
1
Outdoor Lifestyles • LANAIGST-48/60 Install Manual • 4113-901 • Rev K • 8/26
Installation Manual
Installation and appliance setup
INSTALLER: Leave this manual with the appliance.
CONSUMER: Retain this manual for future reference.
NOTICE: DO NOT discard this manual!
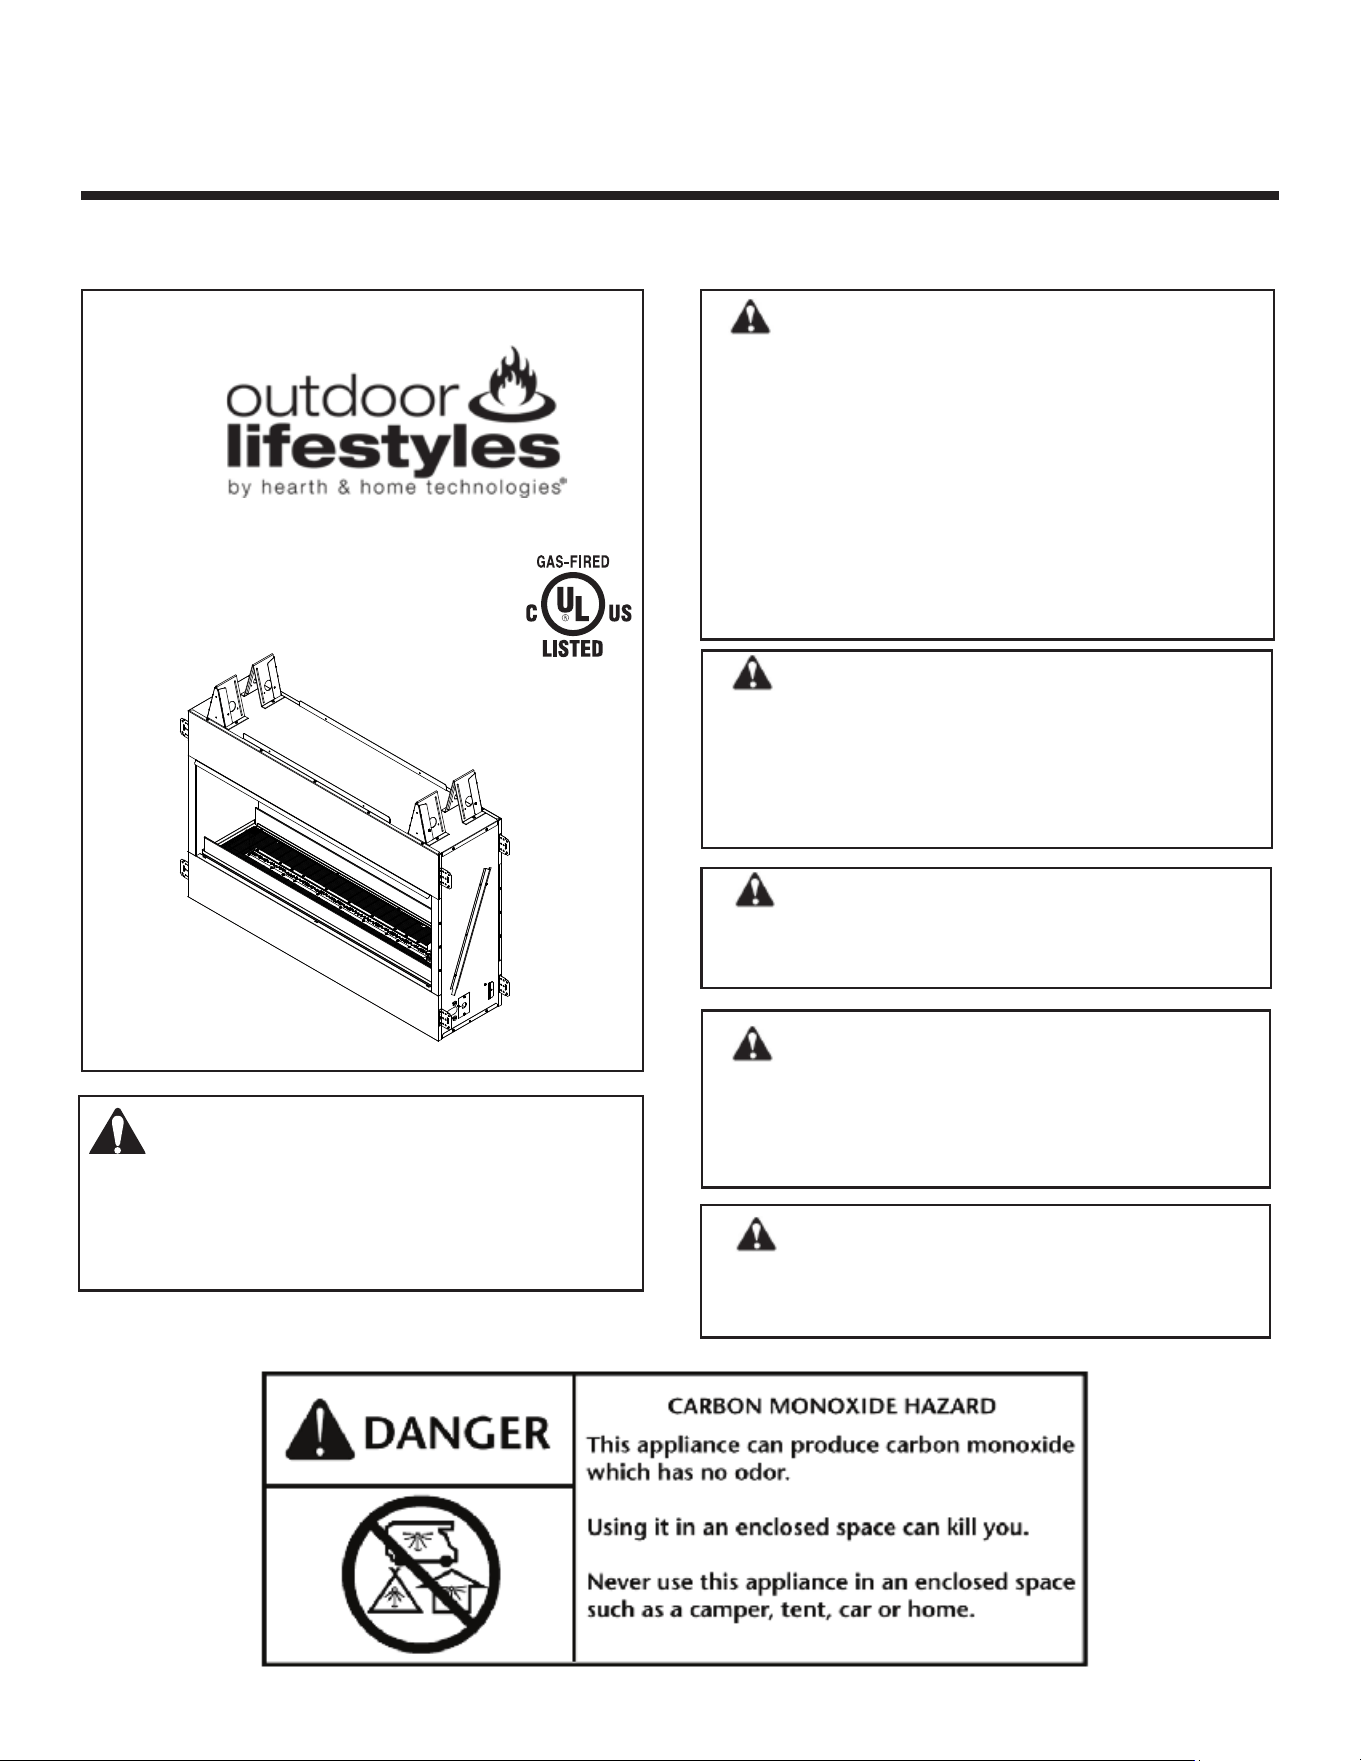
Model:
WARNING! Risk Of Fire!
Do not install glass doors on this appliance.
Glass doors could cause overheating
of adjacent structures.
11
DANGER
FIRE OR EXPLOSION HAZARD
If you smell gas:
• Shut off gas to the appliance.
• Extinguish any open ame.
• If odor continues, leave the area immediately.
• After leaving the area, call your gas supplier or re
department.
• Failure to follow these instructions could result in re
or explosion, which could cause property damage,
personal injury, or death.
WARNING
Do not store or use gasoline or other ammable va-
pors and liquids in the vicinity of this or any other
appliance
An LP-cylinder not connected for use shall not be
stored in the vicinity of this or any other appliance.
WARNING: For outdoor use only.
Installation and service must be performed by a qual-
ied installer, service agency, or the gas supplier.
WARNING: Improper installation, adjust-
ment, alteration, service or maintenance can cause
injury or property damage. Read the installation,
operating and maintenance instructions thoroughly
before installing or servicing this equipment.
WARNING: If the information in this manual
is not followed exactly, a re or explosion may
result causing property damage, personal injury, or
loss of life.
ODLANAIGST-48
ODLANAIGST-60
MH61458

2
Outdoor Lifestyles • LANAIGST-48/60 Install Manual • 4113-901 • Rev K • 8/26
Safety Alert Key:
• DANGER! Indicates a hazardous situation which, if not avoided will result in death or serious injury.
• WARNING! Indicates a hazardous situation which, if not avoided could result in death or serious injury.
• CAUTION! Indicates a hazardous situation which, if not avoided, could result in minor or moderate injury.
• NOTICE: Used to address practices not related to personal injury.
Table of Contents
Standard Work Checklist .................................3
1 Product Specic Information
A. Appliance Certication ................................4
B. BTU Specications .....................................4
C. High Altitude Installations ...........................4
D. Non-combustible Materials Specication ...4
E. Combustible Materials Specication ..........4
F. Electrical Codes .........................................4
G. Fuel ............................................................4
2 Getting Started
A. Design and Installation Considerations ......5
B. Tools and Supplies Needed ........................5
C. Inspect Appliance and Components ........... 6
3 Framing and Clearances
A. Appliance Dimension Diagrams .................7
B. Clearances to Combustibles ......................9
C. Vent Minimum Clearances .......................12
D. Hearth Extension/Floor Protection ...........13
E. Stand-Alone Installation ...........................13
F. Moisture Resistance ................................. 14
4 Appliance Preparation
A. Securing and Leveling Appliance .............15
B. Flashing .................................................... 15
5 Electrical Information
A. Wiring Requirements ................................ 16
B. IntelliFire Pilot Ignition System Wiring ......16
C. Installing the Electrical ..............................16
D. Wall Switch Control Assembly ..................19
6 Gas Information
A. Valve Access ............................................20
B. Gas Pressure ...........................................20
C. Gas Connection and Gas Line Purging .... 21
D. Fuel Conversion .......................................21
E. High Altitude Installations .........................21
7 Finishing
A. Facing Material ......................................... 22
8 Appliance setup
A. Remove the Shipping Materials ...............24
B. Clean the Appliance .................................24
C. Optional Accessories ................................ 24
D. Verify Pilot Shield .....................................24
E. Install Deection Glass ............................. 24
F. Install Clear Crystal Media .......................24
G. Remove Media Placement Template ........ 24
9 Reference Materials
A. Accessories ..............................................25
B. Addendum ................................................26
►
►
3
Outdoor Lifestyles • LANAIGST-48/60 Install Manual • 4113-901 • Rev K • 8/26
Standard Work Checklist
Attention Installer:
Follow this Standard Work Checklist
This standard work checklist is to be used by the installer in conjunction with, not instead of, the instructions contained in this installation
manual
Customer: Date Installed: _________________________
Lot/Address Location of
_________________________
Installer _________________________
Dealer/Distributor Phone # _________________________
Model
_______________________________
_____________________________
_____________________________
_____________________________
ODLANAIGST-48, ODLANAIGST-60 Serial # _________________________
Appliance Install Section 3 & 4
YES IF NO, WHY?
Required non-combustible board is installed. ________________________________________
clearances to combustibles. ________________________________________
Fireplace is leveled and secured. ________________________________________
Electrical Section 5
Unswitched power (110-120Vac.) provided to the
appliance. ________________________________________
Switch wires properly installed. ________________________________________
Gas Section 6
Proper appliance for fuel type. ________________________________________
Was a conversion performed? ________________________________________
Leak check performed and inlet pressure ________________________________________
Finishing Section 7
Combustible materials not installed in
non-combustible areas. ________________________________________
all clearances meet installation manual
requirements. ________________________________________
Mantels and wall projections comply with installation
manual requirements. ________________________________________
________________________________________
________________________________________
________________________________________
Appliance Setup Section 8
All packaging and protective materials removed
(inside and outside of appliance)
Media installed correctly.
Optional screen or trim kit properly installed.
Manual bag and all of its contents are removed from
inside/under the appliance and given to party
responsible for use and operation. ________________________________________
Started appliance and
no gas leak exists. ________________________________________
Hearth & Home Technologies recommends the following:
• Photographing the installation and copying this checklist for your .
• That this checklist remain visible at all times on the appliance until the installation is complete.
Comments: Further description of the issues, who is responsible (Installer/Builder/Other trades, etc.) and corrective action
needed___________________________________________________________________________________________
_________________________________________________________________________________________________
_________________________________________________________________________________________________
Comments Communicated to party responsible __________________ by ________________ on __________________
(Builder/Gen. Contractor) (Installer) (Date)
WARNING! Risk of Fire or Explosion! Failure to install appliance according to these
4
Outdoor Lifestyles • LANAIGST-48/60 Install Manual • 4113-901 • Rev K • 8/26
1
Product Specic Information
A. Appliance Certication
This product is listed to ANSI standards for
“Outdoor decorative Gas appliances” and “Gas
Fired Appliances for Use at High Altitudes”.
Notice: This installation must conform with local
codes. In the absence of local codes you must
comply with the National Fuel Gas Code, ANSI
Z223.1- latest edition in the U.S.A. and the CAN/
CGA B149 Installation codes in Canada.
When an appliance is for connection to a xed
piping system, the installation must conform with
local codes, or in the absence of local codes with
the National Fuel Gas Code, ANSI Z223.1/NFPA
54, or International Fuel Gas Code.
B. BTU Specications
C. High Altitude Installations
Notice: If the heating value of the gas has been
reduced, these rules do not apply. Check with your
local gas utility or authorities having jurisdiction.
When installing above 2000 feet elevation:
• In the USA: reduce input rate 4% for each
1000 feet above 2000 feet.
• In CANADA: Input ratings are certied without
a reduction of input rate for elevations up to
4500 feet (1350m) above sea level. Please
consult provincial and/or local authorities
having jurisdiction for installations at elevations
above 4500 feet (1370m.)
Check with your local gas utility to determine
proper orice size.
D. Non-combustible Materials
Specication
Material which will not ignite and burn. Such
materials are those consisting entirely of steel,
iron, brick, tile, concrete, slate, glass, plasters or
any combination thereof.
Materials that are reported as passing ASTM E
136, Standard Test Method for Behavior of
Materials in a Vertical Tube Furnace at 750 °C
shall be considered non-combustible materials.
E. Combustible Materials Specication
Materials made of or surfaced with wood,
compressed paper, plant bers, plastics, or other
material that can ignite and burn, whether ame
proofed or not, or plastered or unplastered shall
be considered combustible materials.
F. Electrical Codes
Notice: This appliance must be electrically wired
and grounded in accordance with local codes
or, in the absence of local codes, with National
Electric Code ANSI/NFPA 70-latest edition or
the Canadian Electrical Code CSA C22.1.
• A 110-120Vac. circuit for this product must be
protected with ground-fault circuit-interrupter
protection, in compliance with the applicable
electrical codes.
G. Fuel
This appliance must not be used to burn solid fuel.
When an appliance is connected to a xed piping
system, the installation must conform with local
codes, or in the absence of local codes with the
National Fuel Gas Code, ANSI Z223.1/NFPA
54, or International Fuel Gas Code.
Model: ODLANAIGST-48, ODLANAIGST-60
Laboratory: Underwriters Laboratories(UL)
Type: Outdoor Decorative Gas Appliances
Standard: ANSI Z21.97-2017, CSA 2.41-2017
WARNING: This product and the
fuels used to operate this product (liquid
propane or natural gas), and the products of
combustion of such fuels, can expose you to
chemicals including benzene, which is known
to the State of California to cause cancer and
reproductive harm. For more information go
to: www.P65Warnings.ca.gov.
Model Gas Type
Max Input
BTU Orice Size
ODLANAIGST-48
Natural 55,000
#26 (.147)
3.73 mm
Propane 55,000
#42 (.093)
2.36 mm
ODLANAIGST-60
Natural 65,000
#23 (.154)
3.91 mm
Propane 65,000
#39 (.099)
2.51 mm
5
Outdoor Lifestyles • LANAIGST-48/60 Install Manual • 4113-901 • Rev K • 8/26
2
Getting Started
A. Design and Installation Considerations
The Lanai series gas appliance is designed for outdoor
use and may be installed as a stand alone unit or built
into a wall.
Outdoor spaces - For the purpose of these instructions,
an appliance is considered to be outdoors if installed
with shelter no more inclusive than:
1. With walls on all sides, but no overhead cover
2. Within a partial enclosure which includes an
overhead cover and no more than two side
walls. These side walls may be parallel, as in a
breezeway, or at right angles to each other; or
3. Within a partial enclosure which includes an
overhead cover and three sidewalls, as long as
30 % or more of the horizontal periphery of the
enclosure is permanently open. See Addendum
on page 26.
NOTE: Screen may be used on the open sides of the
shelter. 14x18 and 16x18 screen mesh is approved for
use. DO NOT use solar screen or no-see-um screen.
Install on wood, composite or non-combustible
continuous at surface, extending full width and depth
of the appliance to prevent damage.
Refer to section three for clearances.
Installation MUST comply with local, regional, state and
national codes and regulations. Consult the authorities
having jurisdiction over restrictions, installation
inspection and permits.
Before installing, determine the following:
• Where the appliance is to be installed.
– Clearances to side walls.
– Location of indoor appliance terminations, air
inlets, gas meters, etc.
– Location of the appliance to a door that swings
open to ensure it doesn’t interfere with the
appliance when opened
– Location of Windows.
– Location of Walkways.
– Possibility of ooding or running water.
• Gas supply piping requirements.
• Electrical wiring requirements.
• Framing and nishing details.
B. Tools and Supplies Needed
Before beginning the installation be sure that the
following tools and building supplies are available.
Tape Measure Framing material
Pliers Hammer
Phillips screwdriver Manometer
Gloves Framing square
Voltmeter Electric drill and bits (1/4 inch)
Plumb line Safety glasses
Level Reciprocating saw
3/4 inch wrench Crescent wrench
7/8 inch wrench 1/4 inch nut driver
7/16 inch wrench pipe sealant
Flat head screwdriver
Non-corrosive leak check solution
1/2 - 3/4 inch length, #6 or #8 Self-drilling screws
Caulking material (300°F Minimum continuous
exposure rating.)
Installation and service of this
appliance should be performed
by qualied personnel. Hearth &
Home Technologies recommends
HHT Factory Trained or NFI
certied professionals
Improper installation, adjustment, alteration, service or
maintenance can cause injury or property damage. For
assistance or additional information, consult a qualied
service technician, service agency or your dealer.
NOTE: Installation and repair should be done by a qualied
service person. The appliance should be inspected before
use and at least annually by a qualied service person.
More frequent cleaning may be required as necessary. It
is imperative that the control compartment, burners, and
circulating air passageways of the appliance are kept clean.

6
Outdoor Lifestyles • LANAIGST-48/60 Install Manual • 4113-901 • Rev K • 8/26
C. Inspect Appliance and Components
• Carefully remove the appliance and
components from the packaging.
• Remove non-combustible material and
eyebrow located on the inside of the appliance.
• Remove crystal media which is packaged
separately and located on top of the appliance.
• Remove wall control which is packaged
separately and located on top of the appliance.
• Remove protective coating.
• Report any components damaged in shipping
to your dealer.
• Read all of the instructions before starting the
installation. Follow these instructions carefully
during the installation to ensure maximum
safety and benet.
WARNING! Risk of Fire or Explosion! Damaged
parts could impair safe operation. DO NOT install
damaged, incomplete or substitute components.
Hearth & Home Technologies disclaims any
responsibility for, and the warranty will be
voided by, the following actions:
• Installation and use of any damaged
appliance.
• Modication of the appliance.
• Installation other than as instructed by
Hearth & Home Technologies.
• Improper positioning of the media.
• Installation and/or use of any component
part not approved by Hearth & Home
Technologies.
Any such action may cause a re hazard.
WARNING! Risk of Fire, Explosion or Electric
Shock!
DO NOT use this appliance if any part has been
under water. Call a qualied service technician to
inspect the appliance and to replace any part of
the control system and/or gas control which has
been under water.
7
Outdoor Lifestyles • LANAIGST-48/60 Install Manual • 4113-901 • Rev K • 8/26
3
Framing and Clearances
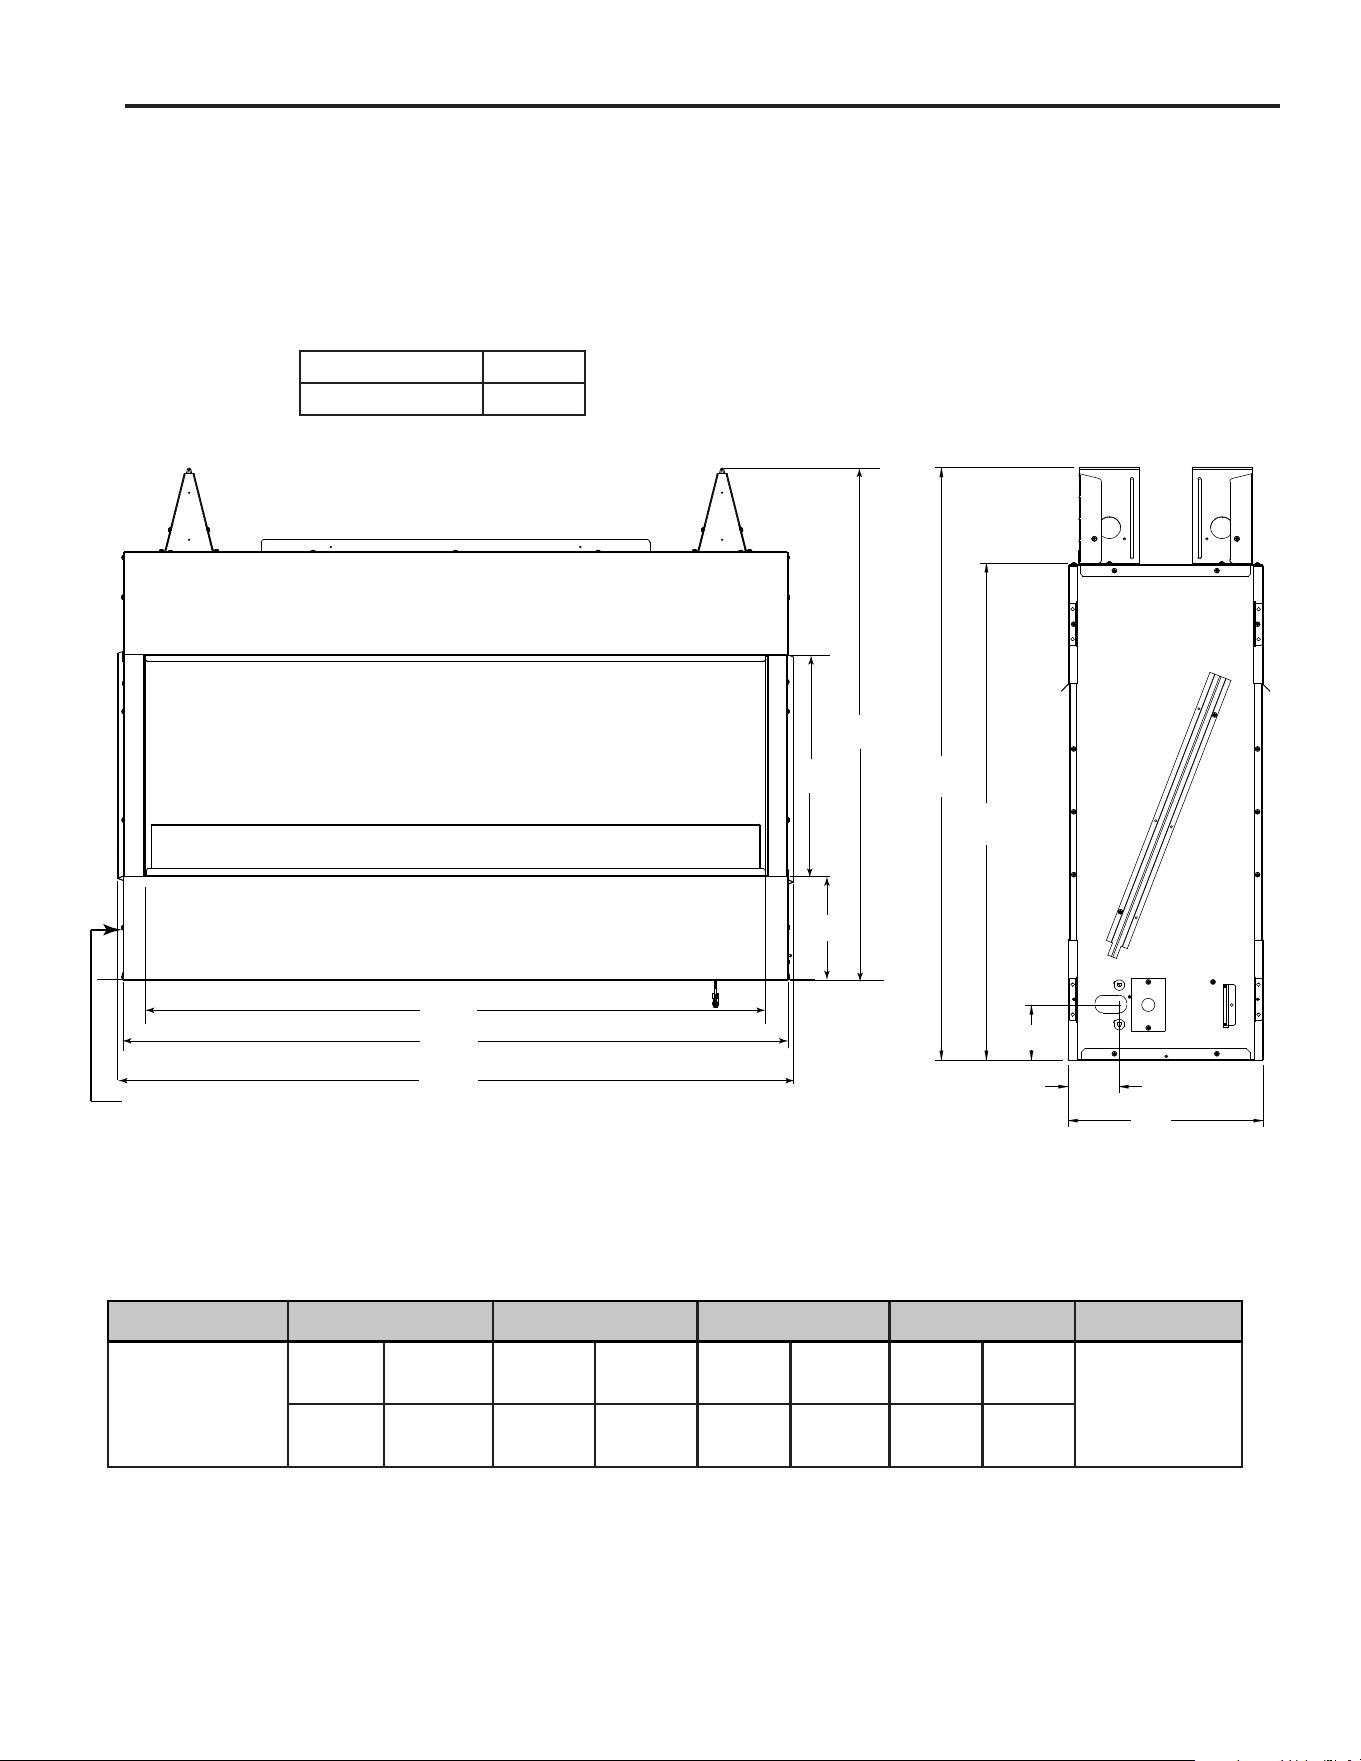
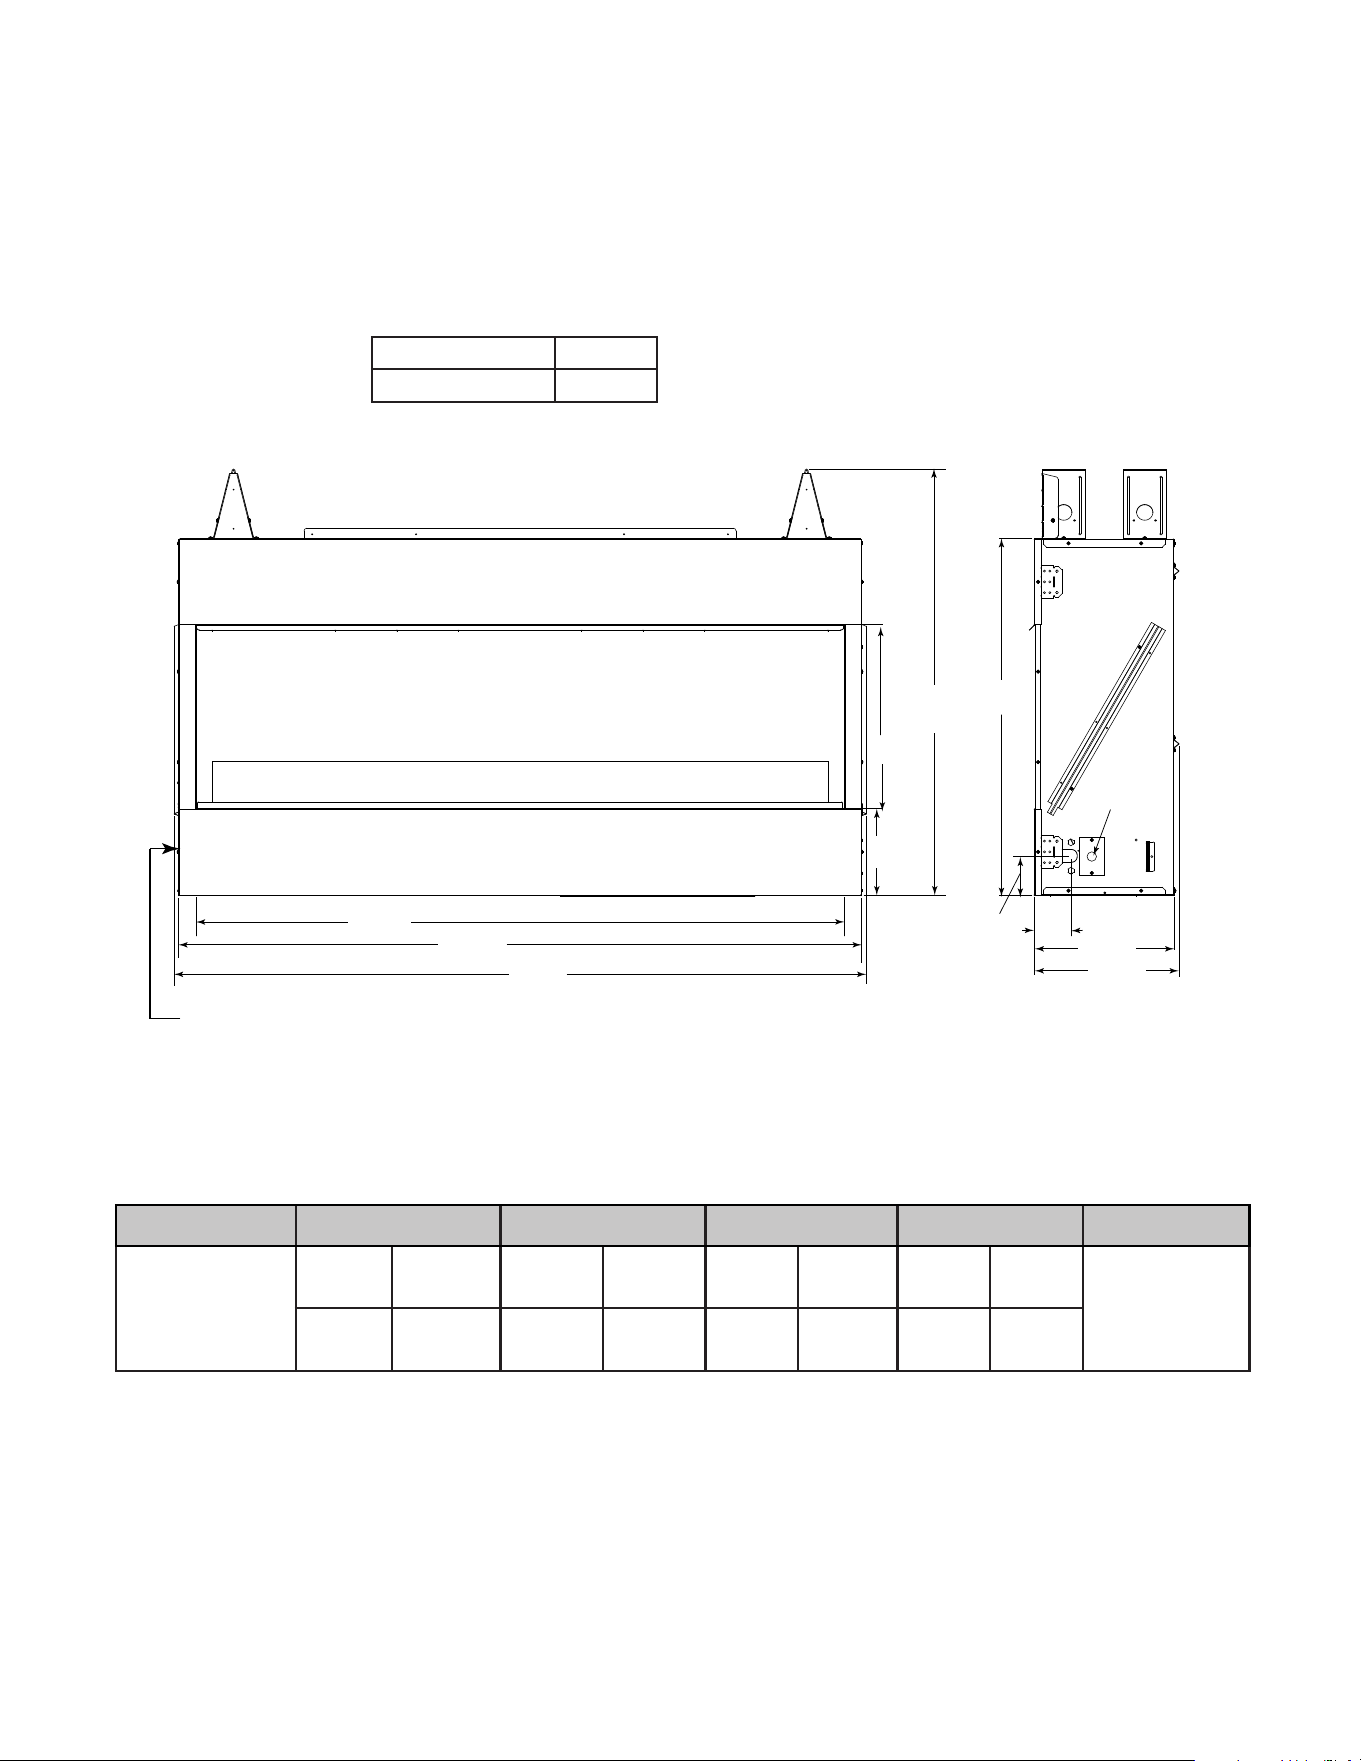
A. Appliance Dimension/Weight Diagrams
Dimensions are actual appliance dimensions. Use for reference only. For framing dimensions and
clearances refer to Figure 3.3, 3.4 and 3.5.
Figure 3.1. Appliance Dimensions – ODLANAIGST-48
39-1/2 in.
(1003 mm)
17 in.
(432 mm)
8-1/8 in.
(206 mm)
47-7/8 in.
(1216 mm)
51-1/4 in.
(1302 mm)
52-1/8 in.
(1324 mm)
13 in.
(330 mm)
39-1/2 in.
(1003 mm)
33-1/8 in.
(842 mm)
3-3/4
(94 mm)
3-3/8
(86 mm)
11
Gas Access Left Side
Model Pounds
ODLANAIGST-48 210
Appliance Weight
MODEL FRONT WIDTH BACK WIDTH HEIGHT DEPTH VIEWING AREA
ODLANAIGST-48
Actual Framing Actual Framing Actual Framing Actual Framing
47-7/8 “ x 17”
1216 x 432 mm
52-1/8”
1324 mm
52-5/8”
1337 mm
52-1/8”
1324 mm
52-5/8”
1337 mm
39-1/2”
1003 mm
39-3/4”
1009 mm
13”
330 mm
11-5/8”
295 mm
►
8
Outdoor Lifestyles • LANAIGST-48/60 Install Manual • 4113-901 • Rev K • 8/26
Figure 3.2. Appliance Dimensions – ODLANAIGST-60
64-1/8 in.
(1629 mm)
63-1/4 in.
(1607 mm)
60 in.
(1524 mm)
39-1/2 in.
(1003 mm)
17 in.
(432 mm)
8-1/8 in.
(206 mm)
33-1/8 in.
(841 mm)
3-5/8 in.
(92 mm)
3-1/2 in.
(89 mm)
13-3/8 in.
(340 mm)
13 in.
(330 mm)
120VAC
Access
Gas Access Left Side
Model Pounds
ODLANAIGST-60 240
Appliance Weight
MODEL FRONT WIDTH BACK WIDTH HEIGHT DEPTH VIEWING AREA
ODLANAIGST-60
Actual Framing Actual Framing Actual Framing Actual Framing
59-7/8 “ x 17”
1521 x 432 mm
64-1/8”
1629 mm
64-5/8”
1641 mm
64-1/8”
1629 mm
64-5/8”
1641 mm
39-1/2”
1003 mm
39-3/4”
1009 mm
13”
330 mm
11-5/8”
295 mm
►

9
Outdoor Lifestyles • LANAIGST-48/60 Install Manual • 4113-901 • Rev K • 8/26
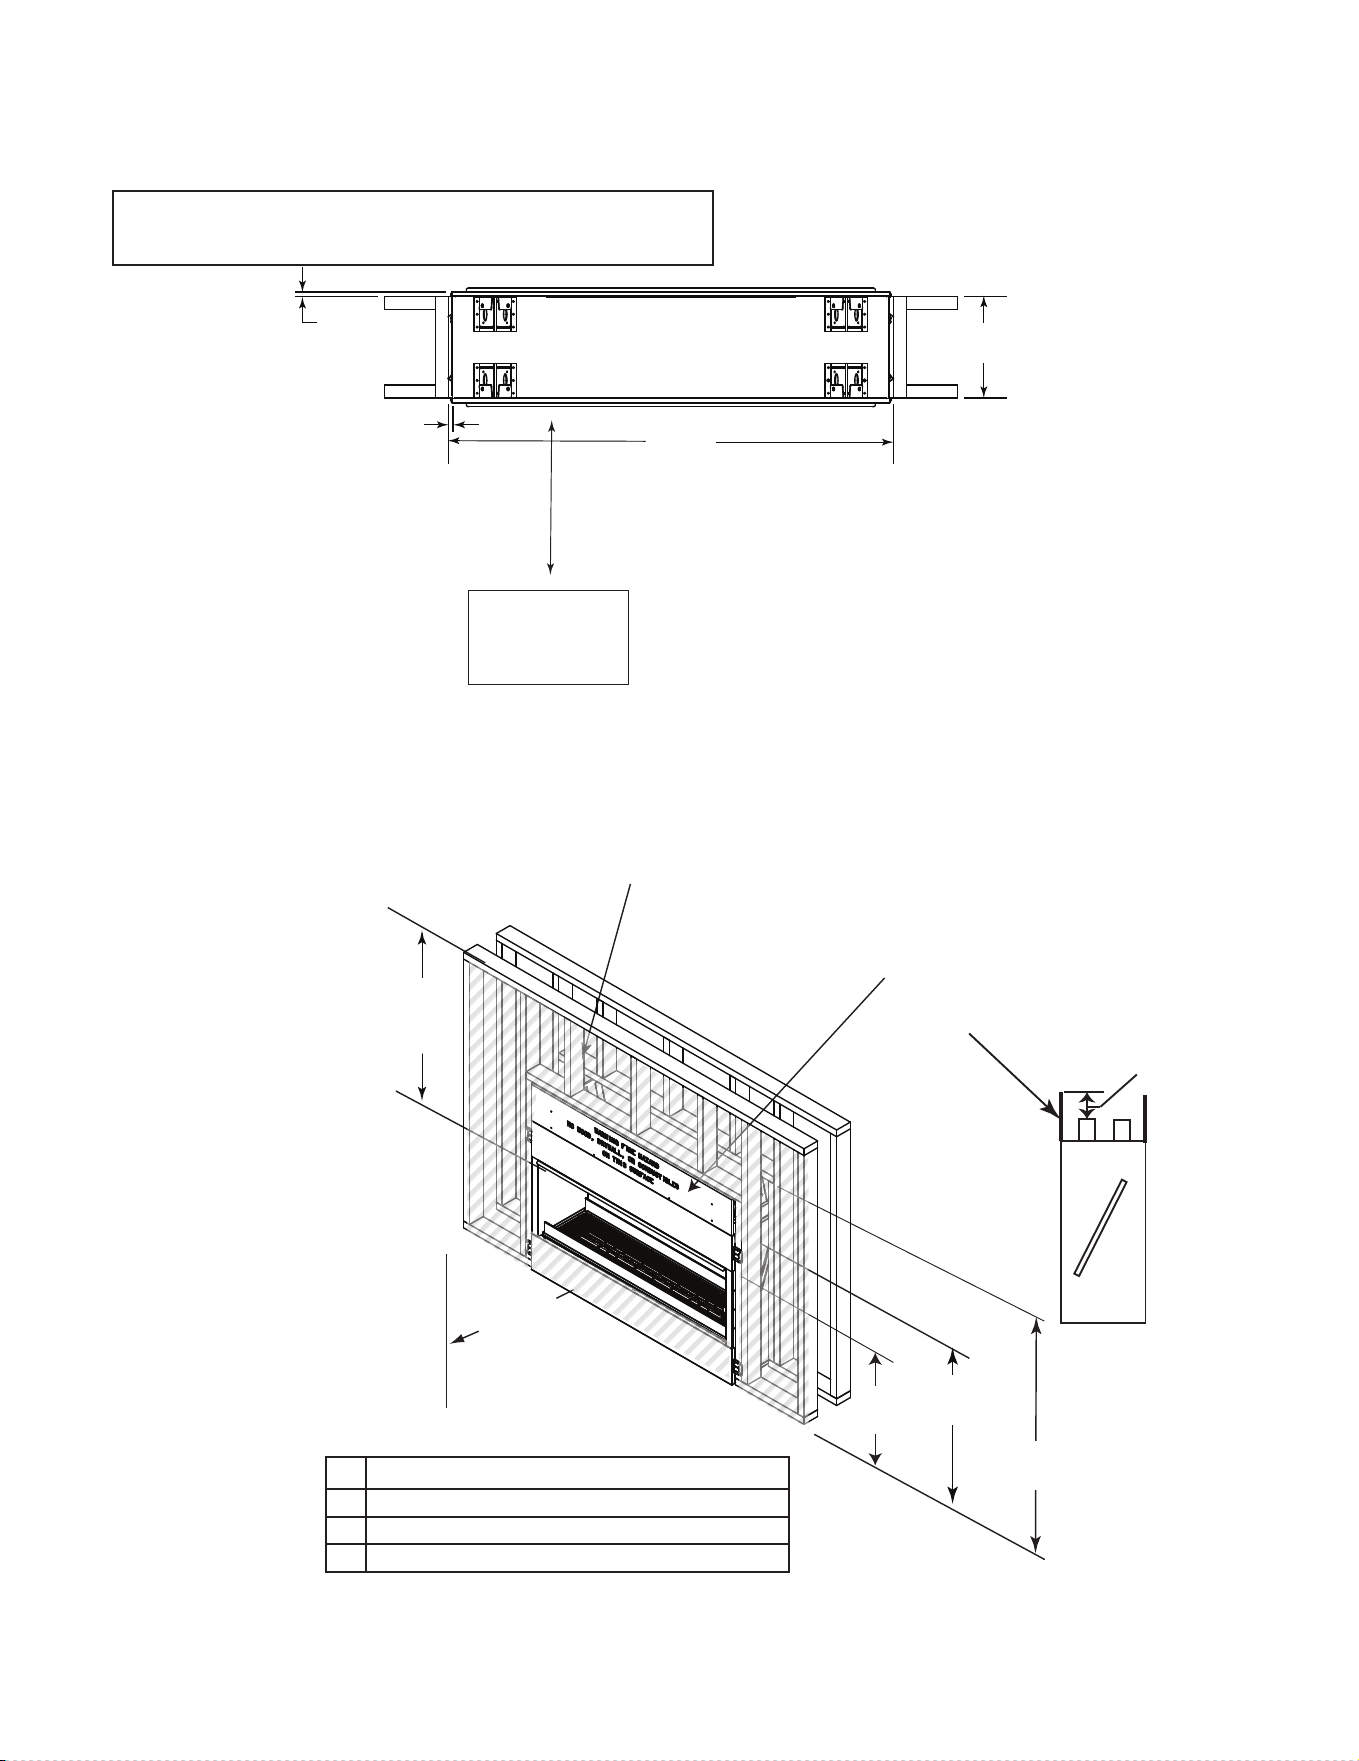
B. Clearances to Combustibles
When selecting a location for the appliance, it is
important to consider the required clearances to
walls (see Figure 3.3, 3.4, 3.5 and 3.6.)
WARNING! Risk of Fire or Burns! Provide
adequate clearance around air openings and for
service access. Due to high temperatures, the
appliance should be located out of trafc and
away from furniture and draperies.
WARNING! Risk of Fire or Burns! The appliance
is hot and wind may cause ames to reach out
in front.
• Keep furniture, draperies and other
combustibles away.
• Locate the appliance away from trafc areas.
• Clean up fallen leaves, branches and other
combustible materials before using the
appliance.
• See Figure 3.3, 3.4, 3.5 and 3.6 for required
clearances.
• Install on wood, composite or non-combustible
continuous at surface, extending full width
and depth of the appliance to prevent damage.
WARNING! Risk of Fire! Maintain specied air
space clearances to appliance:
• Insulation and other materials must be secured
to prevent accidental contact.
• The chase/enclosure must be properly
blocked to prevent blown insulation or other
combustibles from entering and making
contact with the appliance.
• Failure to maintain air space may cause
overheating and a re.
10
Outdoor Lifestyles • LANAIGST-48/60 Install Manual • 4113-901 • Rev K • 8/26
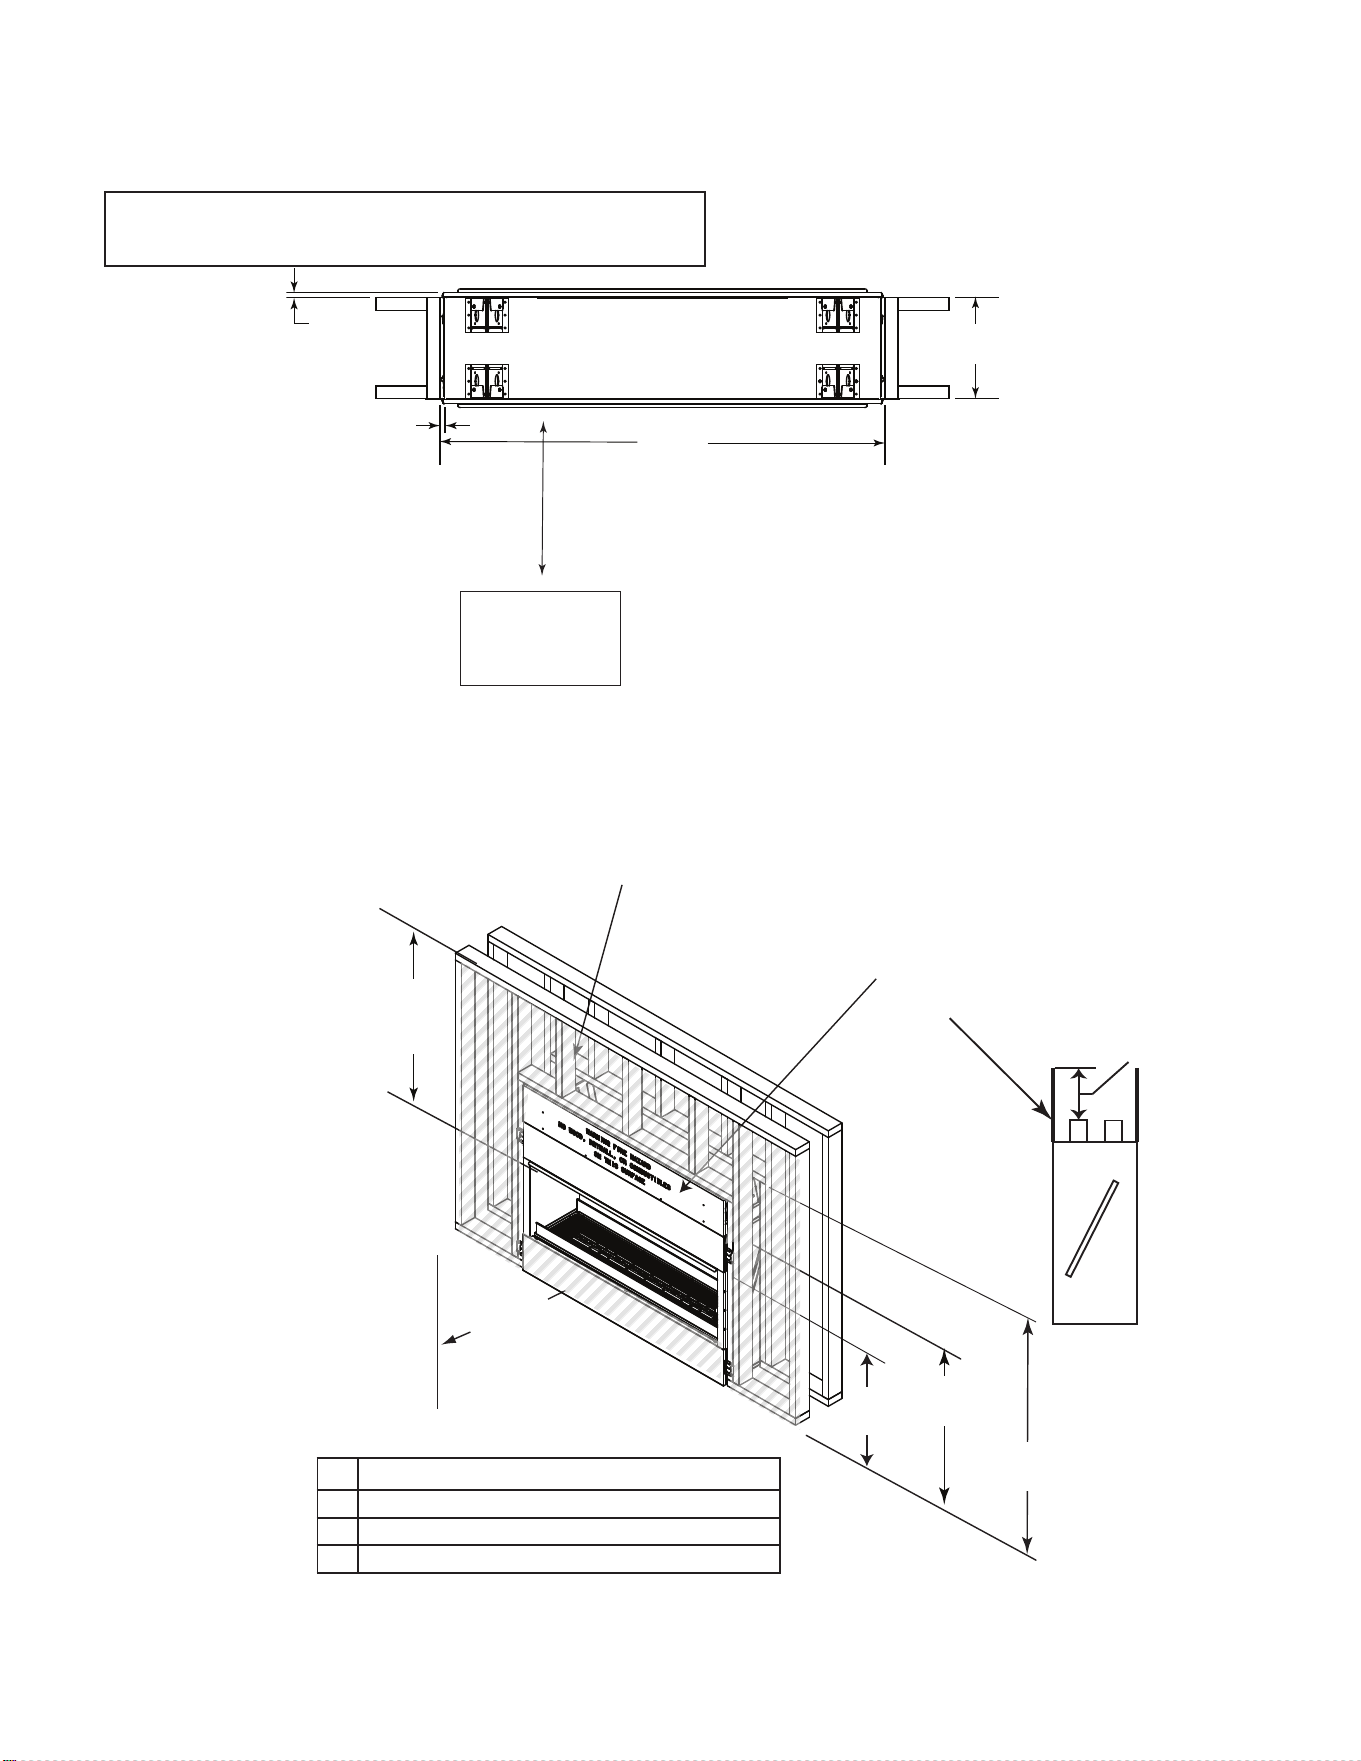
Combustible materials
allowed in shaded areas
*39 in. min.
(990 mm)
to ceiling
Combustible Object
36 in.
(914 mm)
*Measured from top
of firebox opening
25 in.
(635 mm)
39-3/4 in.
(1009)
33-1/4 in.
(844mm)
8” Cement Board (supplied for
minimum height installations)
Extends above minimum
framing dimensions.
A
B
C
36 in. minimum
(914 mm)
to combustible
object
Notice: Flash the perimeter of the appliance, corners
and the appliance face in a manner consistent with
regional practices as required to prevent water
penetration around the appliance. See Section 3.E.
for more information regarding wall and enclosure
construction.
Notice: Vinyl siding must
not be placed between the
appliance opening and the
ceiling/overhang.
1/2 in
(13 mm)
52-5/8 in
(1337 mm)
11-5/8 in
(295 mm)
1-1/2 in.
(38 mm)
D
A
Bottom of appliance to top of opening
B Bottom of appliance to bottom of cement board
C
D
Bottom of appliance to top of standoff
Top of standoff to top of cement board
1/2 in
(13 mm)
Note: For actual appliance dimensions refer to
Section 3.A.
Figure 3.3. Appliance Locations and Framing Dimensions - ODLANAIGST-48
ODLANAIGST-48
NOTICE: Illustrations reect typical installations and are FOR DESIGN PURPOSES ONLY. Illustrations/
diagrams are not drawn to scale. Actual installation may vary due to individual design preference.
11
Outdoor Lifestyles • LANAIGST-48/60 Install Manual • 4113-901 • Rev K • 8/26
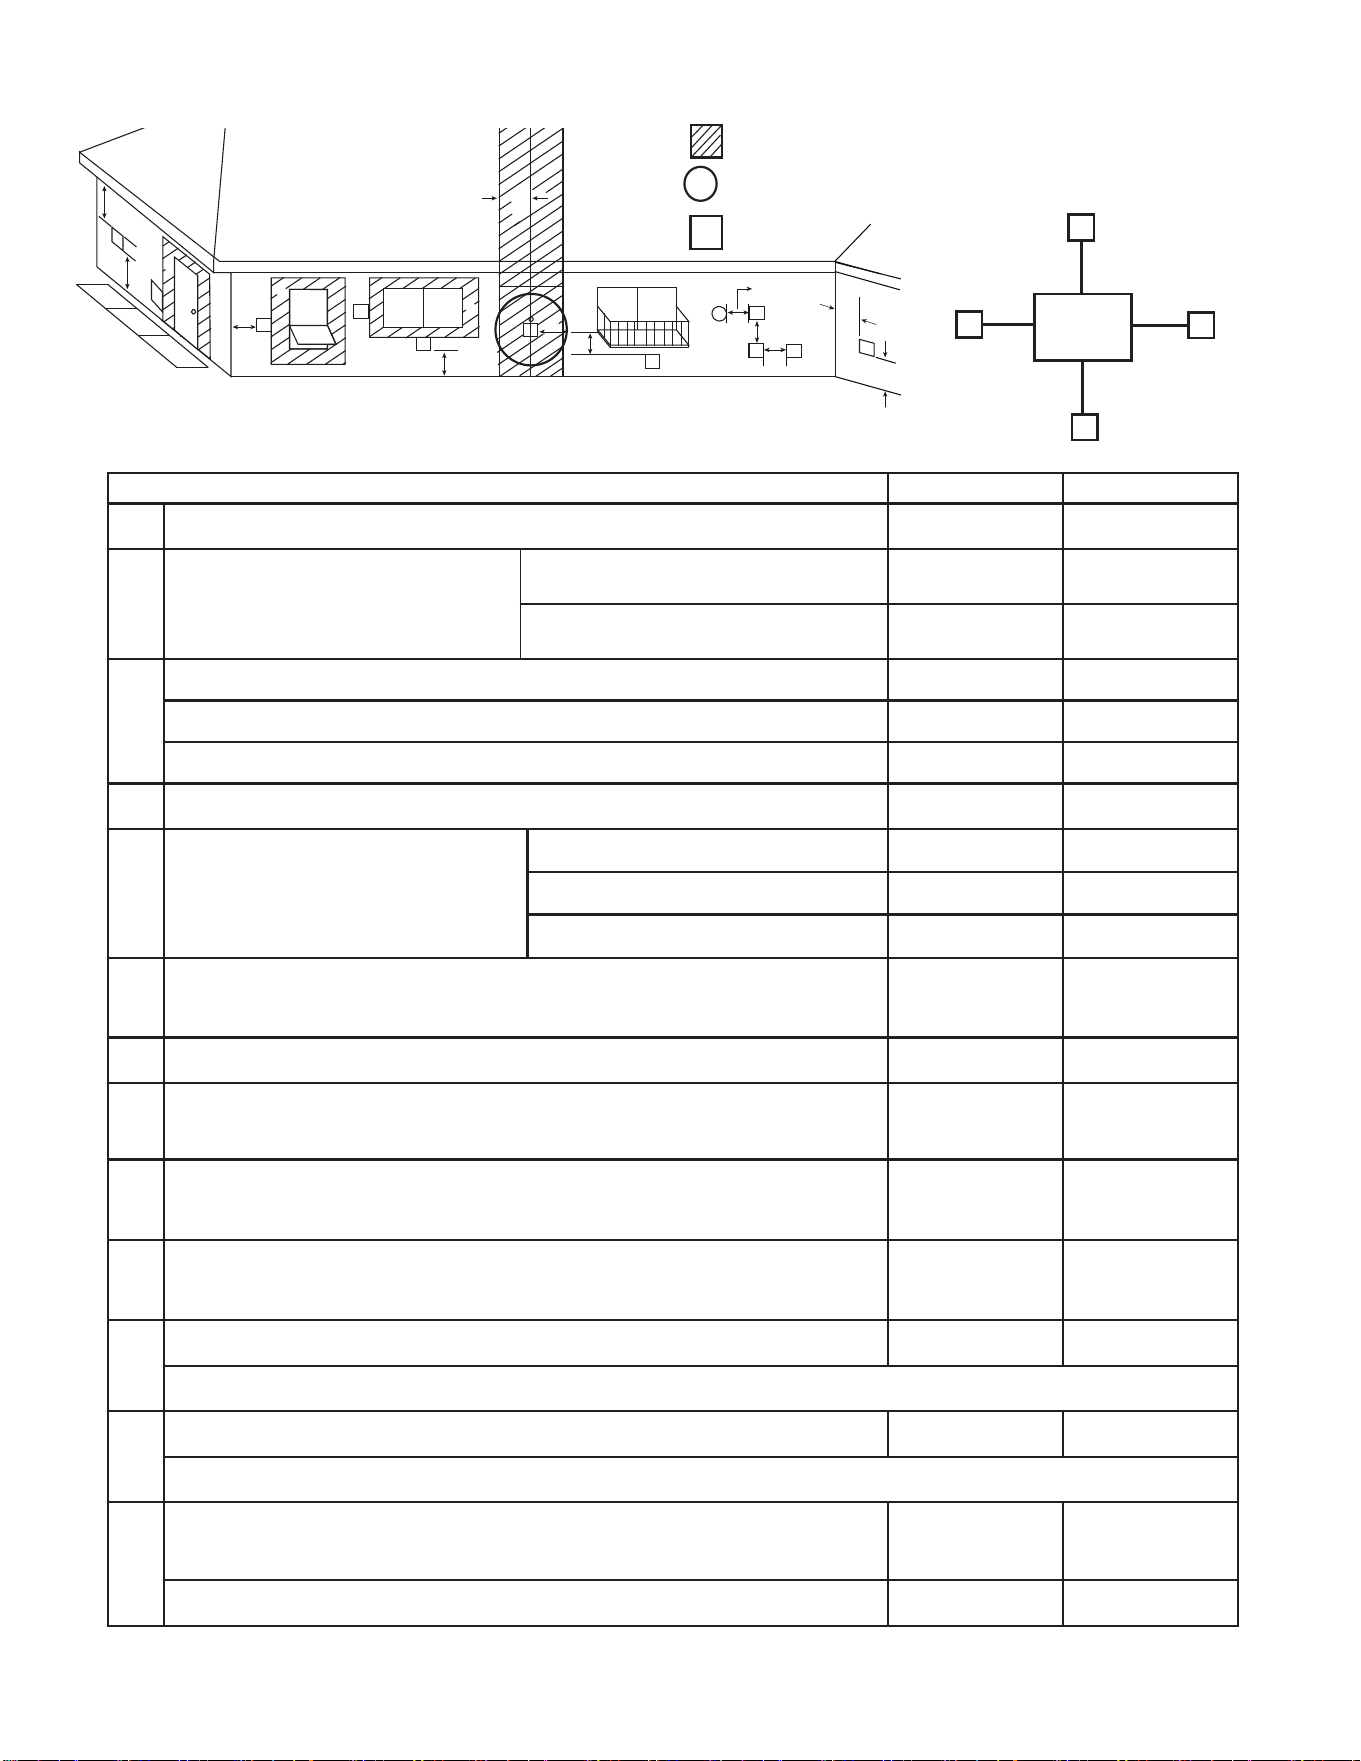
Combustible materials
allowed in shaded areas
*39 in. min.
(990 mm)
to ceiling
Combustible Object
36 in.
(914 mm)
*Measured from top
of firebox opening
25 in.
(635 mm)
39-3/4 in.
(1009)
33-1/4 in.
(844mm)
12” Cement Board (supplied for
minimum height installations)
Extends above minimum
framing dimensions.
A
B
C
36 in. minimum
(914 mm)
to combustible
object
Notice: Flash the perimeter of the appliance, corners
and the appliance face in a manner consistent with
regional practices as required to prevent water
penetration around the appliance. See Section 3.E.
for more information regarding wall and enclosure
construction.
Notice: Vinyl siding must
not be placed between the
appliance opening and the
ceiling/overhang.
1/2 in
(13 mm)
64-5/8 in
(1641 mm)
11-5/8 in
(295 mm)
5-1/2 in.
(140 mm)
D
A
Bottom of appliance to top of opening
B Bottom of appliance to bottom of cement board
C
D
Bottom of appliance to top of standoff
Top of standoff to top of cement board
1/2 in
(13 mm)
Note: For actual appliance dimensions refer to
Section 3.A.
Figure 3.4. Appliance Locations and Framing Dimensions - ODLANAIGST-60
ODLANAIGST-60
NOTICE: Illustrations reect typical installations and are FOR DESIGN PURPOSES ONLY. Illustrations/
diagrams are not drawn to scale. Actual installation may vary due to individual design preference.
12
Outdoor Lifestyles • LANAIGST-48/60 Install Manual • 4113-901 • Rev K • 8/26
U.S.A. CANADA
A Clearance above grade,veranda, porch, deck, or balcony 0 in. (0 cm) 0 in. (0 cm)
B
Clearance to window or door that may
be opened, or to permanently closed
window
Non-vinyl 12 in. (305 mm) 12 in. (305 mm)
Vinyl 24 in. (610 mm) 24 in. (610 mm)
C
clearance below unventilated soft 39 in. (990 mm) 39 in. (990 mm)
clearance below ventilated soft 39 in. (990 mm) 39 in. (990 mm)
clearance below any vinyl softs and electrical service 60 in. (1524 mm) 60 in. (1524 mm)
D clearance to outside corner 9 in. (229 mm) 9 in. (229 mm)
E clearance to inside corner
Non-vinyl siding (1 side) 4 in. (102 mm) 4 in. (102 mm)
Non-Vinyl siding (Alcove) 8 in. (203 mm) 8 in. (203 mm)
Vinyl siding & windows 48 in. (1219 mm) 48 in. (1219 mm)
F
not to be installed above a gas meter/regulator assembly within 3 feet horizontally from
the center-line of the regulator
3 ft (914 mm) 3 ft (914 mm)
G clearance to gas service regulator vent outlet 3 ft (914 mm) 3 ft (914 mm)
H
clearance to non-mechanical air supply inlet to building or the combustion air inlet to
any other appliance termination (mechanical or non-mechanical)
12 in. (305 mm) 12 in. (305 mm)
I
clearance to a mechanical (powered) air supply inlet
***(All mechanical air intakes within 10 feet of a horizontal termination cap must be
a minimum of 3 feet below termination.)
3 ft (914 mm)*** 6 ft (1829 mm)
J
For appliances installed facing or opening onto public property or property servicing
more than one single family dwelling, such as driveways, sidewalks, etc. refer to local
building codes/regulations for proper clearances.
Refer to local
codes
Refer to local
codes
K
clearance from sides of electrical service 24 in. (610 mm) 24 in. (610 mm)
Location of the vent termination must not interfere with access to the electrical service.
L
clearance above electrical service 12 in. (305 mm) 12 in. (305 mm)
Location of the vent termination must not interfere with access to the electrical service.
M
clearance under veranda, porch, deck, balcony or overhang
(Permitted only if the area meets the requirements of an outdoor space as dened in section
2.A “Design and Installation Considerations”)
39 in. (990 mm) 39 in. (990 mm)
vinyl or composite overhang 72 in. (1829 mm) 72 in. (1829 mm)
C
J
B
D
B
F
B
A
E
FP
M
H or i
G
X
H
A
H
FP
FP
FP
FP
FP
FP
FP FP
FP
X
= AIR SUPPLY INLET
= Appliance OPENING
= AREA WHERE TERMINAL IS NOT PERMITTED
Electrical
Service
K
FP
FP
K
FP
L
C
FP
U.S.A. Installations: In accordance with the current ANSI Z223.1/NFPA 54, National Fuel Gas Code.
Canadian Installations: In accordance with the current CSA B149.1, Natural Gas and Propane Installation Code.
FP
C. Vent Minimum Clearances
Figure 3.5 Minimum Clearances
13
Outdoor Lifestyles • LANAIGST-48/60 Install Manual • 4113-901 • Rev K • 8/26
WARNING! Risk of Fire! Comply with all minimum
clearances to combustibles as specied. Framing
or nishing material closer than the minimums
listed must be constructed entirely of non-
combustible materials (i.e., steel studs, concrete
board, etc).
D. Hearth Extension/Floor Protection
This application does not require a hearth
extension.
E. Stand-Alone Installation
This appliance may be installed as a stand-
alone unit.
• Construct a stand-alone framing of combustible
or noncombustible materials.
• Cement board or other noncombustible
material can be applied directly to the face of
the appliance.
• Tape and seal all joints and corners.
• Provide proper ashing and moisture
management if installed on surfaces that may
rot or otherwise be damaged by water. (See
also Section 4.B.)
• Built-in Installation
When this appliance is installed into a wall, we
recommend that the wall be an exterior wall
system.
• See framing measurements in Figure 3.3, 3.4
and 3.6.
• You must maintain
11
⁄22 in. air space at the sides.
See Figure 3.3 and 3.4
• The header must not be placed below the top
of the top standoffs.
• Noncombustible wall sheathing material is
required 8” above the appliance. (See Figure
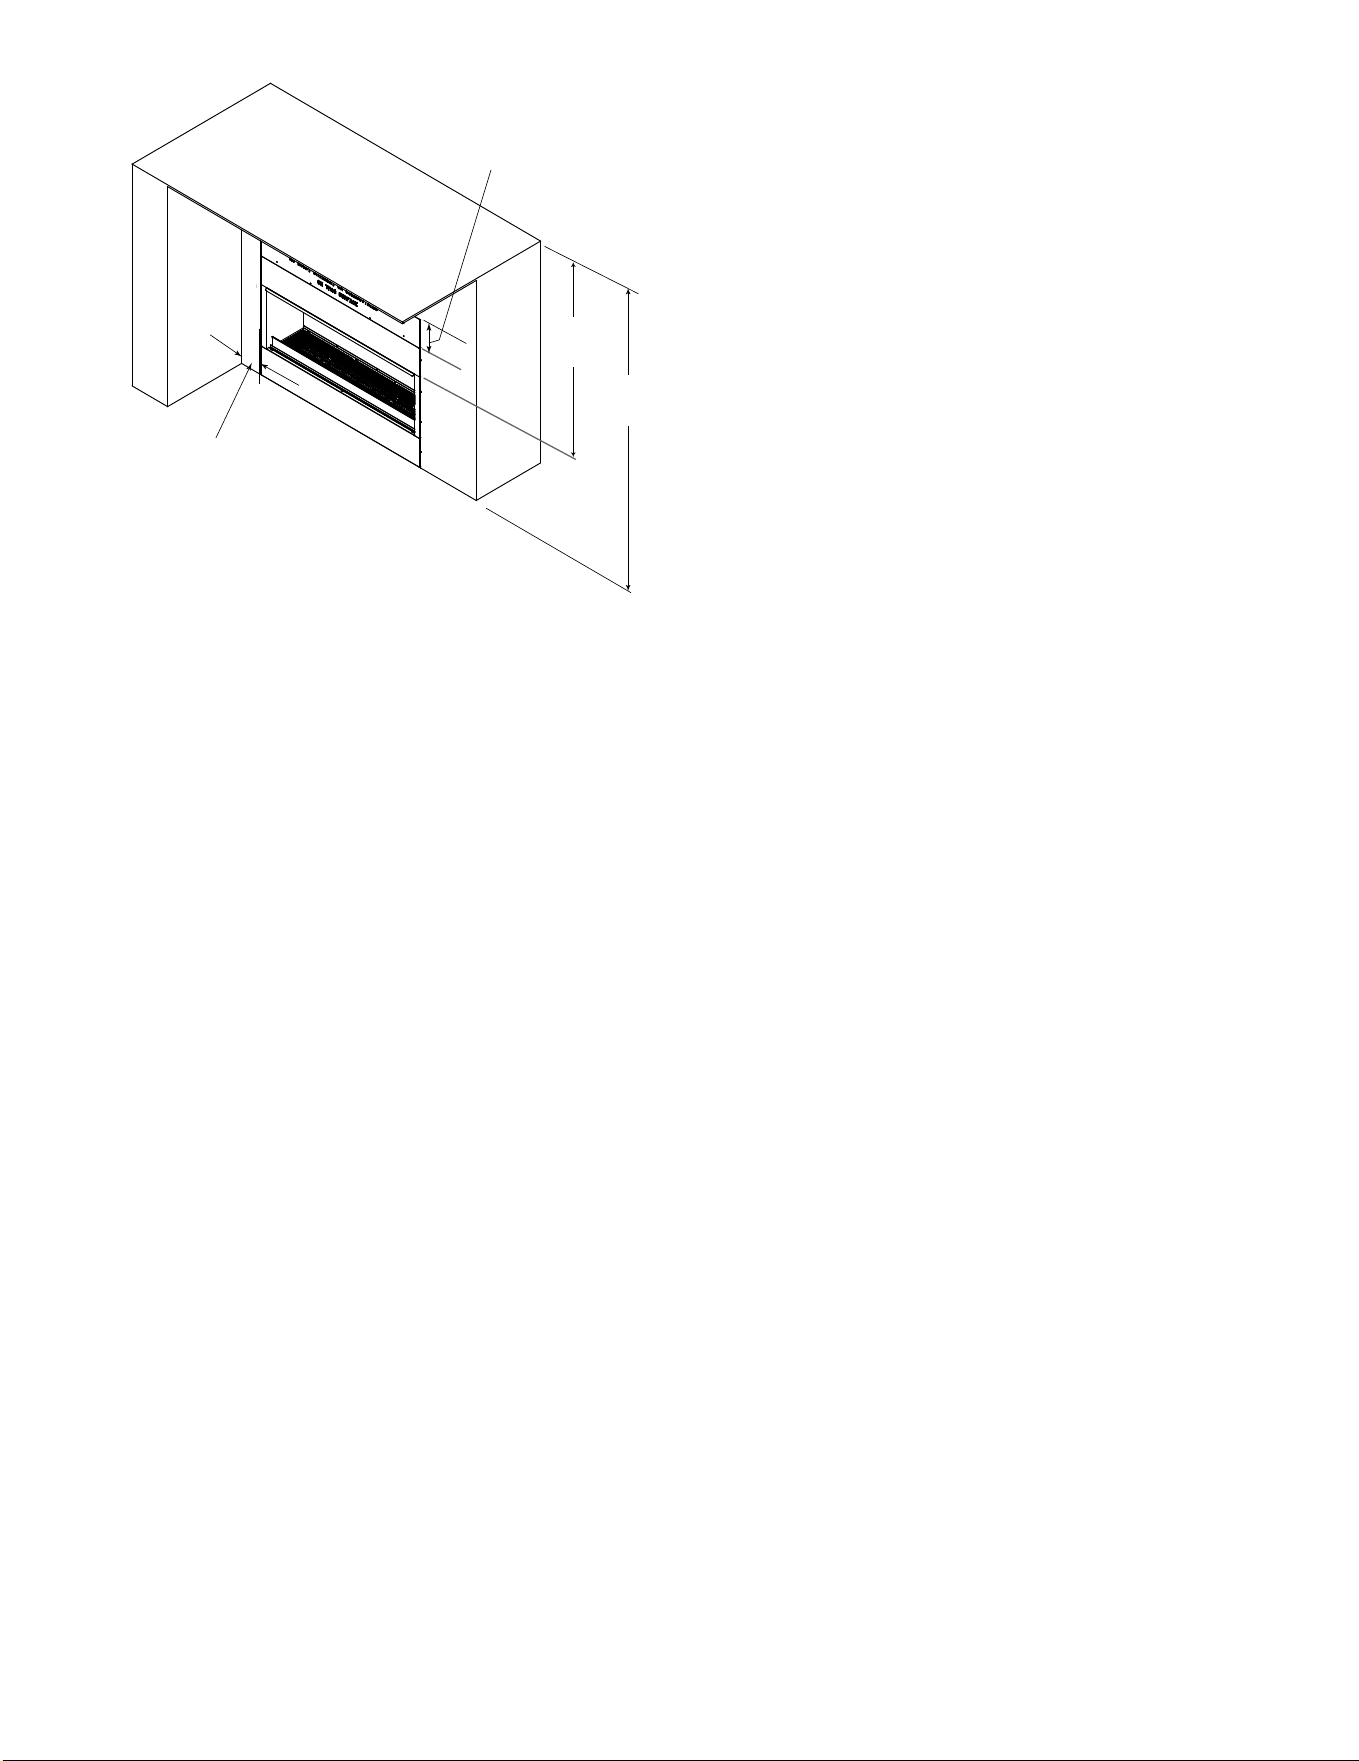
3.6)
• An 8” tall cement board has been provided for
this installation.
Flash the perimeter of the appliance, corners and
the appliance face in a manner consistent with
regional practices as required to prevent water
penetration around the appliance. See Section
3B and Figure 3.5 and 3.6 for more information
regarding wall and enclosure construction.
Ceiling or
Overhang
Additional
Structure or
Sidewall
39 in.
(990 mm)
min.
64 in.
(1626 mm)
min.
4 in.
(101 mm)
minimum - one side only.
8 in.
(202 mm) min.
Non-combustible
Figure 3.6 Clearances to Combustibles

14
Outdoor Lifestyles • LANAIGST-48/60 Install Manual • 4113-901 • Rev K • 8/26
F. Moisture Resistance
This outdoor appliance will shed moderate
amounts of water, but is not waterproof. This
appliance must be enclosed or covered with
noncombustible nish material and all joints
sealed to prevent water inltration.
The rebox will not perform as an exterior wall.
Moisture penetration must be considered for
construction that places the appliance in structure
walls or on moisture sensitive surfaces.
When installed on exterior walls: Hearth &
Home Technologies recommends that the chase
be constructed outside the structure’s weather
envelope. Where the platform meets the wall, use
a ashing detail similar to that required for attached
decks. Chase platforms, including hearths should
slope away from the structure at 1/8 in. to 1/4 in.
per foot. The appliance can be shimmed level.
Water Drainage: The Lanai is designed to
operate outdoors experiencing rain and other
sources of moisture that will enter the rebox. The
unit has built-in drain holes in the base which will
allow moisture to pass through the bottom of the
enclosure. When constructing the enclosure, the
builder must provide a means of draining water
from under the unit and out of the structure. This
can be achieved by properly positioned drain
holes, slots or other means to allow water to exit
at the lowest grade of the structure. Choosing the
location of the unit is also important so that an
area that may experience excessive water ow or
standing water is avoided. In some cases a drain
pan is needed to ensure proper drainage. This can
be constructed from a corrosion resistant metal,
or suitable material for outdoor use with a water
resistant membrane. A slope of 1/4” per foot toward
the drain ports of the structure is recommended.
A drain pan can also be purchased (ODLANAIG-
48DP) for the 48 inch appliance or (ODLANAIG-
60DP) for the 60 inch appliance.
15
Outdoor Lifestyles • LANAIGST-48/60 Install Manual • 4113-901 • Rev K • 8/26
A. Securing and Leveling Appliance
CAUTION! Risk of cuts, abrasions or ying
debris. Wear protective gloves and safety glasses
during installation. Sheet metal edges are sharp.
Position, level and secure the appliance.
• Install on wood, composite or non-combustible
continuous at surface, extending full width
and depth of the appliance to prevent damage.
• Level the appliance from side to side and front
to back.
• Shim the appliance with noncombustible
material, such as sheet metal, as necessary.
• Chase platforms, including hearths, should
slope away from the structure at 1/8 inch to
1/4 inch per foot.
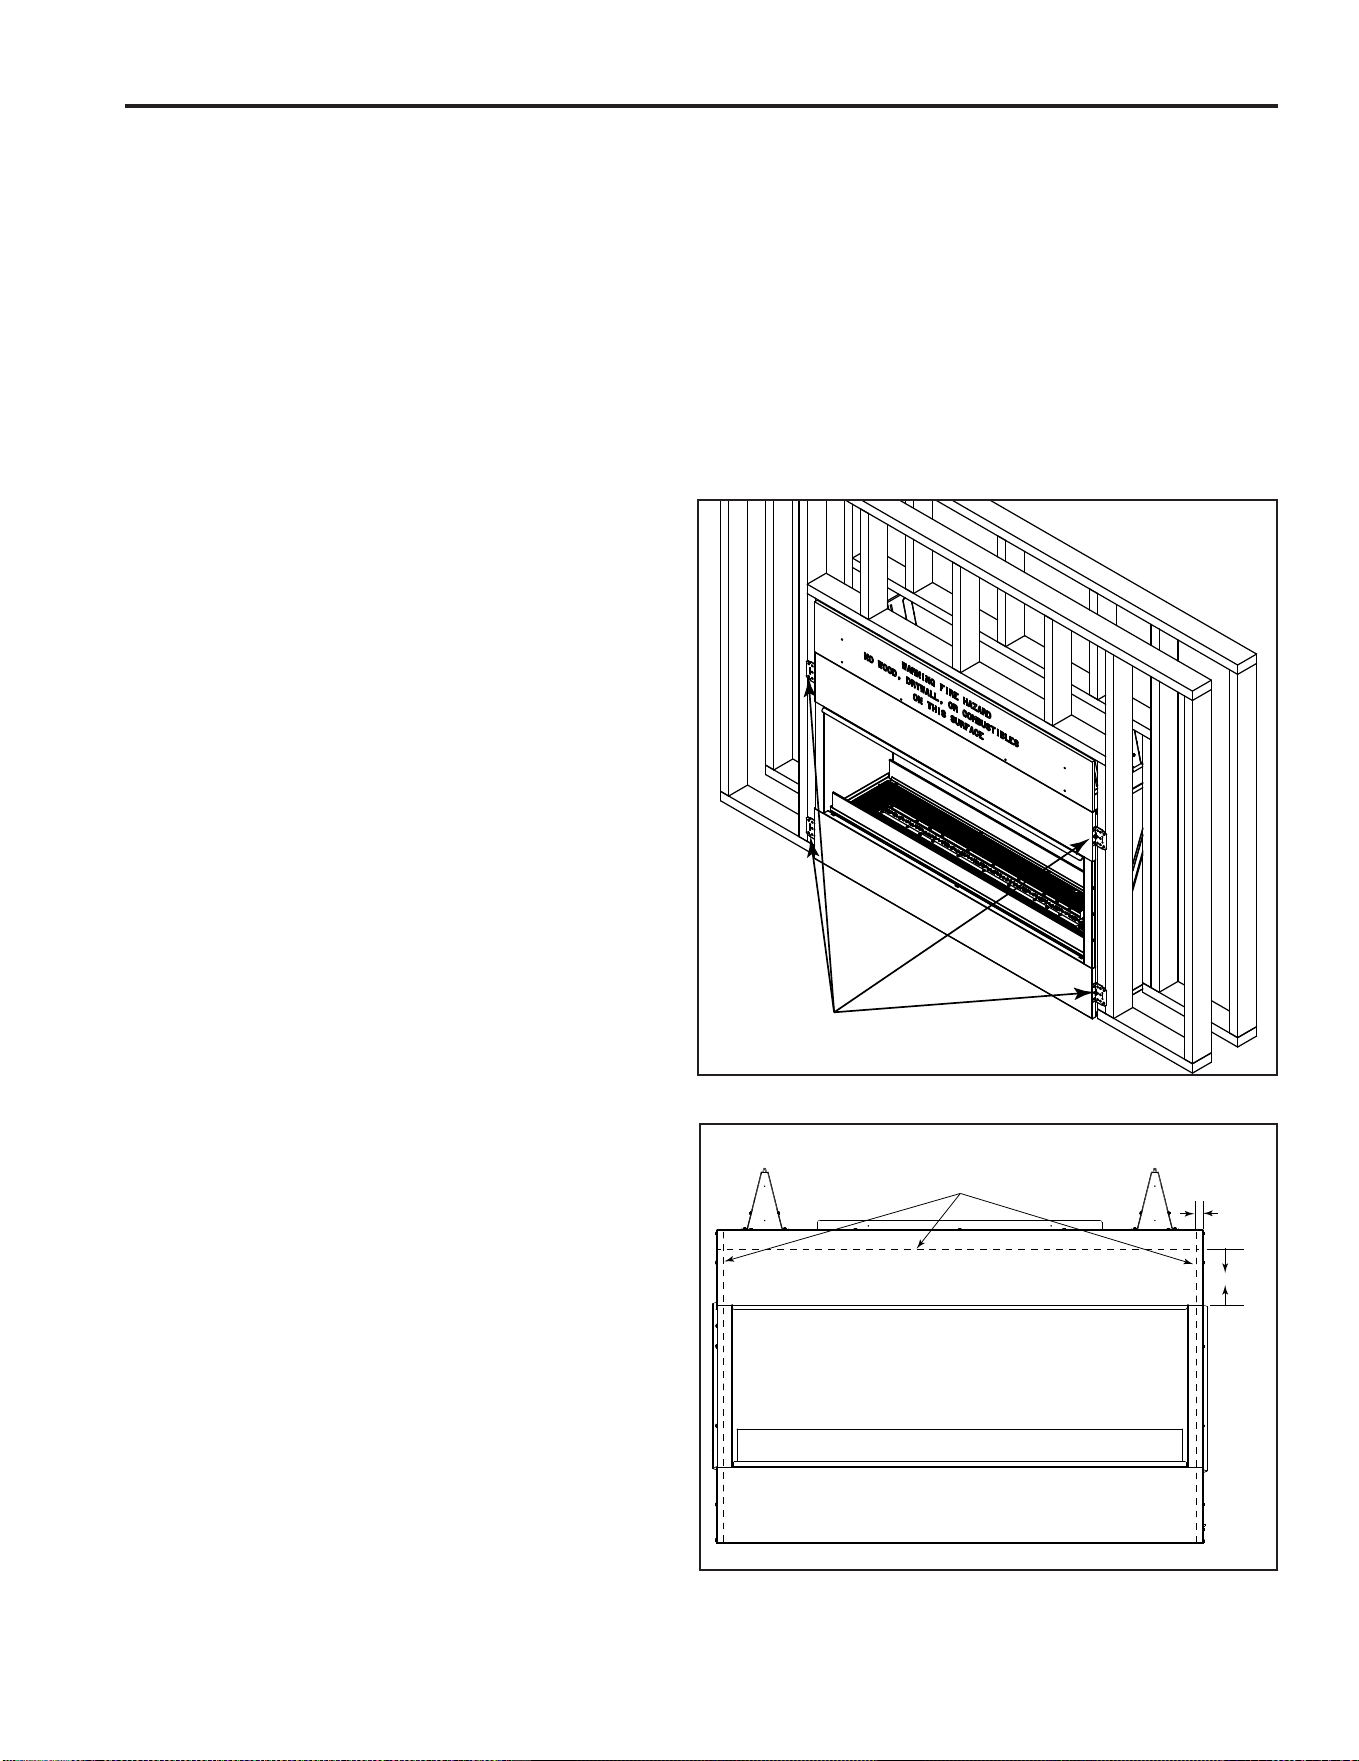
• Nailing tabs must be moved from shipping
position to installation position and secured
to framing. Bend the four nailing tabs out on
each side. See Figure 4.1.
B. Flashing
• Flash the appliance in a manner consistent
with regional practices to prevent water
penetration around the appliance. Due to
elevated temperatures across the top of the
appliance, metal ashing and high temperature
sealant must be used. Adhesive polymers
ashing materials may melt.
• For brick, stone, stucco and similar
construction, weep screeds should be installed
per regional codes.
• See Section 3.F., Figures 3.3 and 3.4. for
more information regarding wall and enclosure
construction required to prevent moisture
penetration into the structure. The appliance
will shed moderate amounts of water but is not
waterproof.
NOTE: Use high temp silicone or sealant
recommended by the manufacturer of the house
wrap to seal between combustible sheathing
house wrap and non-combustible sheathing. The
sealant material used within 6 inches of the top
and 1 inch on the sides of the appliance surround
must be approved to withstand a minimum
temperature of 225°F continuous exposure.
House wrap tape with a 225°F minimum
temperature may also be used. See Figure 4.2.
Nailing Flanges
(both sides)
4
Appliance Preparation
Figure 4.1. Positioning and Securing Nailing Tab
1 in.
6 in.
Membrane Overlap
Dotted Lines
Figure 4.2. Membrane Overlap
16
Outdoor Lifestyles • LANAIGST-48/60 Install Manual • 4113-901 • Rev K • 8/26
A. Wiring Requirements
WARNING! Risk of Shock or Explosion! DO
NOT wire 110-120 Vac. to the valve or to the
appliance wall switch. Incorrect wiring will damage
controls.
NOTICE: This appliance must be electrically wired
and grounded in accordance with local codes,
or in the absence of local code, with National
Electric Code ANSI/NFPA 70-latest edition or
the Canadian Electric Code CSA C22.1.
Total Electrical Requirements: 110-120Vac.,
60Hz., less than 12 Amperes.
• Wire the appliance junction box to unswitched
110-120Vac. This is required for proper
operation of the appliance.
• A 110-120Vac. circuit for this appliance must be
protected with ground-fault circuit-interrupter
protection in compliance with the applicable
electrical codes.
• Low voltage and 110-120 VAC voltage cannot
be shared within the same wall box.
Electrical Service and Repair
WARNING! Risk of Shock! Label all wires prior
to disconnection when servicing controls. Wiring
errors could cause improper and dangerous
operation. Verify proper operation after servicing.
B. IntelliFire Pilot Ignition System
Wiring
• Wire the appliance junction box to 110-120Vac.
for proper operation of the appliance.
WARNING! Risk of Shock or Explosion! DO
NOT wire IPI controlled appliance junction box to
a switched circuit. Incorrect wiring will override IPI
safety lockout.
THIS APPLIANCE IS SUPPLIED STANDARD
WITH:
• IntelliFire control valve (3V)
• Wall switch Control – Operates unit On/Off
and LED lights.
• Two (2) LED outdoor rated light strips (12V)
• Conductor wall switch wire
C. Installing the Electrical
The Lanai is supplied with the junction box located
on the right side of the appliance. There is no
option to relocate junction box to the left side of
the appliance.
Wiring Junction Box
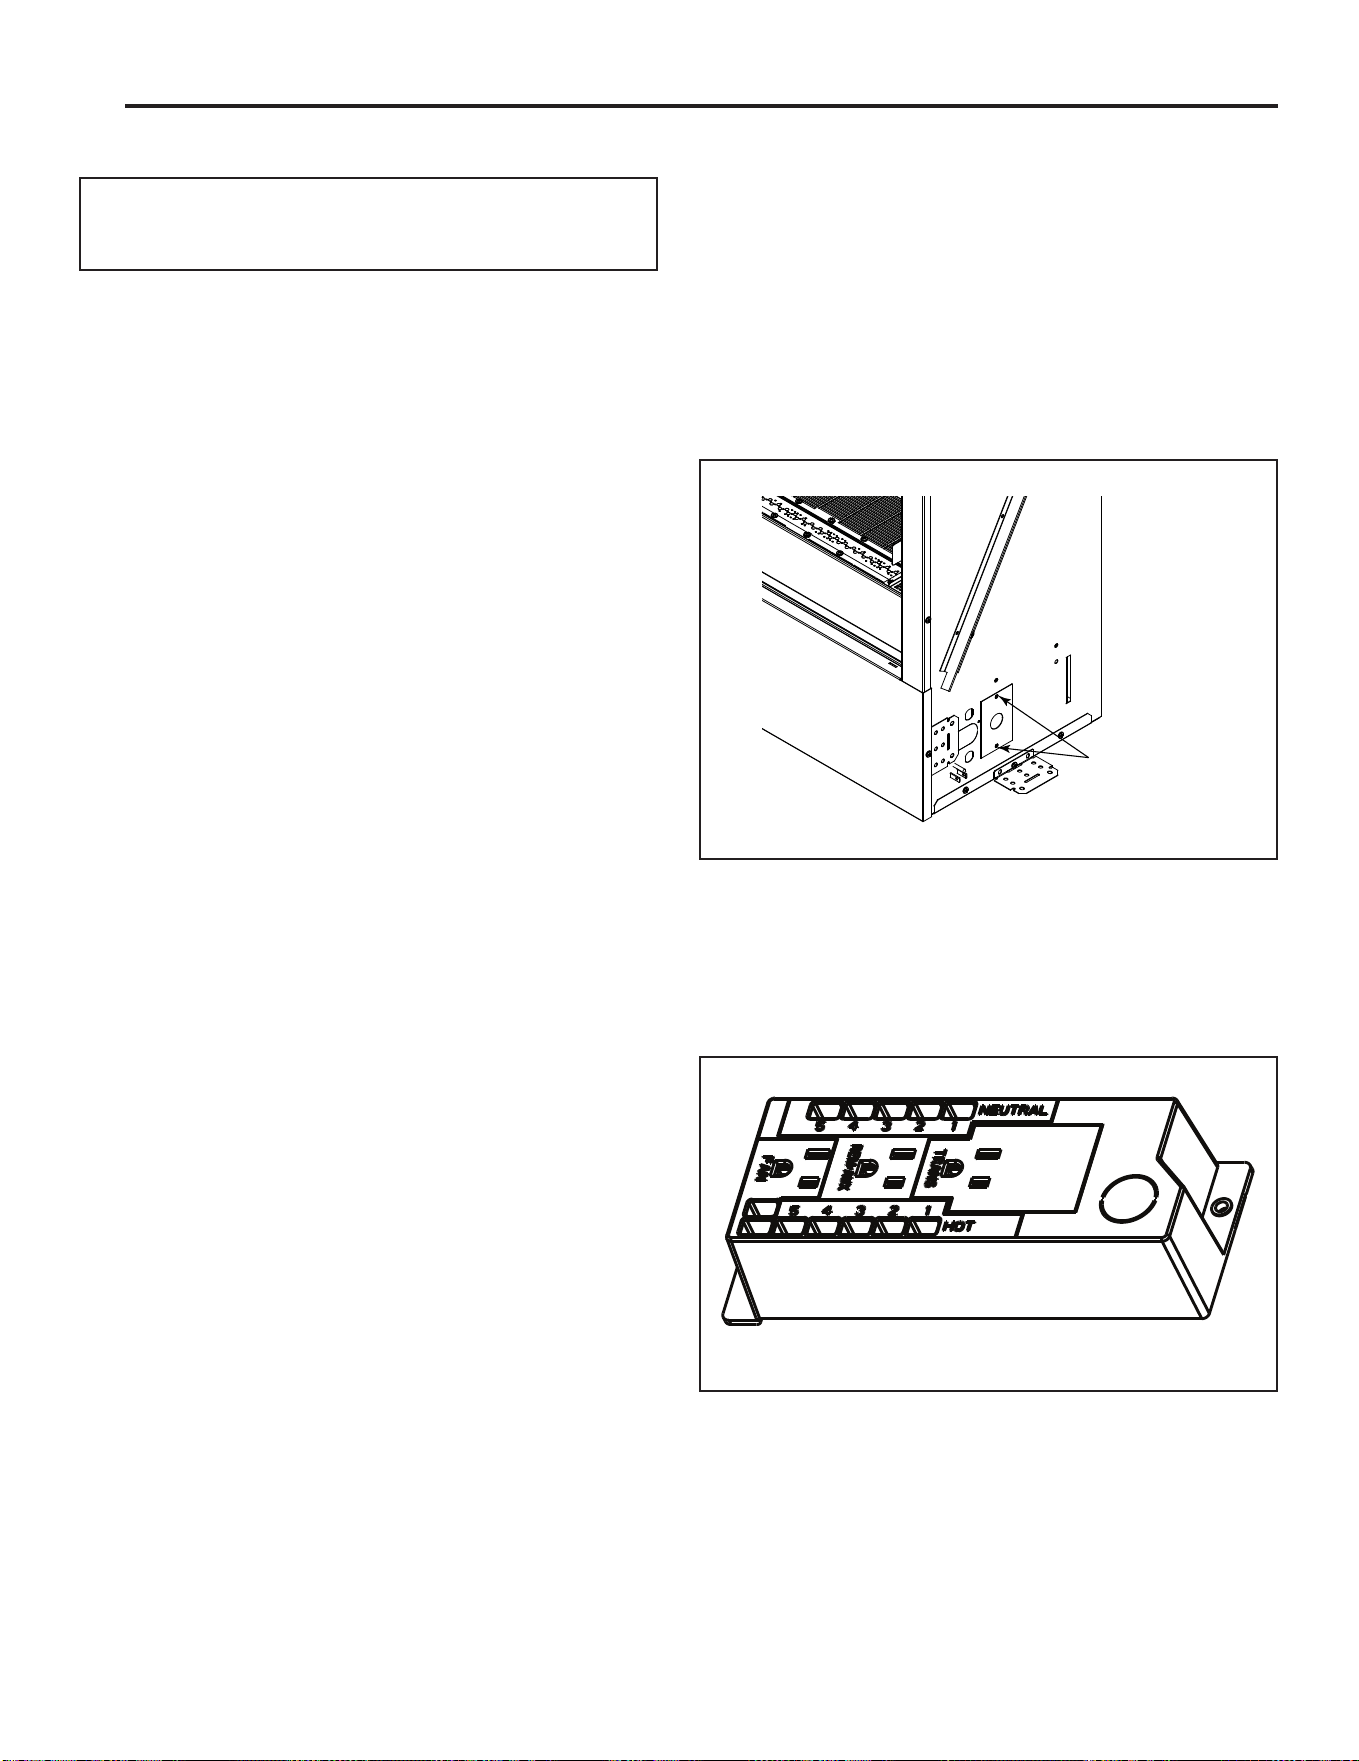
• Remove (2) screws securing junction box
access panel. See Figure 5.1.
• Unplug transformer and power supply.
• Disassemble junction box. See Figure 5.2.
5
Electrical Information
Note: The Lanai appliance MUST be connected to a
GFCI (Ground Fault Circuit Interrupt) protected circuit
breaker.
Figure 5.1. Access Panel Removal
Figure 5.2. Junction Box
Screws
17
Outdoor Lifestyles • LANAIGST-48/60 Install Manual • 4113-901 • Rev K • 8/26
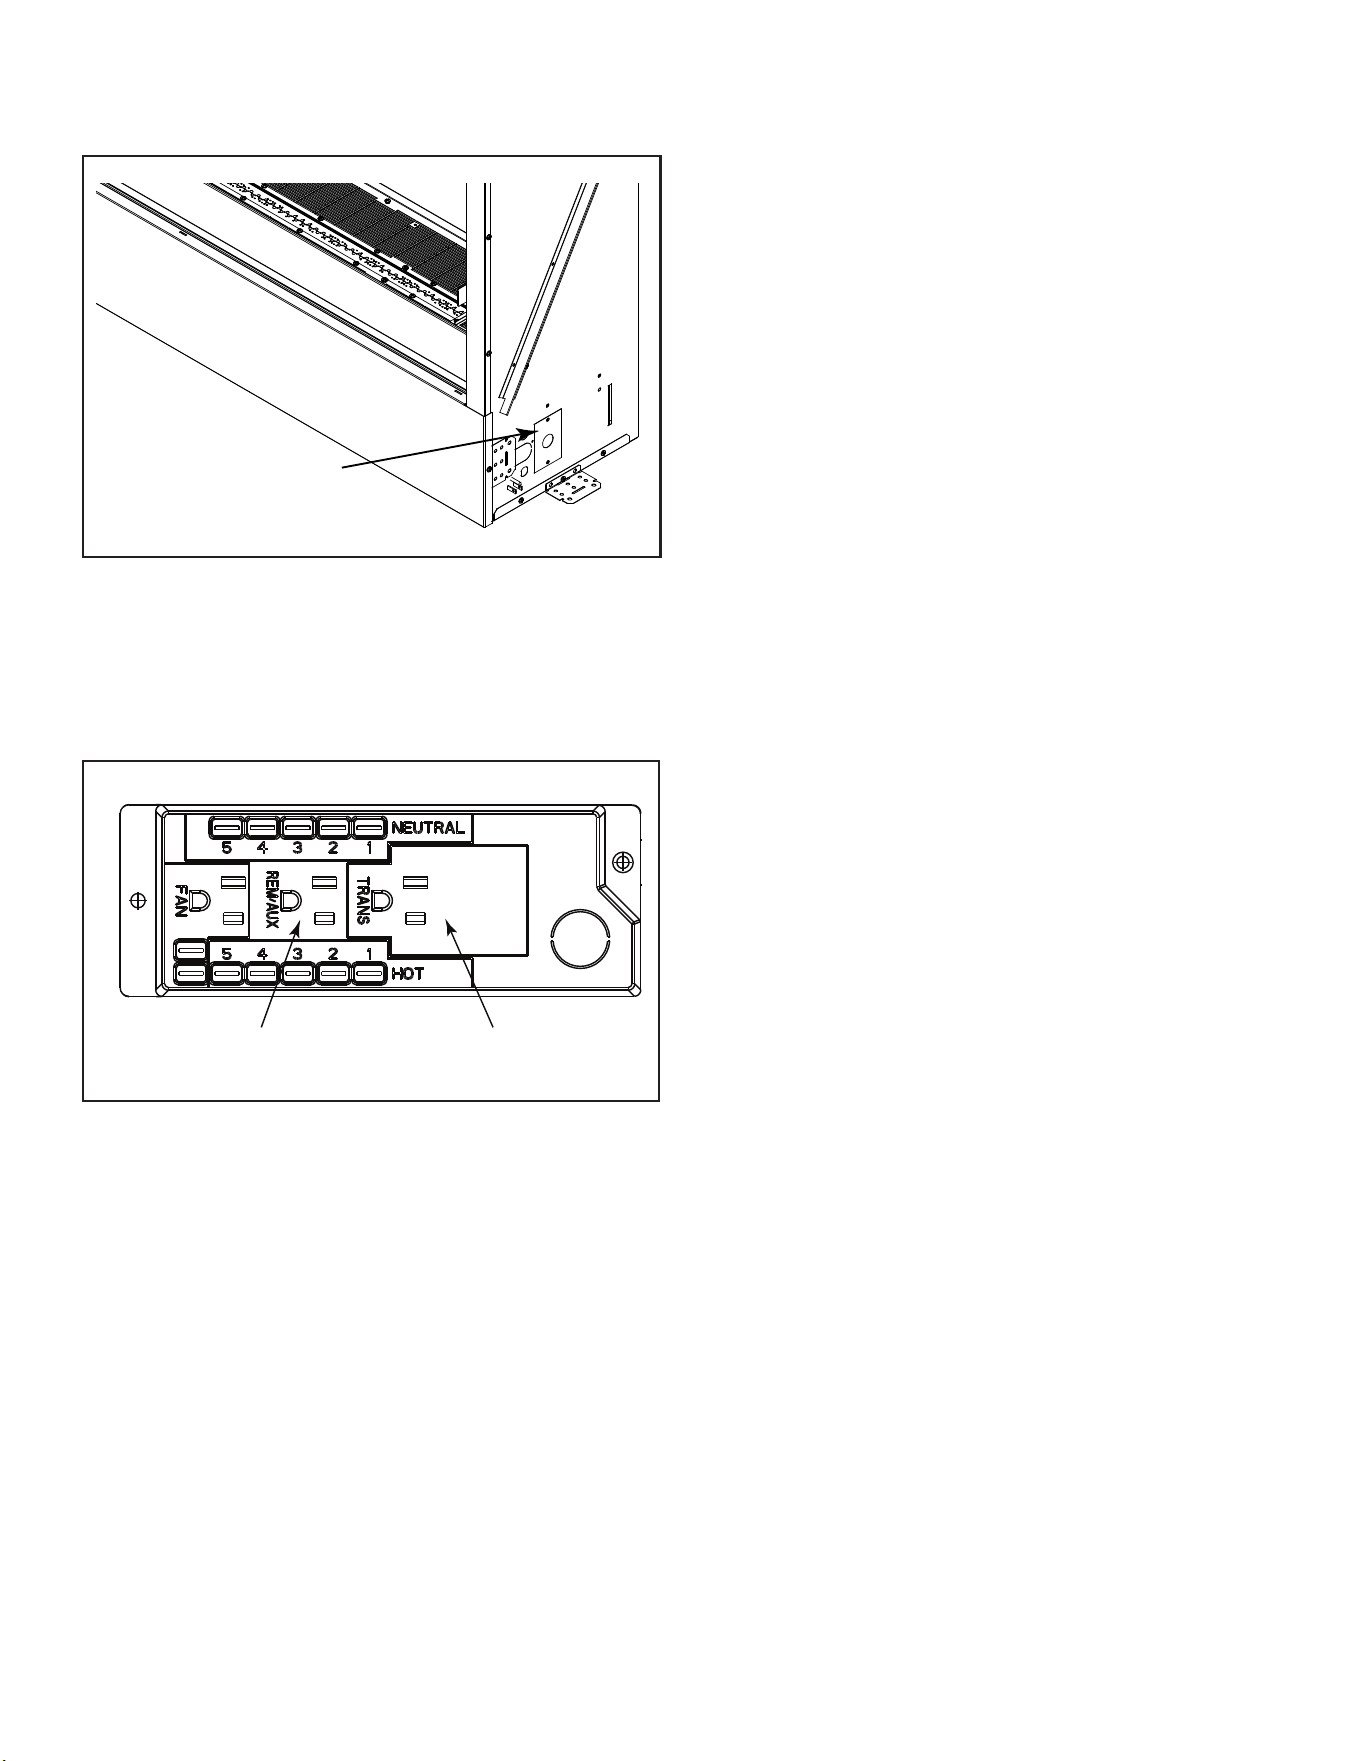
• Wire junction box and reassemble. See Figure
5.3.
•
• Plug in transformer and power supply to
junction box. See Figure 5.4.
Black and white wires
must be wired inside box.
Figure 5.3. Wire Junction Box
Figure 5.4. Power Supply
Transformer
Power Supply
18
Outdoor Lifestyles • LANAIGST-48/60 Install Manual • 4113-901 • Rev K • 8/26
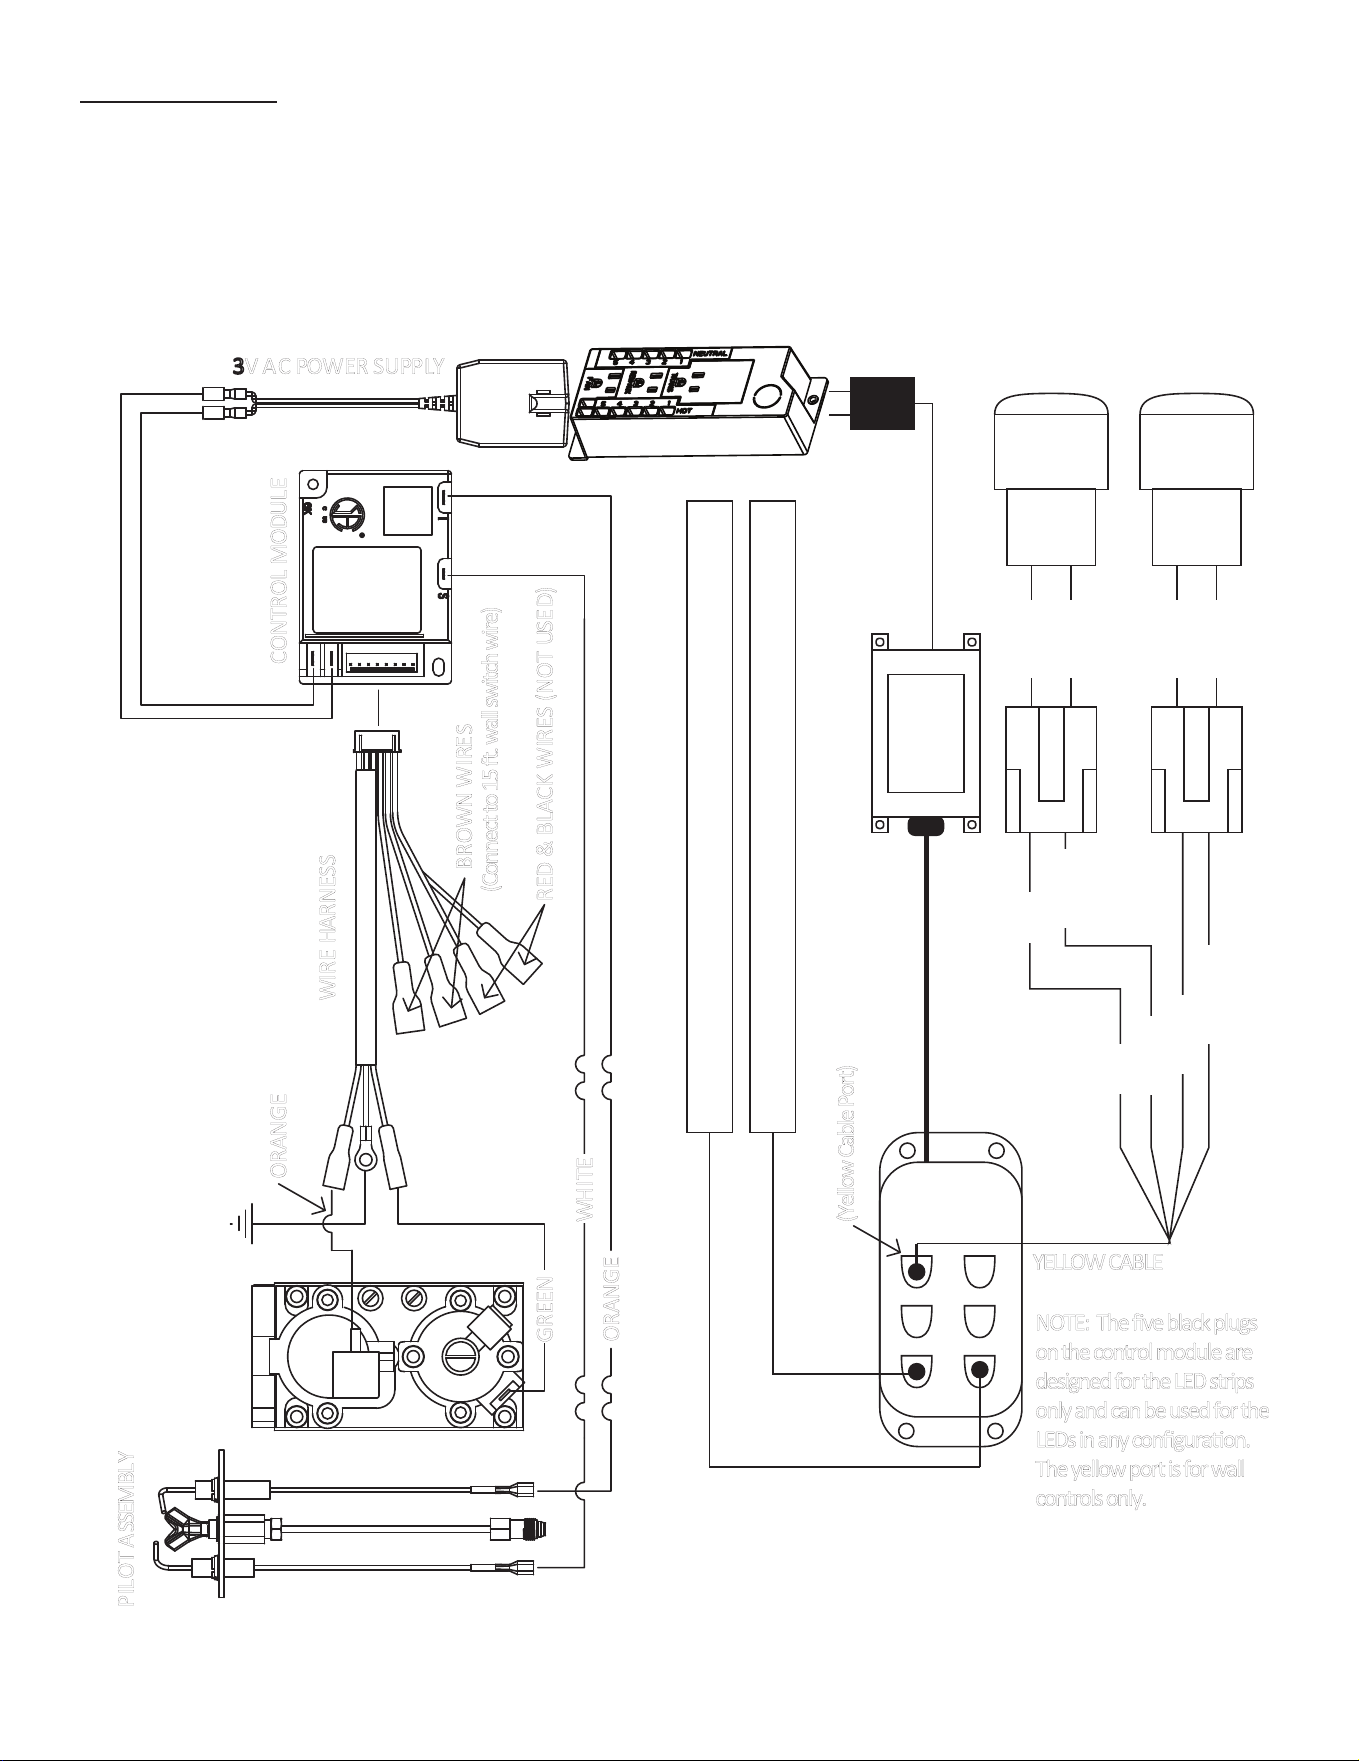
Wiring Diagram
Figure 5.5. Wiring Diagram
WIRE HARNESS
ORANGE
GREEN
GAS VALVE
CONTROL MODULE
V AC POWER SUPPLY
PILOT ASSEMBLY
O
RANGE
WHITE
BROWN WIRES
RED & BLACK WIRES (NOT USED)
LED STRIP
LED STRIP
TRANSFORMER
LED
CONTROL
MODULE
JUNCTION BOX
TOP BUTTON
ON/HI/MED/LO/OFF
BOTTOM BUTTON
Color Selection
3
RED
BLUE
YELLOW
GREEN
RED
BLACK
BLACK
BLACK
BLACK
GREEN
YELLOW CABLE
(Connect to 15 �. wall switch wire)
(Yellow Cable Port)
NOTE: The five black plugs
on the control module are
designed for the LED strips
only and can be used for the
LEDs in any configura�on.
The yellow port is for wall
controls only.
19
Outdoor Lifestyles • LANAIGST-48/60 Install Manual • 4113-901 • Rev K • 8/26
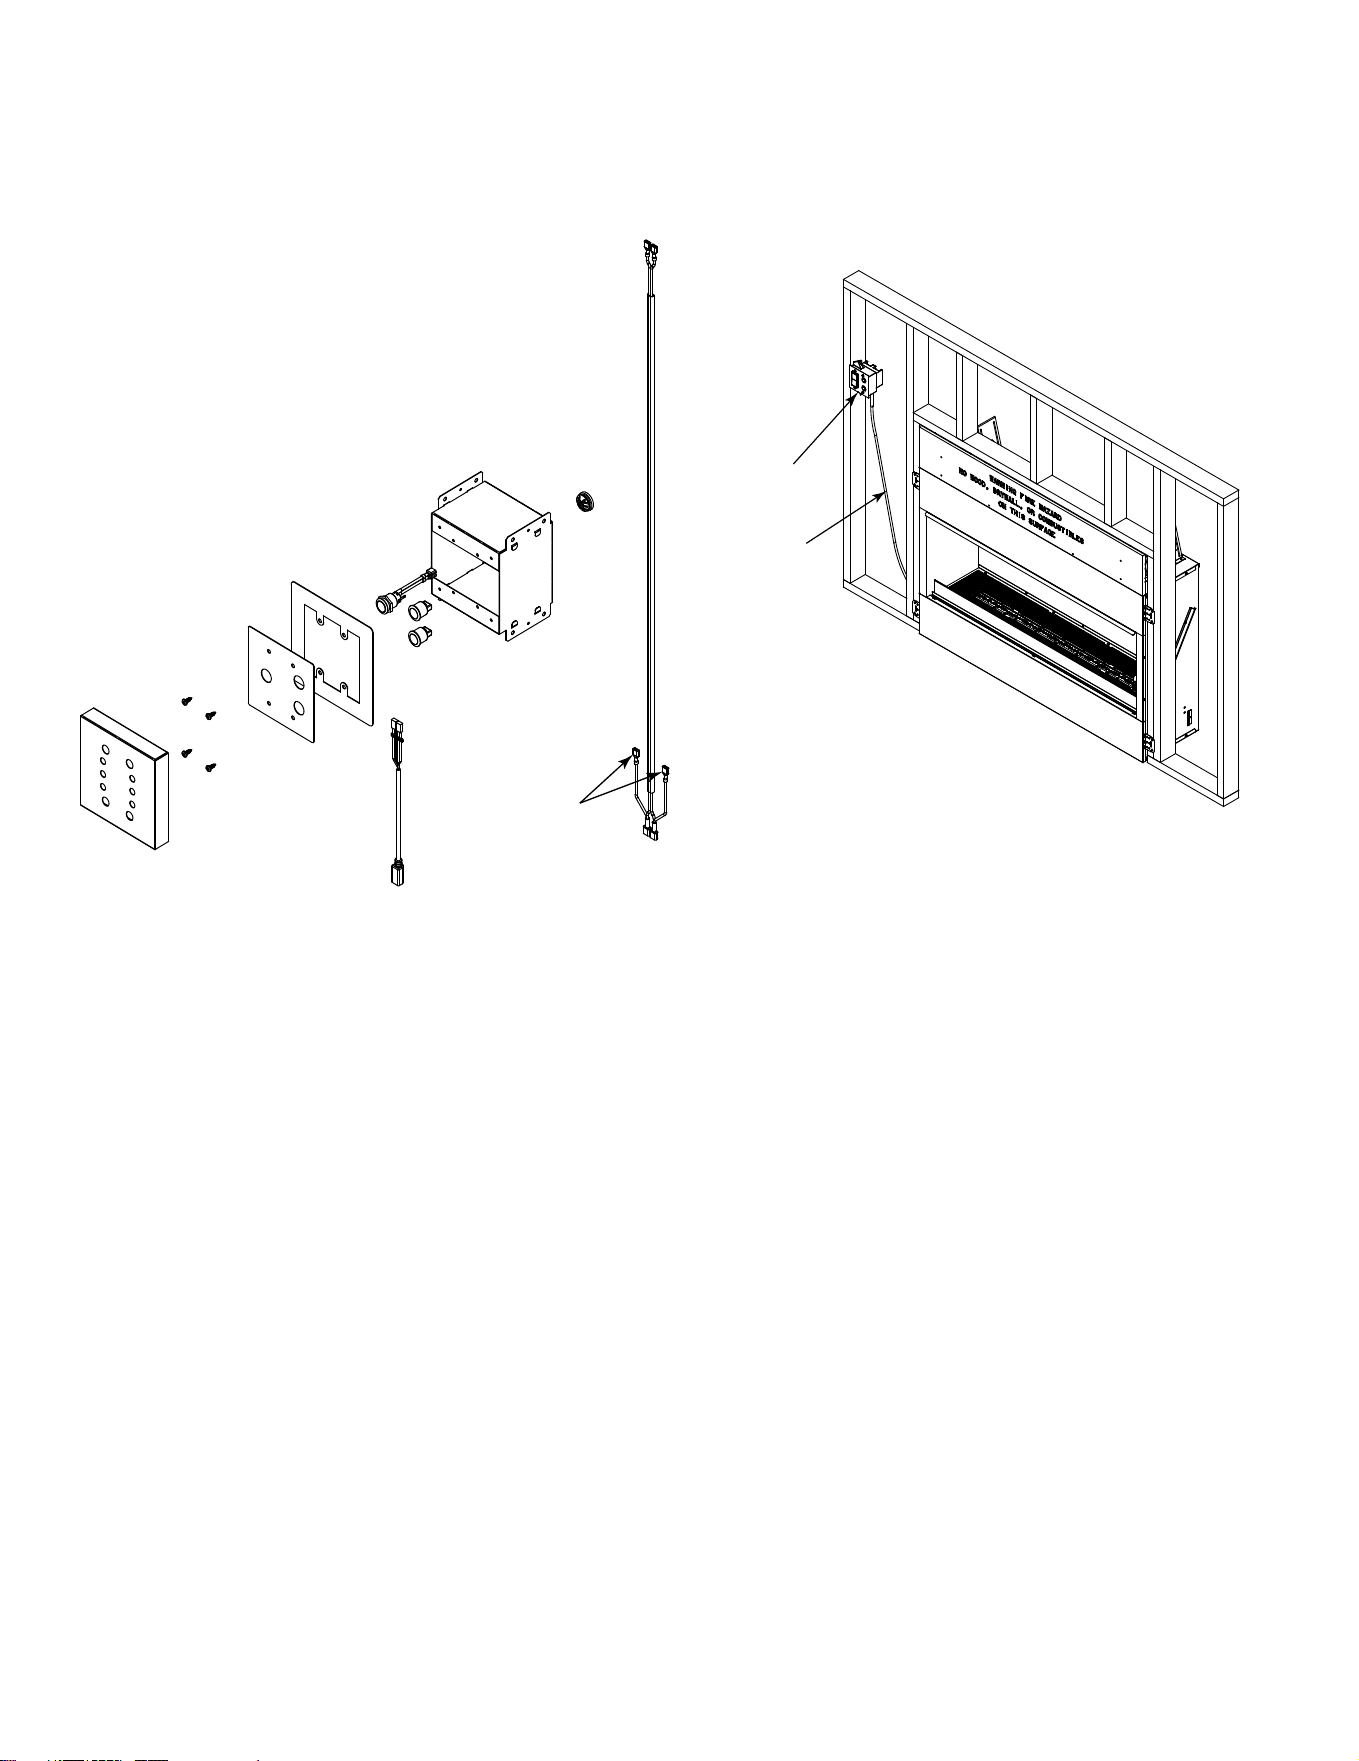
D. Wall Switch Control Assembly
The Lanai series outdoor gas appliance is supplied
with a wall switch control panel. See Figure 5.6.
NOTE: Supplied wire allows for the control
assembly to be mounted up to 14 feet from
the appliance. The supplied grommet can
be installed on the left or right side of the
appliance for wall switch control wire routing.
• The control box can be rerouted on the right or
left side of the unit.
• Locate controls by lifting engine and using
support legs. To access Intellire control
module and LED control module, lift control
box cover off of controls.
• The rocker switch wire (Black/white) must
be plugged into the two brown wires on the
control wiring harness. There is no incorrect
connection for these two wires. Shown in
wiring diagram (Figure 5.5.)
• The yellow cable for the two LED buttons plugs
into the LED module (Yellow control module)
located under the control cover which is under
the engine base.
• Using the tabs, mount the wall control switch
assembly to a stud within 14’ of the appliance.
Figure 5.6. Wall Control Switch Assembly
Control
Mounting Box
Wall Switch
Wires
Remote
Control
Terminals
Figure 5.7. Wall Switch Mounting
20
Outdoor Lifestyles • LANAIGST-48/60 Install Manual • 4113-901 • Rev K • 8/26
6
Gas Information
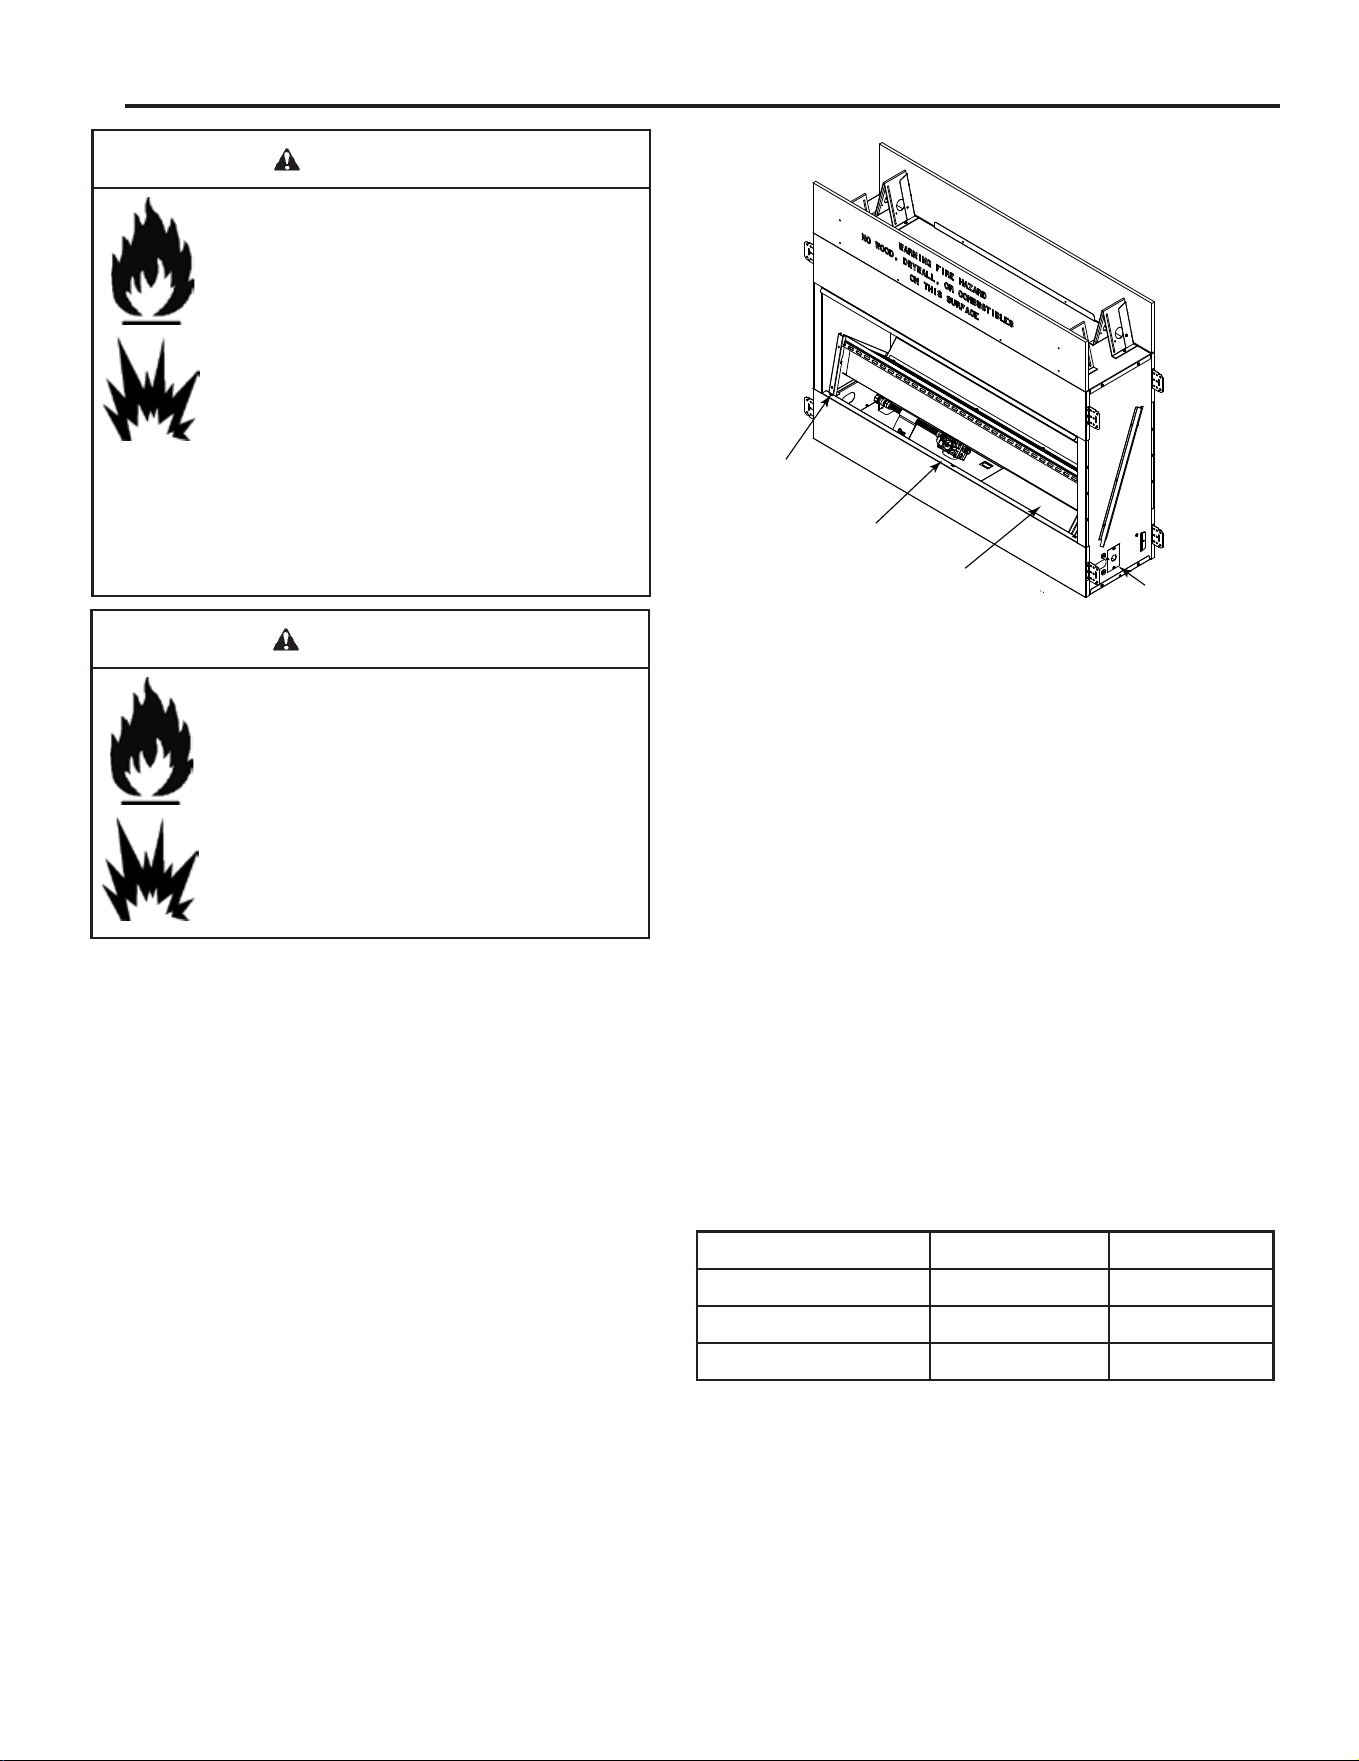
A. Valve Access
The valve and controls are located in the appliance control
box. See Figure 6.1.
The control box and controls can be accessed by lifting
engine assembly as shown in Figure 6.1
• Make sure appliance is off and cool.
• Remove media and deection glass panel from hearth
pan.
• Remove the 3 or 5 screws (depending on the model)
from the back of the hearth pan.
• Lift the front of the burner assembly and place the two
leg supports, provided under the Engine, against lower
front space at the bottom of the face, and slide into the
slots at the bottom of the engine assembly. See Figure
6.1.
• Remove control box cover panel revealing
control board if access to any controls is needed.
B. Gas Pressure
• Install pressure regulator upstream of gas valve if line inlet
pressure exceeds 1/2 PSIG.
• Recommended inlet pressure for optimal appliance
performance: 7.0 in. w.c. (NG) 12.0 in. w.c. (Propane)
• Verify inlet pressure is within specied range, including
when other household gas appliances are operating.
• Pressure requirements when in operation are:
Note: A listed (and commonwealth of Massachusetts
approved) 1/2 inch (13mm) T-handle manual shut-off valve
and exible gas connector are connected to the 1/2 inch
(13mm) control valve inlet.
• If substituting for these components, please consult
local codes for compliance.
Gas Pressure Natural Gas Propane
Minimum inlet pressure
5.0 in. w.c. 11 in. w.c.
Maximum inlet pressure 10.5 in w.c. 13 in. w.c.
Manifold pressure 3.5 in. w.c. 10 in. w.c.
Leg Support
Bracket
Valve
Appliance
Control Box
Junction
Box
Figure 6.1. Appliance With Engine Lifted
Risk of Fire! Risk of Explosion! Risk of
Asphyxiation!
Follow all instructions and warnings for installing
and servicing gas line.
• Gas line installation and service must be
performed by a qualied installer or licensed
plumber in accordance with all applicable
codes for the installation location (NFPA 54
/ ANSI Z223.1, the current International Fuel
Gas Code, or CAN/CSA B149 in Canada) (In
the Commonwealth of Massachusetts installation must be
performed by a licensed plumber or gas tter).
• Check all ttings and connections by means of a listed
combustible gas detector, a noncorrosive leak detection
uid, or other approved leak detection method. DO NOT
use open ame.
WARNING
Risk of Fire! Risk of Explosion!
Pressure exceeding 1/2 PSIG (14 in. w.c. / 3.5
kPa) will damage gas valve control.
• Disconnect appliance and its manual shutoff
valve BEFORE line pressure testing.
• Cap outlet on piping system at appliance
connection BEFORE line pressure testing.
• Connect appliance AFTER conrming piping
system pressure is equal or less than 1/2 PSIG
(14 in. w.c. / 3.5 kPa).
WARNING
21
Outdoor Lifestyles • LANAIGST-48/60 Install Manual • 4113-901 • Rev K • 8/26
C. Gas Connection and Gas Line Purging
• Refer to Section 3 for location of gas line access in
appliance.
• The gap between supply piping and gas access hole
may be caulked with a minimum of 300°F continuous
exposure rating or stuffed with noncombustible,
unfaced insulation to help prevent rodents and insects
from getting into the control area of the appliance.
• Ensure that gas line does not come in contact with
outer wrap of the appliance. Follow local codes.
• Pipe incoming gas line into lower compartment.
• Connect incoming gas line to the 1/2 inch (13mm)
connection on the manual shut-off valve.
• A small amount of air will be in the gas supply line and
must be purged. Light the appliance to allow air to
purge through the pilot assembly.
D. Fuel Conversion
• Make sure the appliance is compatible with available
gas types.
• The Lanai series gas appliance is supplied from the
factory for use with natural gas. If a Propane(LP)
conversion is required, kit LPK-ODLANAIG48 or LPK-
ODLANAIG60 must be purchased in order to convert
the appliance for use with propane.
• Conversions must be made by a qualied
service technician using Hearth & Home
Technologies specied and approved parts.
E. High Altitude Installations
Notice: If the heating value of the gas has been reduced,
these rules do not apply. Check with w local gas utility or
authorities having jurisdiction.
When installing above 2000 feet elevation:
• In the USA: Reduce input rate 4% for each 1000 feet
above 2000 feet.
• In Canada: Input ratings are certied without a reduction
of input rate for elevations up to 4500 feet (1370m)
above sea level. Please consult provincial and/or
local authorities having jurisdiction for installations at
elevations above 4500 feet (1370m.)
Check with your local gas utility to determine proper orice
size. See conversion kit (LPK-ODLANAIG48 or LPK-
ODLANAIG60) for instructions on how to change main
burner orice.
WARNING
Risk of Fire! Risk of Explosion!
Gas buildup during line connection and purging
could ignite.
• Support gas control when attaching pipe to
prevent bending gas line.
• Gas line installation and purging of the gas fuel
line MUST be performed by a qualied service
technician or a licensed plumber in accordance
with the applicable gas code for the installation
location (NFPA 54 / ANSI Z223.1, the current
International Fuel Gas Code, or CAN/CSA B149 in
Canada).
• Use a listed combustible gas detector, a noncorrosive leak
detection uid, or other approved leak detection method to
check all ttings and connections for gas leaks before lighting
the appliance.
• Ensure ventilation
• Eliminate ignition sources, such as sparks or open ames.
22
Outdoor Lifestyles • LANAIGST-48/60 Install Manual • 4113-901 • Rev K • 8/26
7
Finishing
A. Facing Material
The replace structure can be covered with any
noncombustible material. Refer to Section 1.D.
WARNING! Risk of Fire! DO NOT apply
combustible materials beyond the minimum
clearances. Comply with all minimum clearances
to combustibles as specied in this manual.
Overlapping materials could ignite. Any
installation outside the scope as stated in this
manual please contact you authorized Hearth &
Home Technologies dealer prior to installation.
Mantel and Wall Projections
WARNING! Risk of Fire! Comply with all minimum
clearances to combustible as specied. Framing or
nishing material closer than the minimums listed
must be constructed entirely of noncombustible
materials (i.e. steel studs, concrete board, etc.)
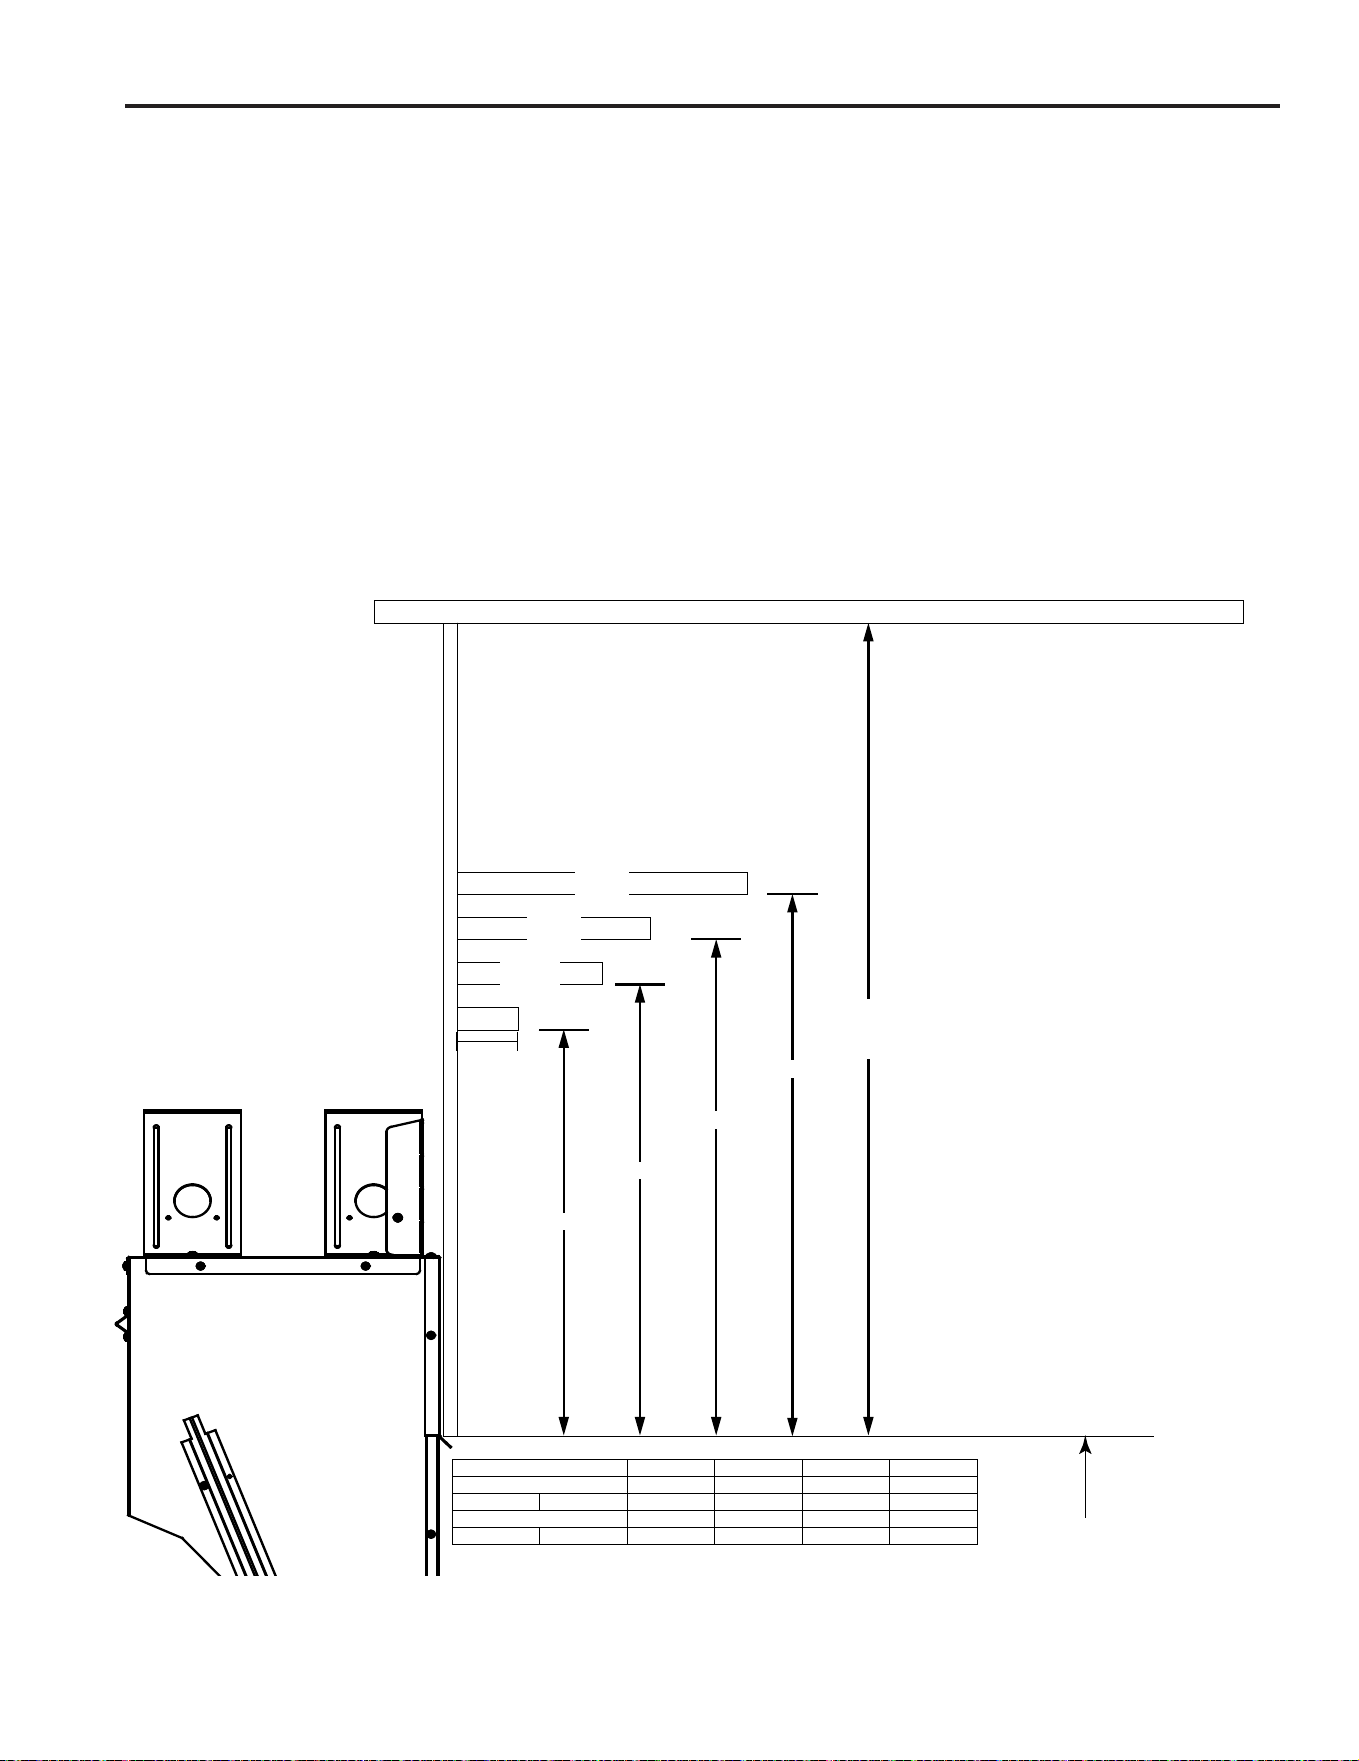
Figure 7.1 and 7.2 show the dimensions for
mantels or other combustible projections above
the appliance opening.
Firebox Opening
A
B
C
D
39 in. (990mm)
minimum to
ceiling
12in.
305mm
2½in
63½mm
6in.
152mm
8in.
203mm
A
B
C
D
COMBUSTIBLE
18 IN
20 IN
22 IN
24 IN
457 mm
508 mm
559 mm
610 mm
NON-COMBUSTIBLE
0 IN
2 IN
4 IN
6 IN
0 mm
51 mm
102 mm
152 mm
Figure 7.1. Minimum vertical and maximum horizontal mantel dimensions for combustible and non-combustible materials.
23
Outdoor Lifestyles • LANAIGST-48/60 Install Manual • 4113-901 • Rev K • 8/26
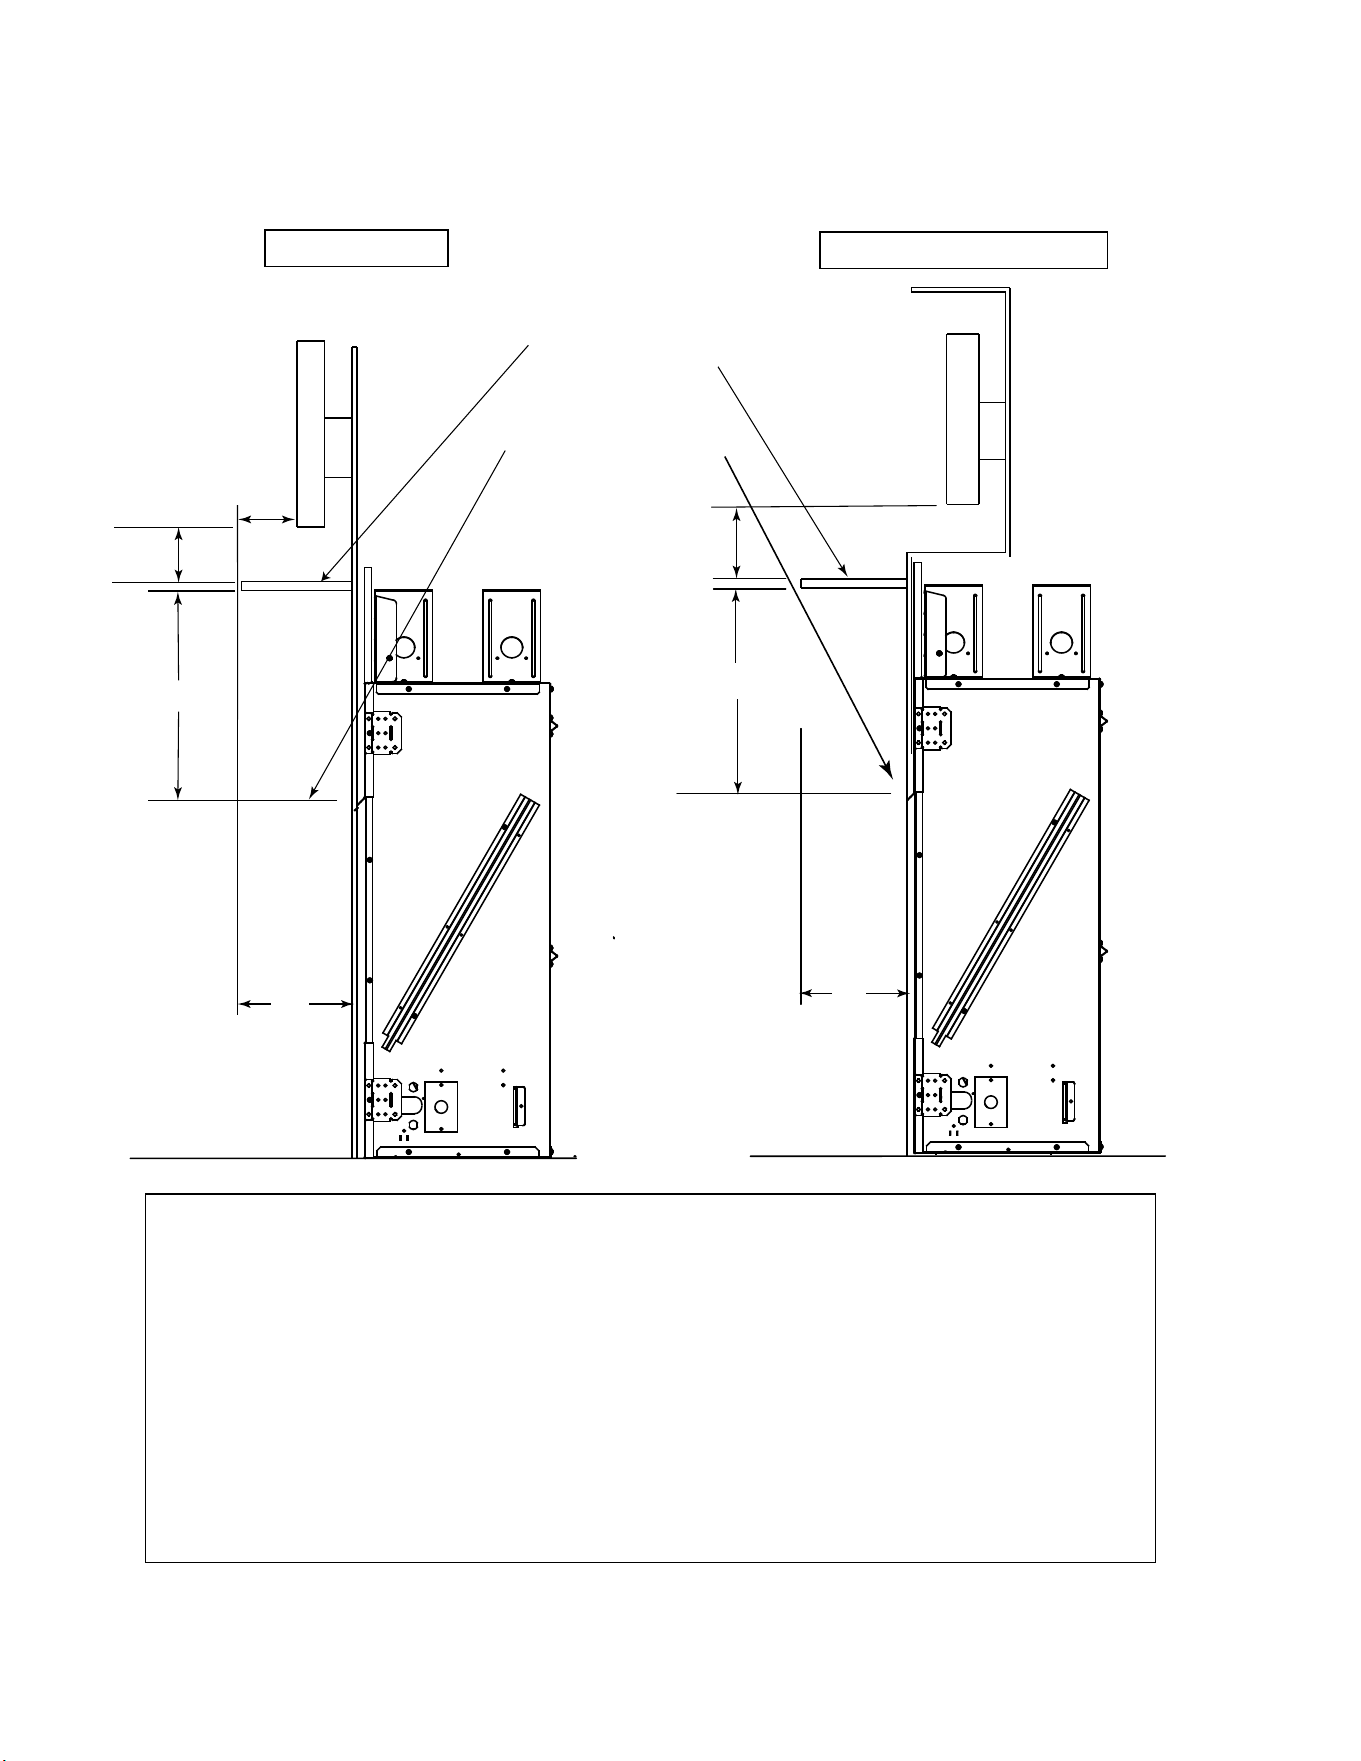
Good Faith Guidelines for TV Installa�ons above a Typical Gas Fireplace
Notes:
1. TV installation as shown requires the mantel be constructed entirely of non-combustible material
as it is below the allowable height for a combustible mantel.
2. These are good faith recommended clearances only and not a guarantee of compliance with all TV
manufacturers’ maximum allowable operating temperatures.
3. Since every home has unique air ow characteristics and maximum allowable operating temperatures
can vary from manufacturer to manufacturer and from model to model, actual TV temperatures should be
validated at the time of each installation. TVs should not be used in situations where the actual TV
temperature exceeds the manufacturers’ maximum allowable operating temperatures identied in the
TV’s technical specications. Contact the TV’s manufacturer directly if you cannot locate this information
or have questions regarding the information.
4. Mantel height and depth must conform to mantel requirements specied in the appliance installation
manual.
TV on the wall
TV recessed into the wall
TV
TV
6” Min.
12”
Min.
14”Min.
6” Min.
14” Min.
12”
Min.
Measured from top
of rebox opening.
Noncombustible
Mantel (required)
6” Min.
Figure 7.2. Good Faith TV Guidelines
24
Outdoor Lifestyles • LANAIGST-48/60 Install Manual • 4113-901 • Rev K • 8/26
A. Remove the Shipping Materials
Remove the plastic coating and shipping materials
from the rebox.
WARNING! Risk of Fire! Close the ball valve
before installing the media template to prevent
accidental lighting. Remove the media template
before lighting the appliance.
B. Clean the Appliance
Clean/vacuum any sawdust that may have
accumulated inside the rebox.
C. Optional Accessories
Install approved accessories per instructions
included with accessories. Contact your dealer for
a list of approved accessories.
WARNING! Risk of Fire and Electric Shock! Use
ONLY Hearth & Home Technologies-approved
optional accessories with this appliance. Using
non-listed accessories could result in a safety
hazard and will void the warranty.
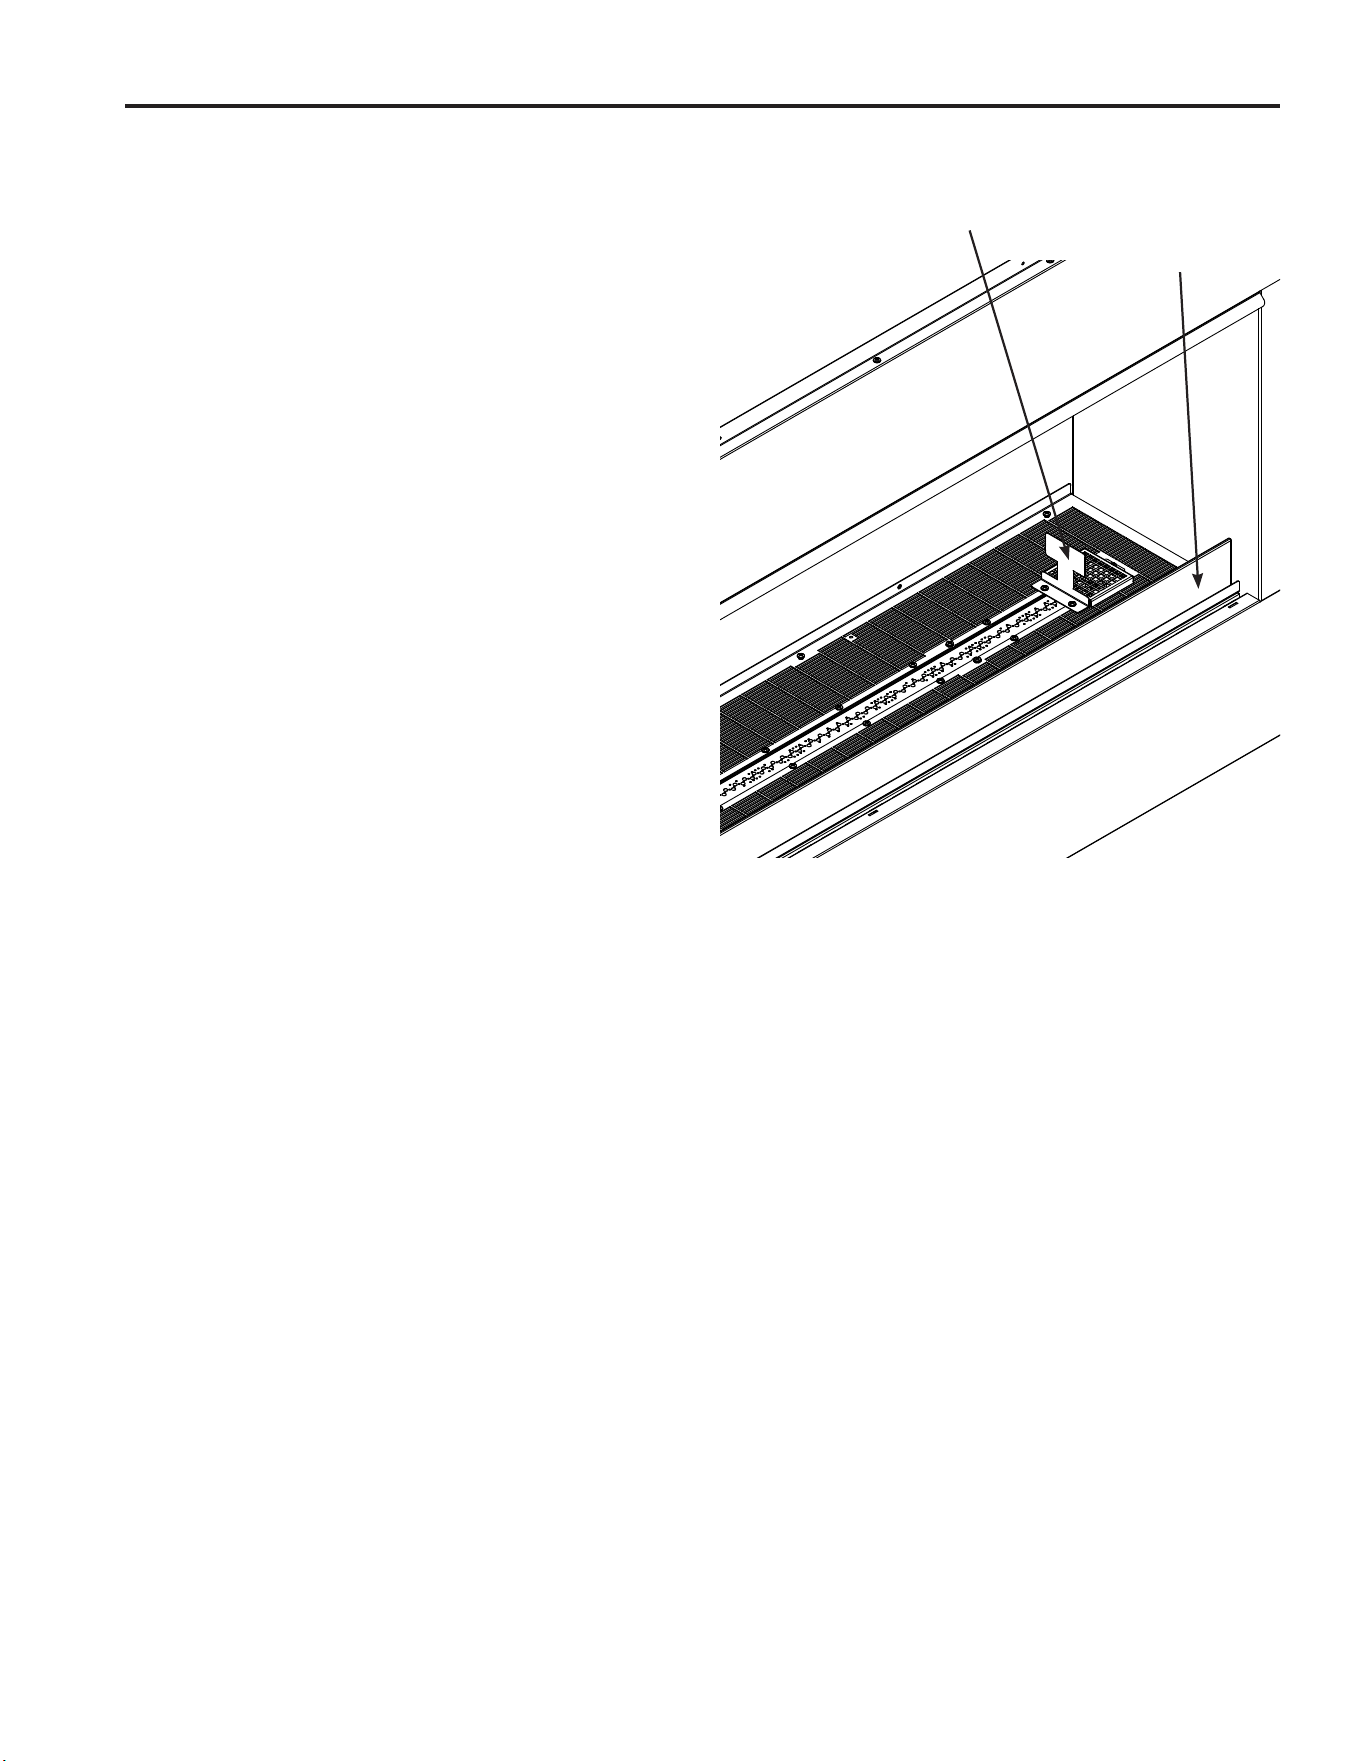
D. Verify Pilot Shield
Ensure proper placement of the pilot shield and
media placement template. See Figure 8.1.
Shipping could cause then to become displaced.
E. Install Deection Glass
Deection glass is stored just inside the rebox
under the media. Remove the two screws
securing the deection glass and packaging.
Carefully place deection glass into support
bracket provided. See Figure 8.1.
F. Install Clear Crystal Media
Pour crystal media into the hearth area. Cover the
entire hearth pan area evenly, including burner
area and the pilot cover.
G. Remove Media Placement Template
Remove screws attaching the media placement
template and remove. Do not discard template.
This must be used at any time media is applied
to unit.
8
Appliance setup
Media placement
Template
Deection Glass
Figure 8.1. Media Placement Template

25
Outdoor Lifestyles • LANAIGST-48/60 Install Manual • 4113-901 • Rev K • 8/26
9
Reference Materials
A. Accessories
LP Conversion Kit:
• LPK-ODLANAIG48
• LPK-ODLANAIG60
Media Kits: NOTE: Same media kit for ODLANAIGST-48 and ODLANAIGST-60
• Media-Ebony-48
• Media-Cobalt-48
• Media-Red-48
• Media-Amber-48
Optional Screen – ODLANAIG-48SCN, ODLANAIG-60SCN
• The Lanai series outdoor gas appliance offers a protection screen that is designed
to protect the inside of the appliance from trash and other debris (sticks, leaves,
etc.) while not in use. This appliance may be operated with the screen installed.
Optional Trim Kit – ODLANAIG-48CFT, ODLANAIG-60CFT
• The Lanai series outdoor gas appliance offers a trim kit that will allow the owner the
option to cover the face of the appliance down to the rebox opening. This four (4)
piece kit comes with an integrated eyebrow and 3/4” stainless steel lip that frames
in the opening for a clean and seamless install.
Optional Drain Pan – ODLANAIG-48DP, ODLANAIG-60DP
• The Lanai series outdoor gas appliance offers a drain pan that is designed to channel
moisture to the front or rear of the enclosure housing the appliance. This option will
help ensure moisture does not become trapped inside the structure and helps to
keep the area under the appliance free of standing water.
26
Outdoor Lifestyles • LANAIGST-48/60 Install Manual • 4113-901 • Rev K • 8/26
B. Addendum
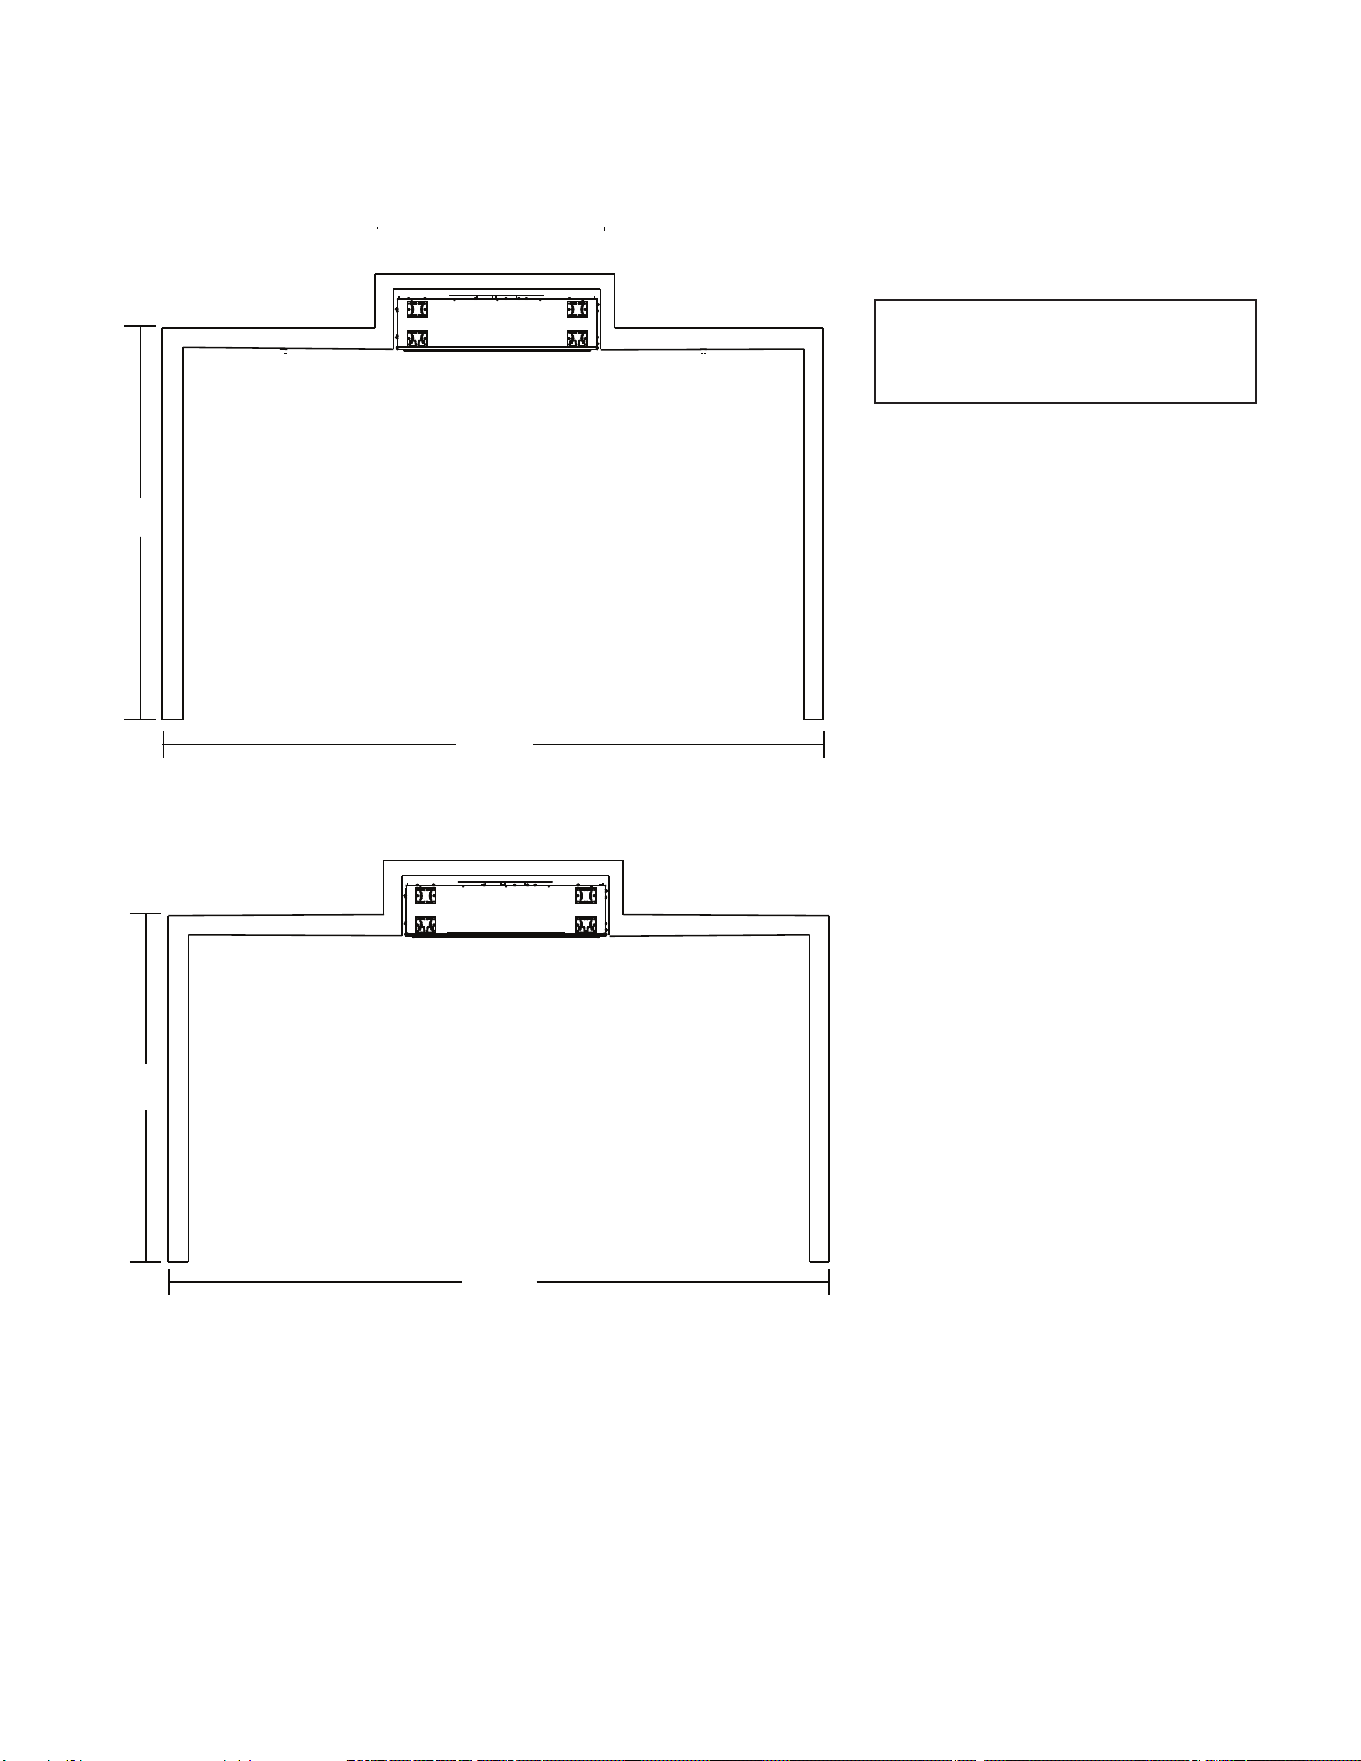
16’
20’
12’
20’
1. Add lengths of the outside
living space.
16’+20’+16’+20’=72’
2. Divide the open area length
by the total outdoor living
space.
20/72=.28
.28 is less than the .30 required
and therefore this installation
would not be approved.
1. Add lengths of the outside
living space.
12’+20’+12’+20’=64’
2. Divide the open area length
by the total outdoor living
space.
20/64=.31
.31 is greater than the .30
required and therefore this
installation would be approved.
How to Calculate the Minimum Opening Needed In an Outdoor Living Space
30% (or .30) of the outdoor living
space periphery needs to be
open.

27
Outdoor Lifestyles • LANAIGST-48/60 Install Manual • 4113-901 • Rev K • 8/26
Outdoor Lifestyles, a brand of Hearth & Home Technologies
2571 215th Street West, Lakeville, MN 55044
www.hearthnhome.com
Please contact your Outdoor Lifestyles dealer with any questions or concerns.
For the location of your nearest Outdoor Lifestyles dealer,
please visit www.hearthnhome.com