1
L-C2-358
REV 5 - H - 2511120730
ROBERT H. PETERSON CO. • 14724 East Proctor Avenue • City of Industry, CA 91746
DOOR, DRAWER, & PANTRY
INSTALL SPECIFICATIONS
INSTALLER: Leave these instructions with consumer.
CONSUMER: Retain for future reference.
• When installing this unit directly below another unit, only install with Fire Magic built-in products.
• For proper installation, be sure to use the correct cutout dimensions as specied for your specic
model number.
• It is recommended that silicon caulking (not supplied) is applied around the back of the unit’s
trim before sliding the cabinet assembly into the opening.
• Some models may include an additional owner’s manual.
• When used for propane cylinder storage, a louvered door model is required.
CAUTION: Make sure the enclosure is properly vented. See your grill owner’s manual for venting
requirements, or consult your local codes.
WHEN USING A PROPANE TANK CYLINDER:
• Never locate a cylinder under or near a grill unless sucient ventilation and shielding is
provided to prevent any heating of the cylinder regulator and hose. Refer to any additional
instructions included with your door (and/or your grill owner’s manual) for the required installation
method of propane tank cylinders.
• FOLLOW ALL THE SAFETY WARNING AND INFORMATION FOUND IN THESE
INSTRUCTIONS, ON YOUR PROPANE CYLINDER, AND IN YOUR GRILL OWNER’S MANUAL
ABOUT SAFE STORAGE AND USE OF PROPANE GAS.
WARNING
This unit is to be installed by a qualied,
professional service technician.
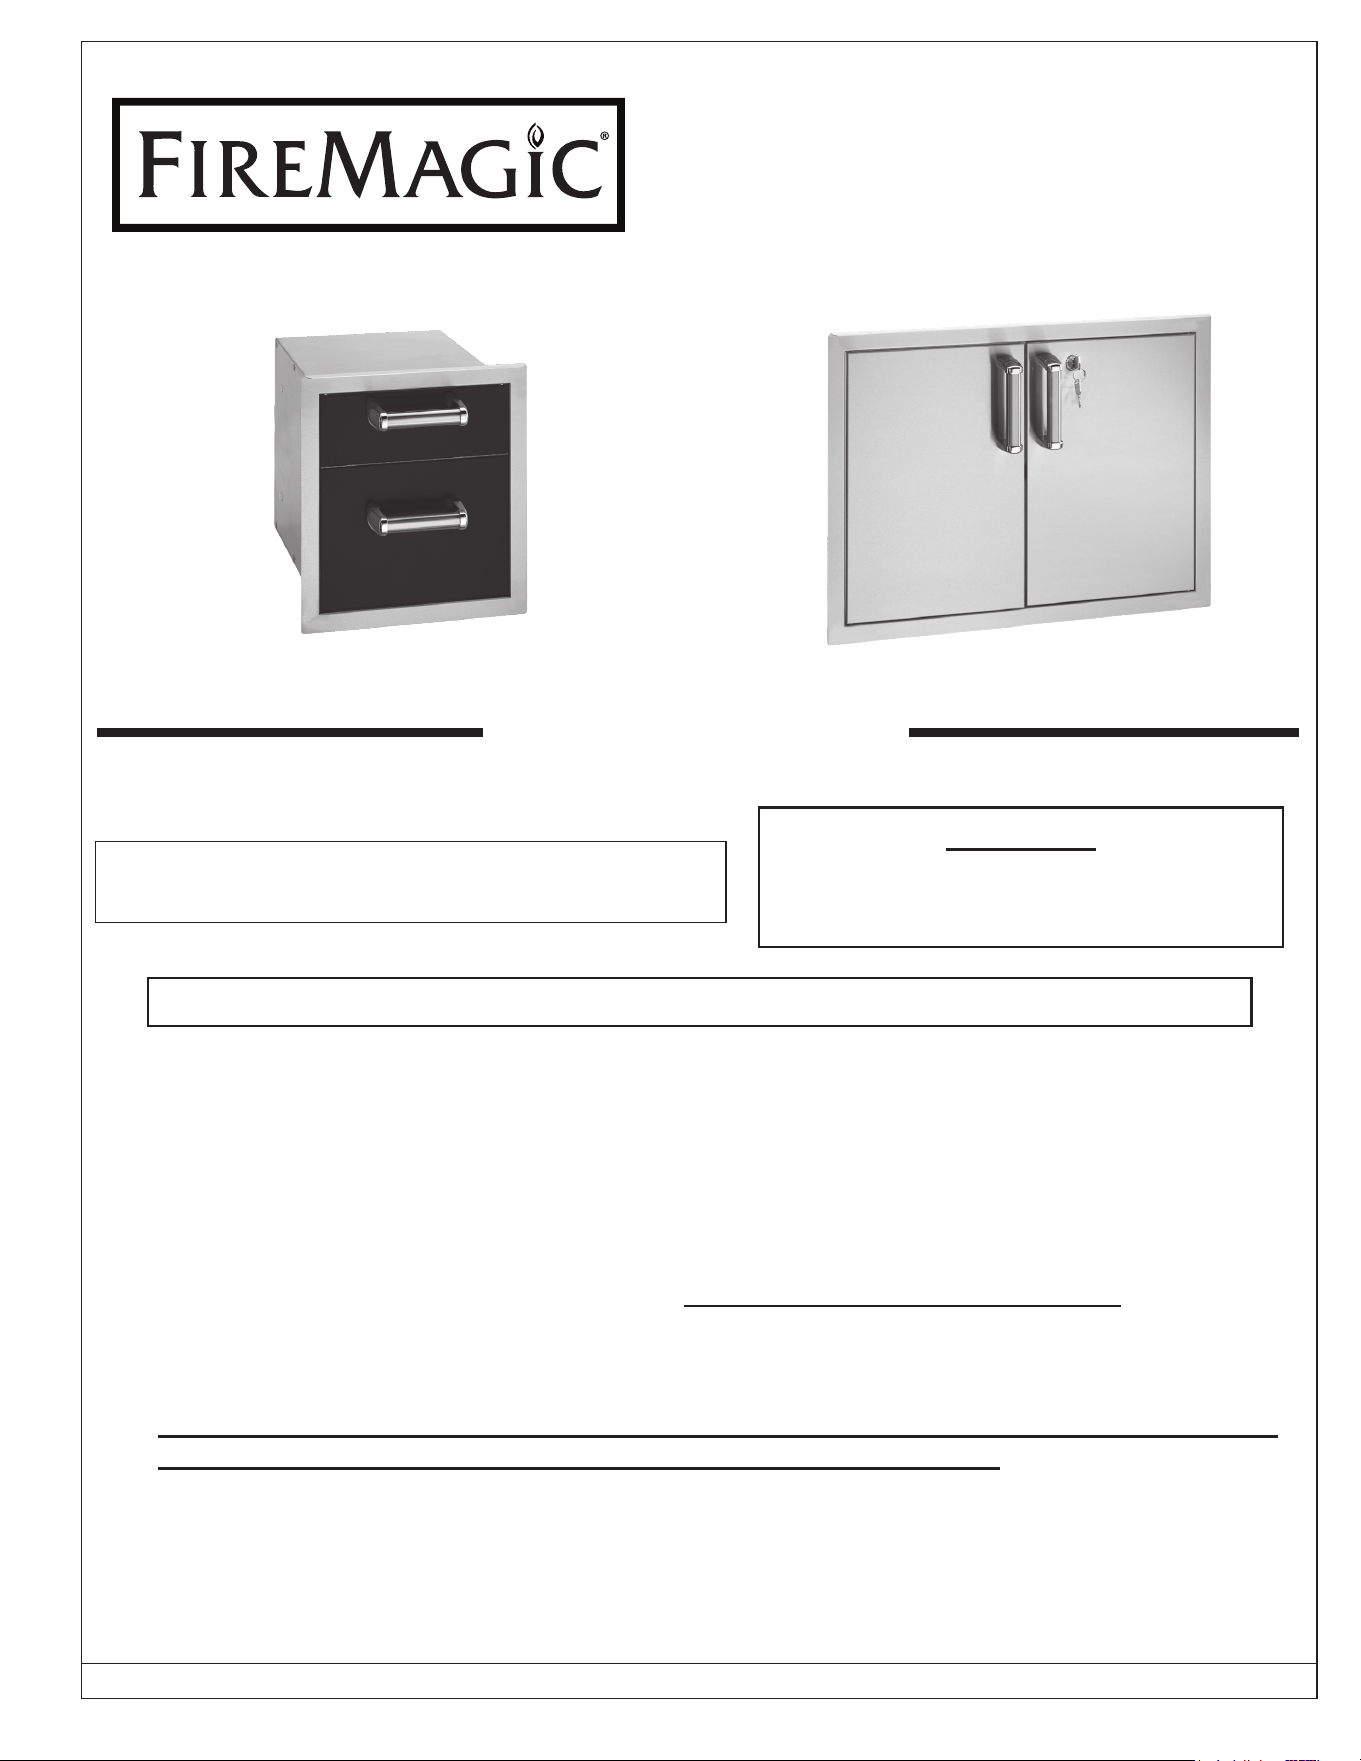
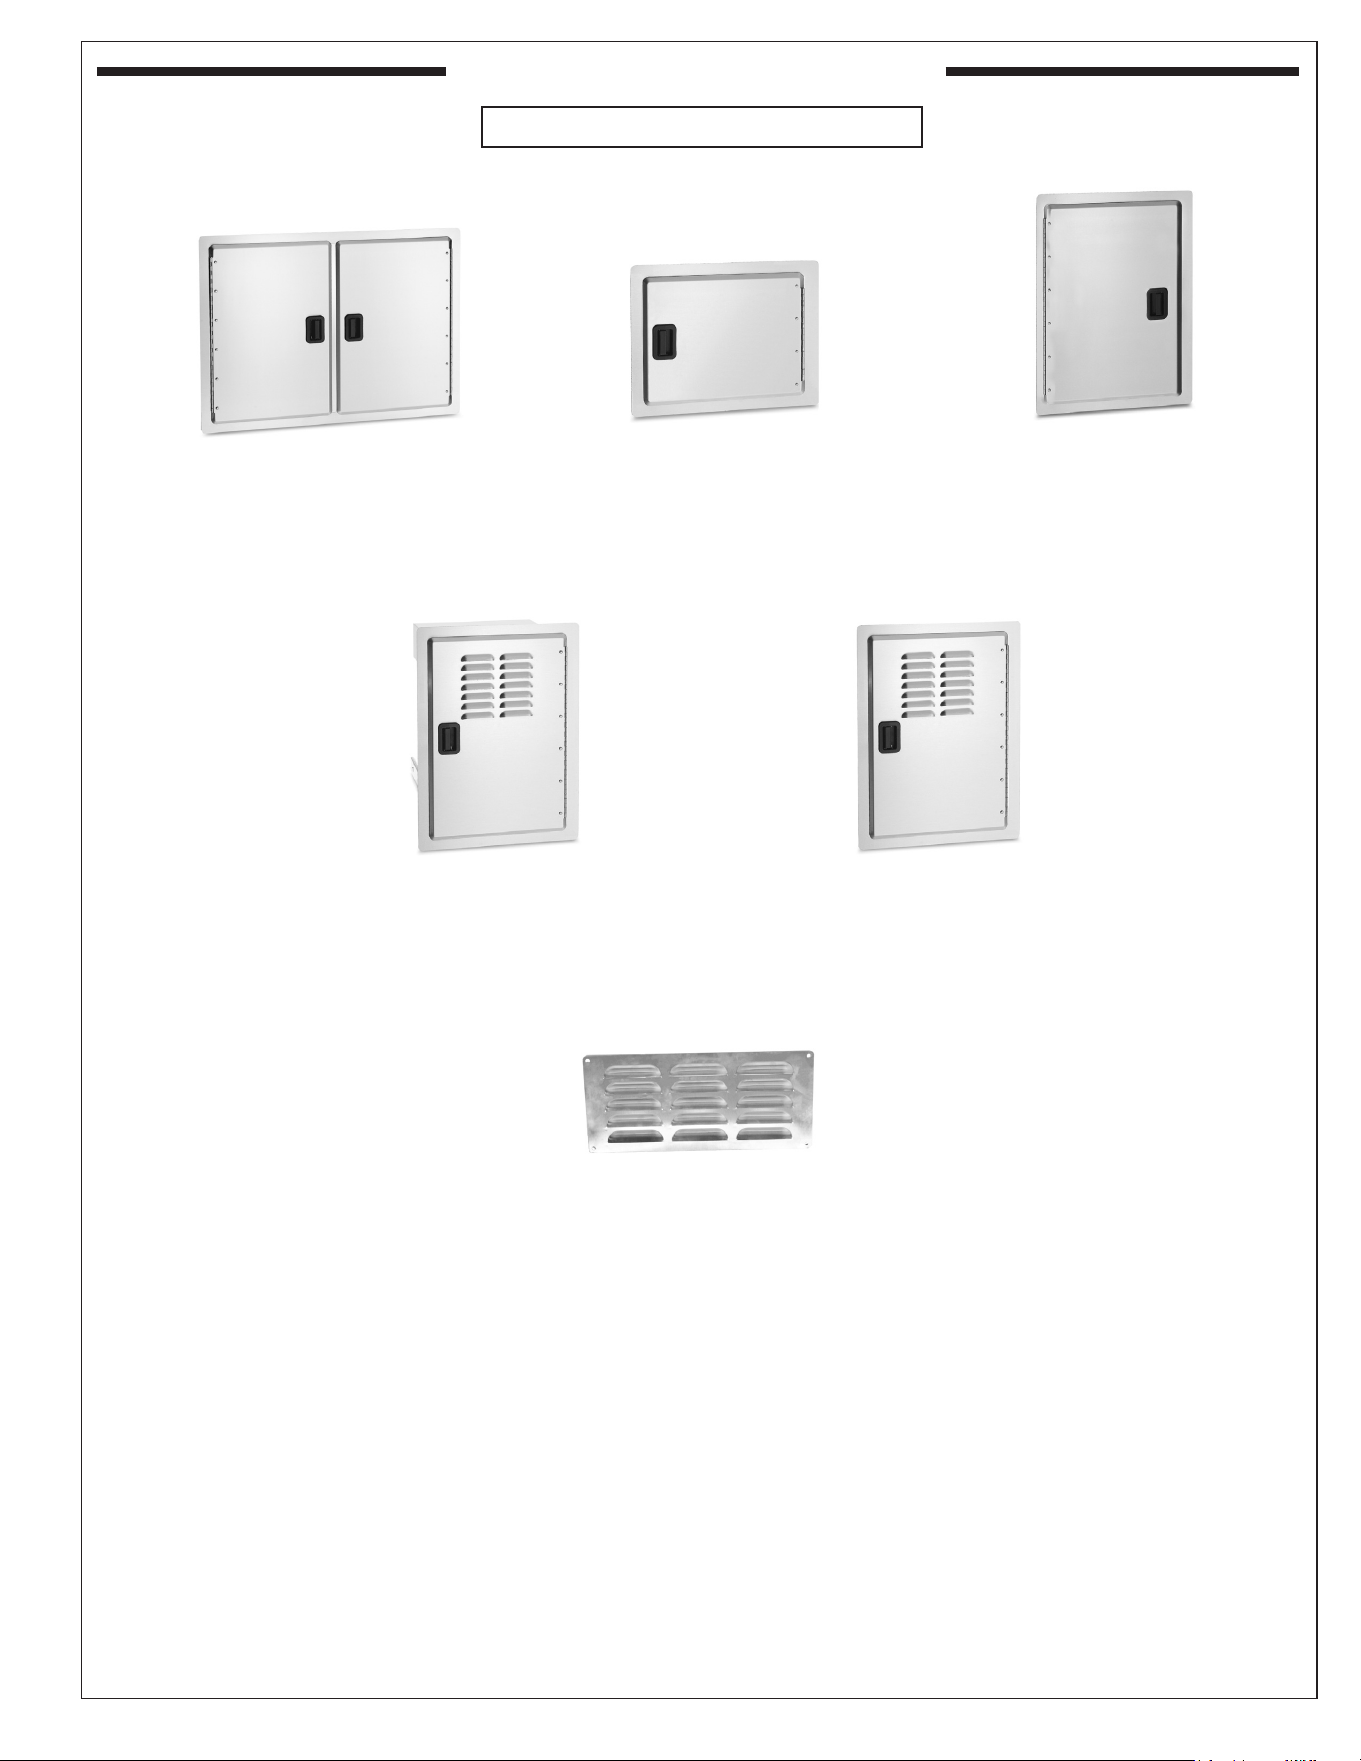
Model # 53930KSC Shown
Important: READ THESE INSTRUCTIONS CAREFULLY BEFORE STARTING INSTALLATION
GENERAL INFORMATION
Model # 538302BSC Shown
2
L-C2-358
REV 5 - H - 2511120730
For proper installation, be sure to use the correct cutout
dimensions as specified for your model number. See
Fig. 2-1. Locate your model on the following pages for
dimensions, and reference the cut-out diagram of your unit
for proper orientation.
BRACKET HARDWARE KIT
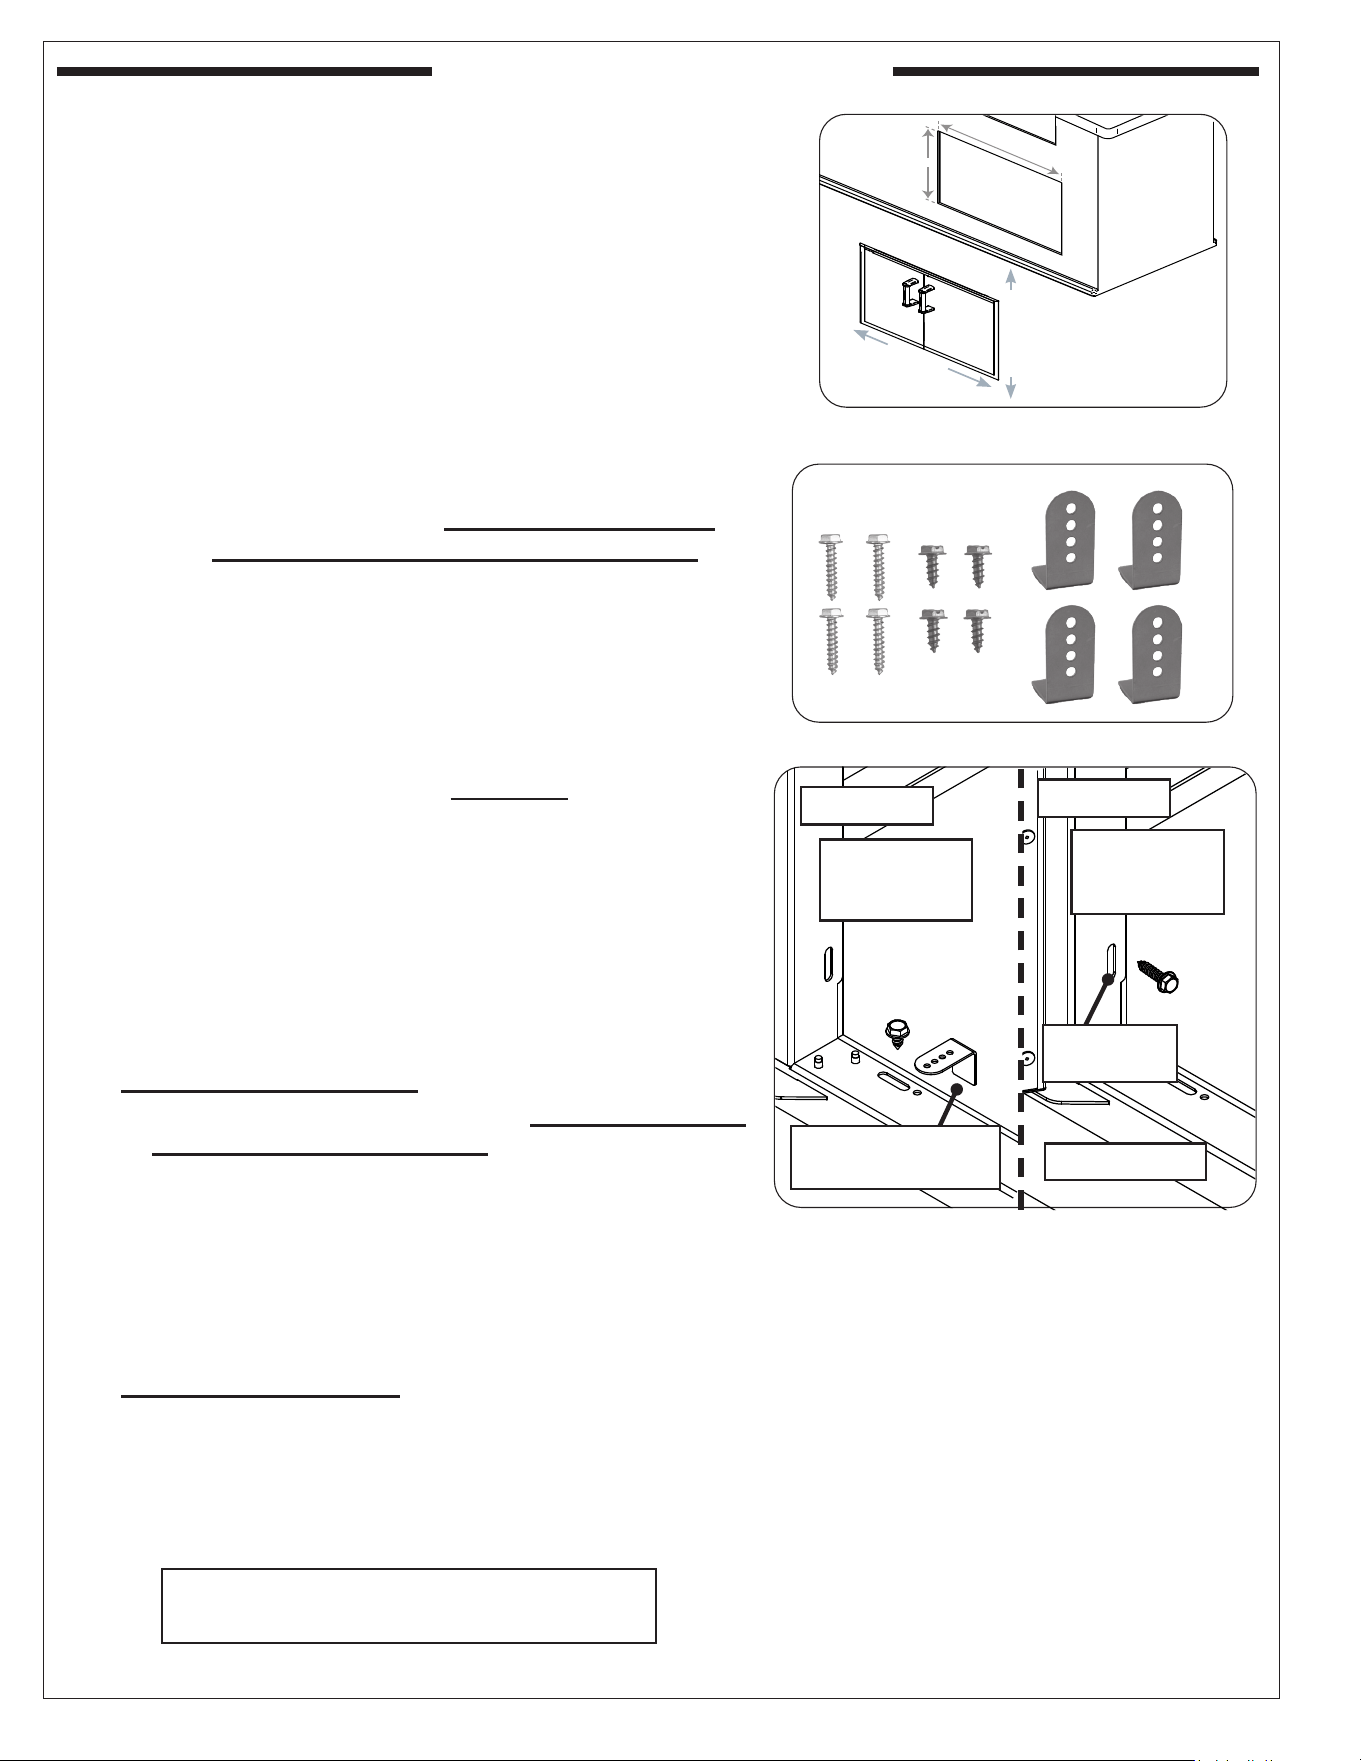
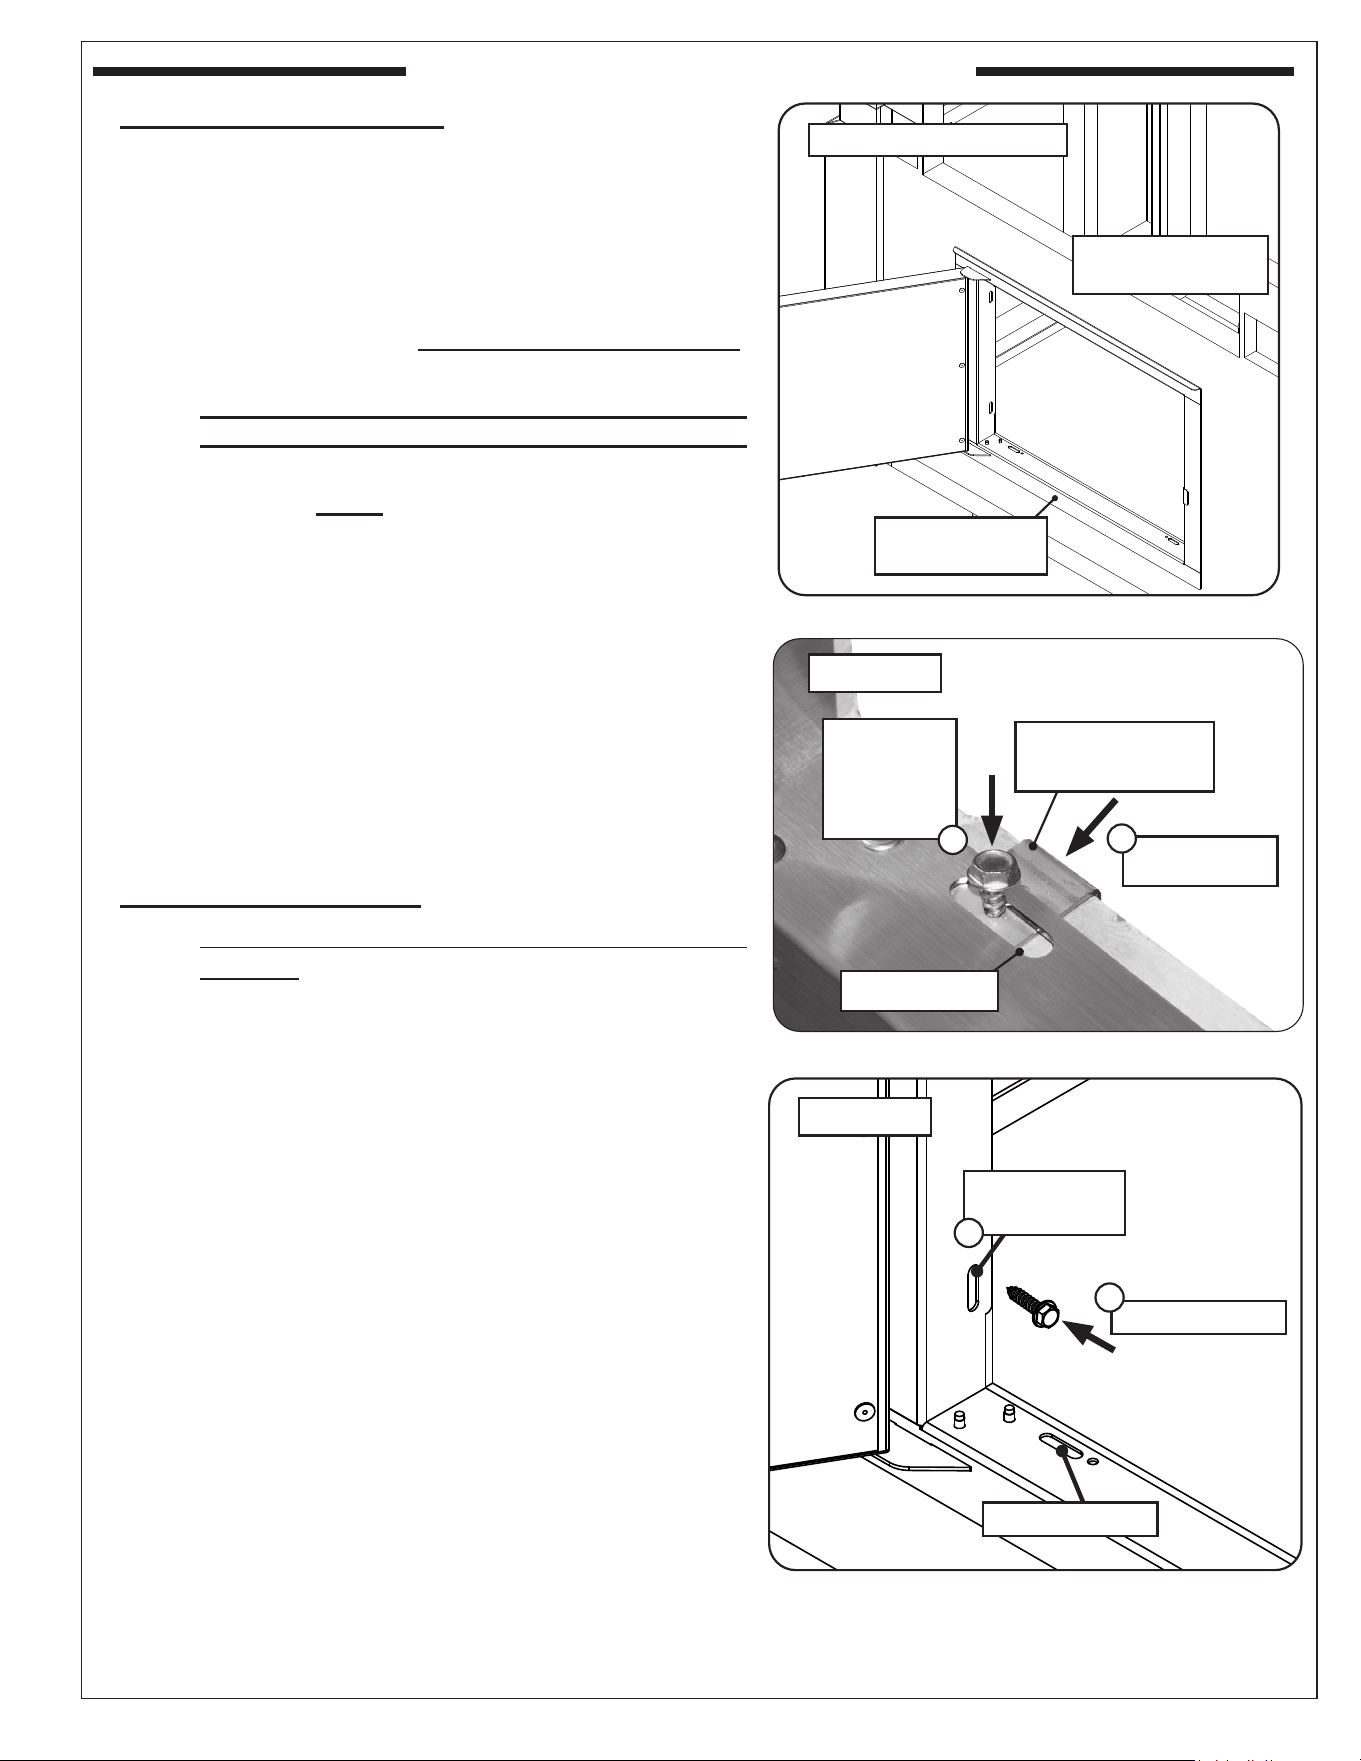
A door/drawer/pantry bracket hardware kit (BK-1) is for
use with
island enclosures with a wall thickness of (1
1
/2"
to 2
1
/4"
) and all
Fire Magic GFRC Island enclosures.
The brackets are designed
to secure the accessory rmly, preventing it from being pulled
out of the cutout and eliminating movement.
This kit includes four brackets, four short screws and four long
screws. See
Fig. 2-2. Wider models may include two kits.
Important: When installing in a Fire Magic GFRC Island or
IP50-D-48 EL500 Electric Grill Island Bundle, the
supplied brackets must be used for installation.
Installation
Note: Certain accessories may require preparation before
installation (for example, removing drawers before
mounting). Refer to the DOOR, PANTRY, or DRAWER
sections per your accessory. for specic requirements.
1. Insert your door/drawer /pantry completely into the opening.
Ensure it is ush against the exterior wall.
2. Based on the mounting surface/substrate of your island
enclosure and the accessibility of your accessory frame,
this kit can be installed using two methods (see Fig. 2-3).
Install this bracket hardware kit as appropriate.
Use the oblong cutouts or round holes located on the top,
bottom, and/or sides of the door/drawer/pantry frame to
install and align hardware as applicable.
Method A: Hook Brackets
• Hook bracket must be positioned between the door/
drawer/pantry frame and wall of the cutout enclosure.
• Requires access to the interior of the grill island to install
hook bracket correctly.
• If the interior cannot be reached through an enclosure
cutout or with the removal of the countertop, an access
door must be available to reach the interior of the island.
• It is recommended to use all brackets supplied in this kit.
Method B: Long Screws
• No interior access required.
• The hook bracket is not needed for this installation.
• It is recommended to use a #21 drill bit (0.159") for pilot
holes.
Fig. 2-1 Make correct cut-out
WIDTH
H
E
I
G
H
T
INSTALLATION GUIDELINES
Fig. 2-2 Bk-1 kit
Fig. 2-3 Installation methods
Method A
Method B
No bracket needed
Mark and drill
hole
Insert bracket between
frame and wall
Continue to the next page to install
using your selected method.
Left and right
mounting
shown here
Top and bottom
mounting
shown here
3
L-C2-358
REV 5 - H - 2511120730
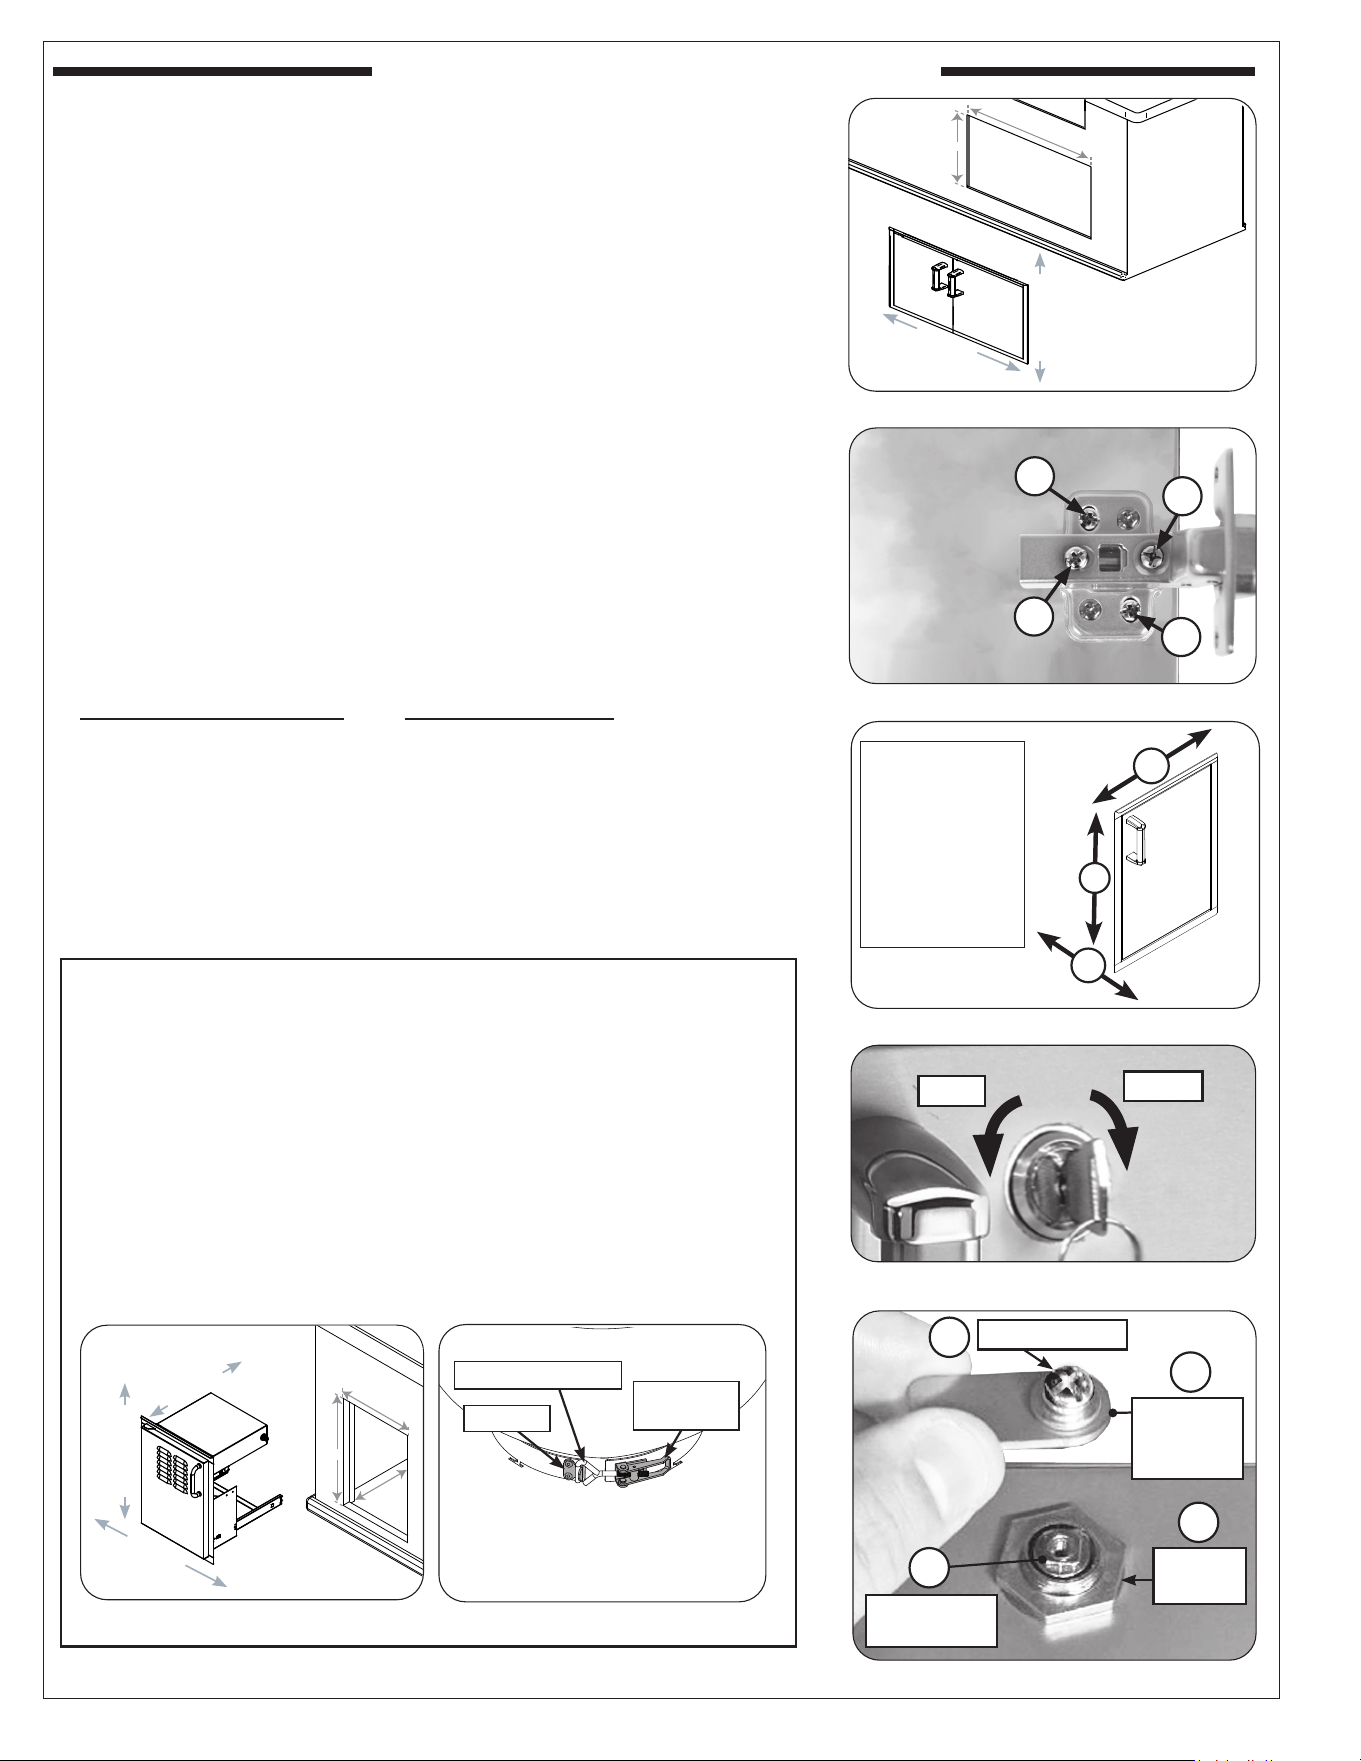
Method A: Hook Brackets
Note: This method requires access to the interior of the
island. Installation steps may vary depending on the
specic accessory.
1. Use the oblong cutouts (or round holes) on opposite
sides of the frame (either top and bottom or left and
right). Reach from within the island and insert a bracket
where a cutout exists, between the wall and frame.
See Fig. 3-2, step 1.
Note: Ensure the bracket ange is positioned away
from the frame and rests against the island wall.
2. While holding the rear of the bracket and the front
of the frame rmly against the concrete wall, align a
bracket hole to the frame's oblong cutout and insert a
supplied short hex screw. Tighten the hex screw with
a power drill and
5
/16" hex driver (see Fig. 3-2, step 2).
DO NOT OVERTIGHTEN.
Note: Installation may require a second person to hold
the bracket against the wall from within the island
enclosure.
3. Repeat this process for the remaining brackets.
Note: Only the cutouts on either the top and bottom or
left and right sides of the door/drawer/pantry frame
require brackets.
Method B: Long screws
Note: This method does not require the use of the hook
brackets.
1. Use the oblong cutouts (or round holes) on opposite
sides of the frame (either top and bottom or left and
right). Mark the holes as needed.
2. Drill pilot holes for each screw. See Fig. 3-3, step 1. It
is recommended to use a #21 drill bit (0.159") to drill
pilot holes.
Note: The pilot hole depth must accommodate the length
of the long screws.
3. Insert your door/drawer frame into the cutout and position
to the pilot holes.
4. Insert a long hex screw and tighten with the power drill
and
5
/16" hex driver (see Fig. 3-3, step 2). DO NOT
OVERTIGHTEN.
5. Repeat this process for the remaining screws.
INSTALLATION GUIDELINES (cont.)
Fig. 3-3 Method B install detail
Method B
Mark and drill
hole
Fasten to frame
Oblong cutouts
Fig. 3-2 Method A install detail
Insert bracket
1
1
2
Oblong cutout
Align to
bracket hole
and insert
short screw
Method A
Bracket ange
against island wall
2
Fig. 3-1 Insert door/drawer/pantry
Must have access to
interior of island.
Door installation shown
Door frame
ushed to island.
4
L-C2-358
REV 5 - H - 2511120730
INSTALLATION GUIDELINES (cont.)
DOOR
Slide in and fasten the unit securely into the island enclosure using
the supplied hardware through the installation screw slots or holes in
the top and bottom of the unit. Refer to the BRACKET HARDWARE
KIT section as needed.
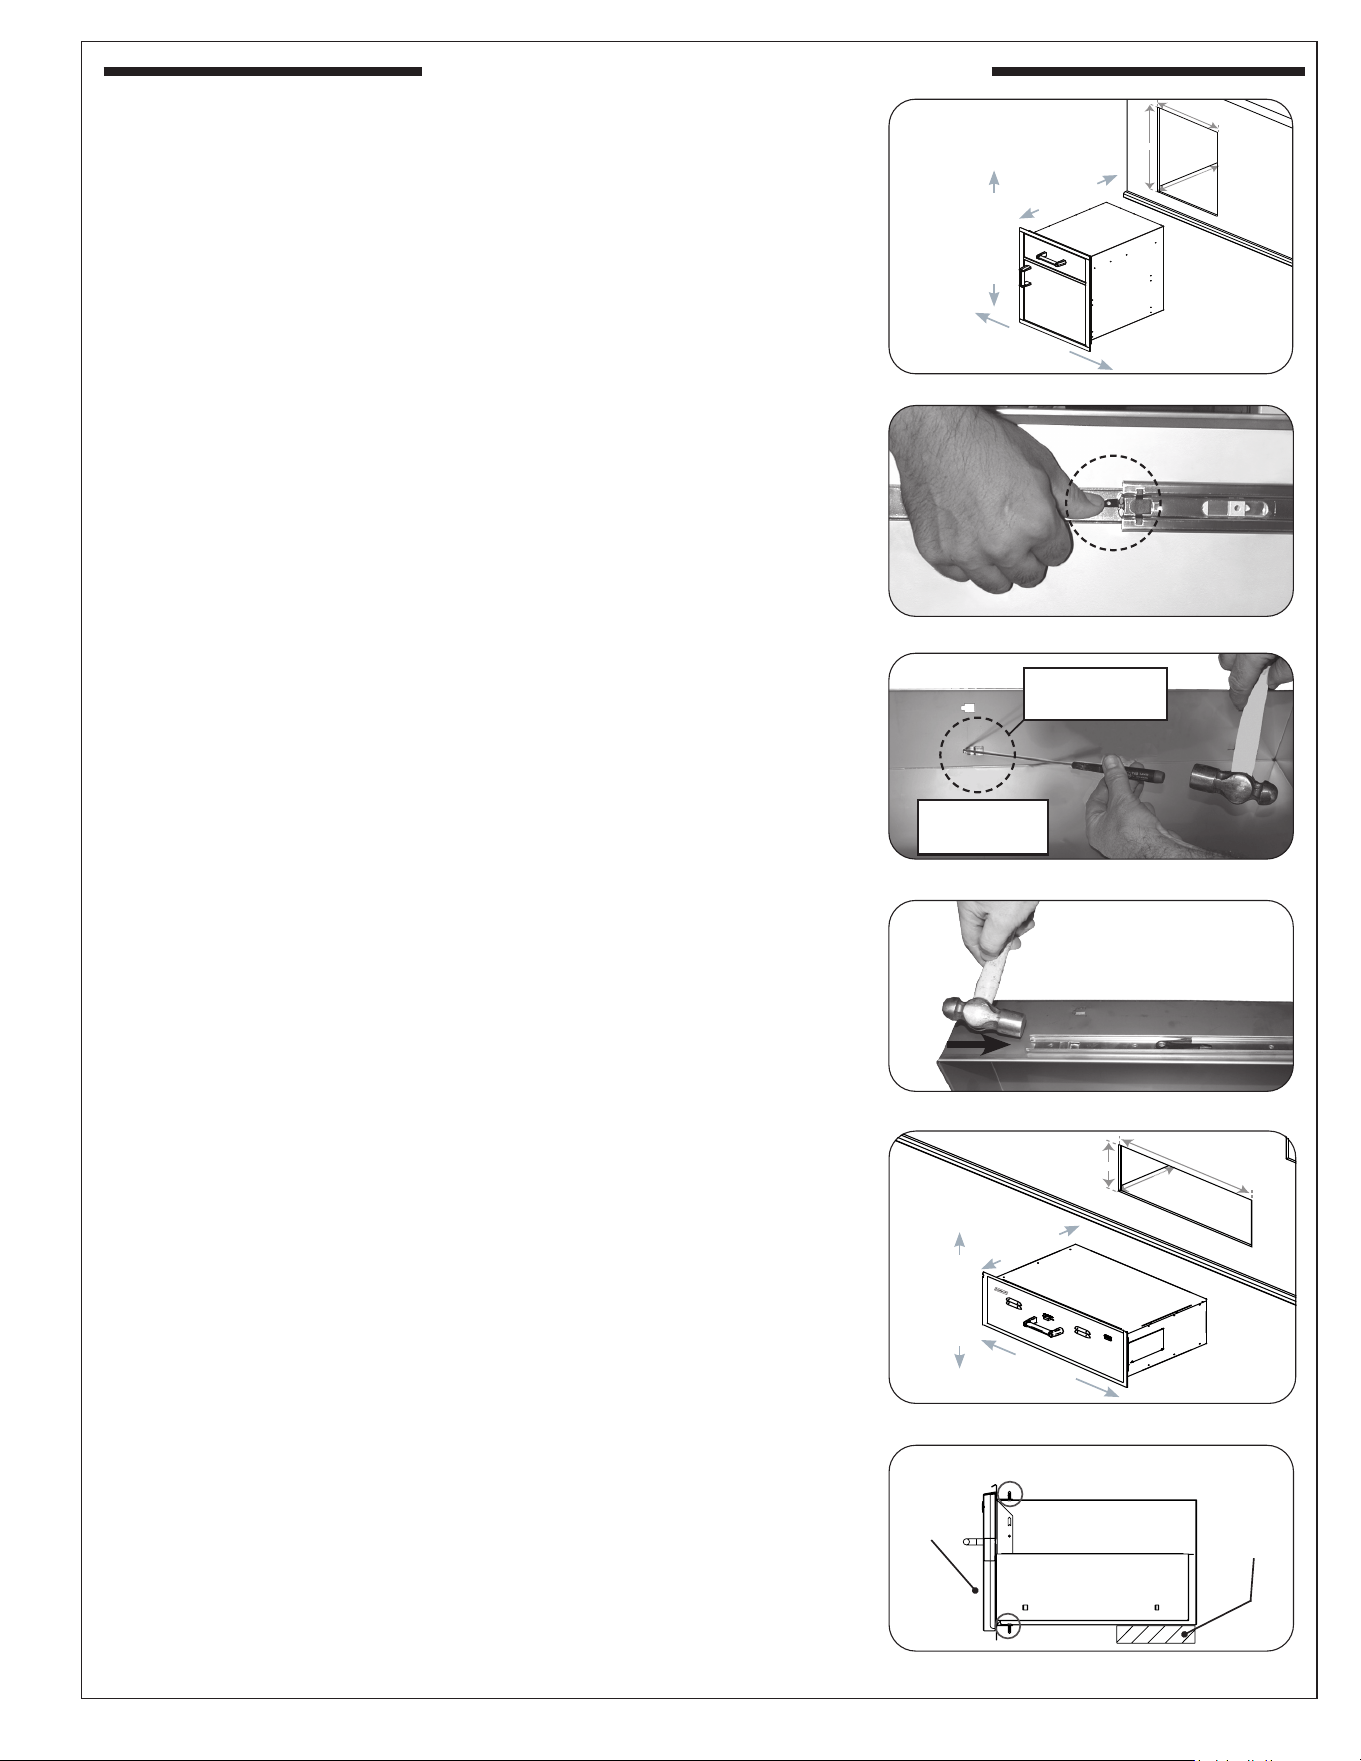
For doors with soft-close hinge:
Both soft-close hinges have three door adjustment capabilities. See
below and reference Fig. 4-2 and Fig. 4-3.
Screw marked "A" adjusts the door left or right. Turn clockwise
to move right and counter-clockwise to move left, on both hinges.
Screw marked "B" adjusts the door inward or outward. First loosen
screw "B", adjust door as needed, then re-secure.
Screws marked "C" adjusts the door up or down. First loosen
both "C" screws, adjust door as needed, then re-secure.
For doors with lock and keys:
To use, insert the provided key into the key hole. Turn the key
counterclockwise to lock, and clockwise to unlock.
To replace the lock mechanism (part # LKSC-1): locate the back
of the lock, then loosen the screw with a Phillips Screwdriver (See
Fig. 4-5, A). Then pull out the locking tab along with the screw
and washers (See Fig. 4-5, B). Remove the nut, then the locking
mechanism (See Fig. 4-5, C and D).
To install, reverse this procedure.
For doors with propane tank trays:
To use, simply open the door, pull out the sliding cylinder tray,
place your cylinder in the tank holder tray. Hook the round end of
the pull-latch-screw over the bracket (found on collar of tray).Then snap
the pull-latch-handle closed. Ensure the collar is securely holding the
cylinder in place. (If needed the pull-latch-screw can be adjusted to
tighten or loosen the collar.) Push the tray back in. The cylinder is
now ready for connection to your grill.
Important: Refer to the instructions included with your door
for propane tank installation.
Fig. 4-1 Door cut-out diagram
WIDTH
H
E
I
G
H
T
Fig. 4-2 Adjust door
Fig. 4-3 Adjust door
B
A
Fig. 4-4 Locking / unlocking
Lock
Unlock
Fig. 4-5 Locking / unlocking
Loosen screw
A
Remove
tab, screw,
washers
B
Remove
nut
C
Remove
mechanism
D
A
B
C
C
Screw A:
adjusts left/right
Screw B:
adjusts inward/
outward
Screws C:
adjusts up/down
C
Fig. 4-6 Cut-out diagram
WIDTH
H
E
I
G
H
T
DEPTH
Fig. 4-7 Secure L.P. cylinder
Bracket
Pull-latch-screw
Pull-latch-
handle
Position pull-latch-screw hook over
bracket. Snap pull-latch-handle closed.
Ensure collar is holding cylinder securely.
(The pull-latch-screw can be adjusted to
loosen or tighten tension.)
5
L-C2-358
REV 5 - H - 2511120730
Drawer
support
Side View
Drawer
front
PANTRY
Installation Guidelines
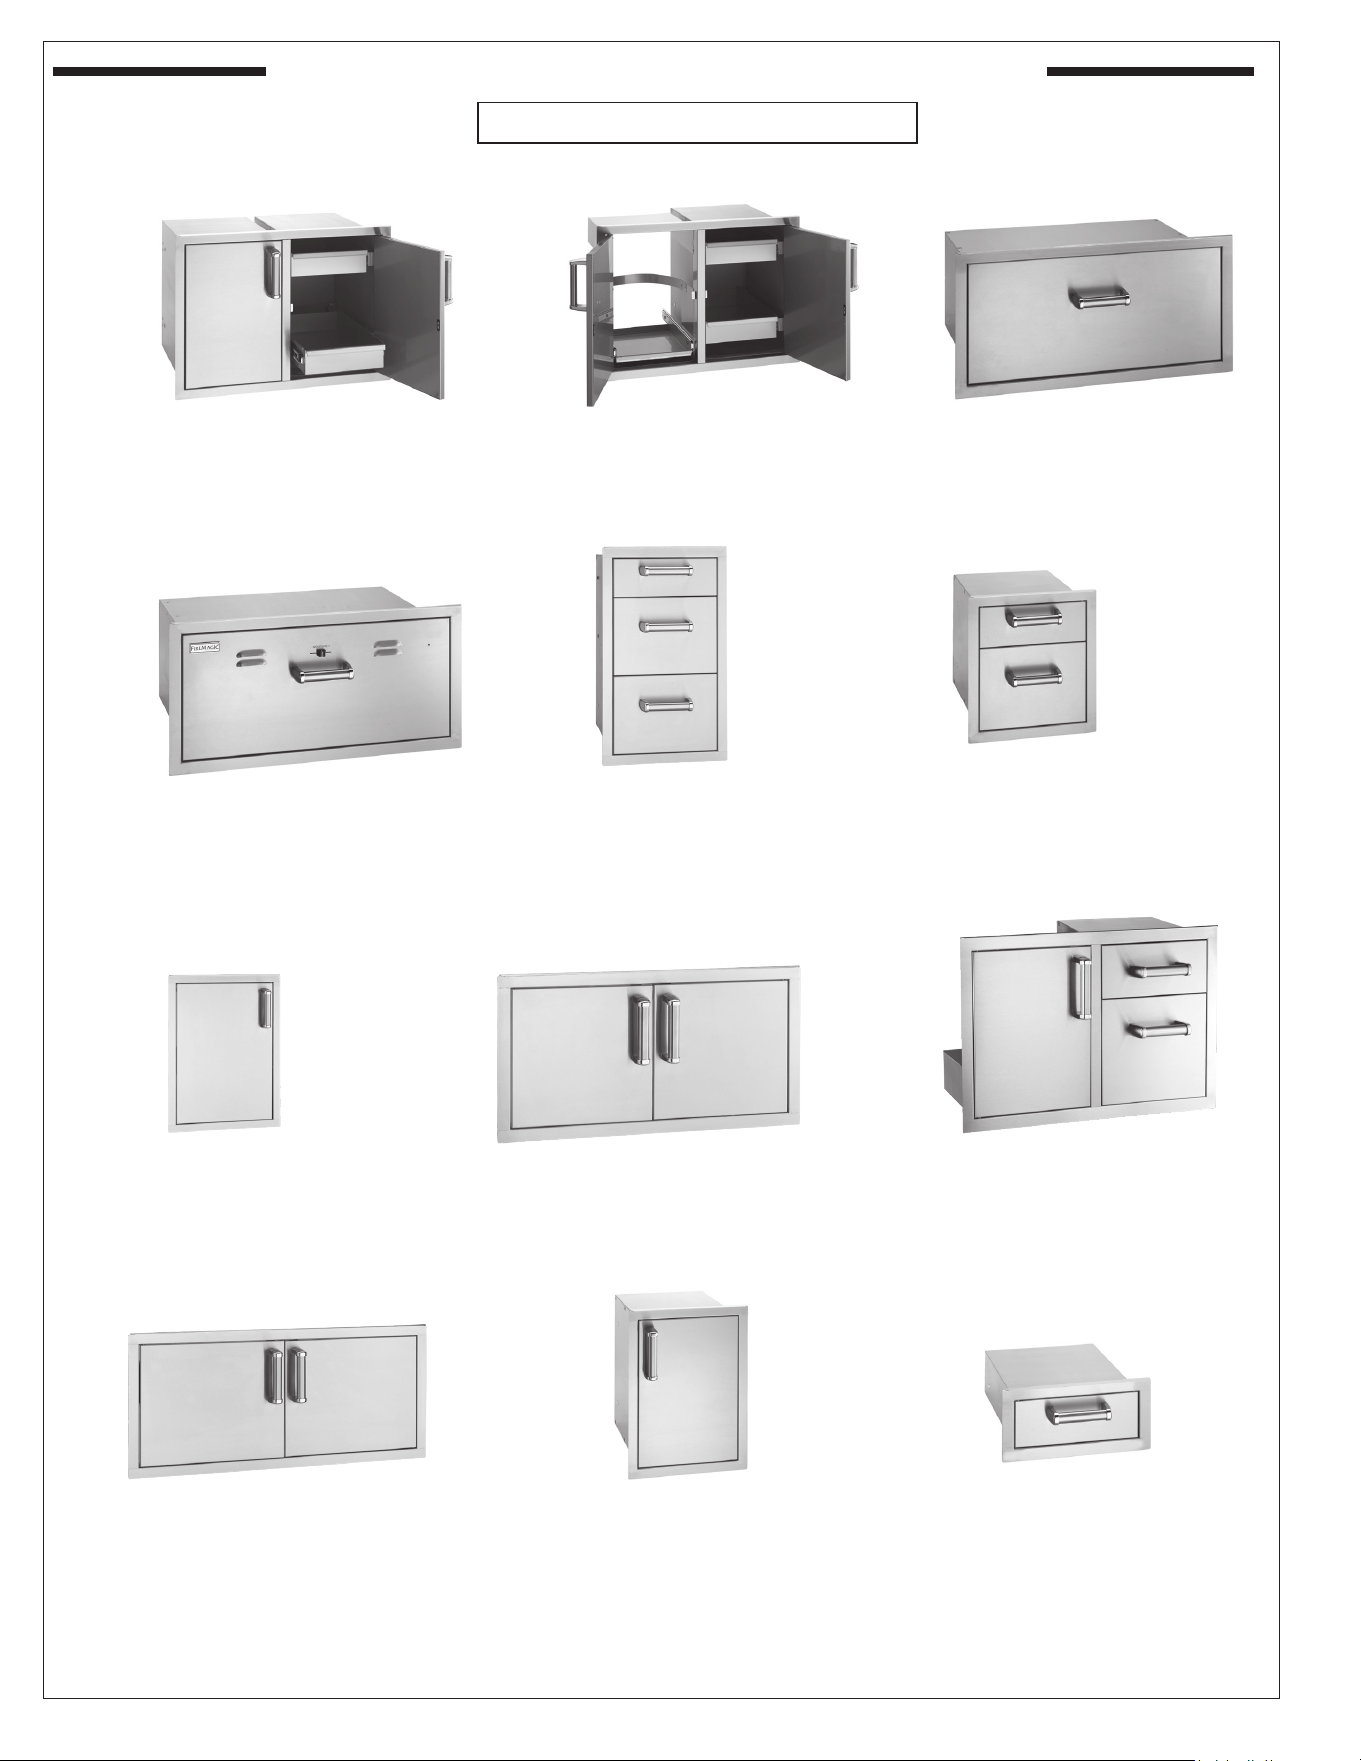
Before installing your pantry, remove the drawer from its base by
completely pulling it out. Release the drawer from the drawer slides
by pressing the black lever down on the right side, and up on the left
side
(Fig 5-2). Then pull outward on the drawer until it comes free of
the runners.
1. Slide in and fasten the unit securely into the island enclosure
using the appropriate hardware for your construction (not supplied)
through the installation holes in the top, sides, and bottom of the
unit. Refer to the BRACKET HARDWARE KIT section as needed.
Important: Install using
3
/
16
" countersink screws, ensure the screws
are ush.
2. To re-attach the drawer; extend the drawer slides completely and
align the drawer into the slides, pushing the drawer closed. Open
the drawer to verify that it has locked in place.
Note: DO NOT damage gasket while installing the screws.
Inner Drawer Height Adjustment
The top inner-drawer height can be adjusted (lowered) by raising the
drawer runners.
1. Pull out the drawer completely (see above section).
2. From the interior of the drawer, use a at head screwdriver and a
hammer to tap the runners free (through the notches). See Fig. 5-3.
3. Align each runner over the alternate notches and use the hammer
to gently tap into place (see Fig. 5-4).
4. Reinstall the drawer.
DRAWER
Before installing your drawer, remove the drawer from its base by
completely pulling it out. Release the drawer from the drawer slides
by pressing the black lever down on the right side, and up on the left
side
(Fig 5-2). Then pull outward on the drawer until it comes free of
the runners.
1. In order to properly support the weight of your drawer, it is necessary
to provide a secure, level surface in the rear of the unit (see
Fig
5-6
). This may be accomplished by using bricks, 2 X 4’s, etc. Be
sure that the height of this rear support is
1
/
8
" higher than that of
the front opening support, so that your drawer sits level.
Note: For utility drawers, rear support brackets are included to
provide support. See the separate instruction included with
the utility drawer for installation.
2. Slide in and fasten the unit securely into the island enclosure using
the supplied hardware through the installation screw slots in the
top and bottom of the unit. Refer to the BRACKET HARDWARE
KIT section as needed.
3. To re-attach the drawer, extend the drawer slides completely and
align the drawer into the slides, pushing the drawer closed. Open
the drawer to verify that it has locked in place.
DEPTH
Fig. 5-6 Drawer Installation (Side View)
Fig. 5-1 Pantry cut-out diagram
WIDTH
H
E
I
G
H
T
Fig. 5-5 Drawer cut-out diagram
WIDTH
H
E
I
G
H
T
DEPTH
Fig. 5-2 Releasing drawer from slides
Fig. 5-3 Release tracking from drawer
Fig. 5-4 Reinstall runners
(Interior of
the drawer)
INSTALLATION GUIDELINES (cont.)
Hammer
through notch
6
L-C2-358
REV 5 - H - 2511120730
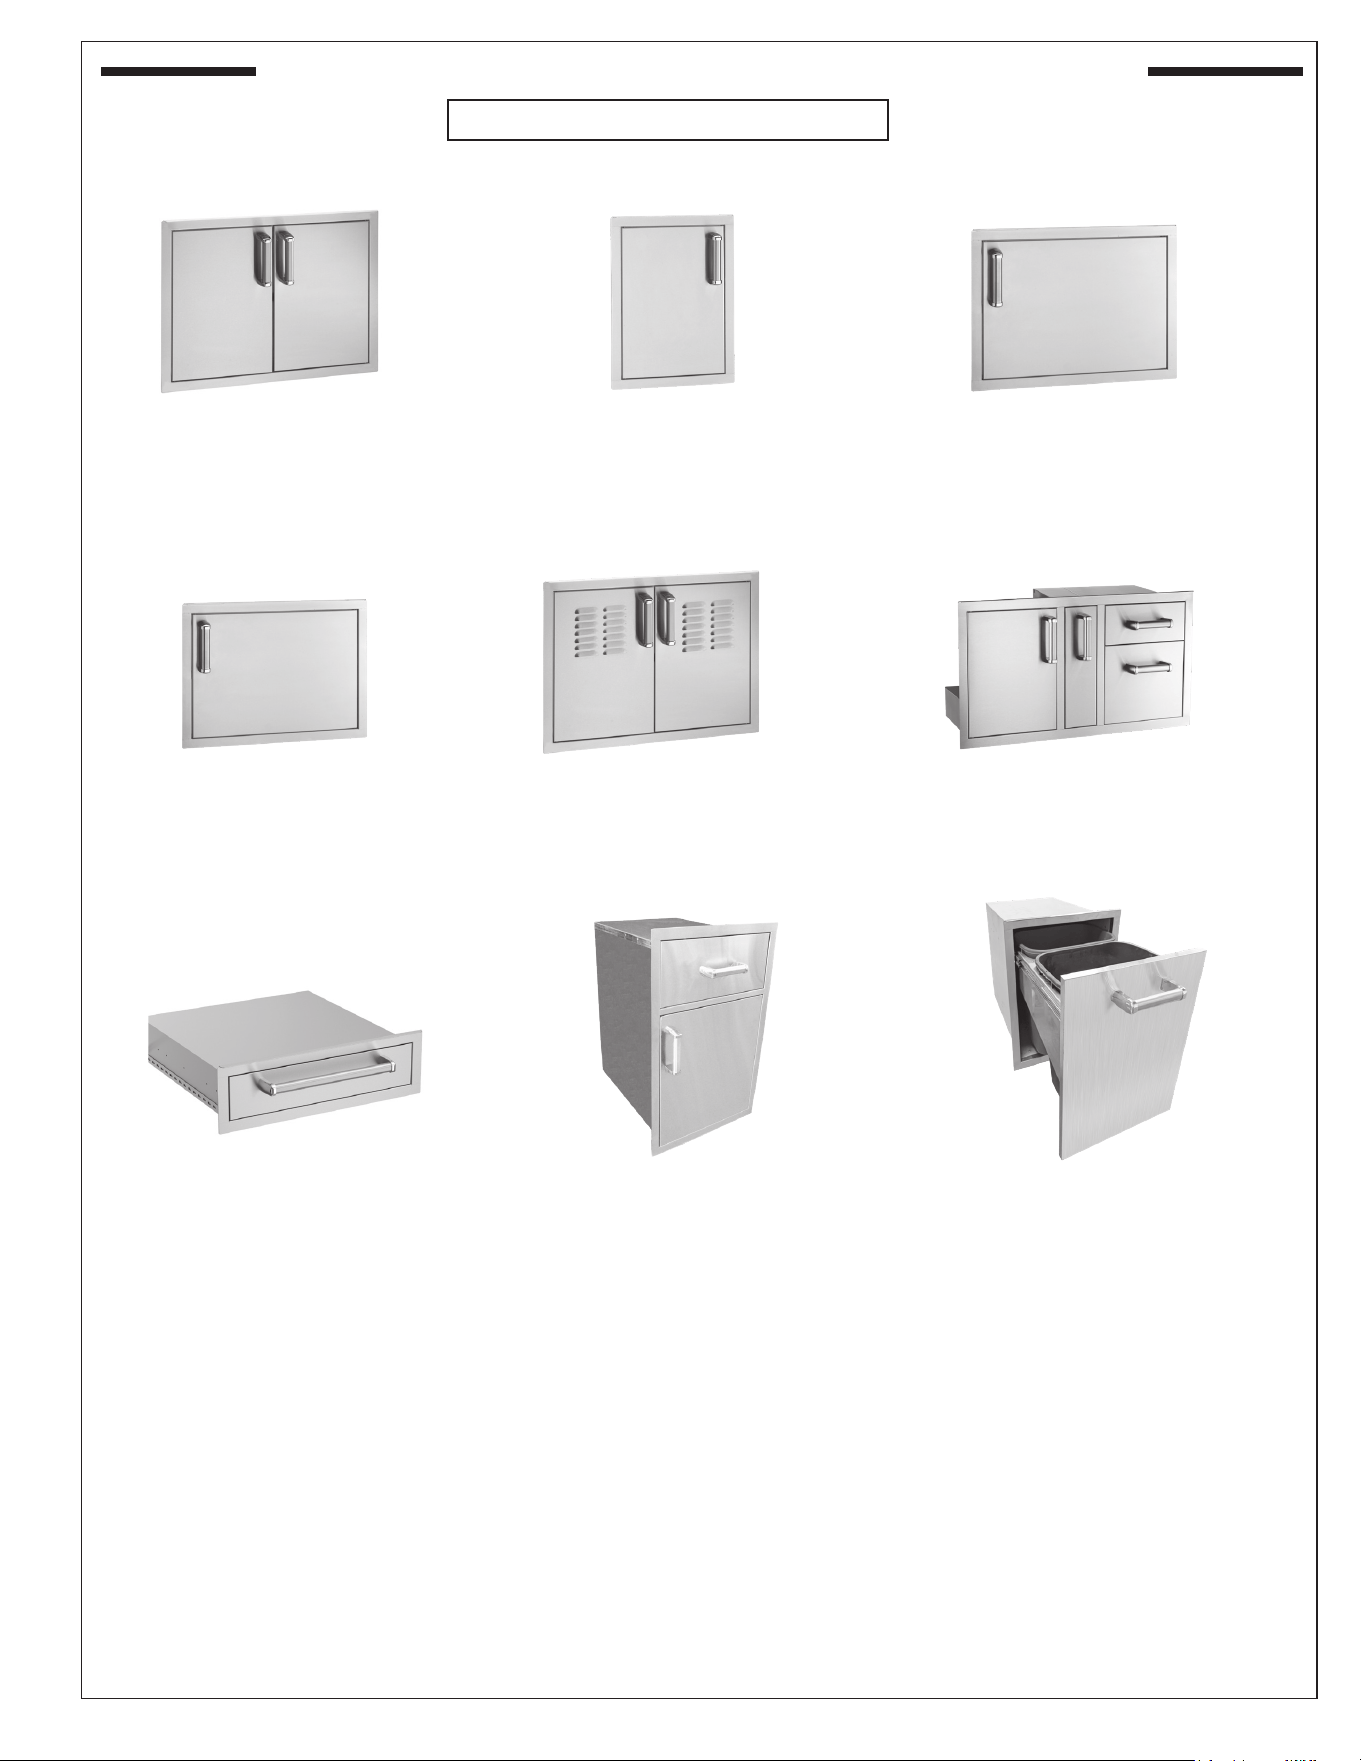
DOUBLE DOORS WITH DUAL DRAWERS
MODEL: 53930SC-22
CUT-OUT: 21” x 30 ½” x 20 ½”
ELECTRIC WARMING DRAWER
MODEL: 53830-SW
CUT-OUT: 14 ½” x 32 ¼” x 22”
TRIPLE ENCLOSED DRAWERS
MODEL: 53803SC
CUT-OUT: 26 ¼” x 14 ½” x 20 ½”
DOUBLE DOORS WITH TRASH
TRAY & DUAL DRAWERS
MODEL: 53930SC-12
CUT-OUT: 21” x 30 ½” x 20 ½”
DOUBLE ENCLOSED DRAWERS
MODEL: 53802SC
CUT-OUT: 16” x 14 ½” x 20 ½”
MASONRY DRAWER
MODEL: 53830SC
CUT-OUT: 14 ½” x 32 ¼” x 22”
DOUBLE ACCESS DOORS
MODEL: 53934SC
CUT-OUT: 15” x 30”
SINGLE ACCESS DOOR*
MODEL: 53924SC-L
CUT-OUT: 25” x 17 ½”
Cut-out is height x width x depth
*
Available in left or right hinge
ACCESS DOOR W/ DOUBLE
DRAWERS
MODEL: 53810SC
CUT-OUT: 18 ½” x 30” x 26”
SINGLE ENCLOSED DRAWER
MODEL: 53801SC
CUT-OUT: 5 ¼” x 14 ½” x 20 ½”
DOUBLE ACCESS DOORS
MODEL: 53938SC
CUT-OUT: 16” x 39”
SINGLE DOOR WITH DUAL DRAWERS*
MODEL: 53820SC-R
CUT-OUT: 21” x 14 ½” x 20 ½”
PREMIUM FLUSH DOORS, DRAWERS, & PANTRY
7
L-C2-358
REV 5 - H - 2511120730
Cut-out is height x width x depth
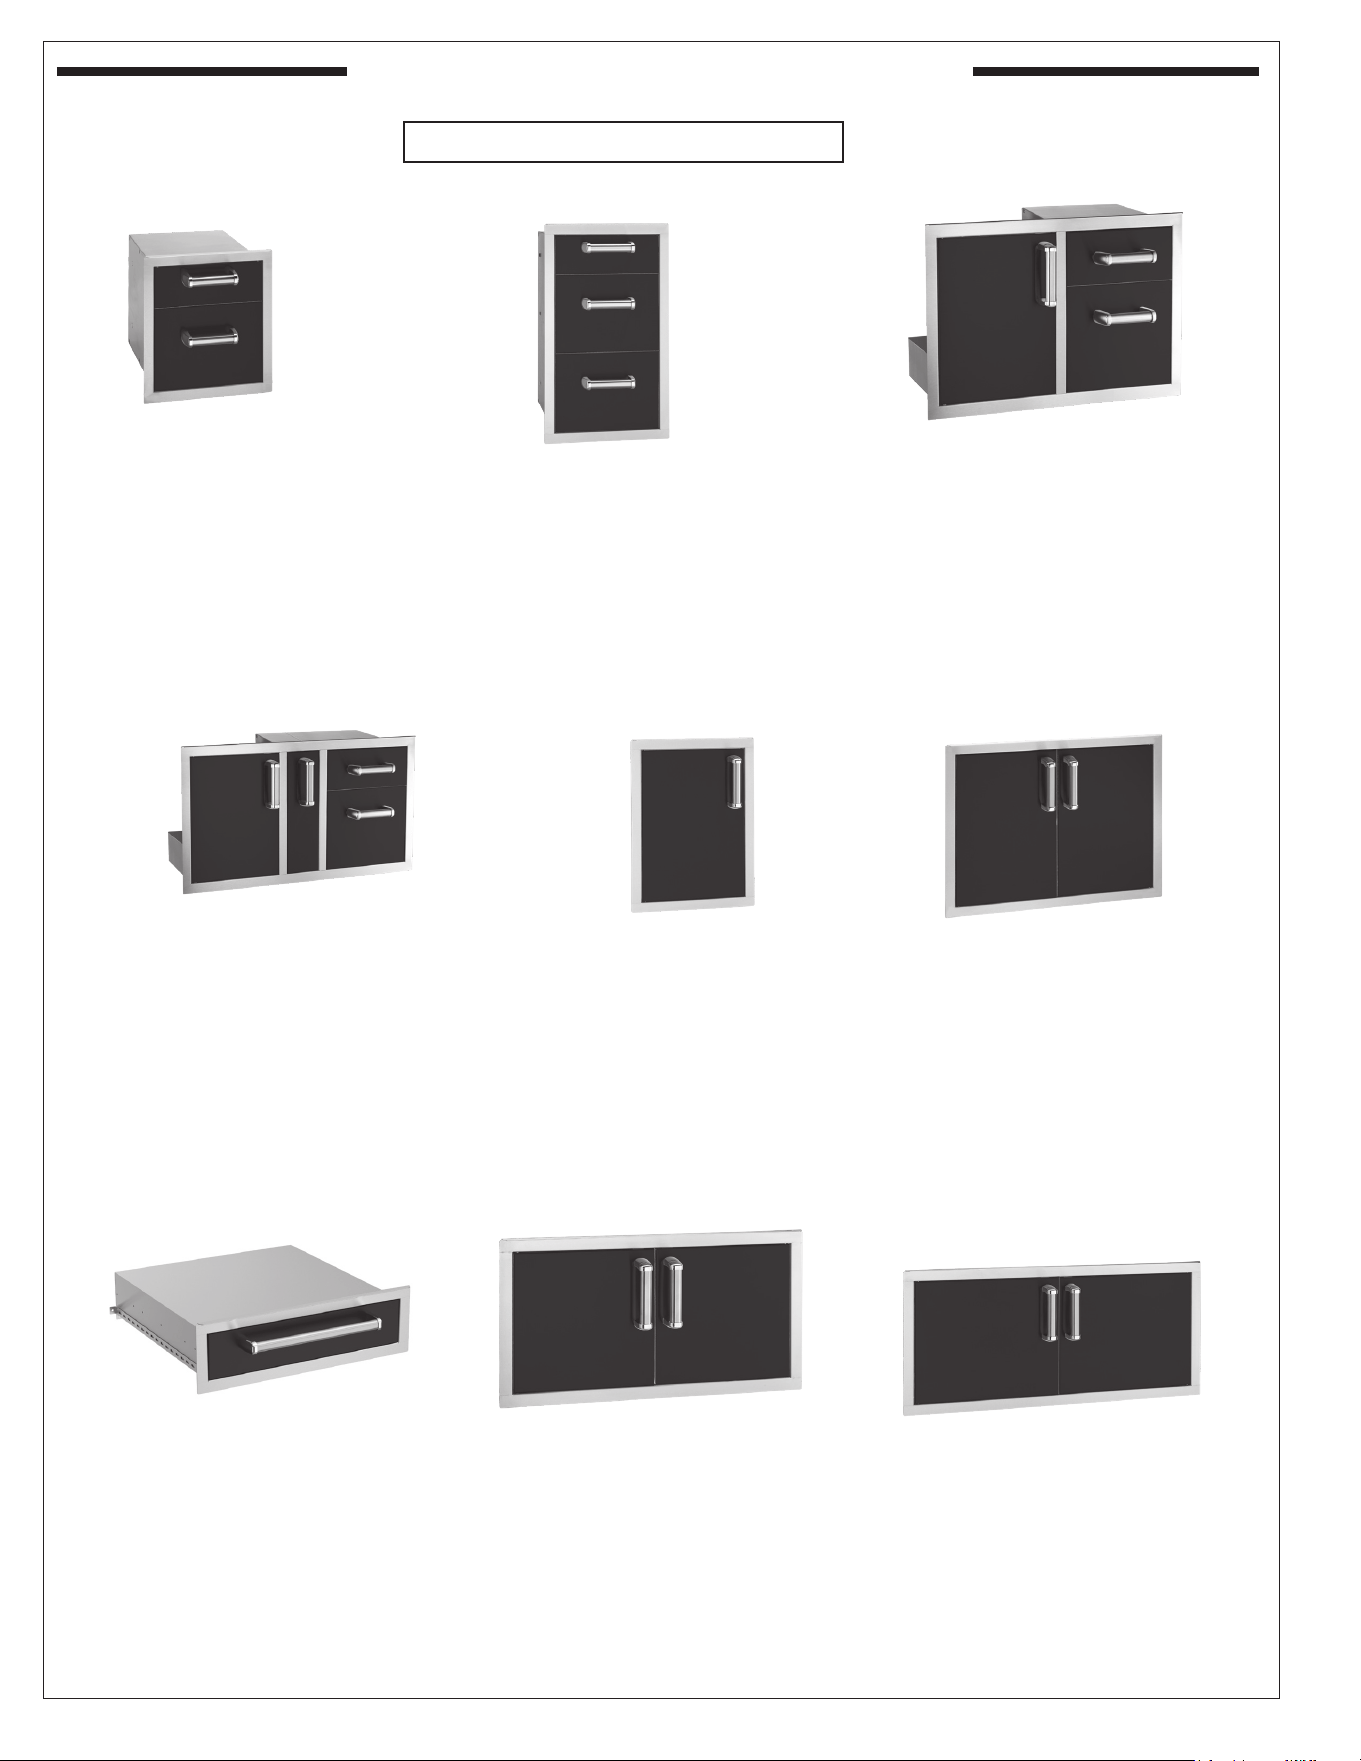
PREMIUM FLUSH DOORS, DRAWERS, & PANTRY (cont.)
Also available (not shown):
MODEL: 54018S
MODEL: 53820SC-L
MODEL: 53820SC-TL or TR
MODEL: 53914SC-L
MODEL: 53917SC-L
MODEL: 53920SC-R
MODEL: 53924SC-R
MODEL: 53930SC-12T
MODEL: 53920KSC-R
MODEL: 53920KSC-L
MODEL: 53936SC
CUT-OUT: 25” x 17 ½” x 26”
CUT-OUT: 21” x 14 ½” x 20 ½”
CUT-OUT: 21” x 14 ½” x 20 ½”
CUT-OUT: 15” x 20 ½”
CUT-OUT: 18 ½” x 24 ½”
CUT-OUT: 21” x 14 ½”
CUT-OUT: 25” x 17 ½”
CUT-OUT: 21” x 30 ½” x 20 ½”
CUT-OUT: 21” x 14 ½”
CUT-OUT: 21” x 14 ½”
CUT-OUT: 21” x 36 ½”
SINGLE ACCESS DOOR*
MODEL: 53920SC-L
CUT-OUT: 21” x 14 ½”
SINGLE ACCESS DOOR*
MODEL: 53917SC-R
CUT-OUT: 18” x 24 ½”
DOUBLE ACCESS DOORS
WITH LOUVERS
MODEL: 53930SC-1
CUT-OUT: 21” x 30”
DOUBLE ACCESS DOORS
MODEL: 53930SC
CUT-OUT: 21” x 30”
SINGLE ACCESS DOOR*
MODEL: 53914SC-R
CUT-OUT: 15” x 20 ½”
ACCESS DOORS W/ PLATTER STORAGE
AND DOUBLE DRAWERS
MODEL: 53816SC
CUT-OUT: 18 ½” x 36½” x 26”
PANTRY W/ TOP DRAWER
AND SINGLE DOOR W/ DUAL
DRAWERS (INSULATED)
MODEL: 54020S
CUT-OUT: 33 ½” x 20” x 26”
UTILITY DRAWER
MODEL: 53811SC
CUT-OUT: 5 ¼” x 24 ½” x 26”
TRASH CABINET
MODEL: 53820DSC
CUT-OUT: 25” x 17 ½" x 25"
MODEL: 53924KSC-R
MODEL: 53924KSC-L
MODEL: 53914KSC-R
MODEL: 53914KSC-L
MODEL: 53917KSC-R
MODEL: 53917KSC-L
MODEL: 53934KSC
MODEL: 53930KSC
MODEL: 53936KSC
MODEL: 53938KSC
MODEL: 53820TSC
CUT-OUT: 25” x 17 ½”
CUT-OUT: 25” x 17 ½”
CUT-OUT: 15” x 20 ½”
CUT-OUT: 15” x 20 ½”
CUT-OUT: 18” x 24 ½”
CUT-OUT: 18” x 24 ½”
CUT-OUT: 15” x 30”
CUT-OUT: 21” x 30”
CUT-OUT: 21” x 36 ½”
CUT-OUT: 16” x 39”
CUT-OUT: 21” x 14 ½” x 19 ¼”
*
Available in left or right hinge
8
L-C2-358
REV 5 - H - 2511120730
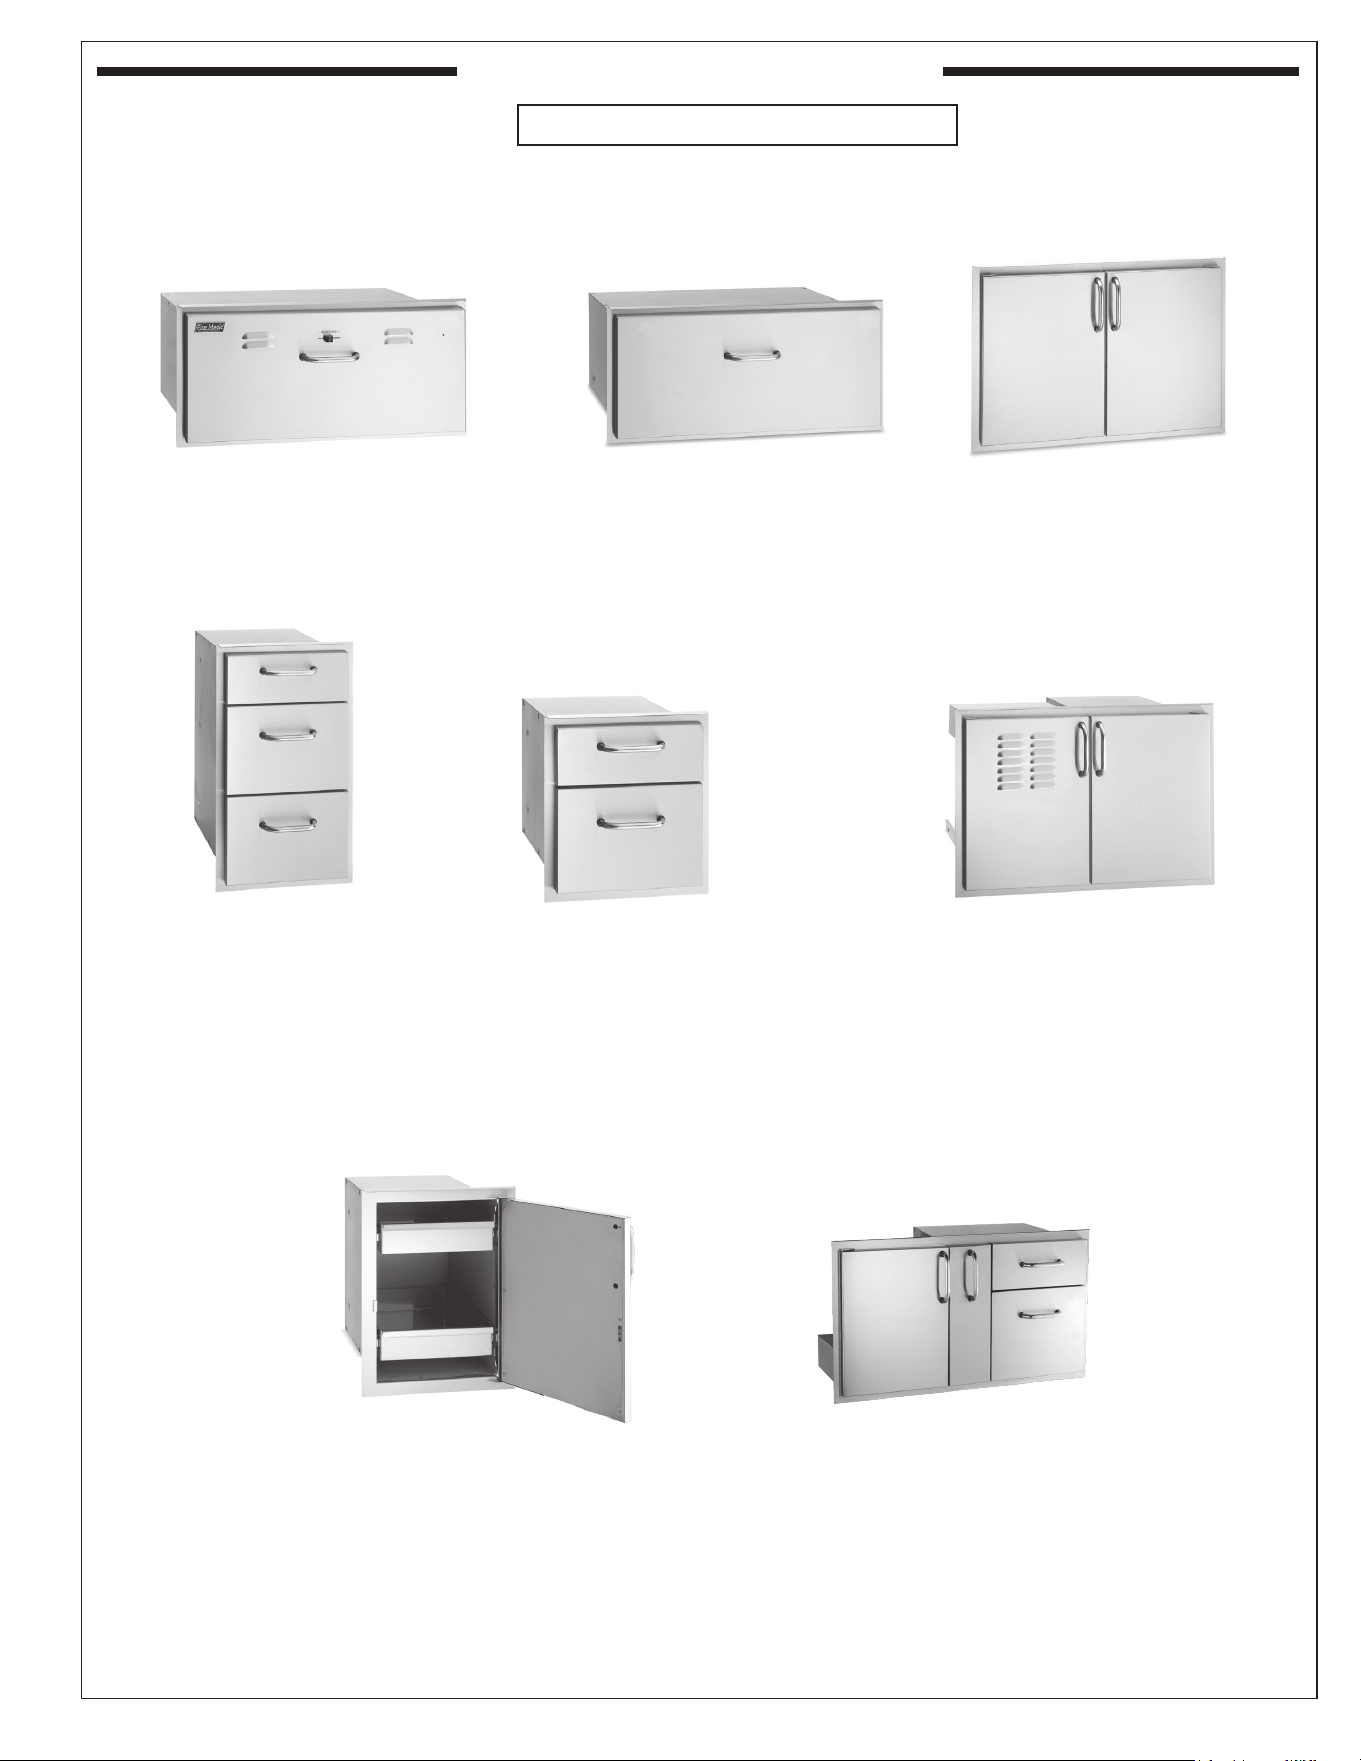
Cut-out is height x width x depth
ECHELON BLACK DOORS & DRAWERS
SINGLE ACCESS DOOR*
MODEL: 53920BSC-(L, R)
CUT-OUT: 21” x 14 ½”
DOUBLE ACCESS DOORS
MODEL: 53930BSC
CUT-OUT: 21” x 30”
ACCESS DOORS W/ PLATTER STORAGE
AND DOUBLE DRAWERS
MODEL: 53816BSC
CUT-OUT: 18 ½” x 36½” x 26”
*
Available in left or right hinge
DOUBLE ENCLOSED DRAWERS
MODEL: 53802BSC
CUT-OUT: 16” x 14 ½” x 20 ½”
TRIPLE ENCLOSED DRAWERS
MODEL: 53803BSC
CUT-OUT: 26 ¼” x 14 ½” x 20 ½”
ACCESS DOOR W/ DOUBLE
DRAWERS
MODEL: 53810BSC
CUT-OUT: 18 ½” x 30” x 26”
DOUBLE ACCESS DOORS
MODEL: 53938BSC
CUT-OUT: 16” x 39”
DOUBLE ACCESS DOORS
MODEL: 53934BSC
CUT-OUT: 15” x 30”
UTILITY DRAWER
MODEL: 53811BSC
CUT-OUT: 5 ¼” x 24 ½” x 26”
9
L-C2-358
REV 5 - H - 2511120730
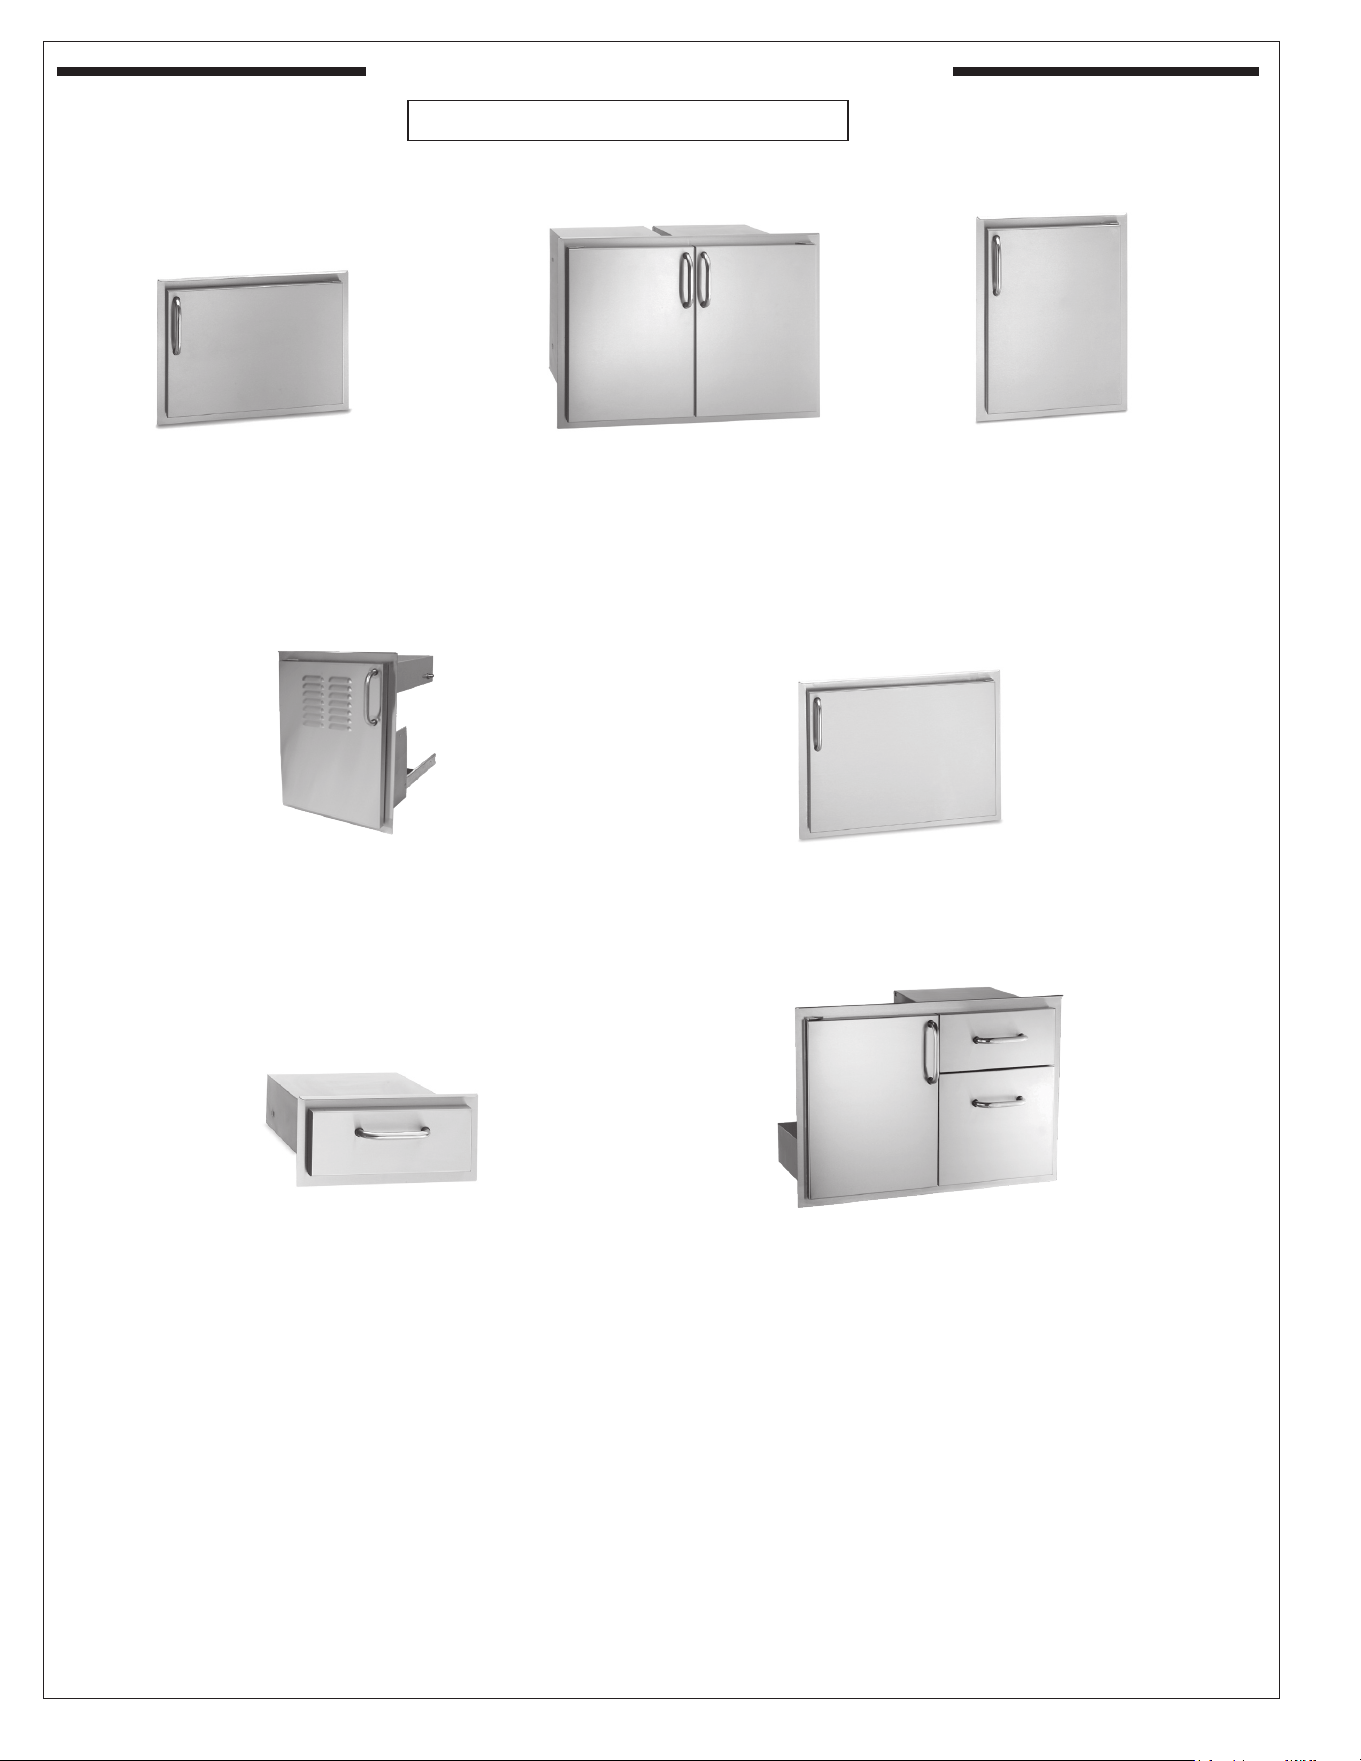
Cut-out is height x width x depth
SELECT DOORS & DRAWERS
ELECTRIC WARMING DRAWER
MODEL: 33830-SW
CUT-OUT: 13” x 31” x 20 ½”
SINGLE DOOR WITH DUAL DRAWERS*
MODEL: 33820-SR
CUT-OUT: 21” x 14 ½” x 20 ½”
MASONRY DRAWER
MODEL: 33830-S
CUT-OUT: 13” x 31” x 20 ½”
TRIPLE DRAWERS
MODEL: 33803
CUT-OUT: 26 ¼” x 14 ½” x 20 ½”
DOUBLE DRAWERS
MODEL: 33802
CUT-OUT: 16” x 14 ½” x 20 ½”
DOUBLE DOORS WITH TANK
TRAY AND LOUVERS
MODEL: 33930S-12T
CUT-OUT: 21” x 30 ½” x 20 ½”
DOUBLE ACCESS DOORS
MODEL: 33930S
CUT-OUT: 21” x 30”
ACCESS DOORS W/ PLATTER STORAGE
AND DOUBLE DRAWERS
MODEL: 33816S
CUT-OUT: 18 ½” x 36½” x 26”
*
Available in left or right hinge
10
L-C2-358
REV 5 - H - 2511120730
SINGLE ACCESS DOOR*
MODEL: 33920-SR
CUT-OUT: 21” x 14 ½”
SINGLE ACCESS DOOR*
MODEL: 33917-SR
CUT-OUT: 18” x 24 ½”
DOUBLE DOORS WITH 2 DRAWERS
MODEL: 33930S-22
CUT-OUT: 21” x 30 ½” x 20 ½”
SINGLE ACCESS DOOR*
MODEL: 33914-SR
CUT-OUT: 15” x 20 ½”
SINGLE DRAWER
MODEL: 33801
CUT-OUT: 5 ¼” x 14 ½” x 20 ½”
SINGLE ACCESS DOOR WITH TANK
TRAY AND LOUVERS*
MODEL: 33820-TSL
CUT-OUT: 21” x 14 ½” x 20 ½”
Also available (not shown):
MODEL: 33914-SL CUT-OUT: 15” x 20 ½”
MODEL: 33917-SL CUT-OUT: 18” x 24 ½”
MODEL: 33920-SL CUT-OUT: 21” x 14 ½”
MODEL: 33924-SR or SL CUT-OUT: 25” x 17 ½”
MODEL: 33920-1-SR or SL CUT-OUT: 21” x 14 ½”
MODEL: 33938S CUT-OUT: 16” x 39”
MODEL: 33820-SL CUT-OUT: 21” x 14 ½” x 20 ½”
MODEL: 33820-TSR CUT-OUT: 21” x 14 ½” x 20 ½”
MODEL: 33930S-12 CUT-OUT: 21” x 30 ½” x 20 ½”
Cut-out is height x width x depth
ACCESS DOOR W/ DOUBLE DRAWERS
MODEL: 33810S
CUT-OUT: 18 ½” x 30” x 26”
SELECT DOORS & DRAWERS (cont.)
*
Available in left or right hinge
11
L-C2-358
REV 5 - H - 2511120730
Also available (not shown):
MODEL: 23912-S CUT-OUT: 12 ½” x 18 ½”
MODEL: 23918-S CUT-OUT: 18 ½” x 12 ½”
MODEL: 23924-S CUT-OUT: 24 ½” x 17 ½”
MODEL: 23914-S CUT-OUT: 14 ½” x 20 ½”
DOUBLE ACCESS DOORS
MODEL: 23930S
CUT-OUT: 20 ½” x 30”
SINGLE ACCESS DOOR
MODEL: 23920-S
CUT-OUT: 20 ½” x 14 ½”
SINGLE ACCESS DOOR
MODEL: 23917-S
CUT-OUT: 17 ½” x 24 ½”
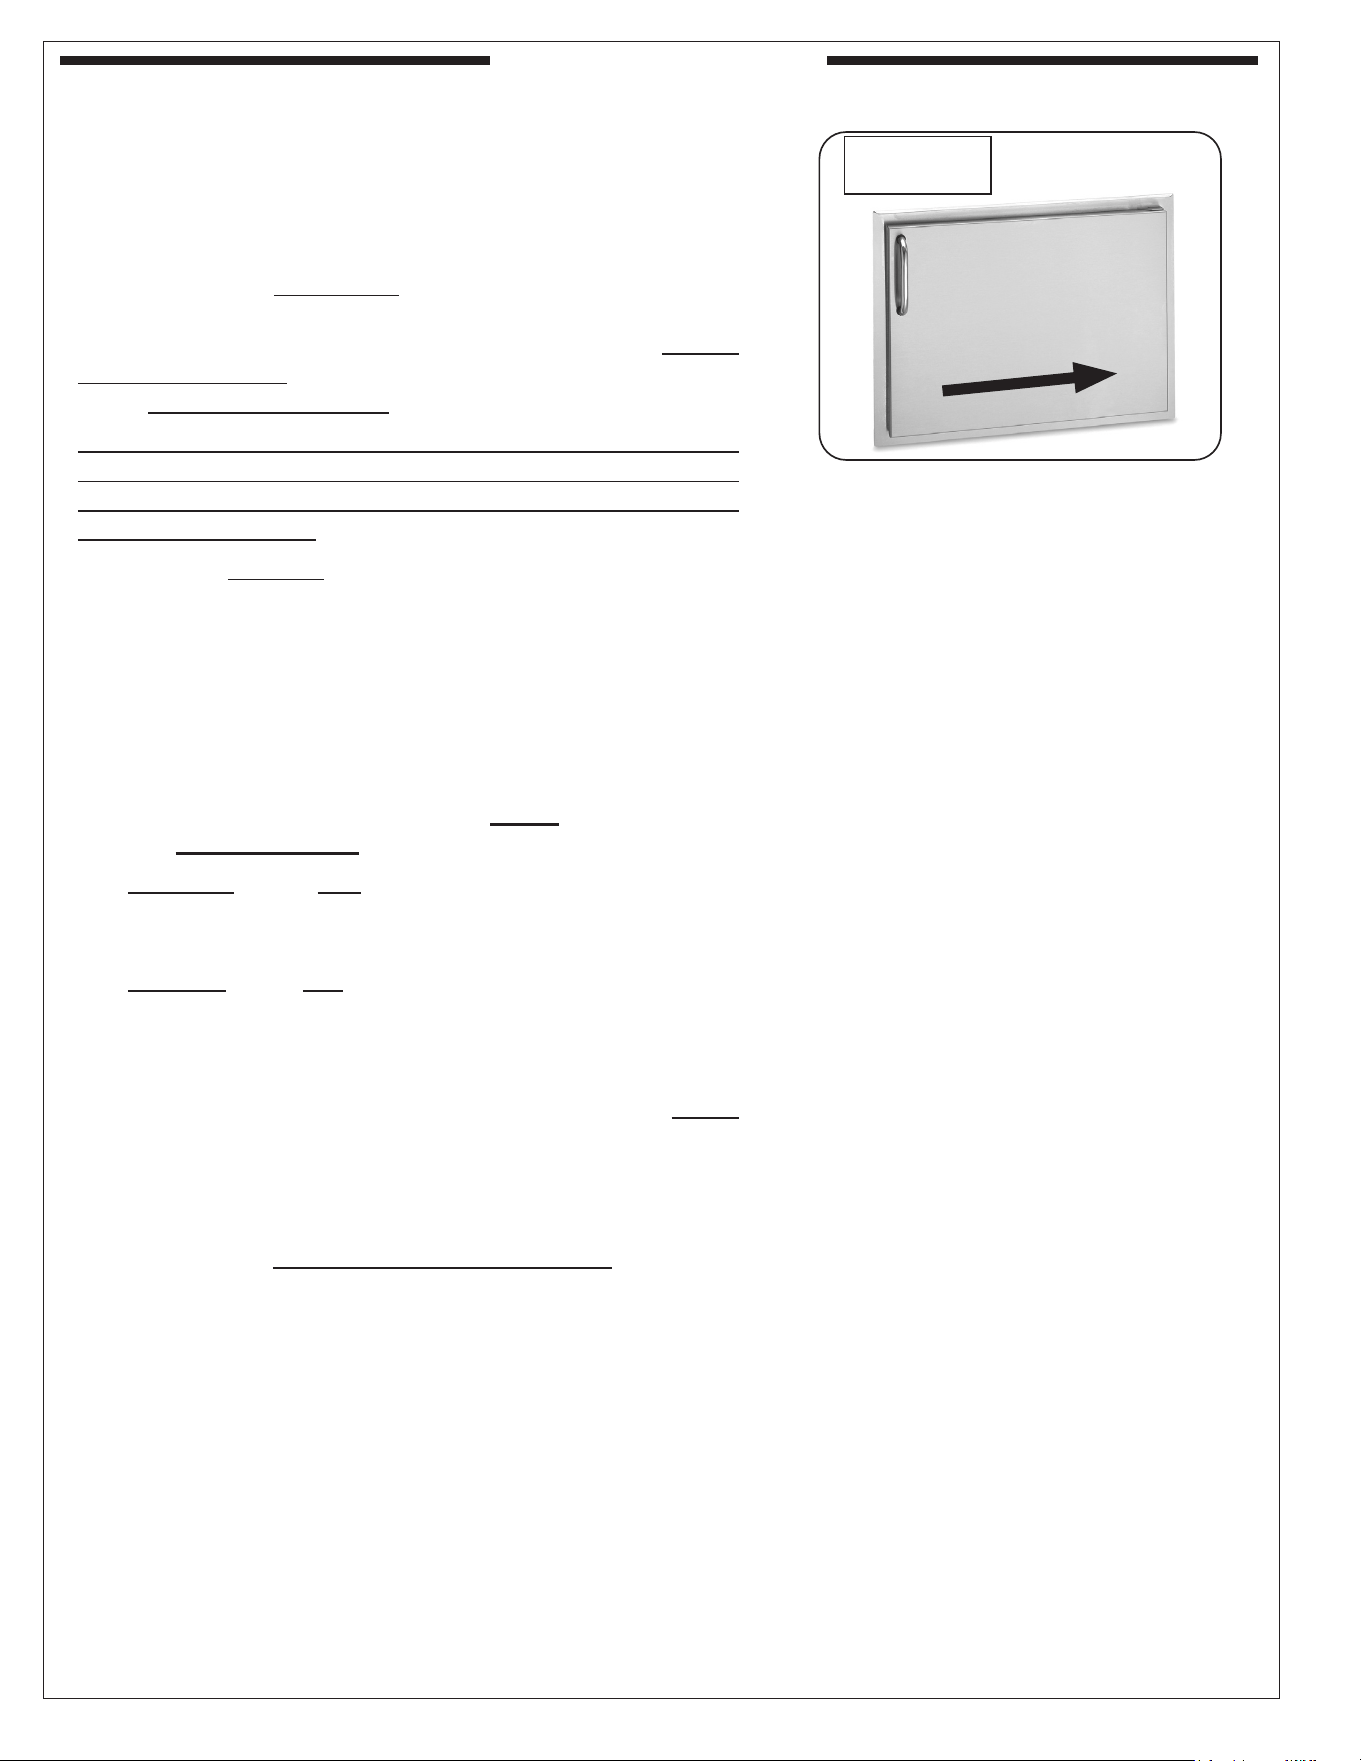
SINGLE ACCESS DOOR (RIGHT OR LEFT)
WITH TANK TRAY AND LOUVERS
MODEL: 23920-1T-S
CUT-OUT: 20 ½” x 14 ½” x 20 ½”
SINGLE ACCESS DOOR WITH LOUVERS
MODEL: 23920-1-S
CUT-OUT: 20 ½” x 14 ½”
VENTING PANEL, LOUVERED
STAINLESS STEEL
MODEL: 5510-01
CUT-OUT: 5” x 12 ¾”
OUTER DIMENSIONS: 6” x 14”
Cut-out is height x width x depth
LEGACY DOORS & DRAWERS
*
Available in left or right hinge
12
L-C2-358
REV 5 - H - 2511120730
By following these recommendations, you will enjoy the beauty
and convenience of your unit for many years to come.
The trash should be emptied regularly.
STAINLESS STEEL
As needed, use a grill cleaner (or a soapy water solution) and
a clean cloth to remove grease and dirt from the outside of the
unit. For tough deposits, a copper pad can be used. Always
wipe with the grain. Rinse and dry completely. Then follow up
with a stainless steel cleaner and a clean cloth.
If this routine cleaning is not performed, the stainless steel
may become dull and develop surface rust (due to use and
atmospheric conditions). If left uncleaned, signicant damage
and pitting may occur.
Important: DO NOT use steel wool, any other metal tools,
or any other cleaners/chemicals to clean the
exterior other than recommended above. Such
items promote rust.
When this unit is installed in a corrosive environment such
as near the ocean (salt air), poolside (chlorine and/or pool
chemicals) or any other location with exposure to high salt/
chloride content or corrosive chemicals/solutions, it will be
more susceptible to corrosion and MUST be maintained/
cleaned more frequently.
• DO NOT store any corrosive chemicals (chlorine,
hydrochloric acid, fertilizer, etc.) near your stainless steel
unit.
• DO NOT allow any corrosive materials (masonry dust,
debris, etc.) to settle on your stainless steel unit.
• These environments, chemicals, and materials may
cause the 304 stainless steel to develop surface rust and
consequently pitting. Under these conditions the unit MUST
be cleaned at least monthly. Inspect your unit often and
clean accordingly.
PORCELAIN
As needed, use a non-corrosive oven/grill cleaner (or a soapy
water solution) and a clean cloth to remove grease and dirt.
Rinse and dry completely.
CARE & CLEANING
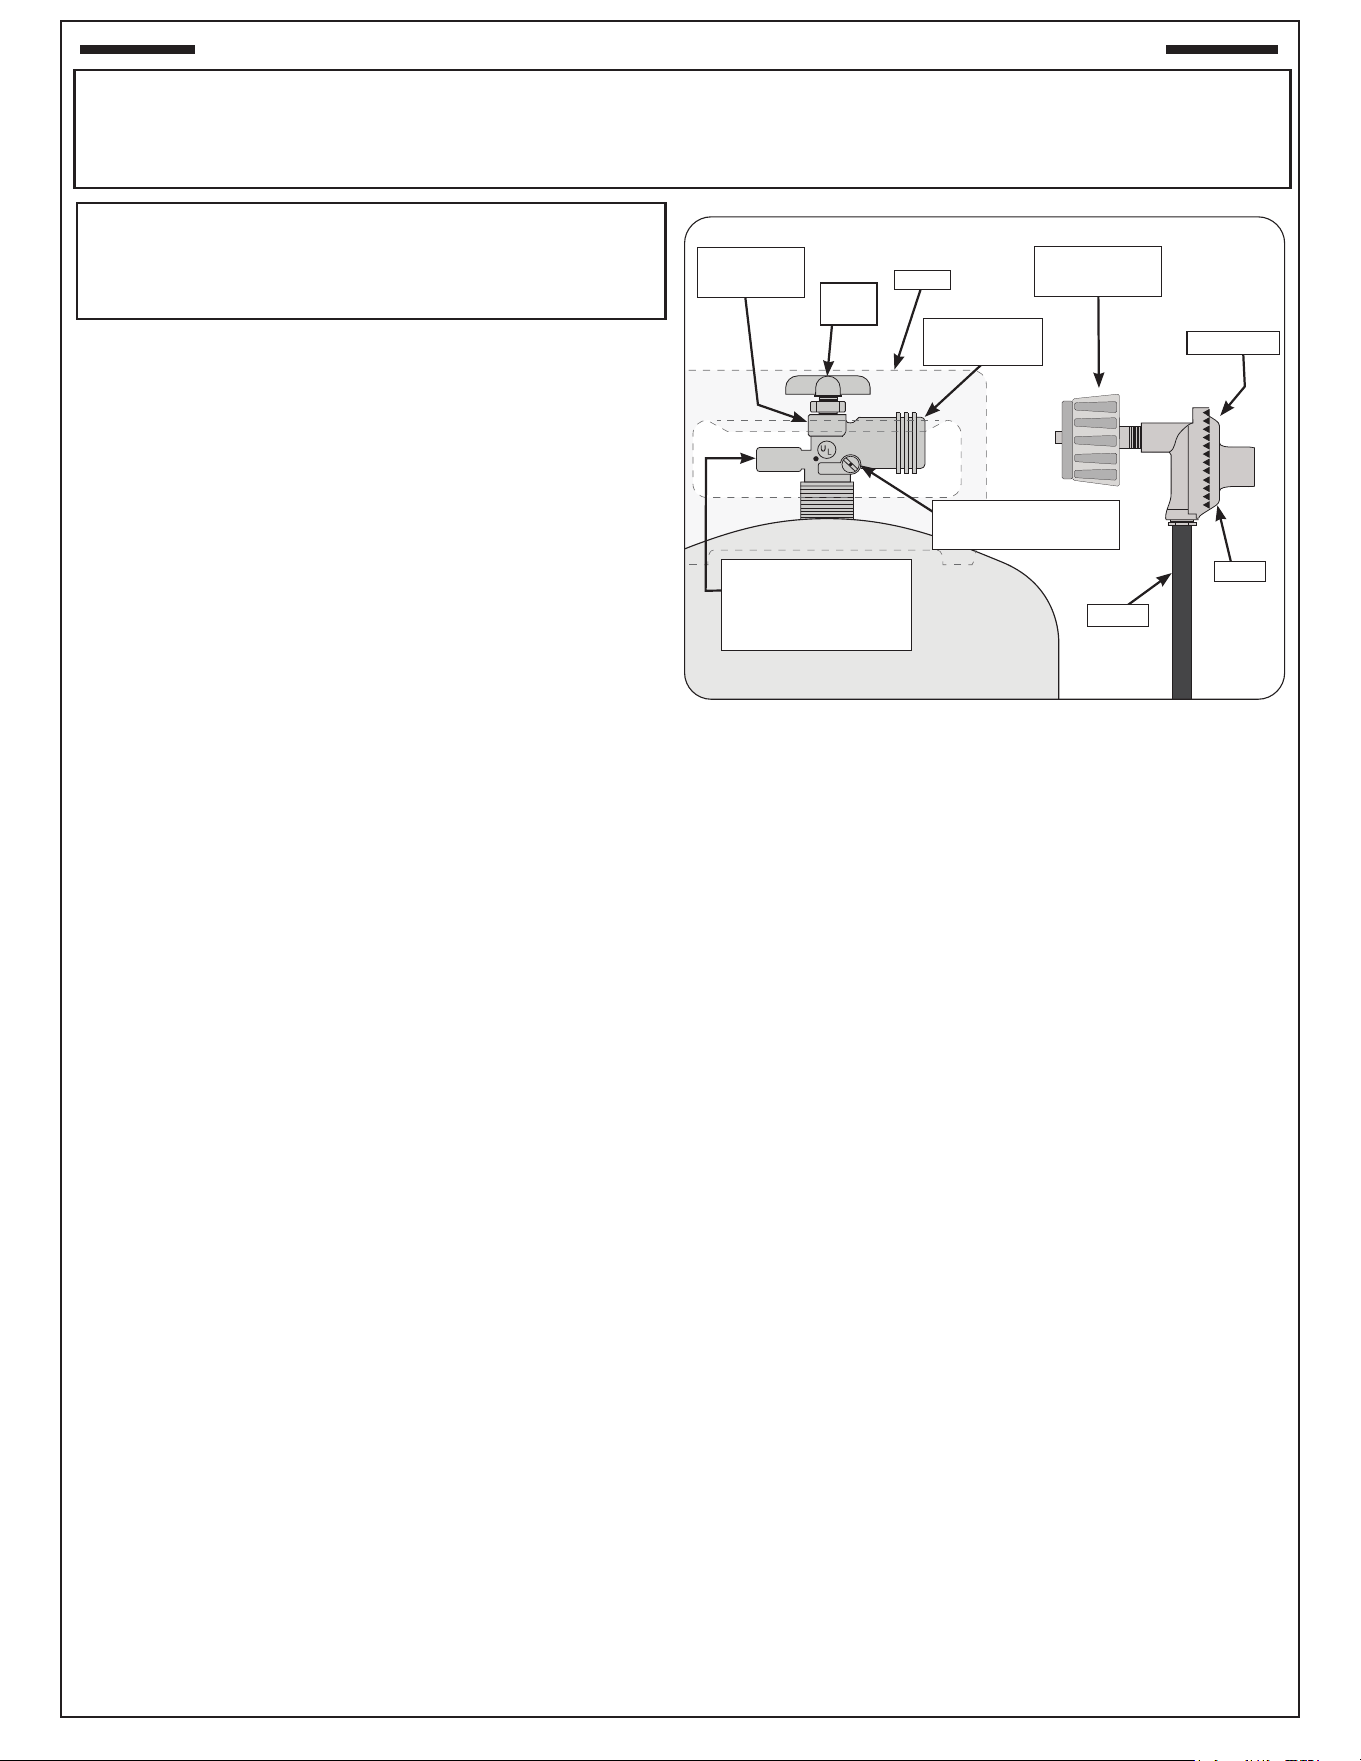
Fig. 12-1
Wipe with grain
Stainless
steel shown
13
IMPORTANT FOR YOUR SAFETY
READ AND FOLLOW ALL WARNINGS PROVIDED WITH THE PROPANE-GAS CYLINDER.
When operating this appliance with a propane-gas cylinder, these instructions and warnings MUST be observed.
FAILURE TO DO SO MAY RESULT IN A SERIOUS FIRE OR EXPLOSION.
CYLINDER/CONNECTOR REQUIREMENTS
a. Propane-gas cylinders, valves, and hoses must be
maintained in good condition and inspected before each use
of appliance. They must be replaced if there is any visible
damage. If hose is cut or shows excessive abrasion or wear,
it must be replaced before using appliance (see e.).
b. This unit, when used with a cylinder, should be connected
to a standard 5-gallon (20 lb.) propane-gas cylinder
equipped with a listed overlling prevention device. The
device has been required on all cylinders sold since
October 1,1998, to prevent overlling.
c. Cylinder dimensions should be approximately 12" (30.5
cm) in diameter and 18" (45.7 cm) high. Cylinders must
be constructed and marked in accordance with the U.S.
Department of Transportation (D.O.T.) Specications for
LP-Gas Cylinders, or the Standard for Cylinders, Spheres,
and Tubes for Transportation of Dangerous Goods and
Commission, CAN/CSA-B339, as applicable.
d. The cylinder used must include a collar to protect the
cylinder valve. The cylinder supply system must be
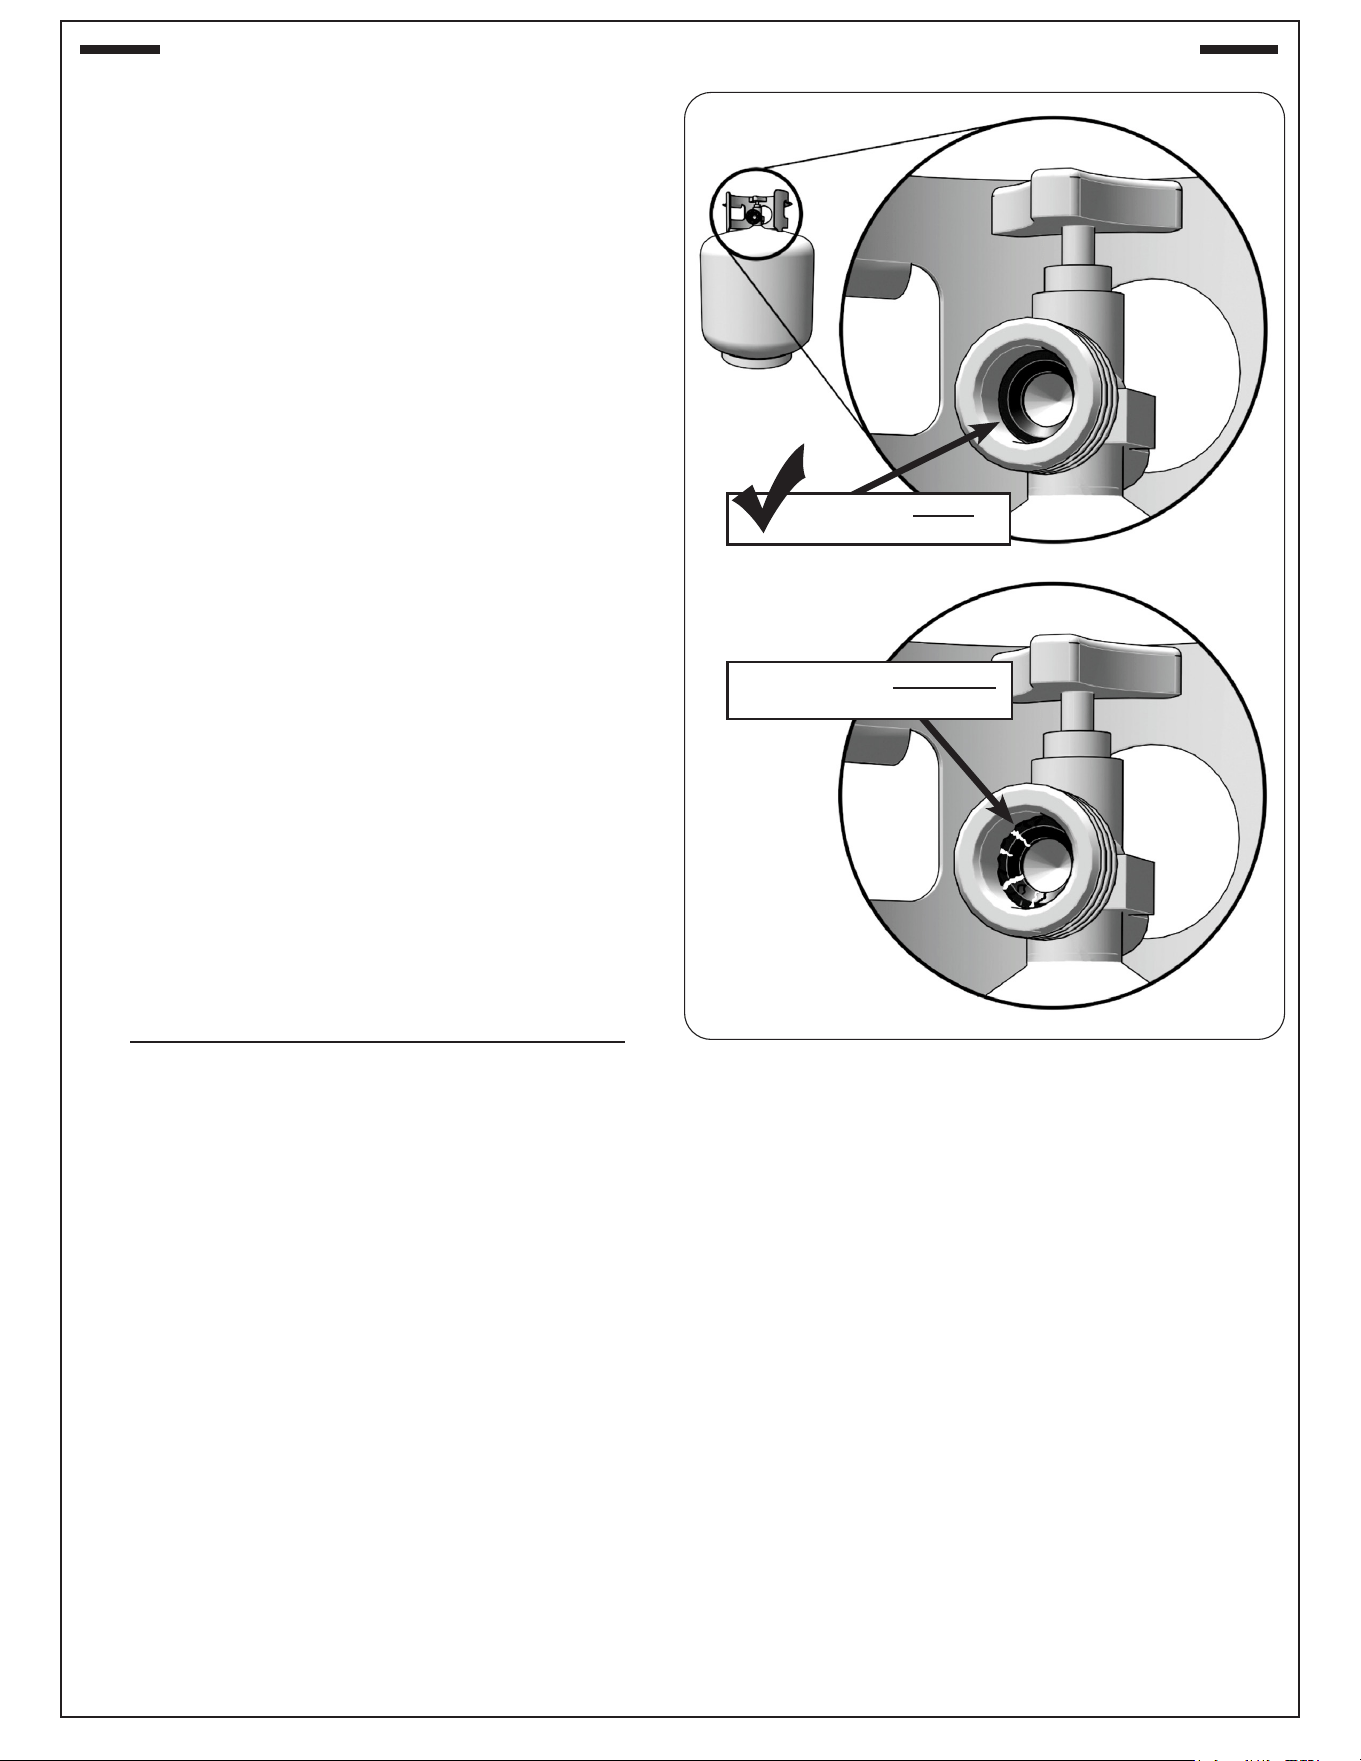
arranged for vapour withdrawal. See Fig. 13-1.
e. When used with a cylinder, the gas supply system must
be used with a pressure regulator. The pressure regulator
and hose assembly (not supplied) used must match the
specication for Type I by ANSI Z 21.58/CGA 1.6 and
must comply with UL 144 as a part of the self-contained
LP gas supply system (see Fig. 13-1).
f. The propane-gas cylinder valve must be equipped with
a cylinder connection device, described as Type I in the
standard dened in paragraph e. above. This device is
commonly described as an Acme thread coupler.
g. If the cylinder comes with a dust plug, place it on the
cylinder valve outlet whenever the cylinder is not in use.
Only install the type of dust cap on the cylinder valve outlet
that is provided with the cylinder valve. Other types of caps
or plugs may result in leakage of propane.
COUPLER OPERATION
To connect the regulator/hose assembly to the propane-
gas cylinder valve tting: Press the hand nut on the regulator
over the Acme thread tting on the cylinder valve. Turn the
hand nut clockwise to engage the threads and tighten until
snug. The use of pliers or a wrench should not be necessary.
Only cylinders marked “propane” may be used.
To disconnect: Turn the hand nut counterclockwise until
detached (Fig. 13-1).
Fig. 13-1 Type I Acme thread coupler
QCC Type 1
valve
Pressure relief valve
for vapour withdrawal
(point toward vent
openings)
Brass Acme
thread tting
Hand
wheel
Hand nut with
Acme thread
Liquid level indicator
(optional)
Hose
Regulator
Vent
Collar
For requirements related to ventilation, L.P.
Cylinders, and the enclosure, see owner's
manual provided with your grill.
SAFE USE & MAINTENANCE OF PROPANE GAS CYLINDERS
14
Important: Before using the unit, and after each time
the cylinder is removed and reattached,
check the hose for wear (see a.) and check
all connections for leaks. Turn o the unit
valves and open the main cylinder valve,
then check connections with soapy water.
NEVER USE A FLAME TO CHECK FOR
LEAKS. Repair any leaks before lighting
the unit.
CAUTION: Always turn the propane cylinder main
valve o after each use, and before moving
the unit and cylinder or disconnecting the
coupling. This valve must remain closed
and the cylinder disconnected while the
appliance is not in use, even though the gas
ow is stopped by a safety feature when the
coupler is disconnected.
Carefully inspect the hose assembly each time before
the gas is turned on. A cracked or frayed hose must be
replaced immediately.
If the appliance is stored indoors, the cylinder must be
disconnected and removed. Disconnected cylinders must
be stored outdoors, out of the reach of children, with
threaded valve plugs tightly installed, and must not be
stored in a building, garage, or any other enclosed area.
FOR YOUR SAFETY
A. DO NOT store a spare propane-gas cylinder under
or near this appliance.
B. NEVER ll the cylinder beyond 80-percent full.
C. IF THE INFORMATION IN a. AND b. IS NOT
FOLLOWED EXACTLY, A FIRE CAUSING DEATH
OR SERIOUS INJURY MAY OCCUR.
D. CGA 791 connections on LP gas cylinders: The
cylinder face elastomeric face seal element (rubber
seal) on these devices could, over time, show marked
and visible damage or deterioration that might cause
a leak even with the connection tightened. A visual
inspection for the seal must be carried out every time
a LP gas cylinder is replaced or relled. Any LP gas
cylinder showing signs of damage or deterioration
as illustrated in Fig. 14-1, including visible cracks and
pitting, must be replaced.
Fig. 14-1 Inspect rubber seal
Example of GOOD
RUBBER SEAL
Example of DAMAGED
RUBBER SEAL
X
SAFE USE & MAINTENANCE OF PROPANE GAS CYLINDERS (cont.)

15
NOTES PAGE
Please use this page to record any information that you may want to have at hand.
16
R.H. Peterson Co. • 14724 East Proctor Avenue • City of Industry, CA 91746
A COPY OF YOUR SALES SLIP FOR PROOF OF PURCHASE IS REQUIRED
This warranty applies to the original purchaser for products which are installed in the United States or Canada and which are operated and maintained as
intended for single family residential usage (if the unit is installed in a commercial / multi-user setting, a separate Commercial / Multi-User Limited Warranty
applies and is available from RHP). This warranty is valid only with proof of purchase, commences on the date of purchase, and terminates (both as to original
and any replacement products) on the anniversary date of the original purchase of the product per the above schedules.
This warranty does not cover parts which become defective as a result of negligence, misuse, or use not in compliance with the Installation and Owner’s Manual,
accidental damage, improper handling, improper storage, improper installation, lack of required routine maintenance (as specied in the Installation and
Owner’s Manual), or electrical damage. Product must be installed as specied in the Installation and Owner’s Manual by a qualied professional installer.
This warranty does not apply to normal occurrences that may be expected with any outdoor product such as rust, corrosion, oxidation, or discoloration unless
the aected part becomes inoperable. RHP products including valves, pilots and controls are designed and certied to be used as a system. Modications to
products which are not specically authorized will void this warranty and could render the product to be unsafe. Burners, valves, parts, remotes, accessories,
etc. used with this product must be RHP products or this warranty is void.
Warrantied items will be repaired or replaced at RHP's sole discretion. This warranty does not cover labor or labor related charges, except as provided by
separate specic written programs from RHP. All repair work must be performed by a qualied professional service person and requires prior approval of RHP.
RHP may require the defective product or part to be returned to the factory to determine the cause of failure. RHP will pay freight charges if the product or part
is determined to be defective. This warranty does not cover breakage in shipment from our independent distributor to its customer if the damage is determined
to have occurred during that shipment.
This warranty specically excludes liability for indirect, incidental, or consequential damages. Some states and provinces do not allow the exclusion or
limitation of incidental or consequential damages, so the above exclusion may not apply to you. This warranty gives you specied legal rights, and you may
have other rights that vary from state to state or province.
For additional information regarding this warranty, or to place a warranty claim, contact the RHP dealer where the product was purchased.
When contacting your RHP dealer or the R.H. Peterson Co., please provide the following information:
- Your name, address, telephone number, e-mail
- Sales receipt showing where purchased and date purchased
- Model number, serial number of product, date code
- Relevant information: installer, additions, repairs, when defect was rst noted
TO REGISTER YOUR PRODUCT ONLINE GO TO: WWW.RHPETERSON.COM,
AND CLICK ON PRODUCT REGISTRATION. THANK YOU FOR YOUR PURCHASE.
PETERSON FIRE MAGIC DOOR, DRAWER, & PANTRY
LIMITED WARRANTY
THREE-YEAR WARRANTY - Fire Magic
®
Premium Flush and Echelon Black (5 Series) doors, drawers,
and pantries are warranted for THREE (3) YEARS from the date of purchase.
TWO-YEAR WARRANTY - Fire Magic
®
Select (3 Series) doors and drawers are warranted for TWO
(2) YEARS from the date of purchase.
ONE-YEAR WARRANTY - Fire Magic
®
Legacy (2 Series) doors and drawers are warranted for ONE
(1) YEAR from the date of purchase.
WARRANTY