Majestic • ASH36-B Install Manual • 4059-966 • Rev E • 3/26
1
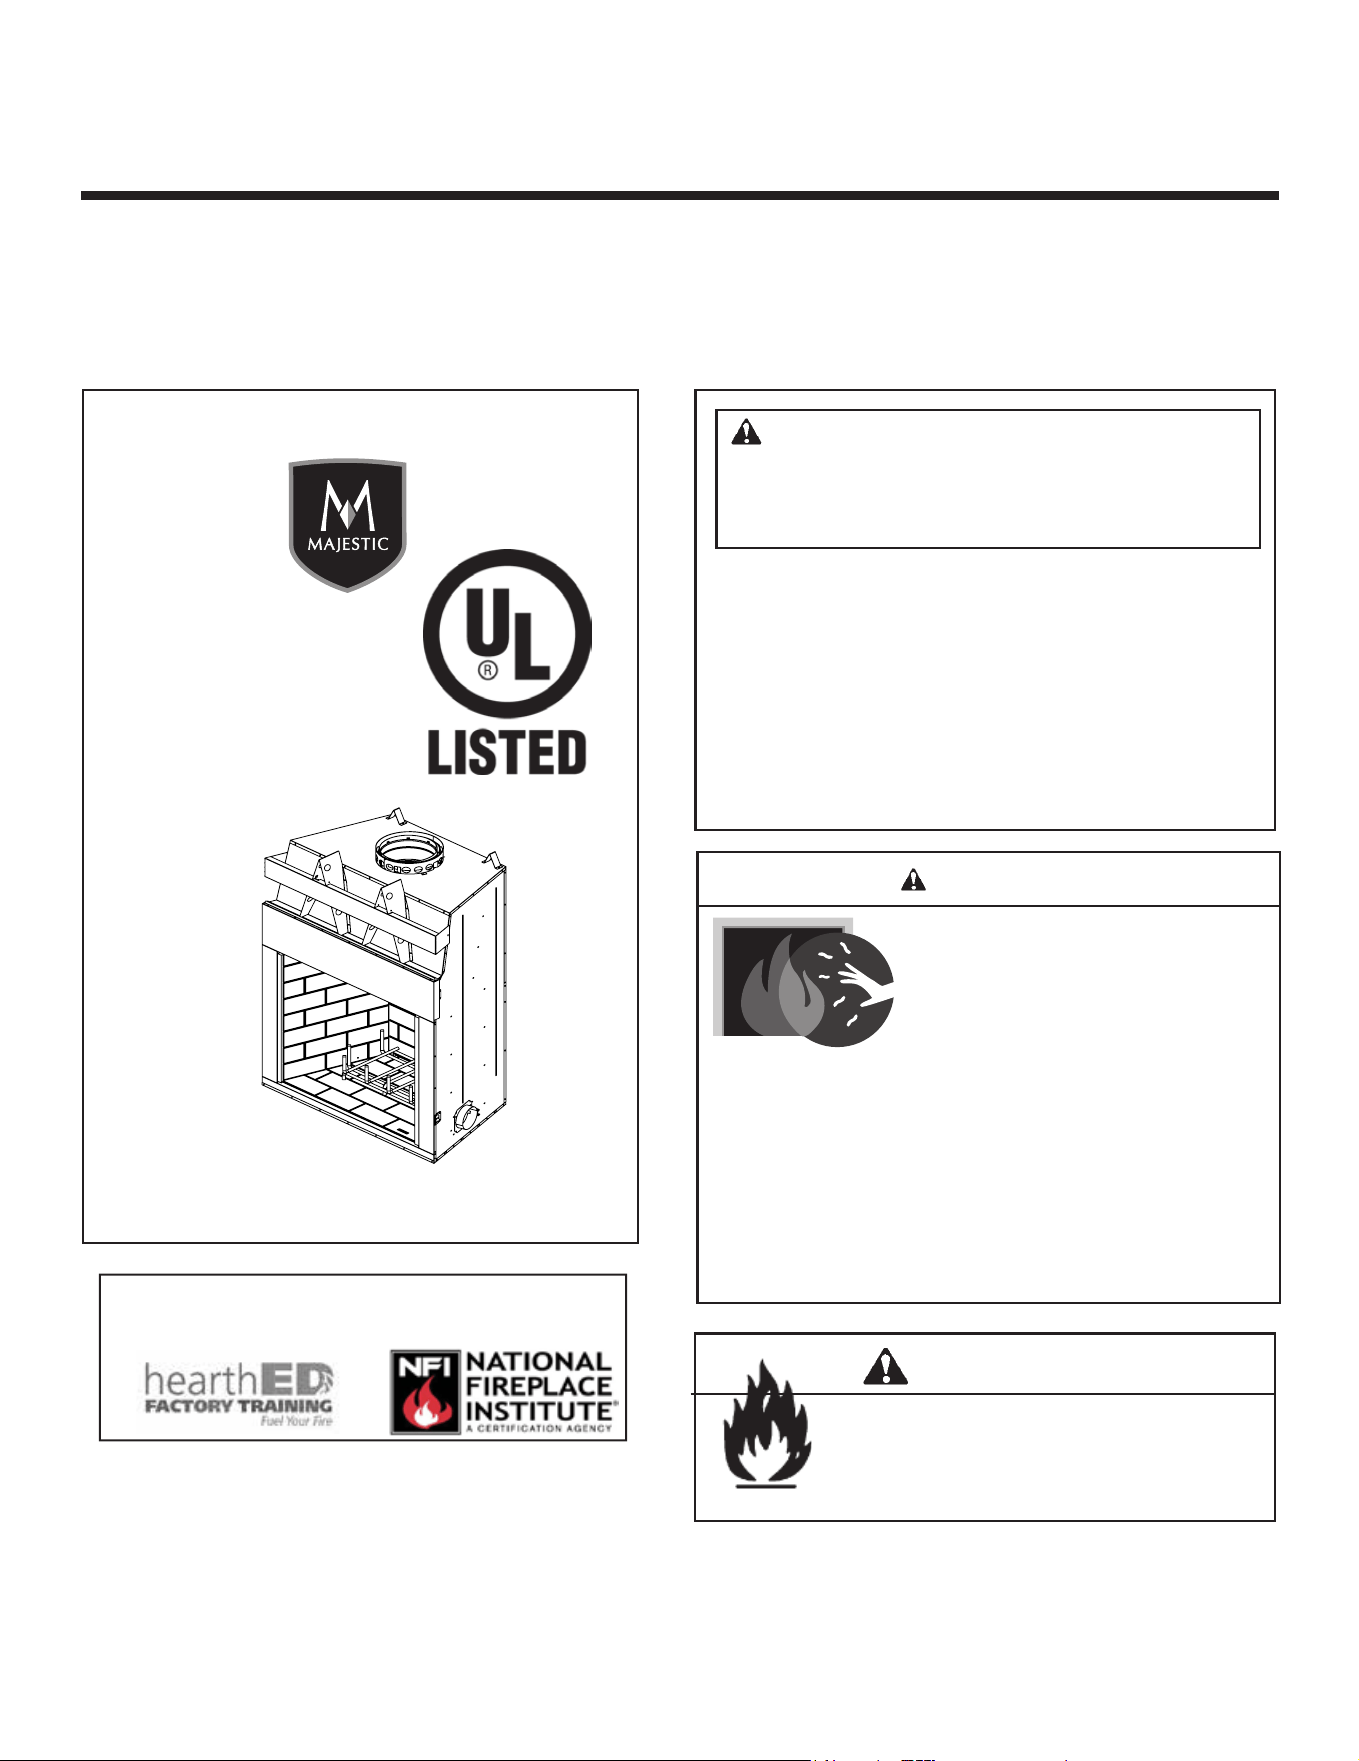
WOODBURNING FIREPLACE
Model(s):
Installation Manual
Installation and Fireplace Setup
WARNING
HOT SURFACES!
Glass and other surfaces are hot during
operation AND cool down.
Hot glass will cause burns.
• DO NOT touch glass until it is cooled
• NEVER allow children to touch glass
• Keep children away
• CAREFULLY SUPERVISE children in same room as
replace.
• Alert children and adults to hazards of high temperatures.
High temperatures may ignite clothing or other ammable
materials.
• Keep clothing, furniture, draperies and other ammable
materials away.
INSTALLER: Leave this manual with party responsible for use and operation.
OWNER: Retain this manual for future reference.
ASH36-B
NOTICE: DO NOT discard this manual!
• DO NOTstoreorusegasolineorotheram-
mablevaporsandliquidsinthevicinityofthis
or any other appliance.
•
DO NOToverre.Overringwillvoidyour
warranty.
• Comply with all minimum clearances to com-
bustiblesasspecied.Failuretocomplymay
causehousere.
WARNING: If the information in these
instructions is not followed exactly, a re
or explosion may result causing property
damage, personal injury, or death.
This replace uses SL1100 Series Chimney
2” CLEARANCE TO COMBUSTIBLES AND BUILDING INSULATION FROM CHIMNEY REQUIRED.
Fire Risk.
WARNING
For use with solid wood fuel only.
Other fuels may overre and generate poisonous
gases (i.e. carbon monoxide).
Installationandserviceofthisapplianceshouldbeperformedby
qualifiedpersonnel.Hearth&HomeTechnologiesrecomendsHHT
FactoryTrainedorNFIcertifiedprofessionals.

Majestic • ASH36-B Install Manual • 4059-966 • Rev E • 3/26
2
Safety Alert Key:
• DANGER! Indicatesahazardoussituationwhich,ifnotavoidedwill result in death or serious injury.
• WARNING!Indicatesahazardoussituationwhich,ifnotavoidedcould result in death or serious injury.
• CAUTION! Indicatesahazardoussituationwhich,ifnotavoided,couldresultinminorormoderateinjury.
• NOTICE:Indicatespracticeswhichmaycausedamagetothereplaceortoproperty.
Table of Contents
1 Product Specic & Important Safety Information
A.FireplaceCertication 4
B.Non-CombustibleMaterials 4
C.CombustibleMaterials 4
2 Getting Started
A.TypicalFireplaceSystem 5
B. Design and Installation Considerations 6
1.SelectingFireplaceLocations 6
2.LocatingFireplace&Chimney 7
C.ToolsandSuppliesNeeded 8
D.InspectFireplaceandComponents 8
E.FireplaceSystemRequirements 8
3 Framing and Clearances
A. Appliance Dimensions/Weight 9
B.Clearances 10
MinimumClearancestoCombustibles 10
C.ConstructtheChase 11
D.FrametheFireplace 12
E.SecureandLeveltheFireplace 13
F. ProtectiveMetalHearthStrips 13
G.OutsideAirKit 13
4 Chimney and Termination Requirements
A.ChimneyRequirements 15
B.Osets/Returns 16
C.TerminationRequirements 17
5 Chimney Installation
A.TypicalChimneySystem 18
B.AssembleChimneySections 19
C.InstallChimneyAirKit 19
D.SecureOset/Return 20
E.InstallCeilingFirestops 20
F. InstallAtticInsulationShield 21
G. Roof Penetration 22
H.InstallChase/ChaseTop 22
I. TerminationCapRequirements 23
J. InstallTerminationCap 23
6 Shrouds
A.RadiationShield 25
B.FieldConstructedShrouds 25
1.OpenTopShroud 25
2.MailboxStyleShroud 26
3.RoofedStyleShroud 26
7 Finishing
A.FinishingMaterial 27
B.HearthExtension,BuildingandFinishing 29
1.FireplaceInstalledFlushontheFloorand
HearthExtensionRaisedtoBottomofFirebox
Opening 30
2.RaisedHearthExtensionandRaisedFireplace 31
3.FireplaceOpeningandHearthExtensionFlush
withtheFloor 32
C.Non-CombustibleSealantMaterial 32
D.MantelandWallProjections 33
E.Sidewalls/Surrounds 34
8 Fireplace Setup
A.RefractoryPanelKitInCrate 35
B.InstallHearthMoldedBrickPanel 35
C.InstallBackMoldedBrickPanel 35
D.InstallSideMoldedBrickPanel 35
E.FirebrickInstallation 36
F. InstallScreens 38
G.InstallMortar(Optional) 38
H.Grate 38
I. GasLog/LighterProvision 39
J. WoodBurningInserts 39
9 Reference Materials
A.ChimneyComponents 40
B.OptionalComponents 44
►
Majestic • ASH36-B Install Manual • 4059-966 • Rev E • 3/26
3
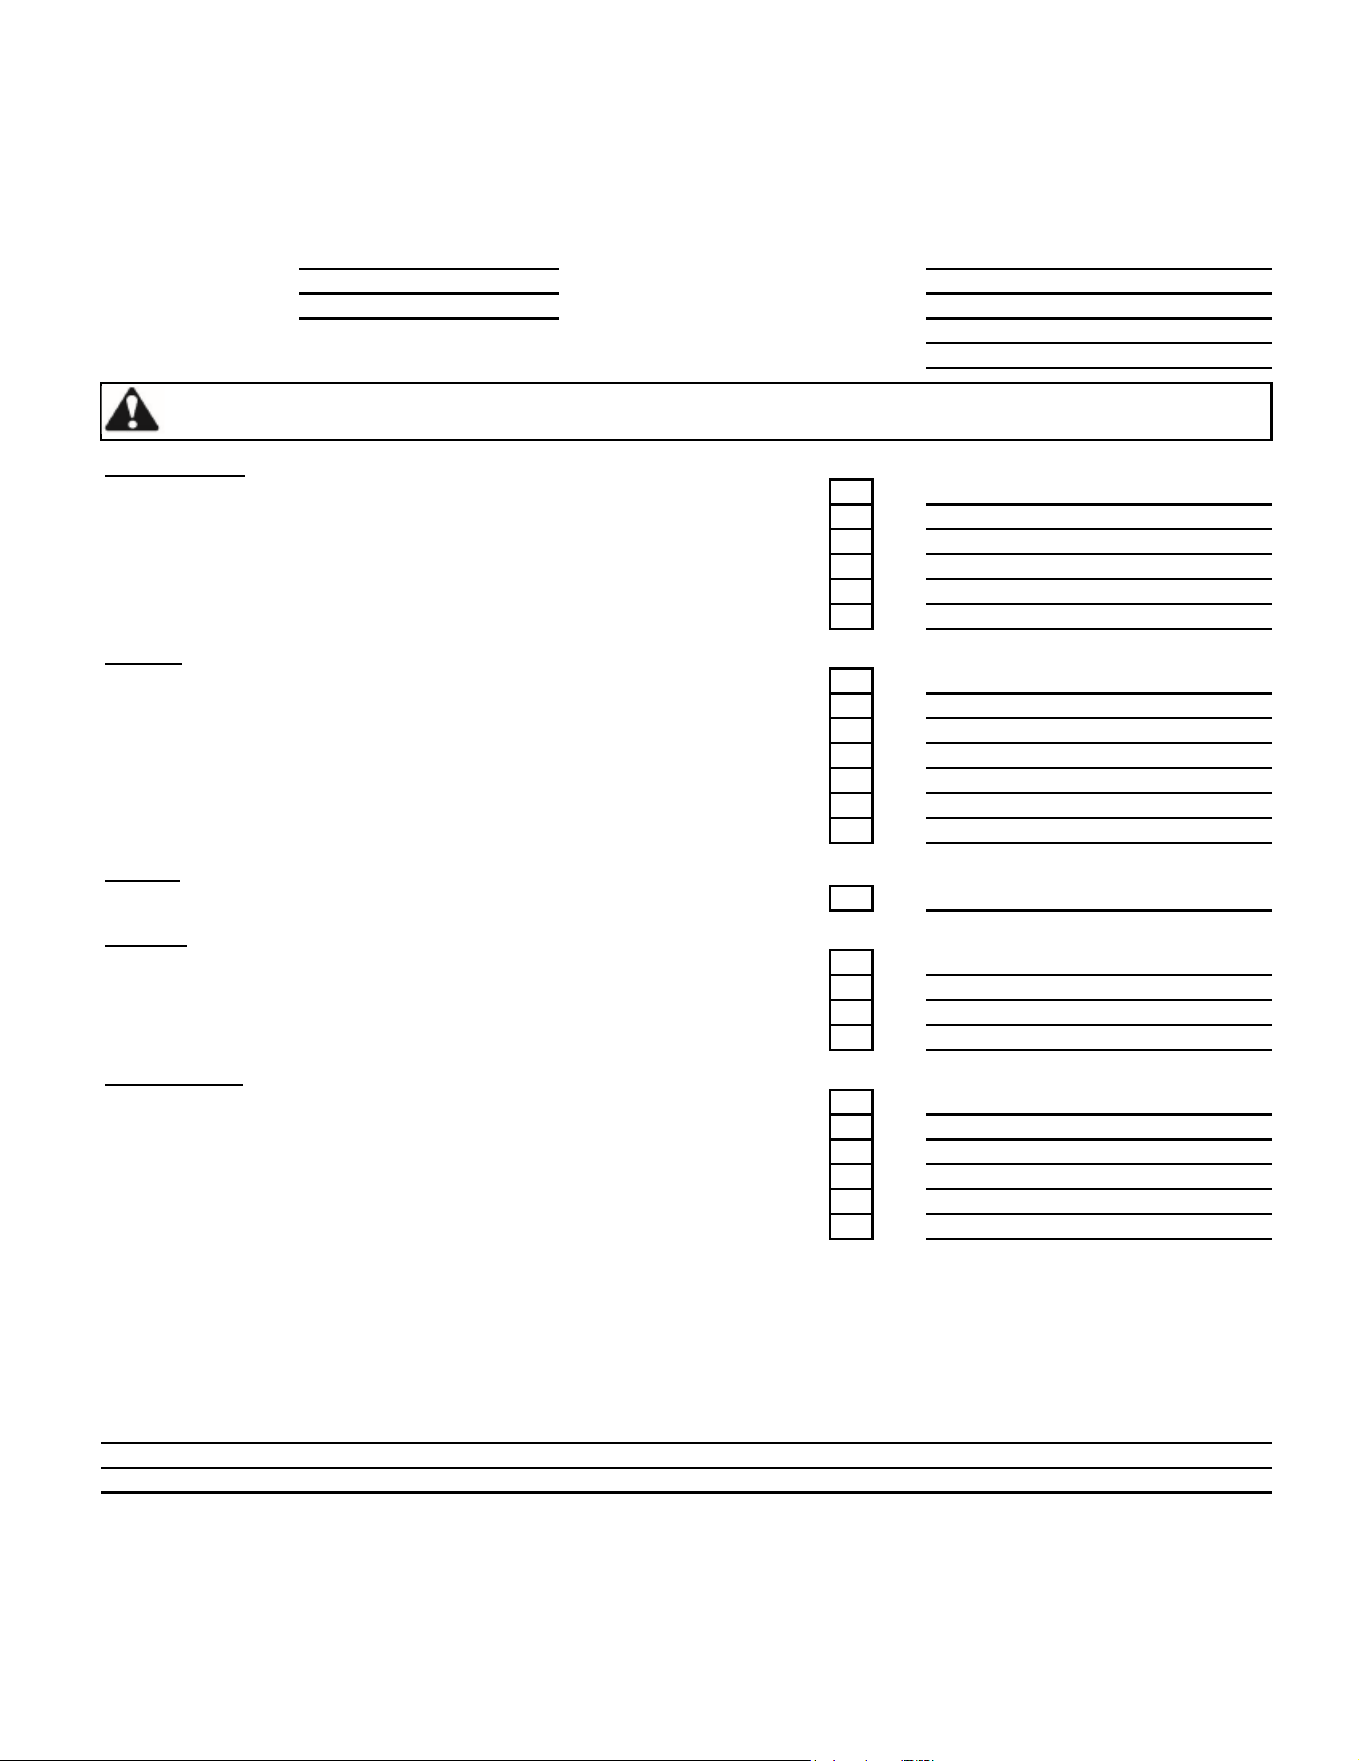
Customer:
Lot/Address
Model (circle one): ASH36-B
Fireplace Install YES IF NO, WHY?
Protective hearth strips installed per manual requirements. (Pg. 14)
Outside air kit installed. (Pg 15)
Chimne
y
Section 4 & 5 (Pg. 16)
Attic insulation shield installed.
Shrouds
Section 6 (Pg. 26)
Shroud is installed properly per instructions.
Finishing
Section 7 (Pg. 28)
Hearth extension installed per manual requirements.
Fireplace Setup
Section 8 (Pg. 35)
Hearth & Home Technologies recommends the following:
Comments communicated to party responsible
4059-911 • Rev B • 8-15-25
Verified all clearances meet installation manual requirements.
Mantels and wall projections comply with installation manual requirements.
All packaging and protective materials removed.
Optional doors properly installed.
Molded brick panels installed correctly.
Grate is properly installed.
Firescreen installed properly.
__________________________ by ______________________on _________
(Builder/Gen. Contractor) (Installer) (Date)
Comments: Further description of the issues, who is responsible (Installer/Builder/Other Trades, etc.) and corrective action needed:
WARNING! Risk of Fire or Explosion! Failure to install fireplace acording to these instructions can lead to a fire or
explosion.
Manual bag and all of its contents are removed from the fireplace and given to the party
responsible for use and operation.
Verified that the chase is insulated and sealed. (Pg. 11)
Verified clearances to combustibles. (Pg. 10)
Fireplace is leveled and secured. (Pg. 13)
Hearth extension size/height decided. (Pg. 30)
Chimney configuration complies with diagrams.
Chimney installed, locked and secured in place with proper clearance.
Chimney air kit installed.
Firestops installed.
• That this checklist remain visible at all times on the fireplace until the installation is complete.
ATTENTION INSTALLER:
Follow this Standard Work Checklist
This standard work checklist is to be used by the installer in conjuction with, not instead of, the instructions contained in this installation
manual.
Date Installed:
Location of Fireplace:
Installer:
Dealer/Distributor Phone #
Serial #:
Roof flashing installed.
Terminations installed.
• Photographing the installation and copying this checklist for your file.
Combustible materials not installed in non-combustible areas.
Majestic • ASH36-B Install Manual • 4059-966 • Rev E • 3/26
4
WARNING! Risk of Fire! Hearth & Home Technologies
disclaims any responsibility for, and the warranty and
agency listing will be voided by the following actions.
DO NOT:
• installoroperatedamagedreplace
• modifyreplace
• install other than as instructed by Hearth & Home
Technologies
• operate the fireplace without fully assembling all
components
• overre
• install any component not approved by Hearth & Home
Technologies
• install parts or components not Listed or approved
Improper installation, adjustment, alteration, service or
maintenance can cause injury or property damage. For
assistance or additional information, consult a qualied
installer, service agency or your dealer.
B. Non-Combustible Materials
• Materials which will not ignite and burn, composed of
anycombinationofthefollowing:
- Steel - Iron
- Brick - Tile
- Concrete - Slate
- Glass - Plasters
• MaterialsreportedaspassingASTM E 136, Standard
Test Method for Behavior of Metals, in a Vertical Tube
Furnace at 750° C
C. Combustible Materials
• Materialsmadeoforsurfacedwithanyofthefollowing
materials:
- Wood - Compressed paper
- Plantbers - Plastic
- Plywood/OSB - Sheetrock(drywall)
• Anymaterialthatcanigniteandburn;ameproofedor
not, plastered or un-plastered
1 1
Product Specic & Important Safety Information
A. Fireplace Certication
WARNING: This product and the fuels
used to operate this product (wood and
wood pellets), and the products of com-
bustion of such fuels, can expose you to
chemicals including carbon black, which is
known to the State of California to cause
cancer and carbon monoxide, which is
known to the State of California to cause
birth defects or other reproductive harm.
For more information go to: www.P65Warn-
ings.ca.gov.
Thisreplacesystemhasbeentestedandlistedinaccor-
dancewithUL127StandardsbyUnderwritersLaborato-
ries Inc. for installation and operation in the United States.
Thisreplacemaybeinstalledinsleepingrooms.This
replaceisnotapprovedformanufacturedhousing.Ifin-
stalledwithagaslogset,provisionsfortheNationalFuel
GasCodemustbemet.
Thisreplacehasbeentestedandlistedforusewiththe
optionalcomponentsspeciedinthismanual.Theseop-
tionalcomponentsmaybepurchasedseparatelyandin-
stalledatalaterdate.Installationofanoutsideairkitwill
requiresignicantreconstructionandisbestifinstalledat
thetimeofreplaceinstallation.
Majestic • ASH36-B Install Manual • 4059-966 • Rev E • 3/26
5
2 2
Getting Started
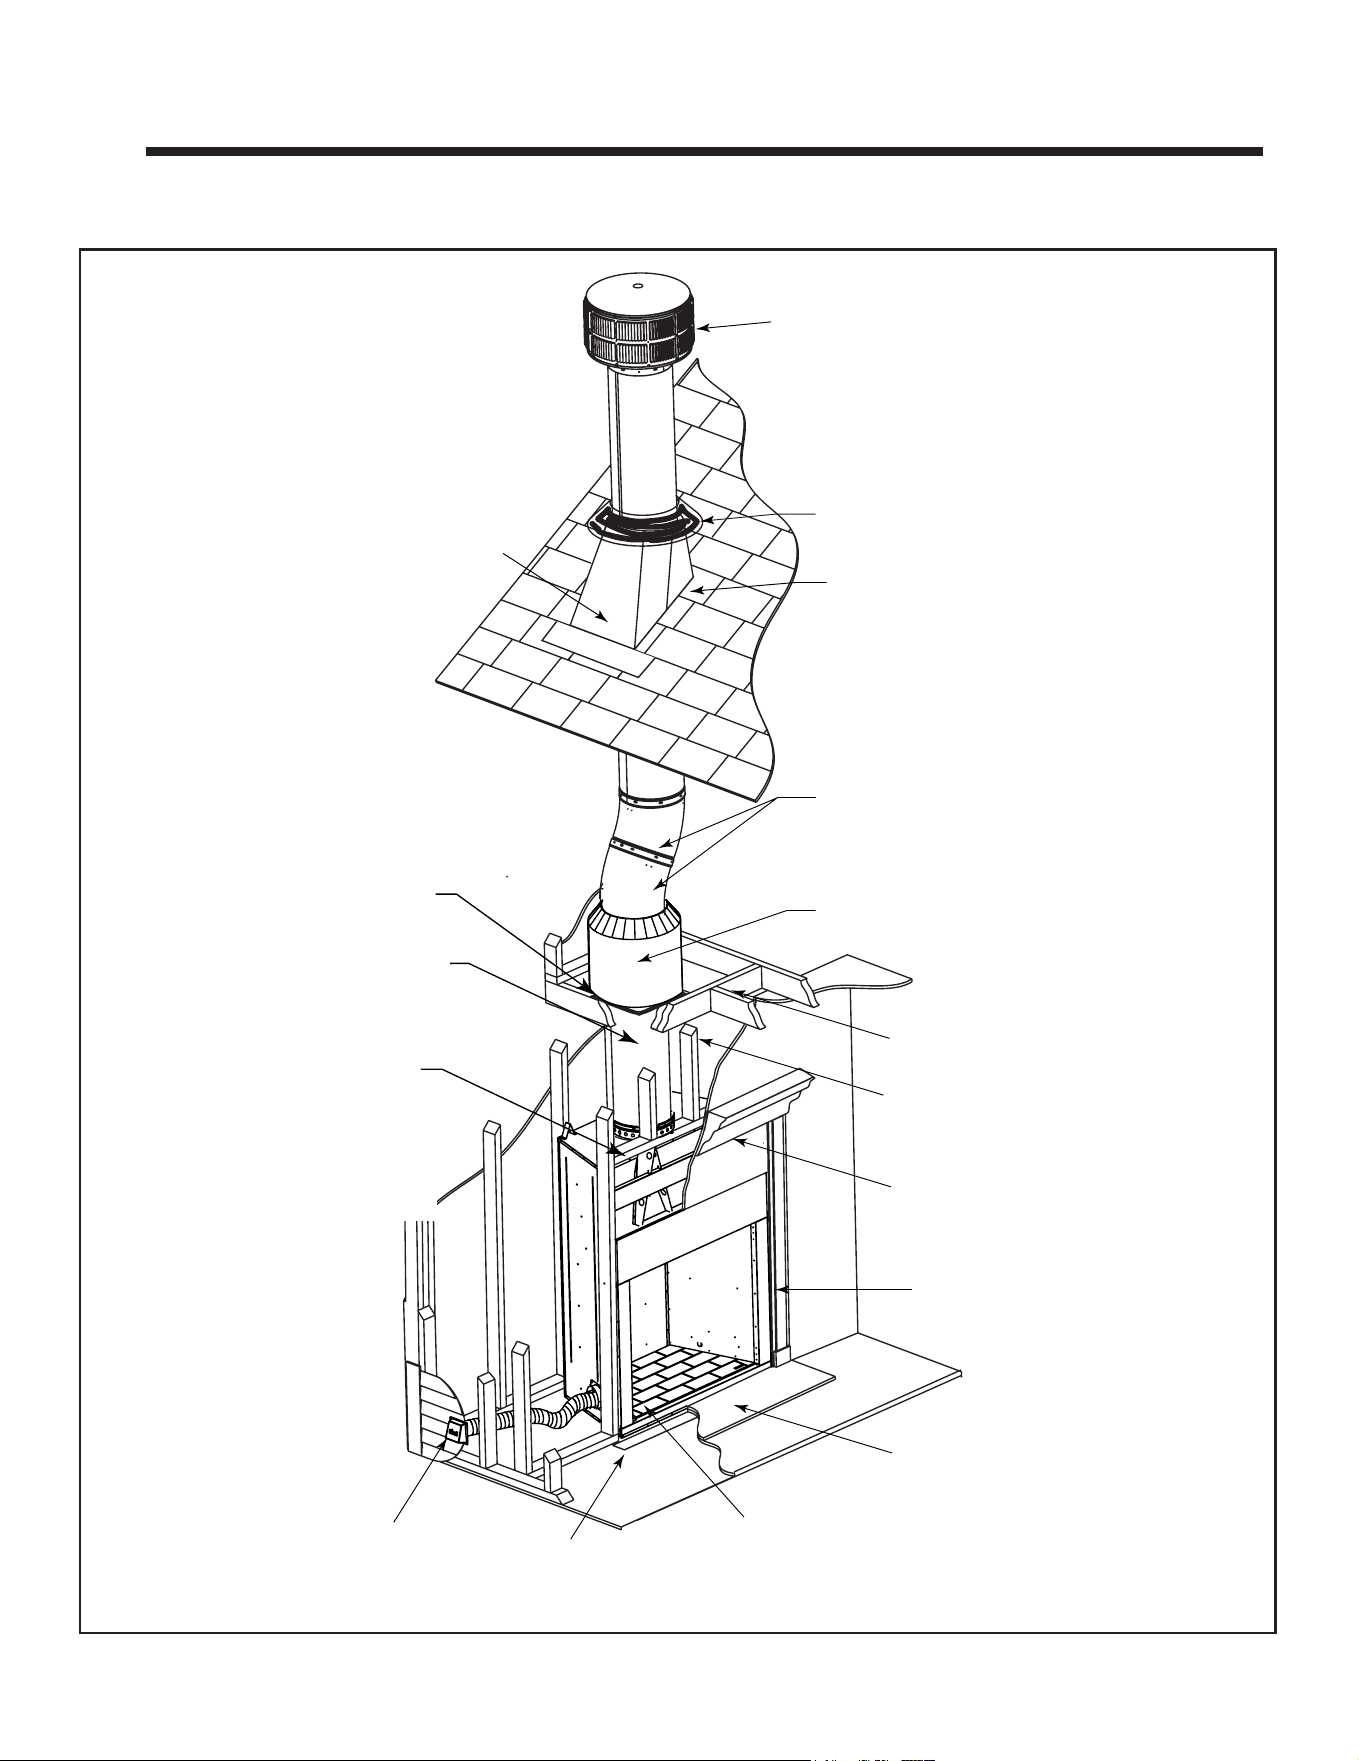
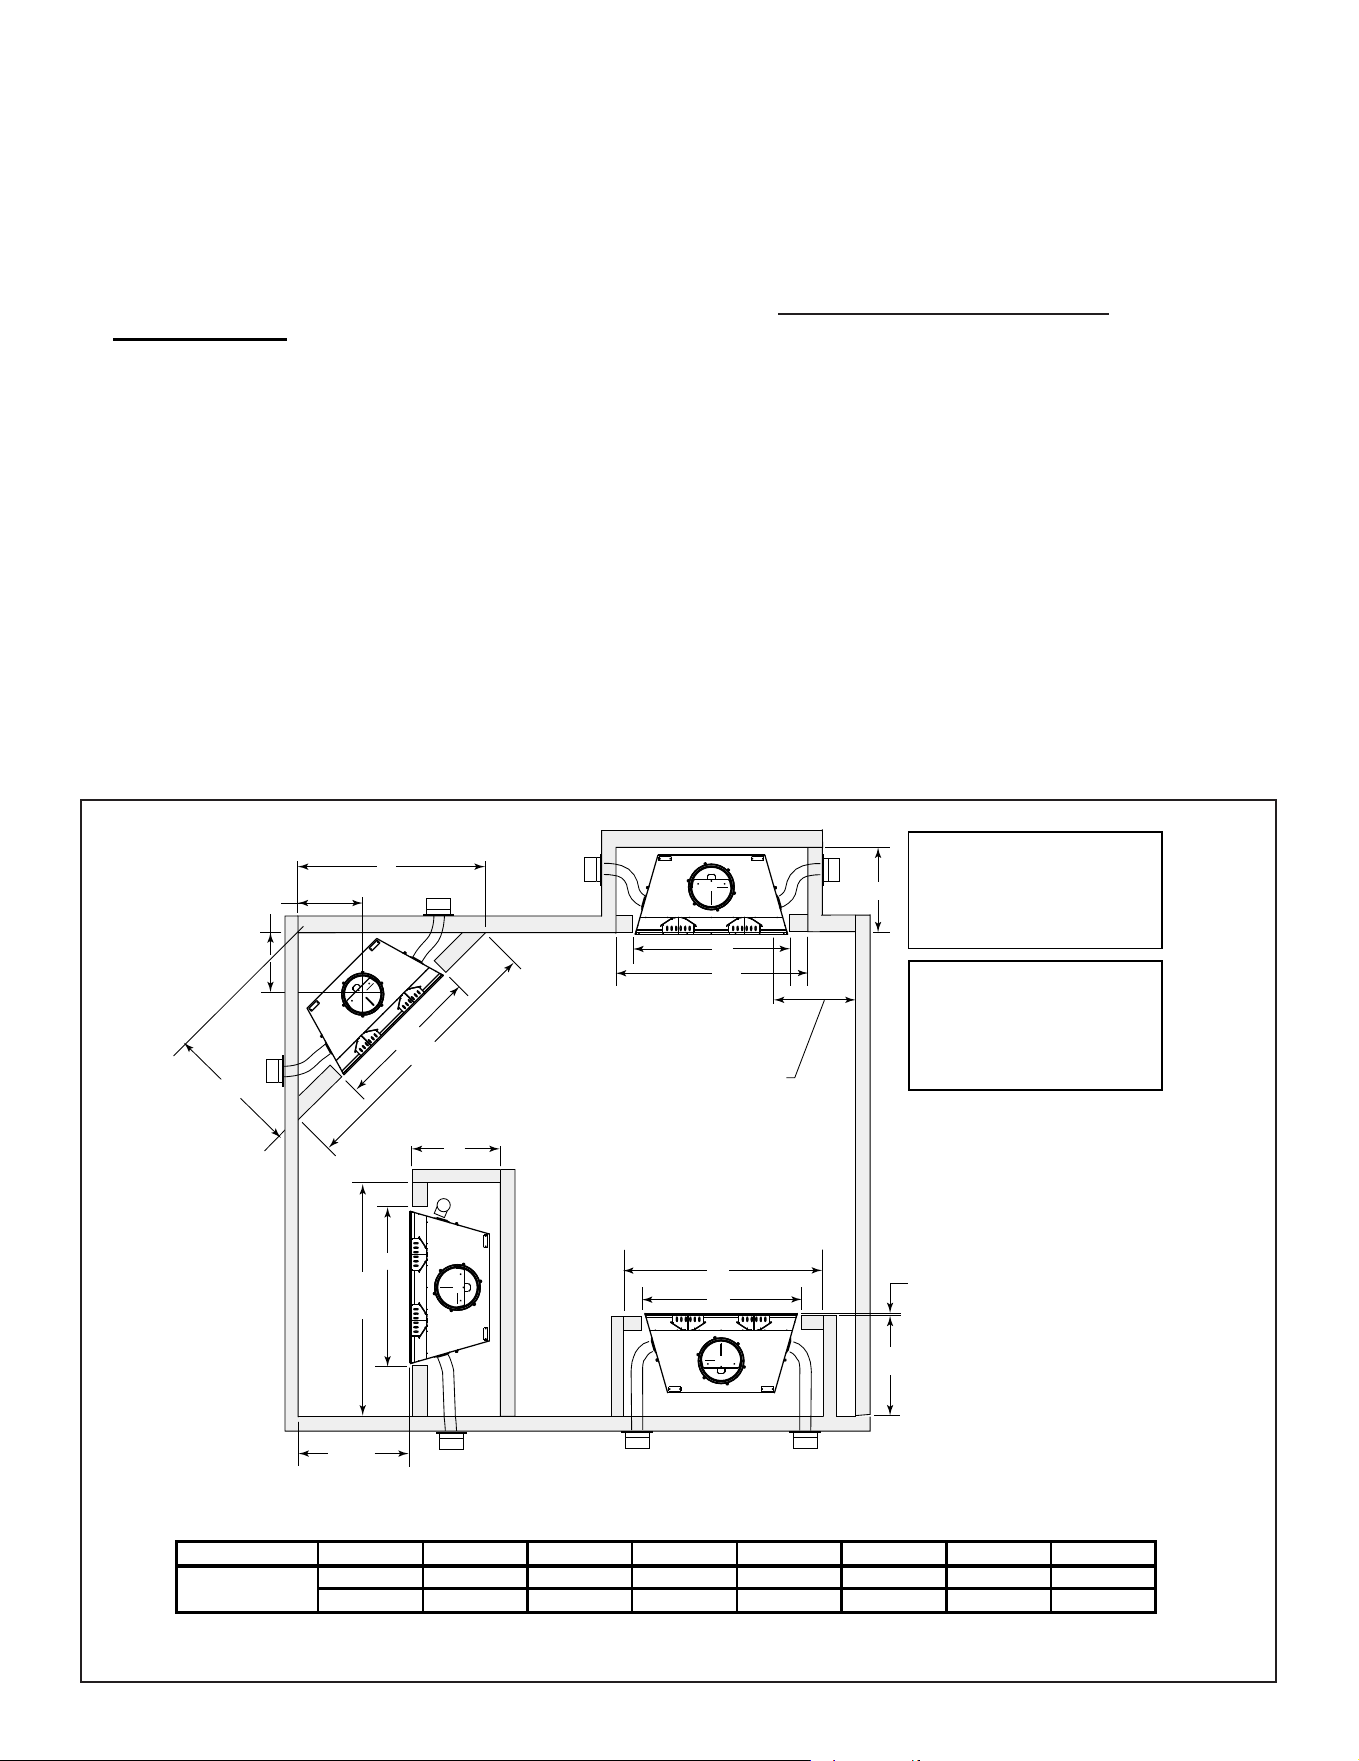
A. Typical Fireplace System
Figure 2.1 Typical Fireplace System
Non-combustible
roof flashing maintains
minimum clearance
around chimney
Additional lateral
support for chimney
above roof (or enclosed
in chase) if needed
Ceiling firestop
on floor of attic
Support straps
on rafter supports
chimney (not shown)
Termination cap
Chimney penetrates roof
preferably without affecting
roof rafters
Offset/Return (with hanger straps)
Framing headed off
in ceiling joists
Enclosed space above
and around fireplace
Mantel and surround
Decorative facing
and trim
Hearth extension
Factory-built fireplace
Protective metal
hearth strip(s)
Combustible
framing/header
on top of
V-shaped
standoffs
(spacers)
Chimney system
Attic insulation shield must
be used here to keep insulation away
from chimney if attic is insulated
Storm Collar
Outside Air
(both sides)
Majestic • ASH36-B Install Manual • 4059-966 • Rev E • 3/26
6
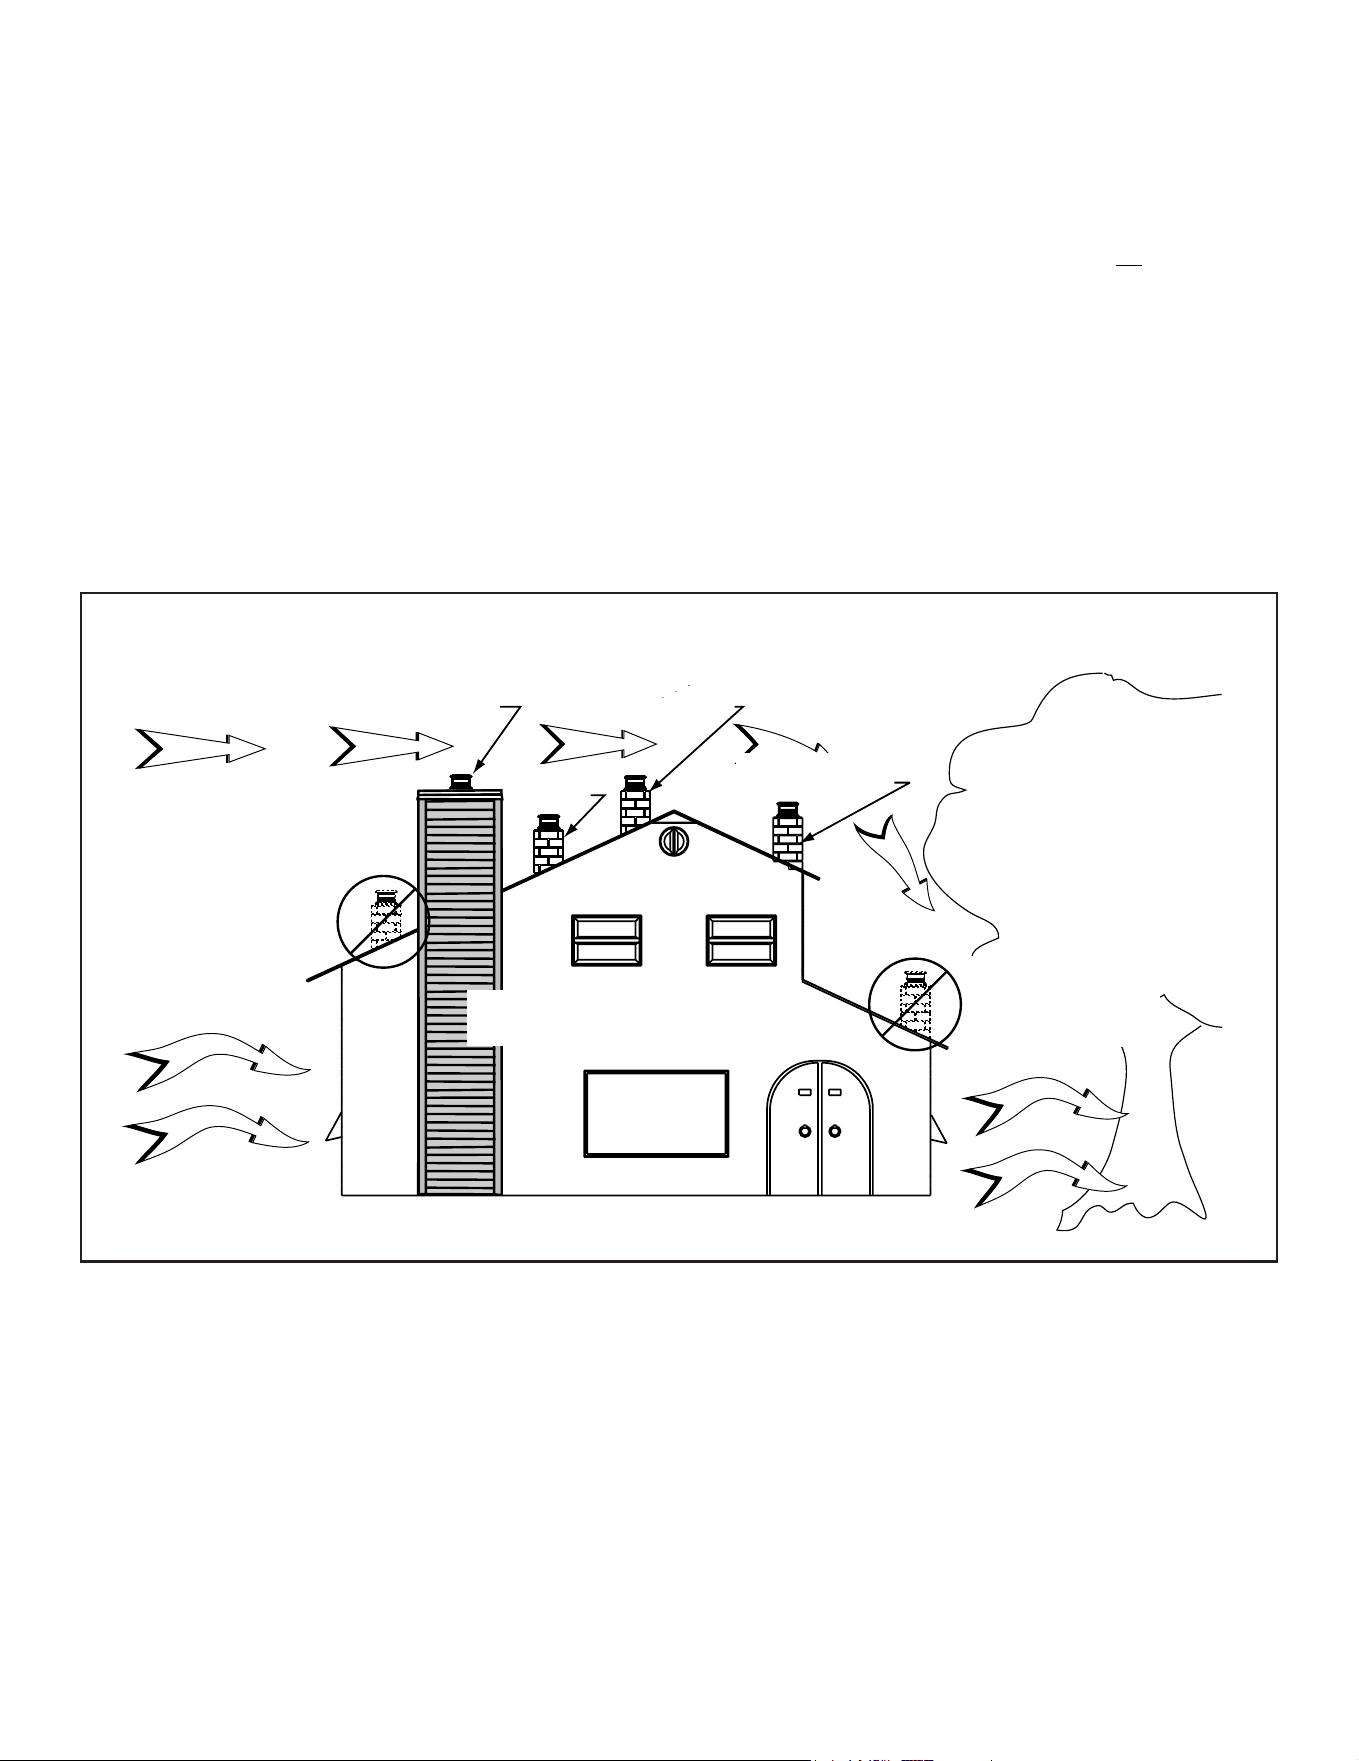
A*
F
D
B
C
1/2 in. (13 mm) all
configurations
1-1/2 in. min. air space
from fireplace to
combustible materials.
1/2 in. min. air space at
nailing flanges.
Note:
In an exterior chase
or projecting into a
garage
Across a
corner
As a
room
divider
Along a wall
78 in.
(1981 mm)
G
B
E
48 in.
(1219 mm)
MINIMUM
24 in. (610 mm)
from fireplace opening to
any perpendicular wall
A
B
G
G
B
)
)
)
)
)
)
)
)
)
)
)
)
)
)
)
)
)
)
)
)
)
)
)
)
)
)
)
)
)
)
)
)))))))))))))))
)
)
)
)
)
)
)
)))))))))))))))
)
)
)
)
)
)
)
)
)
)
)
)
)
)
)
)
)
)
)
)
)
)
)
)
)
)
)
)
)
)
)
)
))
)
))
)
)
)
)
)
Model # A B C D E F G
in.
72 47-7/8 89-1/8 44-5/8 20-3/8 63-1/8 28-1/2
mm
1829 1216 2264 1133 518 1603 724
ASH36-B
* 12 in. (305 mm) extra space
included for each outside air
connection. If outside air duct
has no bend, this dimension
may be reduced as long as
minimum clearances are met.
Figure 2.2 Fireplace Locations
B. Design and Installation Considerations
NOTICE: Check building codes prior to installation.
• InstallationMUSTcomplywithlocal,regional,stateand
national codes and regulations.
• Consultinsurancecarrier,localbuildinginspector,re
ocialsorauthoritieshavingjurisdictionoverrestrictions,
installation inspection and permits.
• Before installing,determinethefollowing:
- Wherethereplaceistobeinstalled.
- Theventsystemcongurationtobeused.
- Gas supply piping.
- Electrical wiring.
- Framingandnishingdetails.
- Whetheroptionalaccessories-devicessuchasa
fan, wall switch or remote control - are desired.
1. Selecting Fireplace Locations
Thisreplacemaybeusedasaroomdivider,installed
alongawall,acrossacornerorusedinanexteriorchase.
See Figure 2.2.
Locatingthereplaceinabasementshouldbeavoided.
Locatingnearfrequentlyopeneddoors,centralheat
outletsorreturns,orotherlocationsofconsiderableair
movementcanaecttheperformance.
Considerationshouldbegiventothesefactorsbefore
deciding on a location.
NOTICE:
A minimum 1-1/2 in. air clearance at the back and
a minimum 1-1/2 in. air clearance to the sides of the
replaceassemblymustbemaintained.
Chimney sections at any level require a 2 in.
minimum air space clearance between the framing
and chimney sections.
NOTICE:
• Illustrationsandphotosreecttypicalinstallationsand
are FOR DESIGN PURPOSES ONLY.
• Illustrations/diagrams are not drawn to scale.
• Actual installation/appearance may vary due to individual
design preference.
• Hearth & Home Technologies reserves the right to alter
its products.
NOTICE: In addition to these framing dimensions, also
reference the following section:
• Clearances (Section 3).
Majestic • ASH36-B Install Manual • 4059-966 • Rev E • 3/26
7
2. Locating Fireplace & Chimney
Locationofthereplaceandchimneywillaectperfor-
mance.
• Installwithinthewarmairspaceenclosedbythebuilding
envelope.Thishelpstoproducemoredraft,especially
duringlightinganddie-downofthere.
• Installingthereplaceinabasementisnotrecommended.
• Penetratethehighestpartoftheroof.Thisminimizes
theeectsofwindloading.
• Locate termination cap away from trees, adjacent
structures,unevenrooflinesandotherobstructions.
• Minimizetheuseofchimneyosets.
• Considerthereplacelocationrelativetooorandceiling
and attic joists.
• Takeintoconsiderationtheterminationrequirementsin
Section5.
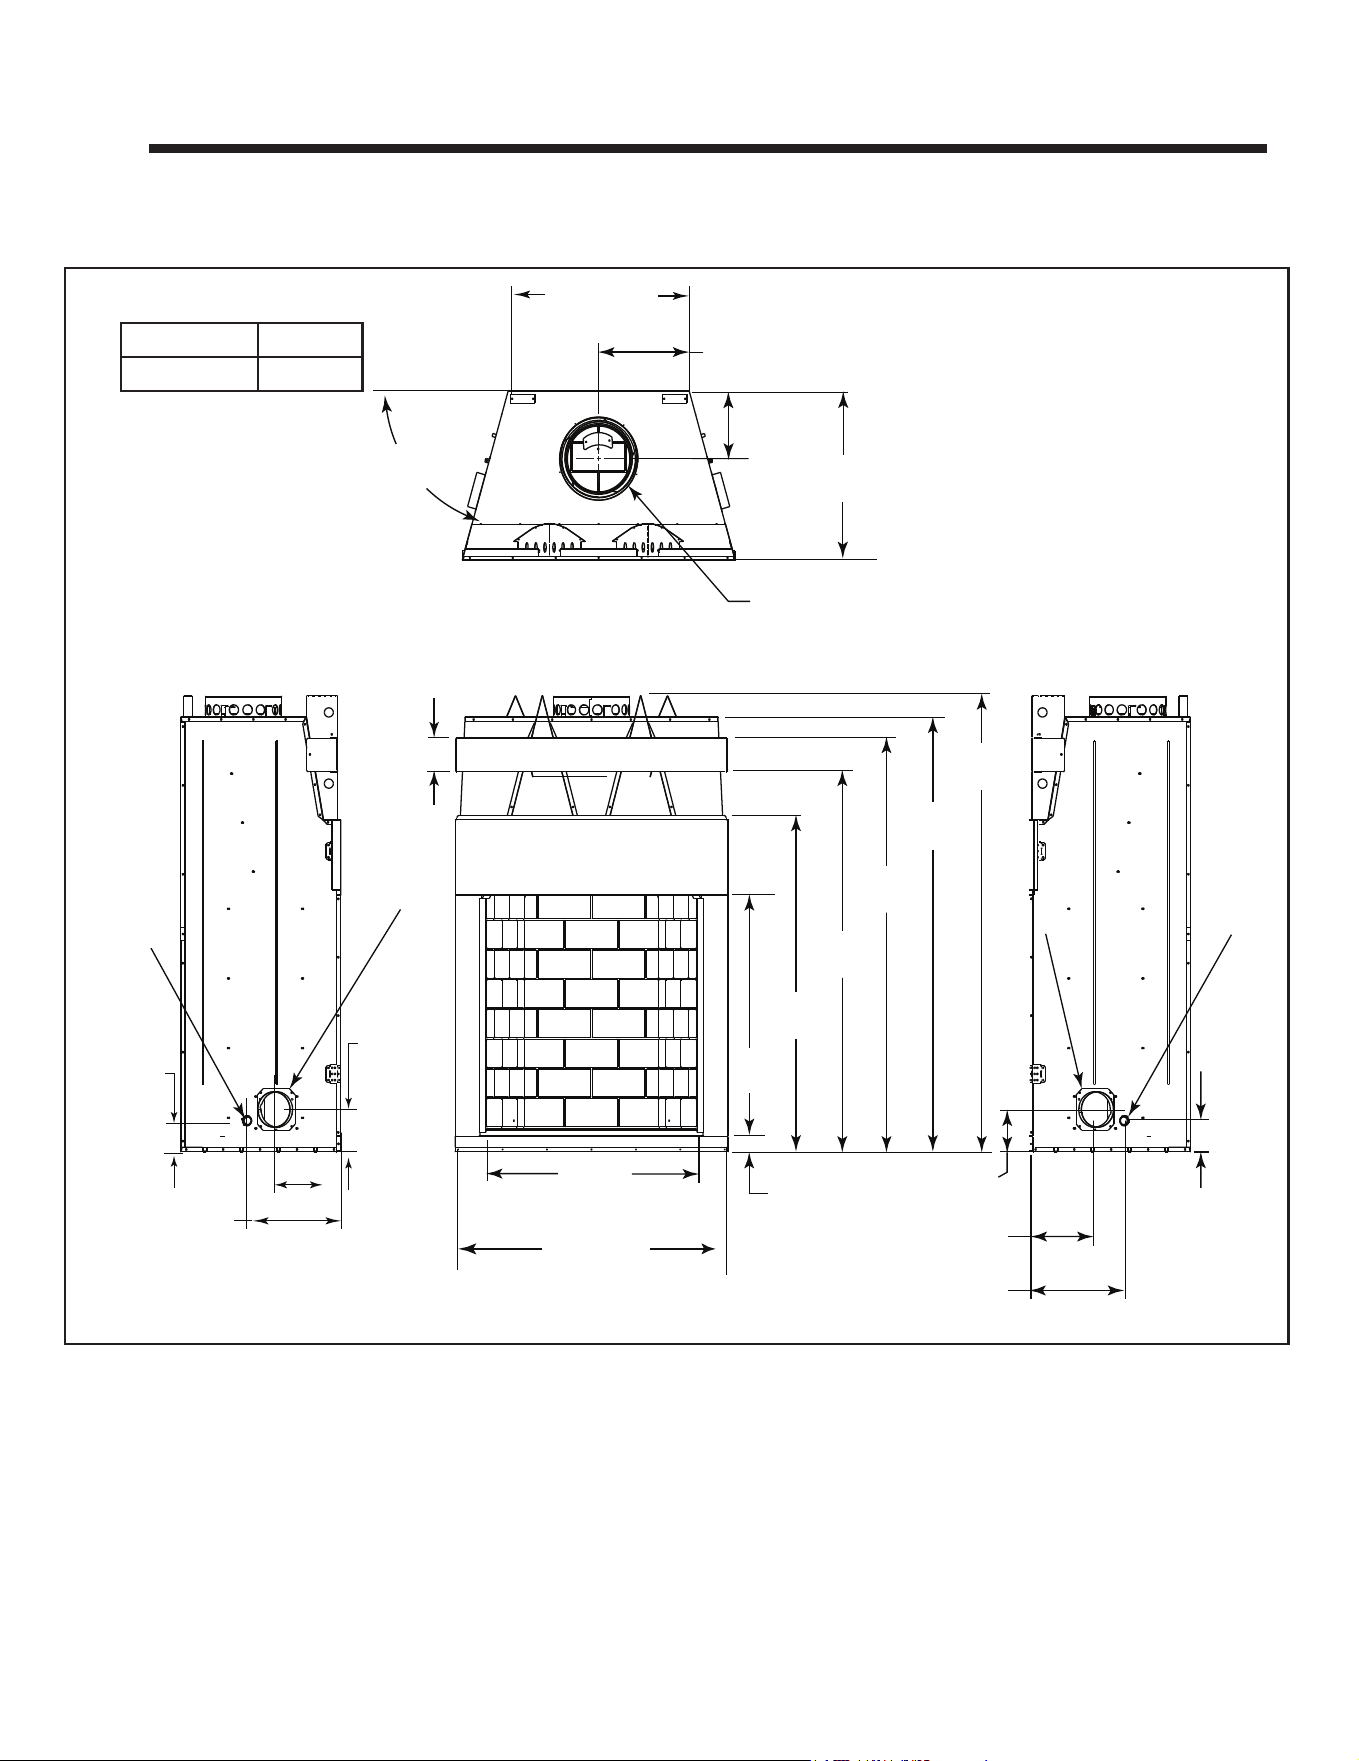
Marginal Location:
• Below peak
Location NOT recommended:
• Not the highest point of the roof
• Wind loading possible
Multi-level Roofs
Windward
Leeward
Recommended Location:
• Above peak
Recommended:
• Insulated exterior chase
in cooler climates
Recommended Location:
• Above peak
• Inside heated space
Location NOT recommended:
• Too close to tree
• Below adjacent structure
• Lower roof line
• Avoid outside wall
Marginal Location:
• Wind loading possible
Not recommended in basement due
to high negative pressure concerns
that effect draft
Figure 2.3 Recommended Chimney Locations
• Installtheoutsideairkitwiththeintakefacingprevailing
winds during the heating season.
• Ensure adequate outdoor air for all combustion
appliancesandexhaustequipment.
• Ensurefurnaceandairconditioningreturnventsarenot
locatedintheimmediatevicinityofthereplace.
• Avoidinstallingthereplaceneardoors,walkwaysor
small isolated spaces.
• Recessedlightingshouldbea“sealedcan”design.
• Attic hatches weather stripped or sealed.
• Atticmountedductworkandairhandlerjointsandseams
taped or sealed.

Majestic • ASH36-B Install Manual • 4059-966 • Rev E • 3/26
8
C. Tools and Supplies Needed
Beforebeginningtheinstallationbesurethefollowing
toolsandbuildingsuppliesareavailable:
Reciprocating saw Framing material
Pliers Non-combustiblesealant
Hammer Gloves
Phillipsscrewdriver Framingsquare
Flatbladescrewdriver Electricdrillandbits
Plumbline Safetyglasses
Level Tapemeasure
1/2-3/4in.length,#6or#8self-drillingscrews
Misc.screwsandnails
D. Inspect Fireplace and Components
WARNING! Risk of Fire and/or Explosion! Damaged
parts could impair safe operation. DO NOT install dam-
aged,incompleteorsubstitutecomponents.Keepre-
place dry.
• Removereplaceandcomponentsfrompackagingand
inspect for damage.
• Vent system components and doors are shipped in
separatepackages.
• Report to your dealer any parts damaged in shipment.
• Read all the instructions before starting the
installation. Follow these instructions carefully
during the installation to ensure maximum safety
and benet.
E. Fireplace System Requirements
Fireplacesystemrequirementsconsistofthefollowing:
• Fireplace
- Refractory(required,soldseparately)
WDR3836-T-NGRefr.Trad.NaturalGray
WDR3836-T-AVRefr.Trad.AntlerVelvet
WDR3836-T-BKRefr.Trad.BlackOnyx
WDR3836-T-BRRefr.Trad.MasonryBrown
WDR3836-H-NGRefr.Herr.NaturalGray
WDR3836-H-AVRefr.Herr.AntlerVelvet
WDR3836-H-BKRefr.Herr.BlackOnyx
WDR3836-H-BRRefr.Herr.MasonryBrown
- Firescreen(includedwithreplace)
- HearthExtension(required,soldseparately)
- Grate(includedwithreplace)
• OutsideAirSystem
- AirInletHoodx2(includedwithreplace)
- Flex(required,soldseparately
• Chimney System
- Atticinsulationshield(includedwithreplace)
- Chimneyterminationcap(required,soldseparately)
• Non-combustiblenishmaterial
Majestic • ASH36-B Install Manual • 4059-966 • Rev E • 3/26
9
74 1/8 in.
(1883 mm)
3 3/4 in.
(95 mm)
70 3/4 in.
(1797 mm)
67 3/8 in.
(1711 mm)
61 7/8 in.
(1572 mm)
54 in.
(1372 mm)
38 in.
(965 mm)
5 1/2 in.
(140 mm)
5 in.
(129 mm)
16 1/8 in.
(408 mm)
6 7/8 in.
(175 mm)
11 1/8 in.
(282 mm)
Gas Line
Knockout
11 in.
(281 mm) diameter
11 in.
(281 mm)
27 1/2 in.
(699 mm)
15 1/2 in.
(394 mm)
31 1/8 in.
(790 mm)
74 ° TYP.
5 in.
(129 mm)
16 1/8 in.
(408 mm)
11 1/8 in.
(282 mm)
6 7/8 in.
(175 mm)
46 7/8 in.
(1191 mm)
36 in.
(914 mm)
Gas Line
Knockout
Outside Air
Outside Air
3 3
Framing and Clearances
A. Appliance Dimensions/Weight
Figure 3.1 Appliance Dimensions
Model Pounds
ASH36-B 251
Appliance Weight Table
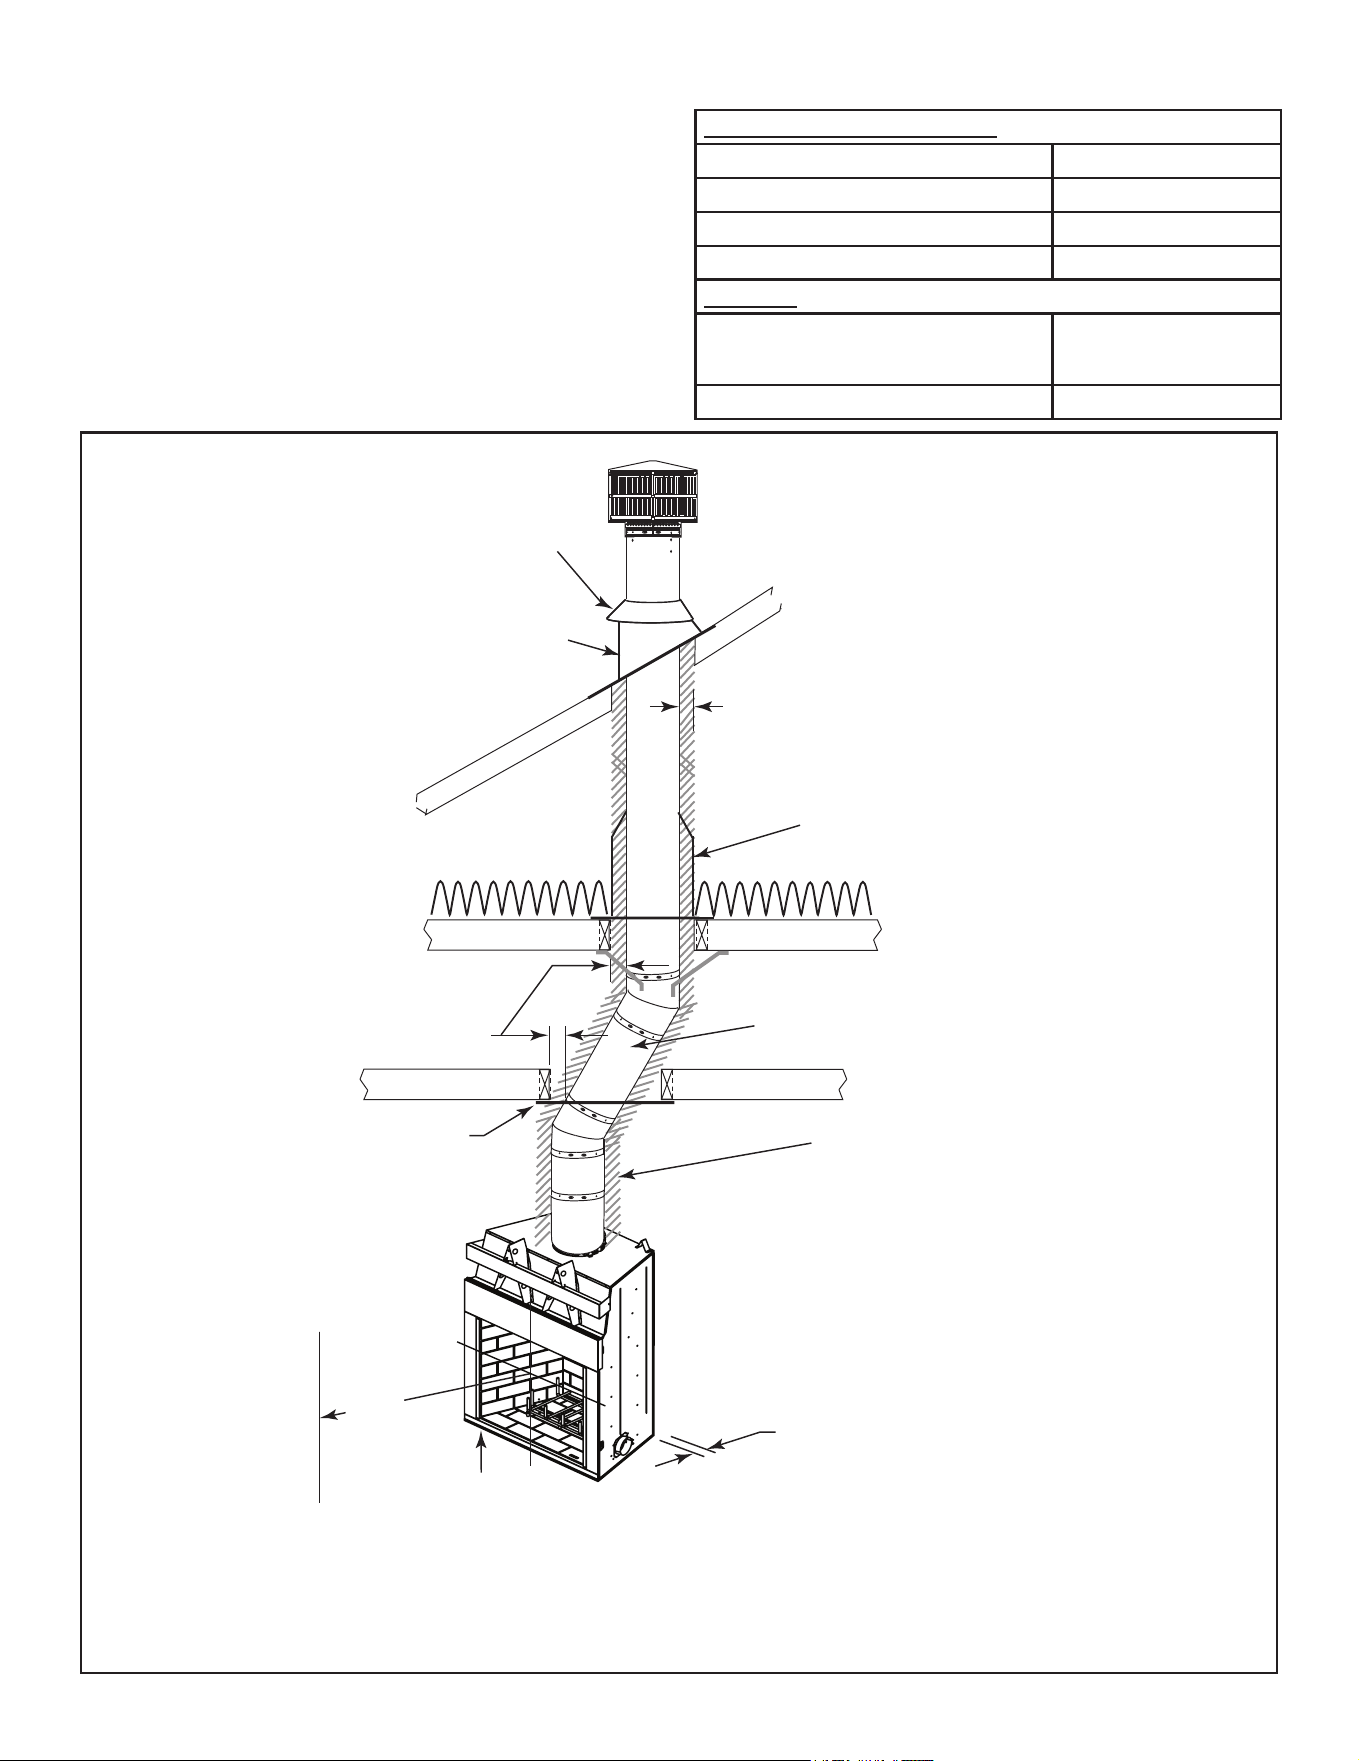
Majestic • ASH36-B Install Manual • 4059-966 • Rev E • 3/26
10
(insulation)
Attic
Insulation
Shield
(ceiling)
(roof)
(attic)
(ceiling)
Ceiling Firestop
Offset/Return (secured
with hanger straps)
Storm Collar
Roof Flashing
1-1/2 in. (38 mm) to back &
sides of appliance
(except at nailing flanges
where it is 1/2 in. [13 mm])
Must have 2 in. (51 mm)
minimum clearance
to header
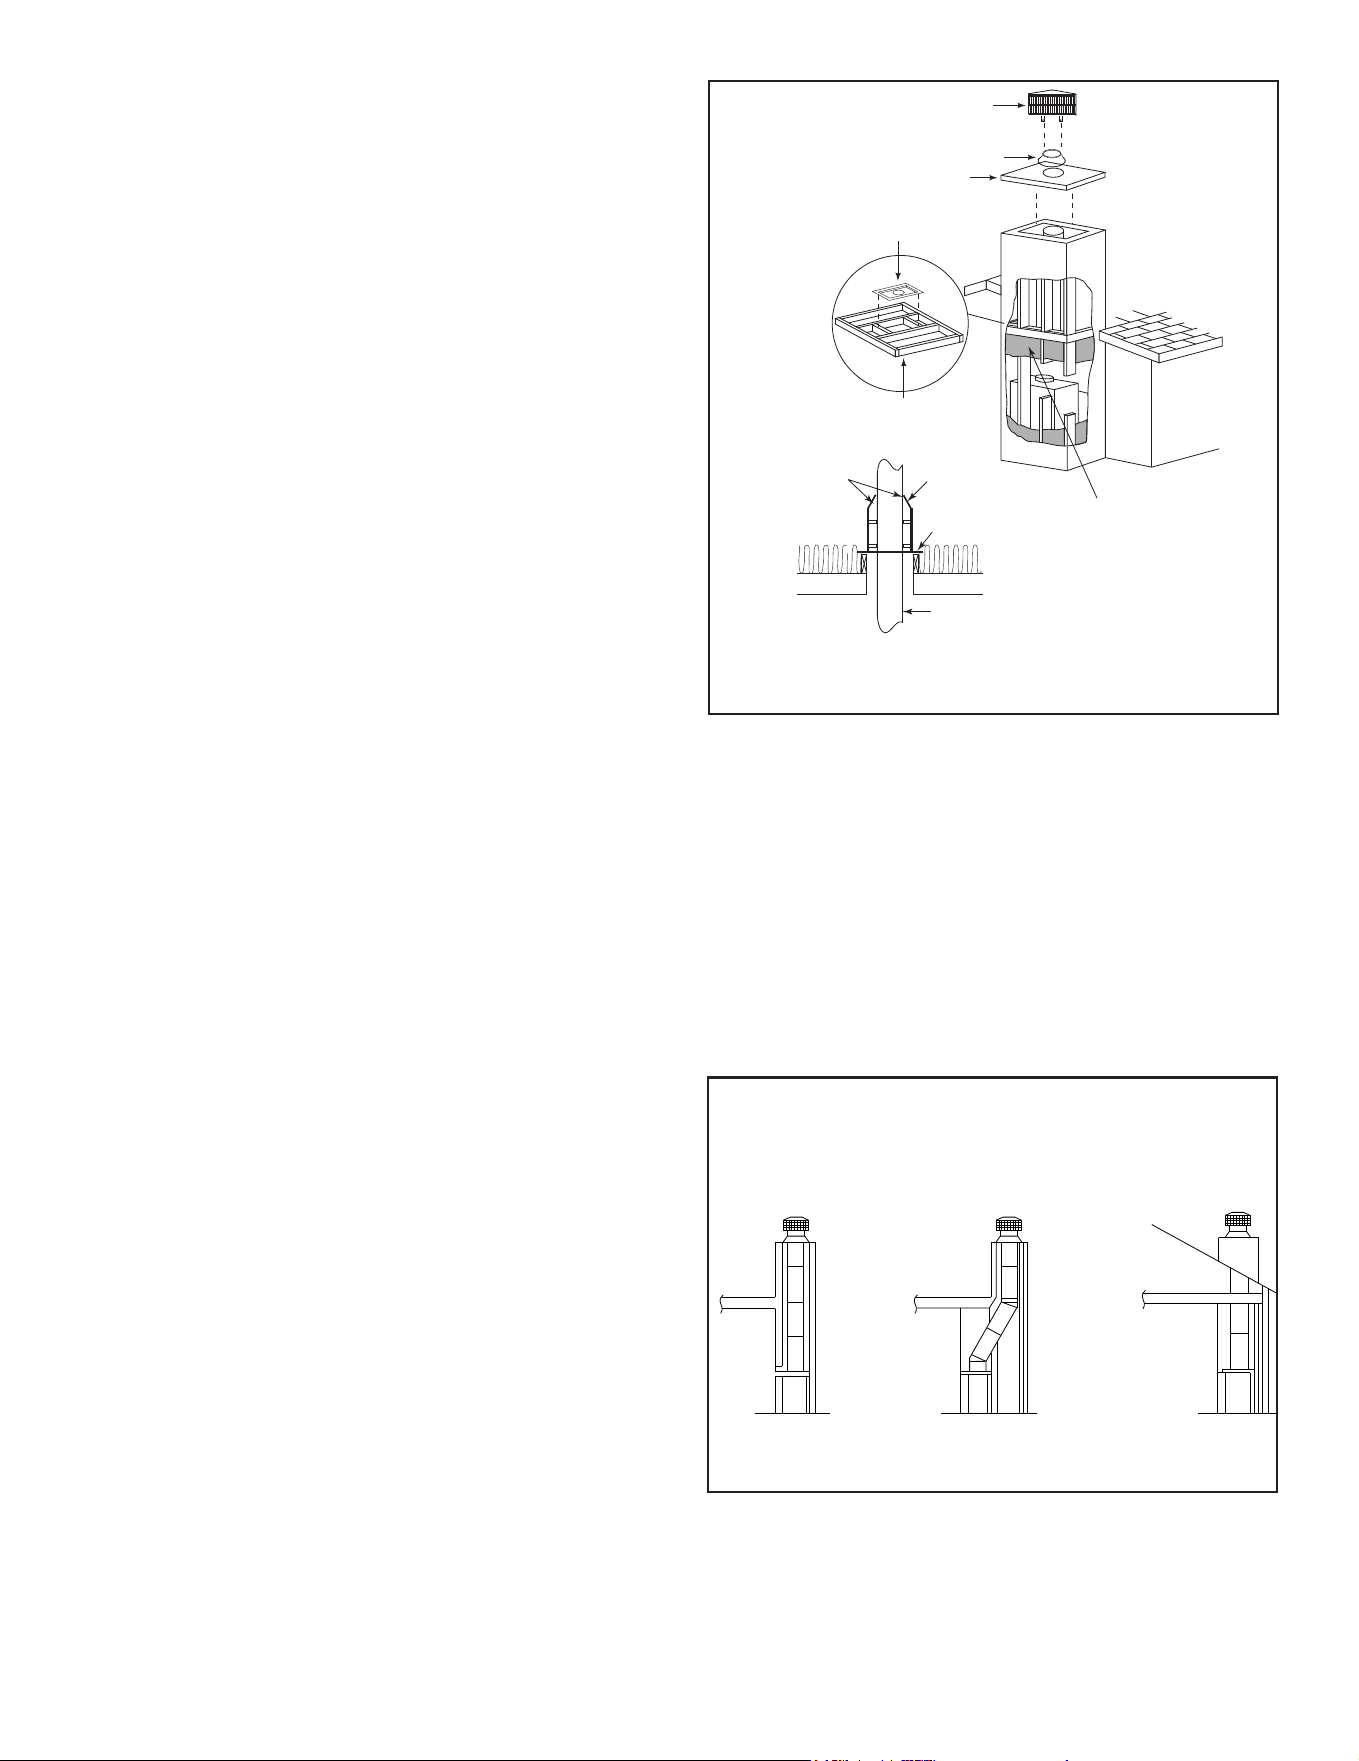
0 in.
to floor
2 in. (51 mm) min.
Shaded areas
represent
2 in. (51 mm) min.
air space clearance
required around pipe
Combustible Object
48 in.
1219 mm
B. Clearances
WARNING! Risk of Fire!
You must comply with all minimum air space clearances
tocombustiblesasspeciedinFigure3.2.DO NOT pack
required air spaces with insulation or other materials.
Framing or nishing material used on the front of, or in
frontof,thereplacecloserthantheminimumslistedmust
be constructed entirely of non-combustible materials (i.e.,
steel studs, concrete board, etc.). Failure to comply may
causere.
Figure 3.2 Clearances to Combustible Materials
Minimum Clearances to Combustibles
WITHIN ENCLOSURE AREA
Fireplacetobackwall 1-1/2in.(38mm)
Fireplace to sidewall 1-1/2in.(38mm)
Topstandostoheader 0in.(0mm)
Door opening to sidewall 24in.(610mm)
MANTEL
Mantelminimumheight 22in.(559mm)
aboveopening
Maximummanteldepth 12in.(305mm)
Majestic • ASH36-B Install Manual • 4059-966 • Rev E • 3/26
11
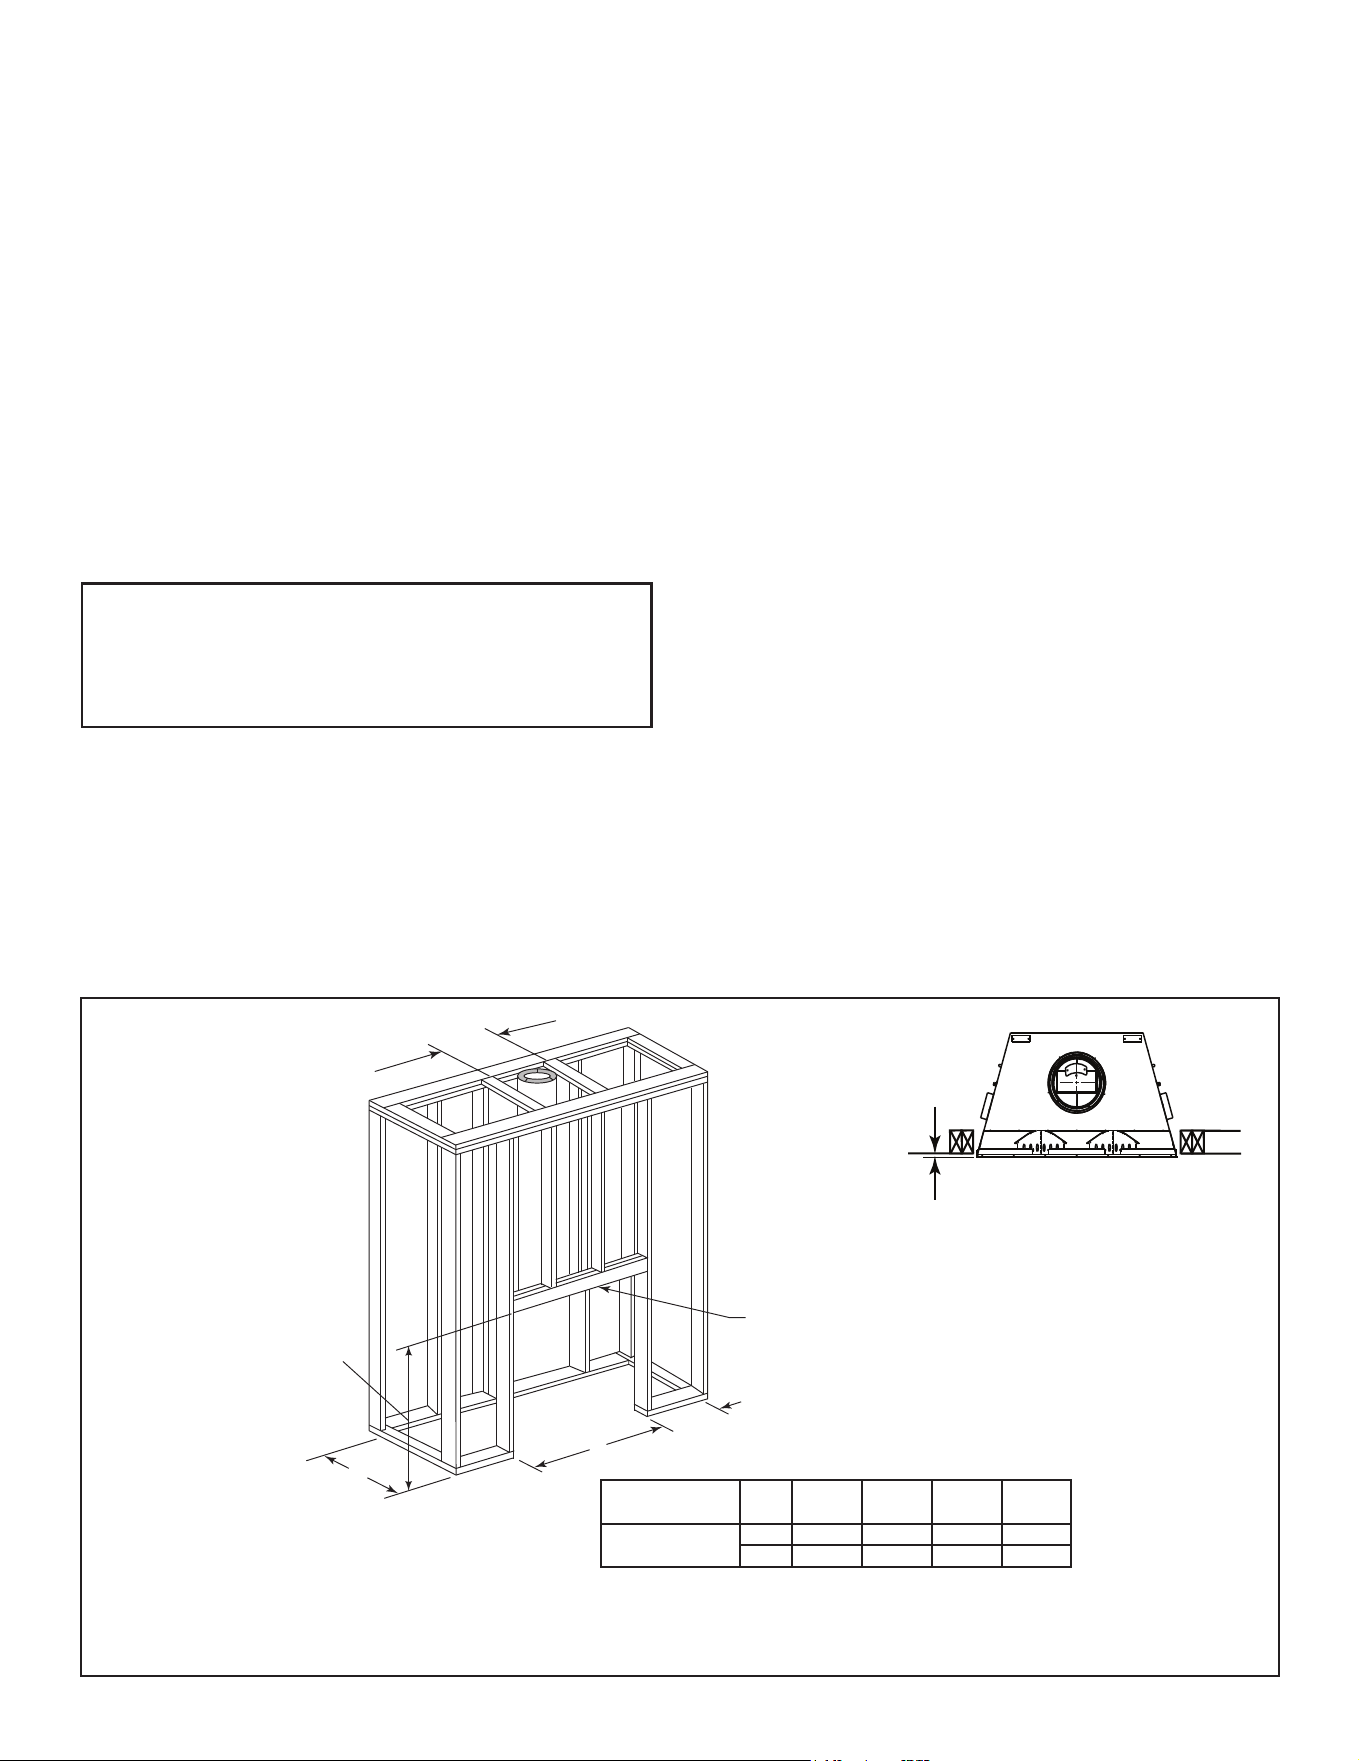
C. Construct the Chase
Achaseisaverticalboxlikestructurebuilttoenclosethe
replaceand/oritsventsystem.Verticalchimneysthat
runontheoutsideofabuildingmustbeinstalledinsidea
chase.
Incoldclimates,Hearth&HomeTechnologiesrecom-
mendsthatthechasebewellinsulatedusingbatttype
insulationbetweenthejoists.
Constructionofthechasemayvarywiththetypeofbuild-
ing.Theseinstructionsarenotsubstitutesfortherequire-
mentsoflocalbuildingcodes.LocalbuildingcodesMUST
bechecked.
Chasesshouldbeconstructedinthemannerofalloutside
wallsofthehometopreventcoldairdraftingproblems.
Thechaseshouldnotbreaktheoutsidebuildingenvelope
inanymanner.Allouterwallsneedtobeinsulated.
Buildingcodesrequirefalseceilingandceilingrestops/
atticshieldsateachoorofthechaseorevery10ft(3048
mm)ofclearspacetocontrolspreadofre.
Walls,ceiling,baseplateandcantileveroorattherst
levelofthechaseshouldbeinsulated(seeFigure3.3.)
Vaporandairinltrationbarriersshouldbeinstalledinthe
chase as per regional codes for the rest of the home. Ad-
ditionally,Hearth&HomeTechnologiesrecommendsthat
theinsidesurfacesbedrywalledandtaped(ortheuseof
anequivalentmethod)formaximumairtightness.
Holesandotheropeningsshouldbecaulkedwithhigh
temperaturecaulkorstuedwithunfacedberglass
insulation.
Ceiling
Firestop
Metal Chase Top
Round Termination Cap
False Ceiling
Insulation in the
outside walls
of the chase
Attic
Insulation
Shield
Chimney
Ceiling
Firestop
Tabs
False Ceiling
False Ceiling
Insulation
Insulation
Storm Collar
Figure 3.3 Chase Assembly
1 2 3
All outside walls should be insulated.
Figure 3.4 Chase Constructions
1. Fireplaceandchimneyenclosedinanexteriorchase.
2. Chimneyosetthroughexteriorwallandenclosedinchase.
3. Chaseconstructedonroof.
• Thechaseisconstructedusingframingmaterialsmuch
thesameasthewallsinyourhome.Avarietyofsiding
materials may be used including brick, stone, veneer
brick,orstandardsidingmaterials.
• In constructing the chase, several factors must be
considered:
- Maintain a 2 in. (51 mm) air space around the
chimney.
- The chase top must be constructed of non-
combustiblematerial.
- Incoldclimates,arestopspacerandatticinsulation
shieldshouldbeinstalledinaninsulatedfalseceiling
at the 8 ft. (2438 mm) level above the replace
assembly.Thisreducesheatlossthroughthechase.
- In cold climates, the walls of the chase should be
insulatedtothelevelofthefalseceilingasshownin
Figure3.3.Thiswillhelpreduceheatlossfromthe
homearoundthereplace.
WARNING! You must install false ceilings and ceil-
ing restops at each oor of the chase or every 10 ft
(3.05 m) to control spread of re.
WARNING! Risk of Fire! DO NOT sealareabetweenre
stop opening and chimney pipe except where they enter
the attic or leave the warm air envelope of the home (use
600° F sealant).
WARNING! Risk of Fire! You must maintain a minimum
2 in. (51 mm) air space clearance to insulation and oth-
er materials surrounding the chimney system.
• Insulationandothermaterialsmustbermlysecuredto
prevent accidental contact with chimney system.
• The chase must be properly blocked to prevent blown
insulation or other combustibles from entering and
makingcontactwithreplaceorchimney.
• Failure to prevent contact between insulation or other
materials and chimney system may cause overheating
andre.
Majestic • ASH36-B Install Manual • 4059-966 • Rev E • 3/26
12
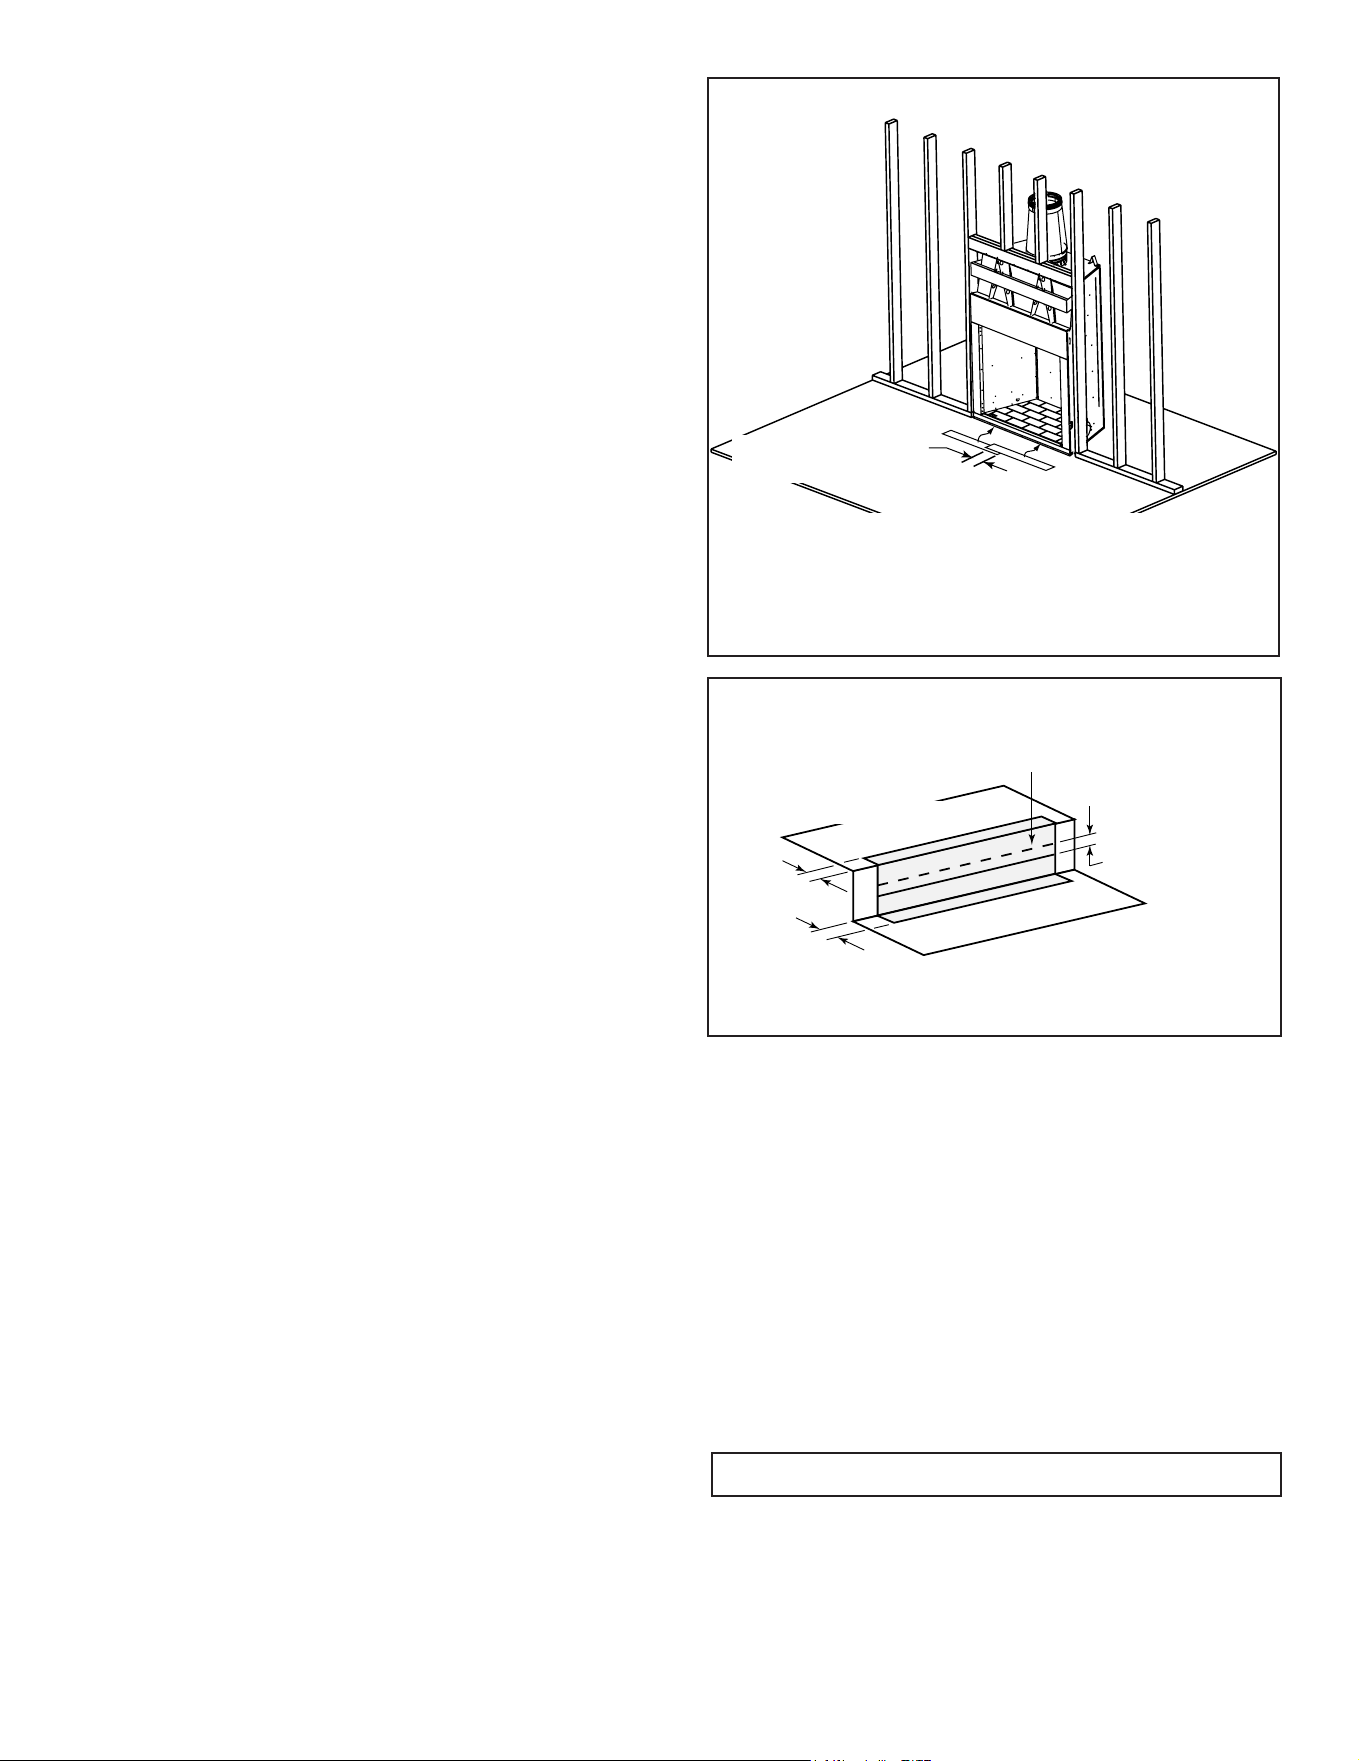
B
A
Header MUST NOT be notched!
D
D = extra space needed for outside air connection.
If outside air duct has no bend, this dimension may be
reduced as long as minimum clearances are met.
Header will sit on
top of front standoffs
after fireplace is
installed.
17 in (432 mm)
framing
* If interior of chase will be drywalled, add the thickness to this
measurement.
** Rough opening dimension to be able to get fireplace installed.
C
Model A B* C** D
in.
47-7/8
28-1/2 74-1/2 12
ASH36-B
mm
1216
724 1892 305
D. Frame the Fireplace
NOTICE: Hearth extension design must be determined
beforeinstallationofreplace.
Ifthereplaceisplacedontheoor,themaximumheight
ofanishedraisedhearthis3-3/4”,ifyouwantahigher
raisedhearththereplacemustbeplacedonaplatform.
Figure3.5showsatypicalframing(using2x4lumber)of
thereplace,assumingcombustiblematerialsareused.
Allrequiredclearancestocombustiblesaroundthere-
placemustbeadheredto.SeeFigure3.2.Anyframing
acrossthetopofthereplacemustbeabovethelevelof
thetopstandos.(Norecessabovestandos.)
The
nishedcavitydepthmustbenolessthan28-1/2in.
(724mm)fromthenishedbackwalltotheoutsideoffront
wallframing.Framingmustextendstraightupalltheway
to the ceiling.
WARNING! Risk of Fire! You must comply with all
minimum air space clearances to combustibles. DO NOT
pack required air spaces with insulation or other materi-
als.
WARNING! Risk of Fire! Comply with all minimum clear-
ancesspecied.
• A minimum 1-1/2 in. (38 mm) air clearance must be
maintained at the back and sides of the replace
assembly.
• Chimneysectionsatanylevelrequirea2in.(51mm)
minimum air space clearance between the framing and
chimney section.
CAUTION! Risk of Cuts/Abrasions. Wear protective gloves
and safety glasses during installation. Sheet metal edges
are sharp.
Figure 3.5 Framing the Fireplace
Note: Before framing up the chase, consider where
andhowthechimneywillrun.Ifthereareobstacles
thatmightbeintheway,itmaybenecessarytomake
thechaselargerthanshowntoallowosetstobeused.
Refertoosetchartonpage16.
1/2 in.
(13 mm)
Fireplace must be set out
1/2 in. (13 mm) in front of
the face of the framing
material.
Majestic • ASH36-B Install Manual • 4059-966 • Rev E • 3/26
13
WARNING! Risk of Fire! Prevent contact with sagging,
loose insulation.
• DO NOT install against vapor barriers or exposed
insulation.
• Secure insulation and vapor barriers.
• Provide minimum air space clearances at the sides and
backofthereplaceassembly.
E. Secure and Level the Fireplace
Thisreplacemaybeplacedoneitheracombustibleor
noncombustiblecontinuousatsurface.Slidethereplace
intoposition.Besuretoprovidetheminimum1-1/2in.
airclearanceatthesidesand1-1/2in.atthebackofthe
replace.
Thereplaceshouldbepositionedsothefaceofthenon-
combustiblematerialonthereplacewillbeushwiththe
face of the drywall on the walls.
Levelthereplaceandshimasnecessary.
F. Protective Metal Hearth Strips
• Locatethetwoprotectivemetalhearthstripsmeasuring
approximately26in.x4in.(660mmx102mm)included
withthisreplace.
• Slideeachmetalstrip2in.(51mm)underfrontedgeof
replace.
• Overlapstripsinthemiddleofreplaceopeningby1in.
(25mm)minimum.
• Metal strips must extend beyond the front and sides
of the replace opening by at least 2 in. (51 mm),
Figure3.6).
• Protectthefrontofaplatformelevatedabovethehearth
extensionwithmetalstrips(notincludedwithreplace)
per Figure 3.7. See Section 6 for hearth extension
instructions.
WARNING! Risk of Fire! Protective metal hearth
strips MUST be installed on combustible surfaces. DO
NOT cover metal strips with combustible materials.
Sparksorembersmayigniteooring.
WARNING! Risk of re! High temperatures, sparks,
embers or other burning material falling from the
replacemayigniteooringorconcealedcombustible
surfaces.
• Protective metal hearth strips MUST be installed.
• Hearth extensions MUST be installed exactly as
specied.
1 in. (25 mm) overlap
Minimum
Metal strips are placed 2 in. (51 mm)
under the front of the fireplace and must
extend beyond the front and sides of
fireplace opening by 2 in. (51 mm).
Raised Platform
Floor
2 in.
(51 mm)
1 in. (25 mm) min.
overlap
2 in.
(51 mm)
Top piece must overlap
bottom piece
Figure 3.7 Protect the Front of an Elevated Platform
Figure 3.6 Position the Protective Metal Hearth Strips
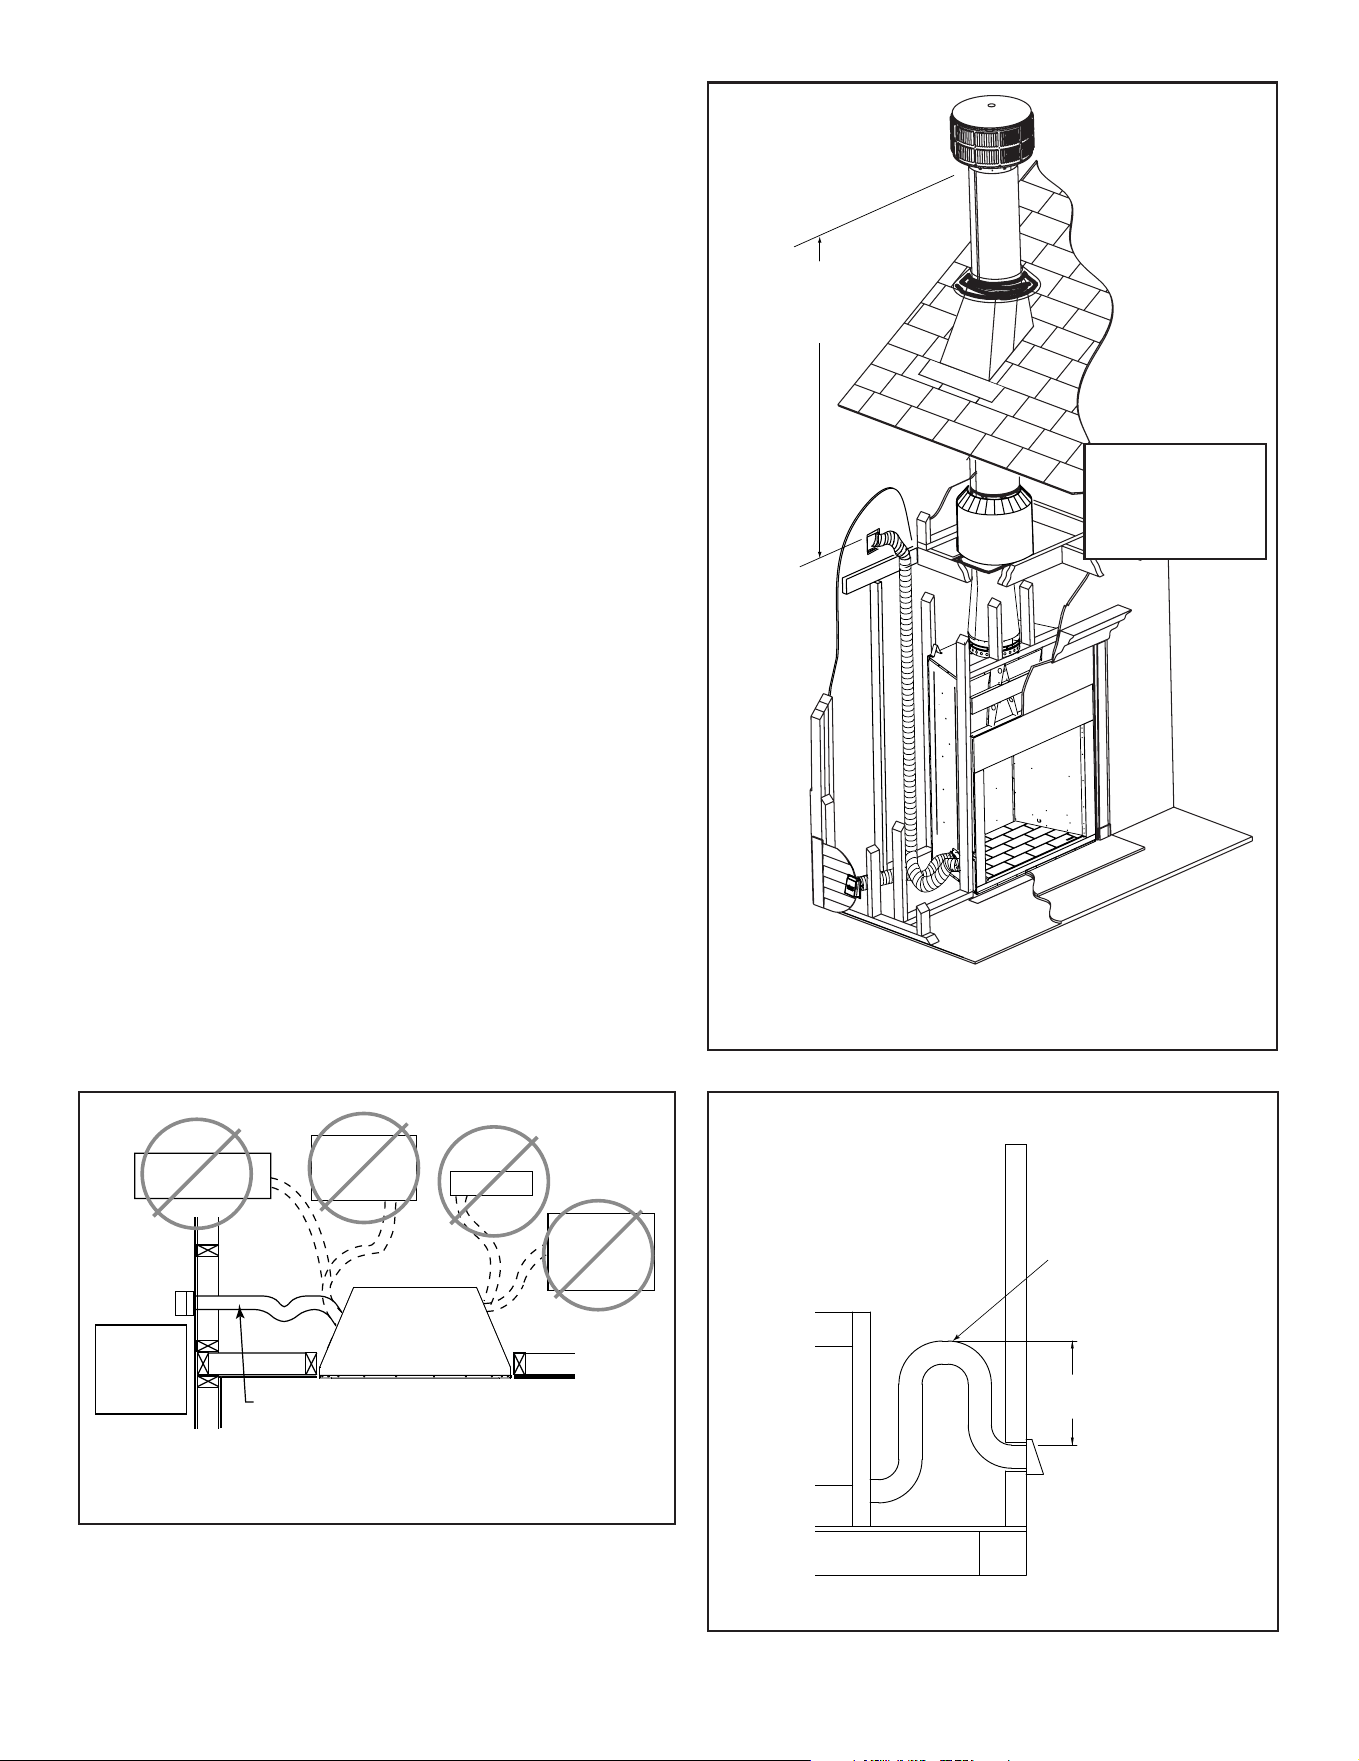
G. Outside Air Kit (Required on both sides)
Outsideairkitsmustbeusedforcombustionandtopro-
vide cooling air to prevent overheating. Hearth & Home
Technologiesrecommendsyouutilizetheshortestductrun
tooptimizetheperformanceoftheoutside air kit andin-
stallaP-Trap(seeFigure3.10).Theoutsideairinlethoods
shouldbepositionedinamannerthatwillnotallowsnow,
leaves,etc.toblocktheinlet.Insomeinstallationstheair
ductmayneedtoberunvertically.Insuchaninstallation,
a3ft(914mm)heightdierencemustbemaintainedfrom
the top of the uppermost chimney section to the outside air
inlet hoods.
Note: Maximumlengthis40feet.
Majestic • ASH36-B Install Manual • 4059-966 • Rev E • 3/26
14
3 ft min. from
top of uppermost
chimney section
to air inlet.
CAUTION! Risk of Cuts/Abrasions. Wear protective
gloves and safety glasses during installation. Sheet metal
edges are sharp.
CAUTION! Risk of Fire or Asphyxiation! DO NOT draw
outsidecombustionairfromwall,oororceilingcavity,or
enclosed spaces such as an attic or garage.
• DO NOT place outside air inlet hood close to exhaust
vents or chimneys. Fumes or odor could be drawn into
theroomthroughthereplace.
• Locate outside air inlet hood to prevent blockage from
leaves, snow/ice, or other debris. Blockages could cause
combustion air starvation and unit overheat.
Figure 3.9 Outside Air Inlet Locations
Figure 3.8 Outside Air Installation
Outside air is
required to be
installed on both
sides (right side not
shown)
Outlet placed
higher than 3 ft
below the
termination cap
Attic space
Garage or
combustible
liquids storage
Outlet blocked by
snow, leaves, etc.
Clear area
outside
house or in
ventilated
crawl space
YES
NO
NO
NO
NO
Factory-built
fireplace
• Use UL181 Class 1 or Class 0 rigid or flexible ducting.
• Install with short run and add a P-trap which will help
prevent flow of cold air.
• Secure flex duct with screws or wire ties.
NOTICE: The fireplace provides some outside air for
combustion. Other methods may be necessary if more air
is required.
RefertoFigures3.8and3.9whenplacingtheoutsideair
inlets.
• Cut a 6-1/2in. (165 mm) hole in outside wall to
accommodate air piping.
• Use6in.(152mm)ex(notsupplied)todirectlyconnect
outsideairtoreplaceintake.Insulatethepipetoprevent
frost condensation.
• Use the supplied outside air inlet hoods.
• Seal between the wall and the pipe with silicone to
preventmoisturepenetrationandairleaks.
• Sealbetweentheoutsideairinlethoodsandthehouse
withsiliconetopreventairinltration.
WARNING! Risk of Fire! The outside air kits are in-
stalledonthebothsidesofthereplacetopreventover-
heatingandre.
Typical Outside Air
Installation
Typical CAK Installation
Seal
Seal
24” (610 mm) min.
48” (1220 mm) max.
Note: The pipe
cannot lay on top
of the unit.
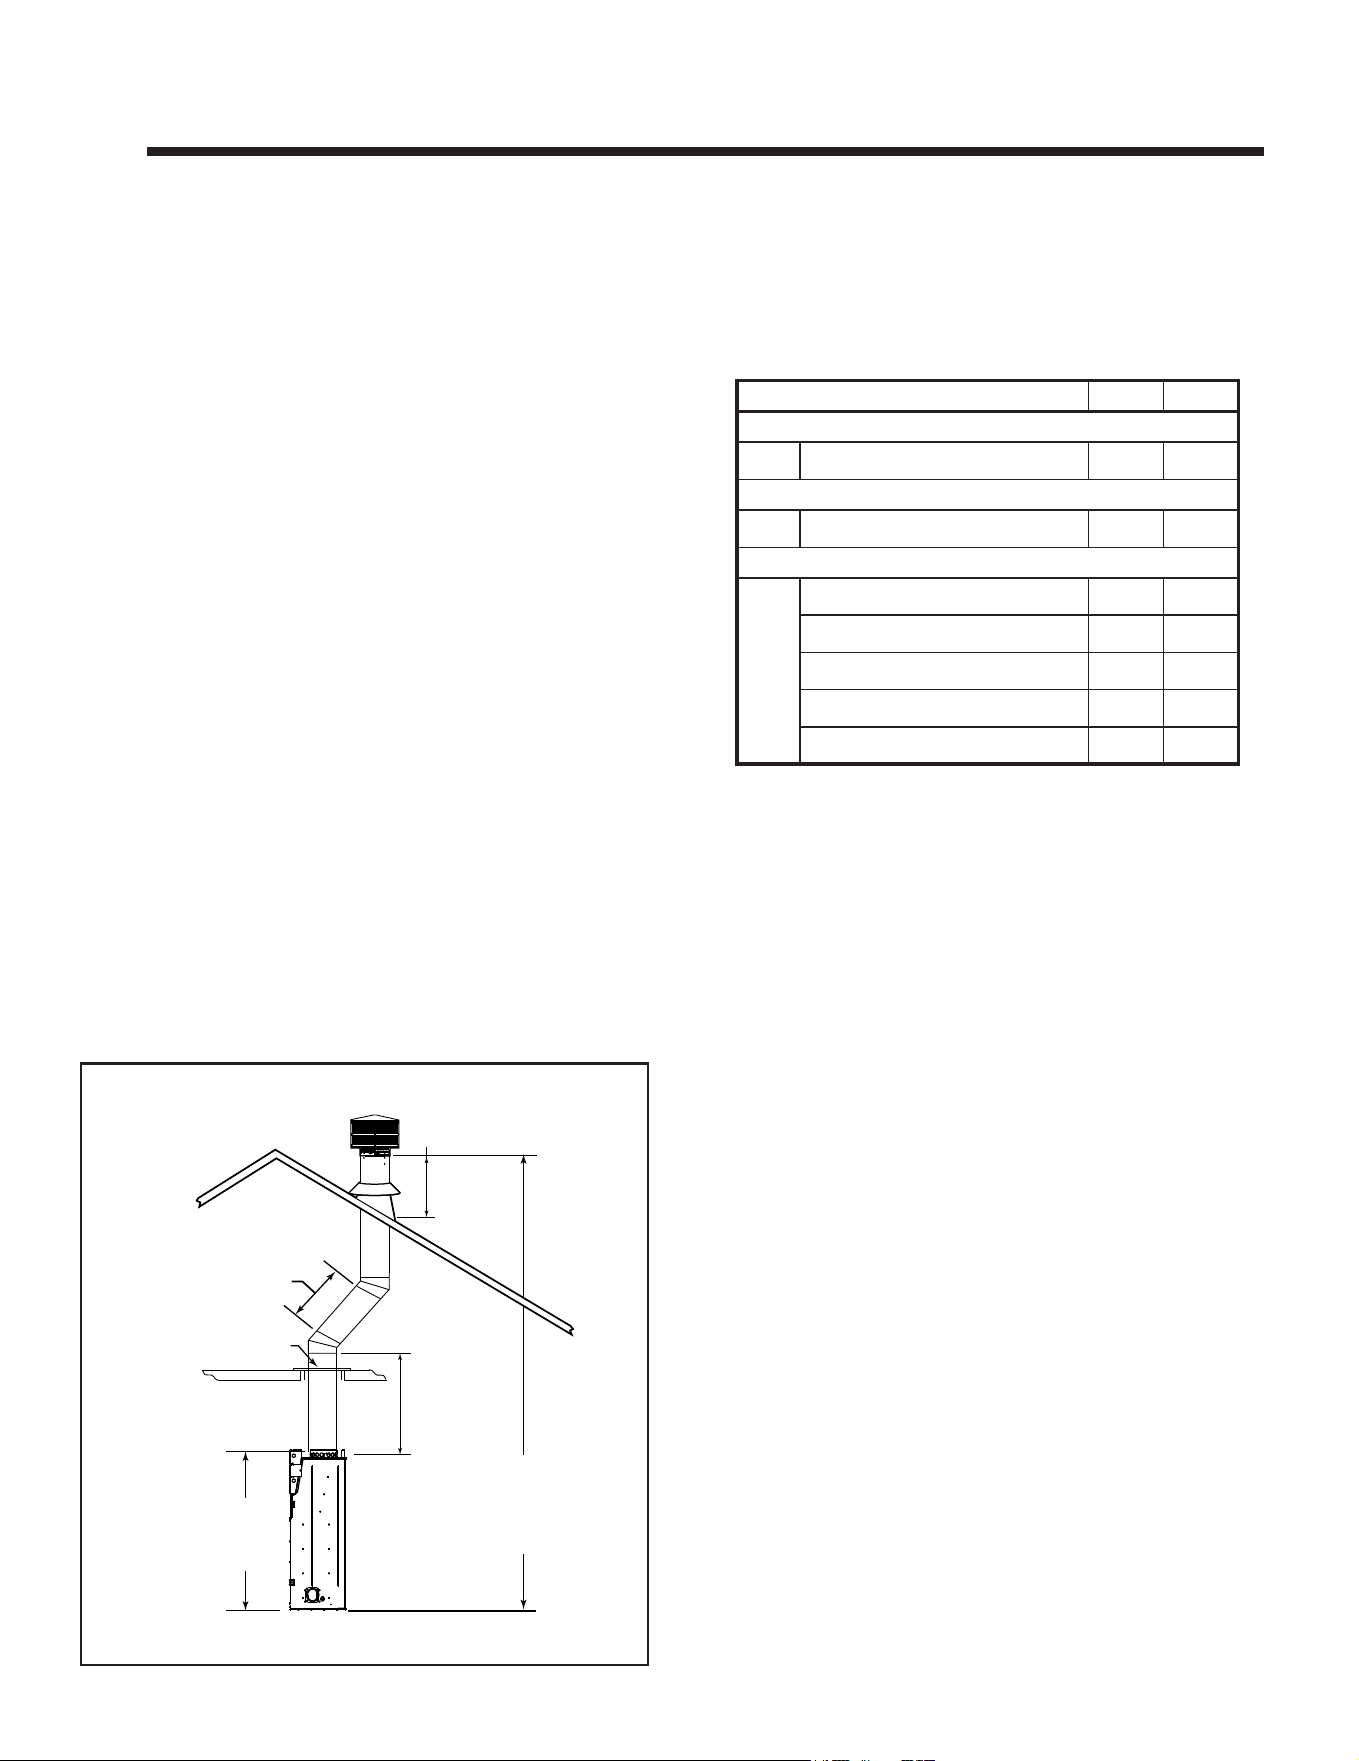
4” Duct-Use UL181
Class 0 or Class 1
ducting
Recommend
around 24 inches
for a minimum bend
Figure 3.10 P-Trap
Majestic • ASH36-B Install Manual • 4059-966 • Rev E • 3/26
15
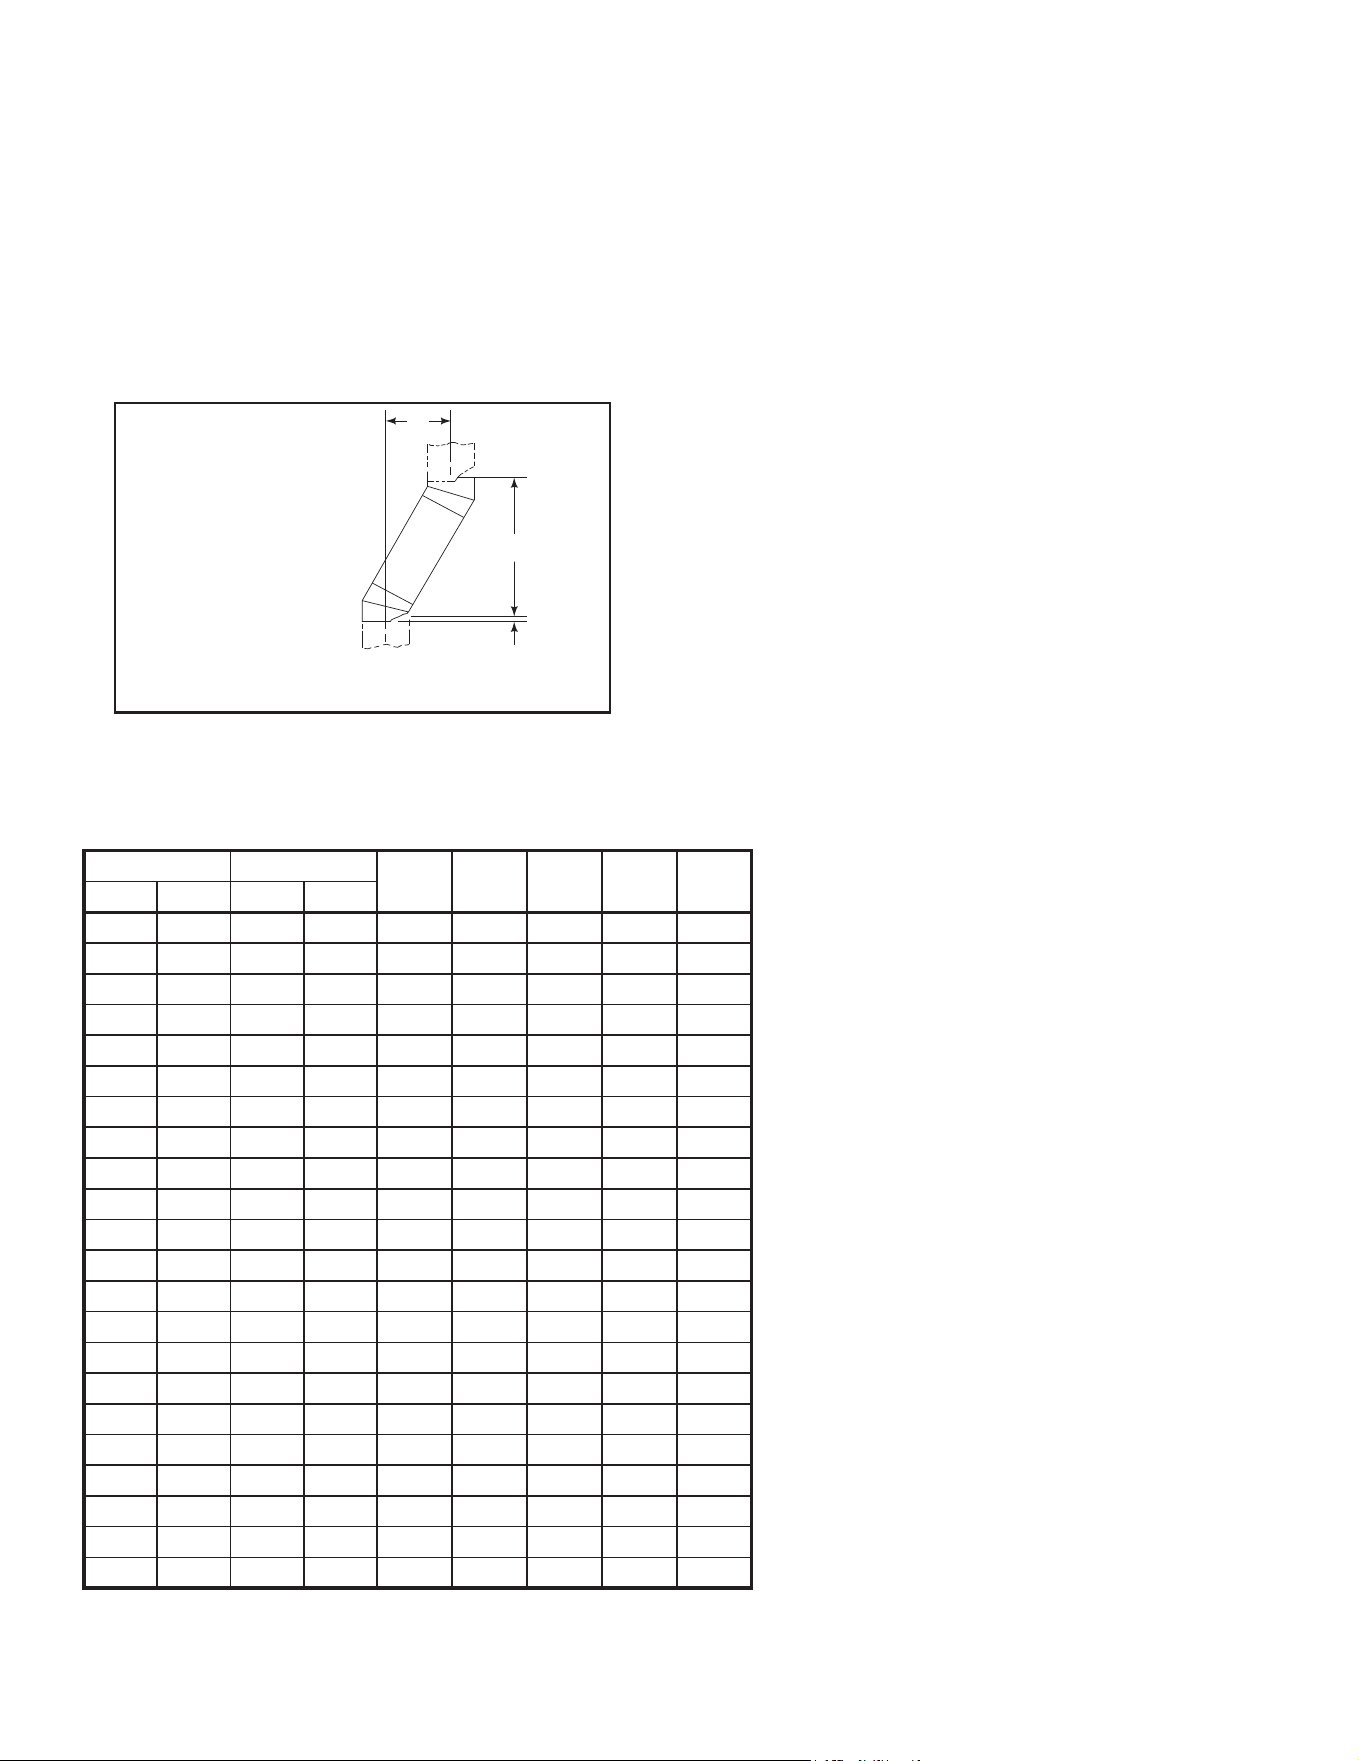
20 ft (6.10 m) max.
pipe between an
offset & return
Ceiling firestop
35 ft (10.7 m)
max. straight
unsupported
chimney height
18.5 ft (5.64 m)
min. height
single offset-return
90 ft (27.4 m)
max. height
6 ft (1.83 m) max.
unsupported chimney
above roof
74 1/8 in.
(1884 mm)
Effective
Height
Figure 4.1 Chimney Requirements
NOTICE: Amaximumoftwopairsofosetsandreturns
may be used.
WARNING! Risk of Fire! You must maintain 2 in. (51
mm) air space clearance to insulation and other com-
bustible materials around the chimney system. Fail-
ure to do so may cause overheating and re.
NOTICE: You must provide support for the pipe during
construction and check to be sure inadvertent loading has
notdislodgedthechimneysectionfromthereplaceorat
any chimney joint.
A. Chimney Requirements
Verticaldistancesaremeasuredfromthebaseofthe
replaceasshowninFigure4.1.
4 4
Chimney and Termination Requirements
Table 4.2 Chimney Component Dimensions
Table 4.1 Chimney Requirements
• Minimumoverallstraightheight 18ft (5.5m)
• Minimumheightwithoset/return 18.5ft (5.64m)
• Maximumheight 90ft (27.43m)
• Maximumchimneylengthbetweenanoset
and return
20ft (6.1m)
• Maximumdistancebetweenchimney
stabilizers
35ft (10.67m)
• Maximumunsupportedchimneylength
betweentheosetandreturn
6 ft (1.83m)
• Maximumunsupportedchimneyheightabove
thereplace
35ft (10.67m)
• Maximumunsupportedchimneyaboveroof 6 ft (1.83m)
• Minimumheightwithdoubleoset/return 22.5ft (6.86m)
HEIGHT OF CHIMNEY COMPONENTS in. mm
Chimney Stabilizer
SL11 4-3/4 121
Osets/Returns
SL1130 18 457
Chimney Sections*
SL1106 4-3/4 121
SL1112 10-3/4 273
SL1118 16-3/4 425
SL1136 34-3/4 883
SL1148 46-3/4 1187
* Dimensions reect eective height.
Majestic • ASH36-B Install Manual • 4059-966 • Rev E • 3/26
16
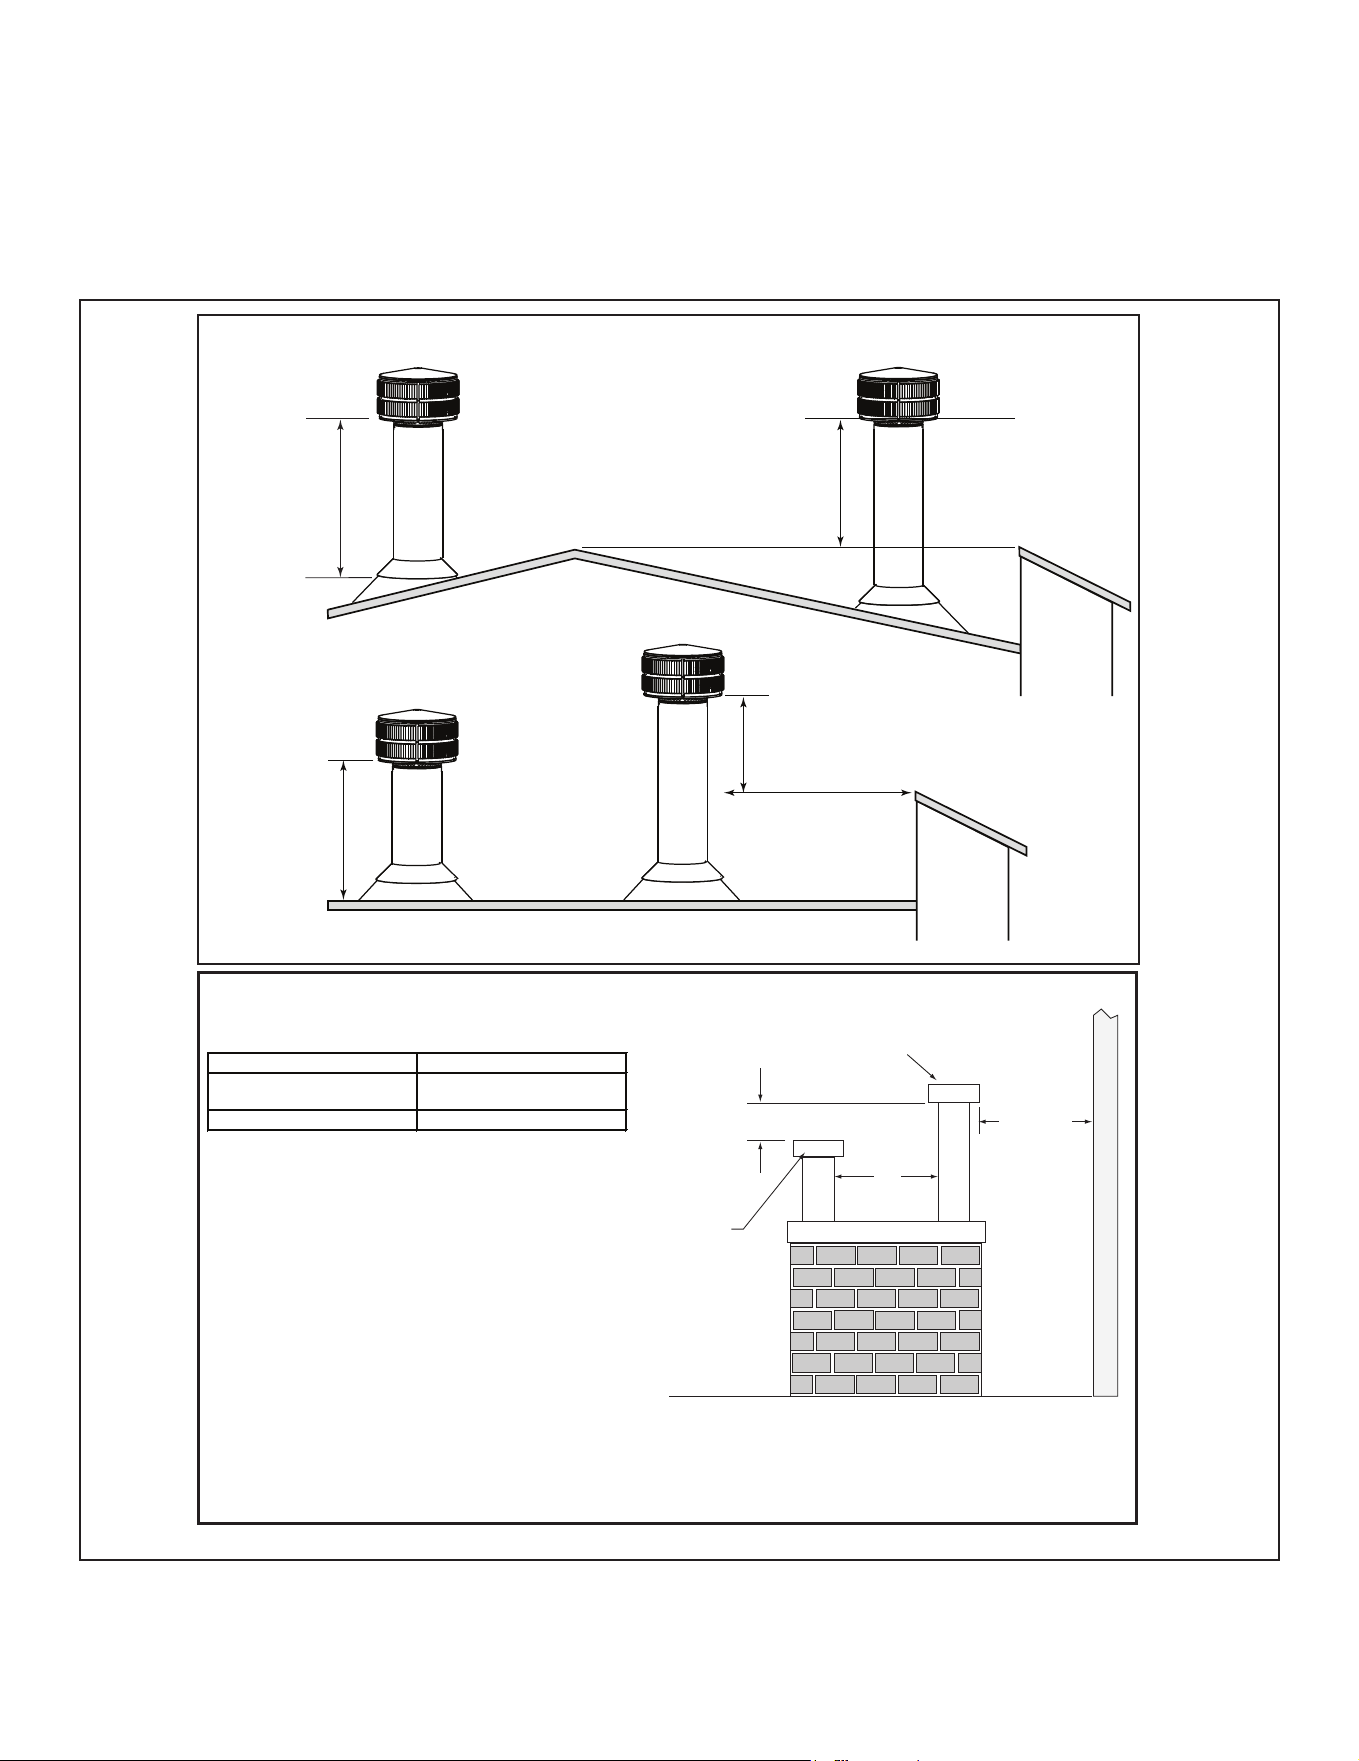
Table 4.3 Oset Dimensions
B. Osets/Returns
• Useanoset/returntobypassoverheadobstructions.
• Anosetandreturncanbeusedasasingleentityorseparatedbychimneysection(s).
WARNING! Risk of Fire! DO NOT useoset/returnsgreaterthan30°.Chimneydraftwillberestrictedandcouldcause
overheatingandre.Secureosetswithscrews(nottoexceed1/2”/13mminlength)Securereturnswithstrapping.
Straight chimney sections may be secured with screws. Keep chimney sections from separating or twisting.
• Measuretheshiftneededtoavoidtheoverheadobstruction.RefertodimensionAinFigure4.2.
• FindtheappropriateAdimensionlistedinTable4.3.TheBdimensioncoincidingwiththeAdimensionmeasurementin
Table4.3representstherequiredverticalclearanceneededtocompletetheoset/return.
• Readacrossthecharttondthenumberofchimneysections/modelnumbersneededbetweentheosetandreturn.
A
B
1-1/4 in. (32 mm)
OVERLAP
Figure 4.2 Chimney Oset/Return
Example:
Your“A”dimensionfromFigure4.2is14-1/2in.(368
mm).UsingTable4.3thedimensionclosestto,butnot
lessthan14-1/2in.(368mm)is15-3/4in.(400mm)us-
inga30°oset/return.
Youdeterminefromthetablethatyouneed36-5/8in.
(930mm)(Dimension“B”)betweentheosetandreturn.
Thechimneycomponentsthatbesttsyourapplication
are two SL1112’s.
A B
SL1106 SL1112 SL1118 SL1136 SL1148in. mm in. mm
47/8 124 177/8 454 - - - - -
71/4 184 22 559 1 - - - -
93/4 248 261/8 664 2 - - - -
101/4 260 271/4 692 - 1 - - -
123/4 324 313/8 797 1 1 - - -
131/4 337 323/8 822 - - 1 - -
153/4 400 365/8 930 - 2 - - -
181/8 460 403/4 1035 1 2 - - -
183/4 476 413/4 1060 - 1 1 - -
213/4 552 47 1194 - - 2 - -
221/4 565 48 1219 - - - 1 -
243/4 629 521/8 1324 1 - - 1 -
273/4 705 573/8 1457 - 1 - 1 -
281/4 718 583/8 1483 - - - - 1
303/4 781 62 1/2 1588 1 - - - 1
333/4 857 673/4 1721 - 1 - - 1
363/4 933 73 1854 - - 1 - 1
393/4 1010 781/8 1984 - - - 2 -
411/8 1045 823/8 2092 1 - - 2 -
453/4 1162 881/2 2248 - - - 1 1
481/8 1222 923/4 2356 1 - - 1 1
513/4 1314 987/8 2511 - - - - 2
Properassemblyofaircooledchimneypartsresultsinanoverlapofchimneyjoints
of1-1/4in.(32mm).Eectivelengthisbuiltintothistable.
Majestic • ASH36-B Install Manual • 4059-966 • Rev E • 3/26
17
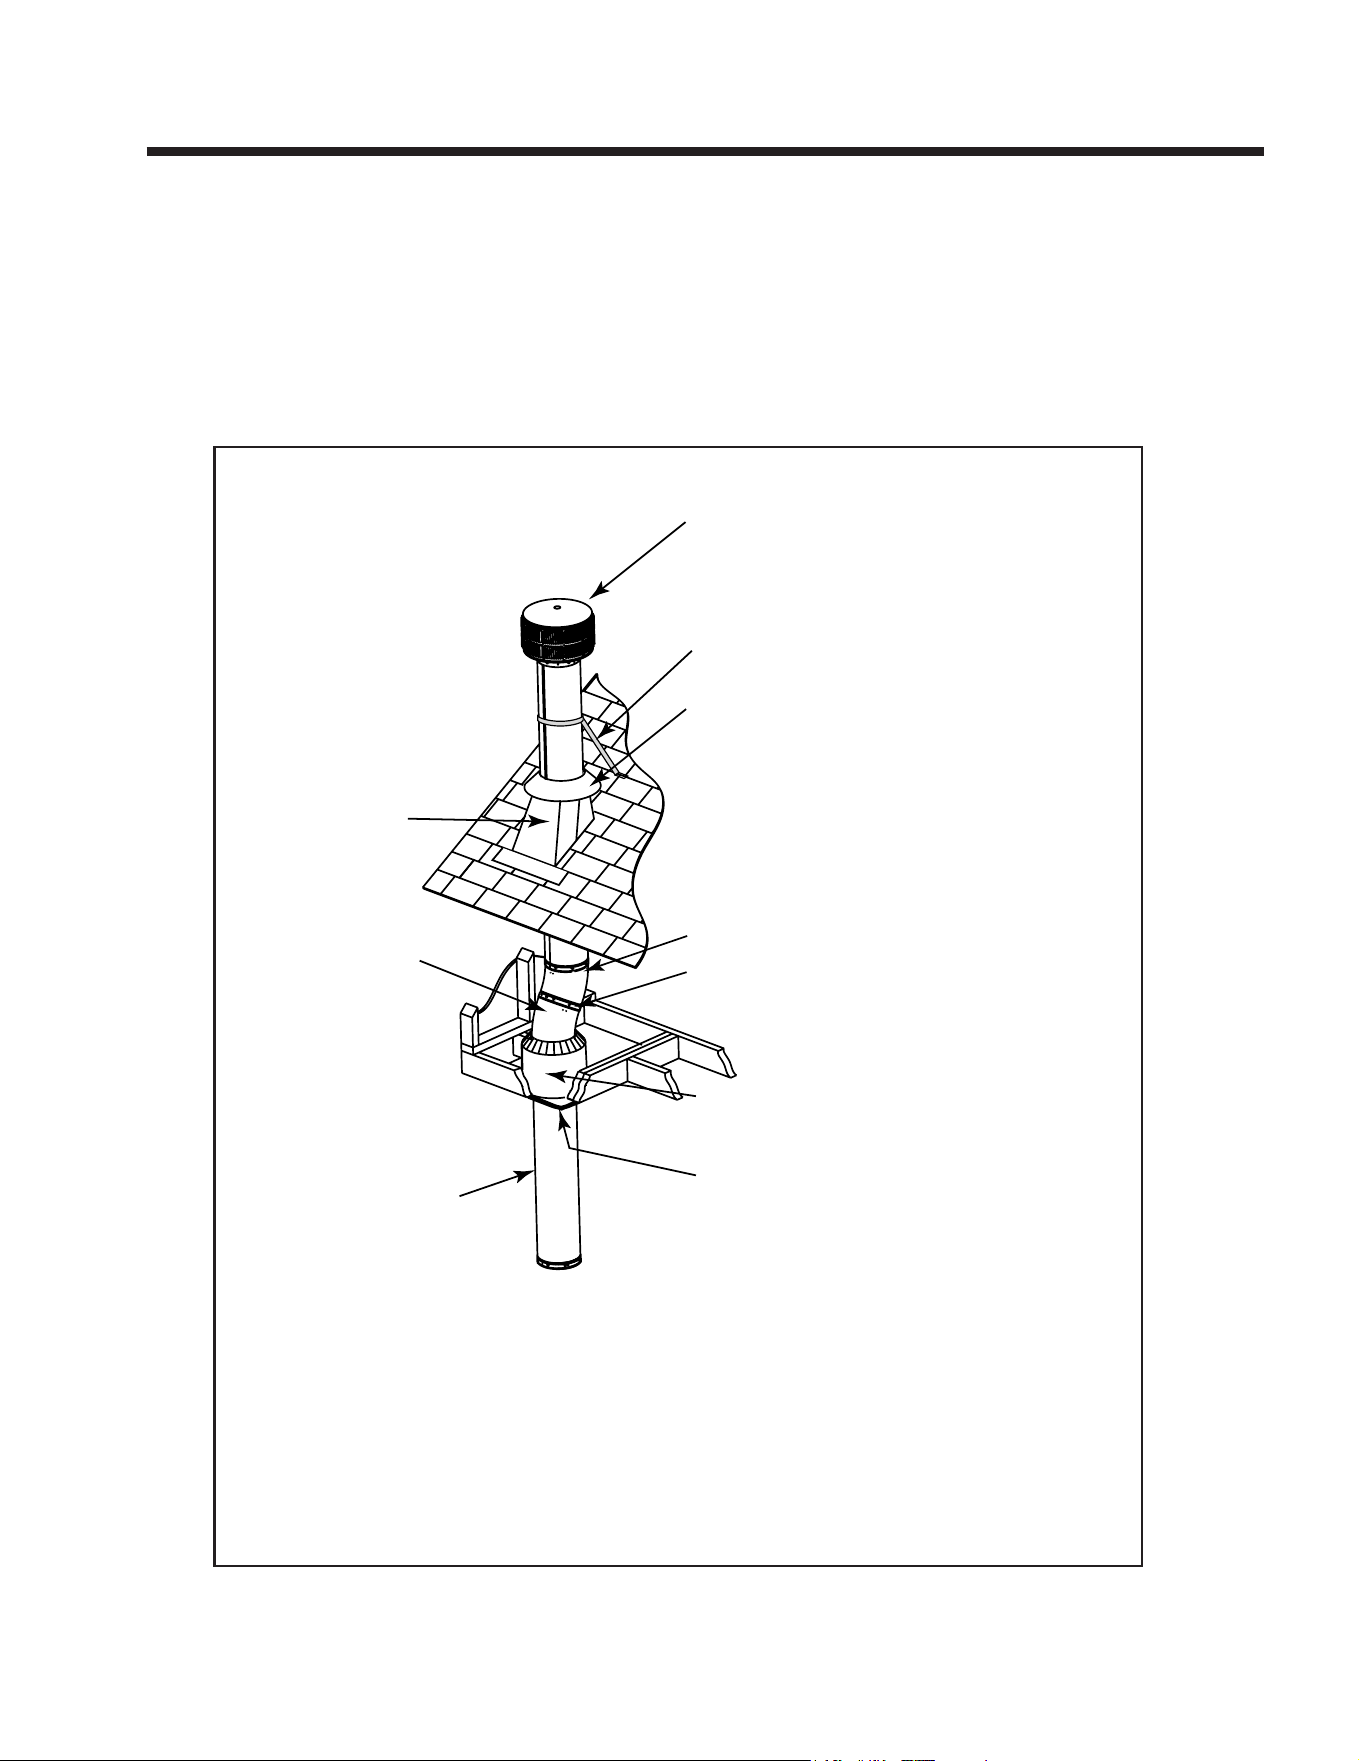
Slanted Roofs
Flat Roofs
Chimney must
extend 3 ft (.9 m)
above the roof
Chimney must extend 2 ft (.6 m)
above any portion of the roof or
adjacent structures within
10 ft (3 m) of the chimney
Chimney must
extend 3 ft (.9 m)
above the roof
Chimney must extend 2 ft (.6 m)
above any portion of the roof or
adjacent structures within
10 ft (3 m) of the chimney
Multiple Chimney Locations
A B
6 in. (minimum) up to 20 in.
152 mm/508 mm
18 in. minimum
457 mm
20 in. and over 0 in. minimum
Gas, Wood or Fuel Oil
Termination Cap
Wood
Minimum
(See
illustration
above)
B
Gas
Termination
Cap **
A *
Perpendicular Wall
*
If using decorative cap cover(s), this distance may need to be
increased. Refer to the installation instructions supplied with the
decorative cap cover.
**
In a staggered installation with both gas and wood terminations, the
wood termination cap must be higher than the gas termination cap.
Figure 4.3 Multiple Chimney Locations
C. Termination Requirements
• Installacapapprovedandlistedforthisreplacesystem.
• Locatecapwhereitwillnotbecomepluggedbysnoworothermaterials.
• Locate cap away from trees or other structures.
• Thebottomoftheterminationcapmustbeatleast3ft(.91m)abovetheroofANDatleast2ft(.61m)aboveanyportion
ofroofwithin10ft(3.05m).
• Thedistancerequiredbetweencapsisshownbelow.
Majestic • ASH36-B Install Manual • 4059-966 • Rev E • 3/26
18
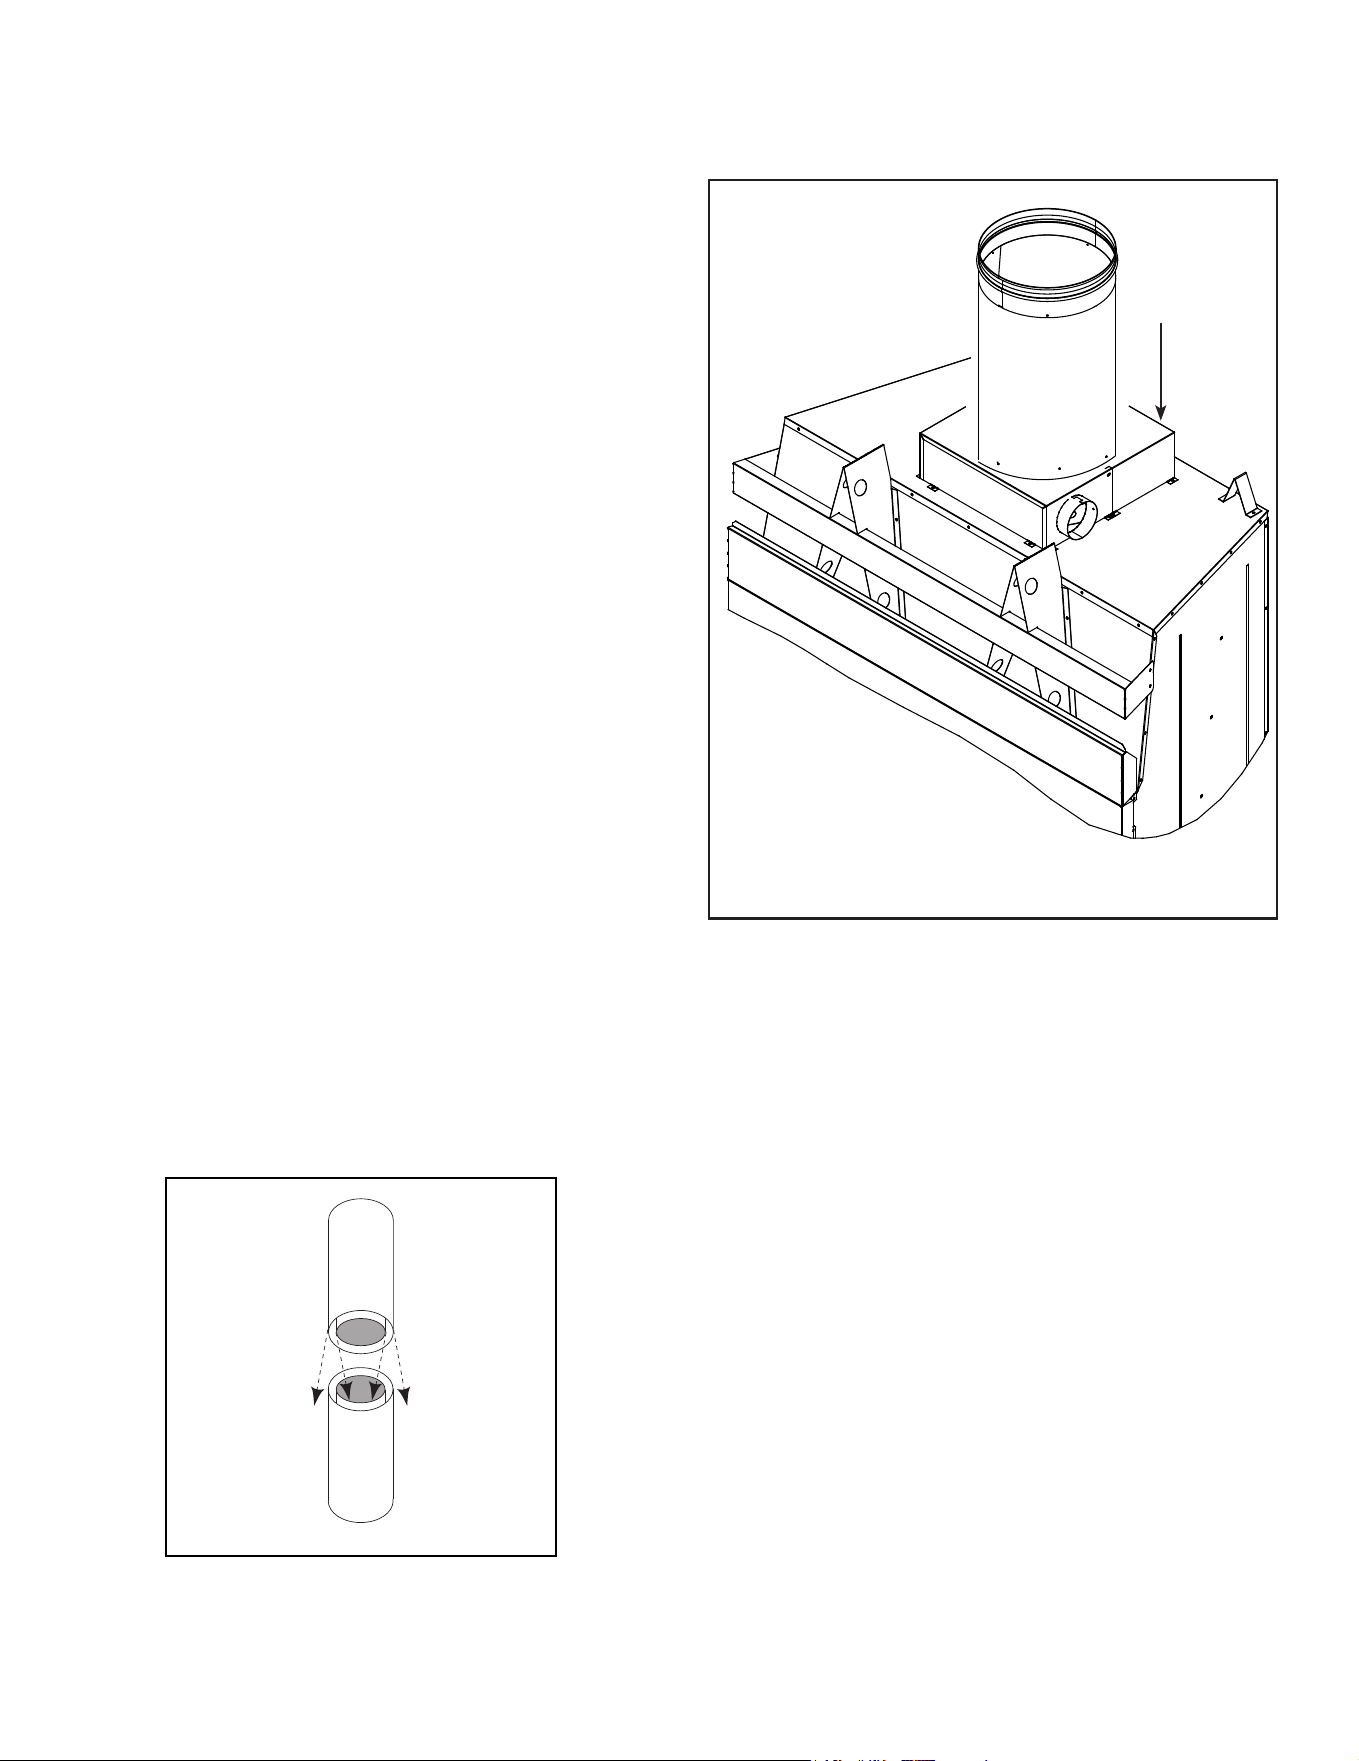
Chimney must extend
beyond combustible
roof structure
Maintain minimum
height of chimney
above roof
Additional
support for
tall chimneys
Install roof flashing
according to minimum
requirements
Maintain minimum
clearances to
combustibles as
specified
Offsets/returns
may not exceed
30° from vertical
Lock chimney
sections together
firmly to resist
movement
Ceiling firestops
are required where
chimney passes
through ceiling or
floor
Support straps for offsets
(not shown) must be
secured to adequate framing
Termination Cap
Storm Collar
Offsets/returns must be
secured with screws
(outer pipe only)
Attic shield
The chimney must be
enclosed from the
fireplace to the attic
maintaining the 2 inch
clearances.
5 5
Chimney Installation
Figure 5.1 Typical Chimney System - Guidelines for Chimney System Installation
NOTICE: Chimney performance may vary.
• Trees,buildings,rooflinesandwindconditionsaectperformance.
• Chimney height may need adjustment if smoking or overdraft occurs.
A. Typical Chimney System
Majestic • ASH36-B Install Manual • 4059-966 • Rev E • 3/26
19
C. Install Chimney Air Kit (optional)
• Follow instructions included with accessory.
Chimney
Air Kit
Figure 5.3 CAK on Top of Unit
NOTICE: Chimney sections cannot be disassembled once
locked together. Plan ahead!
• Lockchimneysectionsand/orosets/returnstogetherby
pushing downward until the top section meets the stop
beadonthelowersection.
• Pullonthetopsectiontomakesureitisfullyengaged
and will not separate.
• Youmayuse#6or#8sheetmetalscrewsnolongerthan
1/2in.(13mm)tofastenchimneysectionstogether.Do
NOTpenetrateinnerue.
WARNING! Risk of Fire! You MUST use screws to
fastenoset/returnstochimneysectionstokeepthe
chimney parts from twisting. Failure to do so could
causere.
• Fastenoset/returns to chimney sections. Do NOT
penetrateinnerue.
• Secure chimney returns with hanger straps provided;
fasten to studs or joists.
• Verticalstraightrunsofchimneymustbesupportedevery
35ft(10.7m).
WARNING! Risk of Pinch Point! Failure to secure
elevateduewithmethodsnotabletobearthefull
weight of the pipe could result in serious injury.
B. Assemble Chimney Sections
Useonlythosecomponentsdescribedinthismanual.
Substituteordamagedchimneycomponentscouldimpair
safeoperationandcauseoverheatingandre.
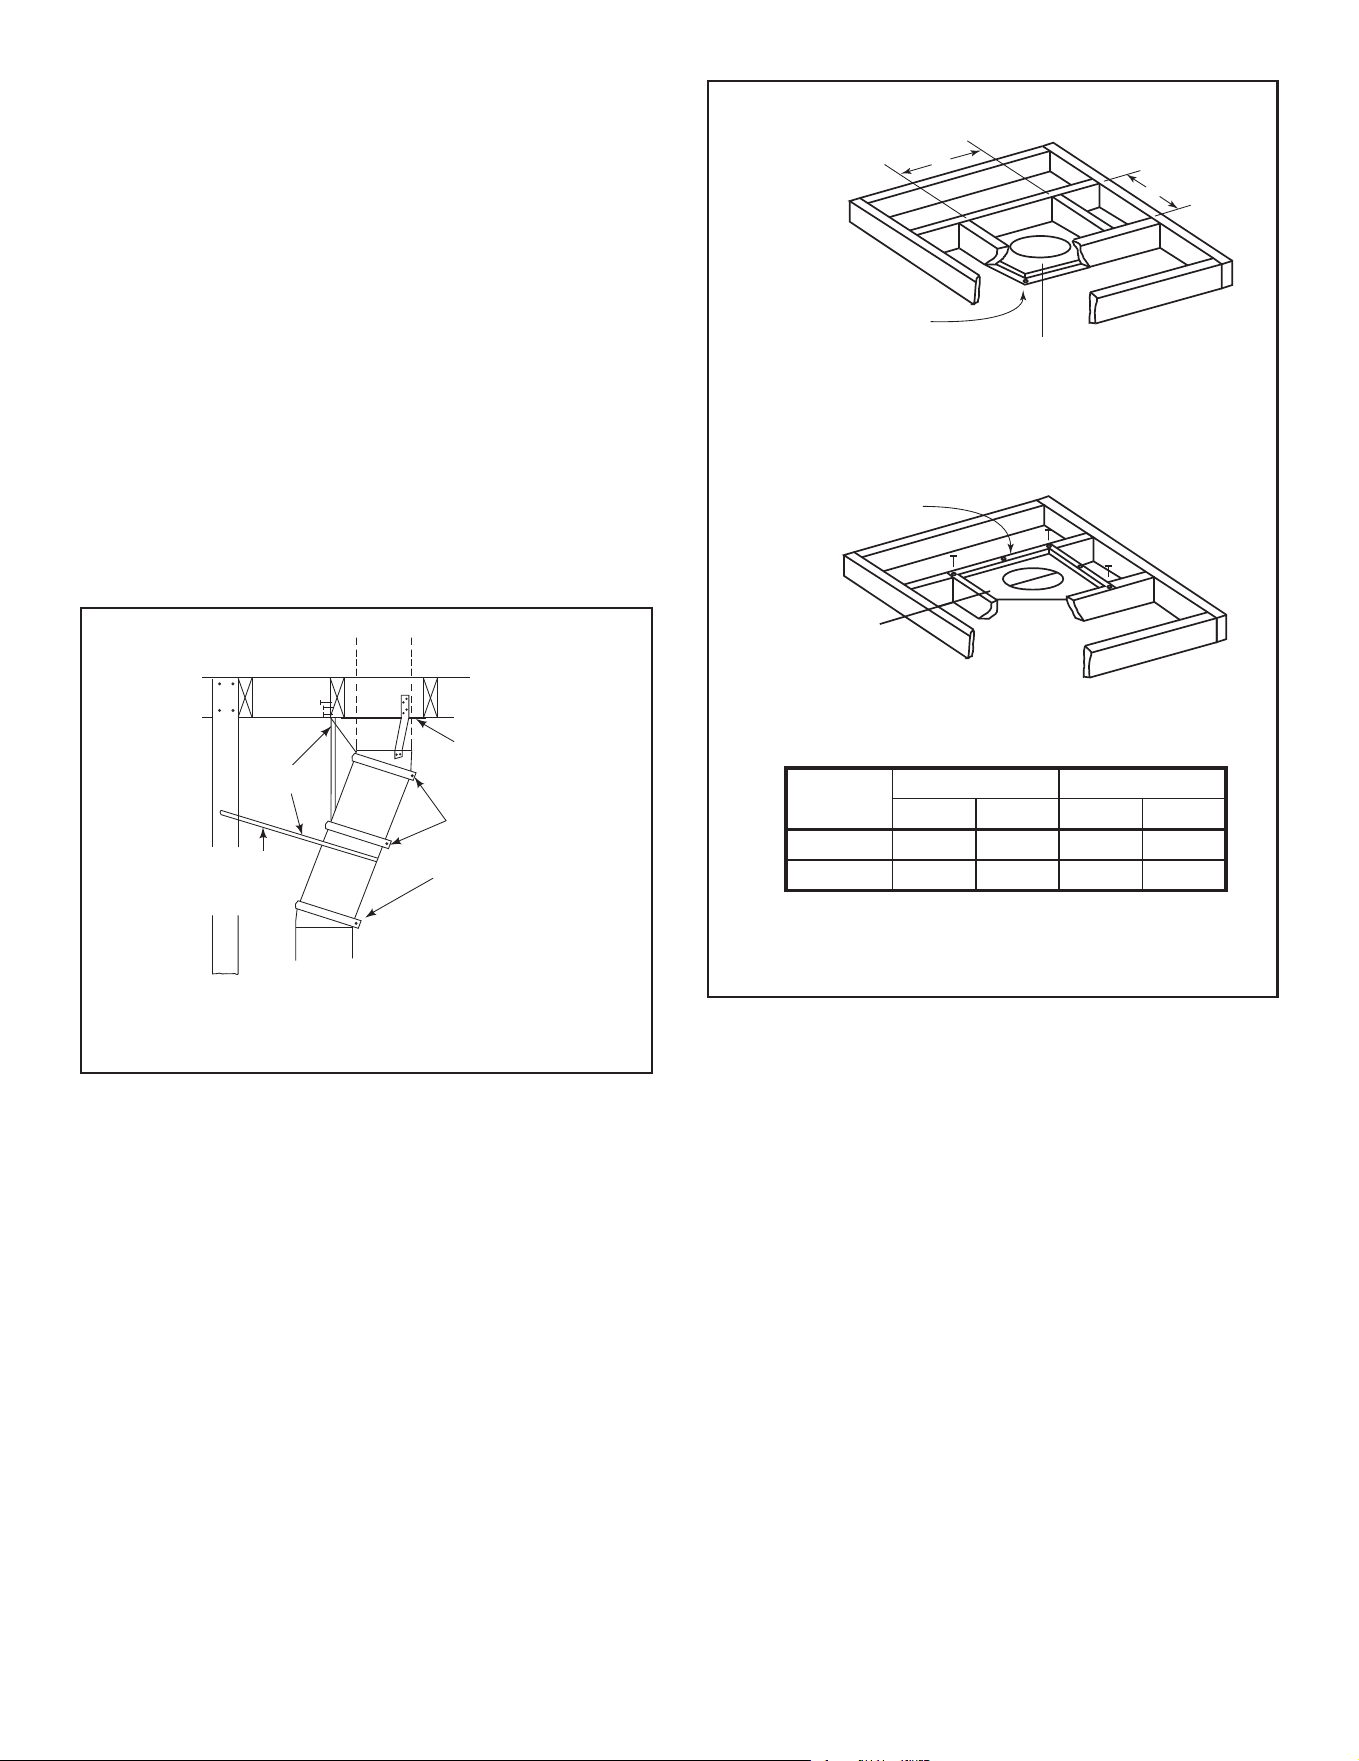
Attacheitherastraightchimneysectionoranosetto
thetopofthereplace(dependingonyourinstallation
requirement).Chimneysectionsarelockedtogetherby
pushing downward until the top section meets the stop
beadonthelowersection.
Theinnerueisplacedtotheinsideoftheuesection
belowit.Theoutercasingisplacedoutsidetheoutercas-
ingofthechimneysectionbelowit.SeeFigure5.2.
WARNING! Risk of Fire! DO NOT install substitute or
damaged chimney components.
Figure 5.2 Assembling Chimney Sections
Majestic • ASH36-B Install Manual • 4059-966 • Rev E • 3/26
20
D. Secure Oset/Return
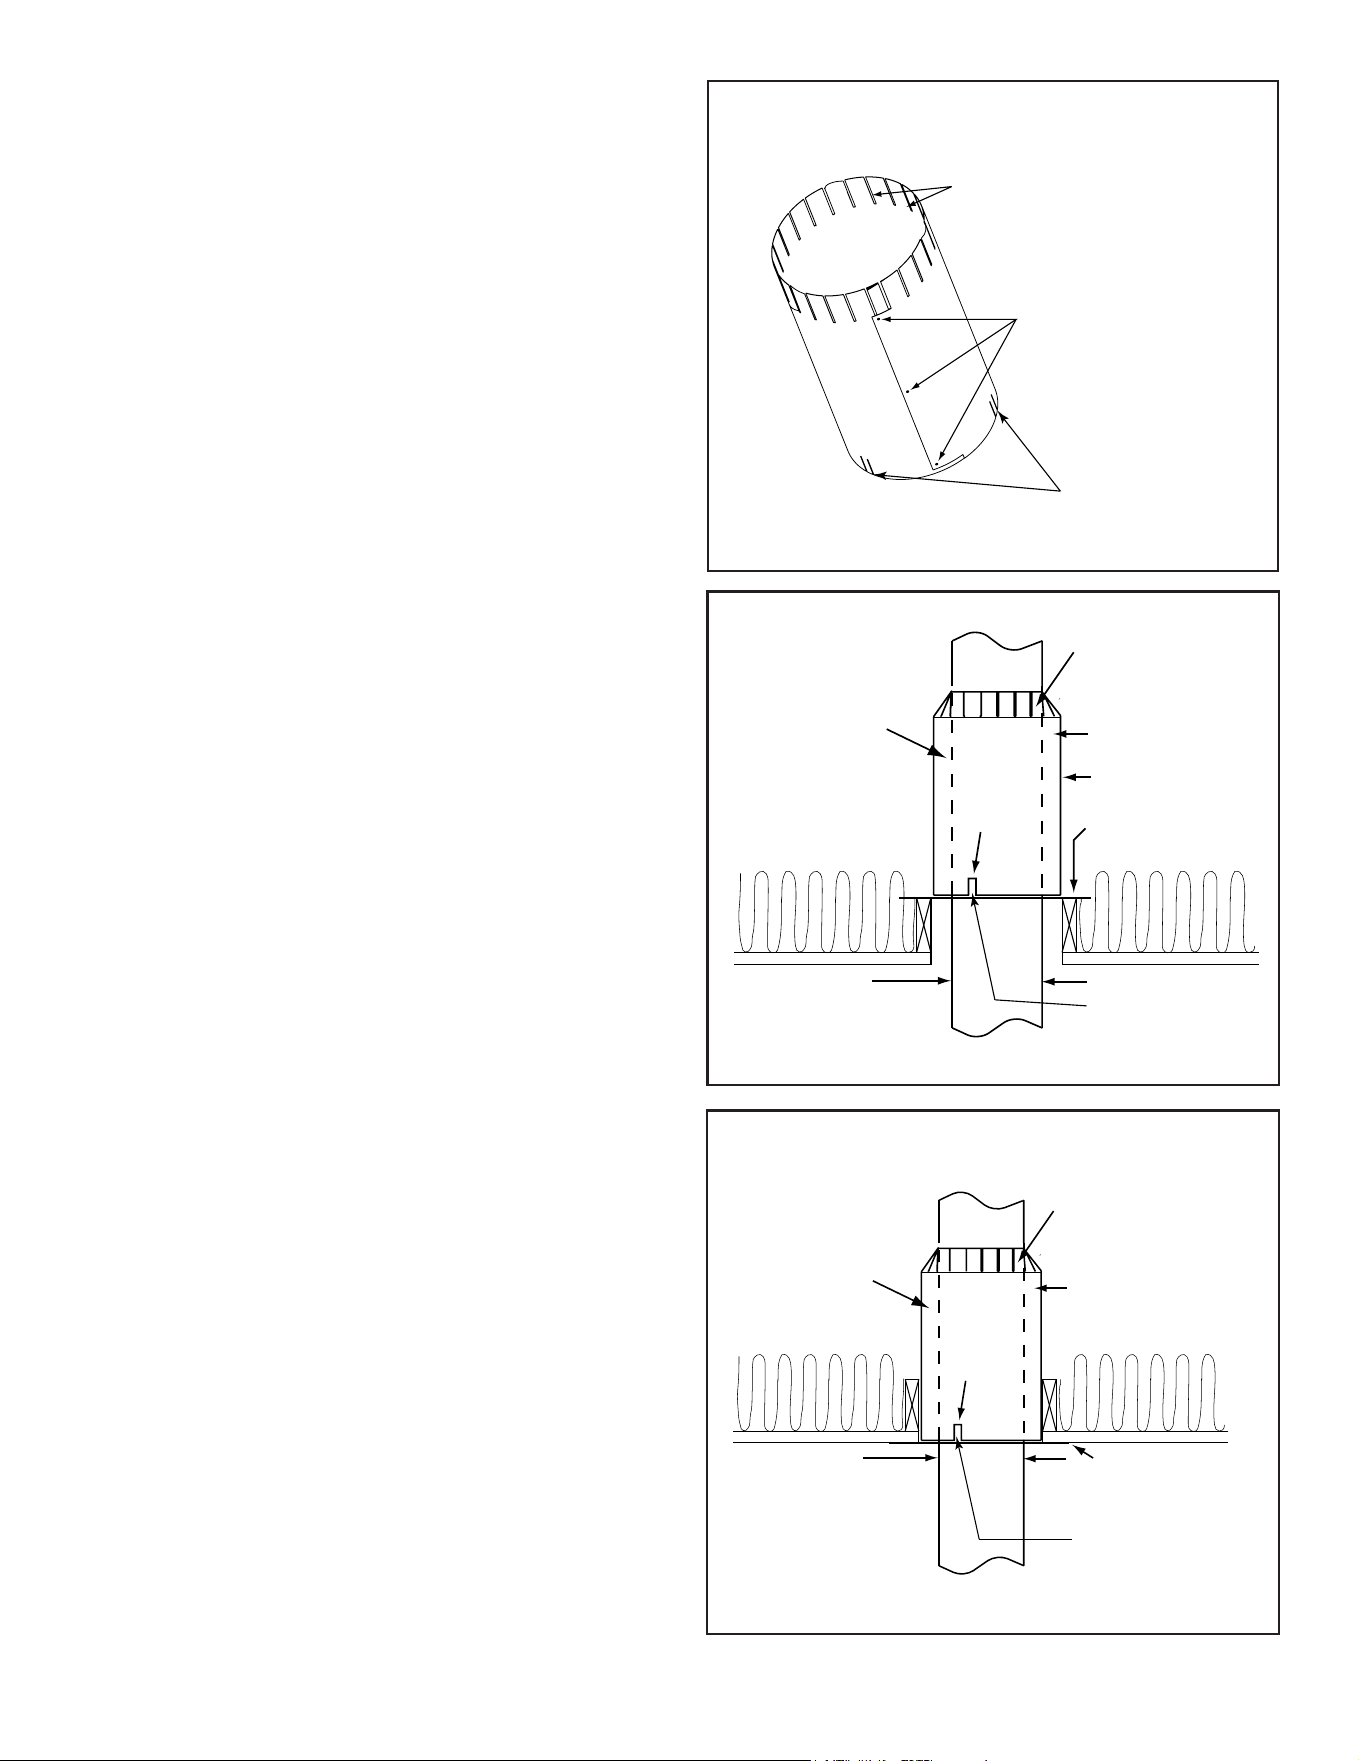
E. Install Ceiling Firestops
CAUTION! Risk of Fire! Ceilingrestopsmustbeused
wheneverthechimneypenetratesaceiling/oor.
• Chaseconstructionrequiresceilingrestopsateach
oororevery10ft.(3.05m)ofclearspace.
• Theceilingrestopslowsspreadofreandreduces
coldairinltration.
• Installaceilingrestopwheneverchimneypenetrates
ceiling/oor.
• MarkandcutanopeninginceilingasshowninFigure5.5.
• Frametheopeningwiththesamesizelumberusedin
the ceiling joists.
• Nailtheceilingrestoptothebottomoftheceilingjoists
whenthereisaroomabove.
• Use an attic insulation shield if the ceiling is insulated.
Theceilingrestopmaythenbeattachedaboveorbelow
the joists.
ROOM ABOVE (non-insulated ceiling)
ATTIC ABOVE (insulated ceiling)
B
A
Ceilng firestop
attached to bottom
of framing
Ceiling firestop
attached to top of
framing
Note: Use same dimensional lumber for framing
ceiling firestop and joists.
2 in. (51mm)
clearance
2 in. (51mm)
clearance
WARNING! Risk of Fire! DO NOT seal area between
restopopeningandchimneypipeexceptwheretheyen-
ter the attic or leave the warm air envelope of the home
(use 600° F sealant).
Figure 5.5 Installing the Ceiling Firestop
Whenosetsandreturnsarejoinedtostraightpipesec-
tions,theymustbelockedintopositionwiththescrews
(outeronly).Topreventgravityfrompullingthechimney
sectionsapart,thereturnsandthechimneystabilizers
havehangerstrapsforsecuringthesepartstojoistsor
rafters.SeeFigure5.4.
* Use#6or#8sheetmetalscrew,orlarger,nolonger
than1/2in.(13mm).
WARNING! Risk of Fire!
• Secureosetswithscrews(nottoexceed1/2in./13mm
In length).
• Secure returns with strapping.
• Straight chimney sections may be secured with screws
(nottoexceed1/2in./13mmInlength)atthejoints.
• Keep chimney sections from separating or twisting.
Ceiling
Firestop
Straps
Optional
Additional
Support
Joint
Band
(Optional)
Figure 5.4 Secure the Chimney
Catalog #
A B
in. mm in. mm
FS538 17 432 17 432
FS540 17 432 26 660
Majestic • ASH36-B Install Manual • 4059-966 • Rev E • 3/26
21
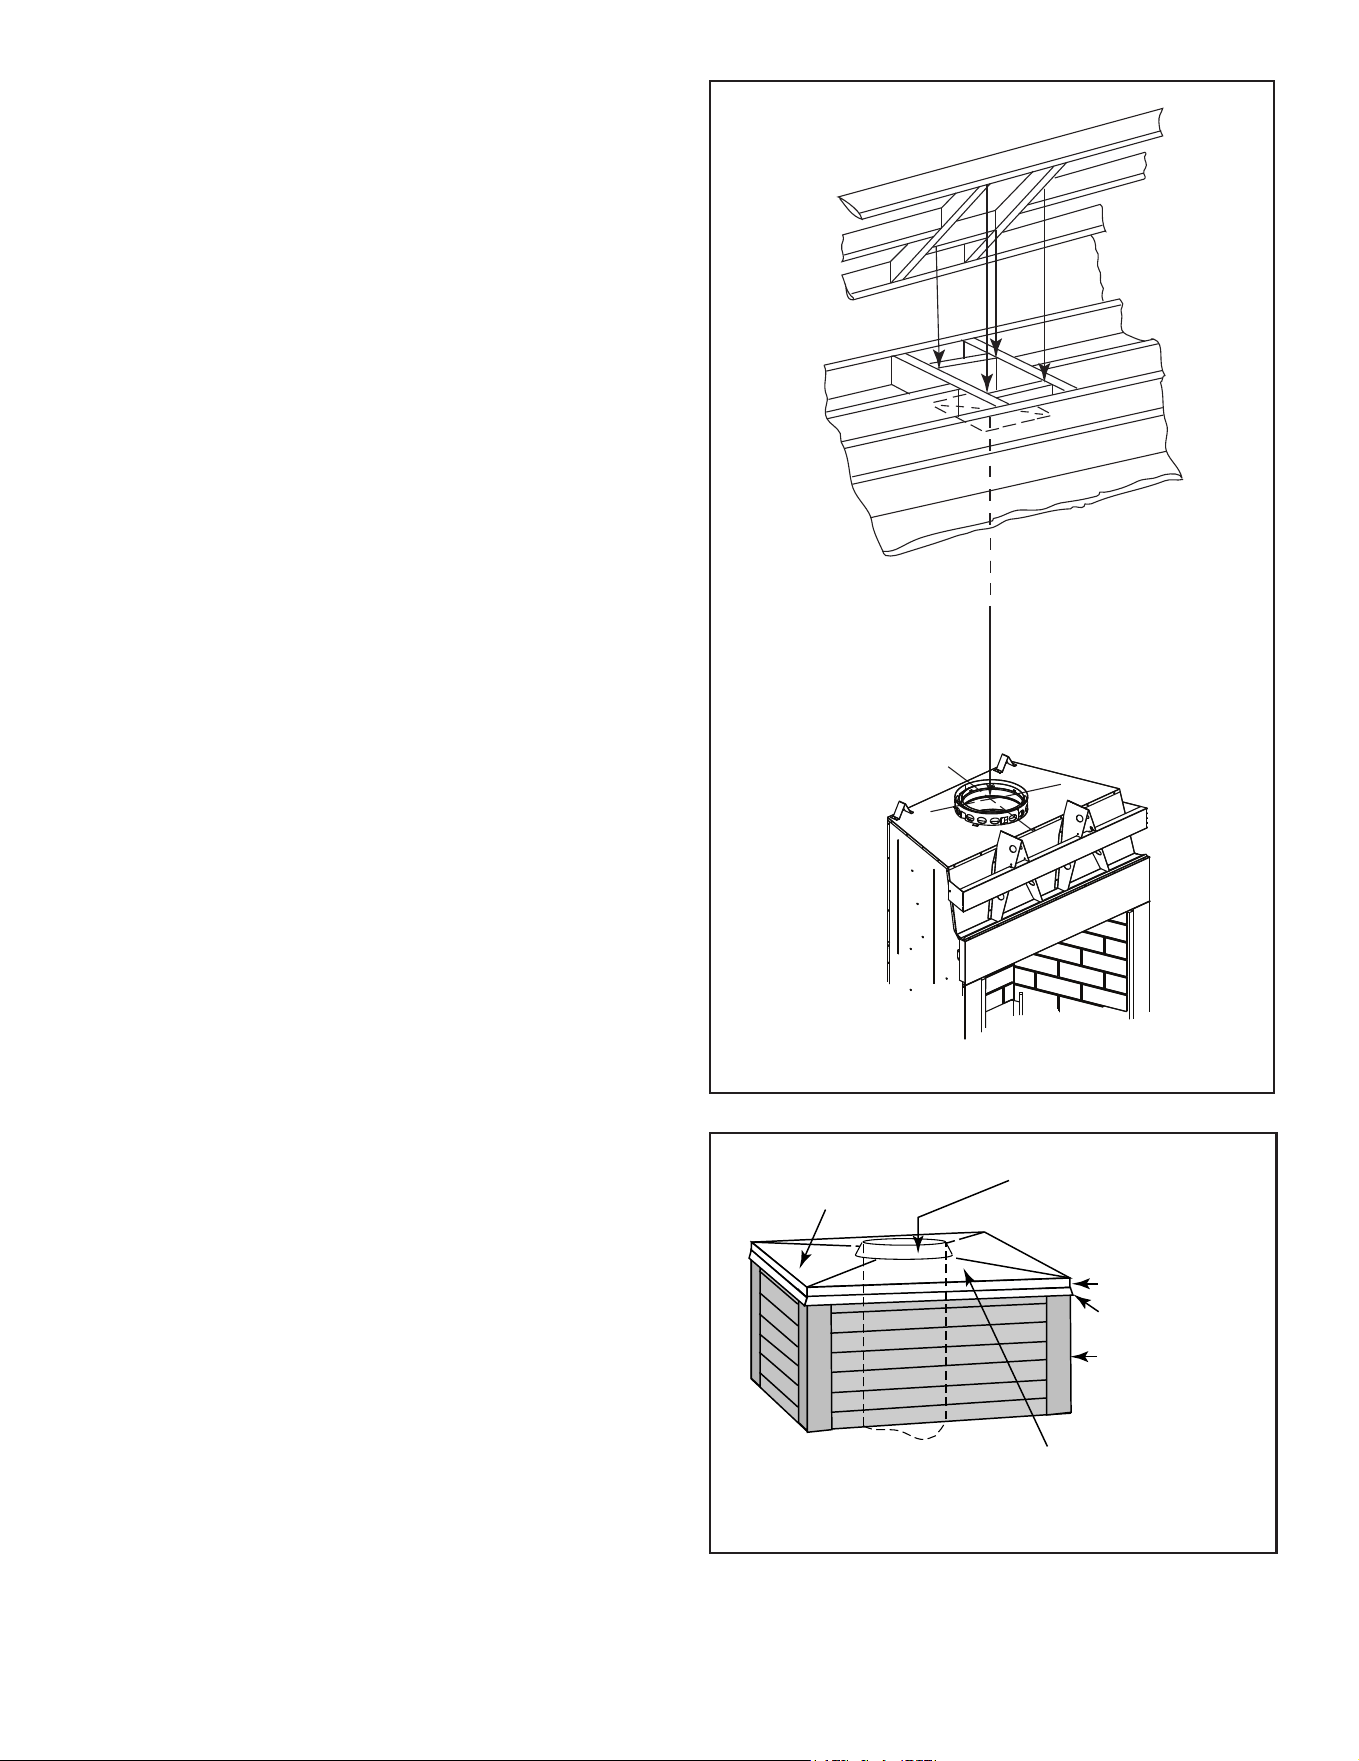
Insert three
screws
Pre-bend the tabs to
rest against pipe to
prevent insulation
from falling in.
(5)Tabs bent
in 90°
Figure 5.6 Prepare Attic Insulation Shield
Figure 5.7 Install Attic Insulation Shield (restop above ceiling)
Figure 5.8 Install Attic Insulation Shield (restop below ceiling)
5 Tabs bent
in 90°
Tabs bent in to
rest against pipe
Attic Insulation Shield
Ceiling Firestop
13 in.
(330 mm)
17 in. (432 mm)
diameter
InsulationInsulation
Pipe
Pipe
2 in. (51 mm)
air space
Seal with tape
5 Tabs bent
in 90°
Tabs bent in to
rest against pipe
Attic Insulation Shield
Ceiling Firestop
13 in.
(330 mm)
17 in. (432 mm)
diameter
InsulationInsulation
Pipe
Pipe
2 in. (51 mm)
air space
Seal with tape
Installationofaceilingrestopisrequired:
• RefertoFigures5.5,5.6,5.7.
• Iftheatticshieldispre-rolledcontinue.Ifitisaatpart,
try and roll it up to aid in wrapping it around the chimney.
• Pre-bendallthetabsinatthetopto45°.
• Wraptheshield(aroundthechimneyifalreadyinstalled)
untilyouhaveanoverlapandthethreeholesoneach
sidematchup(largeholesontop).
• Insert three screws into the matching holes to form a
tubestartingatthebottom.
• Bendthetabsonthebottomofthetubeinwardto90°to
maintain chimney air space.
• Resttheinsulationshieldontheceilingrestopbelow.
• Tapeoanyopeningaroundthebottom.
Ifyouwishtomakeacustomshieldorbarrier,follow
theseguidelines:
• Metalispreferred,althoughanymaterialstienoughto
holdbacktheinsulationcanbeused.
WARNING! Risk of Fire! Use of cardboard or other
materialsthatcandeectunderhumidityorotherenvi-
ronmental conditions is not recommended.
• The shield or barrier must be tall enough to extend
abovetheinsulationandpreventblown-ininsulationfrom
spillingintothecavity.
• Maintainspeciedairspacesaroundchimney.
• Checkinstructionsandlocalcodesforfurtherdetails.
F. Install Attic Insulation Shield
WARNING! Risk of Fire! You MUST install an attic insu-
lation shield when there is any possibility of insulation or
other combustible material coming into contact with the
chimney.
• DO NOT pack insulation between the chimney and the
attic insulation shield.
• Failure to keep insulation and other materials away from
chimneypipecouldcausere.
• DO NOTosetchimneyinsideinsulationshield.
• Combustible material may come into contact with the attic
insulation shield as long as the required clearances are
maintained to the chimney pipe.
Double-check the Chimney Assembly
Continueassemblingthechimneysectionsupthrough
the ceiling restops as needed. While doing so, be
aware of the height and unsupported chimney length
limitationsgivenunderSection5.
Checkeachsectionbypullingupslightlyfromthetop
toensureproperengagementbeforeinstallingthesuc-
ceedingsections.Iftheyhavebeenconnectedcorrect-
ly, they will not disengage when tested.
Majestic • ASH36-B Install Manual • 4059-966 • Rev E • 3/26
22
G. Roof Penetration
• RefertoFigure5.9.
• Plumbfromrooftocenterofchimney.
• Driveanailupthroughrooftomarkcenterofpipe.
• Measuretoeithersideofnailandmarkthe17in.x17in.
(432mmx432mm)openingrequired.
• Measureopeningonthehorizontal;actuallengthmay
belargerdependingonroofpitch.
• Cut out and frame opening.
Figure 5.9 Ceiling/Attic Construction
Install Flashing
• Assemblechimneysoitpassesthroughtheframed
opening.
• Sliptheashingoverthechimney.
NOTICE: Roongshinglesmustbebelowtheashing
plate on the lower side of a sloped roof and over the
ashingplateonthesidesandtop.
• Nailtheashingtotheroof.Keepgapsbetweenthe
ashingplateandtherooftoaminimum.
• Caulktheashingplateandroofjunctionaswellas
theverticalseamontheashing.Allnailheadsmust
becaulkedwitharoongsealant.
• Caulktheoverlapseamofanyexposedpipesections
thatarelocatedabovetherooflinetopreventleaks.
H. Install Chase/Chase Top
• YouMUSTuseachasetopinachaseinstallation.
Chasetopsmaybeeldconstructed.
• Includeaturndownanddripedgetopreventwater
from seeping into the chase.
• Include a 2 in. (51 mm)soldered, weldedor spun
collararoundpipeopeningtokeepwaterout.
• Providea1/8in.(3mm)gaparoundtheuepipe.
• Slope the chase top downward away from the
opening.
WARNING! Risk of Fire! DO NOT caulk the pipe to the
chase top collar.
• Caulkallseamstopreventleaks.
Slope Downward
(1/4 in. per foot
minimum)
Turn-down
Drip Edge
Chase
2 in. (51 mm) Collar
on Chase Top
.018 (26 ga) min.
Galvanized
Chase Top
Figure 5.10 Chase Top Construction
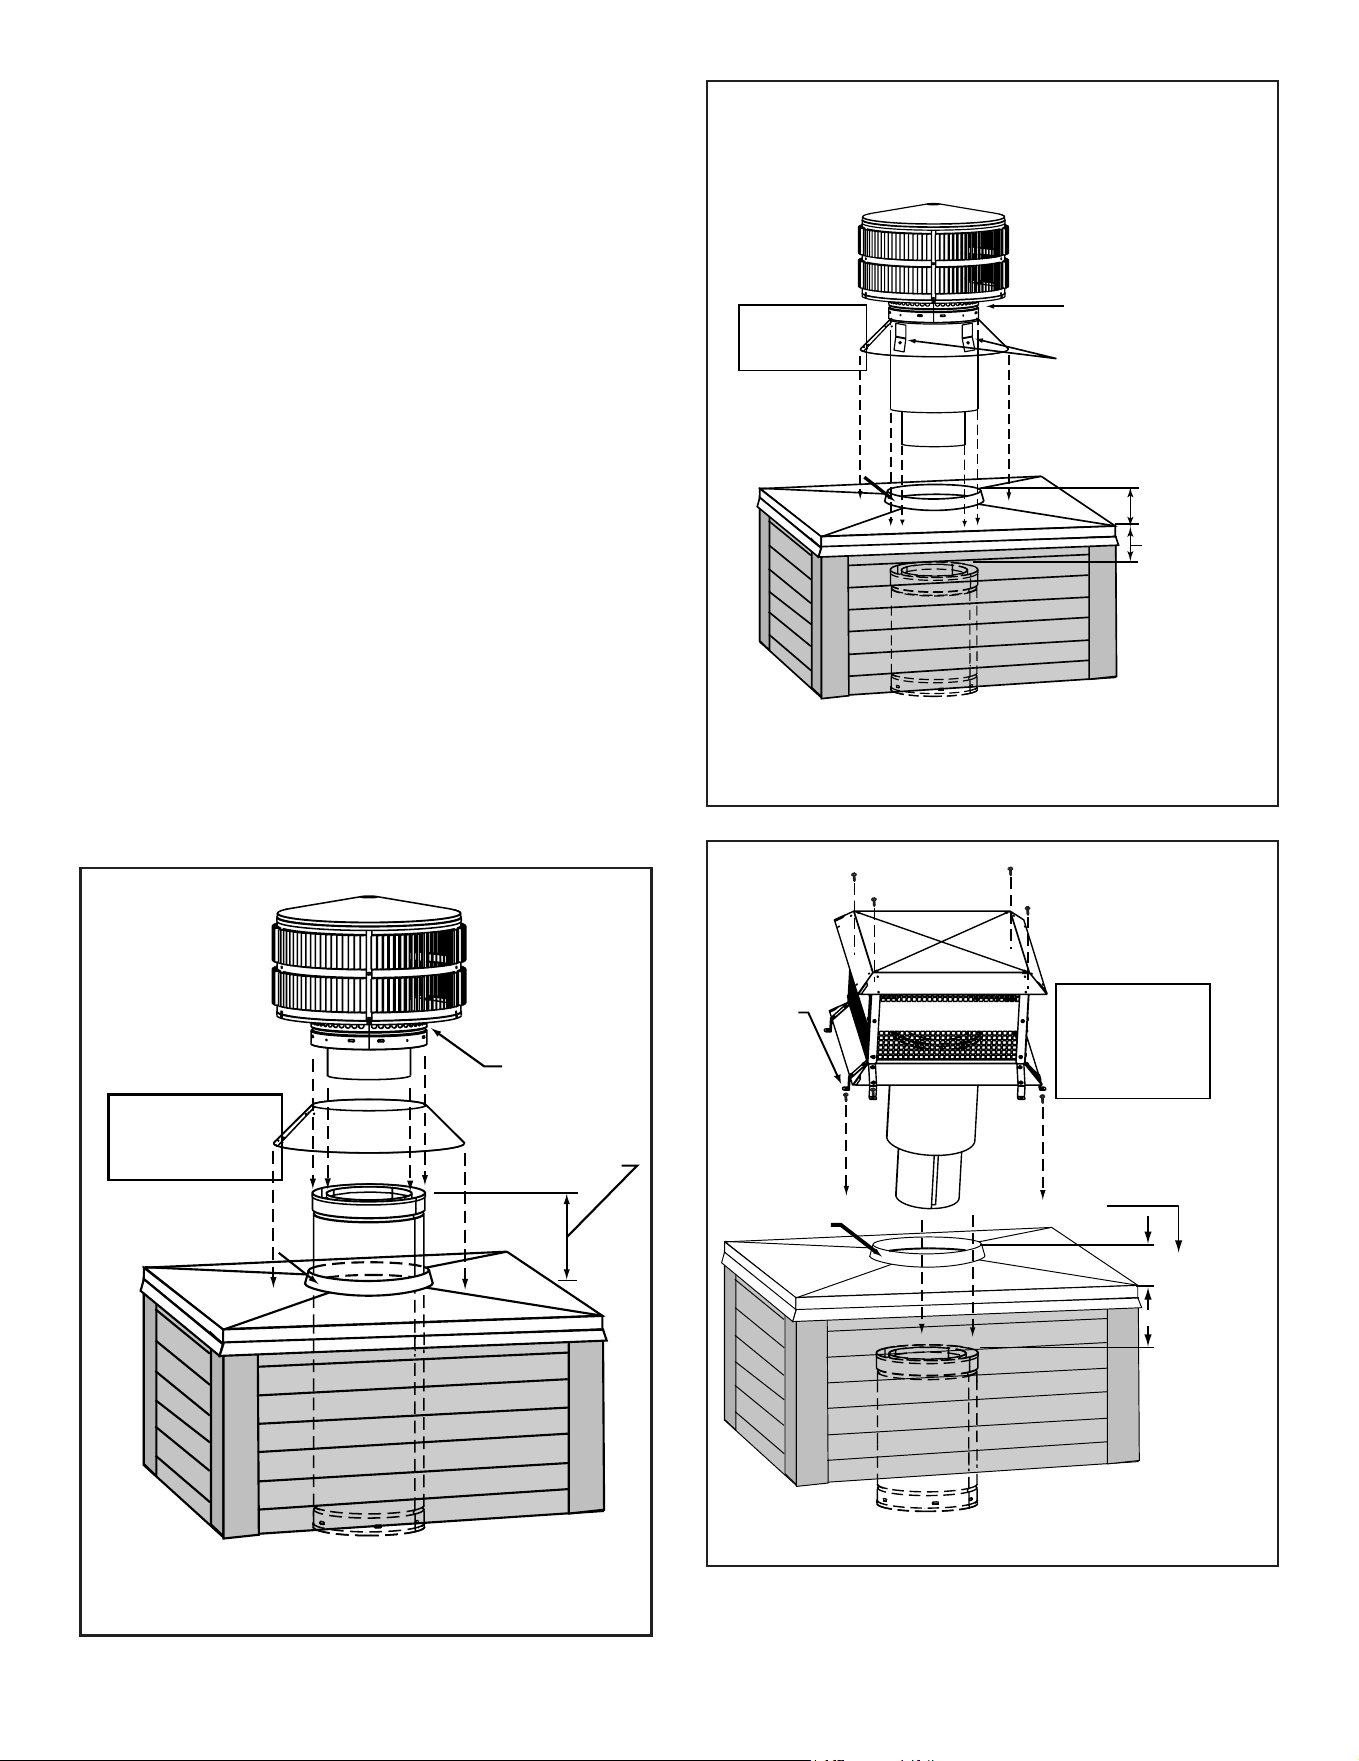
Majestic • ASH36-B Install Manual • 4059-966 • Rev E • 3/26
23
I. Termination Cap Requirements
• Installacapapprovedandlistedforthisreplacesystem.
• Locatecapwhereitwillnotbecomepluggedbysnow
or other materials.
• Locate cap away from trees or other structures.
• Thebottomoftheterminationcapmustbeatleast3ft
(.91m)abovetheroofANDatleast2ft(.61m)above
anyportionofroofwithin10ft(3.05m).
J. Install Termination Cap
Install the chimney sections up through the chase enclo-
sure.
• Caulktheoverlapseamofanyexposedpipesections
thatarelocatedabovetherooflinetopreventleaks.
• Refer to termination cap instructions.
WARNING! Risk of Fire! Use only termination caps
described in this manual. The minimum overlap of cap
to pipe (as shown in the following illustrations) MUST
be met or chimney may separate from cap. Separation
allows sparks, heat and embers to escape.
NOTICE: Paint the termination cap with a rust-resistant
painttoprotectagainsttheeectsofcorrosiononthose
parts exposed to the weather.
Storm
Collar
Chimney
Pipe
Chase Top
Termination
Cap
Chase
6 in. (153 mm)
Minimum top of
chase to top of
chimney pipe
Collar
2 in. (51 mm)
Minimum Height
Do NOT
block air holes
Caulk gaps between
storm collar & pipe,
and storm collar
& chase top.
Termination cap pipe and chimney section must be snapped
together to maintain an overlap of 1-1/2 in. (38 mm).
Slip
storm collar
around chimney pipe
before termination
cap pipe is snapped
into the chimney
pipe.
Figure 5.11 Installing a TR11 & TR11-TV Round Termination Cap
Storm
Collar
Chimney
Pipe
Chase Top
Termination
Cap
Chase
4 3/4 in. (121 mm)
Maximum
Collar
2 in. (51 mm)
Minimum Height
Caulk gaps between
storm collar & pipe,
and storm collar
& chase top.
Do NOT
block air
holes
3 clip brackets.
Slip over chase collar
and attach with screws
provided.
Assemble
storm collar
around extended
termination cap
pipe
once cap is
installed.
The last section of pipe must
stop between 2 in. (51 mm)
above the top of the chase and
4 3/4 in. (121 mm) below the
top of the chase.
2 in. (51 mm)
maximum
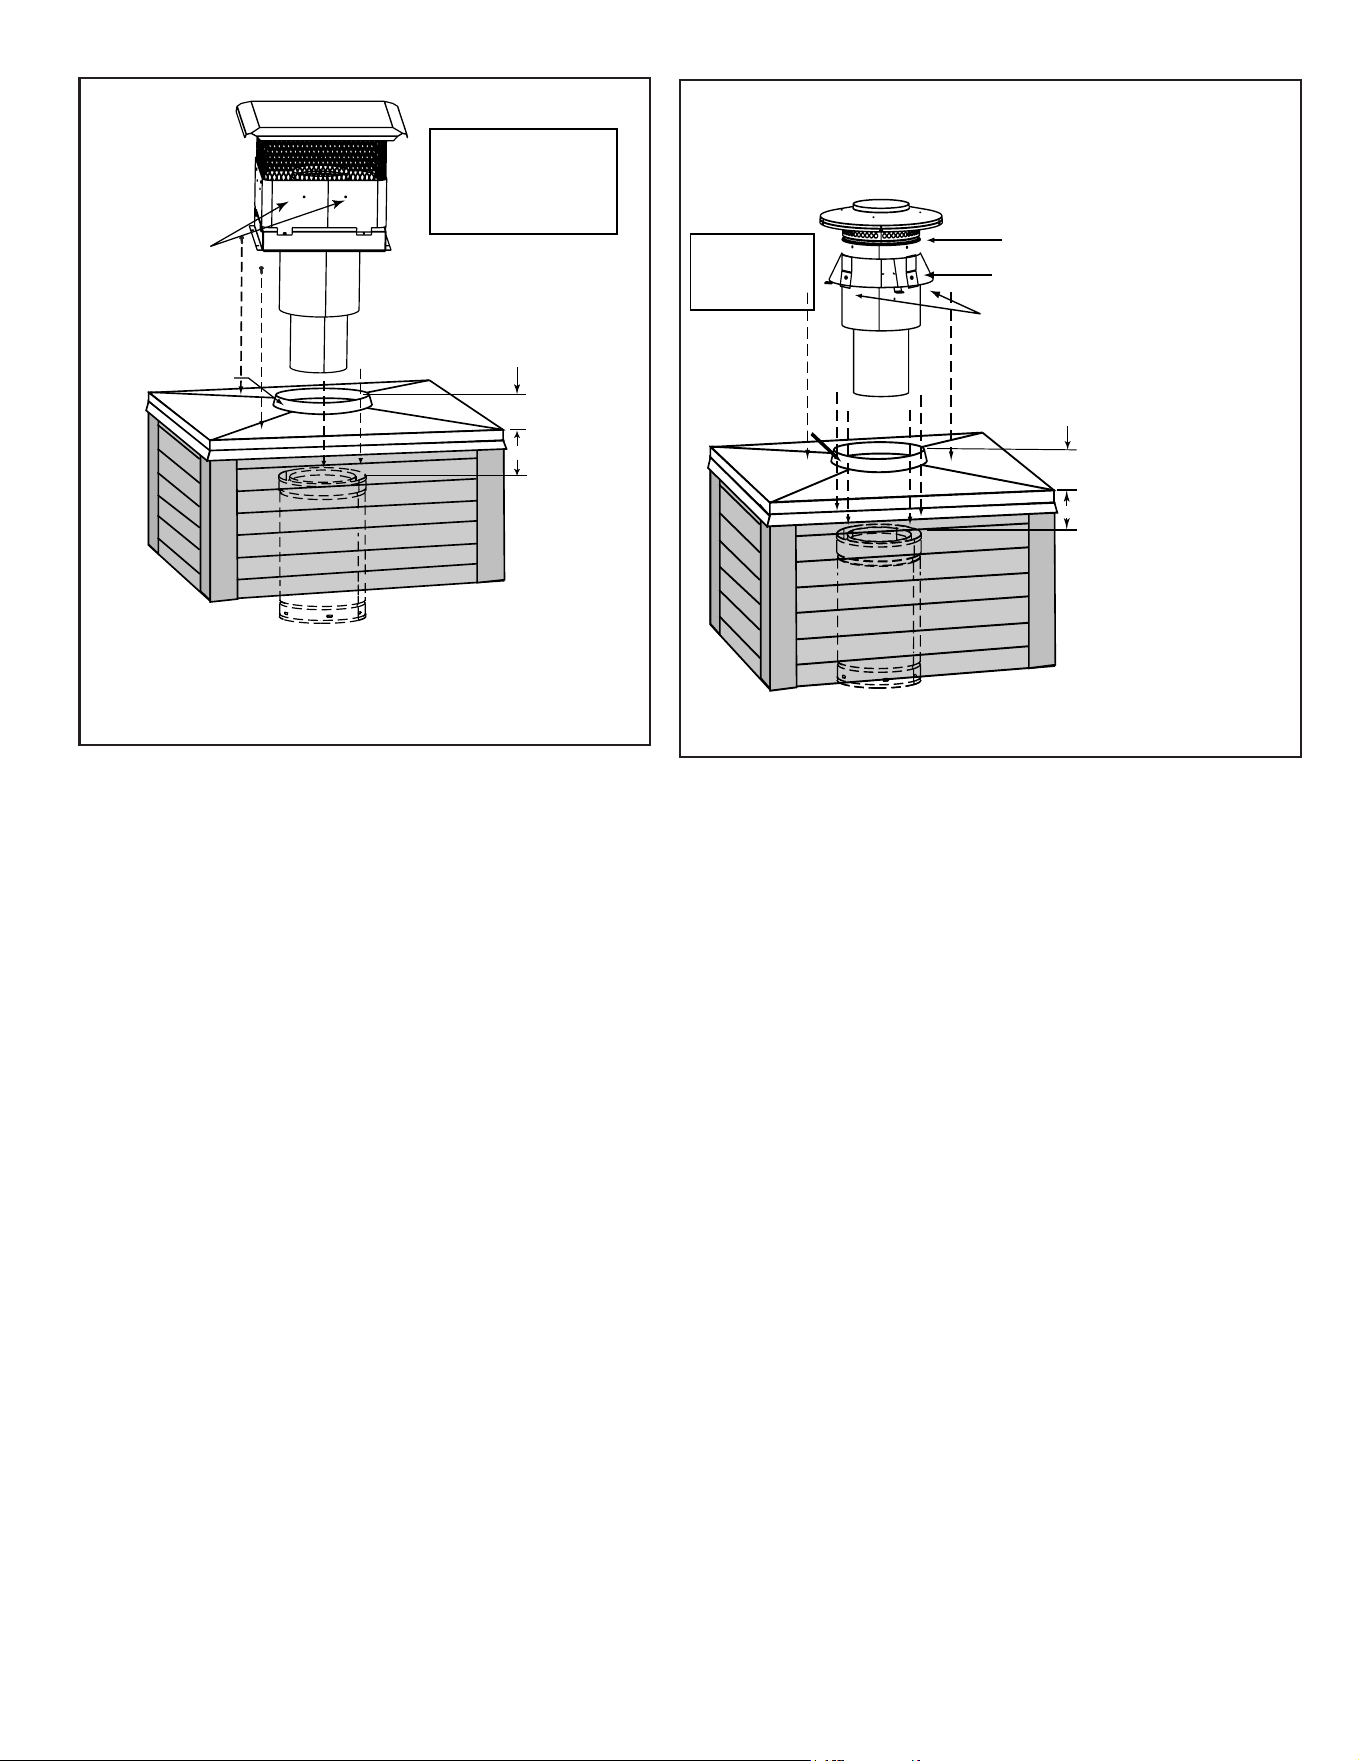
Figure 5.12 Installing a TR11T-B Round Telescoping Termination
Cap
Chimney
Pipe
Chase Top
Termination Cap
Chase
Collar
2 in. (51 mm)
Minimum Height
Place waterproof
caulk or sealer under
each flange of the
termination cap and
on top of each screw
to help prevent leaks.
Flange
2 in. (51 mm)
maximum
4 3/4 in. (121 mm)
maximum
The last section of pipe
must stop between 2 in. (51
mm) above the top of the
chase and 4 3/4 in. (121
mm) below the top of the
chase.
Figure 5.13 Installing an ST1175 Square Termination Cap
Majestic • ASH36-B Install Manual • 4059-966 • Rev E • 3/26
24
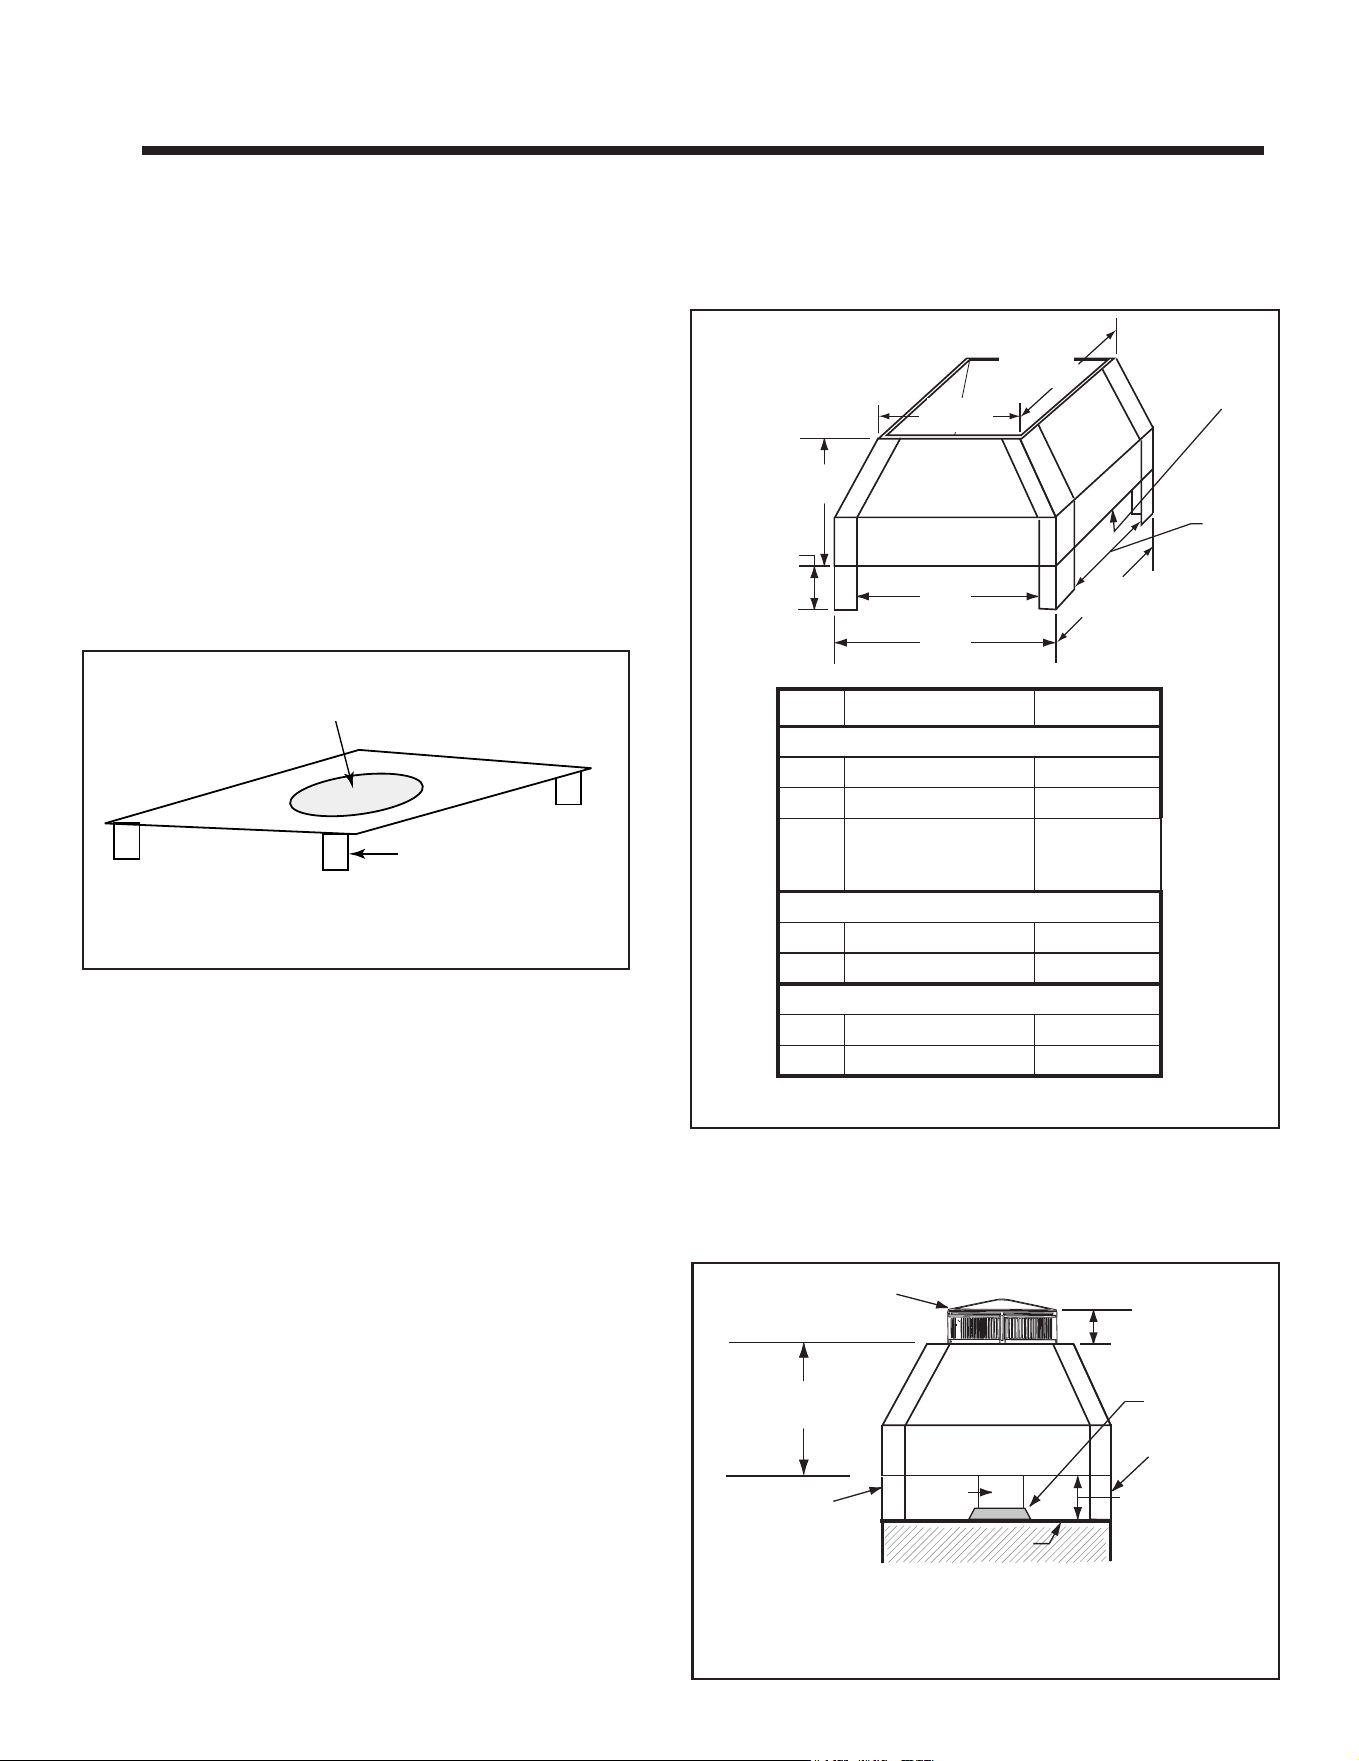
Chimney
Pipe
Chase Top
Termination Cap
Chase
Collar
2 in. (51 mm)
Minimum Height
Remove 2 screws
from front & back
to lift the top off
Place waterproof sealer
under each flange of the
termination cap and on
top of each screw to
help prevent leaks.
The last section of pipe
must stop between 2 in.
(51 mm) above top of
chase and 4-3/4 in. (121
mm) below top of chase
2 in. (51 mm)
4-3/4 in. (121 mm)
Figure 5.14 Installing a TCT1175 Terra Cotta Cap
Storm Collar
Chimney
Pipe
Chase Top
Termination
Cap (not shown)
Chase
Collar
2 in. (51 mm)
Minimum Height
Caulk gaps between
storm collar & pipe,
and storm collar
& chase top.
Do NOT block
air holes
3 clip brackets.
Slip over chase collar
and attach with screws
provided.
Assemble
storm collar
around extended
termination cap
pipe
once cap is
installed.
CT-11A-B
4-3/4 in. (121 mm)
2 in. (51 mm)
The last section of pipe must stop
between 2 in. (51 mm) above the
top of the chase and 4 3/4 in. (121
mm) below the top of the chase.
Figure 5.15 Installing a DTO134/DTO146/DTS134/DTS146 Cap
Majestic • ASH36-B Install Manual • 4059-966 • Rev E • 3/26
25
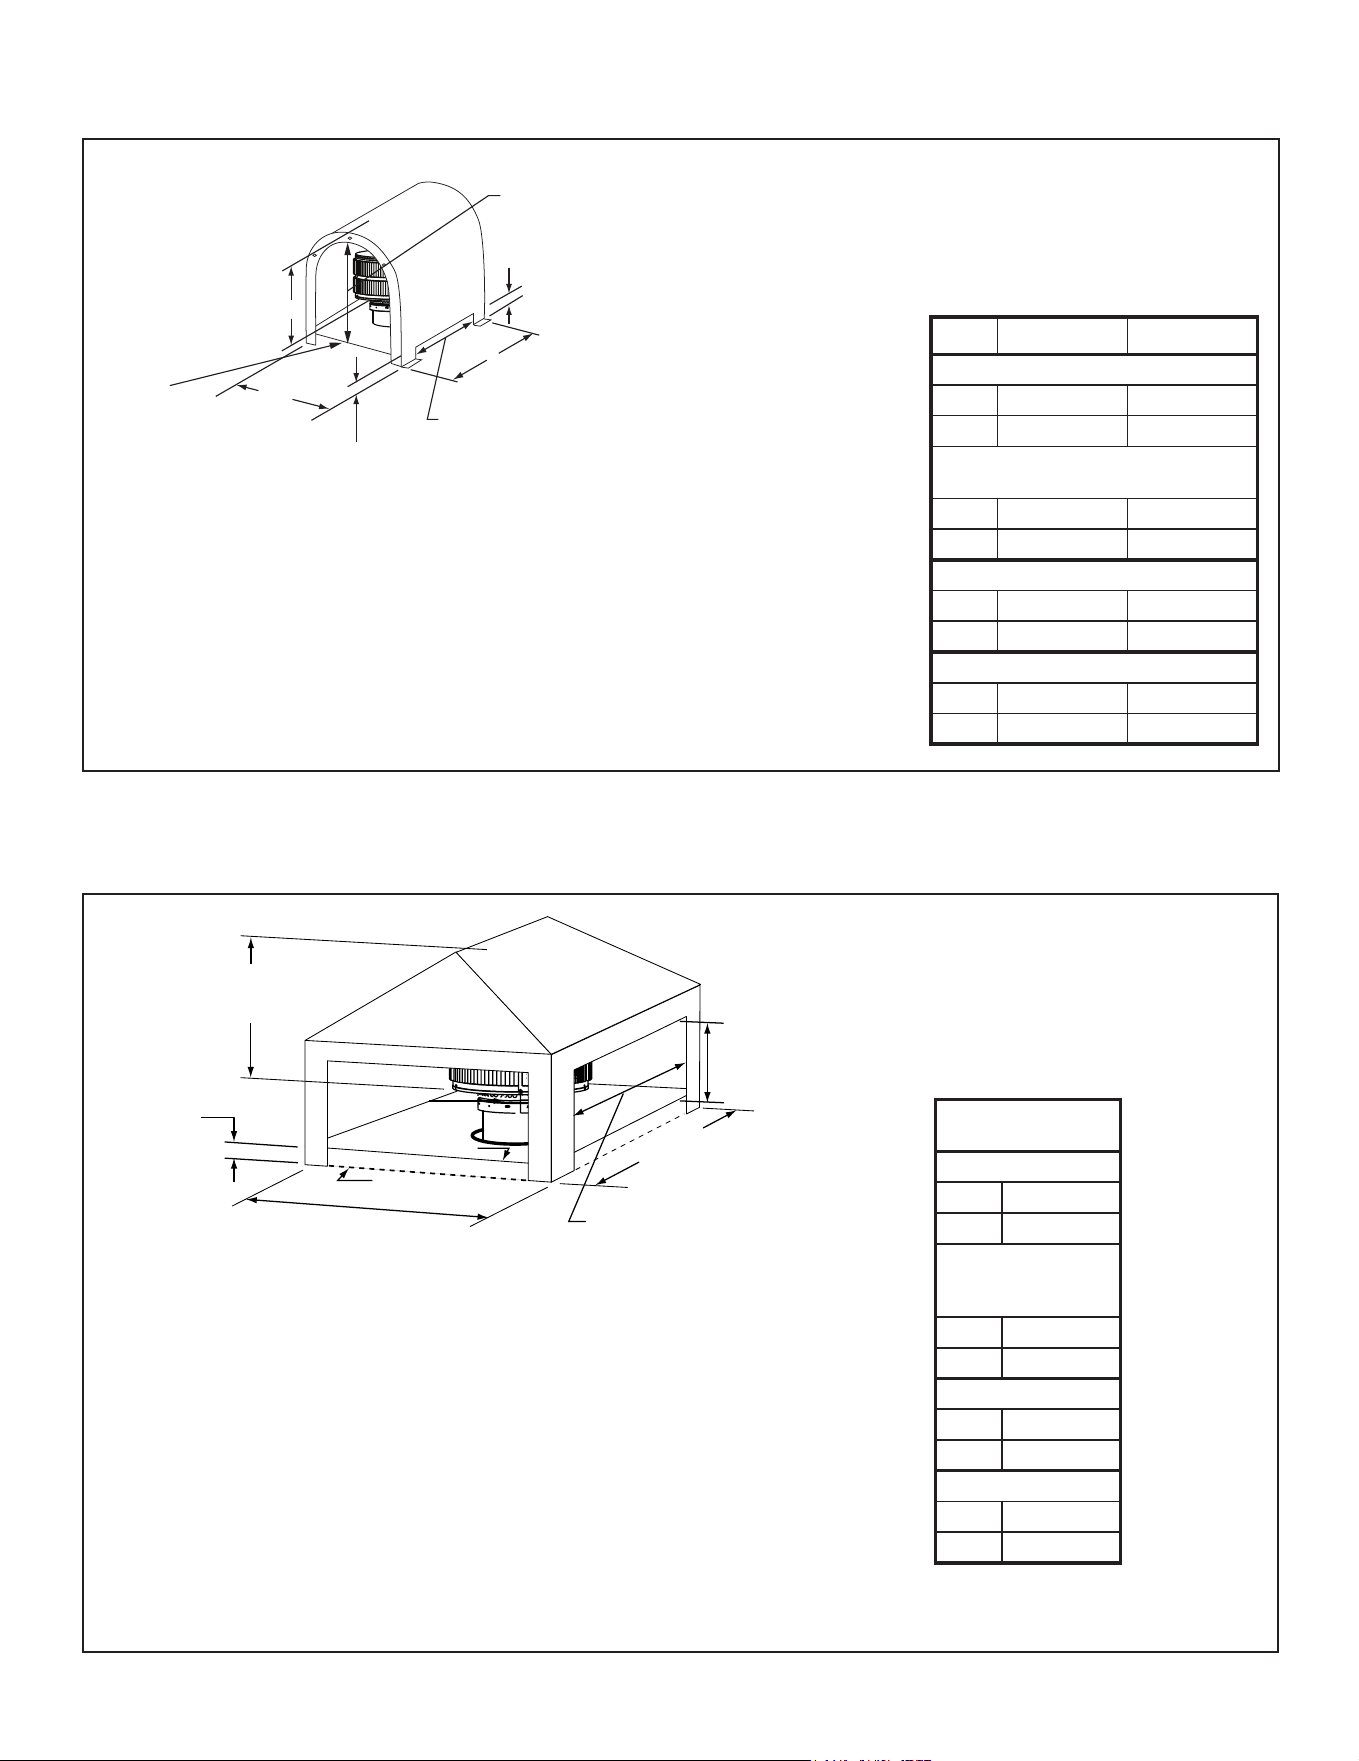
6 6
Shrouds
3 in. (76 mm) tall legs
Ø 17-1/2 in. (445 mm) Round Hole to fit over cap
Length x Width to fit inside shroud
Figure 6.1 Radiation Shield
WARNING! Risk of Fire! Shrouds must be constructed
asspecied.Improperconstructionmayoverheat
chase top.
NOTICE: Some regional codes require an agency-Listed
shroud.Consultyourlocalbuildingocials.
Shroudsmaybeeldconstructedwherepermittedby
regionalbuildingcodes.
Theshroudsmustbeconstructedfromminimum.018
in.(26ga)thickaluminizedsteel.
Someshroudsrequirearadiationshield.Usewhere
specied.
A. Radiation Shield
Radiationshieldmustbeconstructedofminimum26ga
thicksheetmetal.
B. Field Constructed Shrouds
Thefollowingeldconstructedshrouddesignshave
beentestedforHHTreplacesystemsandtermination
caps.
3 in (76 mm)
minimum
Min.
Base Dim.
Min.
Base Dim.
Min.
Top Dim.
Min.
Top Dim.
Min. Opening
Width
Min. Opening
Width
Radiation
Shield
14 1/2 in. (368 mm)
maximum height
Figure 6.2 Open Top Shroud Dimensions
TR11/11T TR11/11T TV
Min. Base Dims.
in 32x32 26x26
mm 813x813 660x660
Radiation Shield
Required
Radiation
Shield Not
Required
Min. Top Dims.
in 29x29 23x23
mm 737x737 584x584
Min. Opening Width
in 26x26 20x20
mm 660x660 508x508
1. Open Top Shroud
TR11/TR11TTV(topvented)capsdonotrequireradia-
tion shield.
TR11andTR11Tcapsrequireradiationshieldunlessin-
stalledpartiallyabovetheshroud.TheTRcapmustbe
raisedtotheminimumdimensions(orgreater)abovethe
shroud.RefertoFigure6.3.
6" Min.
Above the
Shroud.
Storm
Collar
Shroud
Leg
(SHROUD)
(TR Series)
Flue
Shroud
Leg
3 in (76 mm)
air space from
bottom of shroud
to top of chase.
Maximum Height
14 1/2 in. (368 mm)
Chase Top
Figure 6.3 Shroud & TR Series cap with no Radiation Shield
Majestic • ASH36-B Install Manual • 4059-966 • Rev E • 3/26
26
3 in. (76 mm)
Min. Opening Height
Min, Base Dim
Min. Height
above bottom of
termination
cap
Min.
Base Dim
3 in. (76 mm) Min.
Radiation Shield Height
from top of Chase
Min, Opening Width
Radiation
Shield
Minimum
Opening Height
Figure 6.4 Mailbox Style Shroud Dimensions
Minimum
Opening
Height
Minimum
Base Dimension
Min. Opening Width
Min. Base Dimension
Minimum
Height above
Bottom of Termination Cap
Chase Top
Radiation Shield
3 in. (76 mm)
Radiation
Shield Height
Termination
Cap
Figure 6.5 Roofed Style Shroud Dimensions
3. Roofed Style Shroud
Radiationshieldrequired
2. Mailbox Style Shroud
Radiationshieldrequired
TR11/11T
TR11/11T TV
Min. Base Dims.
in 34x34
mm 864x864
Min. Height
Above Bottom of
Termination Cap
in 23
mm 584
Min. Opening Width
in 28
mm 711
Min. Opening Height
in 12
mm 305
TR11/11T TR11/11T TV
Min. Base Dims.
in 34x34 28x30
mm 864x864 711x762
Min. Height Above Bottom of
Termination Cap
in 28-1/4 27-1/2
mm 718 698
Min. Opening Width
in 28 22
mm 711 559
Min. Opening Height
in 18-1/4 17-1/2
mm 464 445
Majestic • ASH36-B Install Manual • 4059-966 • Rev E • 3/26
27
A. Finishing Material
RefertoSections1.B.andSections1.C.forcombustible/
non-combustiblematerials.RefertoFigure7.1fornon-
combustiblezone.
WARNING! Risk of Fire! You must maintain clearances.
• DO NOT covermetalreplacefrontwithcombustible
materials.
• Installcombustiblematerialsonlytospeciedclearances
on top front and side edges.
• Applymetallathtothemetalfaceornon-combustible
boardwithcorrosion-resistant,self-drilling,self-tapping
screwscapableofpenetratingthemetalsurfaceofthe
replacefaceinpreparationfornalnishingmaterial.
• Completeframingandapplydrywalloverframing.
• Abeadof300-degFminimumnon-combustiblesealant
mustbeusedtocloseoanygapsatthetopandsides
betweenthe replace and drywall to prevent cold air
leaks.
• Onlynon-combustiblematerialsmaybeusedtocover
themetalreplacefront.
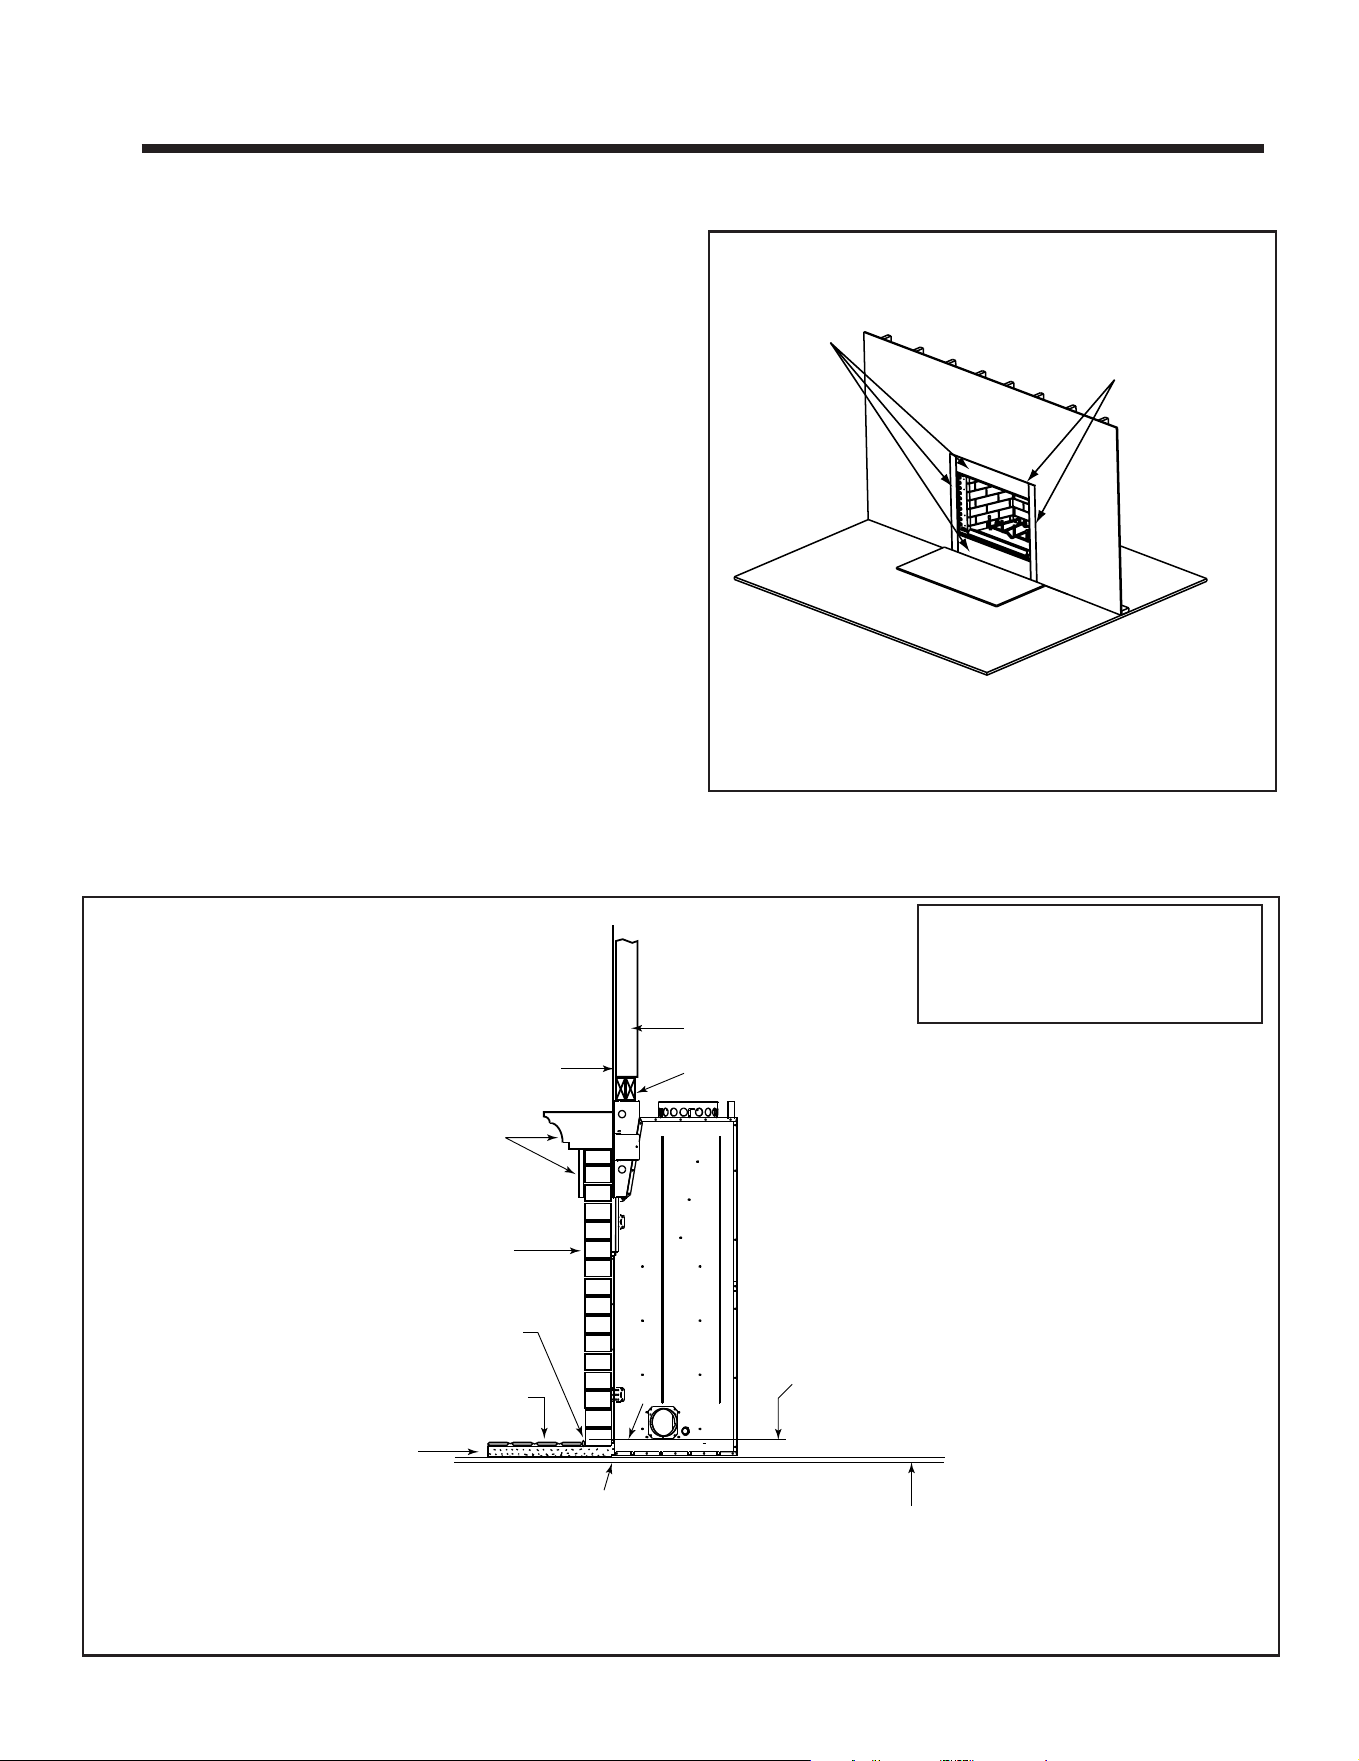
Metal strips are placed 2 in. (51 mm)
under the front of the fireplace and must
extend beyond the front and sides of
fireplace opening by 2 in. (51 mm)
Continuous,
non-combustible sealant
Floor constructed of wood or
other combustible material
1 in. Micore
or equivilent
insulation
Bottom of fireplace opening
and finished hearth may be
the same height
Finished combustible wall
Combustible material
Non-combustible
decorative facing
Tile, stone or other
non-combustible material
Hearth
Refractory
2 x 4 header, flush with
front of stand-offs
2 x 4 stud wall
Figure 7.2 Decorative Facing
Note: We recommend mor-
tar be applied after facing
materials are installed.
7 7
Finishing
These metal surfaces
may be covered
with non-combustible
material.
300° silicone
sealant around
edge of replace
and drywall.
Figure 7.1 Non-combustible Facing
Note:
IfLintelBarisusedmakesure
itdoesnotcovercombustible
material.
Majestic • ASH36-B Install Manual • 4059-966 • Rev E • 3/26
28
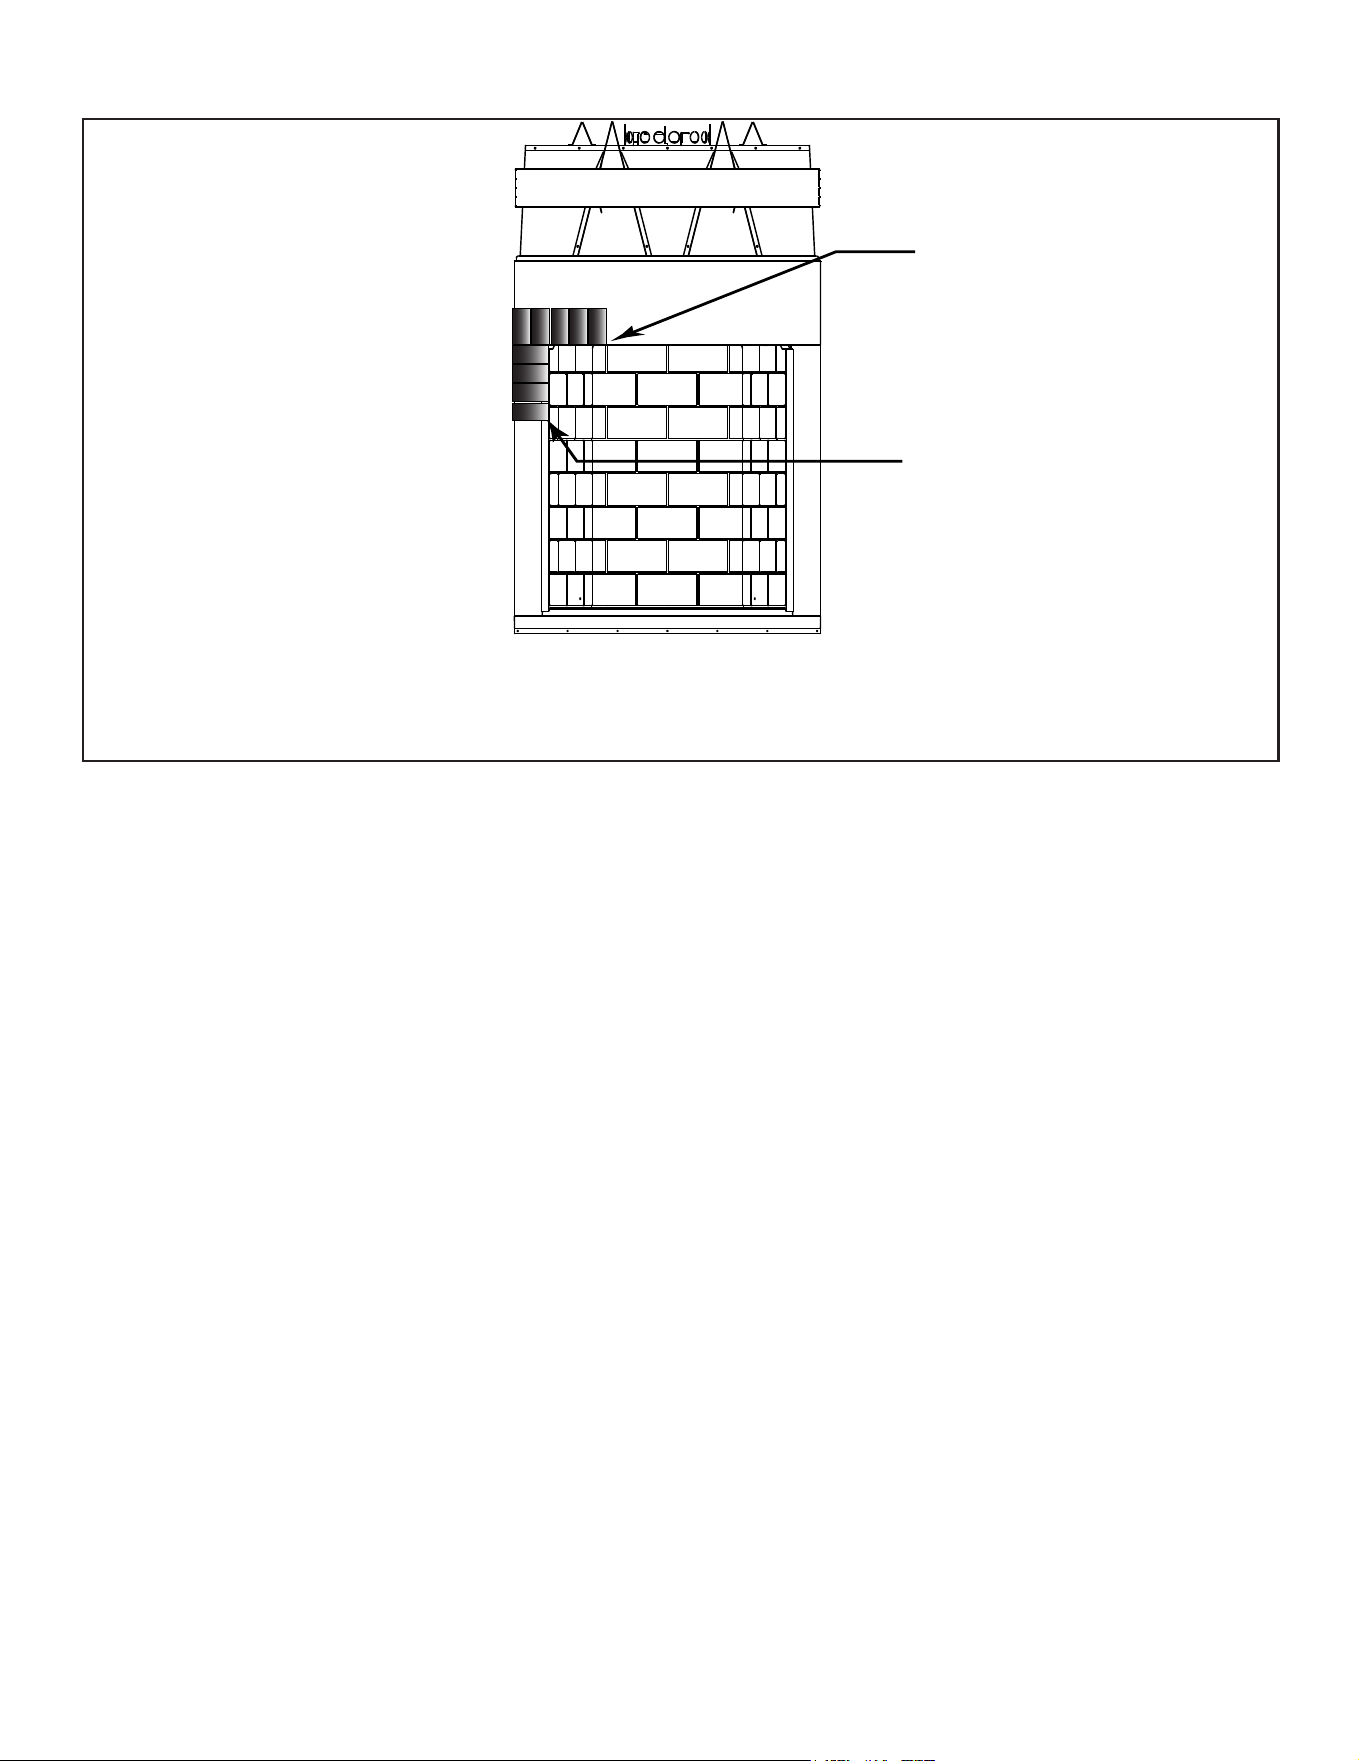
The noncombustible finishing
material across the top of
fireplace opening will be even
with lower edge of metal face.
Noncombustible finishing
materials MUST overlap
side faces by 1 1/4 in. (32 mm)
to cover the edges of the
panels. Finished opening
should be 36 x 38 in. (914 x
965 mm) to allow for door
installation.
If Mortar is applied, it should be applied after
finishing material is installed. Mortar will be
applied between finishing materials and
molded brick edges, bottom and sides.
The seam between finishing materials and
firebox top must be sealed with non-
combustible sealant.
The surface of the finished hearth extension and
the surface of the hearth panel should be level.
Figure 7.3 Facing Materials and Mortar
VERY IMPORTANT: Allow the mortar 72 hours to cure before operating the replace.
Majestic • ASH36-B Install Manual • 4059-966 • Rev E • 3/26
29
B. Hearth Extension, Building and Finishing
Table 7.1
R = 1/k x inches of thickness
Table 7.2
WARNING! Risk of Fire! High temperatures, sparks, em-
bersorotherburningmaterialfallingfromthereplacemay
igniteooringorconcealedcombustiblesurfaces.
• Protective metal hearth strips MUST be installed.
• Hearth extensions MUST be installed exactly as
specied.
Ahearthextensionmustbeinstalledwithallreplacesto
protectthecombustibleoorinfrontofthereplacefrom
bothradiantheatandsparks.
• YouMUSTuseahearthextensionwiththisreplace.
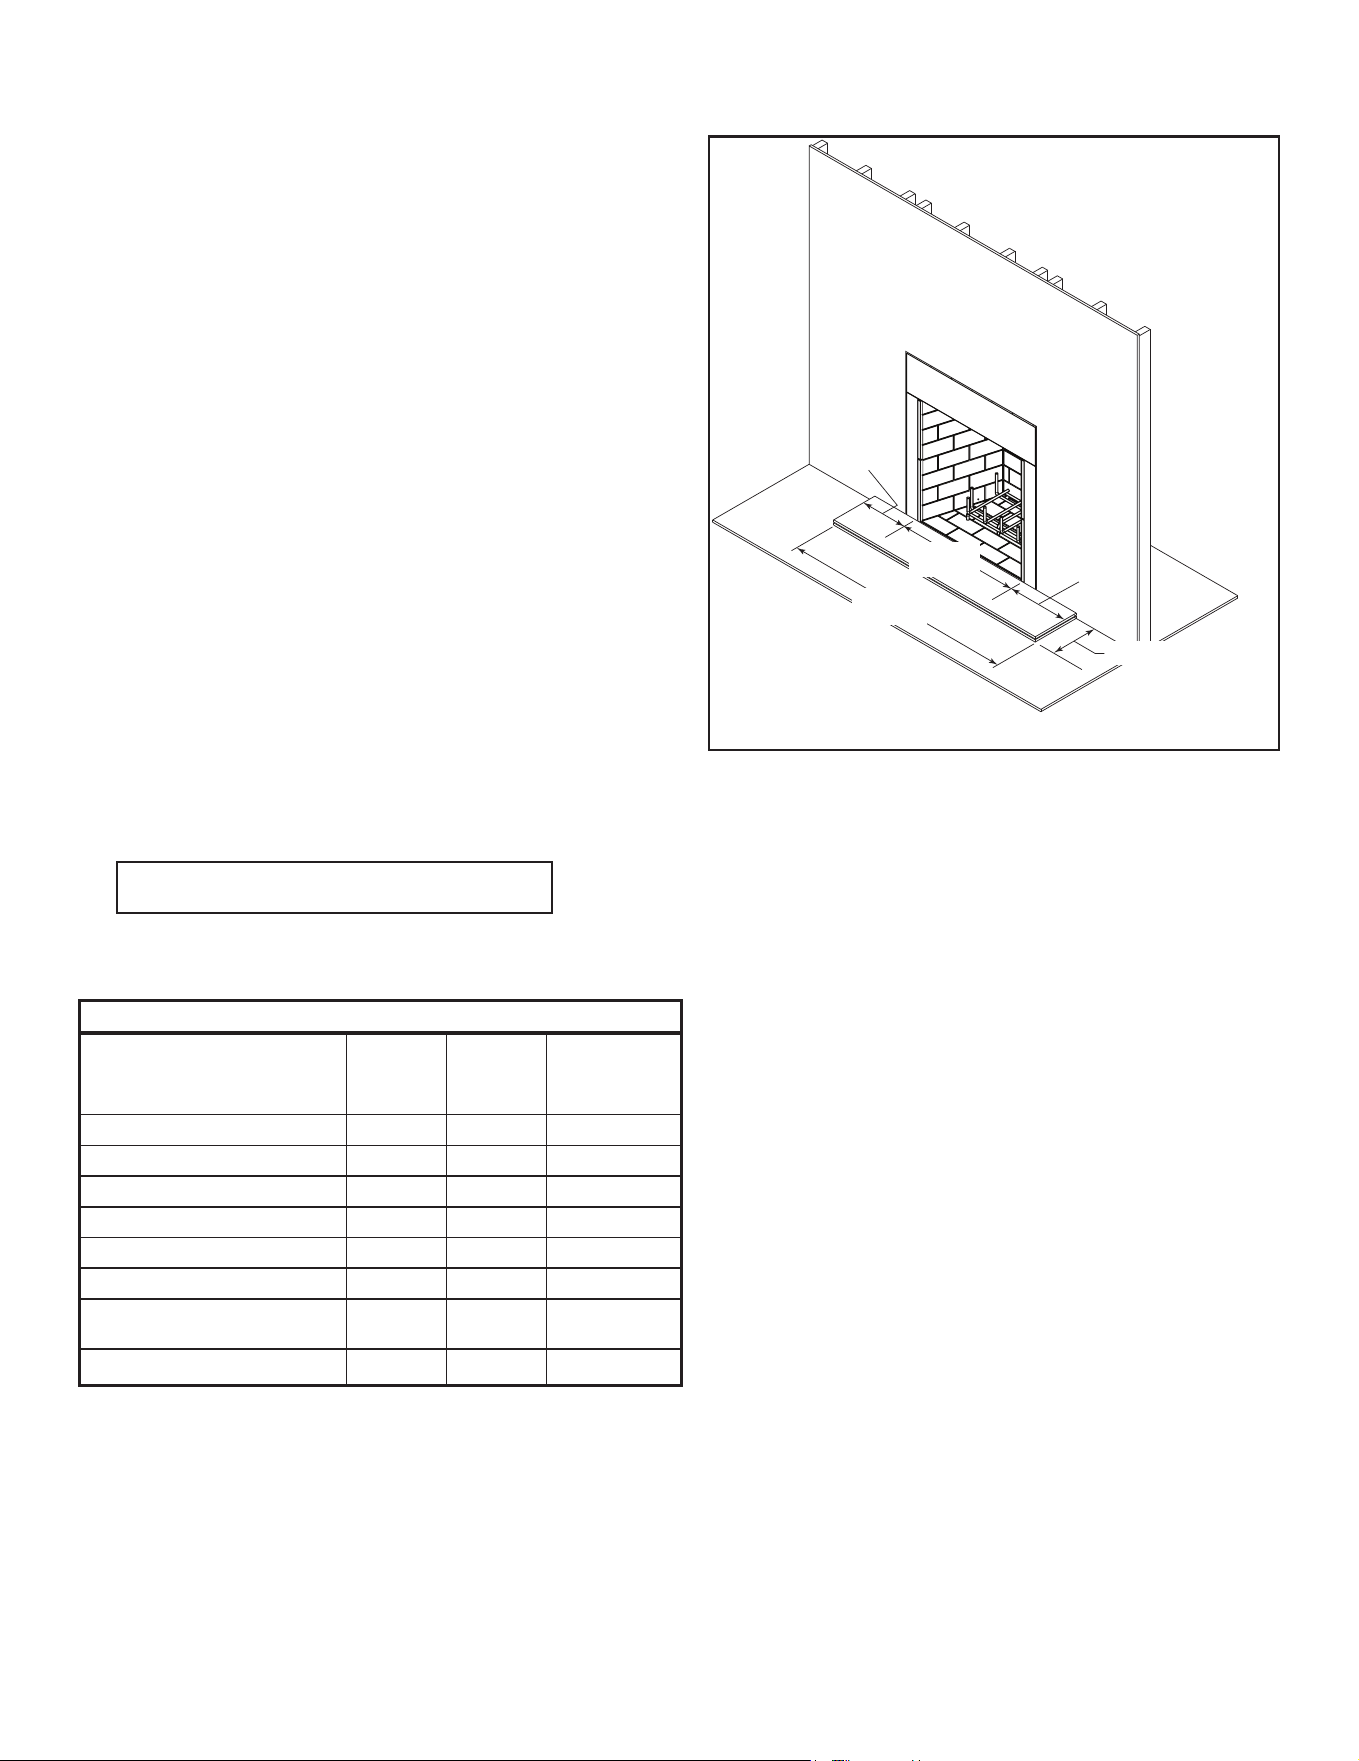
• RefertoFigure7.4forminimumdimensions.
• Thisreplacehasbeentestedandapprovedforusewith
ahearthextensioninsulatedtoaminimumRvalueof
2.06.
• ThehearthextensionmaterialMUSTbecoveredwith
tile,stoneorothernon-combustiblematerial.
• Manufactured hearth materials will usually have a
published R value (resistance to heat) or k value
(conductivityofheat).RefertotheformulainTable6.1
toconvertakvaluetoanRvalue,
• Refer to Table 7.2 for hearth extension insulation
alternatives.
60 in.
(1524 mm)
36 in.
(914 mm)
12 in.
(305 mm)
20 in. (508 mm) Minimum
12 in.
(305 mm)
Figure 7.4 Hearth Extension Dimensions
Hearth Extension Insulation Alternatives, R Value = 2.06
Material
k per inch
thick
r per inch
thick
Minimum
thickness
required
Hearth&HomeHX3,HX4 0.49 2.06 1 in.
USGMicore300™ 0.49 2.06 1 in.
USGDurock™CementBoard 1.92 0.52 4in.
CementMortar 5.0 0.20 101/2in.
CommonBrick 5.0 0.20 101/2in.
CeramicTile 12.50 0.08 253/4in.
Armstrong™PrivacyGuardPlus 0.46 2.18 1 in.
Marble 14.3-20.0 0.07-0.05 29 1/2 - 41 1/4 in.
Majestic • ASH36-B Install Manual • 4059-966 • Rev E • 3/26
30
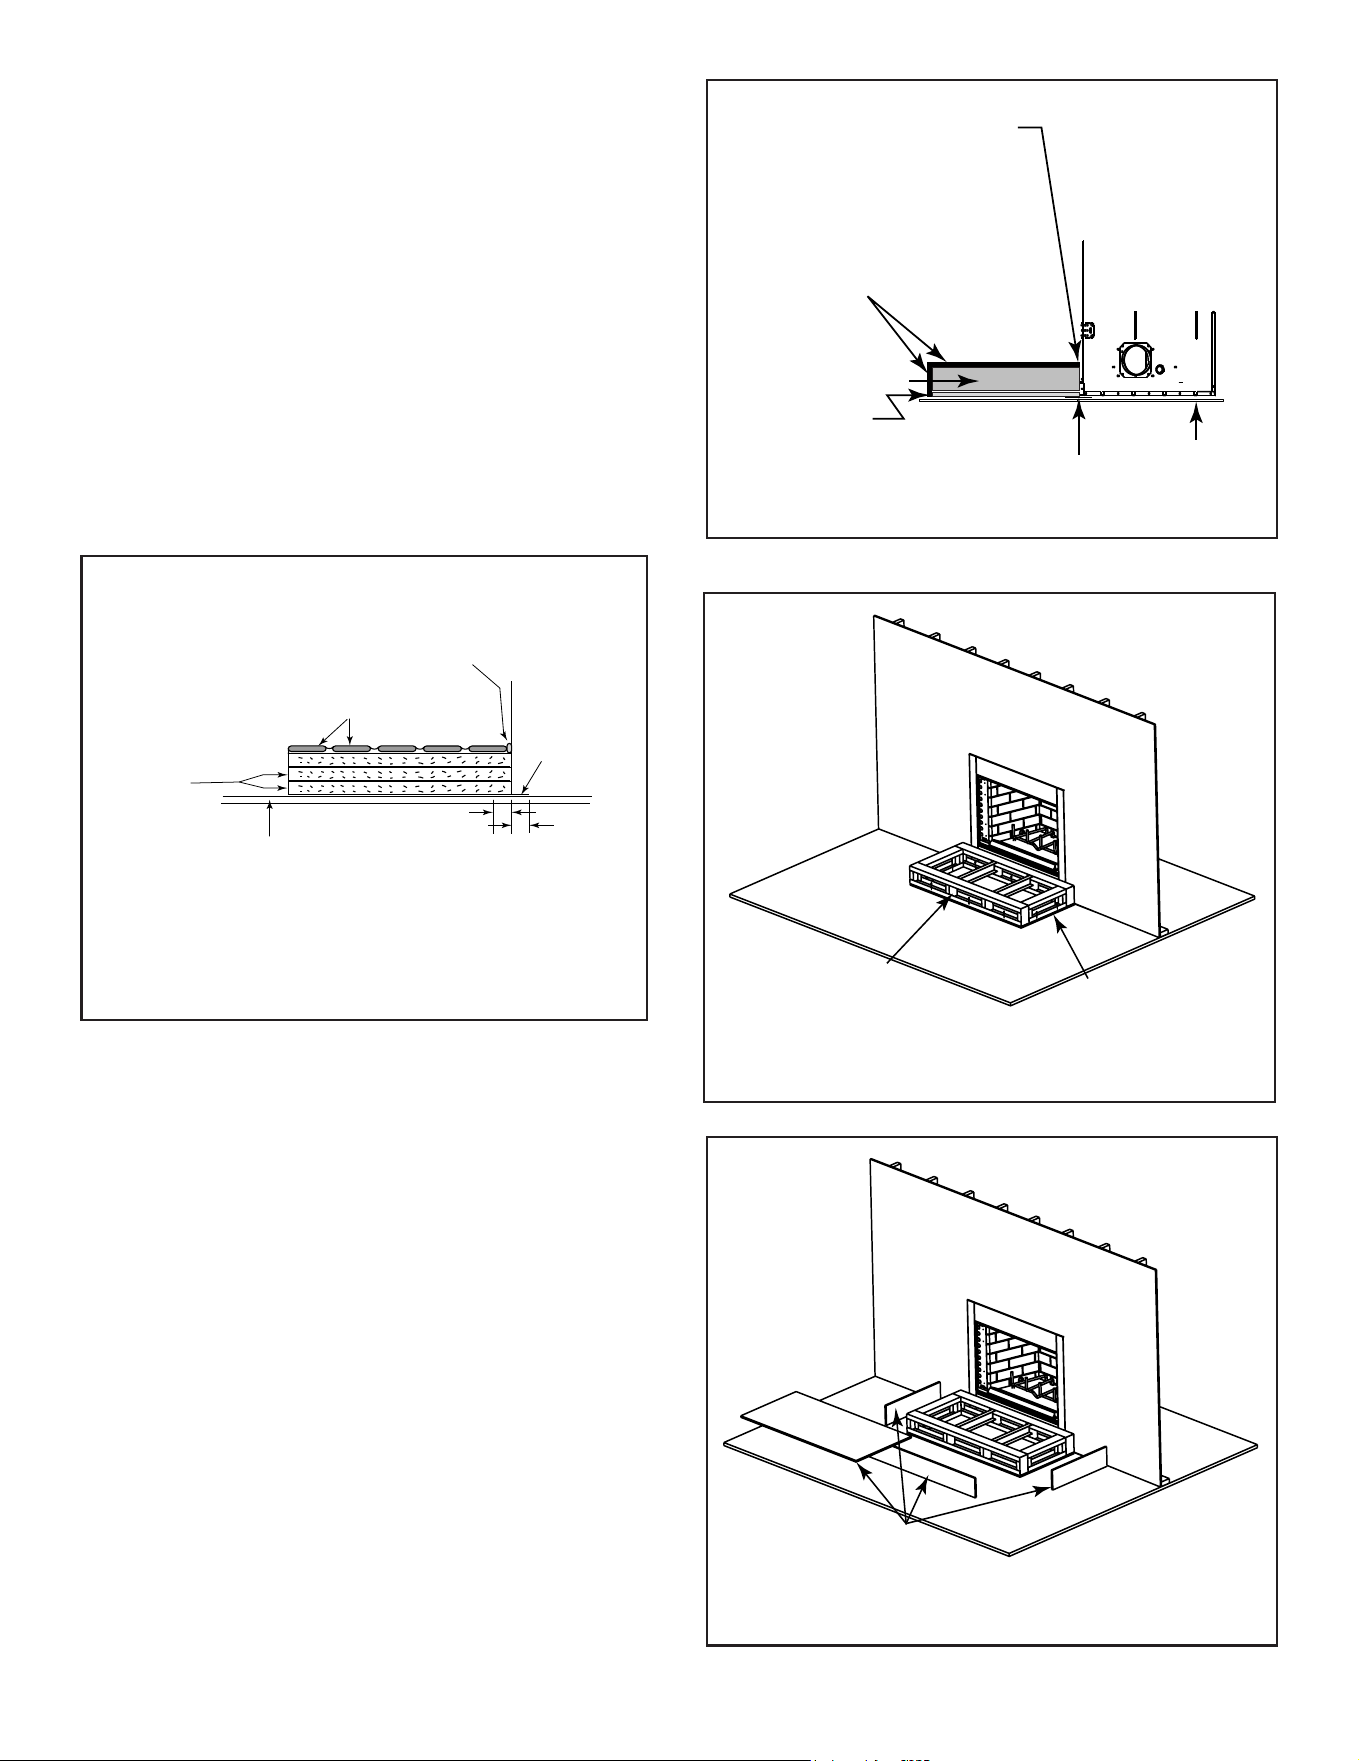
* 2 in. (51 mm)
Continuous,
non-combustible sealant
Tile, stone or other
non-combustible material
Floor constructed of wood or
other combustible material
1 in. Micore or
equivalent insulation
(see Table)
Fireplace
Protective
Metal Hearth
Strip
*
*
Note: The bottom of the fireplace opening is 3-3/4 in. (95.3mm) above
the bottom of the fireplace. Finished hearth must NOT extend above this
level.
Figure 7.5 Hearth Extension Construction
Floor
Noncombustible
Framing Material
Noncombustible
Finishing Material
Protective Metal
Hearth Strips
1 in. Micore
or equivalent
insulation
20 in. Min.
Hearth Extension
Note: The bottom of the fireplace
opening is 3-3/4 in. (95.3 mm)
above the bottom of the
fireplace. Finished hearth must
NOT extend above this level.
Noncombustible
Framing Material
HX4 or
equivalent
Figure 7.7 Raised Platform Hearth Extension-Framing
Non-combustible
Finishing Materials
Figure 7.8 Raised Platform Hearth Extension-Finishing
Figure 7.6 Raised Platform Hearth Extension Detail
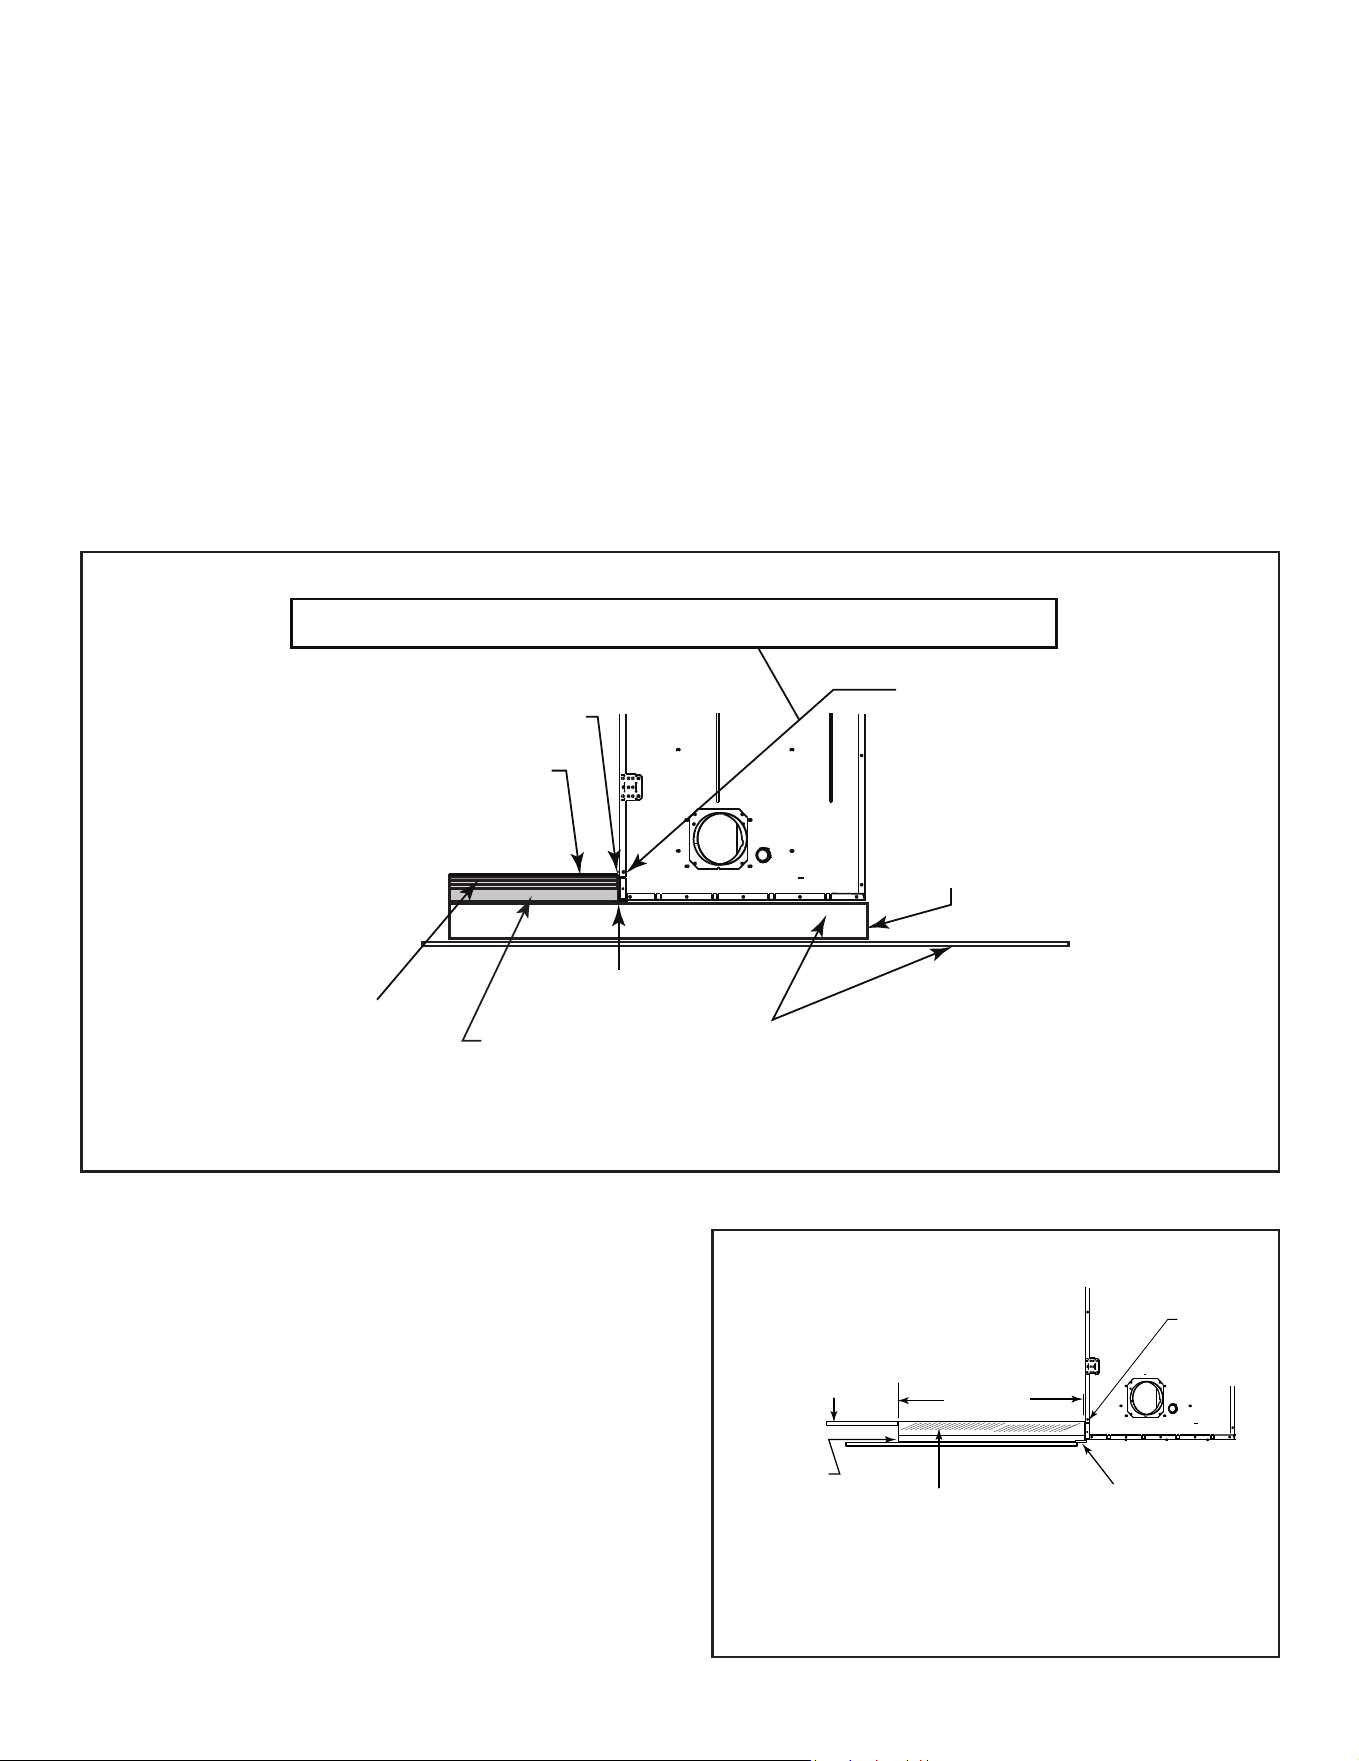
1. Fireplace Installed Flush on the Floor and
Hearth Extension Raised to Bottom of Firebox
Opening
Non-combustible ooring a minimum of 20 in. (508
mm)infrontofand12in.(305mm)toeachsideofthe
fuelopeningisrequired.
Thehearth framingmust be constructed of non-com-
bustiblematerials(suchasmetalframingorequivalent
material)andplacedonHX3(s)orHX4(s)orequivalent
material.RefertoFigure7.5.
When creating the platform, allow for the thickness
of the non-combustible nishing materials.
Sealgapsbetweenthehearthextensionandthefront
ofthereplacewithabeadofnon-combustiblesealant
or grout.
Note:Forinstallations
withvinylooring,special
clearance recommenda-
tions apply.
VinylFlooringissensitivetoheat.A48inchminimum
depthhearthextensionisrecommendedwhenusingvi-
nylooringuptothewall.SeeFigure7.5.
Notice: Clearances that do not meet the minimum
guidelinescouldresultindamageorbucklingtothevi-
nylooringandisdoneattheinstaller’sorhomeown-
er’srisk.
Hearthand HomeTechnologiesdoesnot recommend
adhesivebasedvinylooringduetothermalexpansion.
Floating-styleooringcanbeused,butwillreachtem-
peraturesupto110°Finaroomwithambienttempera-
turesof70°F.Consultooringspecicationstoensure
compatibility.
Vinyl Flooring
Majestic • ASH36-B Install Manual • 4059-966 • Rev E • 3/26
31
2. Raised Hearth Extension and Raised Fire-
place
Non-combustibleooringaminimumof20in.(508mm)
infrontofand12in.(305mm)toeachsideofthefuel
openingisrequired.
The hearth framing must be constructed of non-com-
bustiblematerials(suchasmetalframingorequivalent
material)andplacedonHX3(s)orHX4(s)orequivalent
material.RefertoFigure7.9.
When creating the platform, allow for the thickness
of the non-combustible nishing materials.
Sealgapsbetweenthehearthextensionandthefront
ofthereplacewithabeadofnon-combustiblesealant
or grout.
Note: The bottom of the fireplace opening is 3-3/4 in. (95.3mm) above the bottom of the
fireplace. Finished hearth must NOT extend above this level.
Bottom of
fireplace opening
Platform must be built
to raise the bottom of
the fireplace opening
to the level of the
desired hearth height.
Protective Metal
Hearth Strips
Floor and platform constructed of
wood or other combustible material
Continuous,
non-combustible sealant
Tile, stone or other
non-combustible finishing
material
Non-combustible
Framing Material
1 in. Micore or
equivalent insulation
20 in. minimum
Hearth Extension
Figure 7.9 Raised Hearth Extension and Fireplace Framing Materials
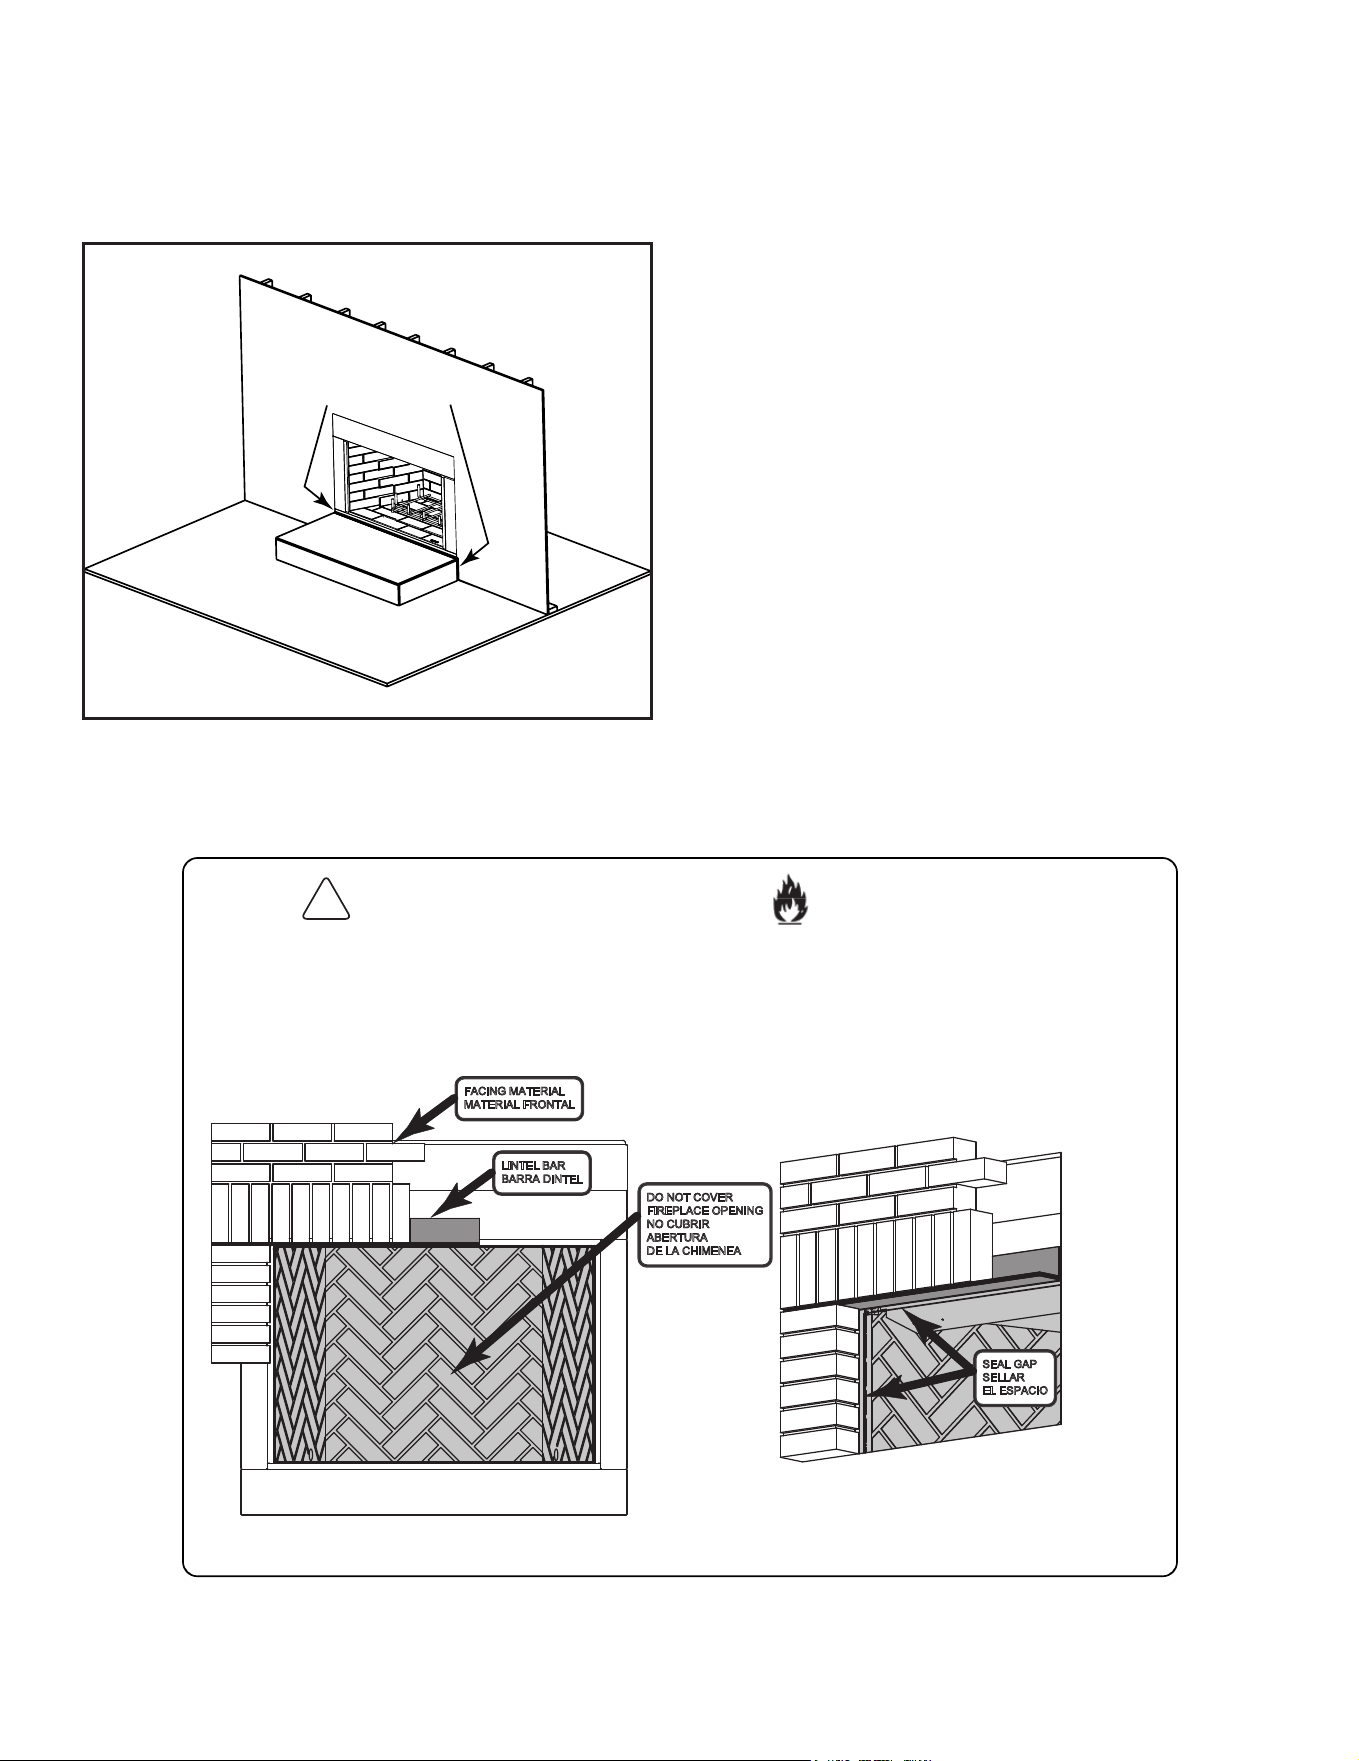
3. Fireplace Opening and Hearth Extension
Flush with the Floor
Non-combustibleooringaminimumof20in.(508mm)
infrontofand12in.(305mm)toeachsideofthefuel
openingisrequired.
The hearth framing must be constructed of non-com-
bustiblematerials(suchasmetalframingorequivalent
material)andplacedonHX3(s)orHX4(s)orequivalent
material.RefertoFigure7.10.
When creating the platform, allow for the thickness
of the non-combustible nishing materials.
Sealgapsbetweenthehearthextensionandthefront
ofthereplacewithabeadofnon-combustiblesealant
or grout.
Non-combustible Finishing Material
Protective Metal
Hearth Strip
20 in. Min.
Hearth Extension
1 in. Micore
or equivalent
insulation
Finished
Floor
Note: The bottom of the fireplace opening
is 3-3/4 in. (95.3mm) above the bottom of
the fireplace. Finished hearth must NOT
extend above this level.
Bottom of
Fireplace
Opening
Figure 7.10 Flush Hearth Extension Side View
Majestic • ASH36-B Install Manual • 4059-966 • Rev E • 3/26
32
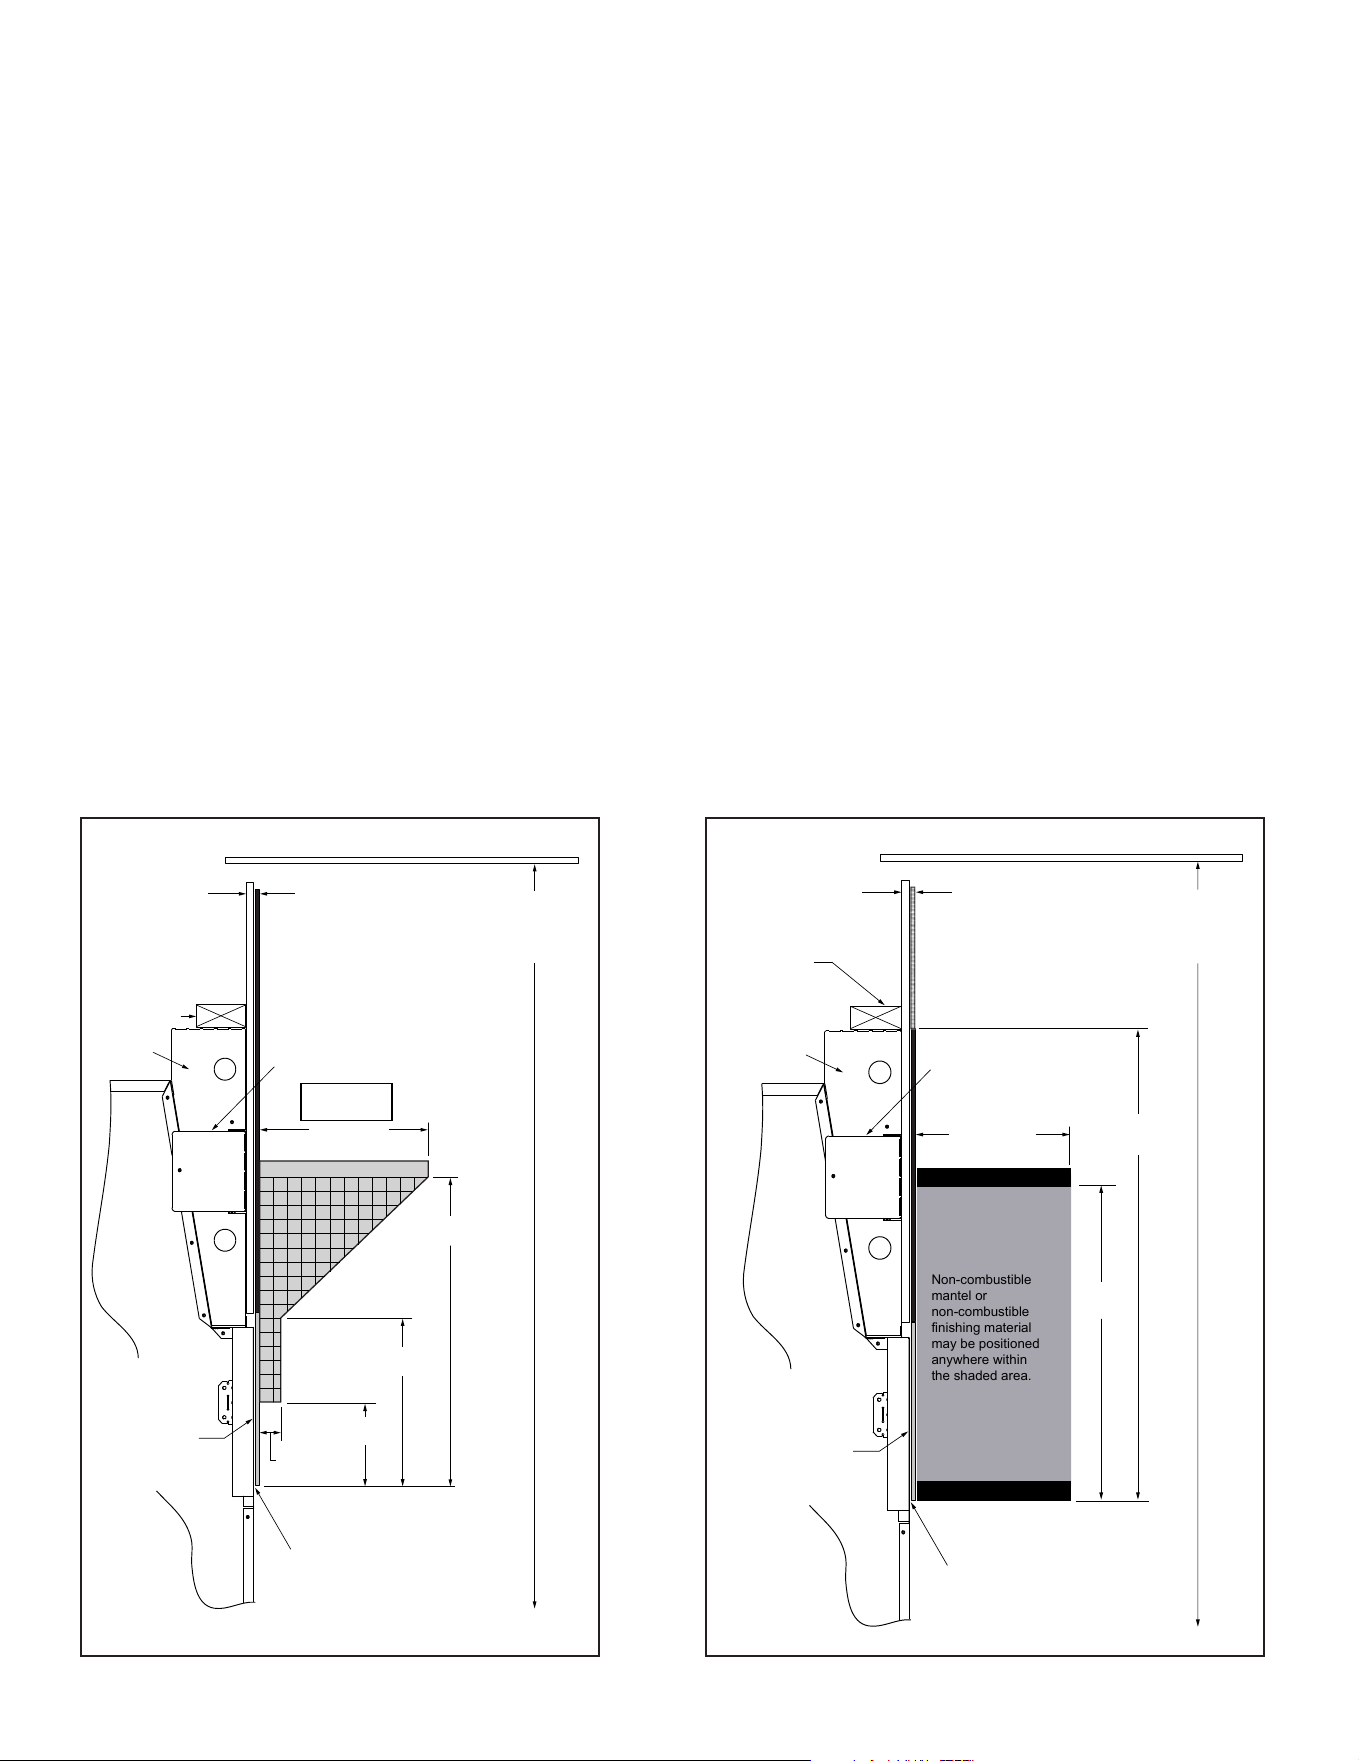
C. Non-Combustible Sealant Material
After completing the framing and applying the facing
materialsovertheframing,abeadofnon-combustible
sealantmustbeusedtocloseoanygapsatthetop
andsidesbetweenthereplaceandhearth.
WARNING! Risk of Fire!
Hearth & Home Technologies is not responsible for
discoloration, cracking or other material failures of
nishingmaterialsduetoheatexposureorsmoke.
• Choosenishingmaterialscarefully.
Non-combustible Sealant
Figure 7.11 Place Non-combustible Sealant
LINTEL BAR
BARRA DINTEL
DO NOT COVER
FIREPLACE OPENING
NO CUBRIR
ABERTURA
DE LA CHIMENEA
SEAL GAP
SELLAR
EL ESPACIO
FACING MATERIAL
MATERIAL FRONTAL
There must be NO GAPS OR VOIDS between facing
material and appliance front. Seal gaps or voids
with mortar, grout, or high temperature sealant.
NO debe haber ESPACIOS NI VACÍOS entre el
material de revestimiento y el frente del aparato.
Selle los huecos o vacíos con mortero, lechada o
sellador de alta temperatura.
4017-289 rev D
DO NOT COVER FIREPLACE OPENING with
finishing material.
No cubra el hueco de la chimenea con materiales
de acabado.
WARNING
ADVERTENCIA
!
Risk of Fire!
Riesgo de Incendio!
**REMOVE LABEL BEFORE APPLYING FINISHING**
**RETIRE LA ETIQUETA ANTES DE APLICAR EL ACABADO**
NON-COMBUSTIBLE label attached to rescreen by manufacturer.
Majestic • ASH36-B Install Manual • 4059-966 • Rev E • 3/26
33
Non-combustible
mantel or
non-combustible
finishing material
may be positioned
anywhere within
the shaded area.
7 ft (2134 mm)
minimum
base of fireplace
to ceiling
Non-Combustible Wall
Metal stud wall
above the fireplace
up to ceiling (7 ft. min.)
Measured from top of fireplace opening
22 in.
559 mm
Non-Combustible
Mantel
Non-Combustible
Decorative Facing
to top of standoffs
WARNING:
Seal joint with non-combustible
sealant to prevent heat from being
drawn into the wall cavity.
Standoffs
Non-combustible
Decorative Facing
such as:
Steel, iron, brick,
tile, concrete, slate,
glass, plasters.
DO NOT cover any
air openings in the face
of the fireplace.
Combustible
Decorative Facing
12 in./305 mm
Deep
Metal support to
stablize wall and mantel
Figure 7.13 Mantel Specications - Non-Combustible
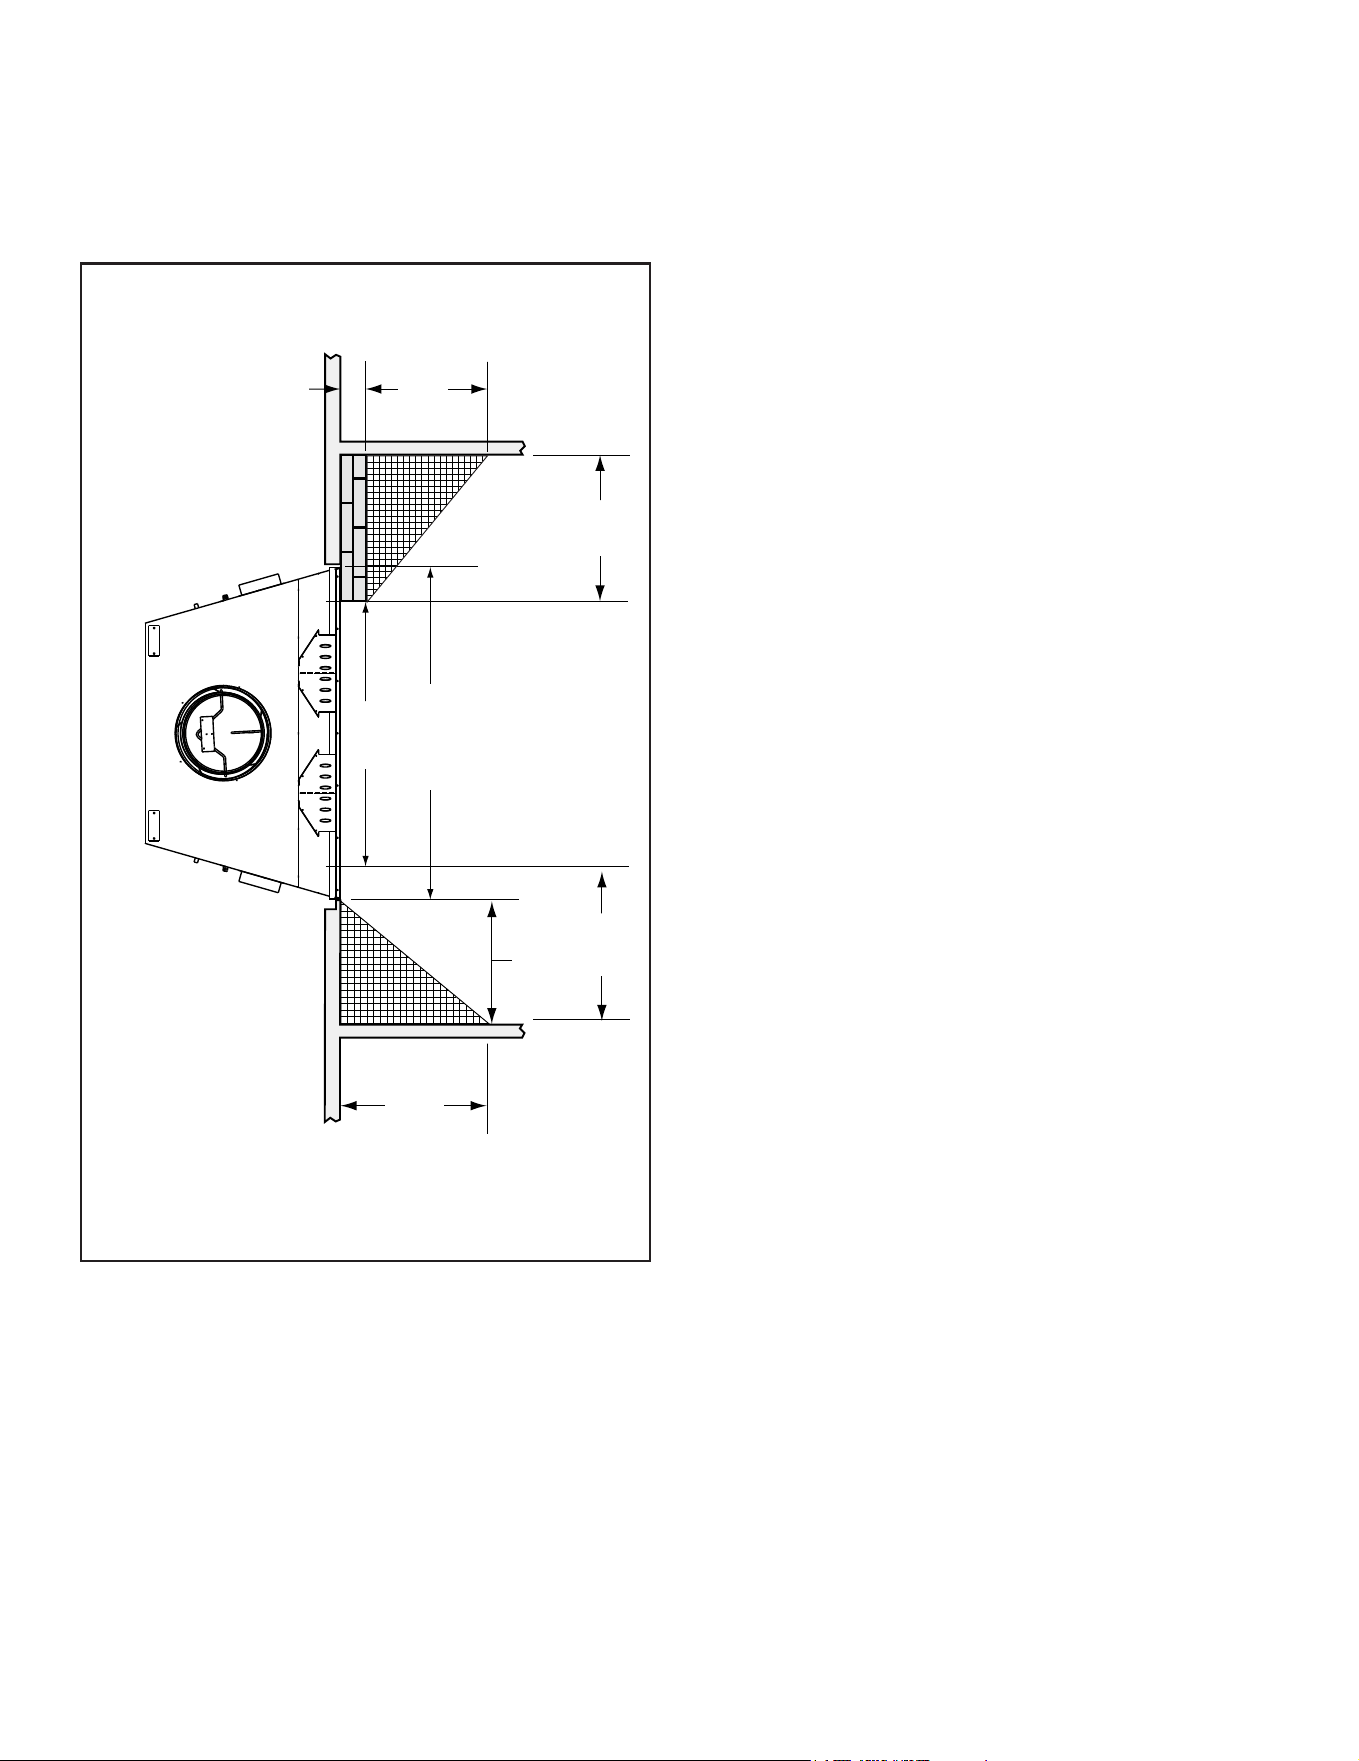
D. Mantel and Wall Projections
The combustible mantel may have a maximum depth of
12 in. (305 mm) positioned 22 in. (559 mm) above the
replaceopening.Combustibletrimpiecesthatprojectno
morethan11/2in.(38mm)fromthefaceofthereplace
canbeplacednocloserthan6in.(152mm)fromthetop
ofthedecorativefront.Combustibletrimmustnotcover:
• themetalsurfacesofthereplace
• where the non-combustible board is placed over the
metal surfaces
• thespacebetweenthemetalfaceofthereplaceand
framingmembers
WARNING! Risk of Fire!
Youmustsealaroundthenishingmaterialtoreplace.
Hearth & Home Technologies is not responsible for
discoloration,crackingorothermaterialfailuresofnishing
materials due to heat exposure or smoke.
• Choosenishingmaterialscarefully.
Anon-combustiblemantelcanbeplacedlowerthanFigure
7.13,butallbuildingmaterialsthatconstructthewallmust
bechangedtonon-combustible.
7 ft (2134 mm)
minimum
base of fireplace
to ceiling
Combustible Wall
2 x 4 stud wall
Standoffs
Measured from top of fireplace opening
12 in./305 mm
1 1/2 in./38 mm
maximum
Mantel
22 in./559 mm
minimum
Combustible
Decorative Facing
6 in./152 mm
minimum
12 in./305 mm
minimum
Grid represents
1 in. squares
Non-combustible
Decorative Facing
such as:
Steel, iron, brick,
tile, concrete, slate,
glass, plasters.
DO NOT cover any
air openings in the face
of the fireplace.
Metal support to
stablize wall and mantel
WARNING:
Seal joint with non-combustible
sealant to prevent heat from being
drawn into the wall cavity.
Figure 7.12 Mantel Specications - Combustible
Majestic • ASH36-B Install Manual • 4059-966 • Rev E • 3/26
34
18 1/2 in.
[470 mm]
19 3/4 in.
[500 mm]
4 in.
[102 mm]
50° angle
39° angle
24 in.
[610 mm]
BRICK
FRONT
FLUSH
FRONT
24 in.
[610 mm]
22 3/8 in.
[568 mm]
46 7/8 in.
(1191 mm)
36 in.
[914 mm]
Note: Grid depicts 1 inch squares.
Figure 7.14 Mantel Leg, Surround or Wall Projection (acceptable
on both sides of opening)
E. Sidewalls/Surrounds
• Locateadjacentcombustiblesidewallsaminimumof24
in.(610mm)fromreplaceopening.
• Mantle leg, surround, stub wall, whether combustible
or non-combustible, may be constructed as shown in
Figure7.14.
Majestic • ASH36-B Install Manual • 4059-966 • Rev E • 3/26
35
8 8
Fireplace Setup
C. Install Hearth Refractory Panel
• Placehearthintothereplacewithgaptoback.
• RefertoFigure8.1.
• Set the grate retainers centered along back edge of
hearth and spaced to match the grate.
• Pushhearthtomeetbackandsecuregrateretainers.
B. Install Back Refractory Panel
• Removescreenrods.
• Removesmokeshield.
• Installthebackrefractory.Centerfromsidetoside.
• Securebackrefractoryatthetopedgeusingrefractory
retainersprovidedwiththereplace.Holesforscrews
willneedtobedrilled.
• Tightentheseandallpreviouslyinstalledbrackets.
D. Install Side Refractory Panel
• Ifagaslineistobeinstalled,removetheknockoutsin
the inner rebox and in the outer shell on the side of
your choice. Refer to dimension drawings for location of
knockoutsandSection8.4.forgasprovisions.
• Install side panel, tapered edge to the front. Align the
frontedgewiththefrontofthecolumn(orbuttedtothe
surroundifinstalled).
• Tightentheseandallpreviouslyinstalledbrackets.
• Installsecondsidepanelfollowingthestepsabove.
• Replacesmokeshield.
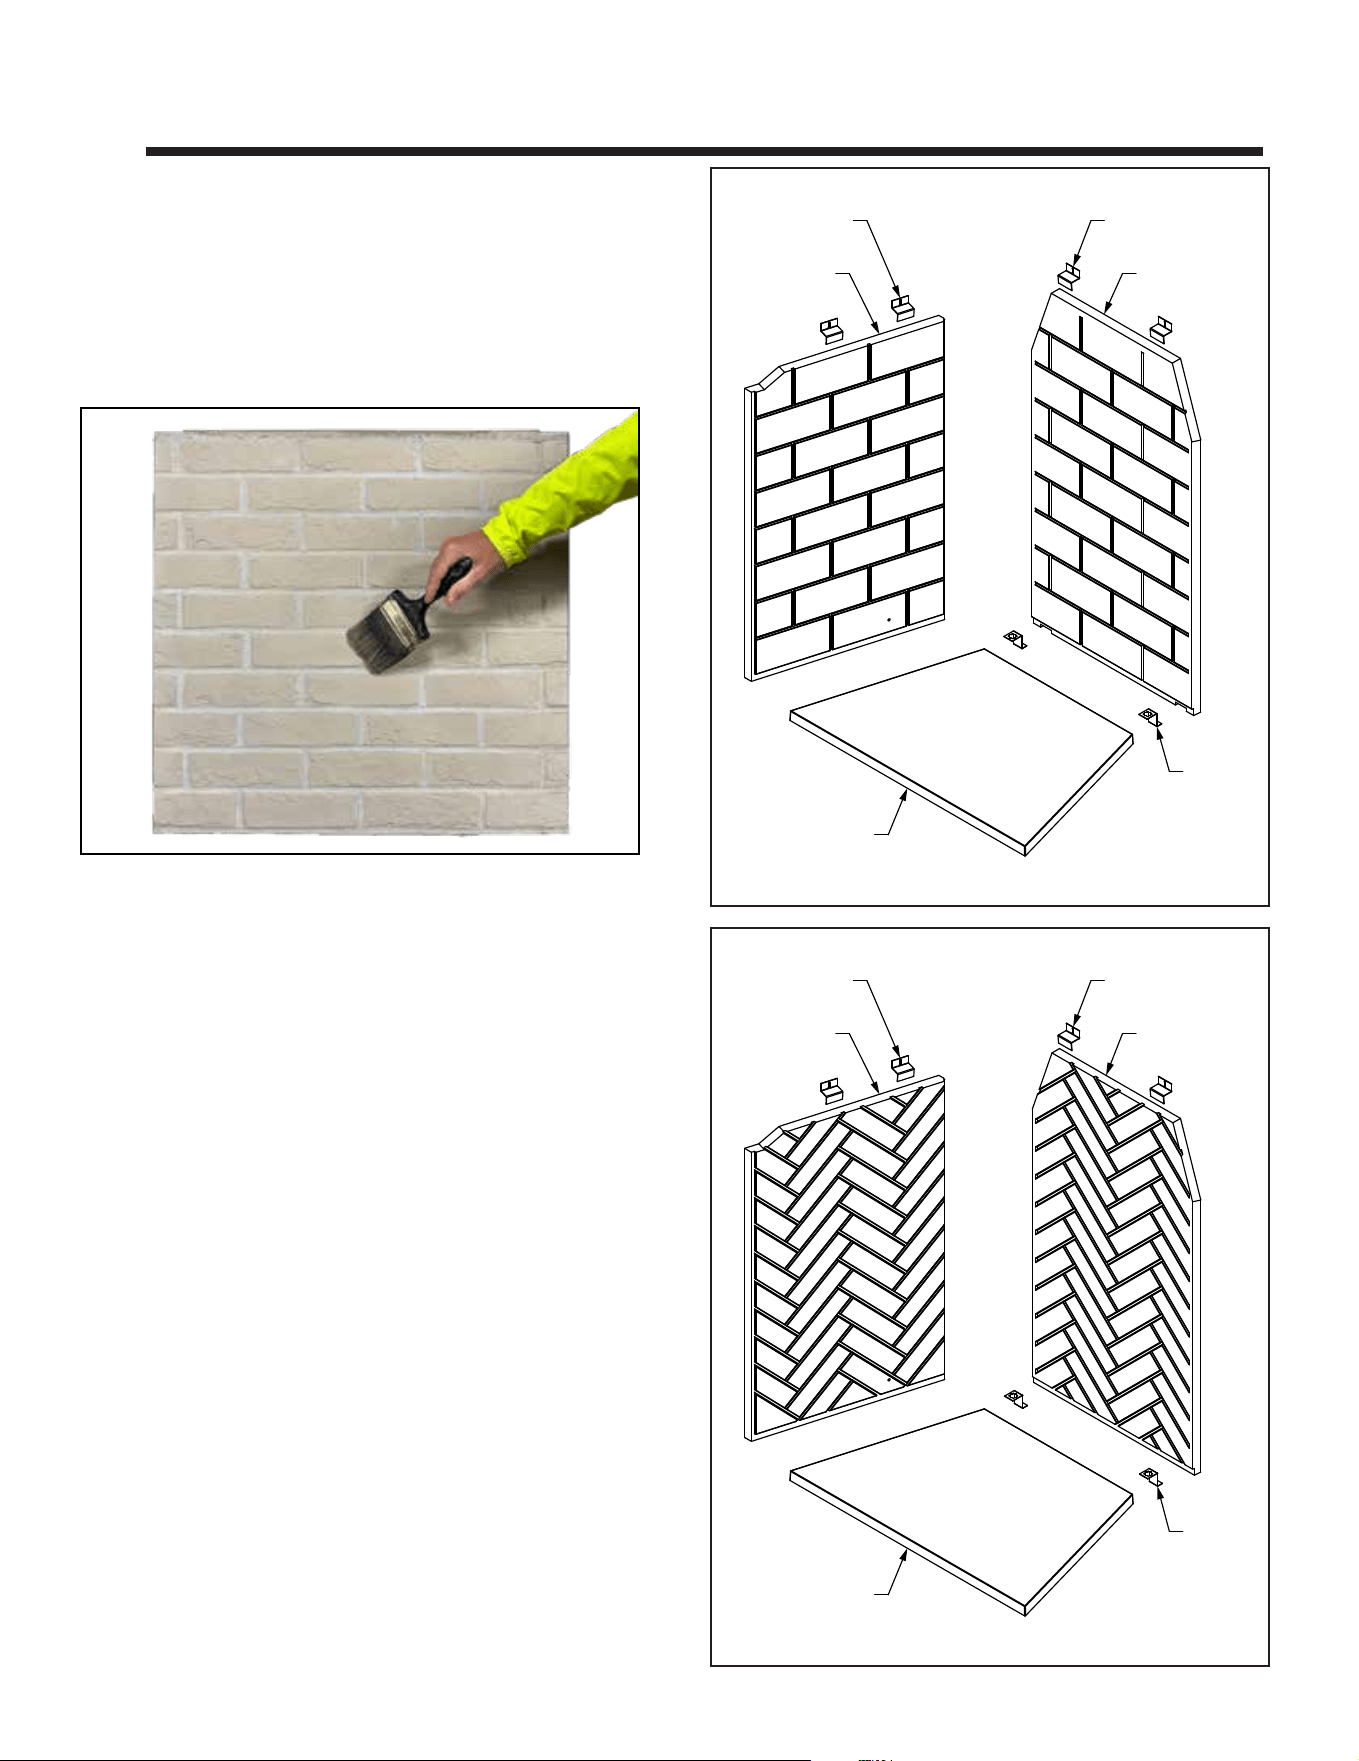
REFRACTORY
RETAINER
REFRACTORY
RETAINER
REFRACTORY
BACK
REFRACTORY
SIDE
GRATE
RETAINER
REFRACTORY
HEARTH
REFRACTORY
RETAINER
REFRACTORY
RETAINER
REFRACTORY
BACK
REFRACTORY
SIDE
GRATE
RETAINER
REFRACTORY
HEARTH
Figure 8.1 Traditional Refractory Panel
Figure 8.2 Herringbone Refractory Panel
A. Refractory Panel Kit in Crate
• TheRefractoryPanelsareshippedinasturdycratewith
3to4traysforindividualRefractoryPanels.
• RemovethelidfromcratetoaccessRefractoryPanels.
• Removeallcornerbracketsfromthecrate.
• Use aclean paintbrush to remove any accumulated
dustfromRefractoryPanelbeforeremovingitfromthe
crate.SeeFigure8.
Figure8CleanRefractoryPanel

Majestic • ASH36-B Install Manual • 4059-966 • Rev E • 3/26
36
E. Firebrick Installation
• Theinteriorofthereplacemustbenishedwitheither
refractorypanelsorrebrickinstalledwithmortar.
• Use an indoor/outdoor medium duty refractory mortar
meetingASTMC199.FirebrickmustmeetASTMC27
andC1261.Alsorebrickinstallationshouldcomplywith
local and/or regional codes.
• It is highly recommended that rebrick be laid up by
someonewithmasonryexperience.Itisrecommended
tointerlacerebricksinthejointbetweenthebackand
side walls. Use minimum 1/8” grout spacing. Some
rebrickswillneedtobecut-to-sizeforpropert-up.
• Mortarmaybeusedtolltheleadingedgesoftheside
wallstothenon-combustiblereplacefacingmaterial.
• Startinstallingrebrickatthefrontedgeoftherebox
oorandworktowardtheback.Leave1/2”expansion
gapsfromrebricktothereboxsidesandback.These
gapswillallowroomforrebricktoexpandduringuse
andshouldnotbelledwithmortar.Theseexpansion
gapswillbehiddenbybackandsiderebrick.
• Installrebrickagainstthebackwalloftherebox.Leave
1/2”expansiongapstothereboxsides.
• Install rebrickagainst bothside walls of the rebox.
Startinstallingrebrickfromthefrontoftherebox.
• Itisnotunusualforinstalledrebricktodevelopheat
stresscracksintherebrickormortar.
• If installing an approved front or door, please double
check the dimensions needed in the installation
instructionstoensurethefrontordoorwilltafterthe
rebrickhasbeeninstalled.
Firebrick and Mortar SKUs
SKUs Firebrick Size Color
FB-ST-CM 9”x4-1/2”x1-1/4” Cream
FB-SP-CM 9”x2-1/4”x1-1/4” Cream
FB-ST-BK 9”x4-1/2”x1-1/4” Black
FB-ST-RD 9”x4-1/2”x1-1/4” Red
FB-SP-RD 9”x2-1/4”x1-1/4” Red
MMMORTR (Need 3-5 buckets per unit)
Firebrick Usage Estimates
Firebox
Size
Qty of Split (ST)
9”x4-1/2”x1-1/4”
Qty of Soaps (SP)
9”x2-1/4”x1-1/4”
36” 100 190
42” 105 210
50” 125 230
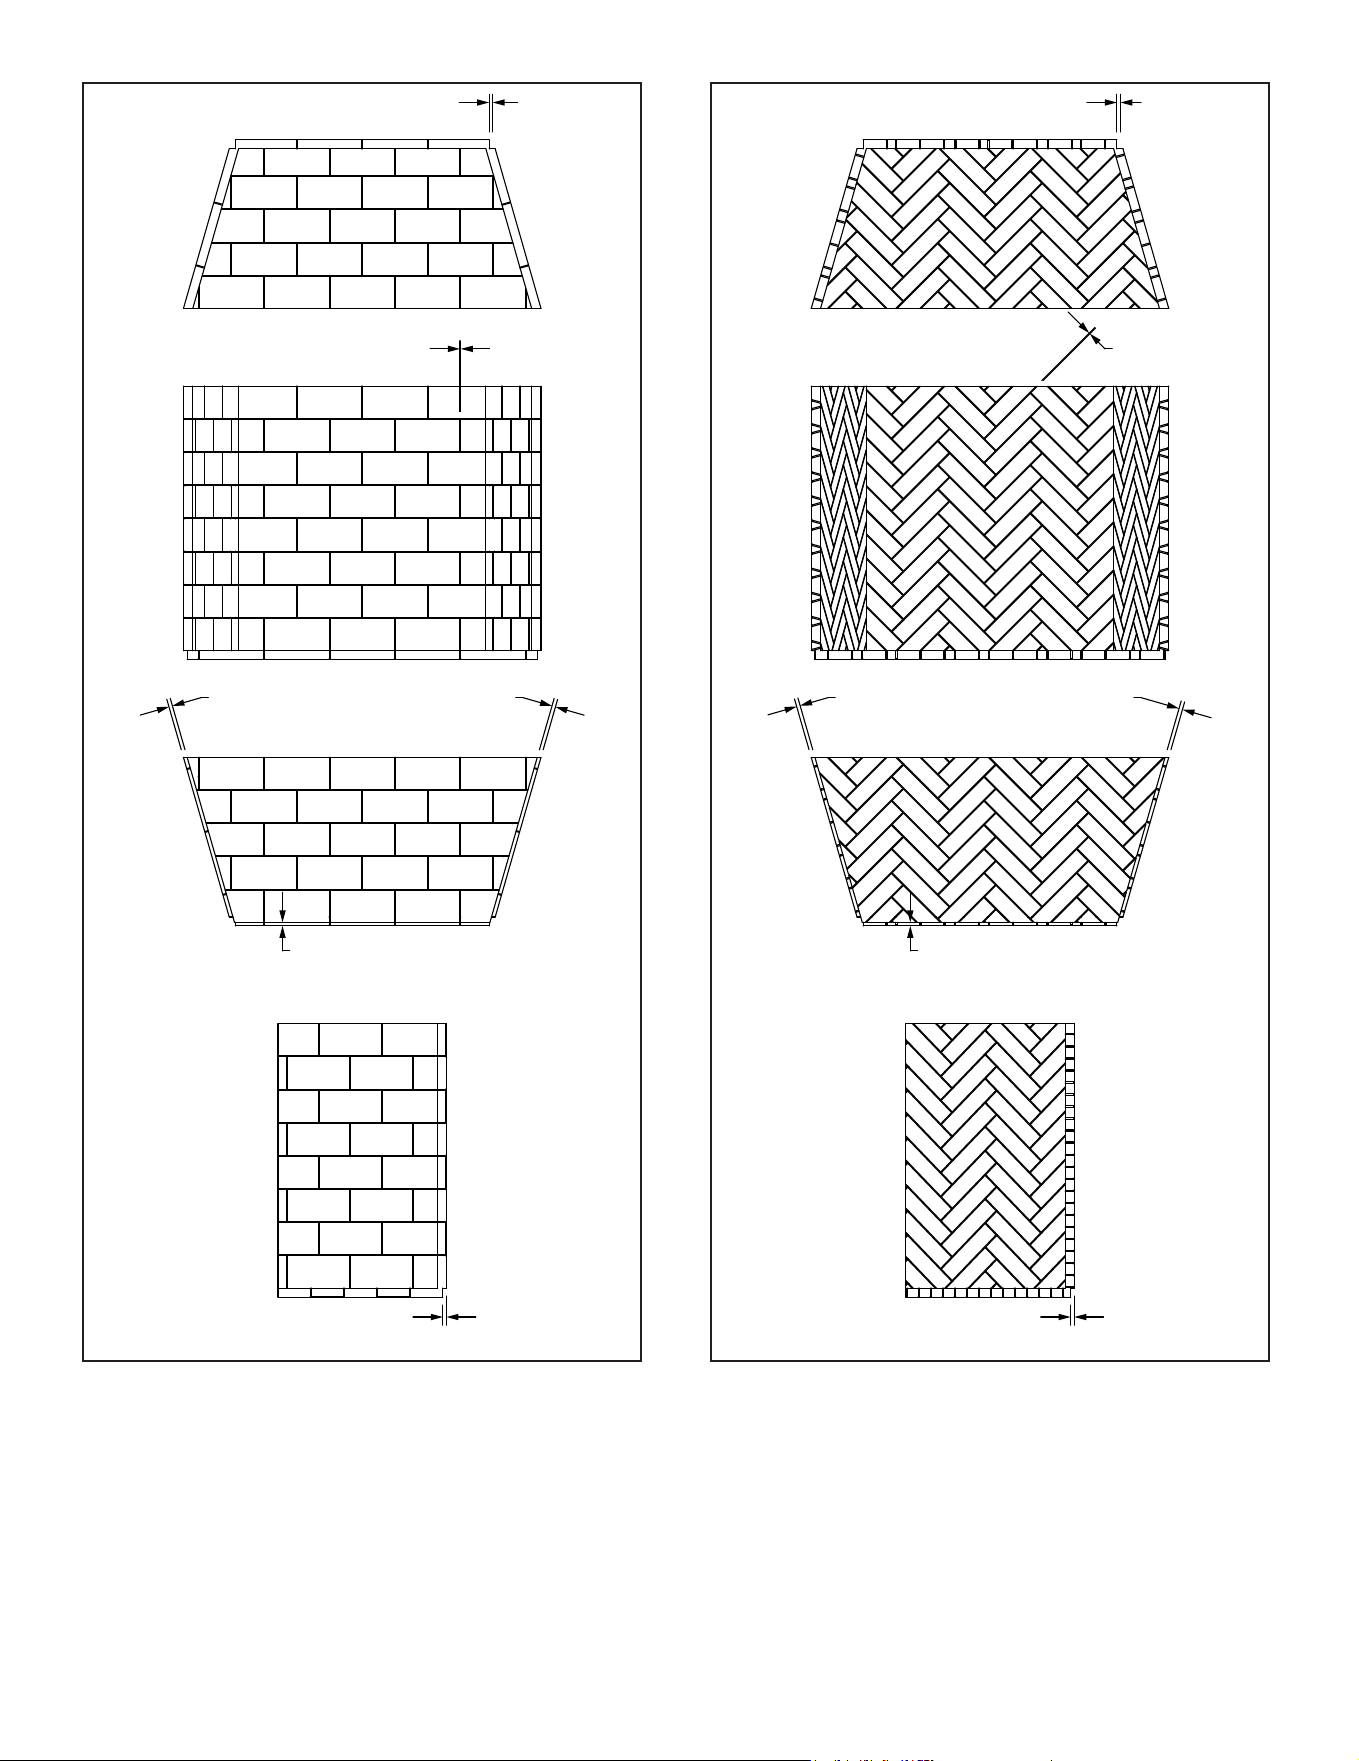
Majestic • ASH36-B Install Manual • 4059-966 • Rev E • 3/26
37
1/2”
Expansion Gap
1/2”
Expansion Gap
1/8”
Grout Joint
1/2”
Expansion Gap
1/2”
Expansion Gap
1/2”
Expansion Gap
Front View
Bottom View
Top View
Side View
1/2”
Expansion Gap
1/2”
Expansion Gap
1/8”
Grout Joint
1/2”
Expansion Gap
1/2”
Expansion Gap
1/2”
Expansion Gap
Front View
Bottom View
Top View
Side View
Herringbone Firebrick LayoutTraditional Firebrick Layout
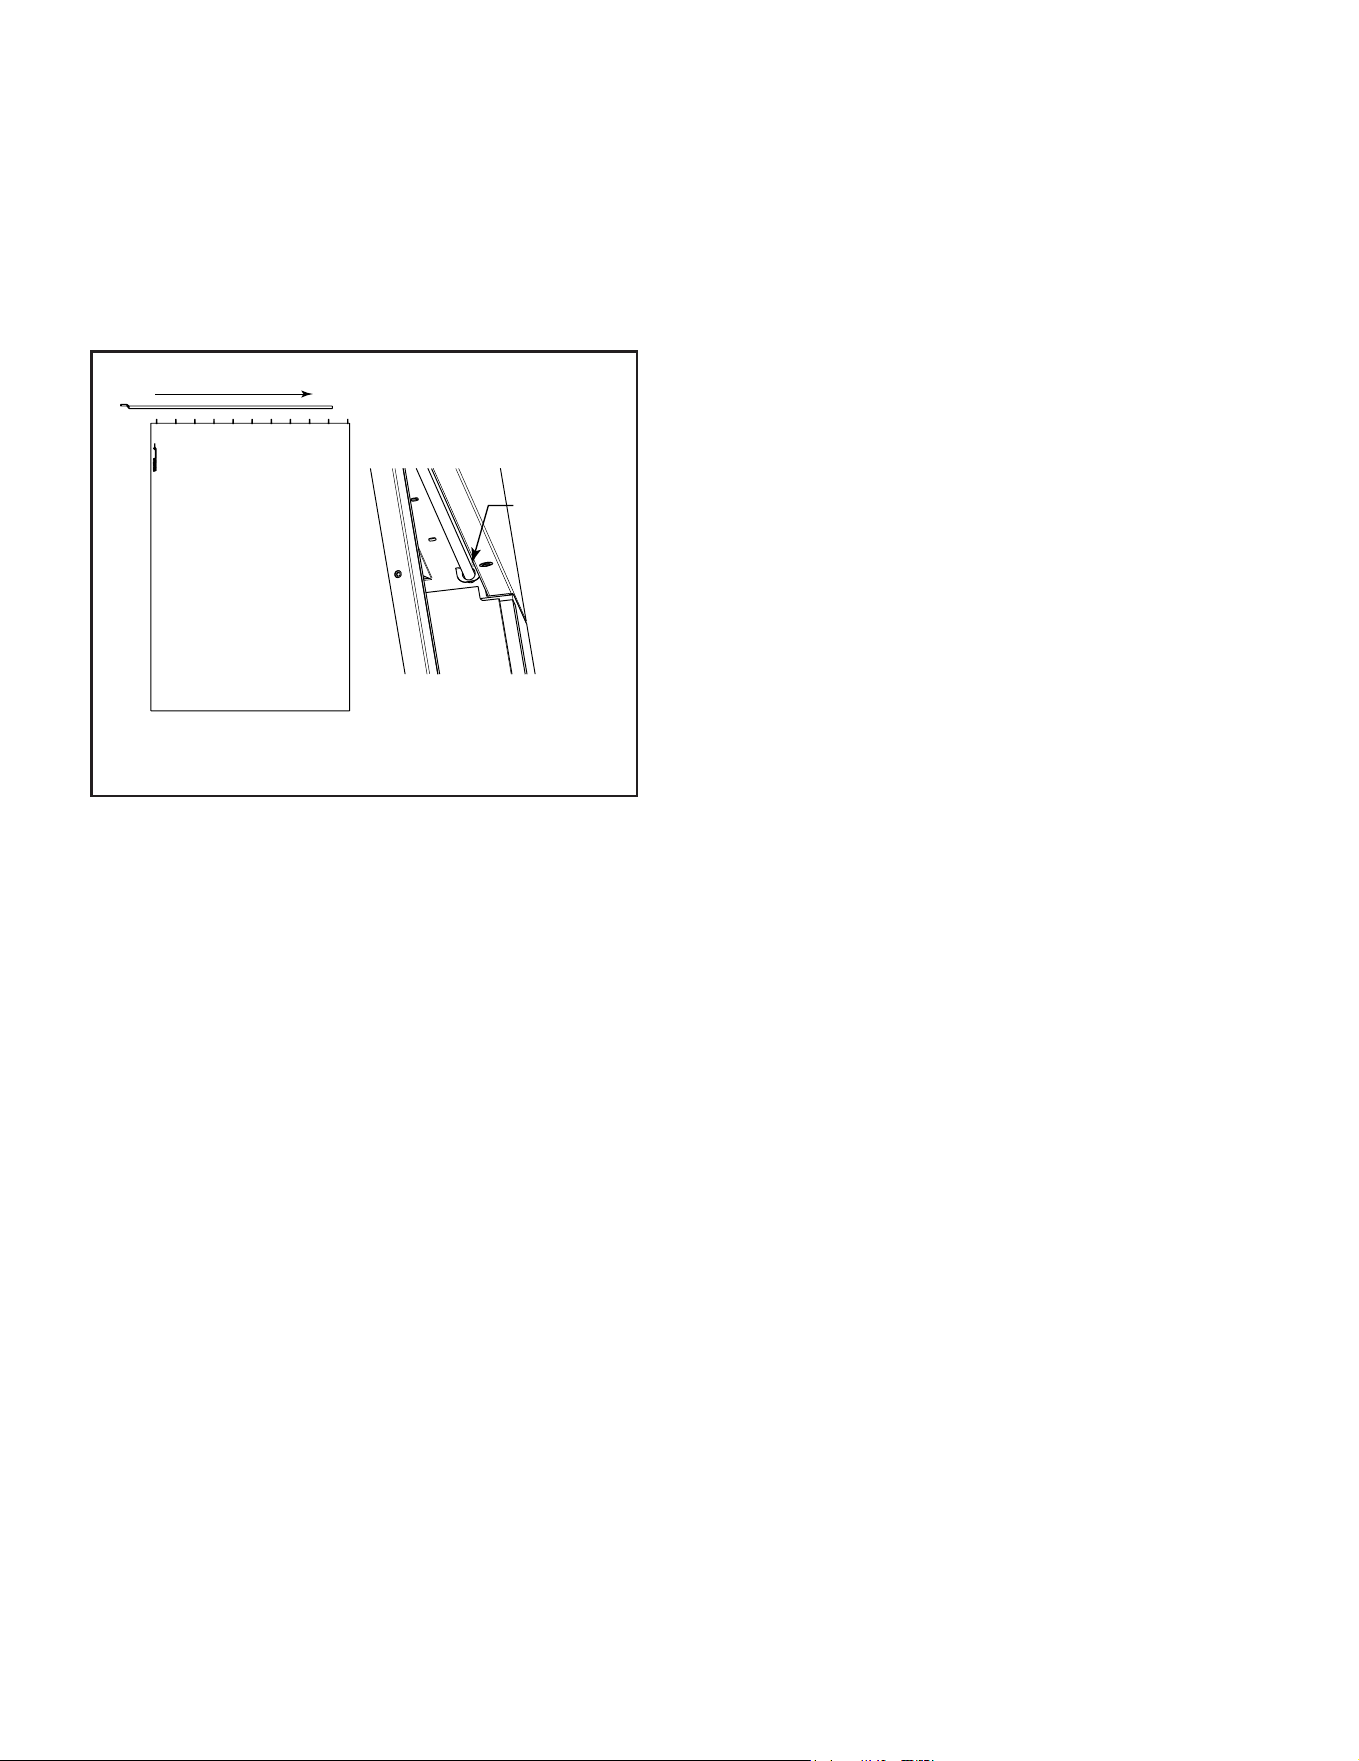
Majestic • ASH36-B Install Manual • 4059-966 • Rev E • 3/26
38
Center of Fireplace Opening
Round end of Rod through rings,
then into Screen Rod Clip
Rod Screen
Clip
Inside
Firebox
Top of Fireplace
Figure 8.3 Install Screens
F. Install Screens
• Layonescreenpanelatandslidetheroundendofthe
rod through the rings starting at the handle side of the
screen.Leavethelastringotherod.
• Inserttherodthroughtheholeinthebracket.Slipthe
lastringovertherodontheothersideofthebracket.
• Fastentheatendofthescreenrodbackinplaceusing
thescrewremovedearlier.
• Repeat for the other screen panel.
G. Install Mortar (Optional)
The brick panels have been designed for installation
withouttheuseofmortarbeingnecessary.Ifthelookof
mortarispreferred,itisavailableandcanbeinstalled.
Followthedirectionsonthecontainerformixing.
H. Grate
• Installthegrateifagaslogsetisnotgoingtobeinstalled.
• Position the rear grate legs into the grate retainers.
Note: Herringbonerefractorymayrequiretwobuckets
ofmortar.TheTraditionalrequiresonlyone.
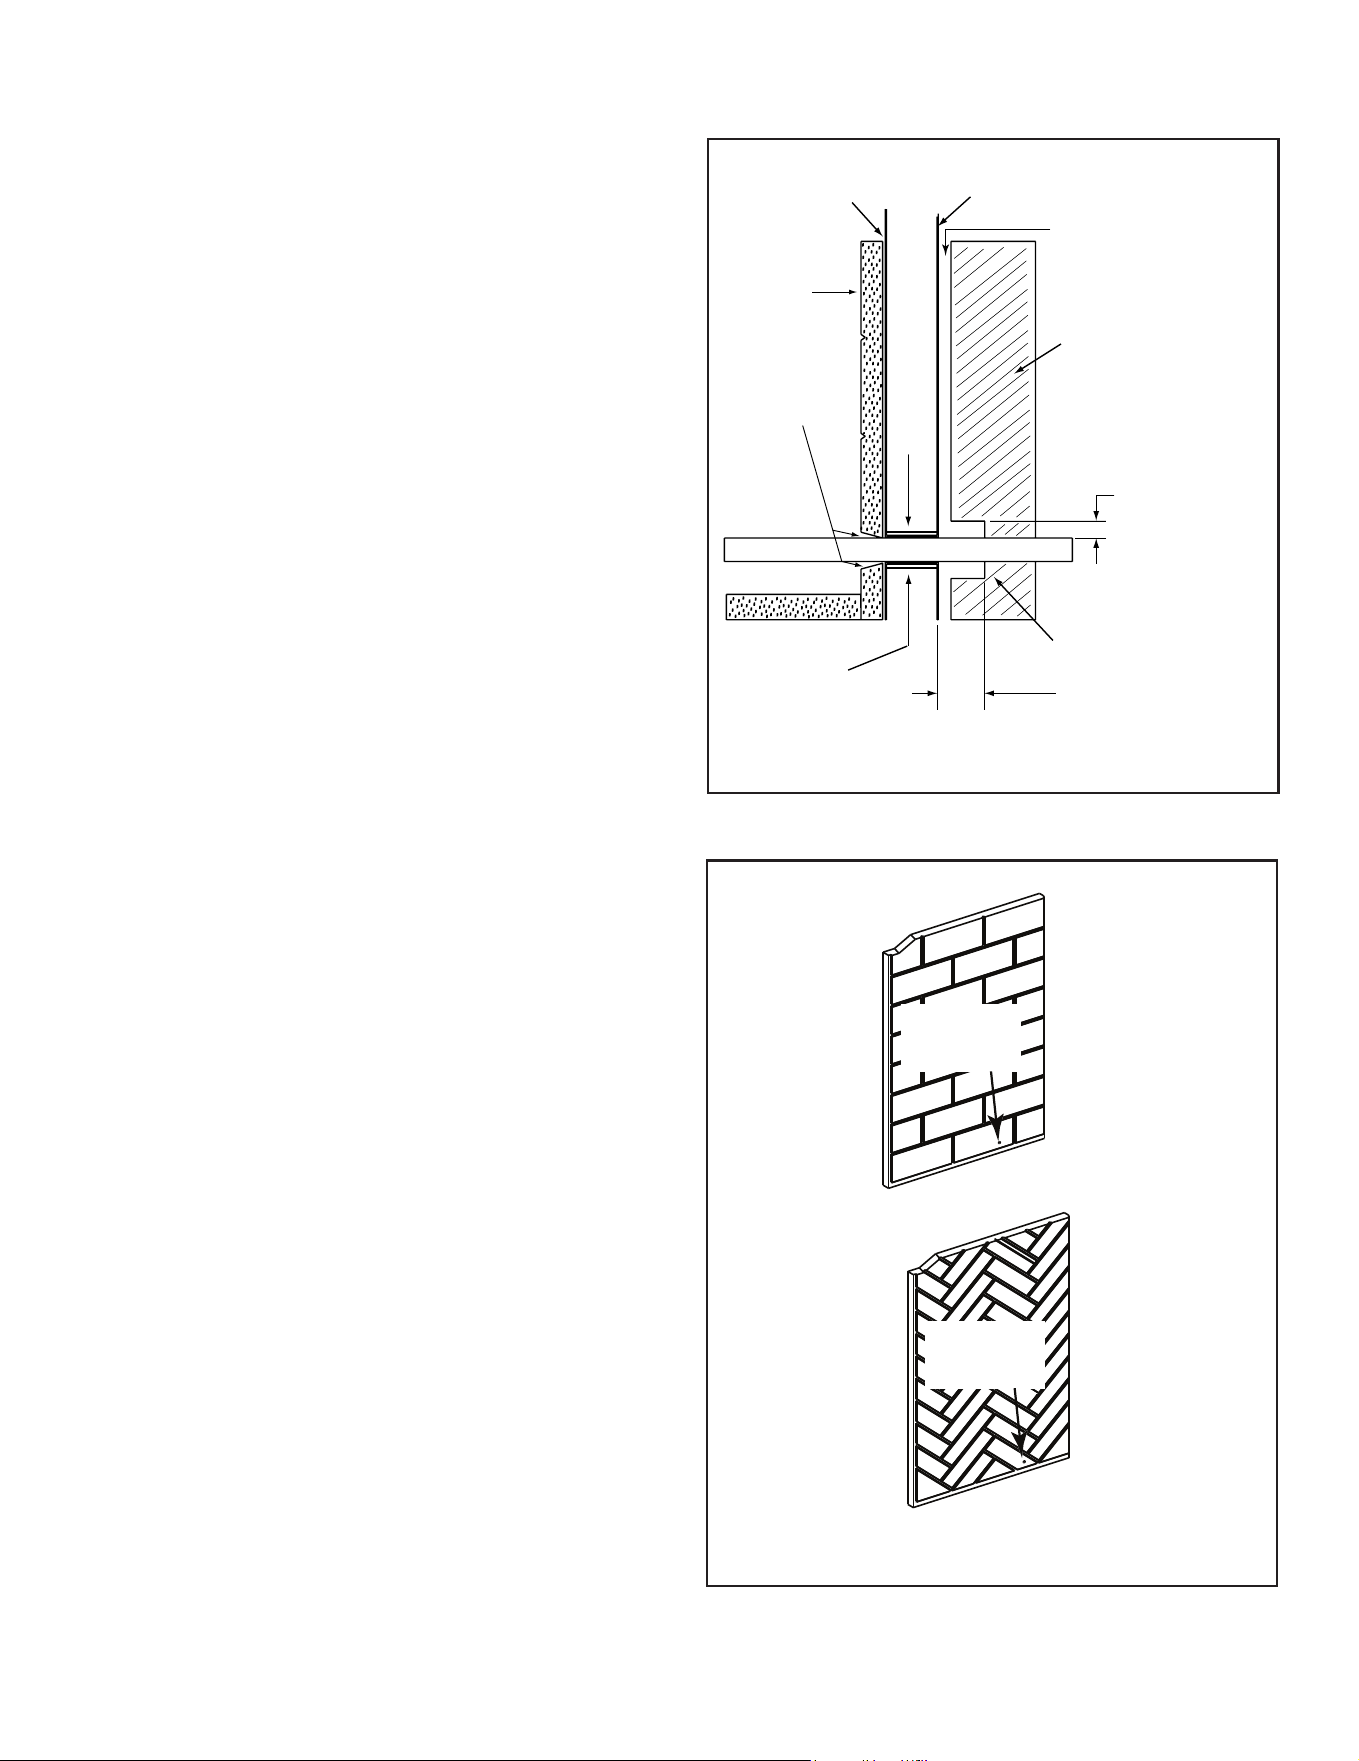
Majestic • ASH36-B Install Manual • 4059-966 • Rev E • 3/26
39
I. Gas Log/Lighter Provision
WARNING! Fire and/or Asphyxiation Risk! Use with
solidwoodfuelordecorativegasapplianceonly.Gasre
generates fumes.
• Damper must be locked fully open when gas logs are
installed
Firebox
Repack
insulation
knockout
Combustible
materials
Maintain air clearance
to combustibles.
Gas line
Combustible materials
may be located at zero
clearance to gas line
beyond 4 in. (102 mm)
from fireplace side.
Gas line
1 1/2 in. (38 mm)
air space around
pipe
Refractory
Seal with
fireplace mortar
or non-combust-
ible sealant
4 in.
(102 mm)
Outer shell
of fireplace
Figure 8.4 Gas Line Installation
J. Wood Burning Inserts
WARNING! Risk of Fire! Improper installation of wood in-
sertsmaycausereplaceorchimneysystemtooverheat.
Ifawoodburninginsertisbeinginstalledinthisreplace,
Hearth&HomeTechnologiesrecommendsfullrelineof
the chimney.
• Cooling air openings at the top of the chimney must not
beobstructedinanymanner.
• Hearth&HomeTechnologiesrecommendssecuringthe
relineatthetopoftheueandusingthecapcertiedfor
usewiththisreplacesystem.
Figure 8.5 Gas Line Dimples
Gas Line
Dimple
Gas Line
Dimple
Acertiedgasloglighterordecorativegaslogsetcanbe
installedinthisreplace.
Vented Gas Logs
Unvented Gas Logs
CAUTION! Ifanunventedgasapplianceisinstalledin
thereplace,thegasappliancemustonlybeoperated
with the replace glass door fully open (if included).
Onlyunventedgaslogsetswhichhavebeenfoundto
complywiththe standard forunventedroom heaters,
ANSIZ211.11.2,aretobeinstalledinthisreplace.If
anunventedgasapplianceisinstalleditmustincorpo-
rateanautomaticshutodevice,andmustbeinstalled
inaccordancewiththeNationalFuelGasCodeZ223.1,
Latest edition.
• Maximuminputis100,000BTU/hr.
• Decorative gas appliance must be certied to ANSI
Z21.60/CSA 2.26 “Standard for Decorative Gas
AppliancesforInstallationinVentedFireplaces”.
• MustbeinstalledinaccordancewiththeNational Fuel
Gas Code, ANSI Z223.1 and Natural Gas Installation
Code, CAN/CGA-B149.1-M95 or the Propane
Installation Code, CAN/CGA-B149.2-M95.
• Agaslogsetmustincorporateagasshuto.
• GasLogsetrequiresthedampertobelockedfullyopen.
• Alistedautomaticdampersystemwithsafetyinterlock
may be used in this replace with only compatible,
listed gas log sets. See damper system manufacturer’s
instructions.
• Knockoutsareprovidedonbothsidesofthereplace
andinrefractoriesamasonryholesawofatleast1in.
(26mm)mustbeusedtomaketheholeatthegasline
dimplelocationfor1/2in.(13mm)ironpipe.
• Seal refractoryaroundpipe with replacemortaror a
non-combustiblesealant.
WARNING! Do Not operate an unvented gas log set in this
replacewiththechimneyremoved.
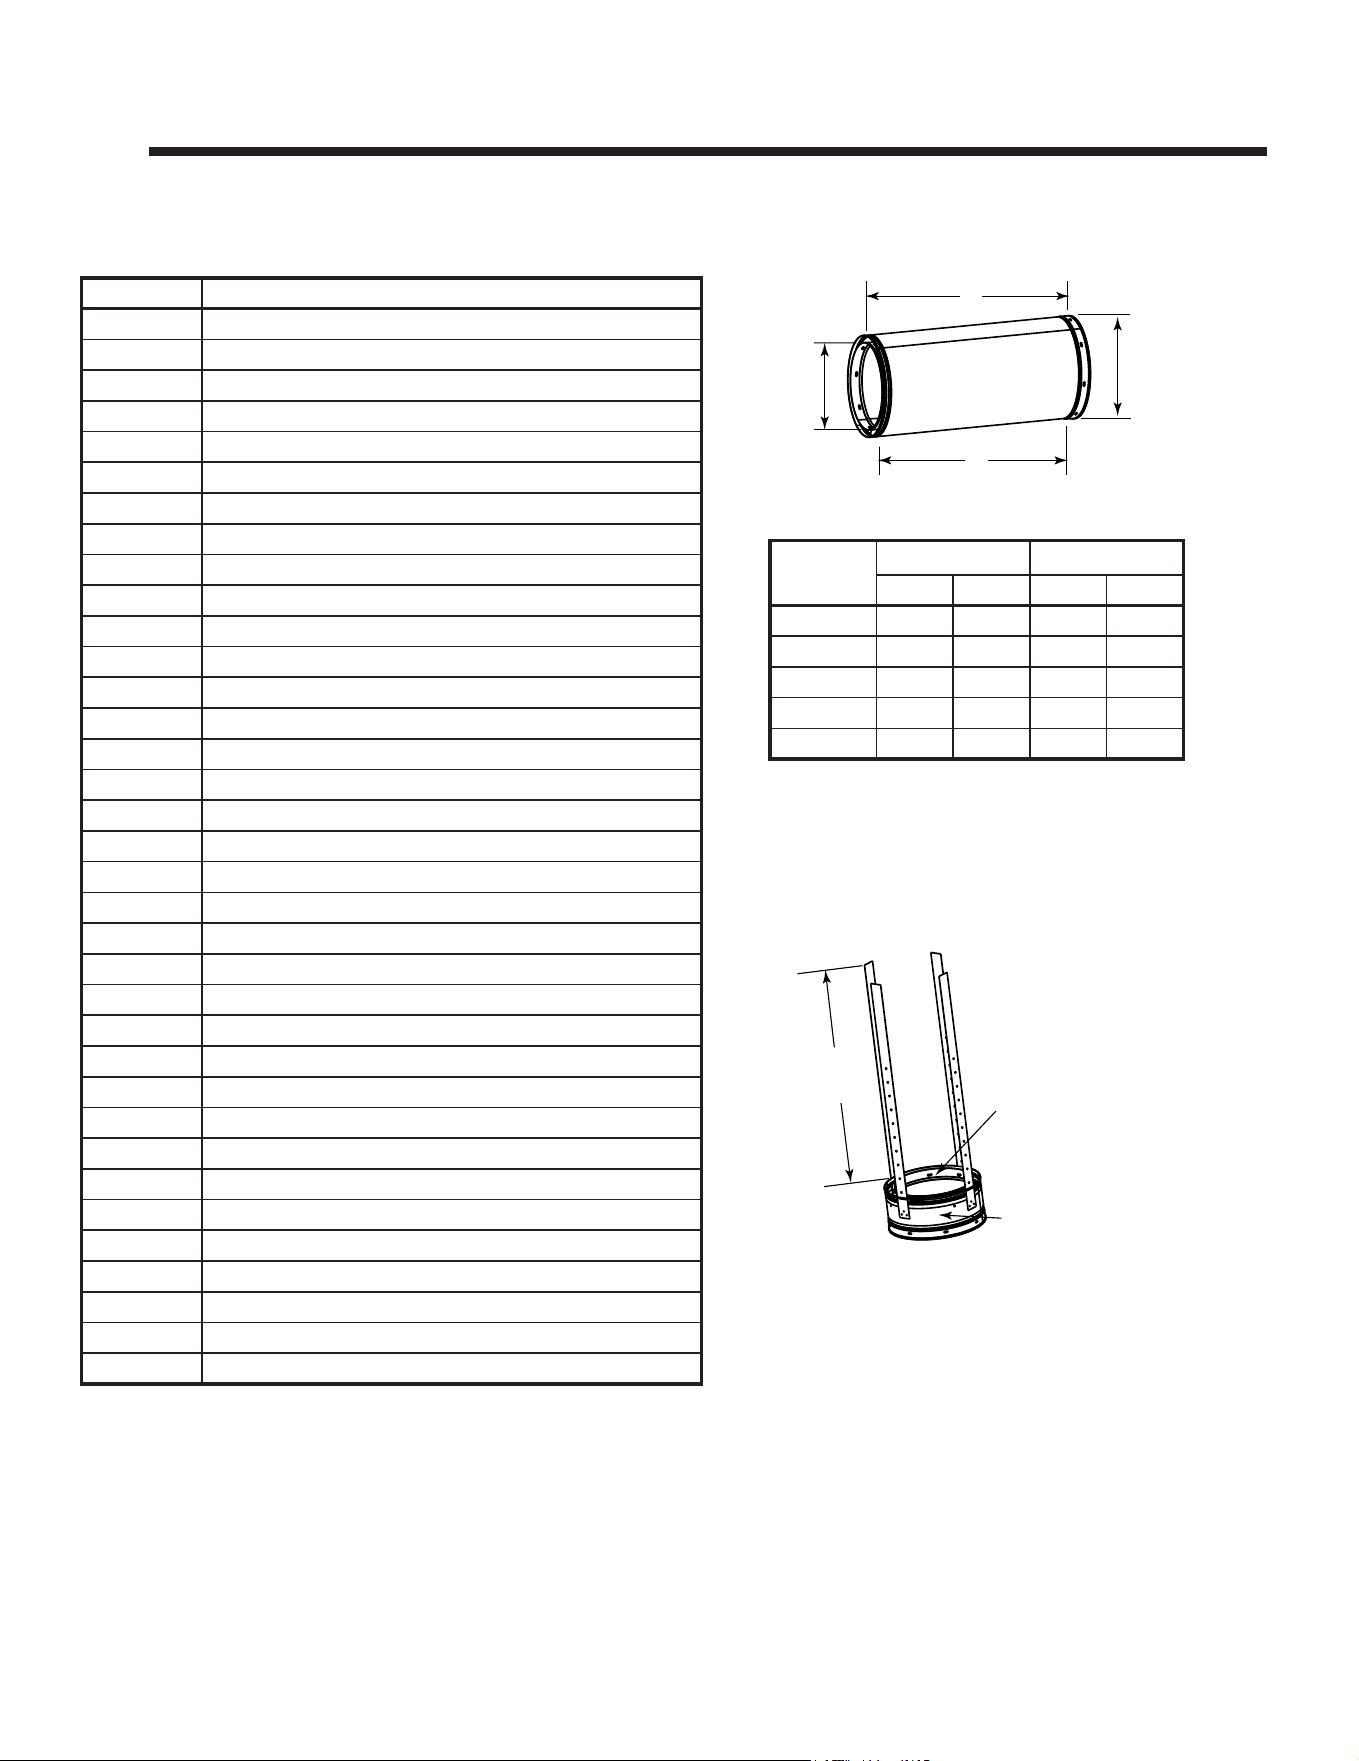
Majestic • ASH36-B Install Manual • 4059-966 • Rev E • 3/26
40
9 9
Reference Materials
A. Chimney Components
Thefollowingpicturesshowonlythosechimneycomponentswhichmaybesafelyusedwiththisreplace.
SL11 Chimney Stabilizer
Chimney Sections
A = Actual Length
B = Eective Length (length of
chimney part after it has
been snapped to another)
A
11 in.
(279 mm)
13 in.
(330 mm)
B
Outside Diameter
13 in.
(330 mm)
Inside
Diameter
11 in.
(279 mm)
20-3/4 in.
(527 mm)
Catalog # Description
CAK5A Chimney Air Kit
ID4/ID6 InsulatedDuct/OutsideAir
UD4/UD6 UninsulatedDuct/OutsideAir
SL1106 ChimneySection-6in.(152mm)long
SL1112 ChimneySection-12in.(305mm)long
SL1118 ChimneySection-18in.(457mm)long
SL1136 ChimneySection-36in.(914mm)long
SL1148 ChimneySection-48in.(1219mm)long
SL11 ChimneyStabilizer
SL1130 ChimneyOset/Return-30deg
FS538 Ceiling Firestop - Straight
FS540 CeilingFirestop-30deg
AS10 StraightAtticShield,24in.(610mm)
JB577 Chimney Joint Band
CB576 ChimneyBracket
RF570 Roof Flashing - Flat to 6/12 Pitch
RF571 Roof Flashing - 6/12 to 12/12 Pitch
TR11 RoundTerminationCap
TR11T-B RoundTelescopingTerminationCap
TCT1175 TerraCottaTerminationCap
ST1175 SquareTerminationCap
TR-TVK TRTopVentKit
DTO134-BK ShortOctagonDecorativeCap-Black
DTO134-CP ShortOctagonDecorativeCap-Copper
DTO146-BK TallOctagonDecorativeCap-Black
DTO146-CP TallOctagonDecorativeCap-Copper
DTS134-BK ShortSquareDecorativeCap-Black
DTS134-CP ShortSquareDecorativeCap-Copper
DTS146-BK TallSquareDecorativeCap-Black
DTS146-CP TallSquareDecorativeCap-Copper
LDS33 DecorativeShroud-3ftx3ft(.91mx.91m)
LDS46 DecorativeShroud-4ftx6ft(1.22mx1.83m)
LDS-BV DecorativeShroud-26in.x26in.(660mmx660mm)
FieldConstructedShrouds(See“WoodburningTerm.Cap”)
CT-11A-B Adapter-Maybeusedwiththefollowingcaps
Catalog #
A B
in mm in mm
SL1106 6 152 4-3/4 121
SL1112 12 305 10-3/4 273
SL1118 18 457 16-3/4 425
SL1136 36 914 34-3/4 883
SL1148 48 1219 46-3/4 1187
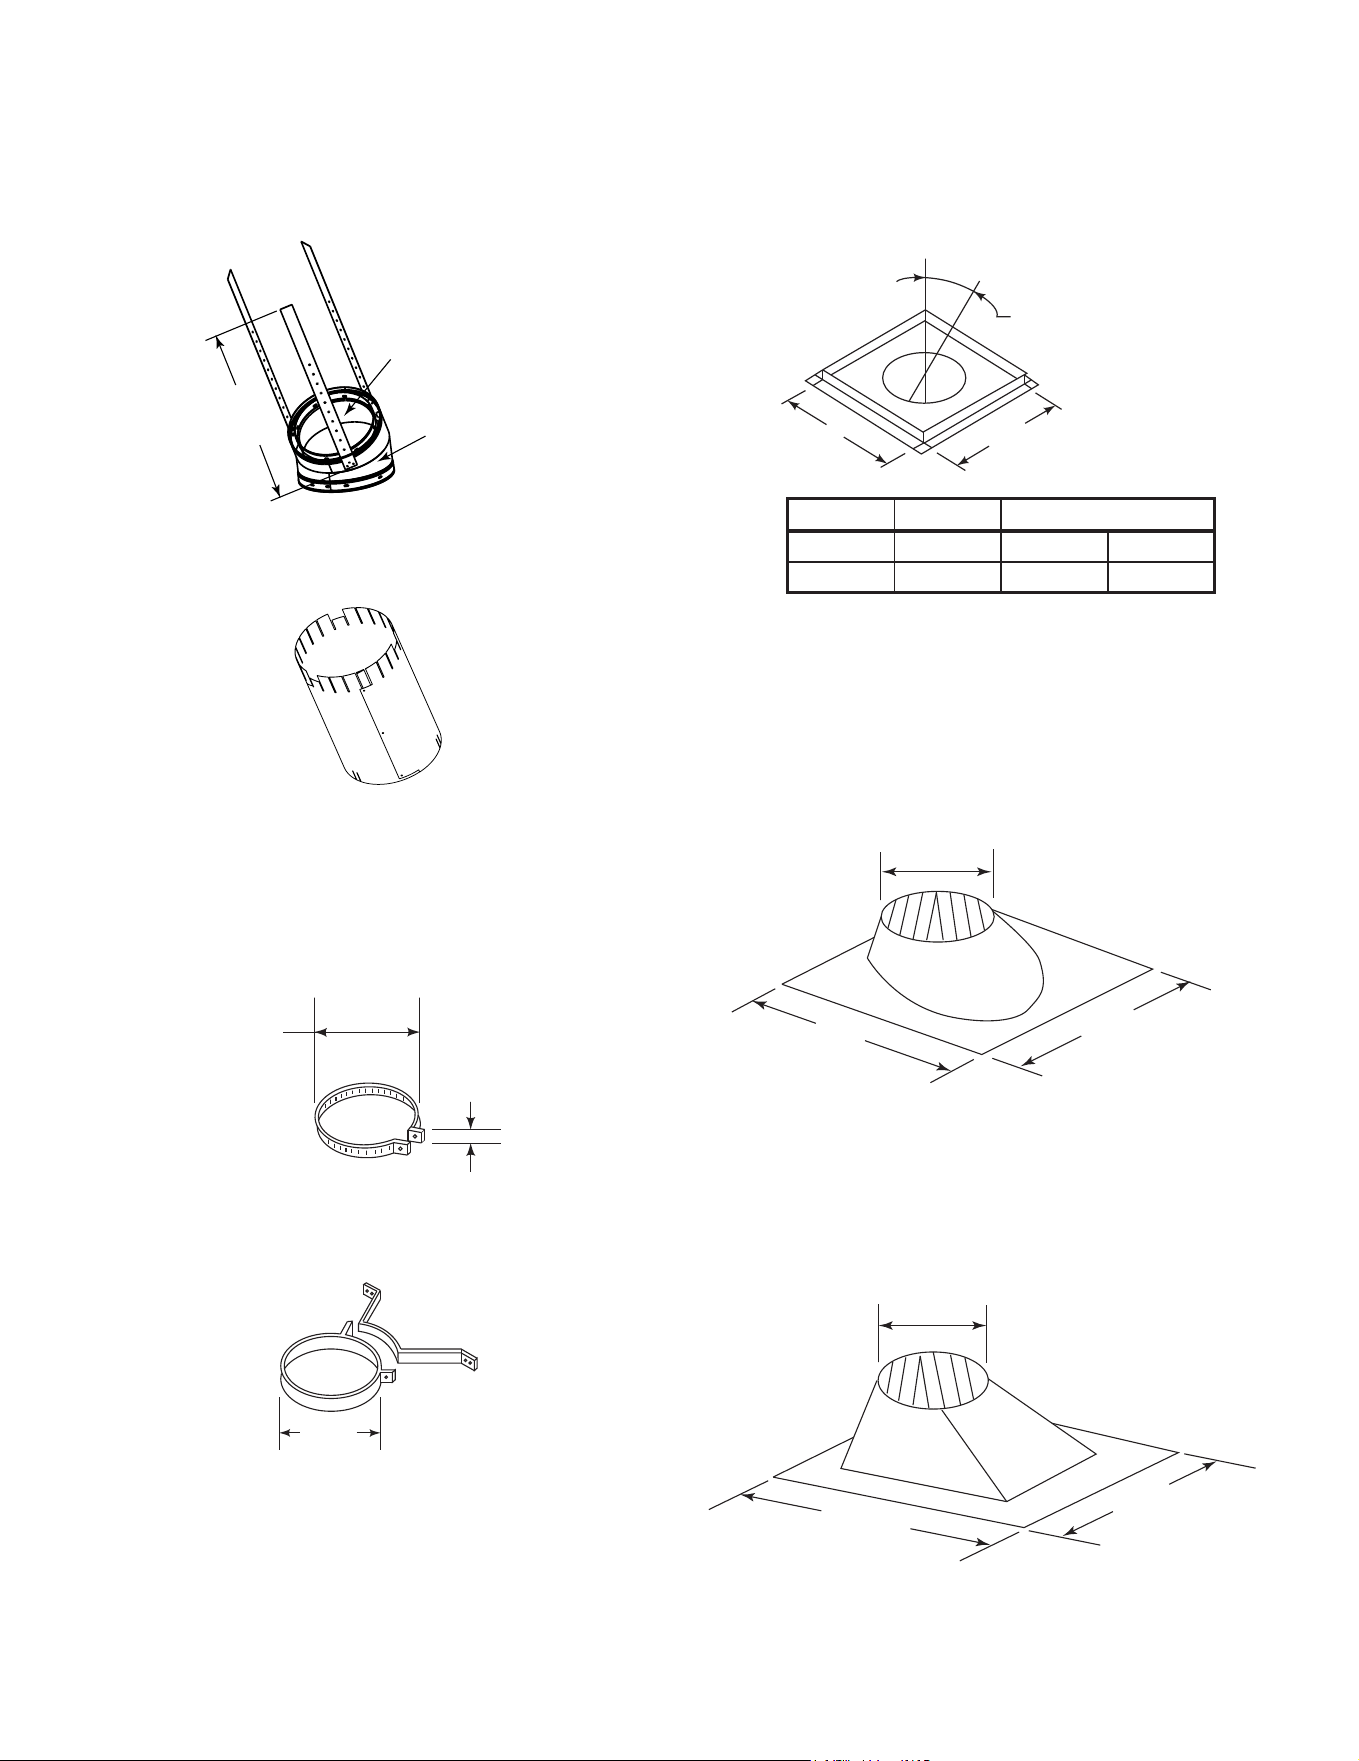
Majestic • ASH36-B Install Manual • 4059-966 • Rev E • 3/26
41
SL1130 Oset/Return
AS10 Straight Attic Insulation Shield
Assembled
Diameter: 17 in./432 mm
Height: 24 in./610 mm
JB577 Chimney Joint Band
CB576 Chimney Bracket
13 in.
(330 mm)
2 in.
(51 mm)
13 in.
(330 mm)
A
B
17 in. (432 mm)
RF570 Roof Flashing
RF571 Roof Flashing
39-7/8 in.
(1013 mm)
28 in.
(711 mm)
15-1/4in.
(387 mm)
25-1/4 in.
(641 mm)
29 in.
(737 mm)
15-1/4 in.
(387 mm)
21 in.
(533 mm)
Inside
Diameter
11 in.
(279 mm)
Outside
Diameter
13 in.
(330 mm)
Catalog # A B
FS538 0-deg. 17in. 432mm
FS540 30-deg. 26 in. 660mm
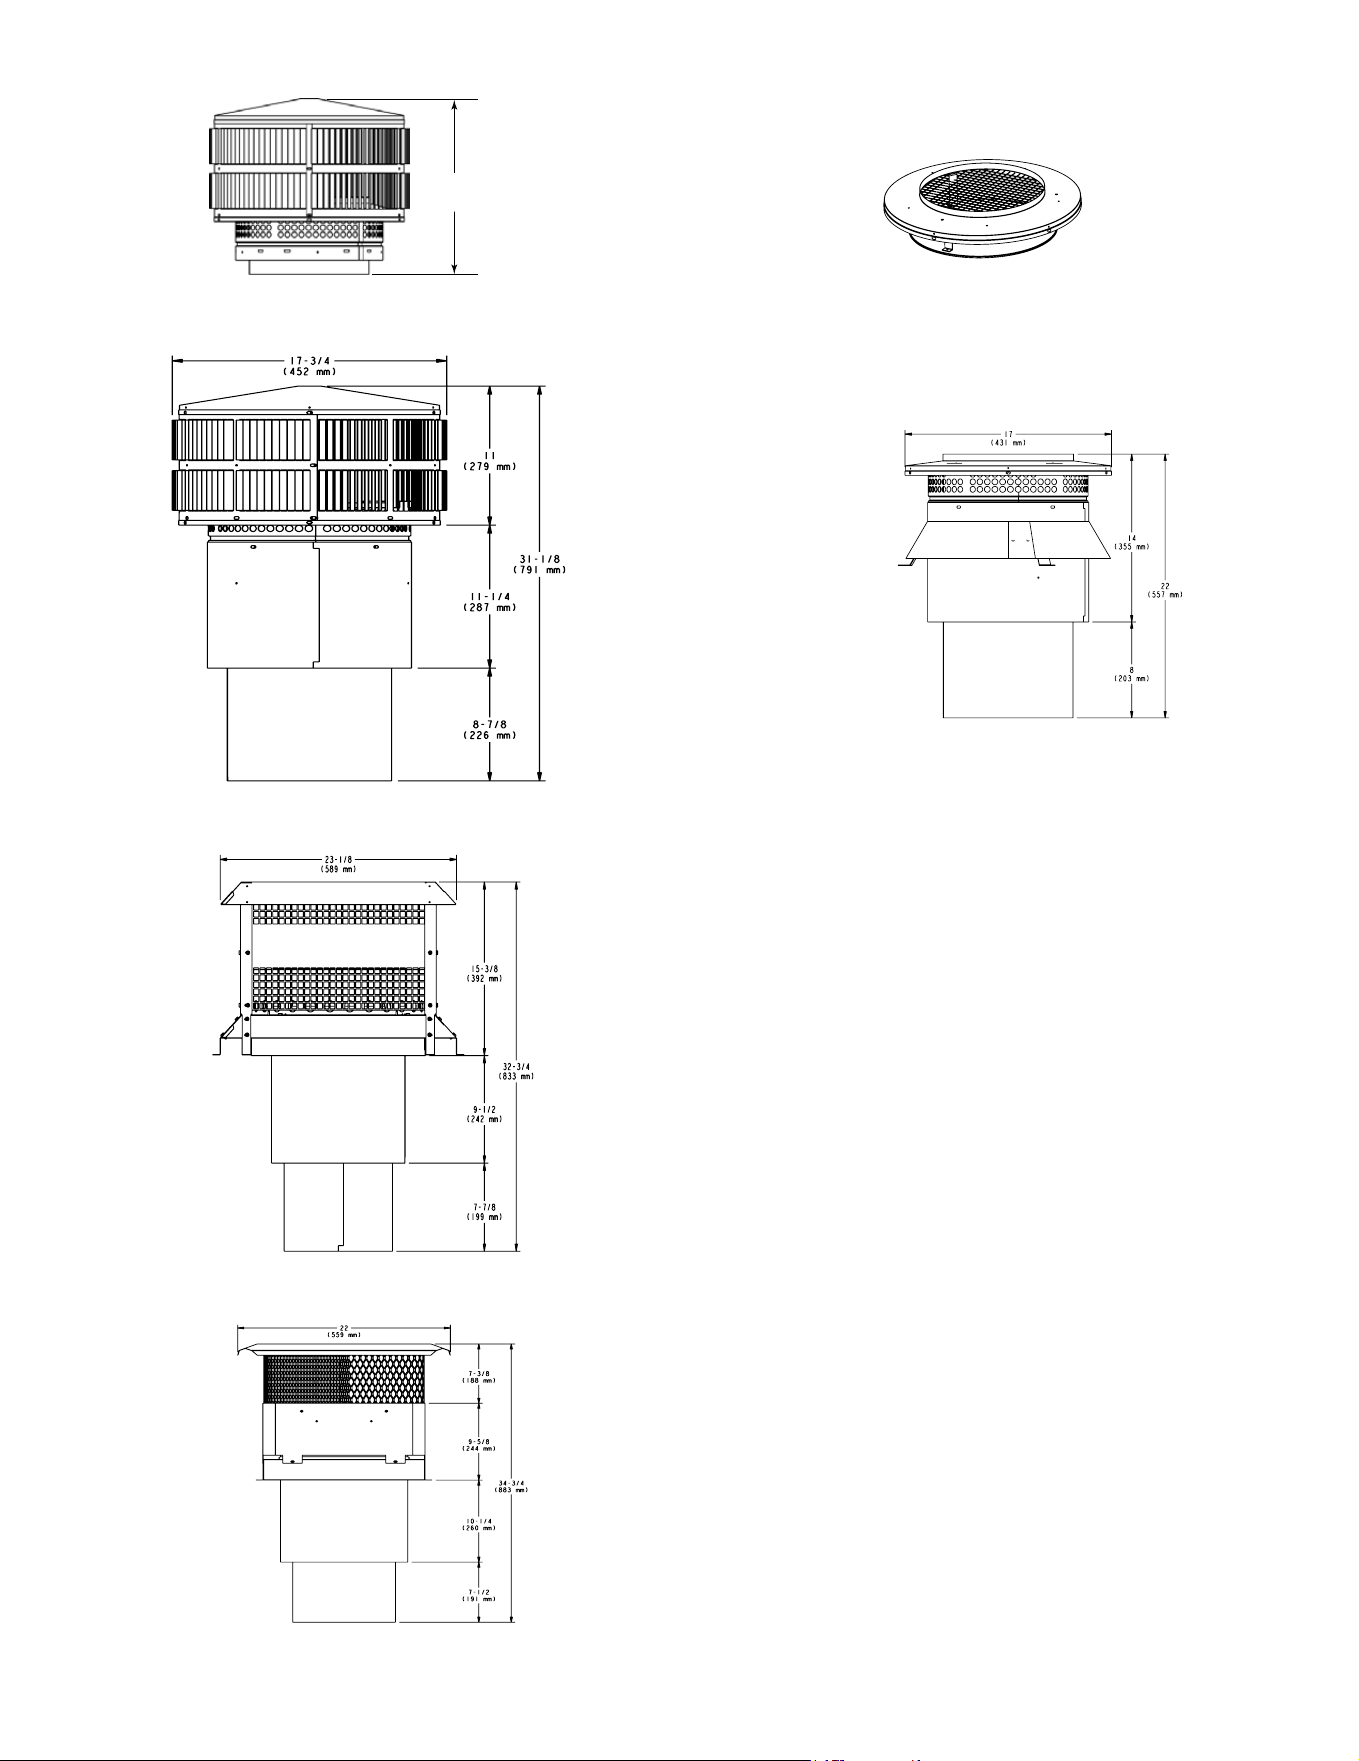
Majestic • ASH36-B Install Manual • 4059-966 • Rev E • 3/26
42
TR11 - Round Termination Cap
TR11T - Round Telescoping Termination Cap
ST1175 - Square Termination Cap
TCT1175 - Terra Cotta Cap
15-3/4 in.
(400 mm)
TR-TVK
CT11-A Adapter
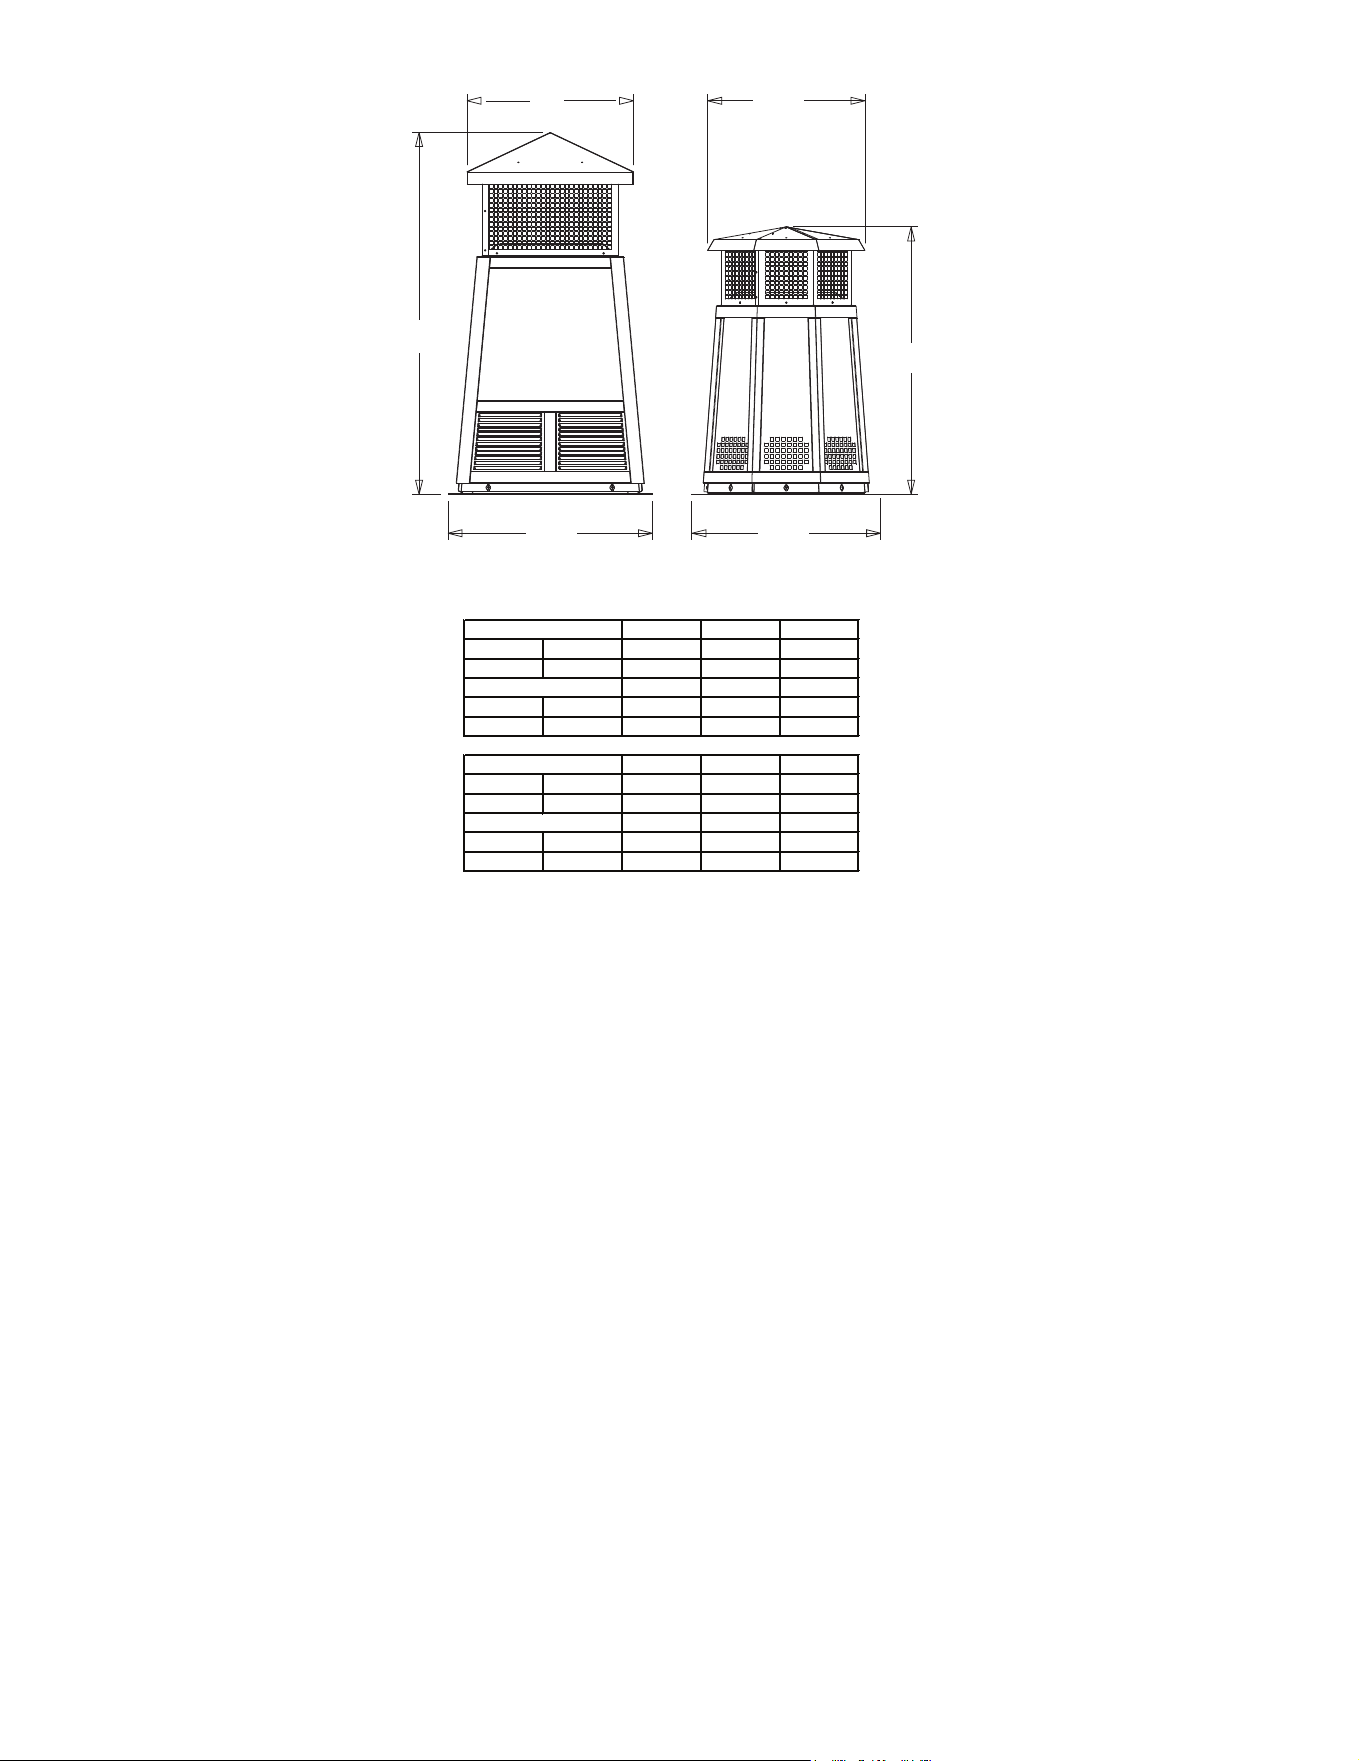
Majestic • ASH36-B Install Manual • 4059-966 • Rev E • 3/26
43
B
A
C
B
C
A
DTS134/146-BK/CP DTO134/146-BK/CP
Decorative Caps
DTO134-BK/CP
A B C
in
34 20 24
mm
864 508 610
DTO146-BK/CP
in
46 22-3/4 26
mm
1168 577 660
DTS134-BK/CP
A B C
in
34 21-3/16 24
mm
864 538 610
DTS146-BK/CP
in
46 21-3/16 26
mm
1168 538 660
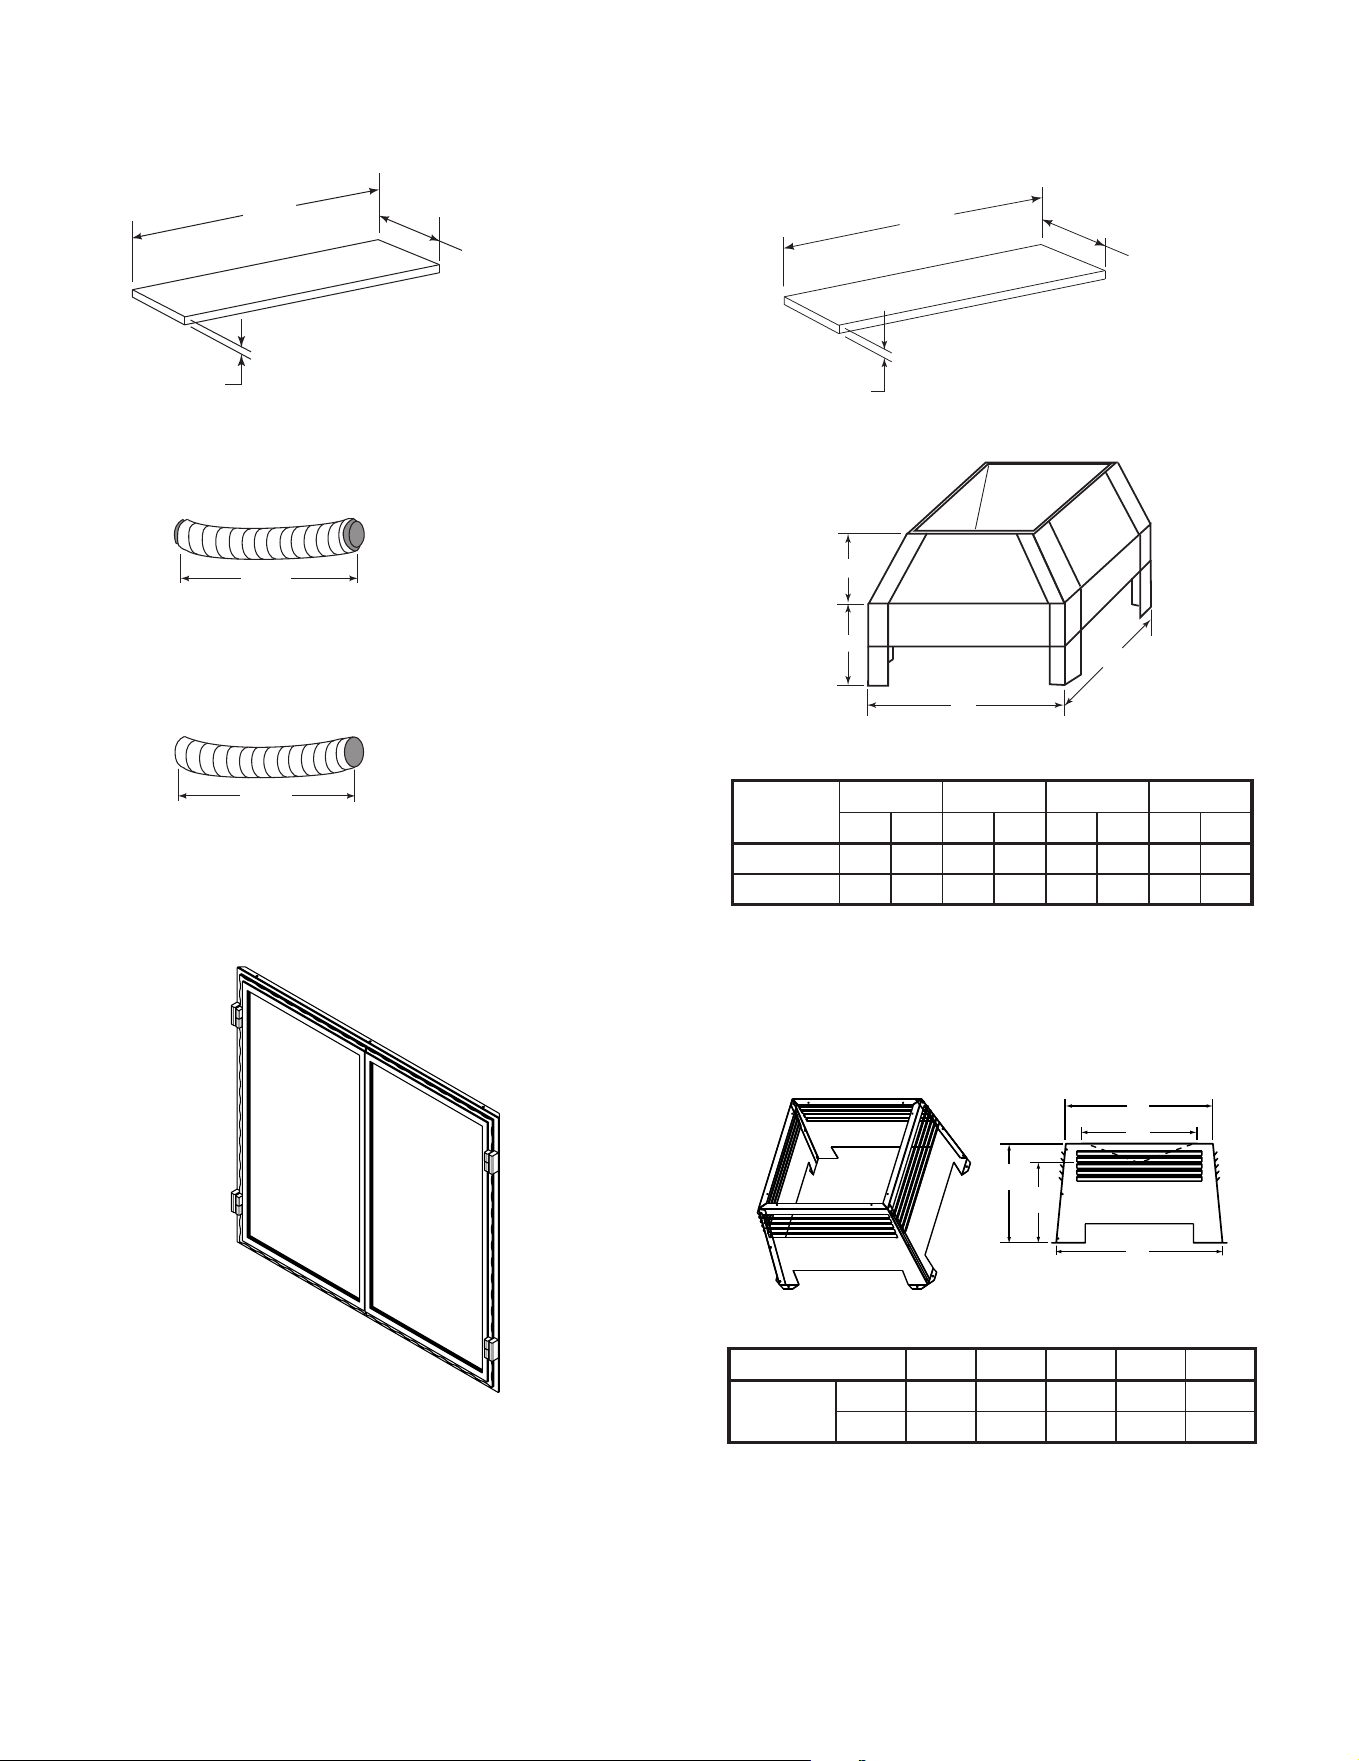
Majestic • ASH36-B Install Manual • 4059-966 • Rev E • 3/26
44
B. Optional Components
DFG4036 Series Glass Doors
(optional)
20 in.
(508 mm)
66 in.
(1676 mm)
1/2 in.
(13 mm)
HX4 Hearth Extension
ID6 Insulated Duct 6 in. (152 mm) i.d.
42 in.
(1067 mm)
42 in.
(1067 mm)
UD6 Uninsulated Duct 6 in. (152 mm) i.d.
See your Majestic dealer for a complete list of optional components.
16 in.
(406 mm)
52 in.
(1321 mm)
1/2 in.
(13 mm)
HX3 Hearth Extension
A
B
C
D
LDS33/LDS46 Decorative Shroud
E
D
A
C
B
LDS-BV Decorative Shroud
Catalog #
A B C D
in. mm in. mm in. mm in. mm
LDS33 36 914 36 914 8.5 216 11 279
LDS46 48 1219 72 1829 8.5 216 11 279
Catalog # A B C E E
LDS-BV
in. 26 12.5 15.5 22 23
mm 660 318 394 533 584
LDSCP-M - Corner Post Kit (for custom sizes)

Majestic • ASH36-B Install Manual • 4059-966 • Rev E • 3/26
45
Majestic,abrandofHearth&HomeTechnologies
7571215thStreetWest,Lakeville,MN55044
www.majesticproducts.com
PleasecontactyourMajesticdealerwithanyquestionsorconcerns.
ForthelocationofyournearestMajesticdealer,pleasevisitwww.majesticproducts.com.