1
Majestic • JADE32IN-B, JADE42IN-B, JADE42IL-B Installation Manual • 2619-986 Rev. X • 1/23
Installation Manual
Installation and Appliance Setup
CAUTION! Risk of Fire! DO NOT store instruction manuals inside replace cavity.
High temperatures could cause a re.
INSTALLER: Leave this manual with the appliance, not inside the appliance.
CONSUMER: Retain this manual for future reference. Do not store inside the appliance.
NOTICE: DO NOT discard this manual!
• DO NOT store or use gasoline or other am-
mable vapors and liquids in the vicinity of this
or any other appliance.
• What to do if you smell gas
- DO NOT try to light any appliance.
- DO NOT touch any electrical switch. DO
NOT use any phone in your building.
- Leave the building immediately.
- Immediately call your gas supplier from
a neighbor’s phone. Follow the gas sup-
plier’s instructions.
- If you cannot reach your gas supplier, call
the re department.
• Installation and service must be performed
by a qualied installer, service agency, or the
gas supplier.
WARNING:
FIRE OR EXPLOSION HAZARD
Failure to follow safety warnings exactly
could result in serious injury, death, or
property damage.
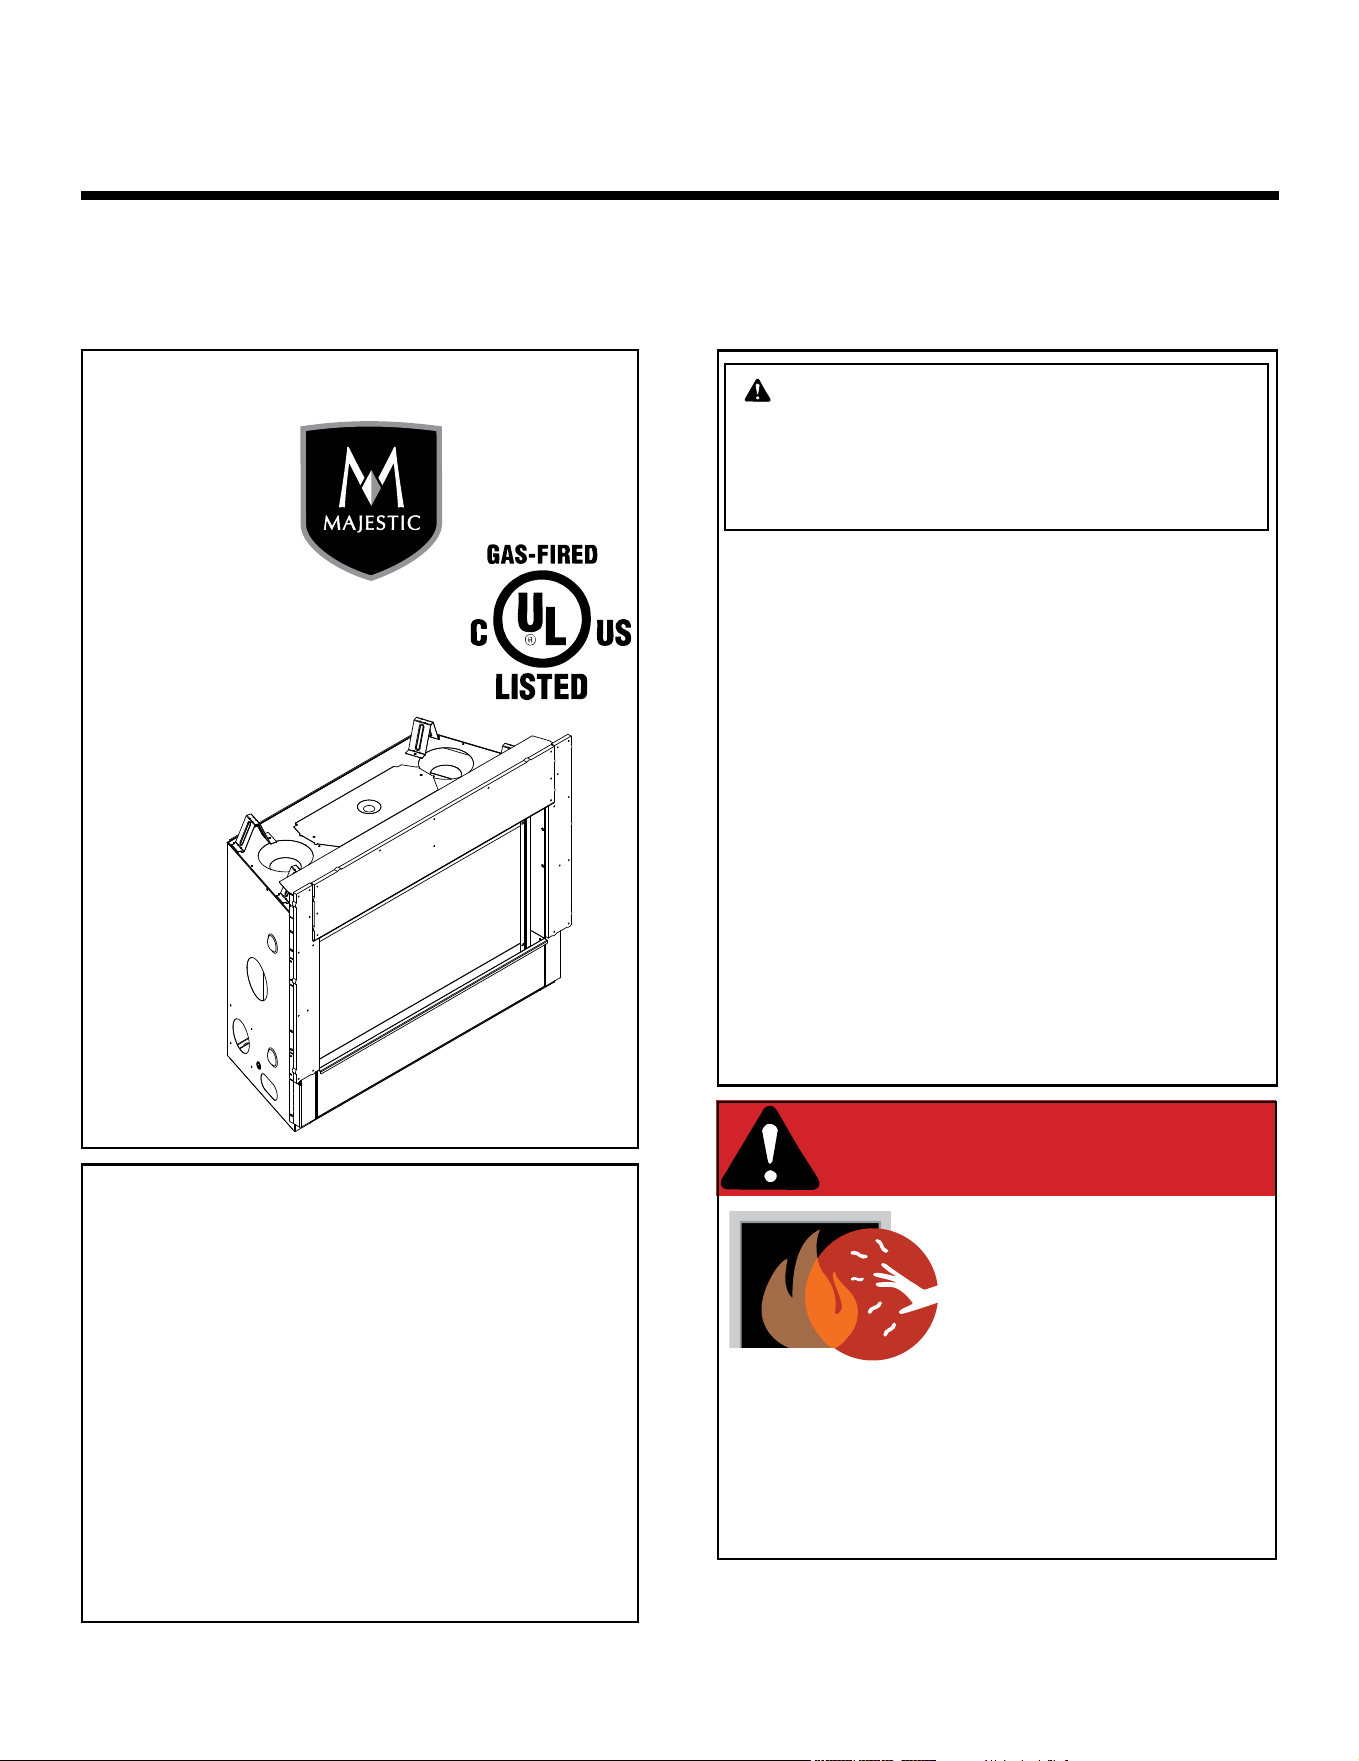
Models:
JADE32IN-B
JADE42IN-B
JADE42IL-B
This appliance may be installed as an OEM
installation in manufactured home (USA
only) or mobile home and must be installed
in accordance with the manufacturer’s
instructions and the Manufactured Home
Construction and Safety Standard, Title 24
CFR, Part 3280 in the United States, or the
Standard for Installation in Mobile Homes,
CAN/CSA Z240 MH Series, in Canada.
This appliance is only for use with the type(s)
of gas indicated on the rating plate. This
appliance is not convertible for use with other
gases, unless a certied kit is used.
Decorative barrier front must be ordered separately at
time of appliance purchase. See Section 3.A.
DANGER
HOT GLASS WILL
CAUSE BURNS.
DO NOT TOUCH GLASS
UNTIL COOLED.
NEVER ALLOW CHILDREN
TO TOUCH GLASS.
A barrier designed to reduce the risk of
burns from the hot viewing glass is provided
with this appliance and must be installed for
the protection of children and other at-risk
individuals.

Majestic • JADE32IN-B, JADE42IN-B, JADE42IL-B Installation Manual • 2619-986 Rev. X • 1/23
2
Safety Alert Key:
• DANGER! Indicates a hazardous situation which, if not avoided will result in death or serious injury.
• WARNING! Indicates a hazardous situation which, if not avoided could result in death or serious injury.
• CAUTION! Indicates a hazardous situation which, if not avoided, could result in minor or moderate injury.
• NOTICE: Used to address practices not related to personal injury.
Note: The term “recommend” or “recommended” does not indicate a requirement. It is a best practice suggested by
Hearth & Home Technologies
®
.
Table of Contents
Installation Standard Work Checklist ....................3
1 Product Specic and Important Safety Information
A. Appliance Certication ............................4
B. Glass Specications ..............................4
C. BTU Specications ...............................4
D. High Altitude Installations .......................... 4
E. Non-Combustible Materials Specication. . . . . . . . . . . . . . 5
F. Combustible Materials Specication .................5
G. Electrical Codes .................................5
H. California ......................................5
I. Requirements for the Commonwealth of Massachusetts . . 6
2 Getting Started
A. Design and Installation Considerations ...............7
B. Good Faith Wall Surface ..........................7
C. Tools and Supplies Needed ........................8
D. Inspect Appliance and Components ..................8
3 Framing and Clearances
A. Appliance/Decorative Barrier Front Dimension Diagrams . 9
B. Appliance Location and Clearances to Combustibles ...13
C. Constructing the Appliance Chase .................. 19
D. Floor Protection ................................19
4 Termination Location and Vent Information
A. Approved Pipe .................................20
B. Vent Termination Minimum Clearances .............. 20
C. Vent Terminal Clearances ........................22
D. Use of Elbows .................................23
E. Use of Flex Vent (SLP-FLEX Series 6-5/8 Inch) .......25
F. Vent Diagrams .................................26
5 Vent Clearances and Vent Framing
A. Vent Clearances to Combustibles .................. 38
B. Wall Penetration Framing/Firestops .................38
C. Ceiling Firestop/Floor Penetration Framing ...........39
D. Install Attic Insulation Shield .......................39
6 Appliance Preparation
A. Vent Collar Preparation ..........................40
B. Prepare For Heat Management ....................41
C. Securing and Leveling the Appliance ................ 42
D. Non-Combustible Material Installation ...............43
E. Auxiliary Hanging Bracket Installation ...............43
7 Venting
A . Assemble Vent Sections (SLP Only) ................44
B. Assemble Slip Sections ..........................45
C. Secure the Vent Sections .........................45
D. Disassemble Vent Sections ....................... 46
E. Vertical Termination Requirements ..................47
F. Horizontal Termination Requirements ...............48
8 Electrical Information
A. General Information .............................49
B. Wiring Requirements ............................50
9 Gas Information
A. Fuel Conversion ................................55
B. Gas Pressure ..................................55
C. Gas Connection ................................57
D. High Altitude Installations ......................... 57
E. Air Shutter Setting ..............................58
10 Finishing
A. Facing Material .................................59
B. Non-Combustible Board and Drywall Installation .......60
C. Mantel and Wall Projections .......................62
D. Decorative Barrier Front Dimensions for Finishing. . . . . . 64
11 Appliance Setup
A. Remove the Shipping Materials .................... 68
B. Clean the Appliance .............................68
C. Install the Glass Refractory (Optional) ..............68
D. Install LED Lights (Optional) ......................68
E. Install Stones (Optional) .........................68
F. Install Log Sets (Optional) ........................ 68
G. Install Media ..................................68
H. IntelliFire Touch
®
Control System Setup .............. 69
I. Fixed Glass Assembly Removal and Replacement .....69
J. Install Decorative Barrier Front. . . . . . . . . . . . . . . . . . . . . 70
12 Reference Materials
A. Vent Components Diagrams ......................71
B. Accessories ...................................79
= Contains updated information.
3
Majestic • JADE32IN-B, JADE42IN-B, JADE42IL-B Installation Manual • 2619-986 Rev. X • 1/23
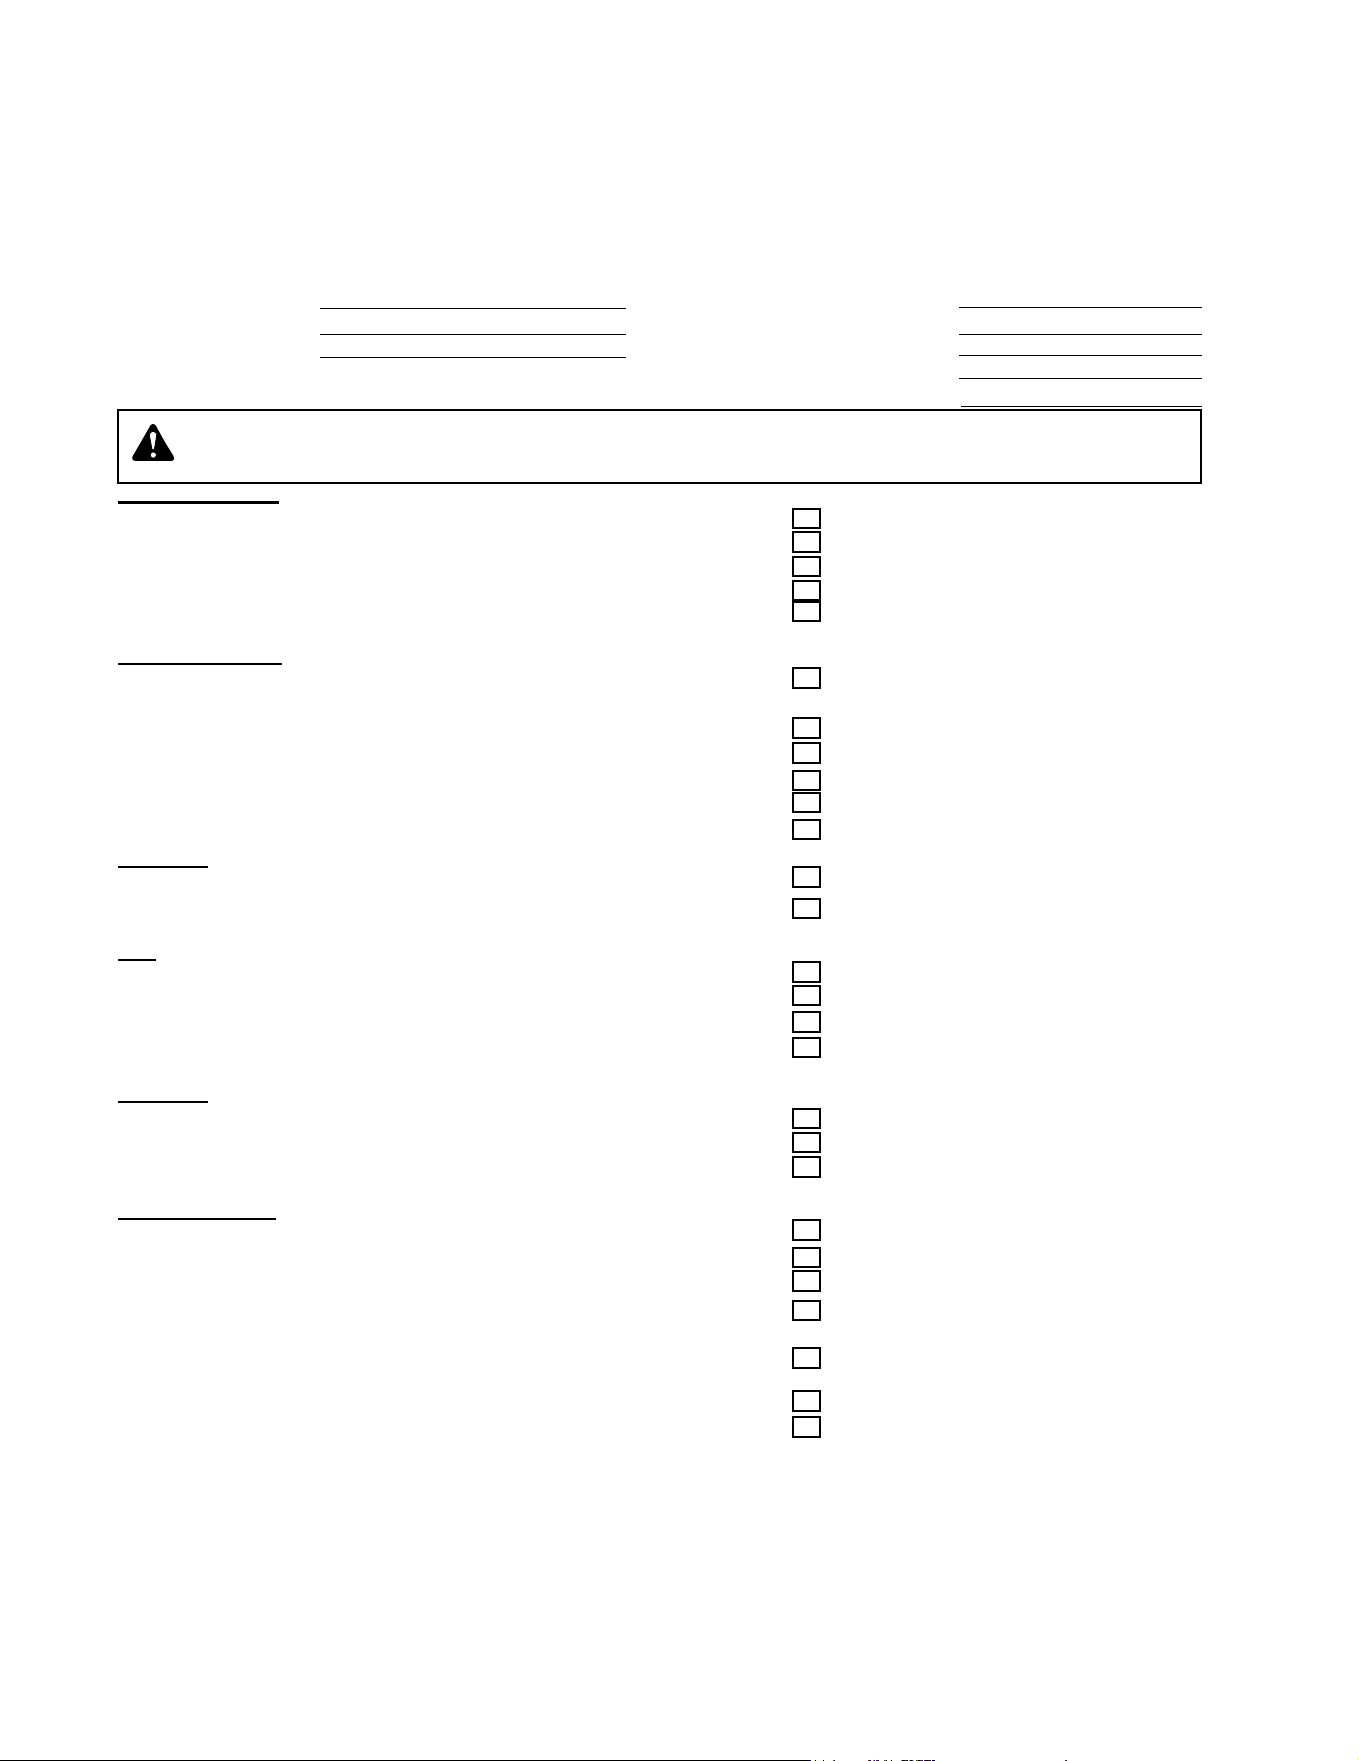
Installation Standard Work Checklist
Customer:
Lot/Address:
Model (circle one): JADE32IN-B JADE42IN-B
JADE42IL-B
Date Installed:
Location of Fireplace:
Installer:
Dealer/Distributor Phone #
Serial #:
Comments: Further description of the issues, who is responsible (Installer/ Builder/ Other Trades, etc) and corrective
action needed _____________________________________________________________________________________
_________________________________________________________________________________________________
_________________________________________________________________________________________________
Comments Communicated to party responsible ____________________ by ______________________on ___________
(Builder / Gen. Contractor/) (Installer) (Date)
Appliance Install YES IF NO, WHY?
Veried that the chase is insulated and sealed. (Pg. 19) ___________________________
Required non-combustible board is installed. (Pg. 43) ___________________________
Veried clearances to combustibles. (Pg. 13-18) ___________________________
Fireplace is leveled and secured. (Pg. 42) ___________________________
Optional Heat Management System and/or Power Vent installed correctly. ___________________________
Venting/Chimney Sections 4, 5 and 7
Venting conguration complies to vent diagrams. ___________________________
Venting installed, locked and secured in place with proper clearance.
(May need to order separately.) ___________________________
Firestops installed. ___________________________
Attic insulation shield installed. ___________________________
Exterior wall/Roof ashing installed and sealed. ___________________________
Terminations installed and sealed. ___________________________
Electrical Section 8 (Pg 49-54)
Unswitched power (110-120 VAC) provided to the appliance. ___________________________
Switch wires properly installed. ___________________________
Gas Section 9 (Pg 55-58)
Proper appliance for fuel type. ___________________________
Was a conversion performed? ___________________________
Leak check performed and inlet pressure veried. ___________________________
Veried proper air shutter setting for installation type. ___________________________
Finishing Section 10 (Pg 59-67)
Combustible materials not installed in non-combustible areas. ___________________________
Veried all clearances meet installation manual requirements. ___________________________
Mantels and wall projections comply with installation manual requirements. ___________________________
Appliance Setup Section 11 (Pg 68-70)
All packaging and protective materials removed (inside & outside of appliance). ___________________________
Refractories, logs, media and embers installed correctly. ___________________________
Glass assembly installed and secured. ___________________________
Accessories installed properly. ___________________________
Mesh, decorative barrier front properly installed.
(May need to order separately.) __________________________
Manual bag and all of its contents are removed from inside/under
the appliance and given to party responsible for use and operation. ___________________________
Started appliance and veried no gas leaks exist. ___________________________
2619-988 Rev. B 7/20
= Contains updated information.
Hearth & Home Technologies recommends the following:
• Photographing the installation and copying this checklist for your le.
• That this checklist remain visible at all times on the appliance until the installation is complete.
This standard work checklist is to be used by the installer in conjunction with, not instead of, the instructions contained in this
installation manual.
ATTENTION INSTALLER:
Follow this Standard Work Checklist
WARNING! Risk of Fire or Explosion! Failure to install appliance according to these instructions could lead
to a re or explosion. Install ONLY components and accessories approved by Hearth & Home Technologies.
Unapproved components and accessories could cause replace to overheat.
Majestic • JADE32IN-B, JADE42IN-B, JADE42IL-B Installation Manual • 2619-986 Rev. X • 1/23
4
This product is listed to ANSI standards for “Vented
Gas Fireplace Heaters” and applicable sections of “Gas
Burning Heating Appliances for Manufactured Homes
and Recreational Vehicles”, and “Gas Fired Appliances
for Use at High Altitudes”. Also Certied for Installation in
a Bedroom or a Bedsitting Room.
A. Appliance Certication
NOT INTENDED FOR USE AS A PRIMARY HEAT SOURCE.
This appliance is tested and approved as either supplemen-
tal room heat or as a decorative appliance. It should not be
factored as primary heat in residential heating calculations.
NOTICE: This installation must conform with local codes.
In the absence of local codes you must comply with the
National Fuel Gas Code, ANSI Z223.1-latest edition in
the U.S.A. and the CAN/CGA B149 Installation Codes in
Canada.
1 1
Product Specic and Important Safety Information
D. High Altitude Installations
NOTICE: If the heating value of the gas has been reduced,
these rules do not apply. Check with your local gas utility
or authorities having jurisdiction.
When installing above 2000 feet elevation:
• In the USA: Reduce input rate 4% for each 1000 feet
above 2000 feet.
• In CANADA: Input ratings are certied without a
reduction of input rate for elevations up to 4500 feet
(1370 m) above sea level. Please consult provincial and/
or local authorities having jurisdiction for installations at
elevations above 4500 feet (1370 m).
Check with your local gas utility to determine proper
orice size.
B. Glass Specications
Hearth & Home Technologies appliances manufactured
with tempered glass may be installed in hazardous lo-
cations such as bathtub enclosures as dened by the
Consumer Product Safety Commission (CPSC). The
tempered glass has been tested and certied to the re-
quirements of ANSI Z97.1 and CPSC 16 CFR 1202
(Safety Glazing Certication Council SGCC# 1595 and
1597. Architectural Testing, Inc. Reports 02-31919.01
and 02-31917.01).
This statement is in compliance with CPSC 16 CFR Sec-
tion 1201.5 “Certication and labeling requirements”
which refers to 15 U.S. Code (USC) 2063 stating “…Such
certicate shall accompany the product or shall otherwise
be furnished to any distributor or retailer to whom the
product is delivered.”
Some local building codes require the use of tempered
glass with permanent marking in such locations. Glass
meeting this requirement is available from the factory.
Please contact your dealer or distributor to order.
C. BTU Specications
MODELS: JADE42IN-B, JADE42IL-B,
JADE32IN-B
LABORATORY: Underwriters Laboratories, Inc. (UL)
TYPE: Direct Vent Heater
STANDARD: CSA / ANSI Z21.88-2019 • CSA 2.33-2019
Models
(U.S. or Canada)
Maximum
Input BTU/h
Minimum
Input BTU/h
Orice
Size
(DMS)
JADE42IN-B
(NG)
(0-2000 FT)
25,250 17,500 #42
JADE42IL-B
(PROPANE)
(0-2000 FT)
23,500 17,500 .057
JADE32IN-B
(NG)
(0-2000 FT)
19,000 13,250 #45
JADE32IN-B
(PROPANE)
(0-2000 FT)
16,500 12,750
1.25
mm
5
Majestic • JADE32IN-B, JADE42IN-B, JADE42IL-B Installation Manual • 2619-986 Rev. X • 1/23
E. Non-Combustible Materials Specication
Material which will not ignite and burn. Such materials are
those consisting entirely of steel, iron, brick, tile, concrete,
slate, glass or plasters, or any combination thereof.
Materials that are reported as passing ASTM E 136,
Standard Test Method for Behavior of Materials in
a Vertical Tube Furnace at 750 ºC shall be considered
non-combustible materials.
F. Combustible Materials Specication
Materials made of or surfaced with wood, compressed pa-
per, plant bers, plastics, or other material that can ignite
and burn, whether ame proofed or not, or plastered or
unplastered shall be considered combustible materials.
G. Electrical Codes
NOTICE: This appliance must be electrically wired
and grounded in accordance with local codes or, in the
absence of local codes, with National Electric Code
ANSI/NFPA 70-latest edition or the Canadian Electric
Code CSA C22.1.
• A 110-120 VAC circuit for this product must be pro-
tected with ground-fault circuit interrupter protection,
in compliance with the applicable electrical codes,
when it is installed in locations such as in bathrooms
or near sinks.
H. California
WARNING: This product and the fuels used to
operate this product (liquid propane or natural
gas), and the products of combustion of such fuels, can
expose you to chemicals including benzene, which is
known to the State of California to cause cancer and
reproductive harm. For more information go to: www.
P65Warnings.ca.gov.

Majestic • JADE32IN-B, JADE42IN-B, JADE42IL-B Installation Manual • 2619-986 Rev. X • 1/23
6
I. Requirements for the Commonwealth of
Massachusetts
For all side wall horizontally vented gas fueled equipment
installed in every dwelling, building or structure used in
whole or in part for residential purposes, including those
owned or operated by the Commonwealth and where the
side wall exhaust vent termination is less than seven (7)
feet above nished grade in the area of the venting, in-
cluding but not limited to decks and porches, the following
requirements shall be satised:
Installation of Carbon Monoxide Detectors
At the time of installation of the side wall horizontal vented
gas fueled equipment, the installing plumber or gas tter
shall observe that a hard wired carbon monoxide detector
with an alarm and battery back-up is installed on the oor
level where the gas equipment is to be installed. In addi-
tion, the installing plumber or gas tter shall observe that
a battery operated or hard wired carbon monoxide detec-
tor with an alarm is installed on each additional level of
the dwelling, building or structure served by the side wall
horizontal vented gas fueled equipment. It shall be the
responsibility of the property owner to secure the services
of qualied licensed professionals for the installation of
hard wired carbon monoxide detectors.
In the event that the side wall horizontally vented gas fu-
eled equipment is installed in a crawl space or an attic,
the hard wired carbon monoxide detector with alarm and
battery back-up may be installed on the next adjacent
oor level.
In the event that the requirements of this subdivision can
not be met at the time of completion of installation, the
owner shall have a period of thirty (30) days to comply
with the above requirements; provided, however, that dur-
ing said thirty (30) day period, a battery operated carbon
monoxide detector with an alarm shall be installed.
Approved Carbon Monoxide Detectors
Each carbon monoxide detector as required in accor-
dance with the above provisions shall comply with NFPA
720 and be ANSI/UL 2034 listed and IAS certied.
Signage
A metal or plastic identication plate shall be permanent-
ly mounted to the exterior of the building at a minimum
height of eight (8) feet above grade directly in line with the
exhaust vent terminal for the horizontally vented gas fu-
eled heating appliance or equipment. The sign shall read,
in print size no less than one-half (1/2) in. in size, “GAS
VENT DIRECTLY BELOW. KEEP CLEAR OF ALL OB-
STRUCTIONS”.
Inspection
The state or local gas inspector of the side wall horizon-
tally vented gas fueled equipment shall not approve the
installation unless, upon inspection, the inspector ob-
serves carbon monoxide detectors and signage installed
in accordance with the provisions of 248 CMR 5.08(2)(a)1
through 4.
Exemptions
The following equipment is exempt from 248 CMR 5.08(2)
(a)1 through 4:
• The equipment listed in Chapter 10 entitled “Equipment
Not Required To Be Vented” in the most current edition
of NFPA 54 as adopted by the Board; and
• Product Approved side wall horizontally vented gas fu-
eled equipment installed in a room or structure separate
from the dwelling, building or structure used in whole or
in part for residential purposes.
MANUFACTURER REQUIREMENTS
Gas Equipment Venting System Provided
When the manufacturer of Product Approved side wall
horizontally vented gas equipment provides a venting
system design or venting system components with the
equipment, the instructions provided by the manufacturer
for installation of the equipment and the venting system
shall include:
• Detailed instructions for the installation of the venting
system design or the venting system components; and
• A complete parts list for the venting system design or
venting system.
Gas Equipment Venting System NOT Provided
When the manufacturer of a Product Approved side wall
horizontally vented gas fueled equipment does not pro-
vide the parts for venting the ue gases, but identies
“special venting systems”, the following requirements
shall be satised by the manufacturer:
• The referenced “special venting system” instructions
shall be included with the appliance or equipment in-
stallation instructions; and
• The “special venting systems” shall be Product Ap-
proved by the Board, and the instructions for that sys-
tem shall include a parts list and detailed installation
instructions.
A copy of all installation instructions for all Product Ap-
proved side wall horizontally vented gas fueled equip-
ment, all venting instructions, all parts lists for venting
instructions, and/or all venting design instructions shall
remain with the appliance or equipment at the completion
of the installation.
See Gas Connection section for additional Common-
wealth of Massachusetts requirements.
Note: The following requirements reference various
Massachusetts and national codes not contained in this
document.
7
Majestic • JADE32IN-B, JADE42IN-B, JADE42IL-B Installation Manual • 2619-986 Rev. X • 1/23
2 2
Getting Started
A. Design and Installation Considerations
WARNING! Risk of Fire or Explosion! Read all instruc-
tions before starting the installation.
Majestic direct vent gas appliances are designed to oper-
ate with all combustion air siphoned from outside of the
building and all exhaust gases expelled to the outside. No
additional outside air source is required.
Installation MUST comply with local, regional, state and
national codes and regulations. Consult insurance carrier,
local building inspector, re ocials or authorities having
jurisdiction over restrictions, installation inspection and
permits.
Before installing, determine the following:
• Where the appliance is to be installed.
• The vent system conguration to be used. If Passive
Heat will be installed, consider location of discharge
opening in relation to venting and other construction
materials.
• Gas supply piping requirements.
• Provisions for optional heat management system.
• Electrical wiring requirements.
• Framing and nishing details.
• Whether optional accessories—devices such as a fan,
wall switch, or remote control—are desired.
Improper installation, adjustment, alteration, service or
maintenance can cause injury or property damage. For
assistance or additional information, consult a qualied
service technician, service agency or your dealer.
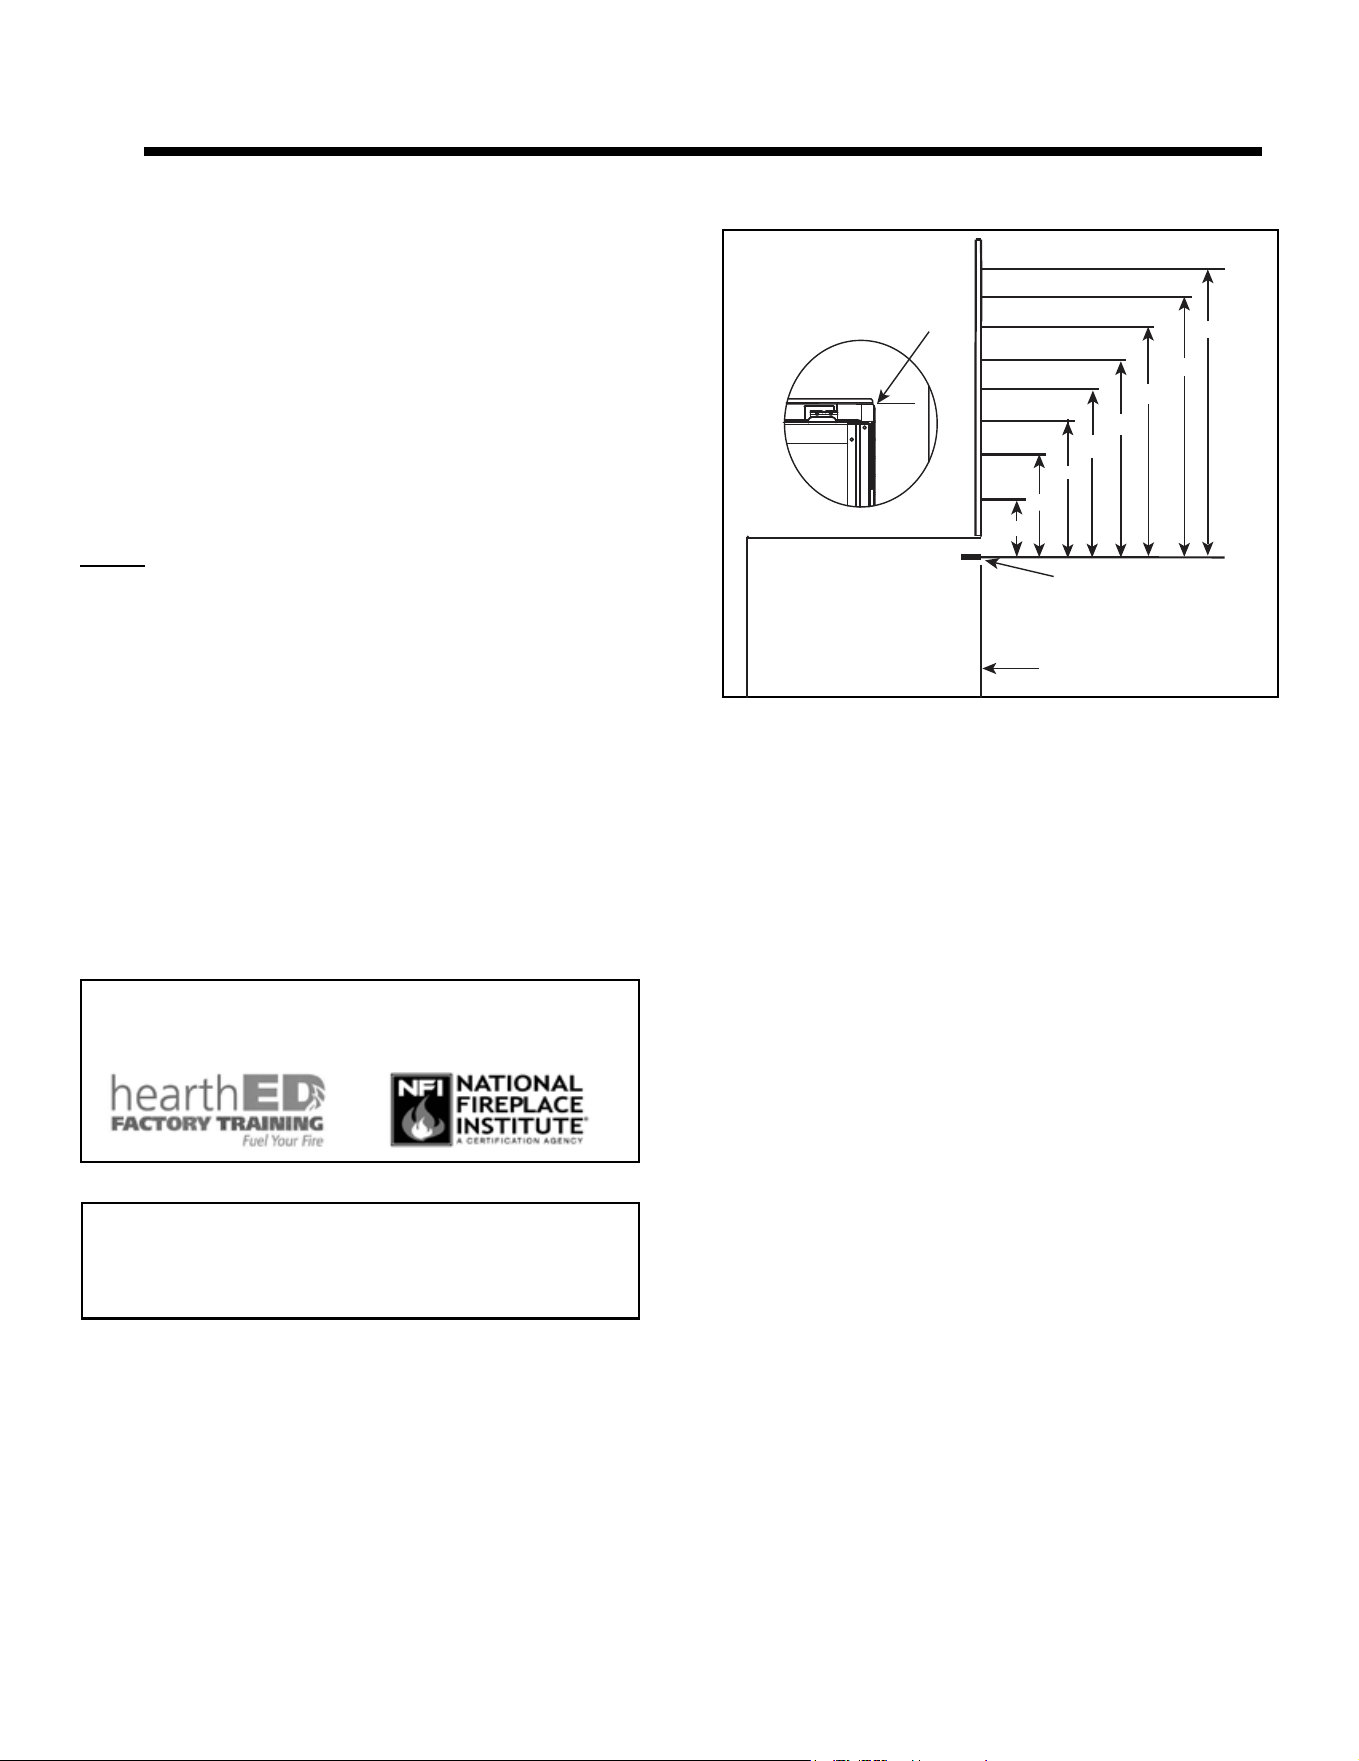
Figure 2.1 Good Faith Wall Surface Temperatures Above
Appliance
B. Good Faith Wall Surface
NOTICE: Surface temperatures listed above are taken with
a temperature measuring probe as prescribed by the test
standard used for appliance certication. Temperatures
on walls or mantels taken with an infrared thermometer
may yield increased temperatures of up to 30 °F (17 °C) or
more depending on the thermometer settings and material
characteristics being measured. Use appropriate nishing
materials that are able to withstand these conditions. For
additional nishing guidelines, see Section 10.
Installation and service of this appliance should be performed by
qualied personnel. Hearth & Home Technologies recommends
HHT Factory Trained or NFI certied professionals.
If installing a television (TV) above the appliance, see
Section 3 of the appliance Owner’s Manual.
MEASUREMENTS FROM
TOP EDGE OF THE OPENING
6 in.
18 in.
24 in.
30 in.
36 in.
48 in.
TO CEILING
42 in.
12 in.
194°F
APPLIANCE FRONT
FIREPLACE
OPENING
142°F
119°F
110°F
105°F
101°F
98°F
95°F

Majestic • JADE32IN-B, JADE42IN-B, JADE42IL-B Installation Manual • 2619-986 Rev. X • 1/23
8
C. Tools and Supplies Needed
Before beginning the installation be sure that the following
tools and building supplies are available.
Hand Tools Tape measure
Level Framing material
Manometer Framing square
Voltmeter Electric drill and bits (1/4 in.)
Plumb line Safety glasses/Gloves
Wrenches Reciprocating saw
1/4 in. nut driver
Non-corrosive leak check solution
1/2 - 3/4 in. length, #6 or #8 Self-drilling screws
Caulking material (300 ºF minimum continuous exposure
rating)
D. Inspect Appliance and Components
WARNING! Risk of Fire or Explosion! Damaged parts
could impair safe operation. DO NOT install damaged, in-
complete or substitute components. Keep appliance dry.
WARNING! Risk of Fire, Explosion or Electric Shock!
DO NOT use this appliance if any part has been under
water. Call a qualied service technician to inspect the
appliance and to replace any part of the control system
and/or gas control which has been under water.
• Carefully remove the appliance and components from
the packaging.
• The vent system components and decorative barrier
fronts may be shipped in separate packages.
• If packaged separately, the log set and appliance grate
must be installed.
• Report to your dealer any parts damaged in shipment.
Hearth & Home Technologies disclaims any responsibility for,
and the warranty will be voided by, the following actions:
• Installation and use of any damaged appliance or vent
system component.
• Modication of the appliance or vent system.
• Installation other than as instructed by Hearth & Home
Technologies.
• Improper positioning of the logs/media (as applicable) or
the glass assembly.
• Installation and/or use of any component part not approved
by Hearth & Home Technologies.
9
Majestic • JADE32IN-B, JADE42IN-B, JADE42IL-B Installation Manual • 2619-986 Rev. X • 1/23
3 3
Framing and Clearances
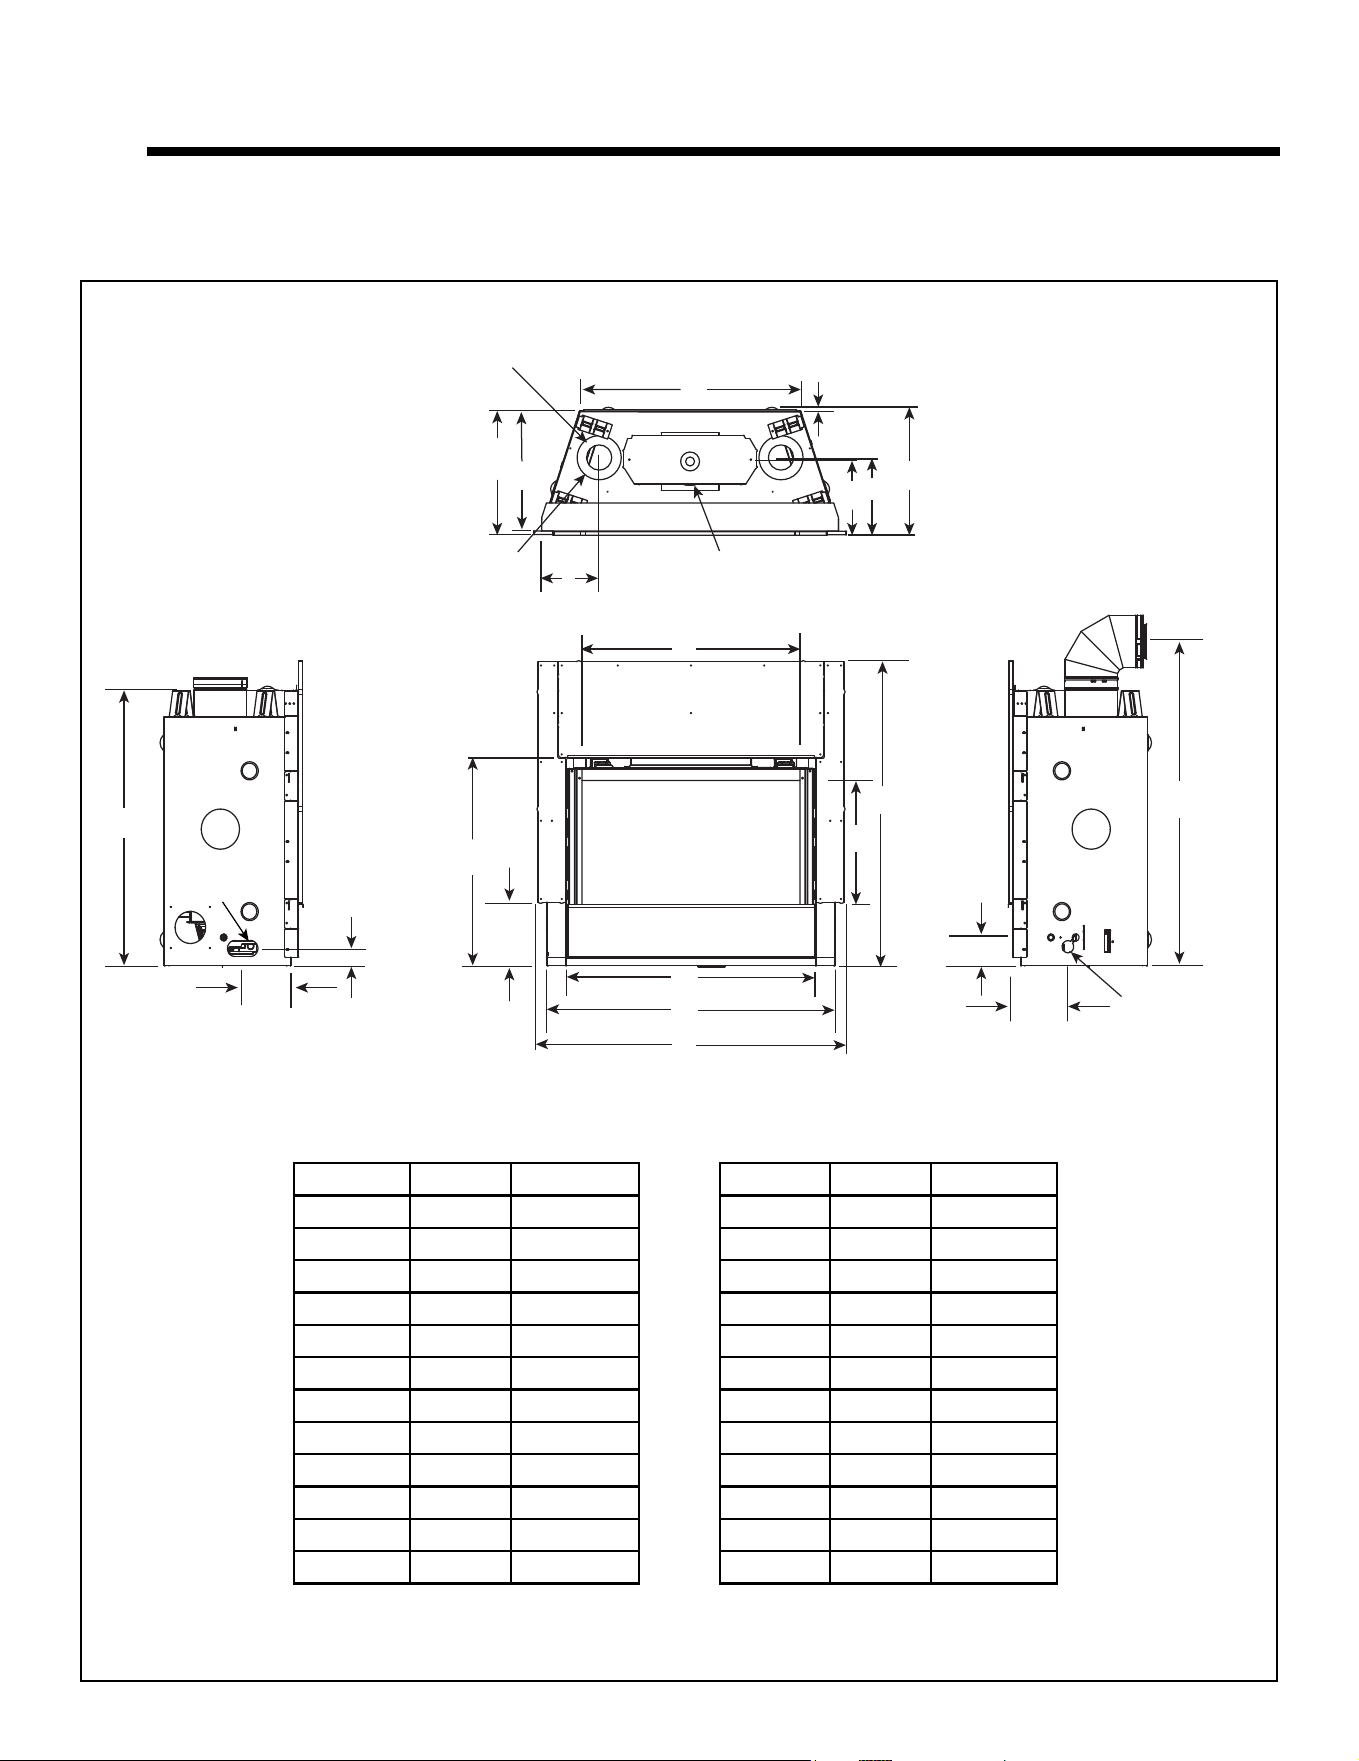
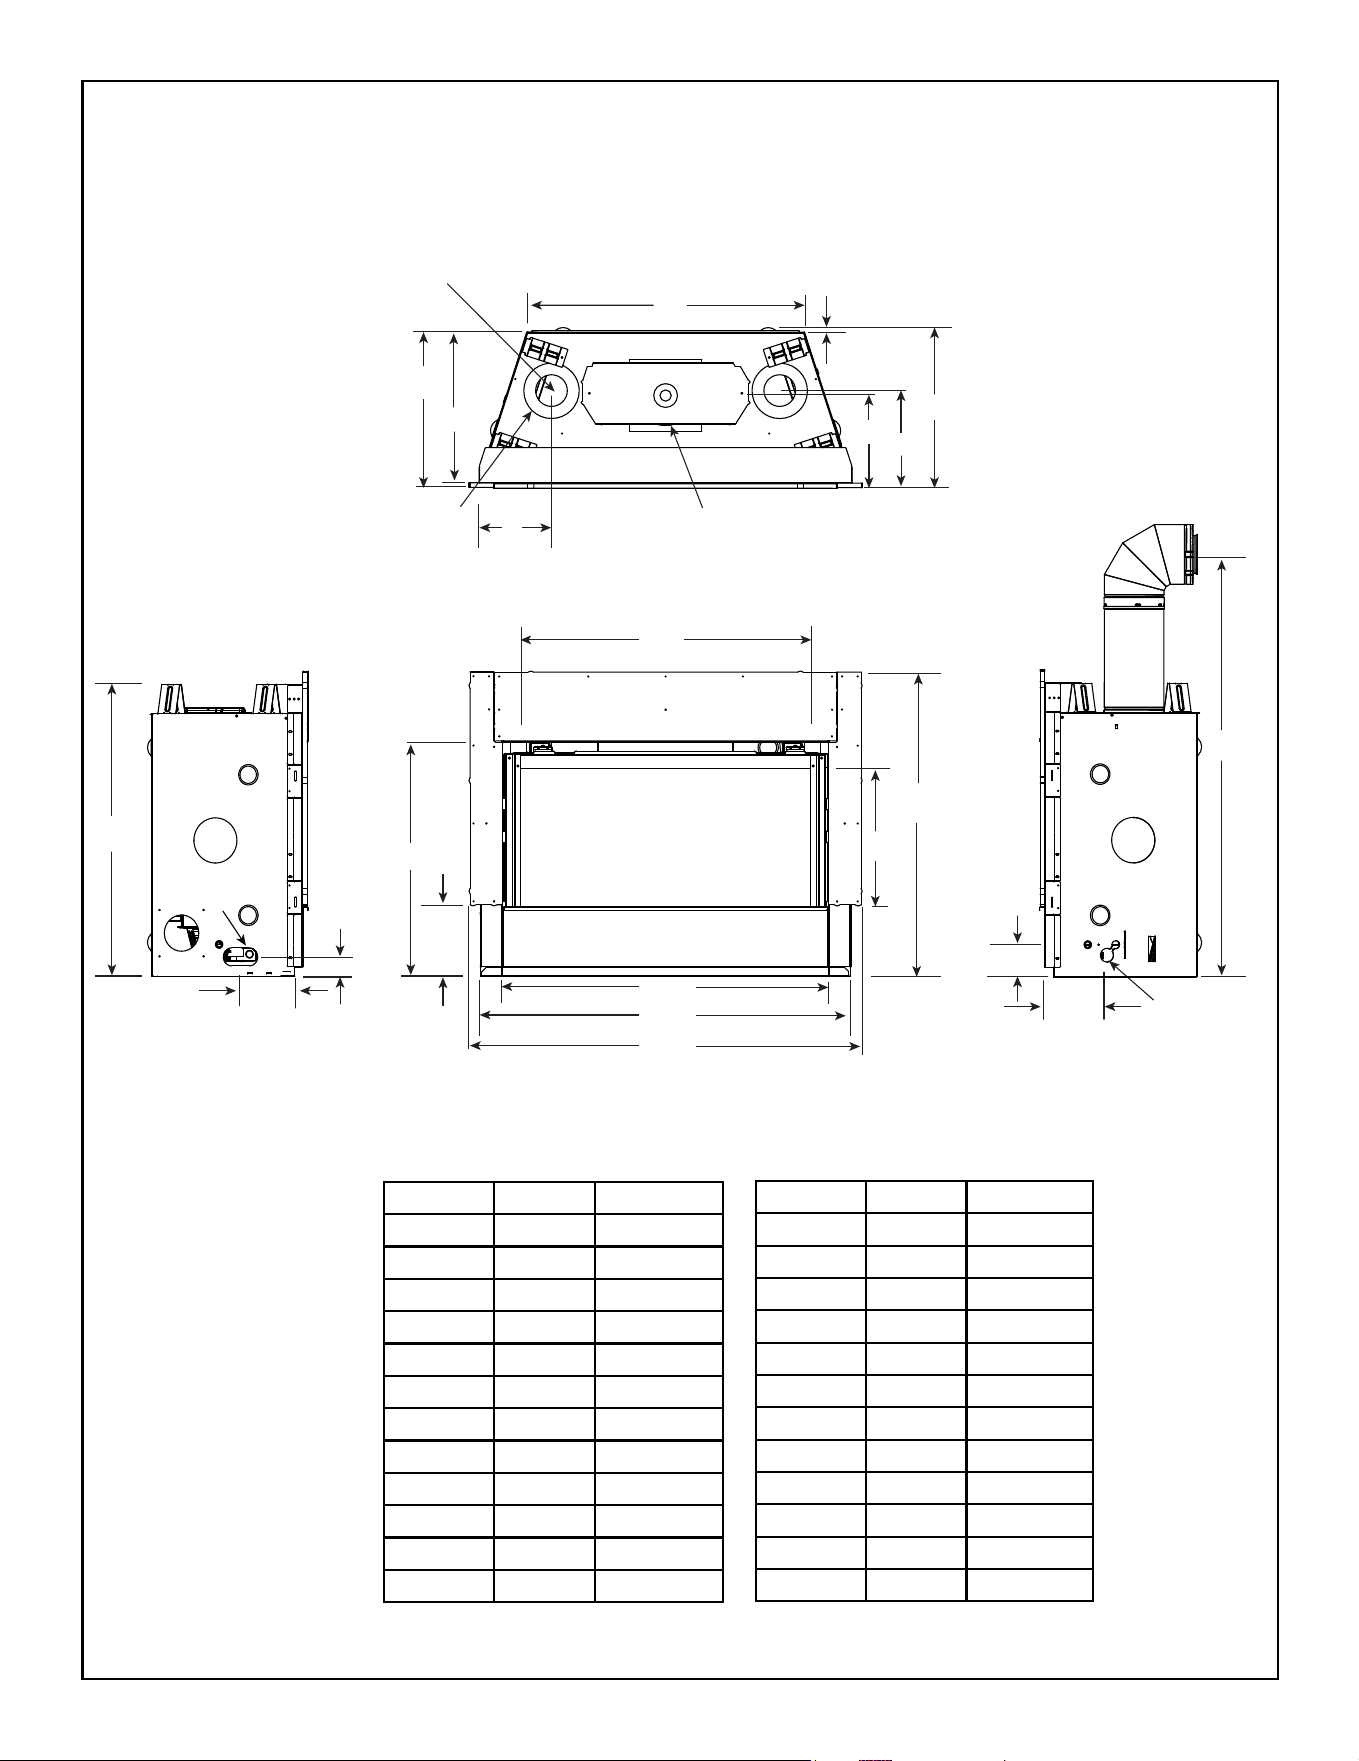
A. Appliance/Decorative Barrier Front Dimension Diagrams
Dimensions are actual appliance dimensions. Use for reference only. For framing dimensions and clearances refer to Section 5.
Appliance Dimensions Table
Figure 3.1 Appliance Dimensions - JADE32IN-B
Location Inches Millimeters
M 16-3/4 425
N 6-5/8 168
O 34-3/8 873
P 2-3/16 56
Q 6 152
R 17-1/4 438
S 25-7/8 657
T 38-1/2 978
U 6-1/8 156
V 7-1/2 191
W 10-3/8 264
X 7-3/4 197
Location Inches Millimeters
A 36 914
B 31 787
C 27-1/4 692
D 15-1/4 387
E 38-1/16 967
F 3-1/2 89
G 7 178
H 40-1/2 1029
I 9-13/16 249
J 17-3/4 451
K 1/2 13
L 25-3/4 654
O
Q
P
F
G
H
T
C
X
B
A
E
S
U
Ø
V
W
LEFT VIEW
FRONT VIEW
RIGHT VIEW
ELECTRICAL
ACCESS
GAS LINE
ACCESS
D
HEAT MANAGEMENT
SYSTEMS ACCESS
M
R
N Ø
J
K
I
L
TOP VIEW
Majestic • JADE32IN-B, JADE42IN-B, JADE42IL-B Installation Manual • 2619-986 Rev. X • 1/23
10
Location Inches Millimeters
M 16-3/4 425
N 6-5/8 168
O 32-3/8 822
P 2-3/16 56
Q 6 152
R 17-1/4 438
S 25-7/8 657
T 50-1/2 1283
U 6-1/8 156
V 7-1/2 191
W 10-3/8 264
X 7-3/4 197
Location Inches Millimeters
A 48 1219
B 43 1092
C 39-1/16 993
D 15-1/4 387
E 33-11/16 856
F 3-1/2 89
G 7 178
H 46-1/2 1181
I 9-13/16 249
J 17-3/4 451
K 1/2 13
L 37-3/4 959
Appliance Dimensions Table
U
Ø
HEAT MANAGEMENT
SYSTEMS ACCESS
O
GAS LINE
ACCESS
Q
P
C
X
S
T
B
A
LEFT VIEW
FRONT VIEW RIGHT VIEW
E
D
F
G
ELECTRICAL
ACCESS
H
M
R
N Ø
J
K
I
TOP VIEW
L
V
W
Figure 3.2 Appliance Dimensions - JADE42IN-B, JADE42IL-B
11
Majestic • JADE32IN-B, JADE42IN-B, JADE42IL-B Installation Manual • 2619-986 Rev. X • 1/23
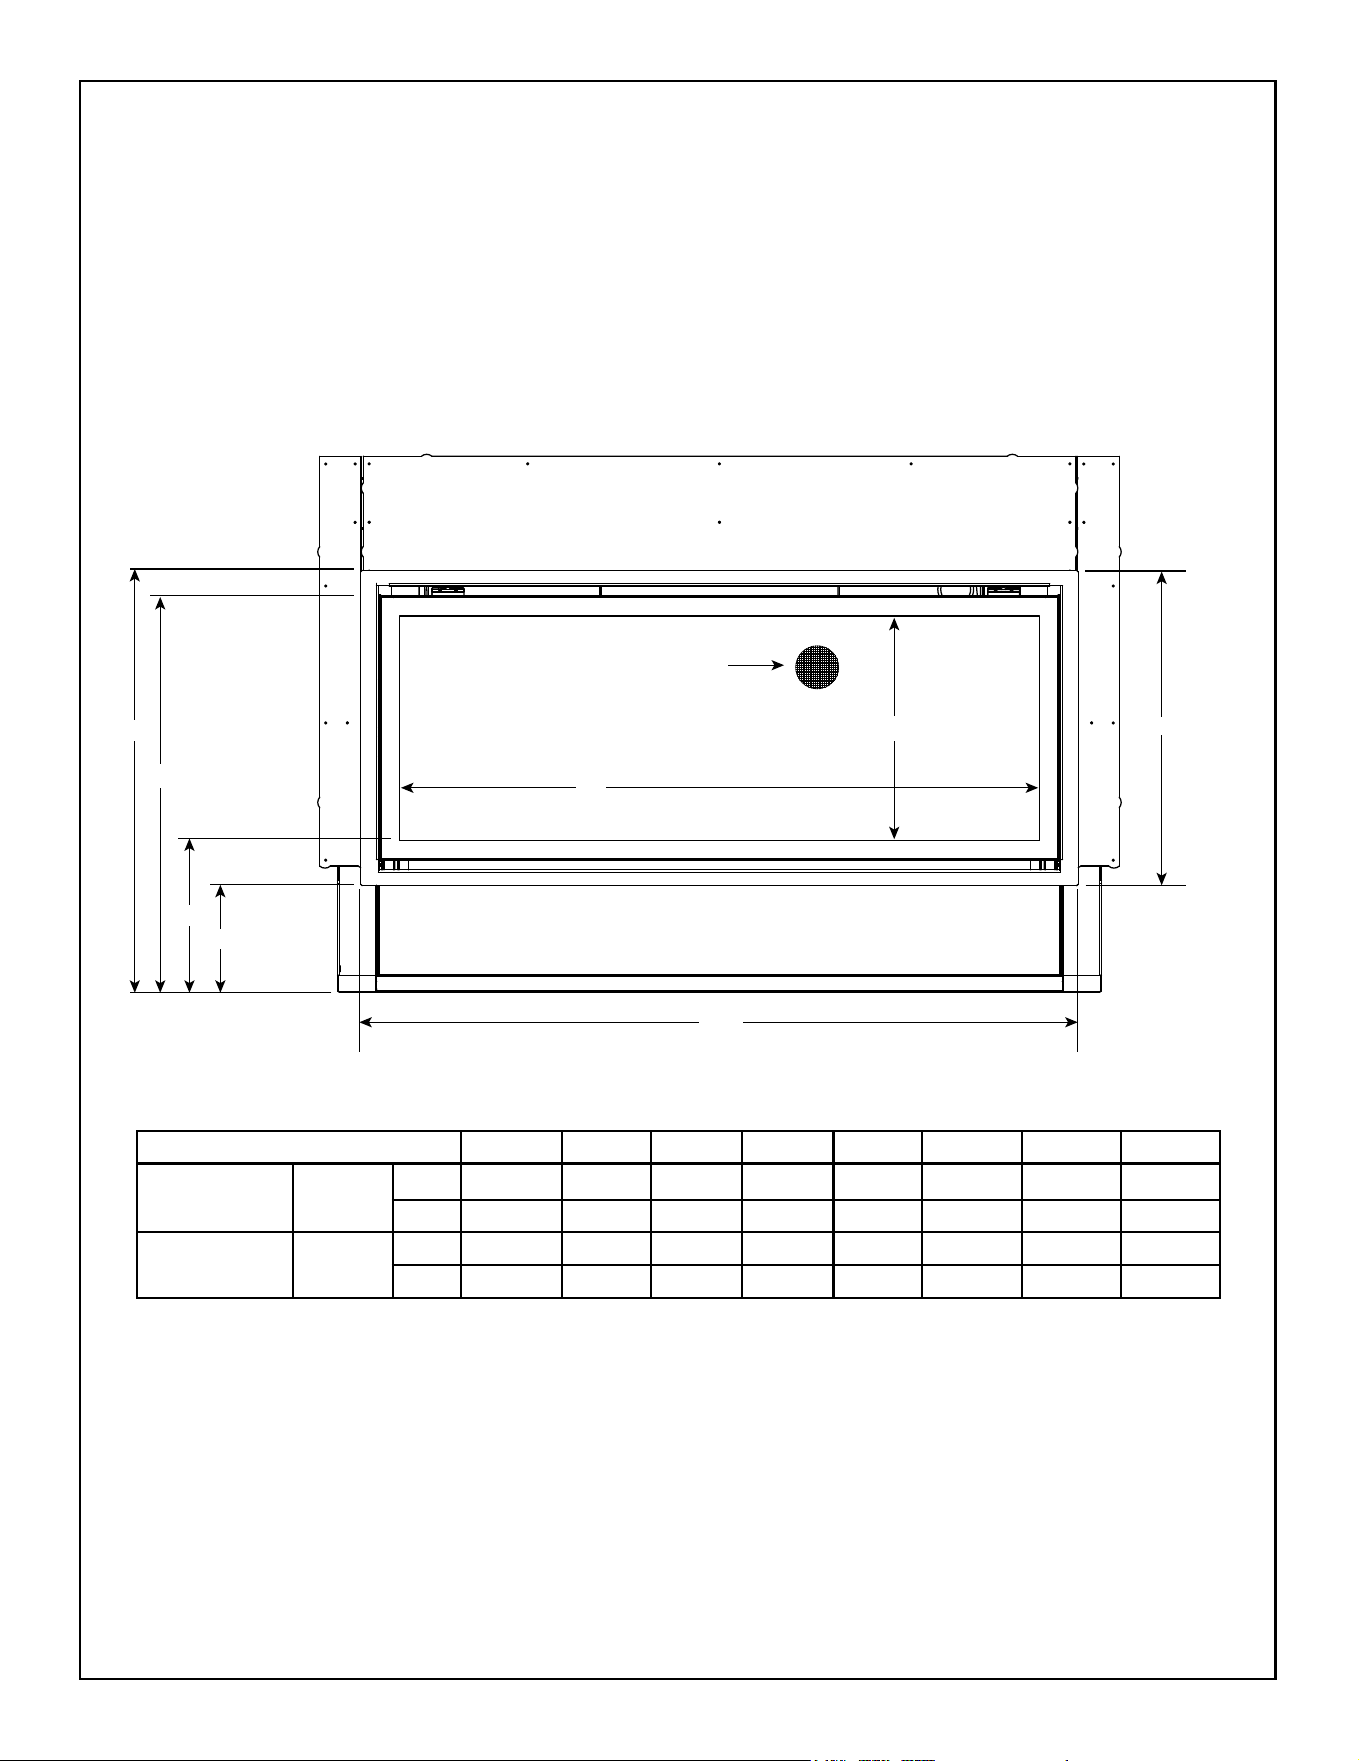
CFTF DECORATIVE BARRIER FRONTS
A B C D E F G H
JADE32IN-B CFTF-32
in. 28-3/16 14-1/8 33-1/8 6-7/8 9-13/16 19-7/8 26-7/8 25-1/8
mm 716 359 841 175 249 505 683 638
JADE42IN-B
JADE42IL-B
CFTF-42
in. 40-3/16 14-1/8 45-1/8 6-7/8 9-13/16 19-7/8 26-7/8 25-3/16
mm 1021 359 1146 175 249 505 683 640
D
G
E
C
B
A
F
Barrier Mesh: Integral to
Decorative Barrier Front
H
Dimensions are actual decorative barrier front dimensions. Use for reference only.
Figure 3.3 Decorative Barrier Front Dimensions - CFTF
IMPORTANT! This replace requires an installed decorative barrier front to prevent direct contact with the
hot viewing glass. DO NOT operate the replace with the barrier removed.
Decorative barrier front must be ordered at time of replace purchase. If decorative barrier front is not
present, contact dealer.
Note: See Section 10 for hearth, mantel and nishing requirements.
Majestic • JADE32IN-B, JADE42IN-B, JADE42IL-B Installation Manual • 2619-986 Rev. X • 1/23
12
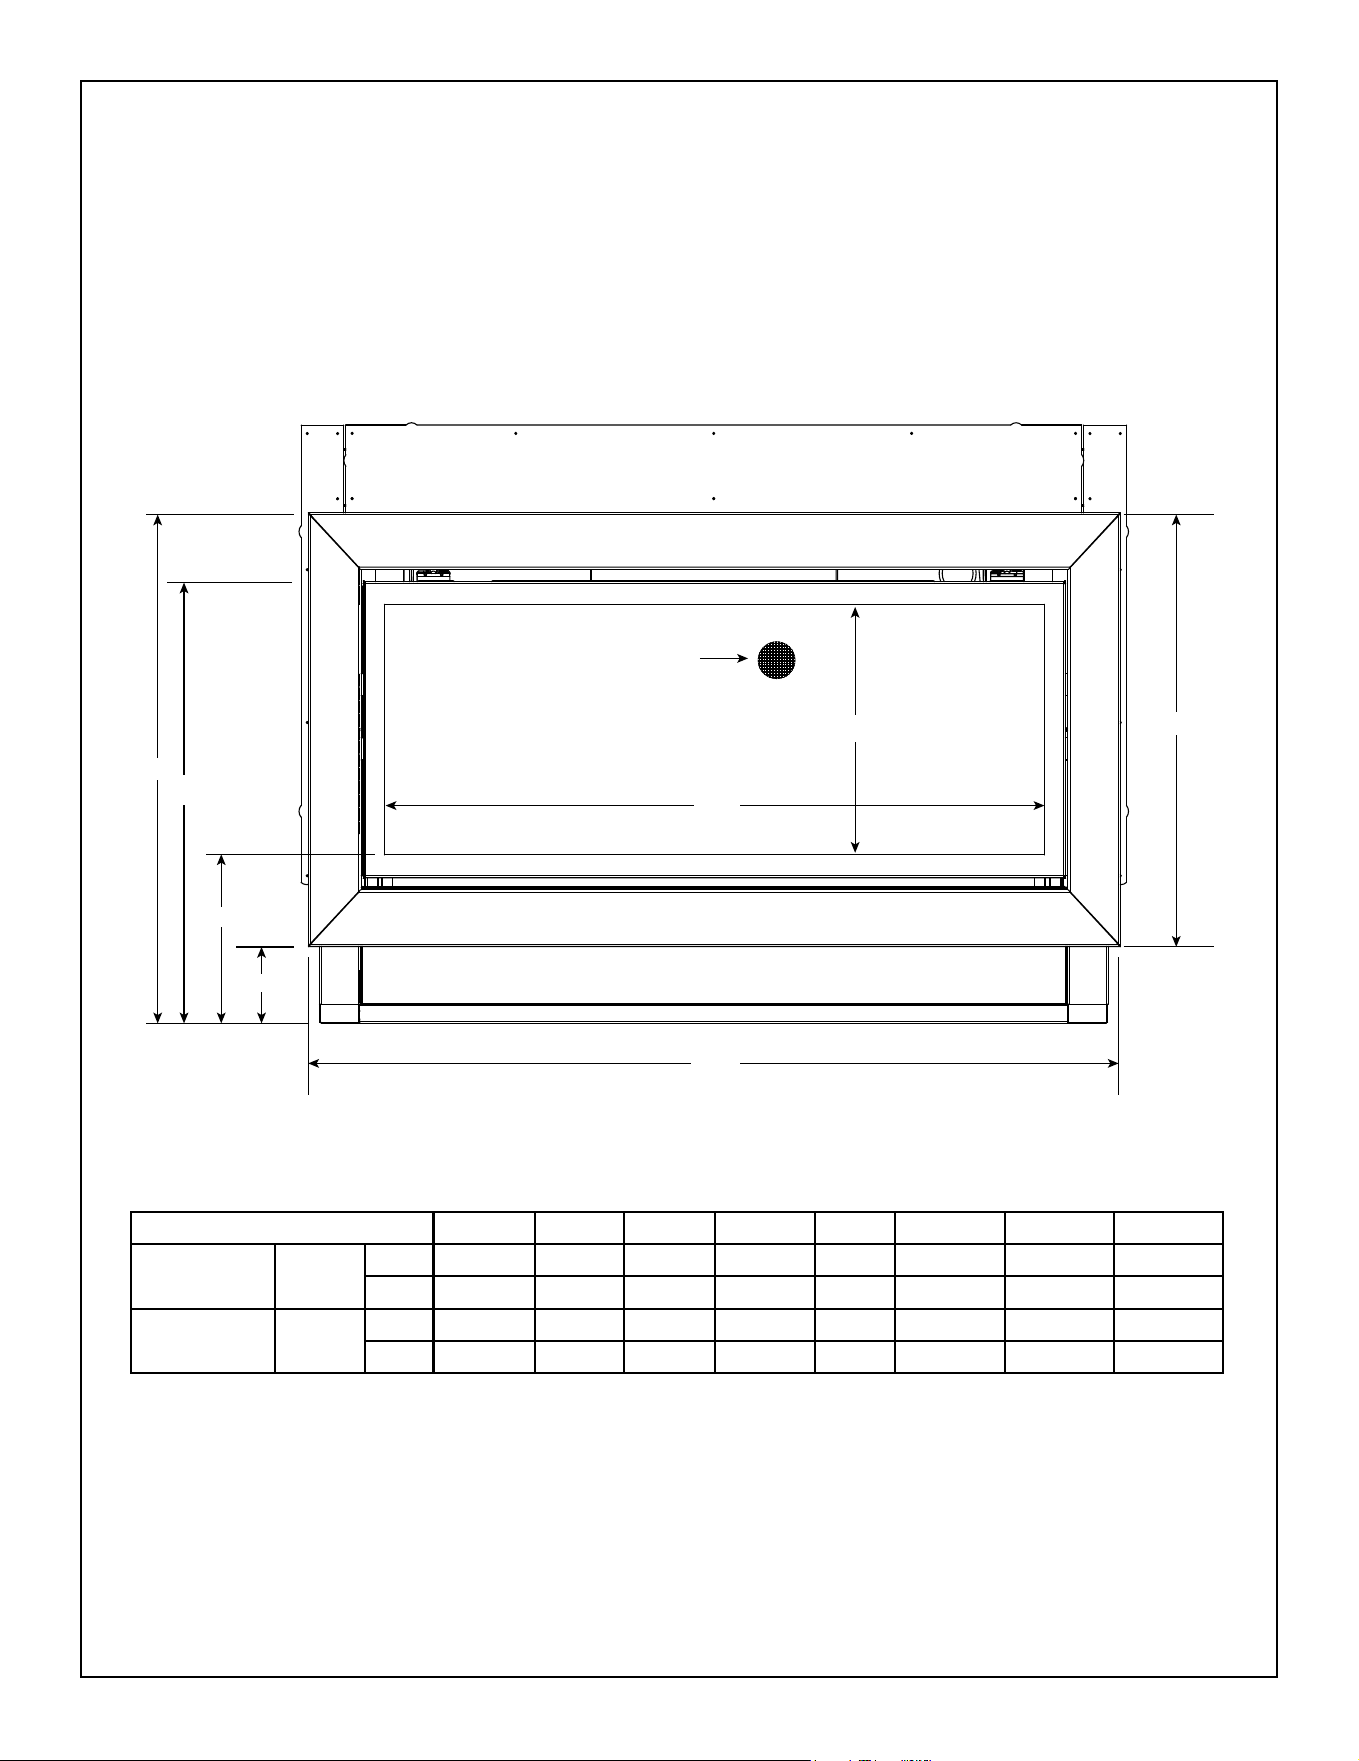
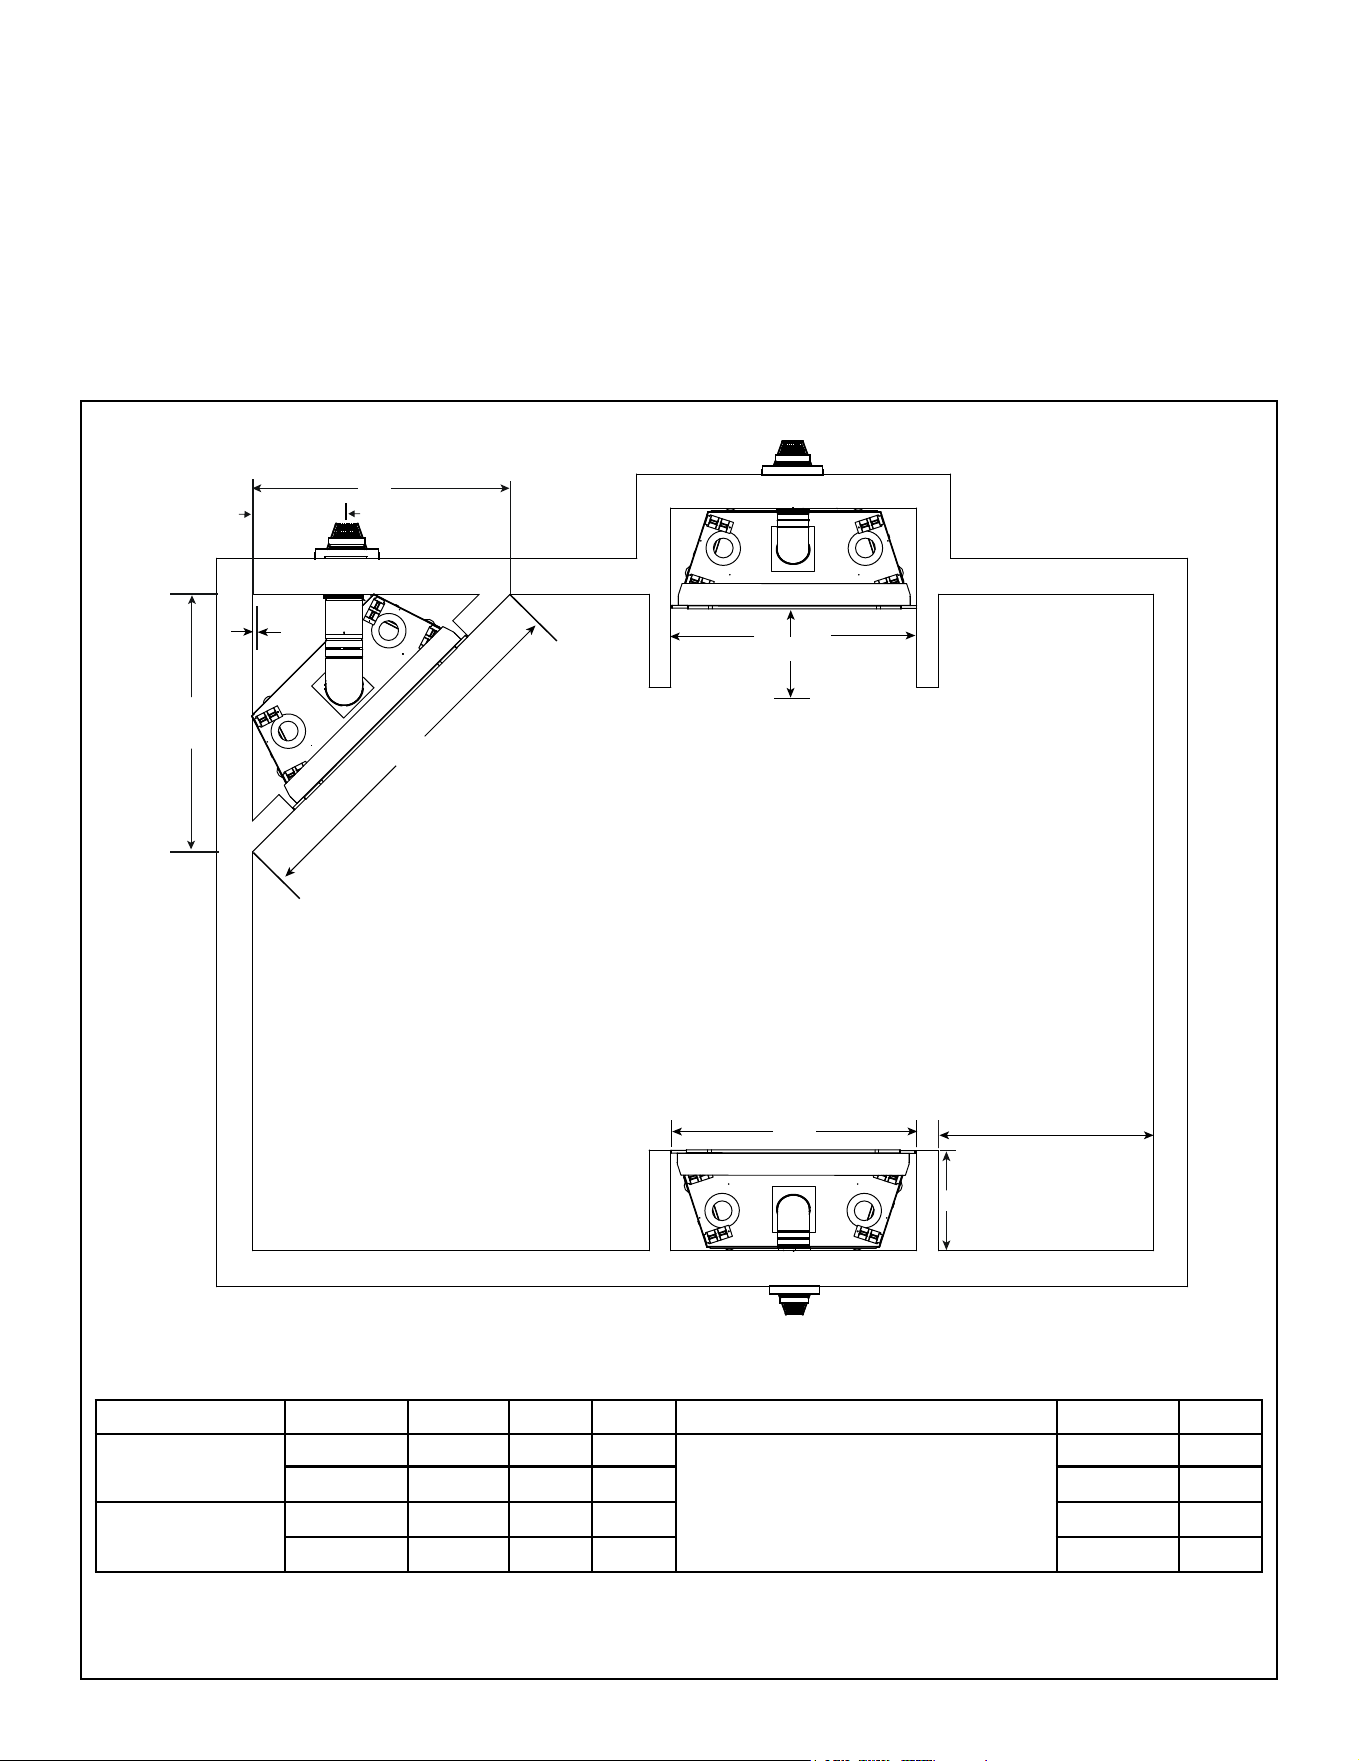
Figure 3.4 Decorative Barrier Front Dimensions - PFF (Picture Frame Front)
IMPORTANT! This replace requires an installed decorative barrier front to prevent direct contact with the
hot viewing glass. DO NOT operate the replace with the barrier removed.
Decorative barrier front must be ordered at time of replace purchase. If decorative barrier front is not
present, contact dealer.
Note: See Section 10 for hearth, mantel and nishing requirements.
PFF DECORATIVE FRONTS
A B C D E F G H
JADE32IN-B PFF-32
in. 26-3/16 14-1/8 37-1/2 4-5/8 9-7/8 24-7/16 29-1/8 25-1/8
mm 665 358 952 117 250 620 739 638
JADE42IN-B
JADE42IL-B
PFF-42
in. 40-3/16 14-1/8 49-7/16 4-5/8 9-3/4 24-7/16 29-1/16 25-3/16
mm 1021 358 1255 117 248 620 737 640
G
D
E
C
F
B
A
Barrier Mesh: Integral to
Decorative Barrier Front
H
13
Majestic • JADE32IN-B, JADE42IN-B, JADE42IL-B Installation Manual • 2619-986 Rev. X • 1/23
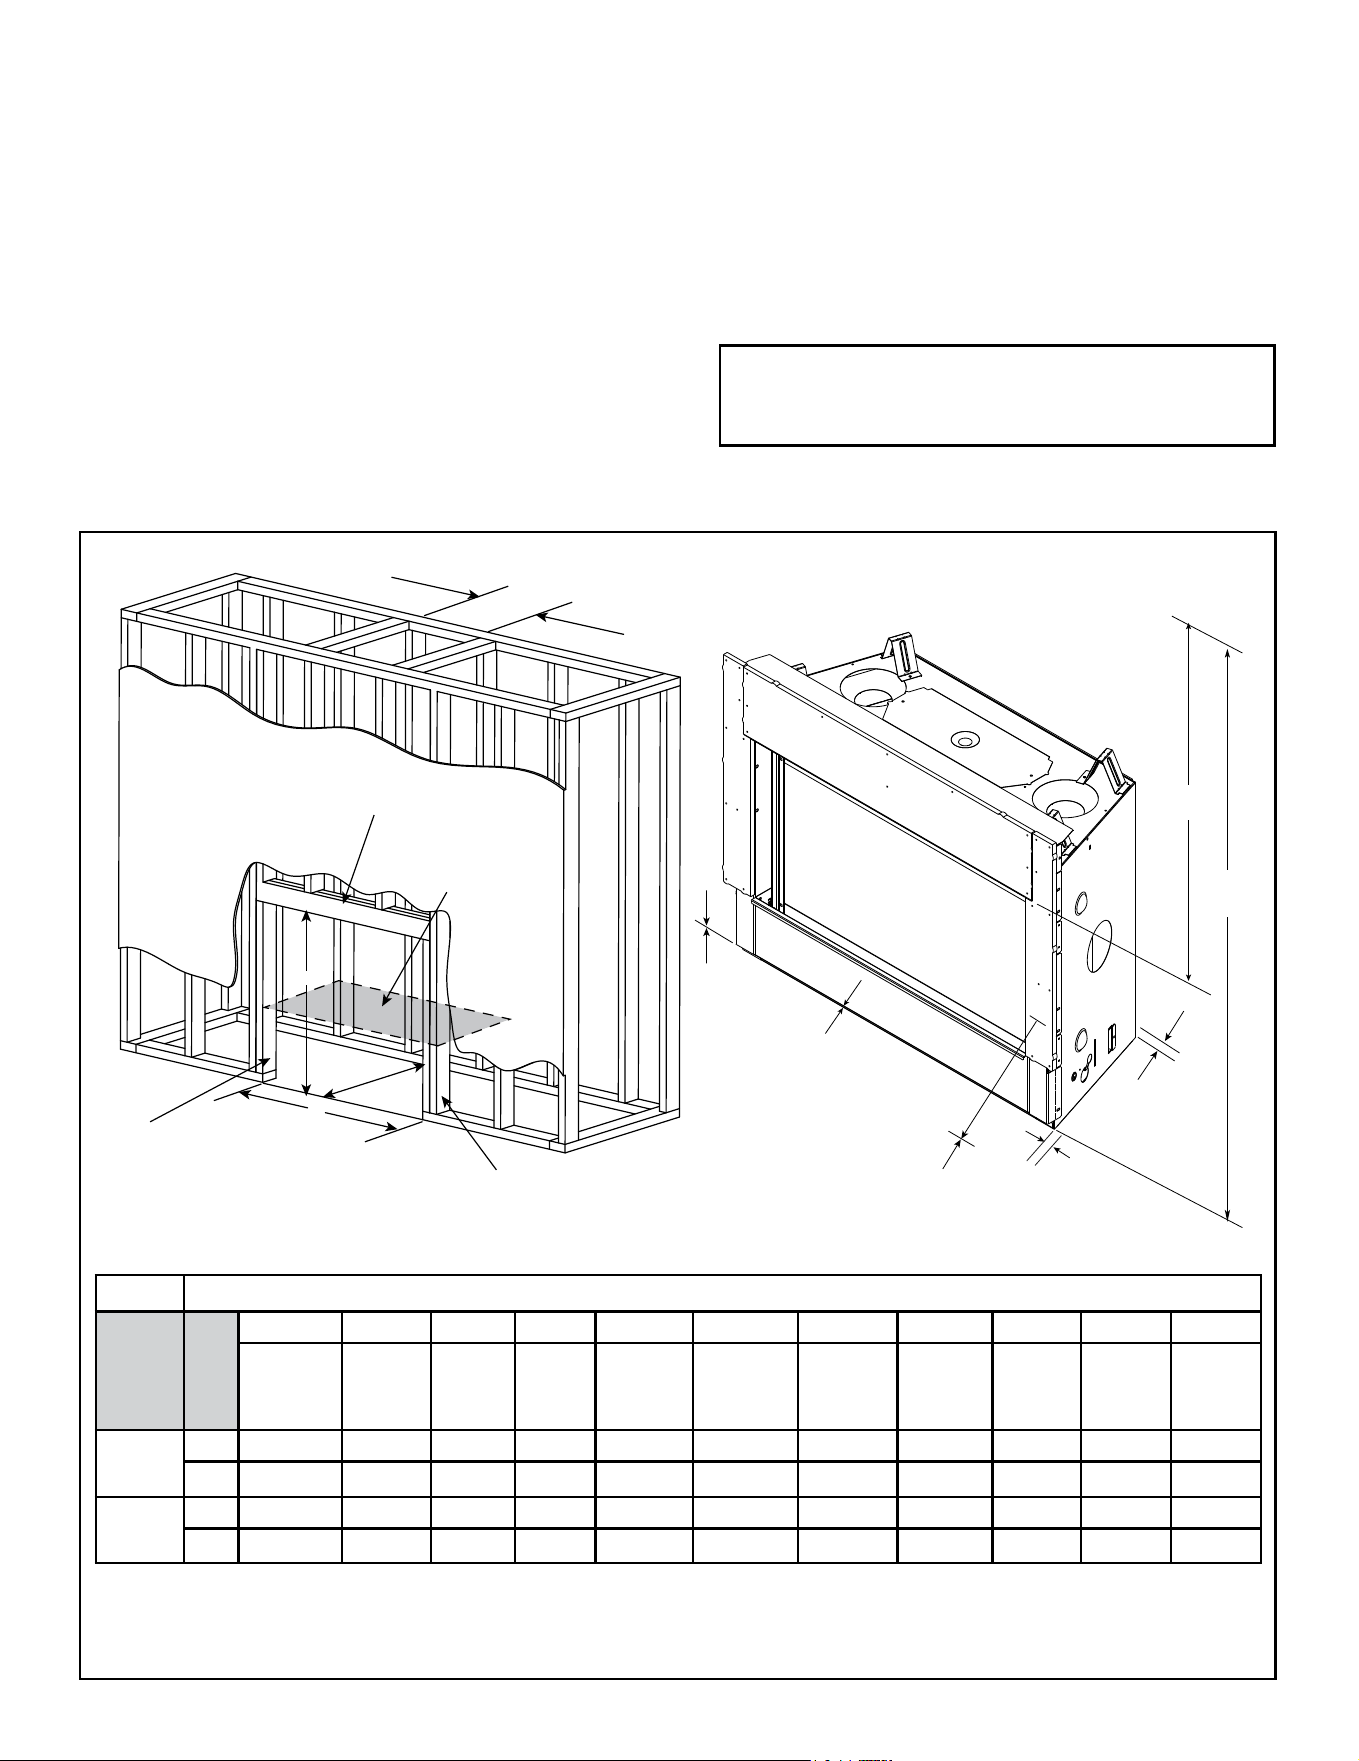
B. Appliance Location and Clearances to
Combustibles
When selecting a location for the appliance it is important
to consider the required clearances to walls and allow suf-
cient clearance for heat management systems venting.
See Figure Figure 3.6.
WARNING! Risk of Fire or Burns! Provide adequate
clearance around air openings and for service access.
Due to high temperatures, the appliance should be lo-
cated out of trac and away from furniture and draperies.
NOTICE: Illustrations reect typical installations and are
FOR DESIGN PURPOSES ONLY. Illustrations/diagrams
are not drawn to scale. Actual installation may vary due to
individual design preference.
Figure 3.5 Appliance Locations
A
E
A
C
TOP VENT
ONE 90
0
ELBOW
ALCOVE
INSTALLATION
D*
TOP VENT
ONE 90° ELBOW
B
F
Refer to Section 10.C for mantel and wall
projection information.
Consider the mantel or cabinet system to be
installed and comply with the necessary
requirements for elevated hearth. Refer to
instructions included with cabinet system.
18 in. (457 mm) required
when Passive Heat Side
Discharge Kit is installed.
1/2 IN.
It is acceptable to install the Passive Heat Front Discharge Kit
with a corner installation.
A B C D E F
JADE32IN-B
Inches 42-7/8 37 60-5/8
See Section 10.C for Alcove Installation
(Mantel and Wall Projection).
14-5/8 17-1/4
Millimeters 1089 940 1541 371 438
JADE42IN-B
JADE42IL-B
Inches 51-3/8 49 72-5/8 18-3/4 17-1/4
Millimeters 1305 1245 1845 476 438
Note: Adjust framing dimensions for interior chase sheathing (such as sheetrock).
Majestic • JADE32IN-B, JADE42IN-B, JADE42IL-B Installation Manual • 2619-986 Rev. X • 1/23
14
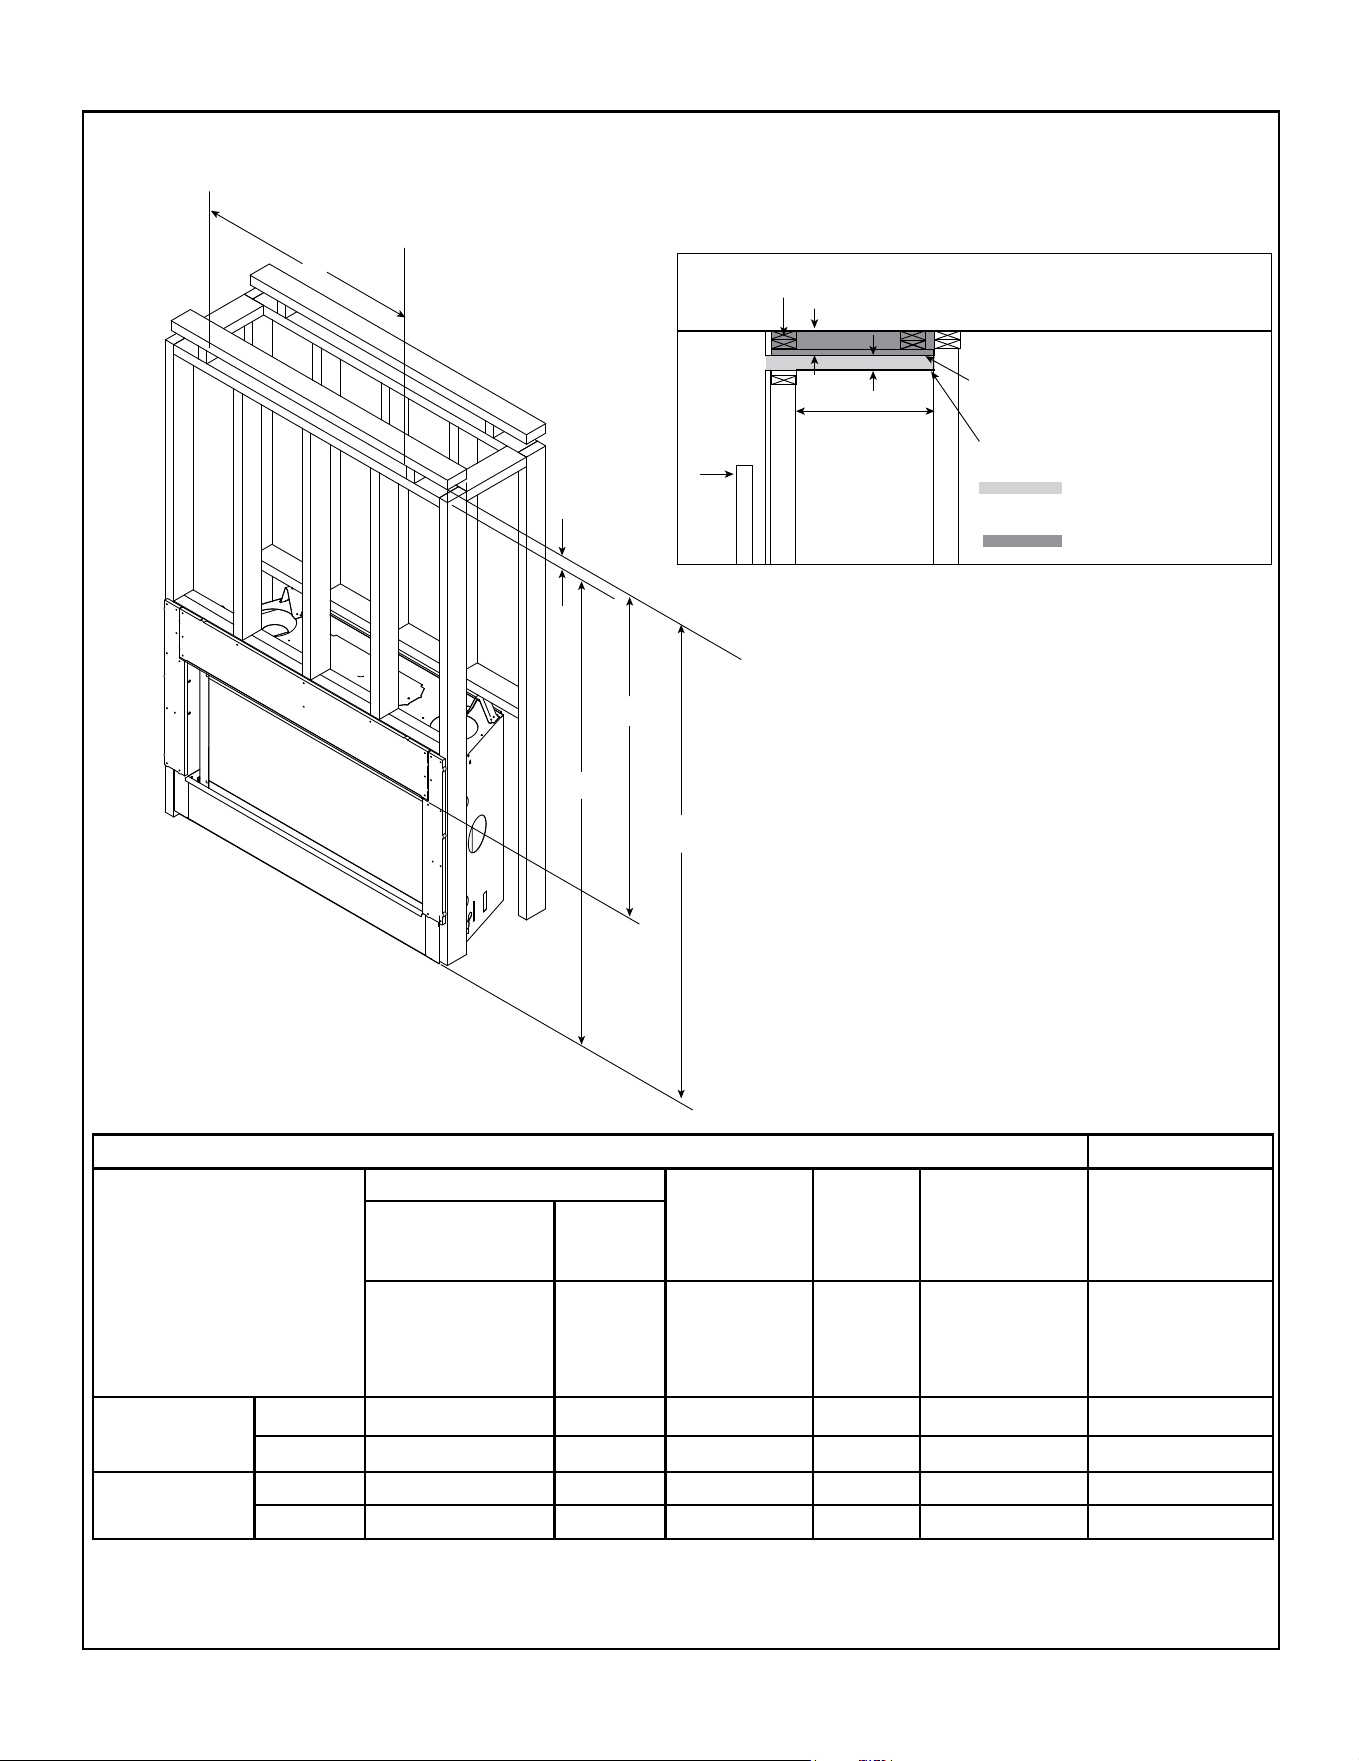
MINIMUM FRAMING DIMENSIONS*
Model
Size
A B C D E F G*** H I J K
Rough
Opening
(Vent Pipe)
Rough
Opening
(Height)
Rough
Opening
(Depth)
Rough
Opening
(Width)
Clearance
to Room
Ceiling
Combustible
Floor
Minimum
Hearth
Required
Behind
Appliance
Sides of
Appliance
Front of
Appliance
Clearance
to Ceiling
32
in. 8-5/8 36-1/2 17-3/4 37 31 0 0 1/2 1/2 36 56-7/8
mm 219 927 451 940 787 0 0 13 13 914 1445
42
in. 8-5/8 32-3/4 17-3/4 49 31 0 0 1/2 1/2 36 56-7/8
mm 219 832 451 1245 787 0 0 13 13 914 1445
Figure 3.6 Clearances to Combustibles
F
G***
I
H
E
MEASURE FROM TOP
OF APPLIANCE OPENING
J
K
Framing
This appliance is designed to be recessed into combus-
tible framing with non-combustible material pre-installed
on top and side. Drywall or combustible materials (mini-
mum 1/2 inch thick) are designed to contact the non-
combustible material/appliance as called out in Section
10 Finishing.
This appliance has been thoroughly tested to minimize
drywall cracking and/or the protrusion of screws “screw
pops" when framed as shown below.
Framing should be done in a manner similar to framing a
window or door: Double-2x4/2x6 as a header for horizon-
tal strength and utilizing Jack or Trimmer stud fastened to
the King studs for vertical strength.
Note: Refer to Section 10 for important information
related to facing, drywall specications and decorative
barrier front information.
If elevating the appliance, the base of the appliance
should also be constructed in a similar manner to prevent
settling.
Refer to Figures 3.7, 3.8 and 3.9 for information regarding
framing when the Passive Heat Kit is installed. Install the
Passive Heat Kit per the instructions provided with the kit.
NOTE: E & K dimensions will change if
Passive Heat option is installed. Reference the
instructions included with the Passive Heat Kit.
A
B
C
D
HEADER DEPTH: NOT TO EXCEED 3 INCHES
KING STUD
JACK (TRIMMER) STUD
APPLIANCE MAY
BE INSTALLED
OFF OF FLOOR**
* Adjust framing dimensions for interior chase sheathing (such as sheetrock).
** If appliance is installed o of oor, maintain required clearances to combustibles. Construct platform in accordance with local building codes.
*** For installation with vinyl ooring, see Section 3.D.
15
Majestic • JADE32IN-B, JADE42IN-B, JADE42IL-B Installation Manual • 2619-986 Rev. X • 1/23
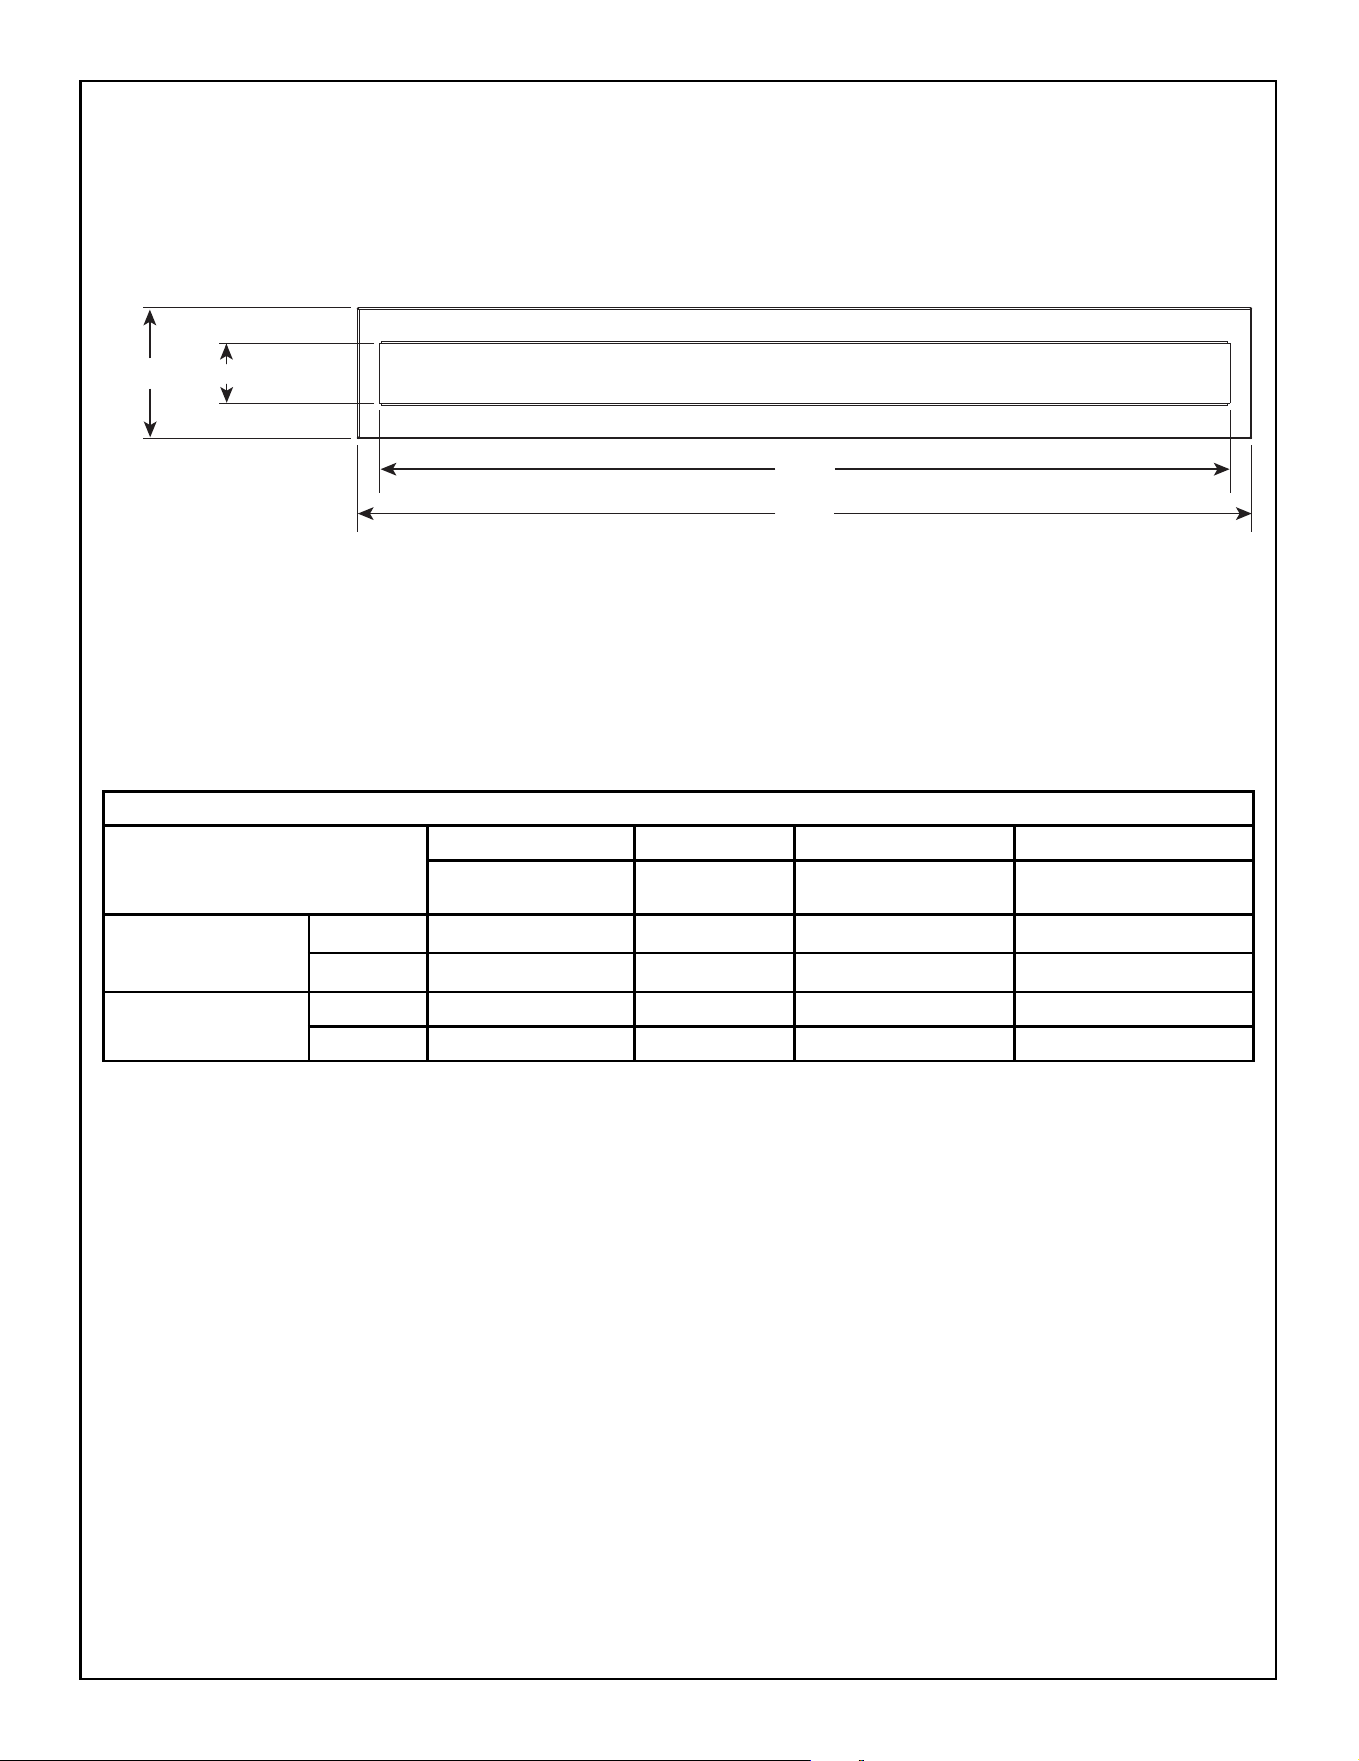
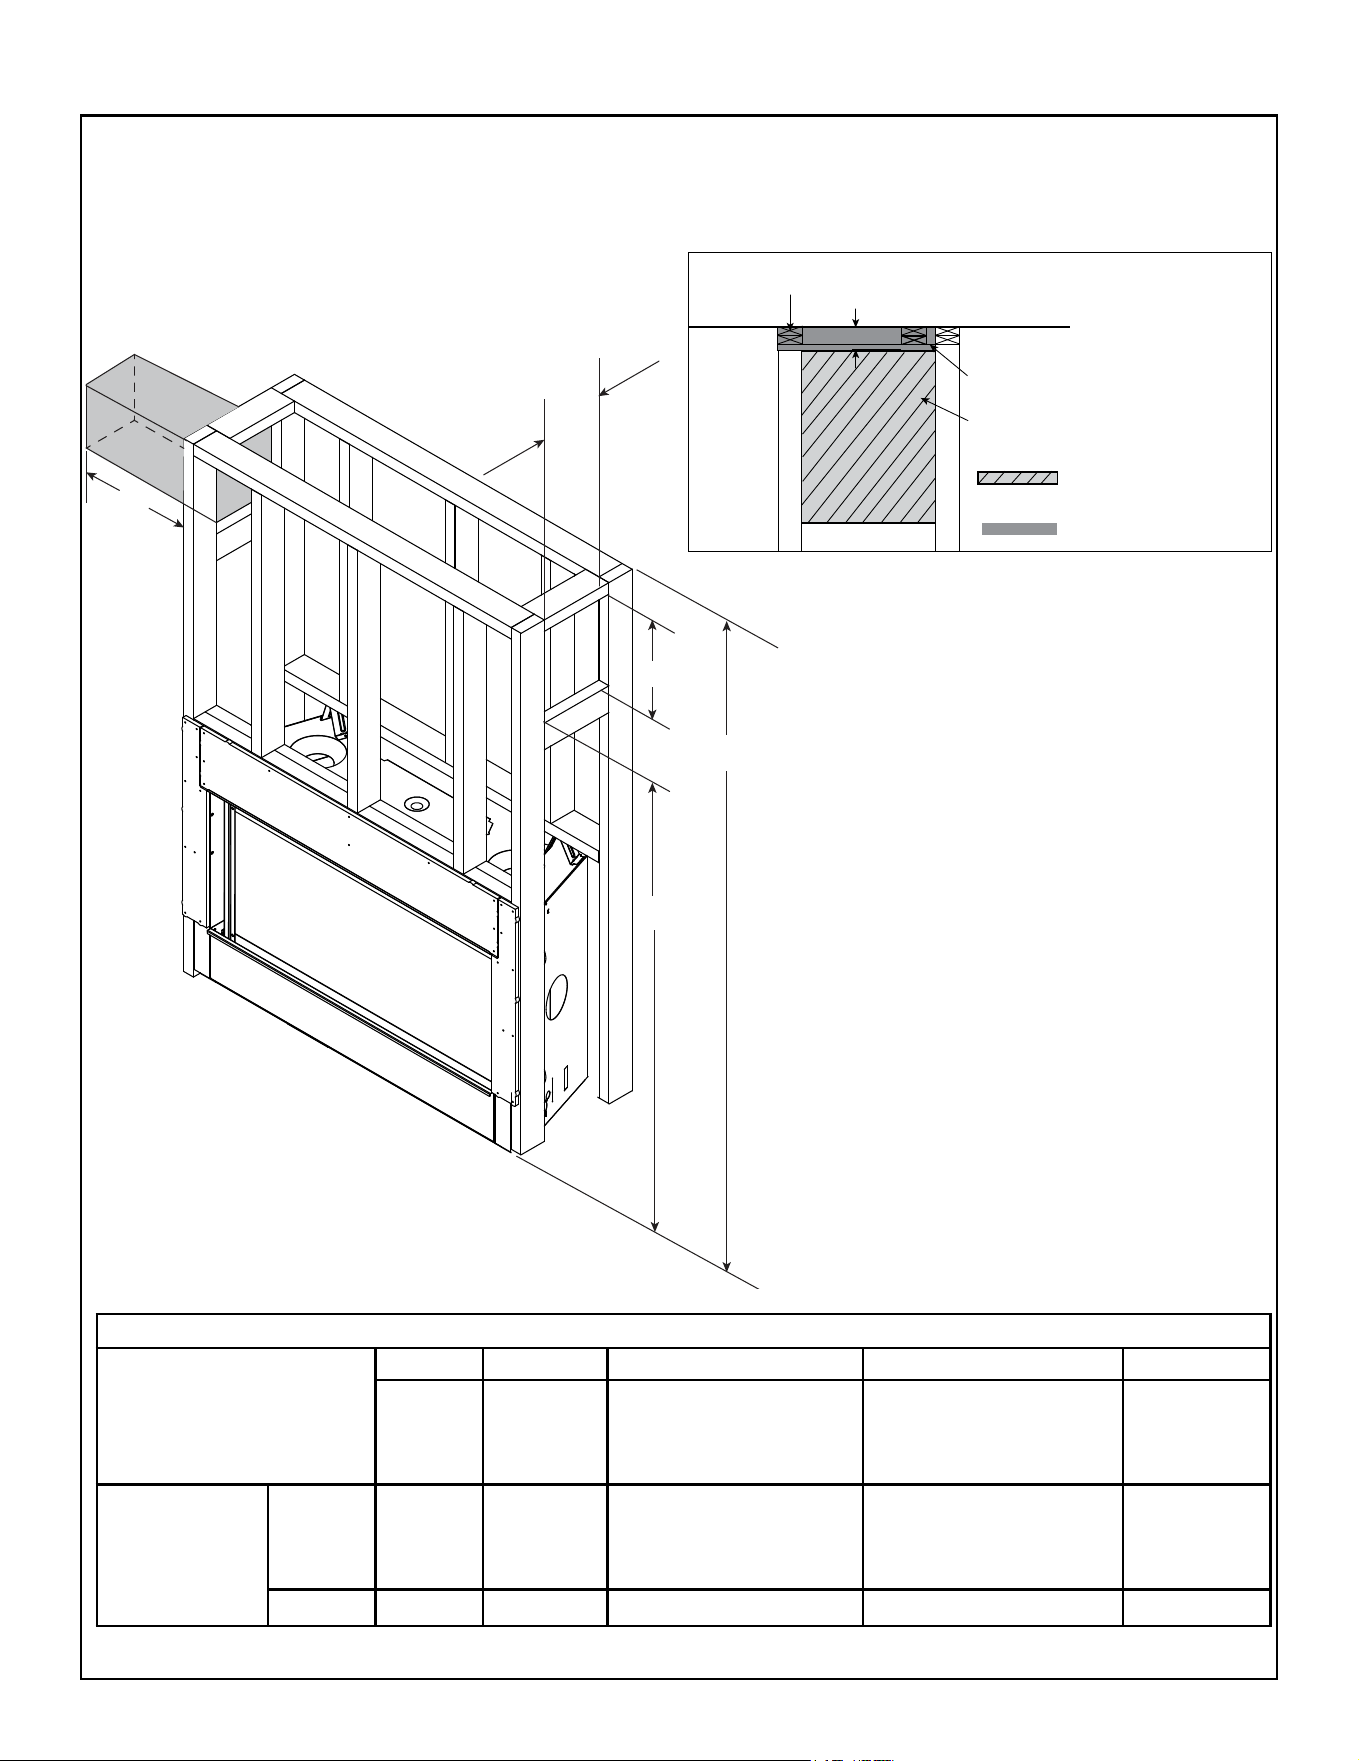
Figure 3.7 Passive Heat Front Discharge Framing Dimensions With and Without a Trim Kit
Framing Dimensions- Passive Heat Front Discharge (PH-LINEAR)
Front Discharge: Air conveyed into the room through one front discharge slot.
FRONT DISCHARGE MINIMUM FRAMING DIMENSIONS
A
B C D E
TRIM KIT*
INSTALLED
(PH-FRTTRIM-XX)
NO TRIM
KIT**
Required Height of
Discharge Opening
Height of
Discharge
Opening
Clearance to
Top of
Discharge
Opening
Width of
Discharge
Opening
Clearance to
Top of Discharge
Opening From
Bottom of
Appliance
Clearance from
Bottom of Appliance
to Bottom of
Discharge Opening
JADE32IN-B
Inches 3-1/2 2 48 31-1/8 73-7/8 71-7/8
millimeters 89 51 1219 791 1876 1826
JADE42IN-B
JADE42IL-B
Inches 3-1/2 2 48 42-1/2 73-7/8 71-7/8
millimeters 89 51 1219 1080 1876 1826
* Measurement for Trim Kit = 3-1/2 in. + Additional Finishing Material Thickness. Figure 3.8 shows vent cover dimensions.
** Measurement without Trim Kit = 2 in. + Additional Finishing Material Thickness. If nished discharge opening height is
greater than 3 inches, wire mesh is required.
WARNING! Risk of Fire! Wire mesh required on
bottom of discharge opening (Dimension A) when
nished discharge opening is greater than 3 inch-
es. Secure mesh to top of framing.
ROOM CEILING
1-1/2 IN. (2 X 4 FRAMING)
2 IN. MIN.
TV
1/2 IN. X 1/2 IN.
WIRE MESH**
CHASE CEILING REQUIRED
WITHIN 3 IN. OF TOP OF OPENING
WIRE MESH**
= PASSIVE HEAT
DISCHARGE OPENING
0-3 IN.
= CHASE CEILING ZONE
CHASE DETAIL
A
D
C
B
APPLIANCE MAY BE INSTALLED
OFF OF FLOOR
E
Majestic • JADE32IN-B, JADE42IN-B, JADE42IL-B Installation Manual • 2619-986 Rev. X • 1/23
16
Figure 3.8 Passive Heat Front Discharge - Vent Cover Dimensions
C
D
B
A
PASSIVE HEAT TRIM KIT DIMENSIONS
A
B C D
Inside Height Inside Width Outside Height Outside Width
PH-FRTTRIM-32
Inches 2-9/16 31-1/16 5-5/8 33
millimeters 65 789 143 838
PH-FRTTRIM-42
Inches 2-9/16 42-1/2 5-5/8 44-3/8
millimeters 65 1080 143 1127
Passive Heat Front Discharge (PH-FRTTRIM-XX) Trim Kit
Vent Cover Dimensions
17
Majestic • JADE32IN-B, JADE42IN-B, JADE42IL-B Installation Manual • 2619-986 Rev. X • 1/23
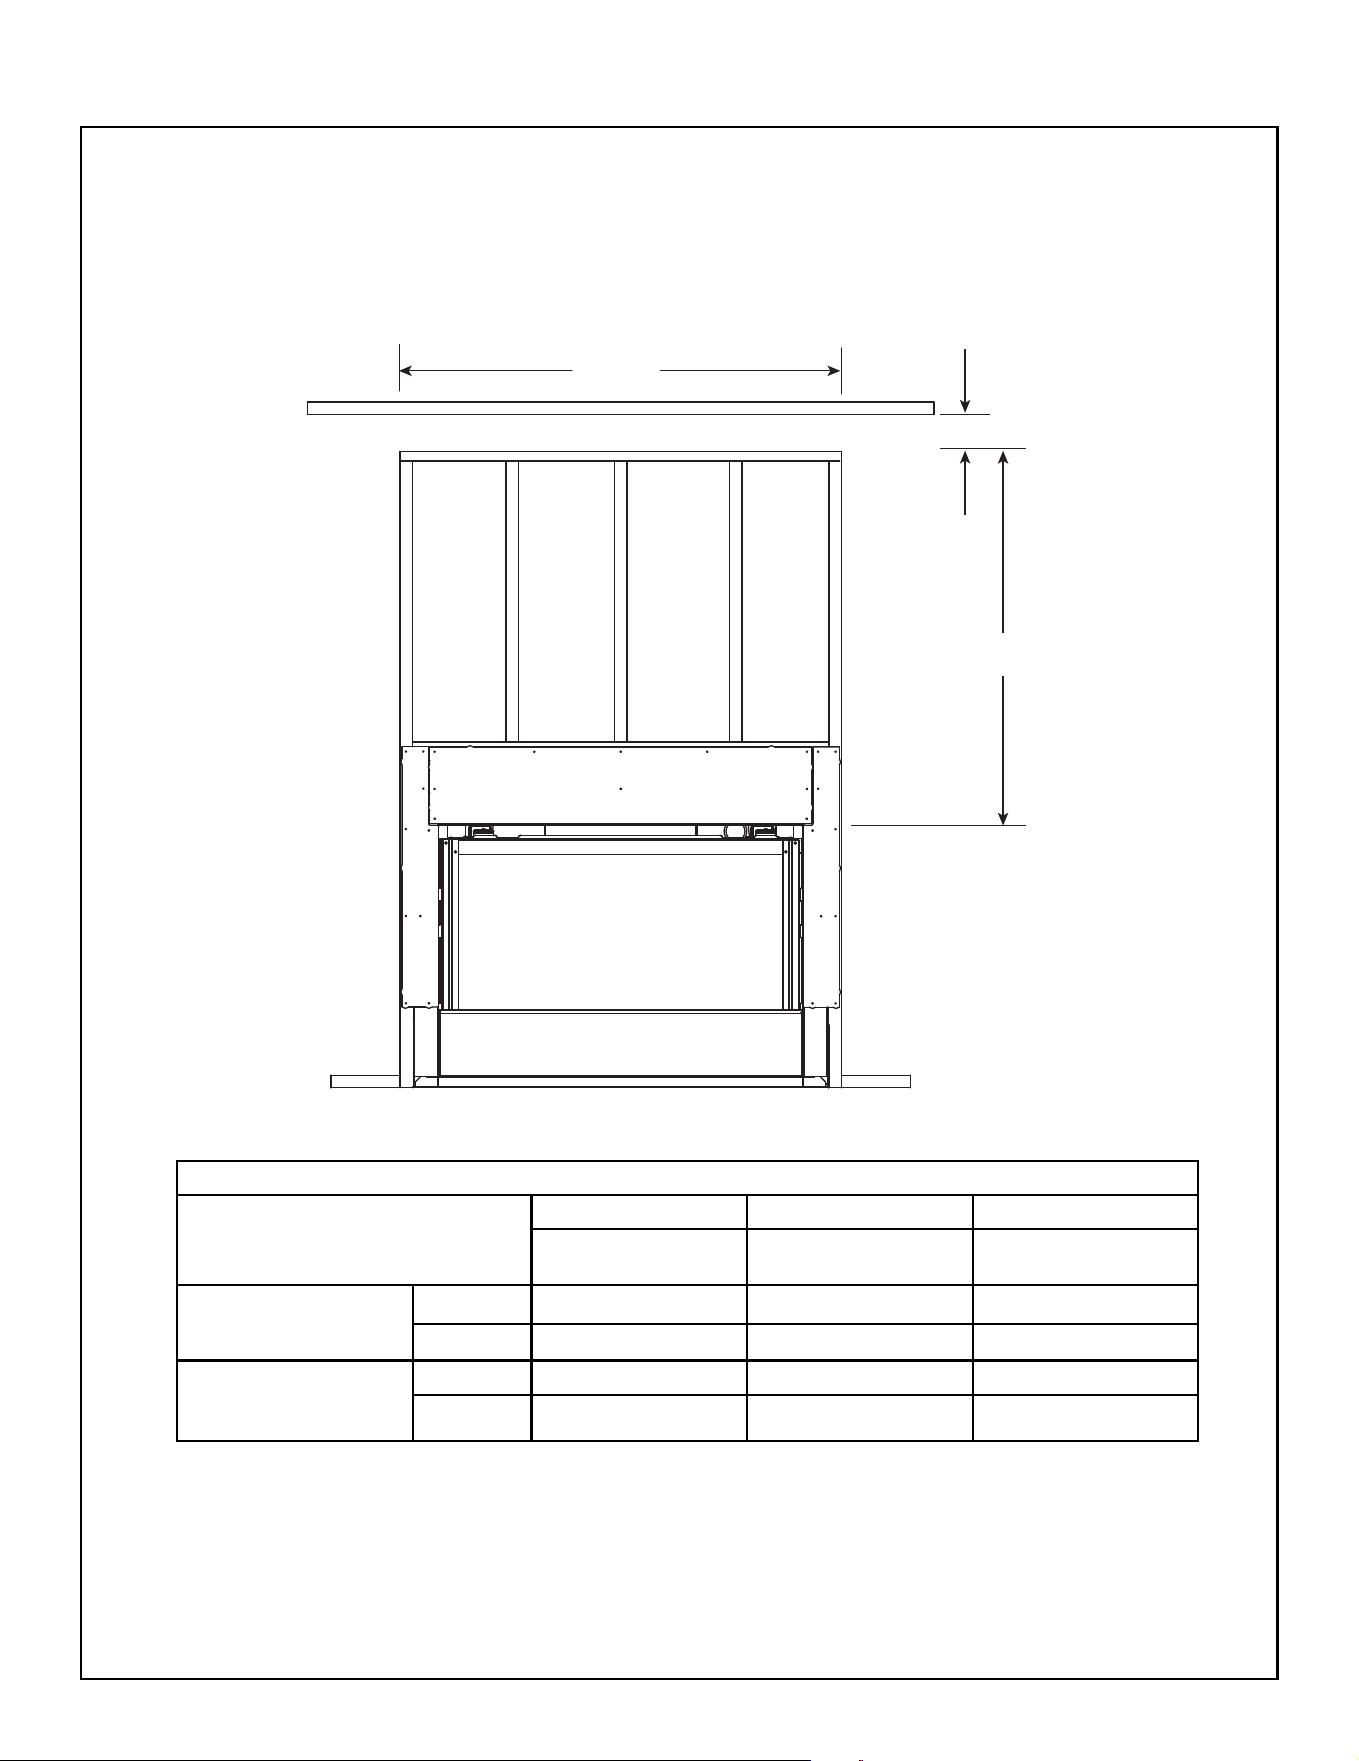
Figure 3.9 Passive Heat Side Discharge Framing Dimensions
Framing Dimensions - Passive Heat Side Discharge (PH-LINEAR)
Side Discharge: Air conveyed into the room through two discharge registers,
one on each side of appliance.
SIDE DISCHARGE FRAMING DIMENSIONS
A B C D E
Height of
Discharge
Opening
Width of
Discharge
Opening
Minimum
Clearance to
Discharge Opening From
Bottom of Appliance
Minimum
Clearance Bottom of
Appliance to Ceiling
Minimum
Clearance to
Combustible
Materials
JADE32IN-B
JADE42IN-B
JADE42IL-B
Inches 12-1/4 8-3/4 63-5/8 77-3/8 18
millimeters 311 222 1616 1965 457
WARNING! Risk of Fire! DO NOT place combustible
objects or combustible materials in non-combustible
zone. Appliance and combustible materials will overheat.
E
B
A
D
C
APPLIANCE MAY BE INSTALLED
OFF OF FLOOR
ROOM CEILING
1-1/2 IN. (2 X 4 FRAMING)
= PASSIVE HEAT
DISCHARGE OPENING
0-3 IN.
= CHASE CEILING ZONE
DISCHARGE OPENING
CHASE CEILING ZONE
CHASE CEILING REQUIRED WITHIN 3 IN.
OF TOP OF OPENING
CHASE DETAIL
Majestic • JADE32IN-B, JADE42IN-B, JADE42IL-B Installation Manual • 2619-986 Rev. X • 1/23
18
C
A
B
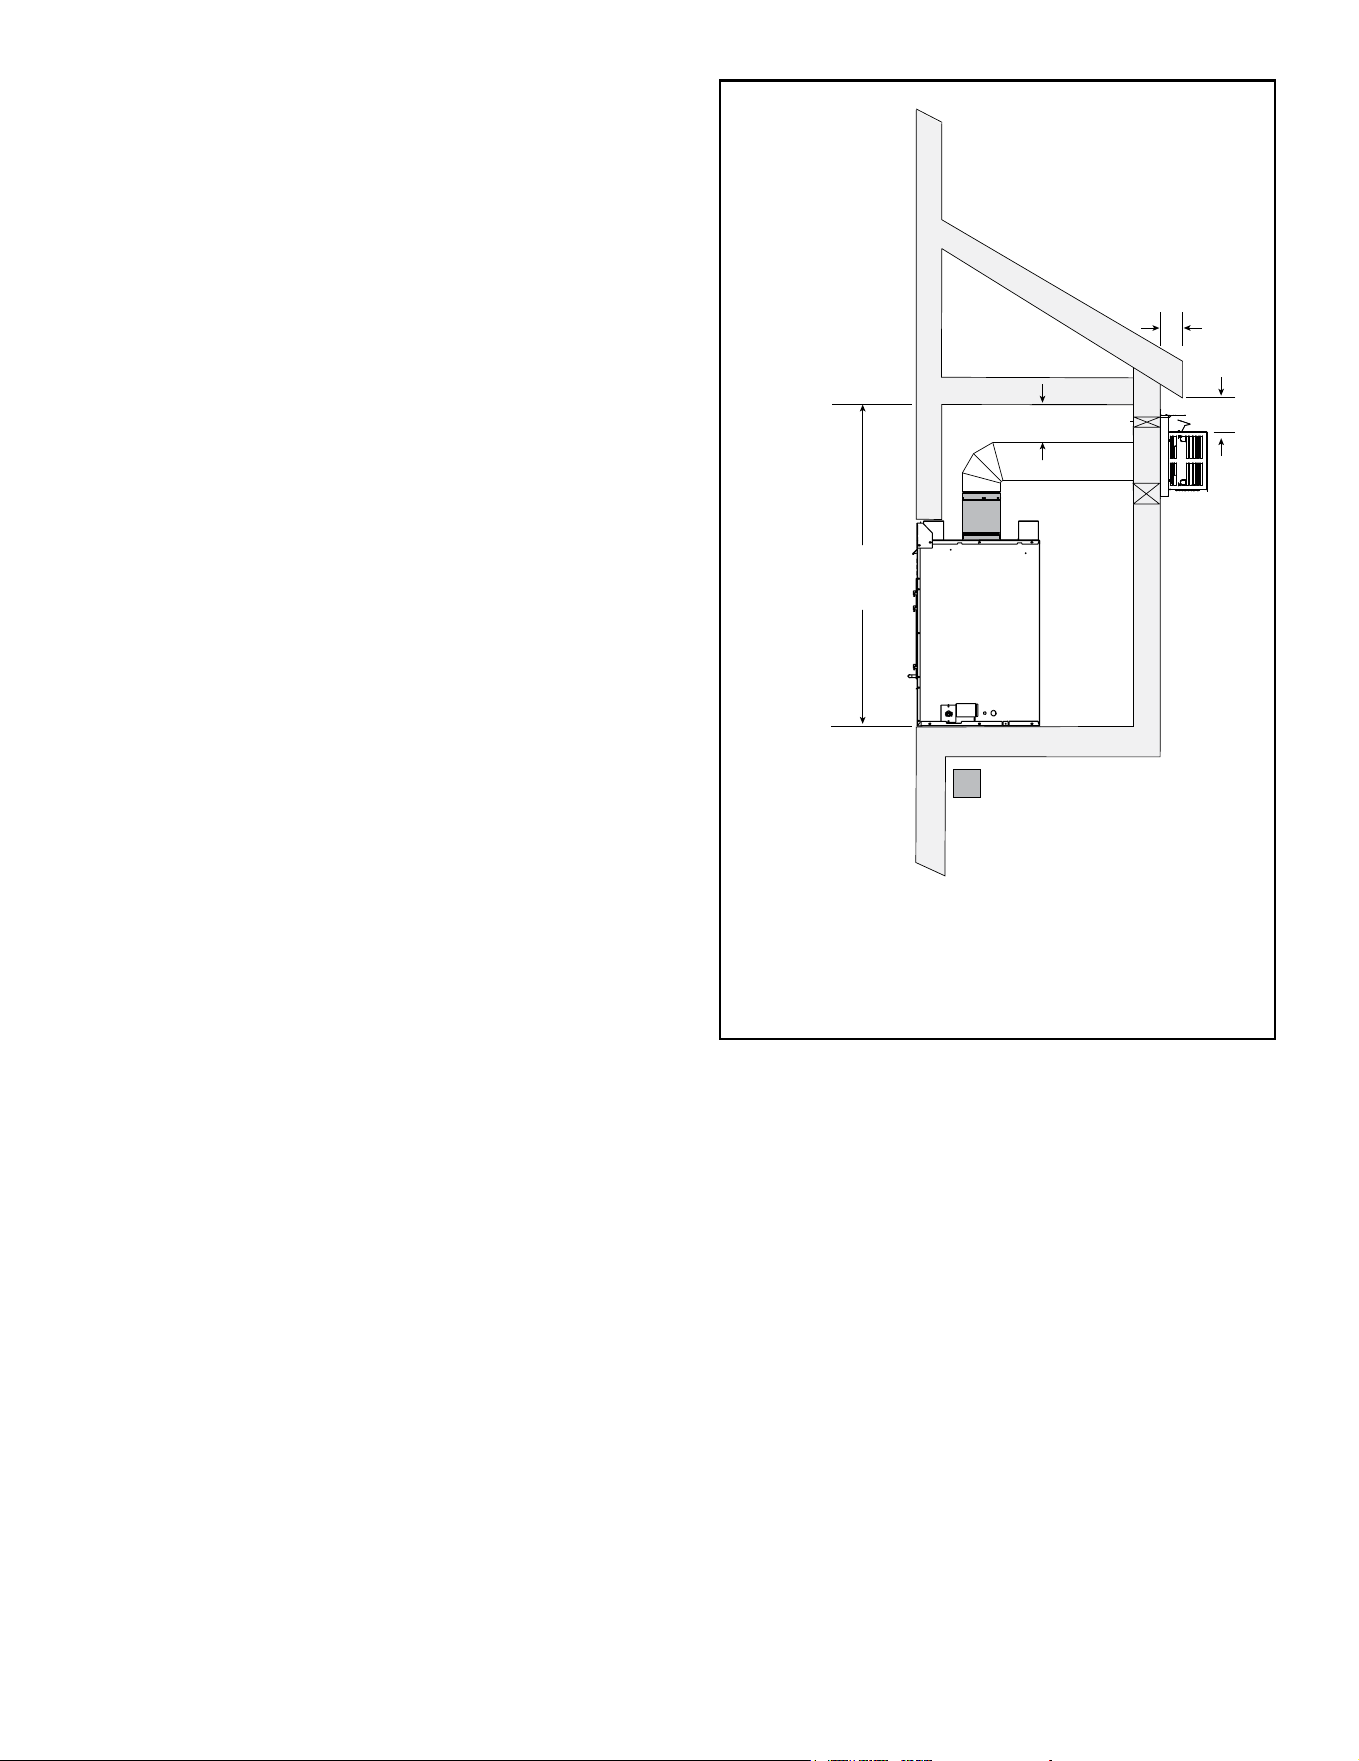
Figure 3.10 Passive Heat Minimum Framing Dimensions Open Top Discharge
OPEN TOP DISCHARGE MINIMUM FRAMING DIMENSIONS
A*
B C
Height of Discharge
Opening
Clearance to
Discharge Opening
Width of Discharge
Opening
JADE32IN-B
Inches 2 48 31-1/8
millimeters 51 1219 791
JADE42IN-B
JADE42IL-B
Inches 2 48 42-1/2
millimeters 51 1219 1080
* Mesh screen required for front discharge or open top discharge passive heat installations with discharge
opening of 3 inches or greater.
Framing Dimensions - Passive Heat Open Top Discharge (PH-LINEAR)
WARNING! Risk of Fire! Mesh screen required on bottom of discharge opening when discharge
opening is greater than 3 inches. Secure mesh to top of framing.
Open Top Discharge: Both sides and the top are open allowing air to be conveyed into the room.
19
Majestic • JADE32IN-B, JADE42IN-B, JADE42IL-B Installation Manual • 2619-986 Rev. X • 1/23
A chase is a vertical box-like structure built to enclose the
gas appliance and/or its vent system. In cooler climates
the vent should be enclosed inside the chase.
NOTICE: Treatment of ceiling restops and wall shield
restops and construction of the chase may vary with the
type of building. These instructions are not substitutes
for the requirements of local building codes. Therefore,
you MUST check local building codes to determine the
requirements to these steps.
NOTICE: Where required by code, install only sprinkler
heads with a sprinkler activation temperature classied
as Extra High.
• Sprinklers inside of chase: Keep sprinkler head away
from vent and chimney.
• Heat Management applications: Maintain 36 inches of
clearance to openings from which heat is discharged
such as convection slots, passive heat registers, heat
zone registers, etc. Refer to Section 6.B for Heat
Management options allowed for this appliance.
Chases should be constructed and insulated in the same
manner as the thermal envelope of the home based on
the code requirements for that climate zone to prevent air
leakage and draft problems. The chase is an extension of
the building thermal envelope.
To further prevent drafts and air leakage, the wall shield
and ceiling restops should be sealed with caulk with
a minimum of 300 ºF continuous exposure rating to
seal gaps. Gas line holes and other openings should
be sealed with caulk with a minimum of 300 ºF continu-
ous exposure rating or stued with unfaced insulation. If the
appliance is being installed on a cement surface, a layer of
plywood may be placed underneath to prevent conducting
cold up into the room.
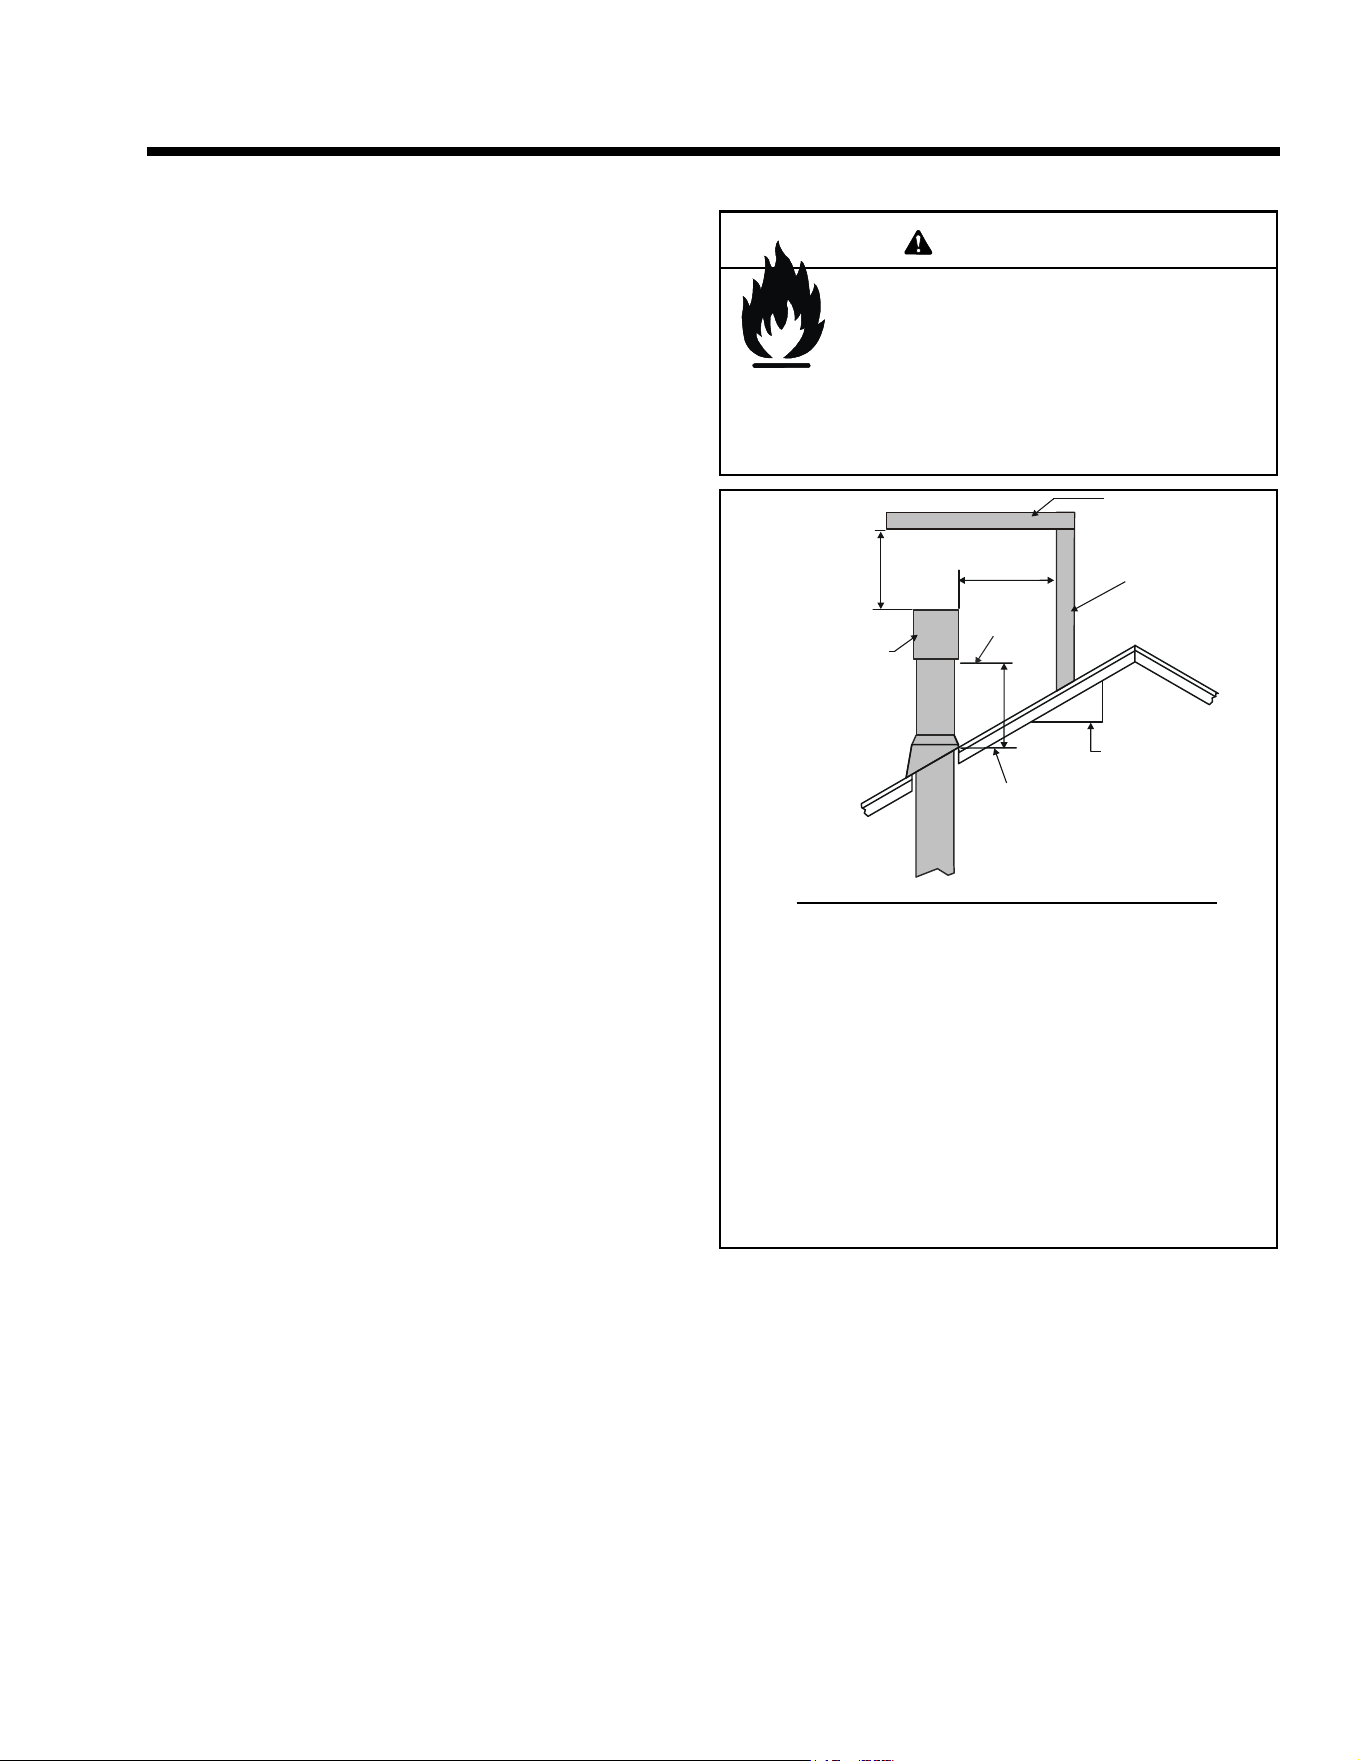
Minimum height requirements for an exterior chase on a top-
vented appliance are shown in Figure 3.11. Reference Fig-
ure 4.4 for additional clearances.
NOTICE: Install appliance on hard metal or wood surfaces
extending full width and depth. DO NOT install directly on
carpeting, vinyl, or any combustible material other than
wood.
WARNING! Risk of Fire! Maintain specied air space
clearances to appliance and vent pipe:
• Insulation and other materials must be secured to prevent
accidental contact.
• The chase must be properly blocked to prevent blown
insulation or other combustibles from entering and
making contact with replace or chimney.
• Failure to maintain airspace may cause overheating and
a re.
Figure 3.11 Exterior Chase - Minimum Height Requirements
C. Constructing the Appliance Chase
JADE32IN-B: 50-7/8 IN.
JADE42IN-B: 56-7/8 IN.
JADE42IL-B: 56-7/8 IN.
B*
A
3 IN. MIN.
* NOTE: If overhang “A” is less than 2 inches, clearance from top
of termination cap to bottom of overhang “B” MUST be a minimum
of 4 inches. If A is two inches or greater, see Figure 4.5,
“Minimum Clearances for Termination.”
= REQUIRED MINIMUM VENTING OFF TOP
JADE32IN-B = 0 IN.
JADE42IN-B / JADE42IL-B = 12 IN.
D. Floor Protection
Vinyl Flooring
Vinyl ooring is sensitive to heat. Hearth and Home
Technologies does not recommend adhesive based vinyl
ooring due to thermal expansion. Floating-style ooring
can be used, but will reach temperatures up to 110 °F in a
room with ambient temperature of 70 °F. Consult ooring
specications to ensure compatibility.
Majestic • JADE32IN-B, JADE42IN-B, JADE42IL-B Installation Manual • 2619-986 Rev. X • 1/23
20
B. Vent Termination Minimum Clearances
Roof Pitch H (Min.) Ft
Flat to 6/12...........................................................1.0*
Over 6/12 to 7/12 .................................................1.25*
Over 7/12 to 8/12 .................................................1.5*
Over 8/12 to 9/12 .................................................2.0*
Over 9/12 to 10/12 ...............................................2.5*
Over 10/12 to 11/12 .............................................3.25
Over 11/12 to 12/12 .............................................4.0
Over 12/12 to 14/12 .............................................5.0
Over 14/12 to 16/12 .............................................6.0
Over 16/12 to 18/12 .............................................7.0
Over 18/12 to 20/12 .............................................7.5
Over 20/12 to 21/12 .............................................8.0
Figure 4.1 Minimum Height From Roof to Lowest Discharge
Opening
HORIZONTAL
OVERHANG
VERTICAL
WALL
GAS DIRECT VENT
TERMINATION CAP
12
X
ROOF PITCH
IS X/ 12
LOWEST
DISCHARGE
OPENING
2 FT.
MIN.
20 INCHES MIN.
H (MIN.) - MINIMUM HEIGHT FROM ROOF
TO LOWEST DISCHARGE OPENING
4 4
Termination Location and Vent Information
Fire Risk.
Maintain vent clearance to combustibles as
specied.
• DO NOT pack air space with insulation or other
materials.
Failure to keep insulation or other materials away
from vent pipe could cause overheating and re.
WARNING
* H minimum may vary depending on regional snowfall.
Refer to local codes.
A. Approved Pipe
WARNING! Risk of Fire, Delayed Ignition or Asphyxi-
ation. This appliance requires a separate vent. DO NOT
vent to a pipe serving any other appliance.
This appliance is only approved for use with the Hearth &
Home Technologies SLP venting systems. Refer to Sec-
tion 12.A for vent component information and dimensions.
Only use listed decorative termination caps/shrouds with
Hearth & Home Technologies approved venting systems.
DO NOT mix pipe, ttings or joining methods from dier-
ent manufacturers.
The pipe is tested to be run inside an enclosed wall.
There is no requirement for inspection openings at each
joint within the wall.
This appliance is approved for use with Hearth & Home
Technologies SLP venting systems. Refer to Section
12.A for vent component information and dimensions.
DO NOT mix pipe, ttings or joining methods from dier-
ent manufacturers.
The pipe is tested to be run inside an enclosed wall.
There is no requirement for inspection openings at each
joint within the wall.
WARNING! Risk of Fire or Asphyxiation. This appli-
ance requires a separate vent. DO NOT vent to a pipe
serving a separate solid fuel burning appliance.
Approved Pipe - Flex
This appliance is approved for use with Hearth & Home
Technologies SLP-FLEX (6-5/8 inch) and SLP-FLEX7 (7
inch) venting systems.
DO NOT mix pipe, ttings or joining methods from
dierent manufacturers. SLP-FLEX and SLP-FLEX7
venting cannot be interchanged.
SLP-FLEX (6-5/8 Inch): Venting may be used in any
venting conguration shown in the venting tables pro-
vided that the horizontal vent length is reduced by 25%.
SLP-FLEX7 (7 Inch-Canada Only): Venting requires
adapter collars to transition from the 6-5/8 IN. appliance
starting collar and to the 6-5/8 IN. termination cap. Refer
to installation instructions included with the SLP-FLEX7
collar adapter (SLP-FLEX7-A). SLP-FLEX7 Series vent-
ing is approved for use in Canada only.
The pipe is tested to be run inside an enclosed wall.
There is no requirement for inspection openings at each
joint within the wall.
WARNING! Risk of Fire or Asphyxiation. This appli-
ance requires a separate vent. DO NOT vent to a pipe
serving a separate solid fuel burning appliance.
21
Majestic • JADE32IN-B, JADE42IN-B, JADE42IL-B Installation Manual • 2619-986 Rev. X • 1/23
Wood or Fuel Oil
Termination Cap
B
**Gas
Termination
Cap
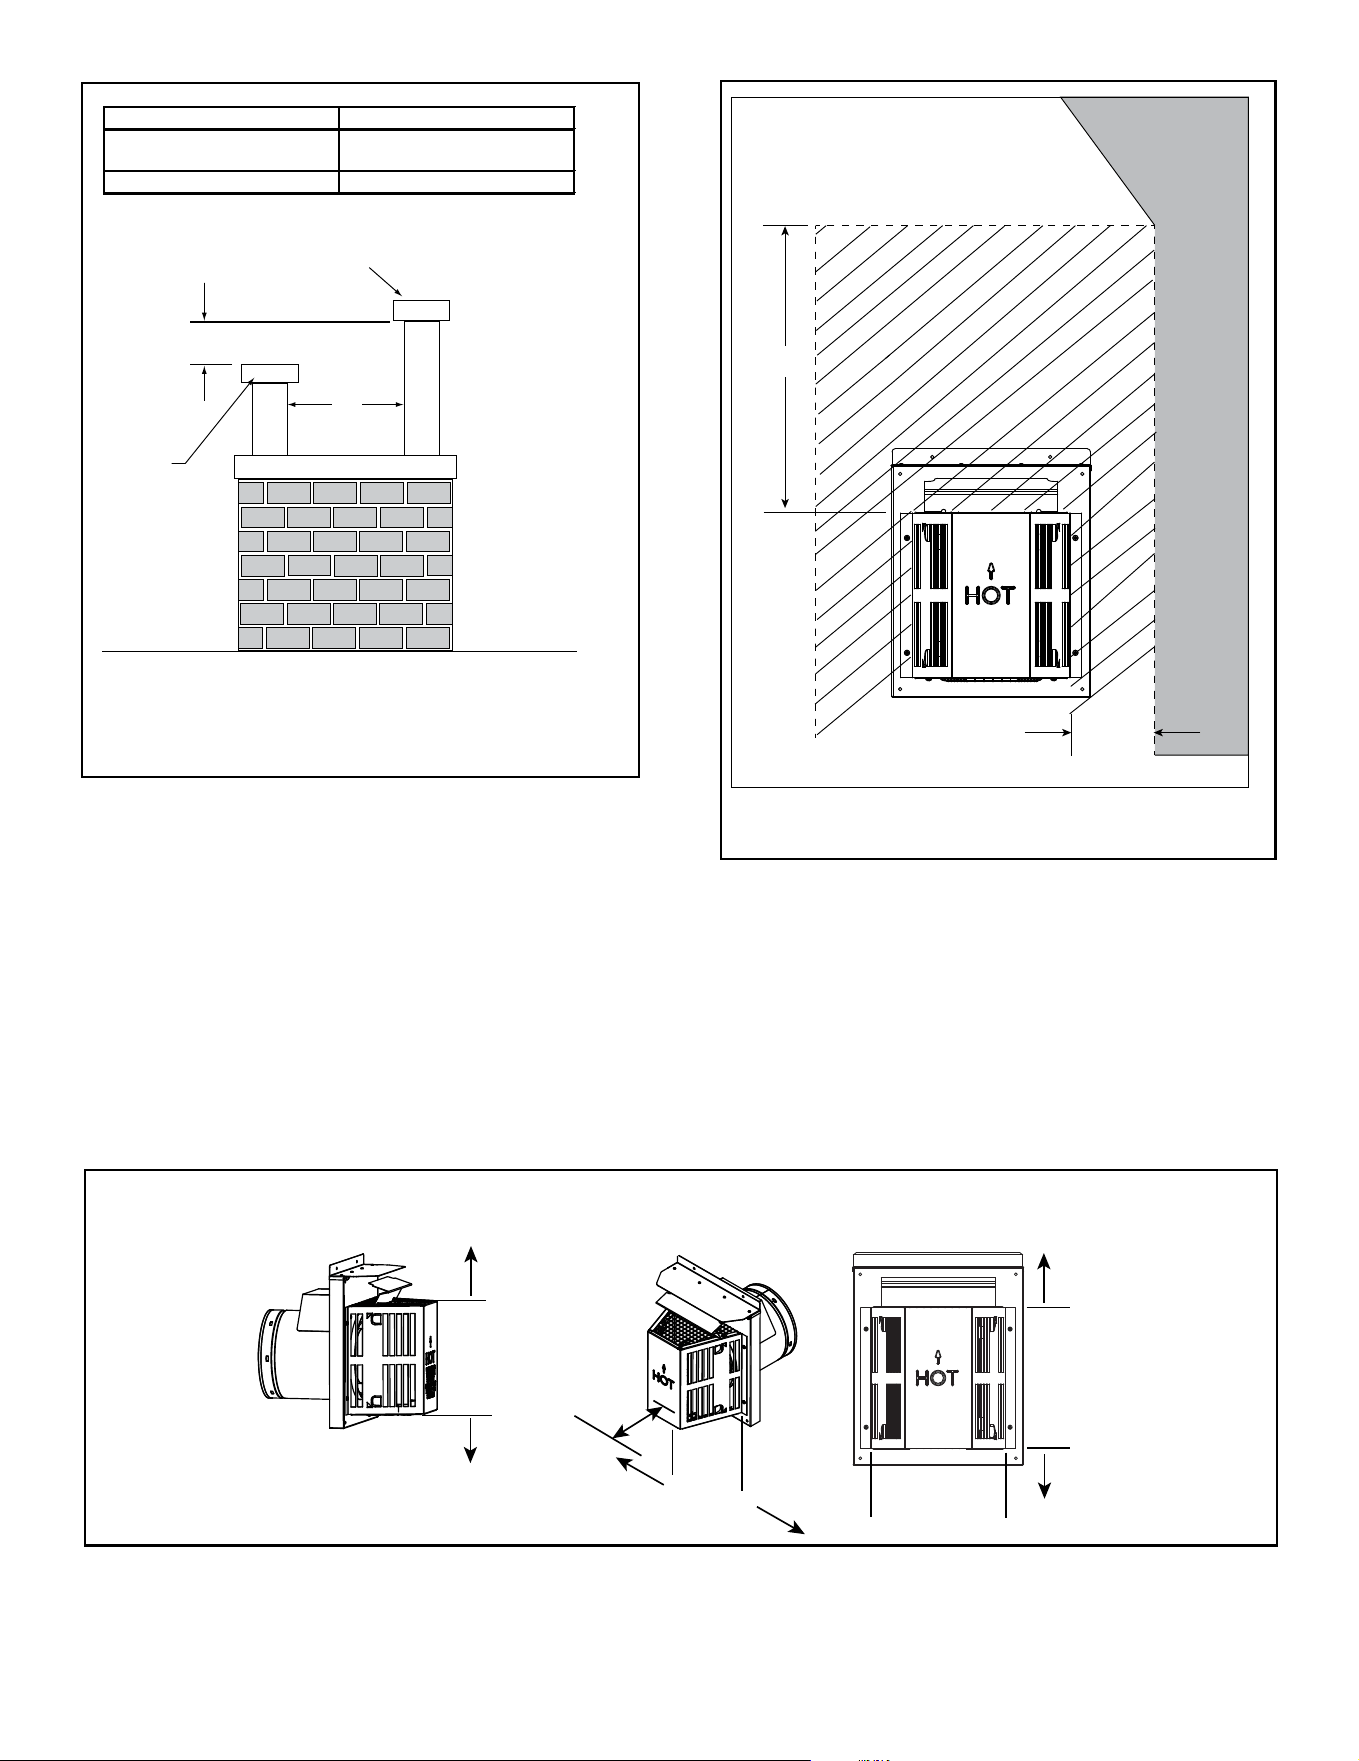
A *
* If using decorative cap cover(s), this distance may need to be increased.
Refer to the installation instructions supplied with the decorative cap cover.
A B
6 in. (minimum) up to 20 in.
152 mm/508 mm
18 in. minimum
457 mm
20 in. and over 0 in. minimum
** If two gas terminations are present, they may be level (B = 0 inches)
provided A is a minimum of 6 inches.
Figure 4.2 Staggered Termination Caps
CAUTION! Risk of Burns! Termination caps are HOT,
consider proximity to doors, trac areas or where people
may pass or gather (sidewalk, deck, patio, etc.). Listed
cap shields available. Contact your dealer.
• Local codes or regulations may require different
clearances.
• Hearth & Home Technologies assumes no responsibility
for the improper performance of the appliance when the
venting system does not meet these requirements.
• Vinyl protection kits are suggested for use with vinyl siding.
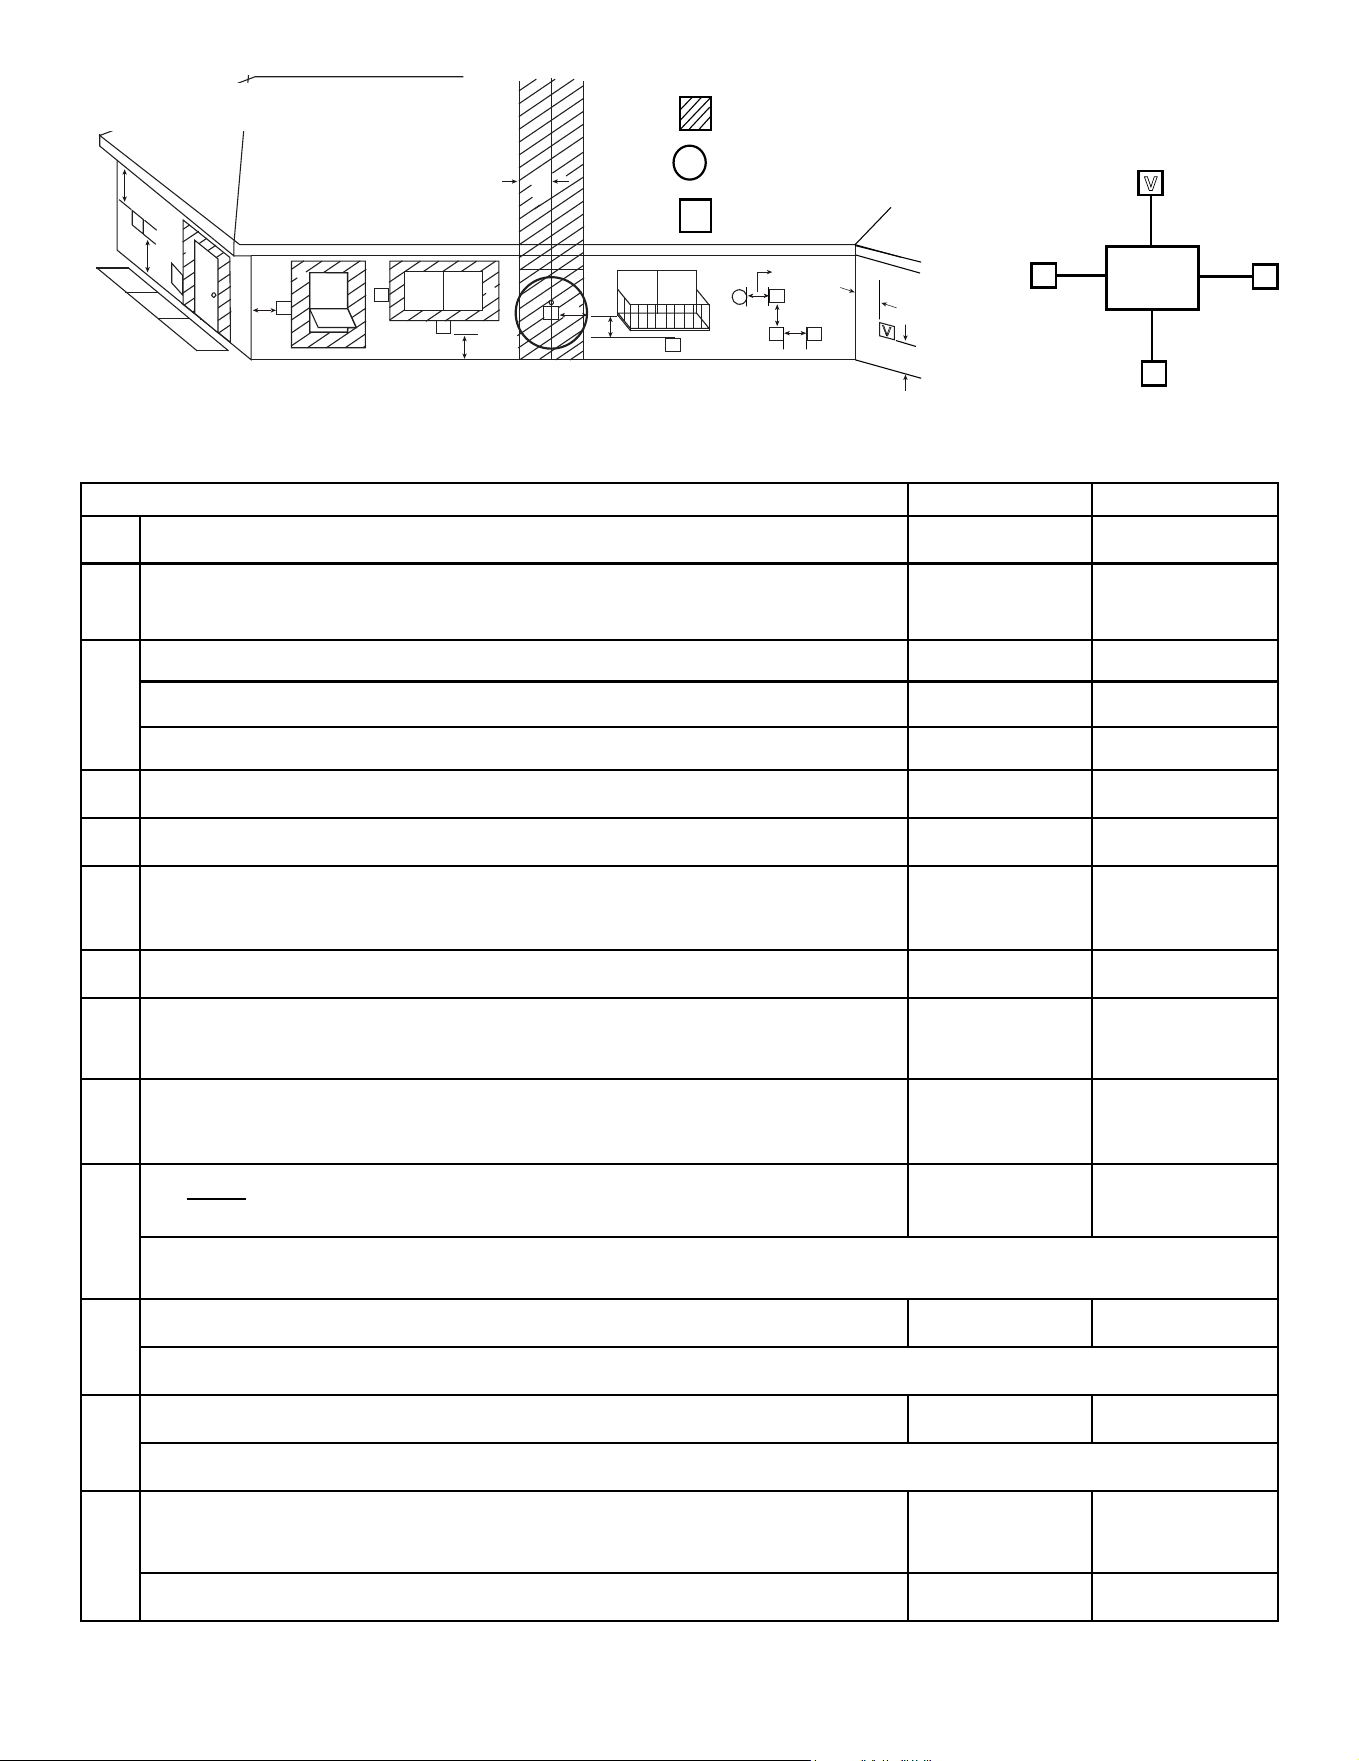
• Measure horizontal and vertical termination cap clearances
as noted in Figure 4.3 and Figure 4.4.
Figure 4.3
Figure 4.4 Measure Horizontal and Vertical Termination
Clearance to Trapezoid Portion of Cap
H=Measure Horizontal Distances from H
V=Measure Vertical Distances from V
V
V
CLEARANCE
= 6 IN.
H
H
V
V
H
H
OVERHANG
C
E
WALL
C and E dimensions are dened in Figure 4.5.
Majestic • JADE32IN-B, JADE42IN-B, JADE42IL-B Installation Manual • 2619-986 Rev. X • 1/23
22
C
J
B
D
B
F
B
A
E
V
V
V
V
V
V
M
H or i
V
G
X
V
H
A
V
V
H
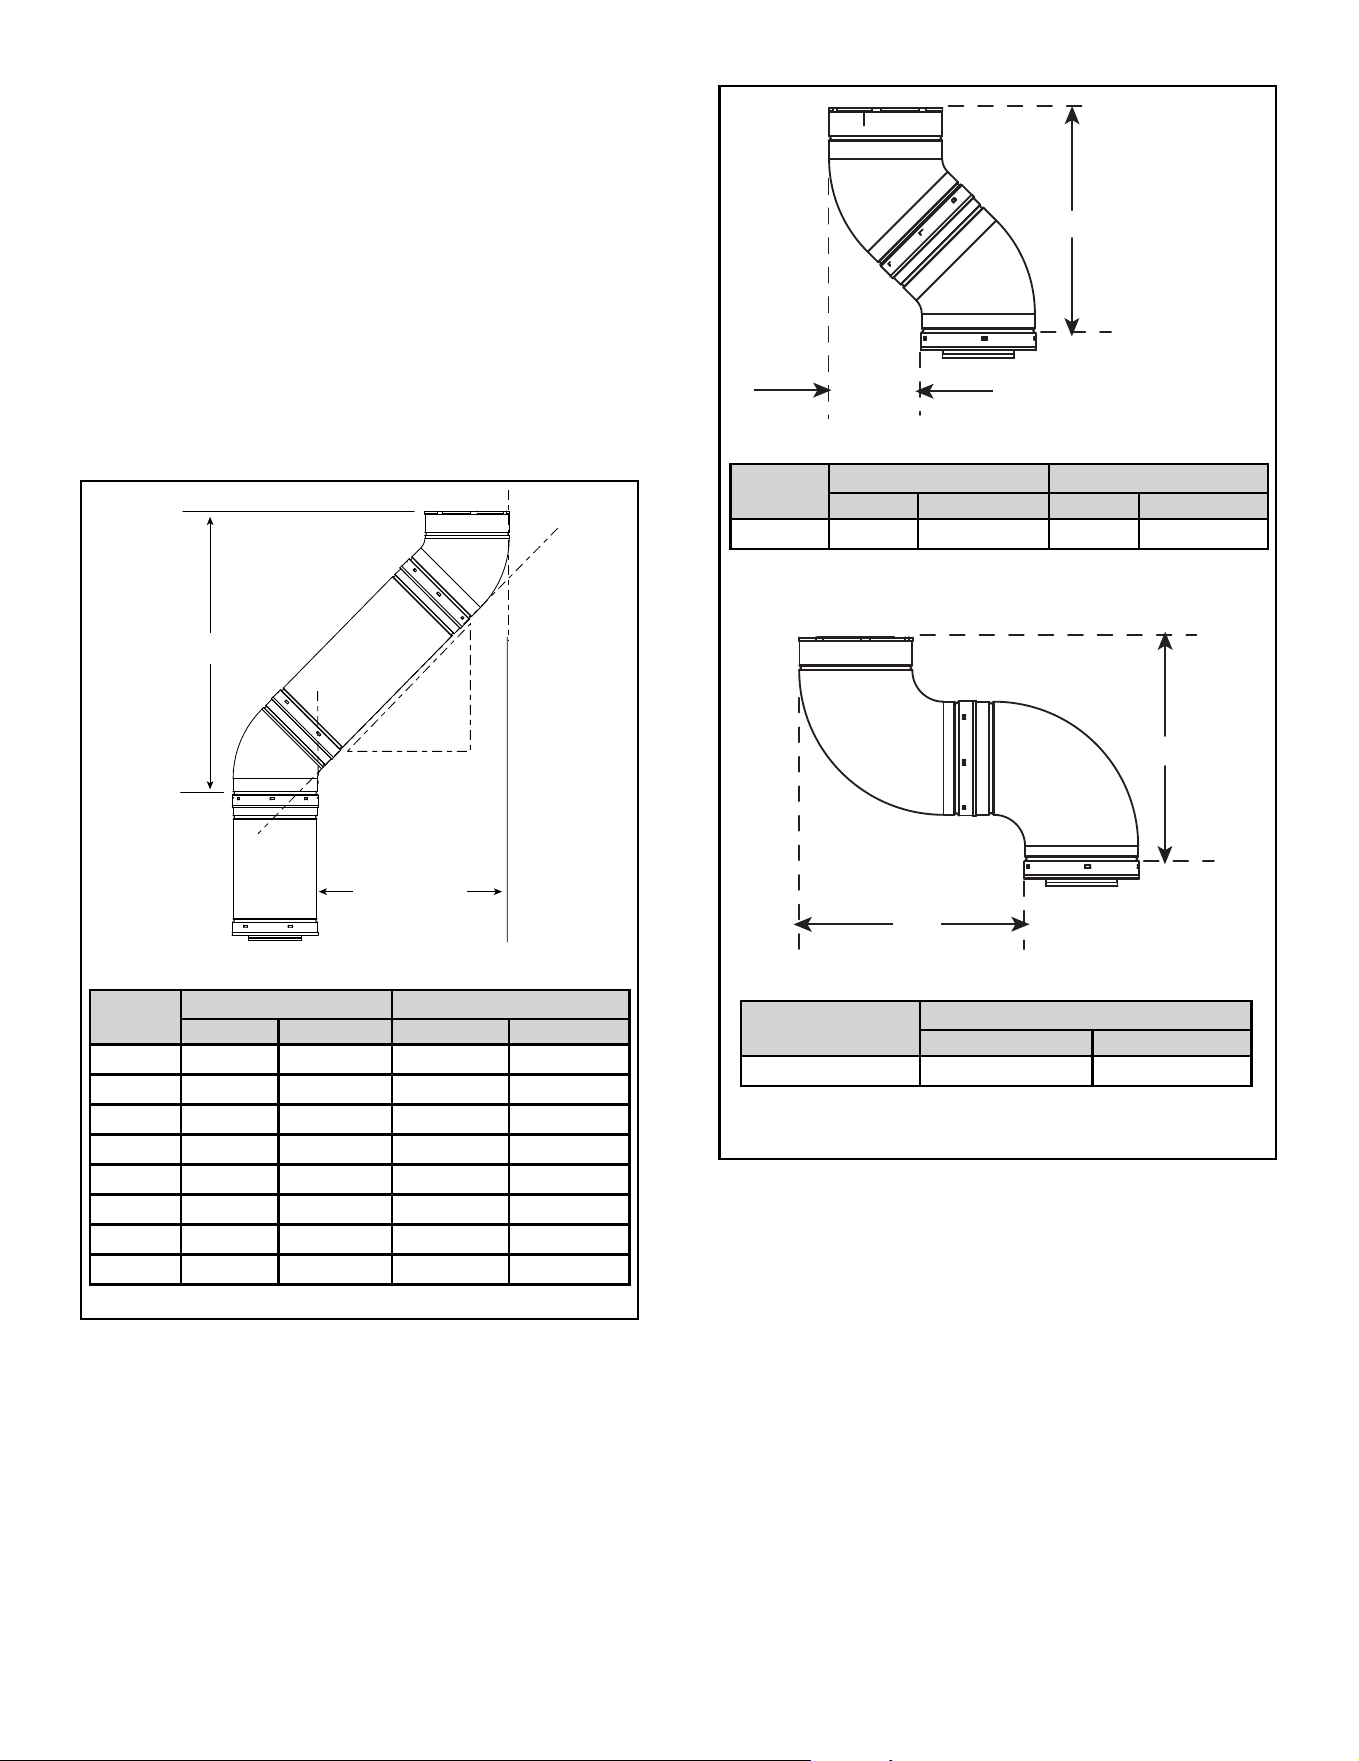
Figure 4.5 Minimum Clearances for Termination
X
= AIR SUPPLY INLET
V
= VENT TERMINAL
= AREA WHERE TERMINAL IS NOT PERMITTED
Electrical
Service
V
K
V
K
V
L
C
V
C. Vent Terminal Clearances
U.S.A. CANADA
A Clearance above grade,veranda, porch, deck, or balcony 12 in. (305 mm) 12 in. (305 mm)
B Clearance to window or door that may be opened, or to permanently closed window
9 in. min.
(229 mm min.)
12 in. min.
(305 mm min.)
C
clearance below unventilated sot 18 in. (457 mm) 18 in. (457 mm)
clearance below ventilated sot 18 in. (457 mm) 18 in. (457 mm)
clearance below any vinyl sots and electrical service 30 in. (762 mm) 30 in. (762 mm)
D clearance to outside corner 6 in. (152 mm) 6 in. (152 mm)
E clearance to inside corner 6 in. (152 mm) 6 in. (152 mm)
F
not to be installed above a gas meter/regulator assembly within 3 feet horizontally from
the center-line of the regulator
3 ft (914 mm) 3 ft (914 mm)
G clearance to gas service regulator vent outlet 3 ft (914 mm) 3 ft (914 mm)
H
clearance to non-mechanical air supply inlet to building or the combustion air inlet to
any other appliance termination (mechanical or non-mechanical)
9 in. (229 mm) 12 in. (305 mm)
I
clearance to a mechanical (powered) air supply inlet
***(All mechanical air intakes within 10 feet of a horizontal termination cap must be
a minimum of 3 feet below termination.)
3 ft (914 mm)*** 6 ft (1.8 m)
J
On public property: clearance above paved sidewalk or a paved driveway.
7 ft (2.1 m) 7 ft (2.1 m)**
**(A vent shall not terminate directly above a sidewalk or paved driveway which is located between two single family dwellings
and serves both dwellings.)
K
clearance from sides of electrical service 6 in. (152 mm) 6 in. (152 mm)
Location of the vent termination must not interfere with access to the electrical service.
L
clearance above electrical service 12 in. (305 mm) 12 in. (305 mm)
Location of the vent termination must not interfere with access to the electrical service.
M
clearance under veranda, porch, deck, balcony or overhang
*(Permitted only if veranda, porch, deck, or balcony is fully open on a minimum of
two sides beneath the oor.)
18 in. (457 mm) 12 in. (305 mm)*
vinyl or composite overhang 42 in. (1067 mm) 42 in. (1067 mm)
U.S.A. Installations: In accordance with the current ANSI Z223.1/NFPA 54, National Fuel Gas Code.
Canadian Installations: In accordance with the current CSA B149.1, Natural Gas and Propane Installation Code.
23
Majestic • JADE32IN-B, JADE42IN-B, JADE42IL-B Installation Manual • 2619-986 Rev. X • 1/23
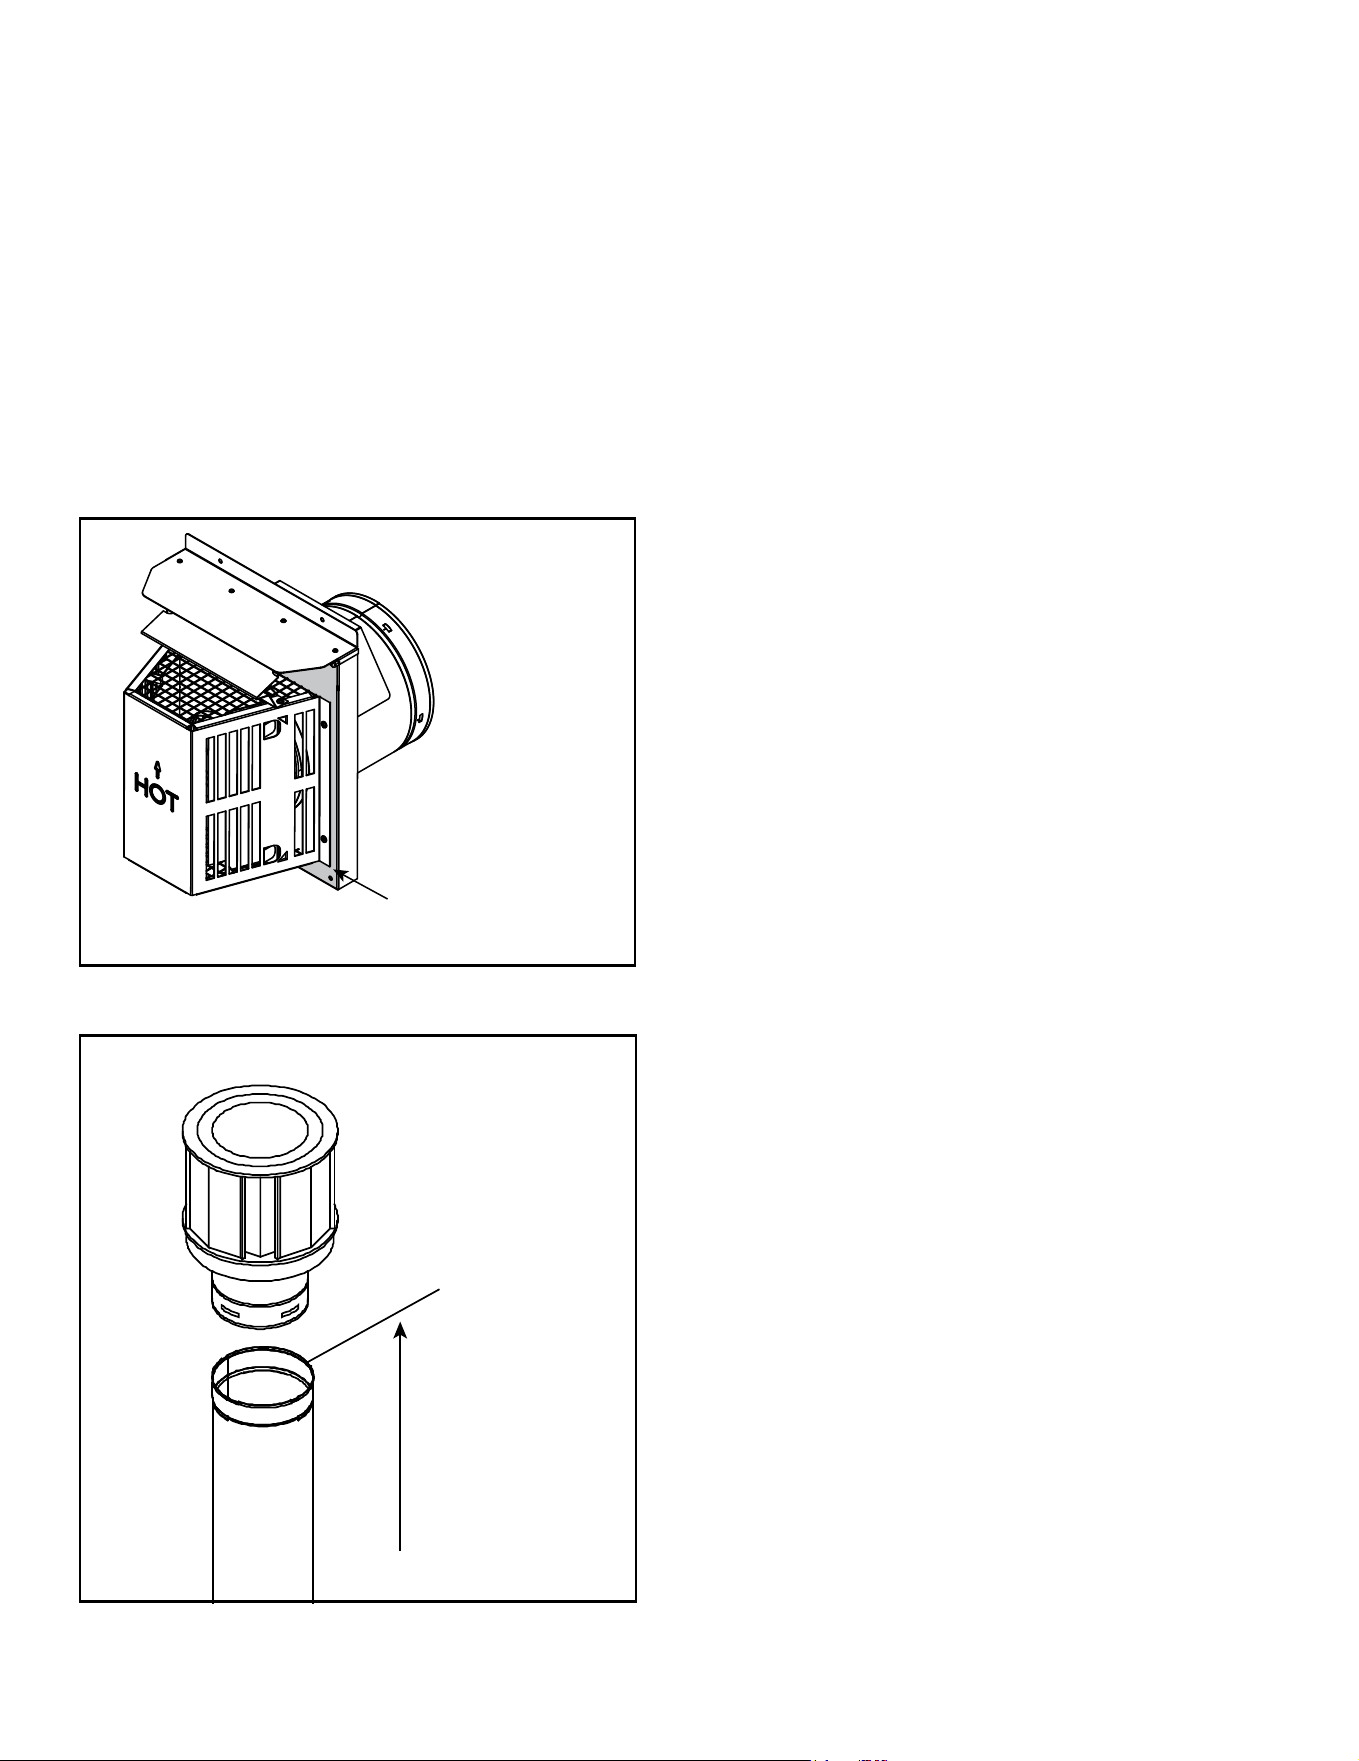
D. Use of Elbows
Diagonal runs have both vertical and horizontal vent as-
pects when calculating the eects. Use the rise for the
vertical aspect and the run for the horizontal aspect. See
Figure 4.6.
Two 45º elbows may be used in place of one 90º elbow.
On 45º runs, one foot of diagonal is equal to 8-1/2 inch
(216 mm) horizontal run and 8-1/2 inch (216 mm) vertical
run. A length of straight pipe is allowed between two 45º
elbows. See Figure 4.6.
Figure 4.7 shows the vertical and horizontal osets for
SLP elbows.
Figure 4.6
HORIZONTAL
VERTICAL
RUN
RISE
EFFECTIVE
LENGTH
Y
X
X
X
Vent Type
X
Inches Millimeters
SLP 11-1/4 286
Figure 4.7 Vertical and Horizontal Oset for DVP and SLP Elbows
SLP
Pipe
Eective Length Rise/Run
Inches Millimeters Inches Millimeters
SLP4 4 102 2-3/4 70
SLP6 6 152 4-1/4 108
SLP12 12 305 8-1/2 216
SLP24 24 610 17 432
SLP36 36 914 25-1/2 648
SLP48 48 1219 34 864
SLP6A 3 to 6 76 to 152
2-1/8-4-1/4 54-108
SLP12A 3 to 12 76 to 305
2-1/8-8-1/2 54-216
Vent
Type
X Y
Inches Millimeters Inches Millimeters
SLP 5-1/4 133 11-3/8 289
Majestic • JADE32IN-B, JADE42IN-B, JADE42IL-B Installation Manual • 2619-986 Rev. X • 1/23
24
Measuring Standards:
Vertical and horizontal measurements listed in the vent
diagrams and clearances for termination were made
using the following standards:
• Pipe measurements are shown using the eective length
of pipe. See Section 12.A (Figure 12.1) for information
on eective length of pipe components.
• Horizontal terminations are measured to the outside
mounting surface (flange of termination cap). See
Figure 4.8.
• Vertical terminations are measured to top of last section
of pipe. See Figure 4.9.
• Horizontal pipe installed level with no rise.
Figure 4.8 Measure to Outside Mounting Surface
Figure 4.9 Measure to Top of Last Section of Pipe
MEASURE TO SHADED SURFACE
(OUTSIDE MOUNTING SURFACE)
25
Majestic • JADE32IN-B, JADE42IN-B, JADE42IL-B Installation Manual • 2619-986 Rev. X • 1/23
E. Use of Flex Vent (SLP-FLEX Series 6-5/8
Inch)
The ex vent must be supported with the spacing between
support intervals not exceeding 4 feet, with no more than
1/2 inch sag between supports.
A support is required at each change in venting direc-
tion, and in any location where it is necessary to maintain
the necessary clearance to combustibles. A simple “up
and out” installation (Figure 4.10) requires only enough
support to maintain the necessary clearance to combusti-
bles. However, the vent attachment point and the restop
location are considered to be supports.
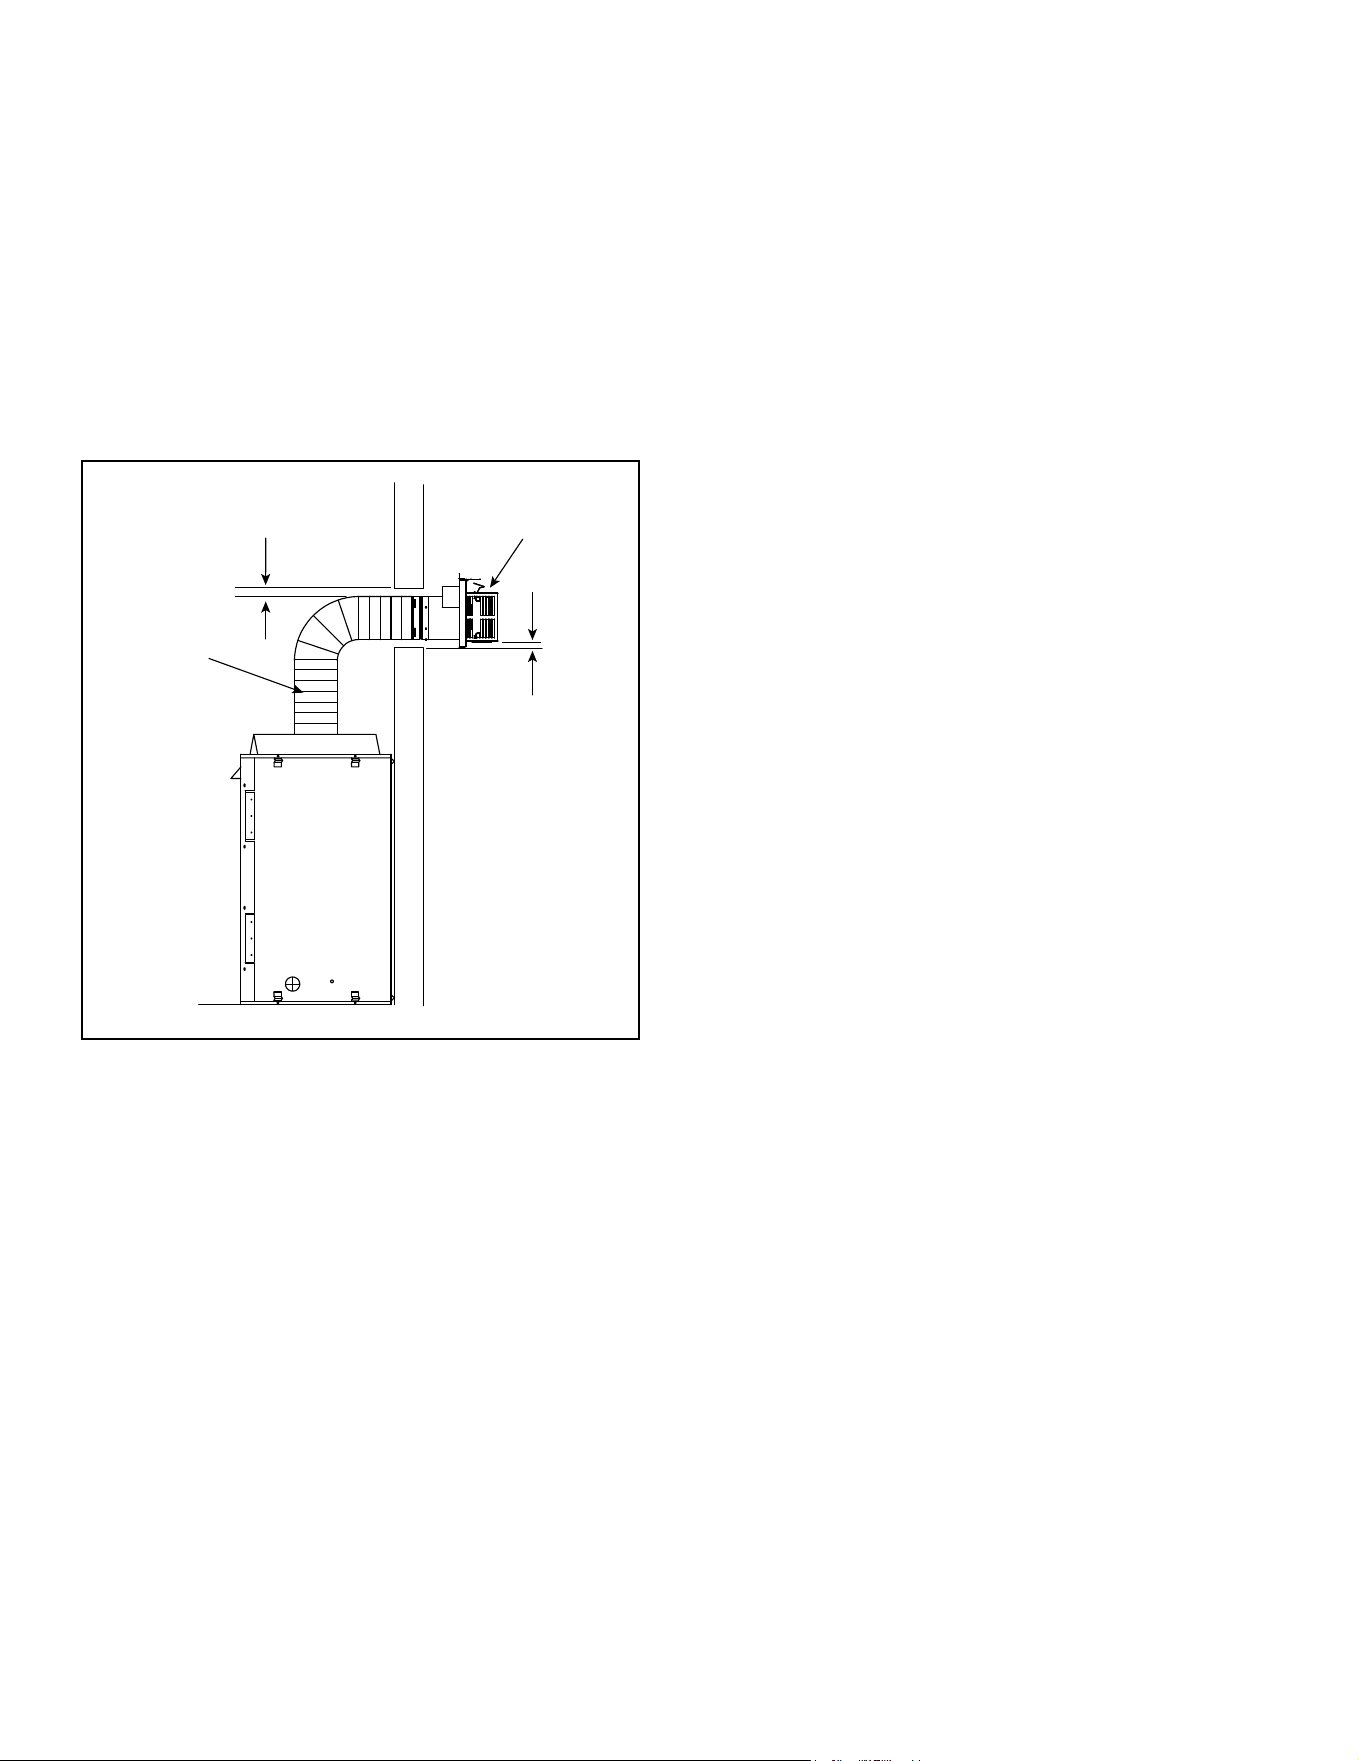
Figure 4.10 Flex Vent Pipe - Generic Fireplace Shown
3 in. CLEARANCE
TERMINATION
CAP
FLEX-VENT
1 in.
CLEARANCE
Majestic • JADE32IN-B, JADE42IN-B, JADE42IL-B Installation Manual • 2619-986 Rev. X • 1/23
26
General Rules:
• SUBTRACT 3 ft from the total H measurement for each
90º elbow installed horizontally.
• SUBTRACT 1-1/2 ft from the total H measurement for
each 45º elbow installed horizontally.
• A maximum of three 90º elbows (or six 45º elbows) may
be used in any vent conguration unless congured as
shown in Figure 4.20 which allows four elbows. Some
elbows may be installed horizontally. See Figure 4.15.
• Elbows may be placed back to back anywhere in the
system.
• Any 90º elbow may be replaced with two back to back
45º elbows.
• When penetrating a combustible wall, a wall shield
restop must be installed.
• When penetrating a combustible ceiling, a ceiling restop
must be installed.
• Horizontal runs of vent do not require vertical rise;
horizontal runs may be level.
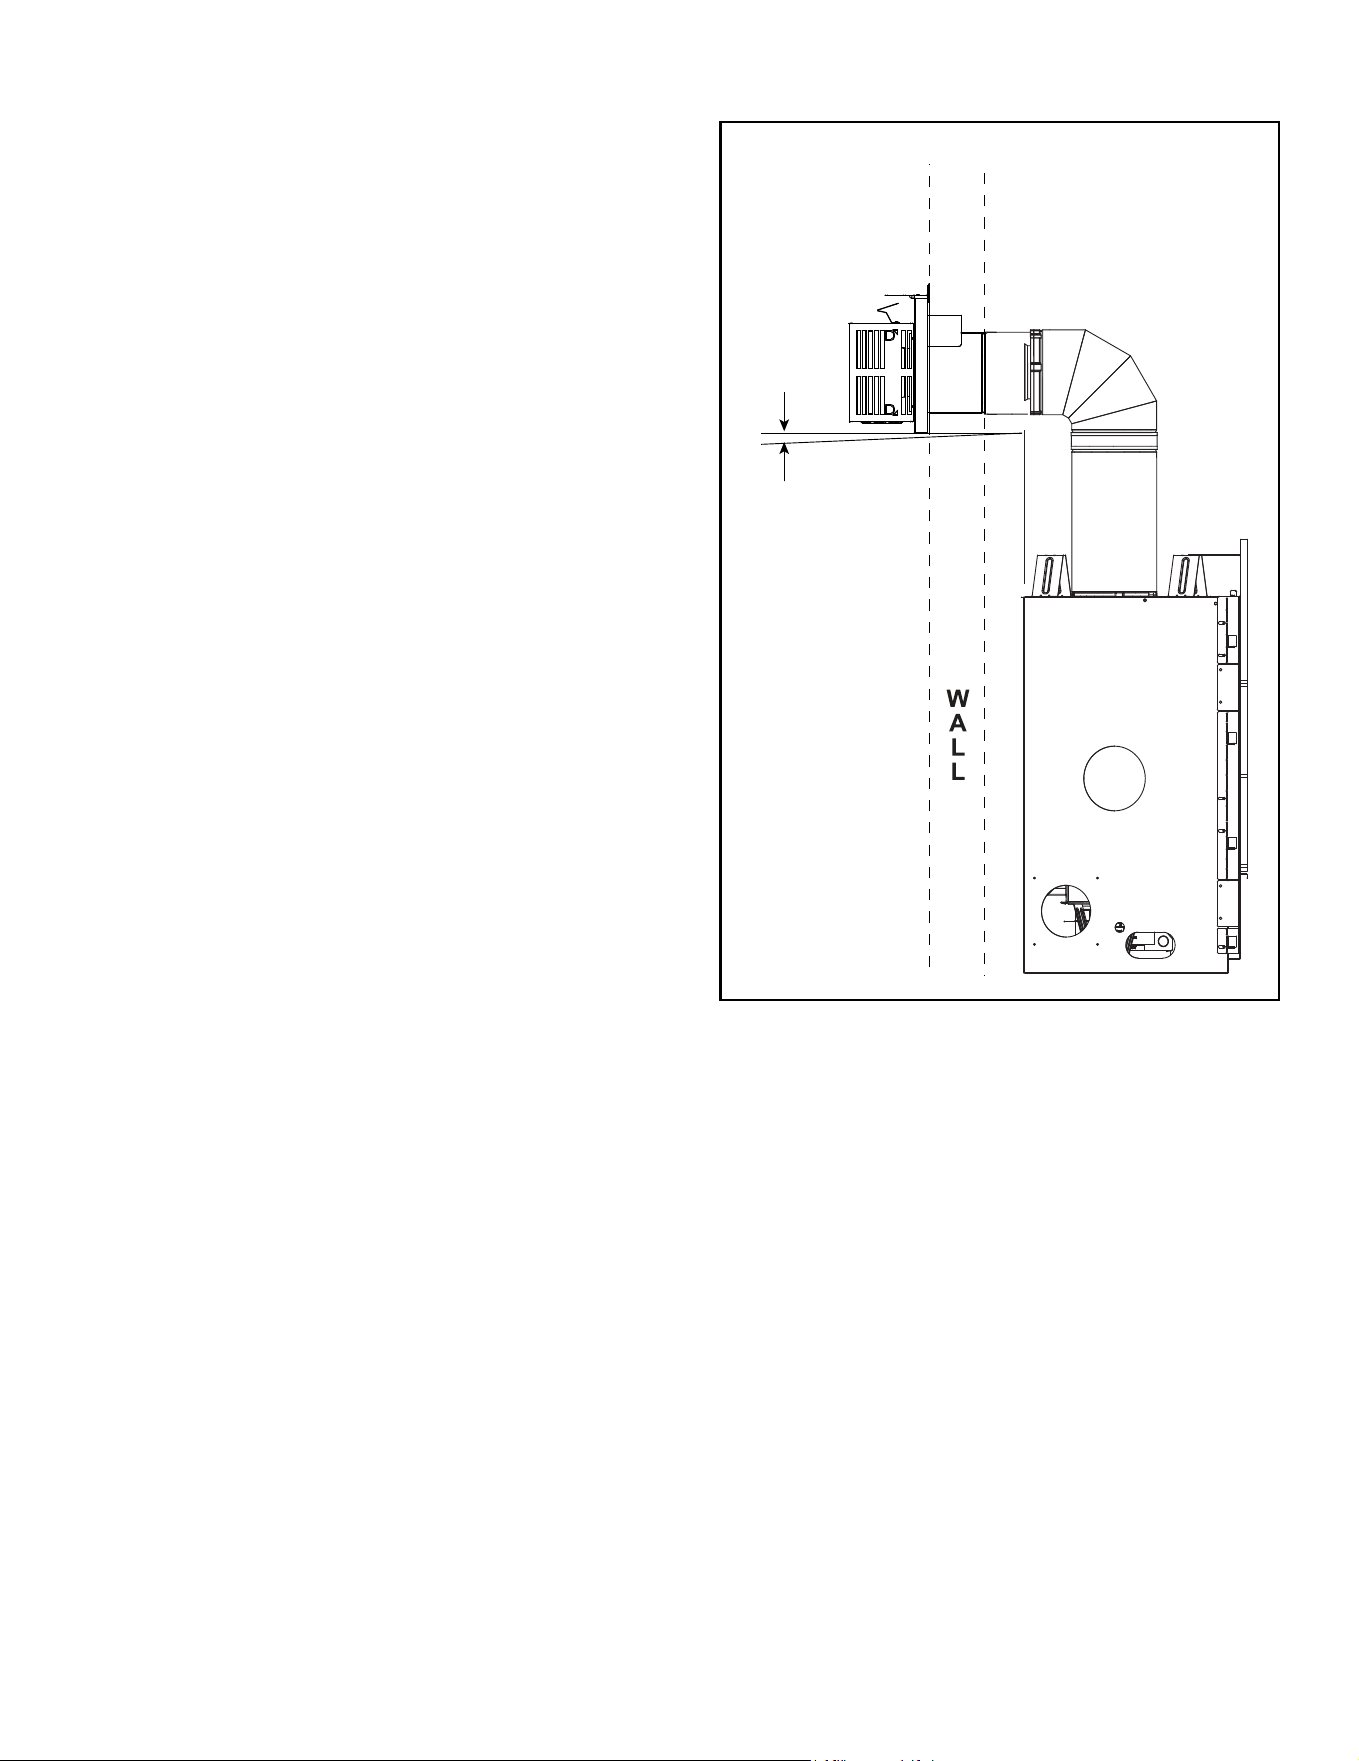
• Horizontal termination cap should have a 1/4 inch
downward slant to allow any moisture in cap to be
released. See Figure 4.11.
F. Vent Diagrams
Figure 4.11 Vent Cap
1/4 in. max.
(6 mm)
27
Majestic • JADE32IN-B, JADE42IN-B, JADE42IL-B Installation Manual • 2619-986 Rev. X • 1/23
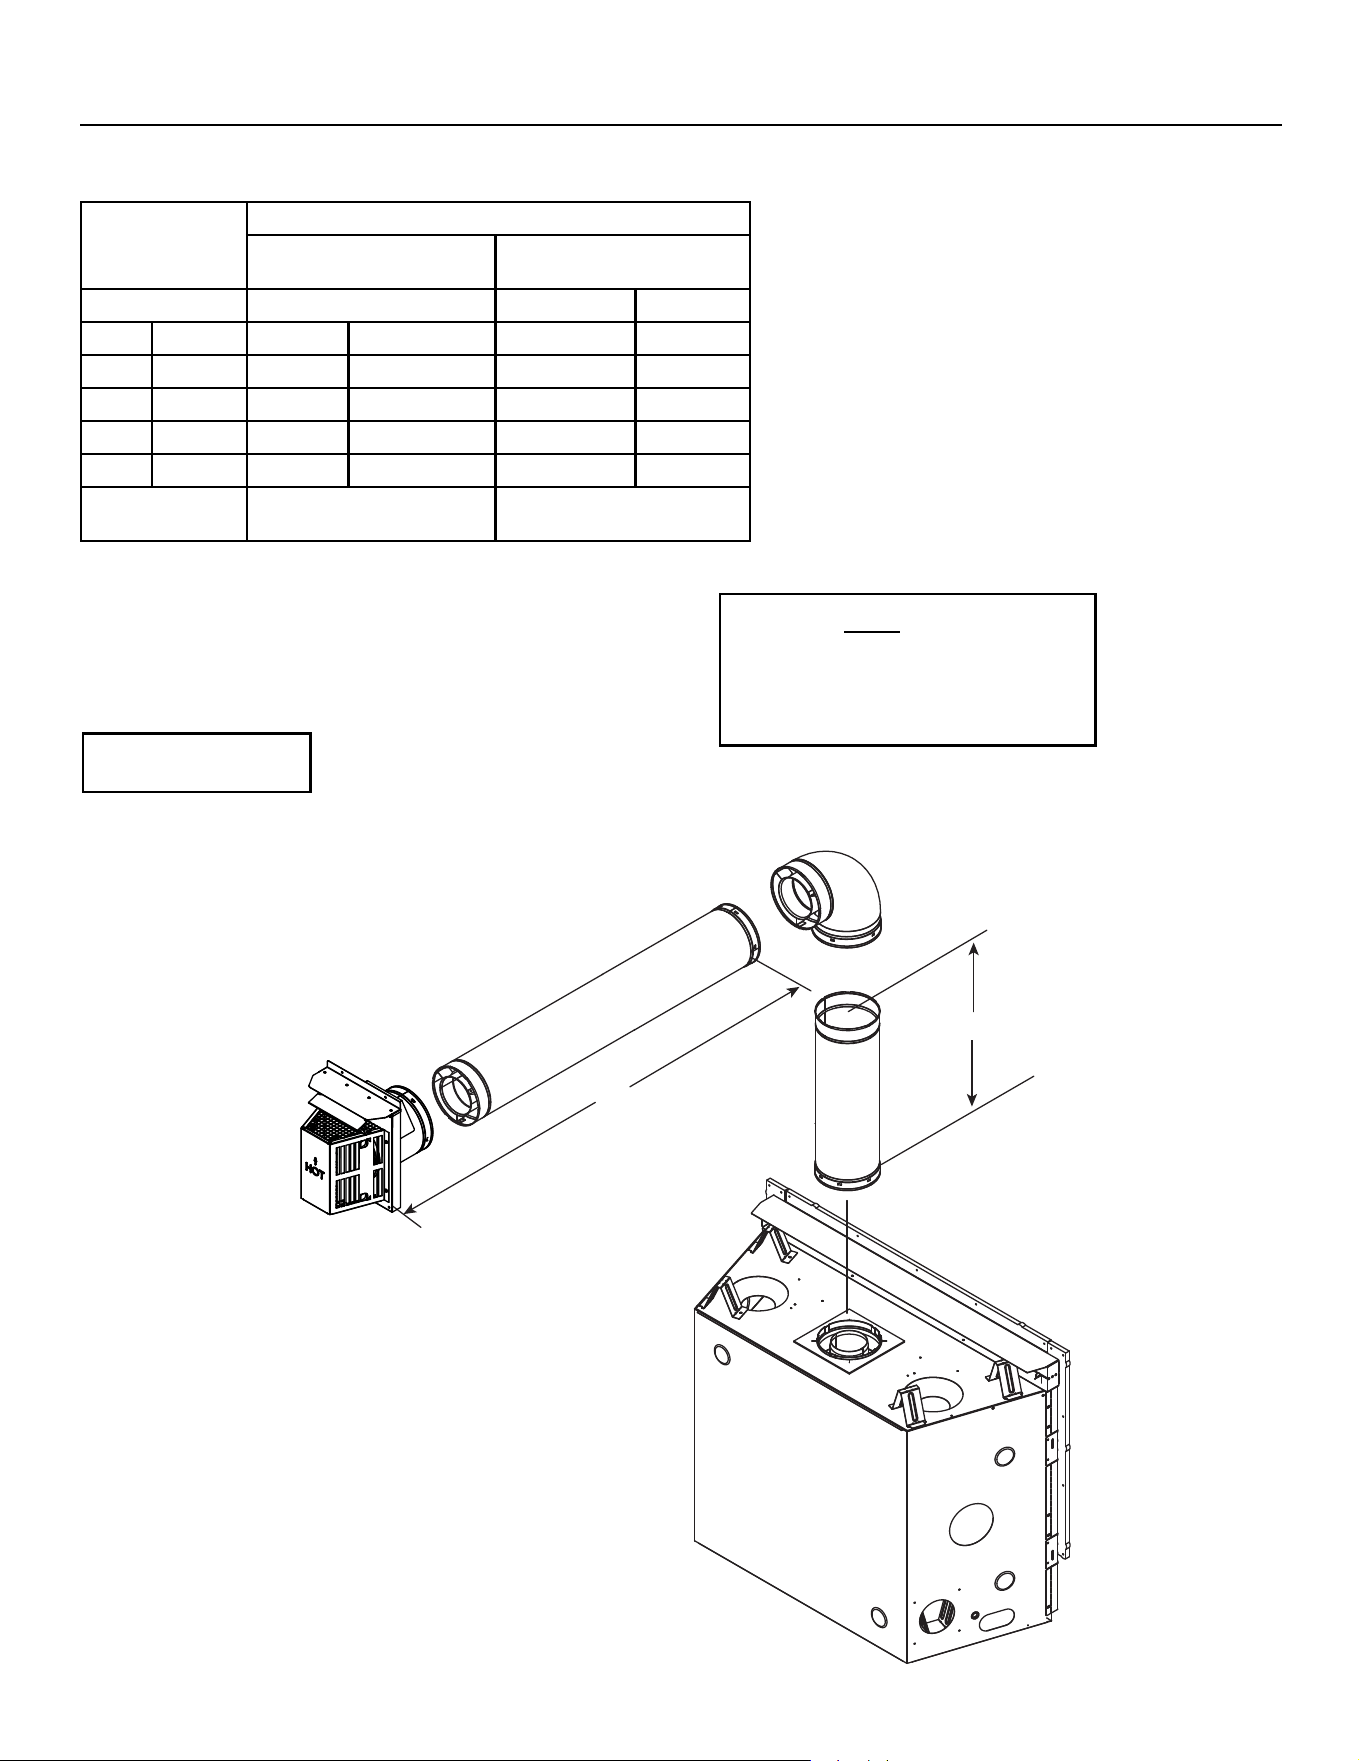
Figure 4.12
One Elbow
Top Vent - Horizontal Termination
Note: Use SLP Series
components only.
Note: There MUST be a 25% reduction
in total H when using SLP-FLEX Series
(6-5/8 inch) vent except when using
the simple up and out installation. See
Figure 4.10.
V Minimum
H
1
Maximum
JADE42IN-B
JADE42IL-B
JADE32IN-B
90° Elbow Not Allowed 1 ft. 305 mm
1 ft. 305 mm 1 ft. 305 mm 2 ft. 610 mm
2 ft. 610 mm 5 ft. 1.5 m 5 ft. 1.5 m
3 ft. 914 mm 8 ft. 2.4 m 8 ft. 2.4 m
4 ft. 1.2 m 10 ft. 3.0 m 15 ft. 4.6 m
5 ft. 1.5 14 ft. 4.3 m
H MAX. =14 ft. (4.3 m)
V + H MAX. = 40 ft. (12.2 m)
H MAX. =15 ft. (4.6 m)
V + H MAX. = 40 ft. (12.2 m)
CAUTION: The SLP-HRC-SS termination caps are
not approved for use with these models. May lead to
elevated glass temperature that may cause tempered
glass breakage.
H
1
V
1
Majestic • JADE32IN-B, JADE42IN-B, JADE42IL-B Installation Manual • 2619-986 Rev. X • 1/23
28
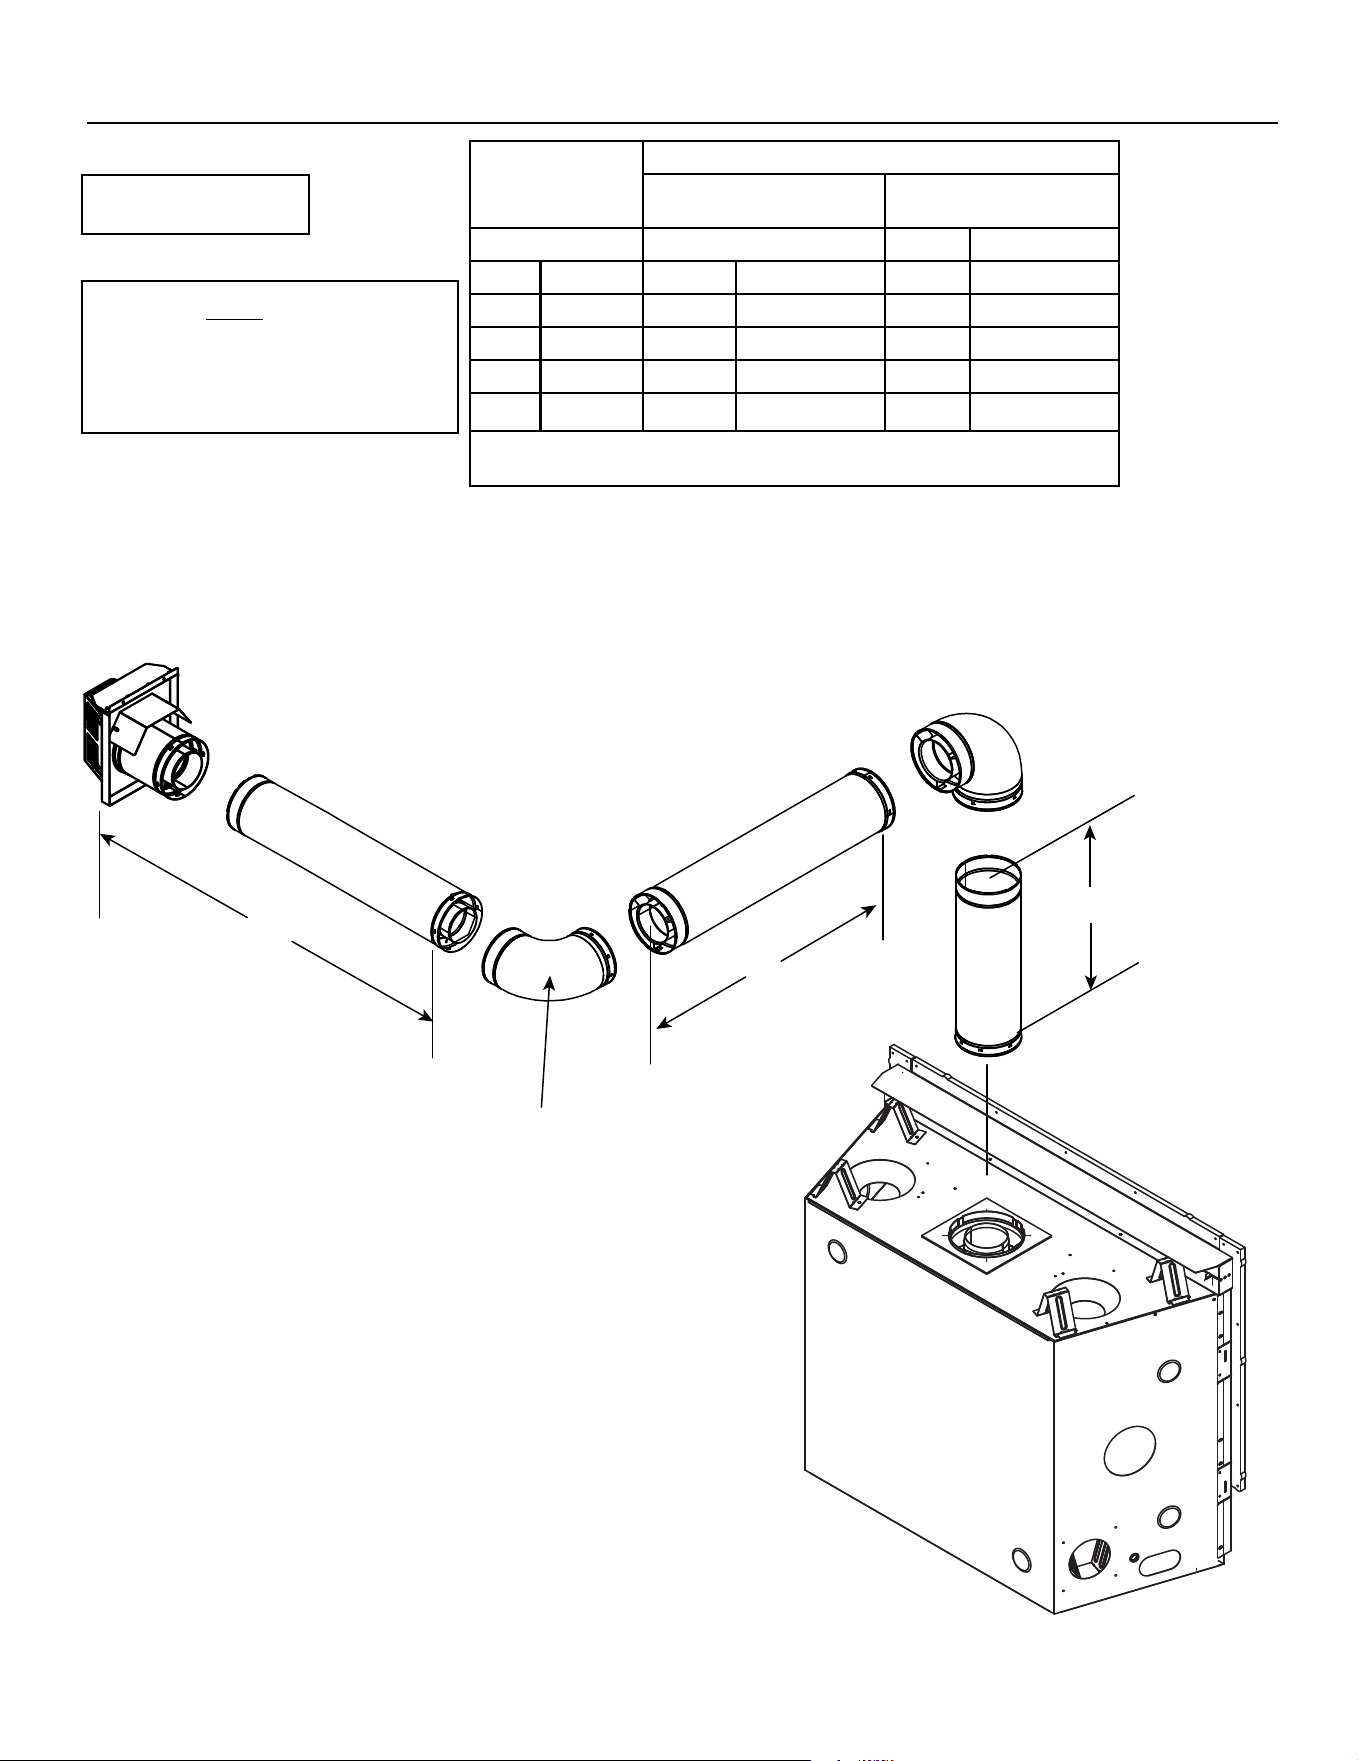
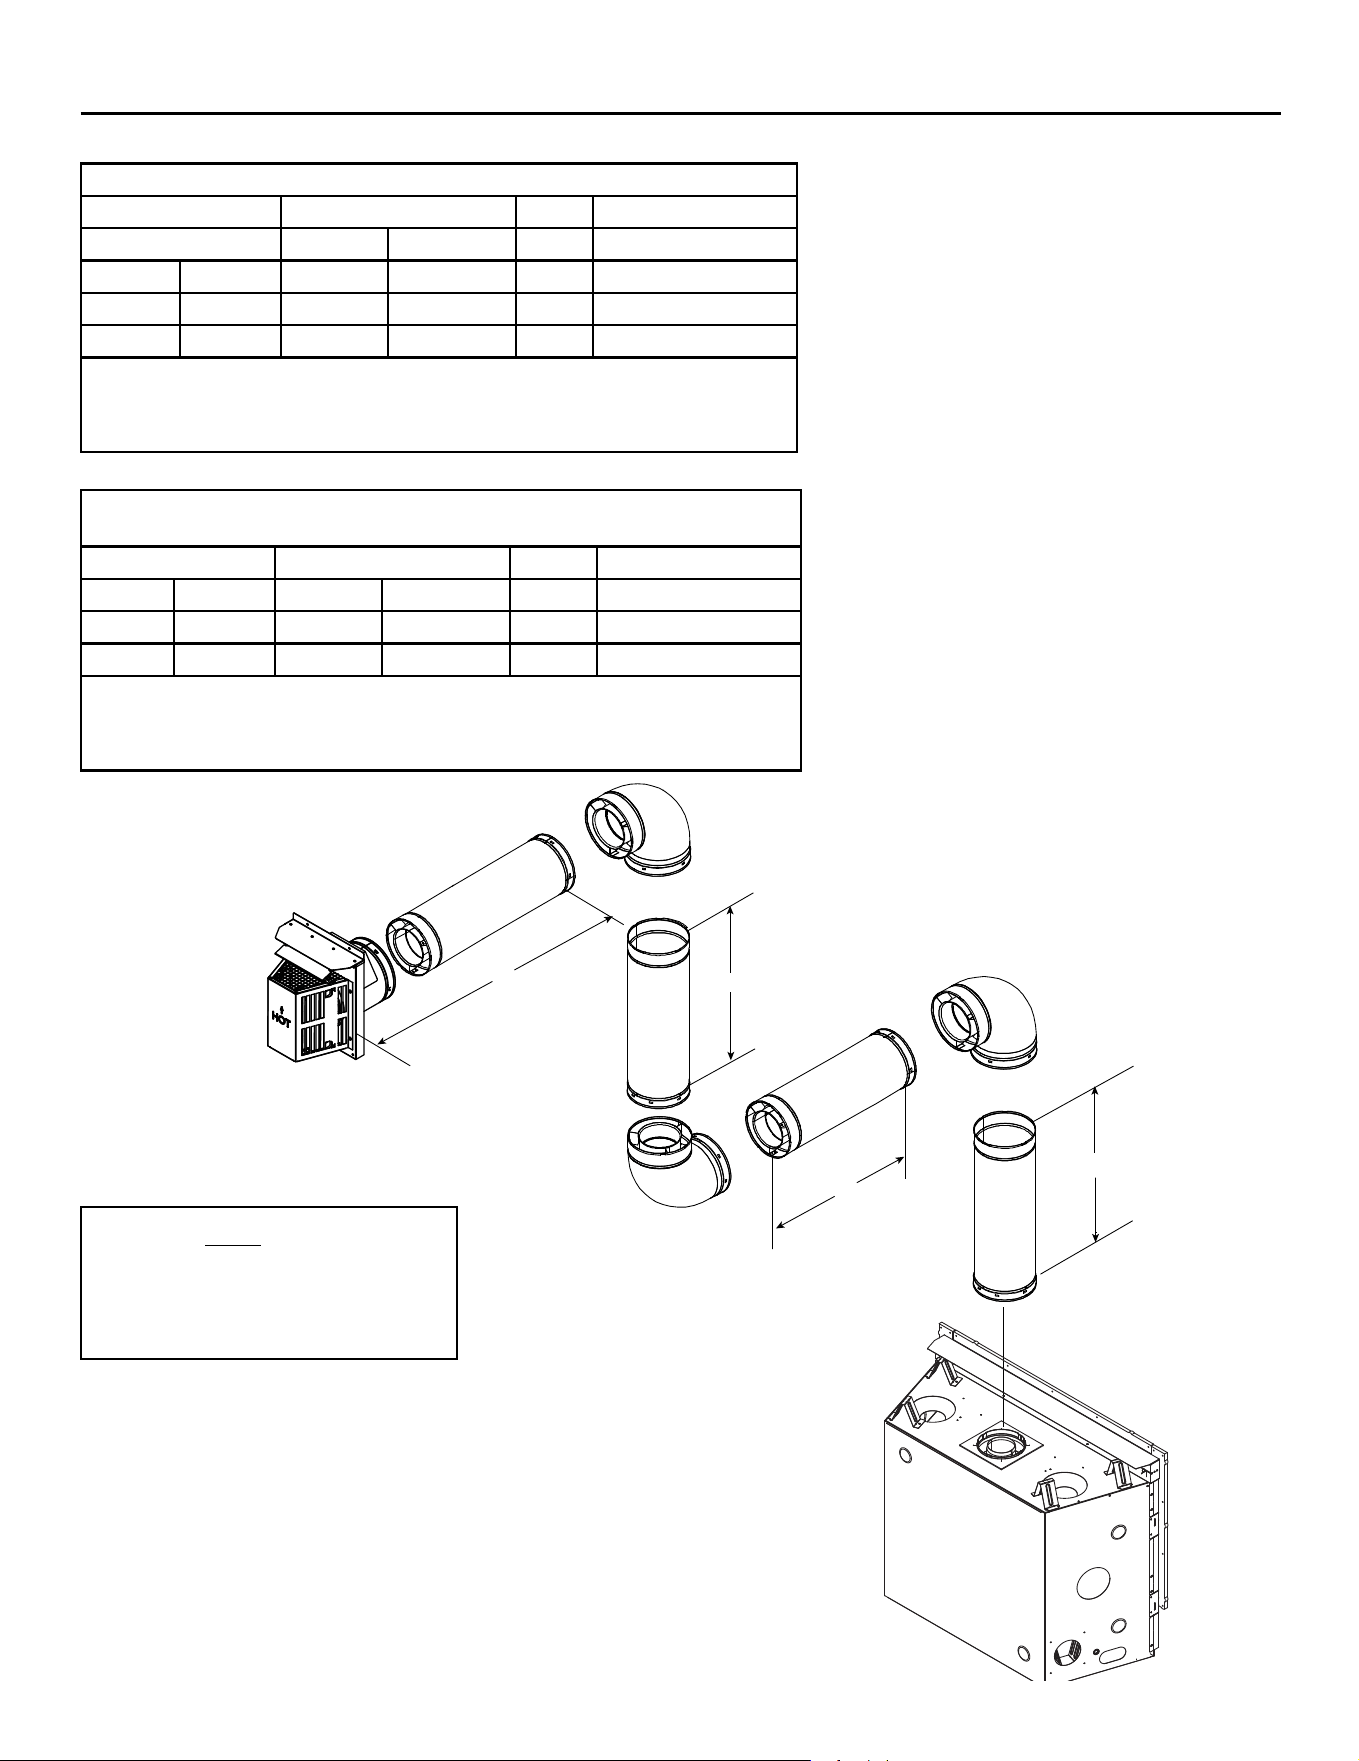
Figure 4.13
Two Elbows
Top Vent - Horizontal Termination - (continued)
Note: Use SLP Series
components only.
V Minimum
H
1
+ H
2
Maximum
JADE42IN-B
JADE42IL-B
JADE32IN-B
90° Elbow Not Allowed 1 ft. 305 mm
1-1/2 ft. 457 mm 2 ft. 610 mm 2 ft. 610 mm
2 ft. 610 mm 5 ft. 1.5 m 5 ft. 1.5 m
3 ft. 914 mm 8 ft. 2.4 m 8 ft. 2.4 m
4 ft. 1.2 m 10 ft. 3.0 m 15 ft. 4.6 m
5 ft. 1.5 15 ft. 4.6 m
H
1
+ H
2
MAX. =15 ft. (4.6 m)
V
1
+ H
1
+ H
2
MAX. = 40 ft. (12.2 m)
CAUTION: The SLP-HRC-SS termination caps are
not approved for use with these models. May lead to
elevated glass temperature that may cause tempered
glass breakage.
Note: There MUST be a 25% reduction
in total H when using SLP-FLEX Series
(6-5/8 inch) vent except when using
the simple up and out installation. See
Figure 4.10.
INSTALLED
HORIZONTALLY
H
1
H
2
V
1
29
Majestic • JADE32IN-B, JADE42IN-B, JADE42IL-B Installation Manual • 2619-986 Rev. X • 1/23
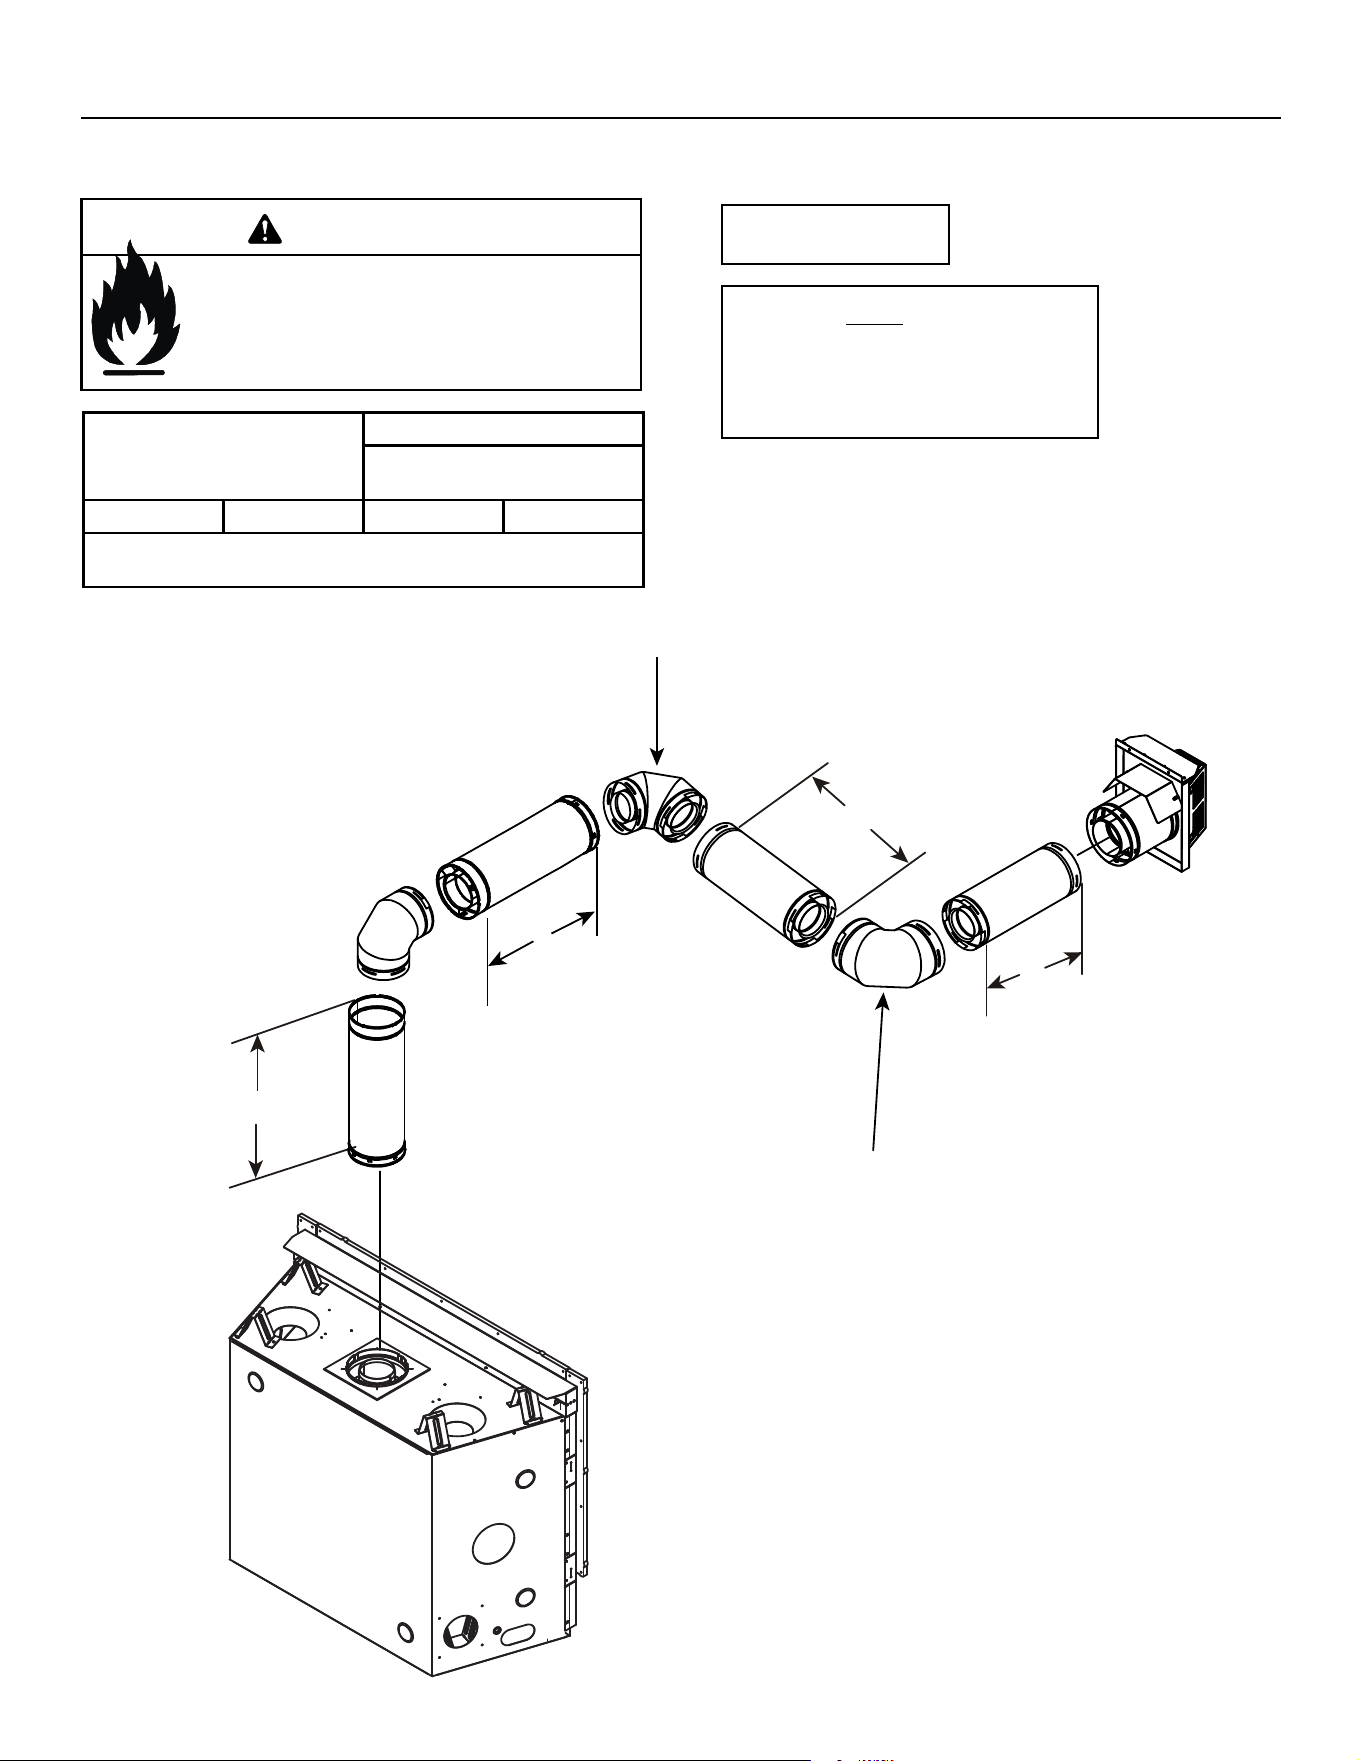
Figure 4.14
Top Vent - Horizontal Termination - (continued)
Three Elbows
JADE32IN-B
V
1
Minimum H
1
+ H
2
Maximum V
2
V
1
+ V
2
Minimum
90° Elbow 6 ft. 1.8 m * *
1 ft. 305 mm 10 ft. 3.0 m * *
2 ft. 610 mm 12 ft. 3.7 m * *
3 ft. 914 mm 14 ft. 4.3 m * *
H
1
+ H
2
MAX. =14 ft. (4.3 m)
V
1
+ V
2
+ H
1
+ H
2
MAX. = 40 ft. (12.2 m)
*No specic restrictions on this value EXCEPT V
1
+ V
2
+ H
1
+ H
2
cannot
exceed 40 ft. (12.2 m)
CAUTION: The SLP-HRC-SS termination caps are
not approved for use with these models. May lead to
elevated glass temperature that may cause tempered
glass breakage.
JADE42IN-B
JADE42IL-B
V
1
Minimum H
1
+ H
2
Maximum V
2
V
1
+ V
2
Minimum
1-1/2 ft. 457 mm 6 ft. 1.8 m * *
2 ft. 610 mm 9 ft. 2.7 m * *
3 ft. 914 mm 14 ft. 4.3 m * *
H
1
+ H
2
MAX. =14 ft. (4.3 m)
V
1
+ V
2
+ H
1
+ H
2
MAX. = 40 ft. (12.2 m)
*No specic restrictions on this value EXCEPT V
1
+ V
2
+ H
1
+ H
2
cannot
exceed 40 ft. (12.2 m)
Note: There MUST be a 25% reduction
in total H when using SLP-FLEX Series
(6-5/8 inch) vent except when using
the simple up and out installation. See
Figure 4.10.
H
2
H
1
V
2
V
1
Majestic • JADE32IN-B, JADE42IN-B, JADE42IL-B Installation Manual • 2619-986 Rev. X • 1/23
30
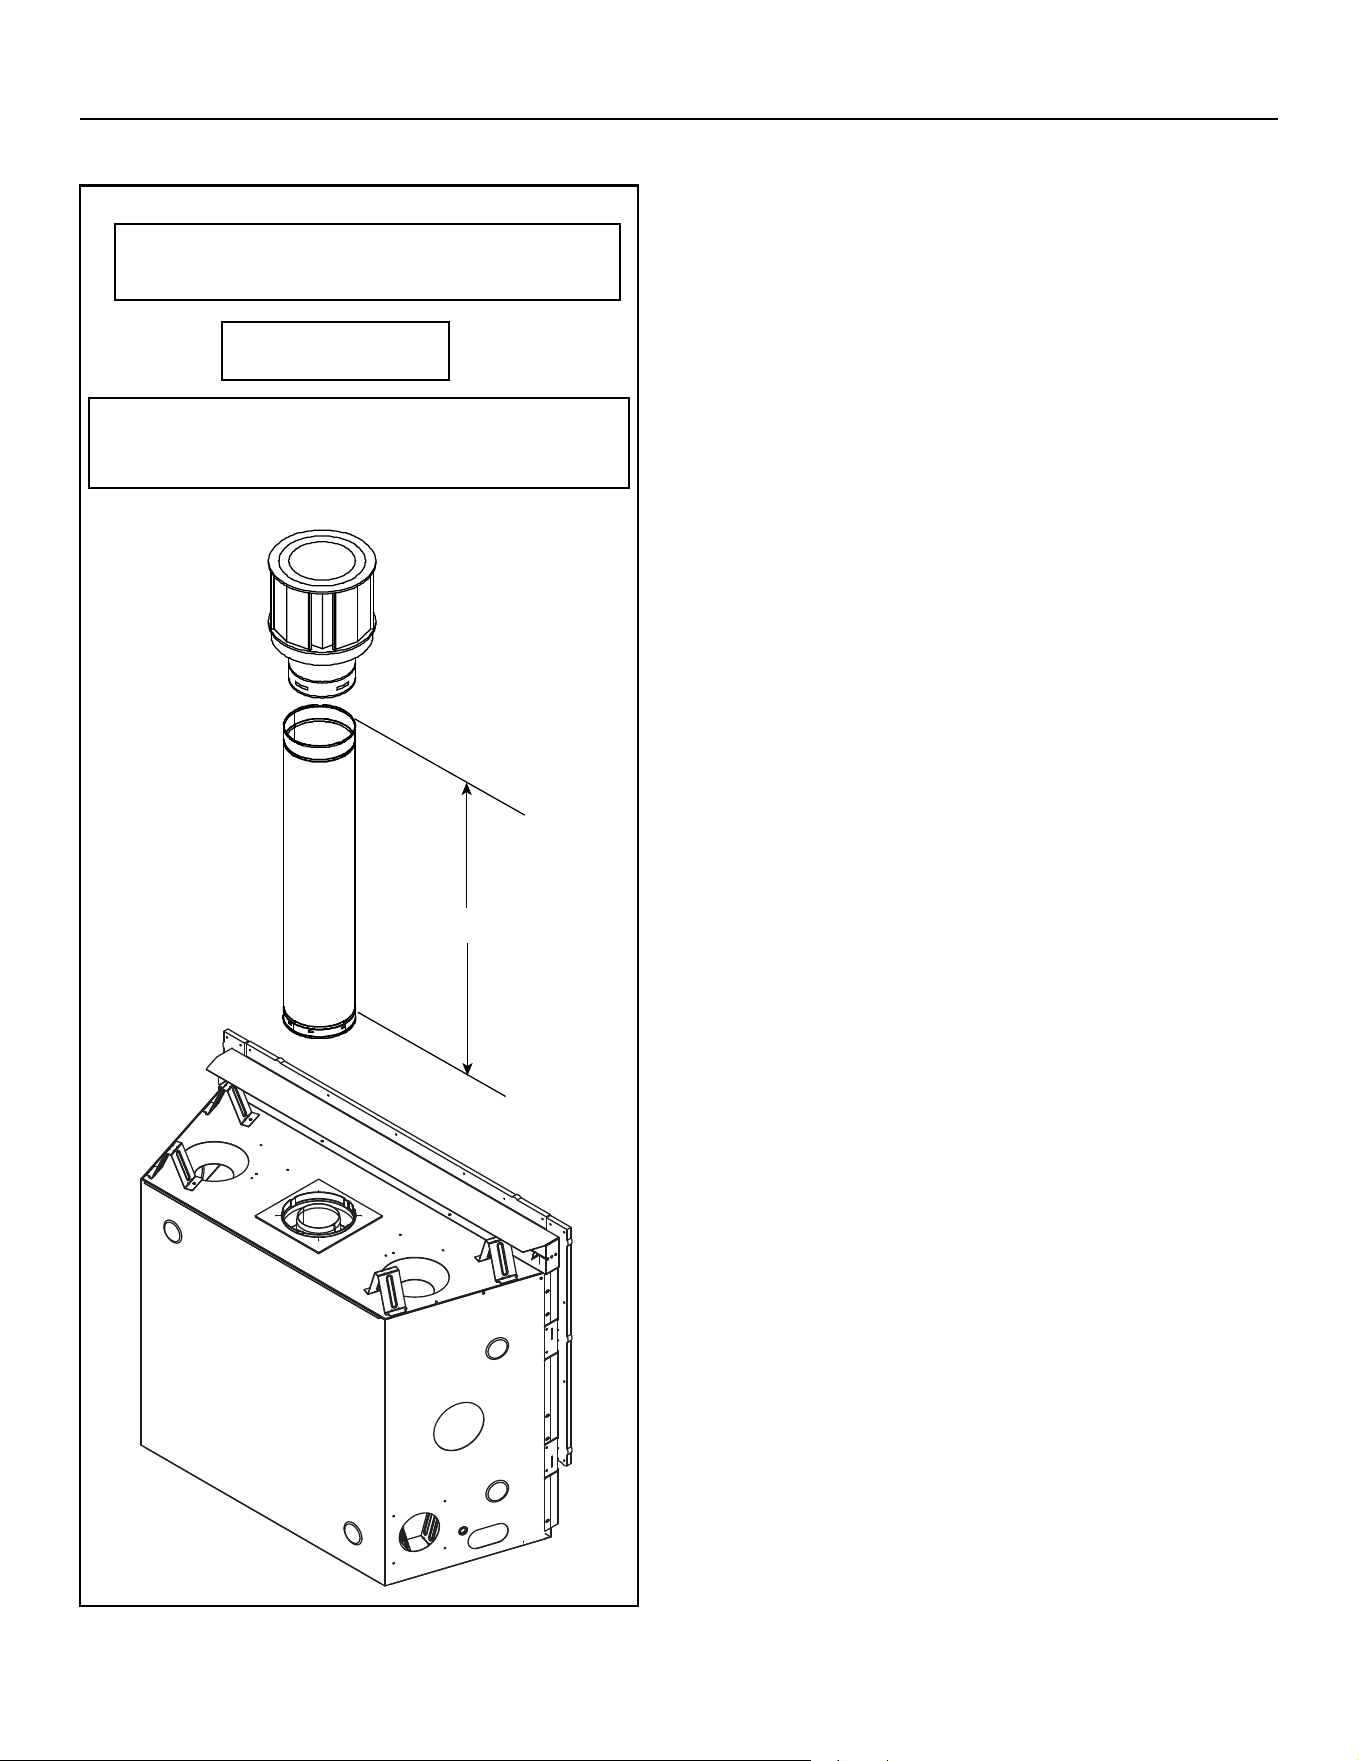
Note: Use SLP Series
components only.
V Minimum
H
1
+ H
2
+ H
3
MAXIMUM
JADE42IN-B
(NG ONLY)
4 ft. 1.2 m 15 ft. 4.6 m
H
1
+ H
2
+ H
3
MAX. = 15 ft. (4.6 m)
V
1
MAX. = 7 ft (2.1 m)
Risk of Fire!
This vent conguration can ONLY be used for
JADE42IN-B Natural Gas appliance.
WARNING
CAUTION: The SLP-HRC-SS termination caps are
not approved for use with these models. May lead to
elevated glass temperature that may cause tempered
glass breakage.
Figure 4.15
Three Elbows
Note: There MUST be a 25% reduction
in total H when using SLP-FLEX Series
(6-5/8 inch) vent except when using
the simple up and out installation. See
Figure 4.10.
Top Vent - Horizontal Termination - (continued)
V
1
H
1
H
3
H
2
INSTALLED
HORIZONTALLY
INSTALLED
HORIZONTALLY
31
Majestic • JADE32IN-B, JADE42IN-B, JADE42IL-B Installation Manual • 2619-986 Rev. X • 1/23
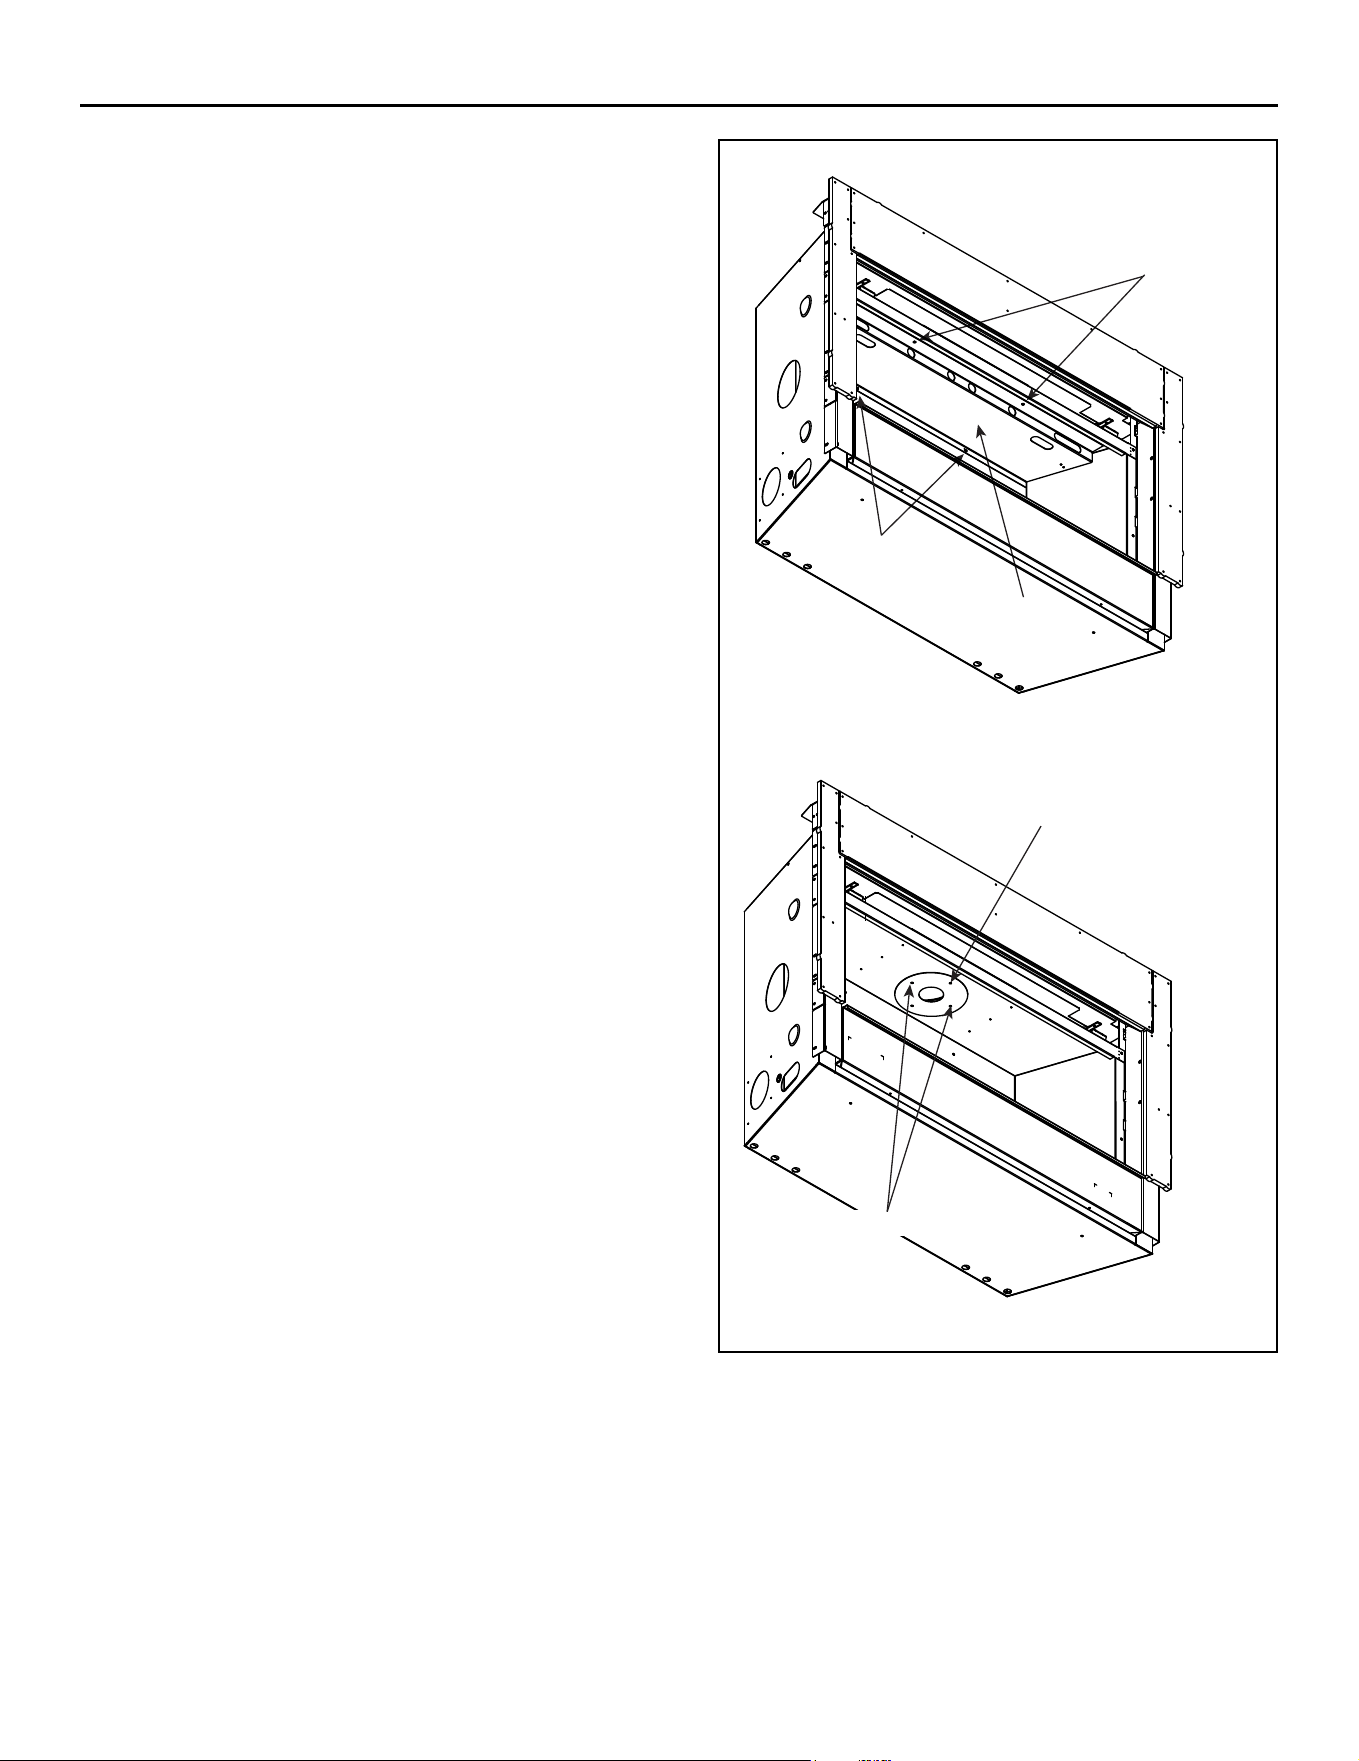
Top Vent - Vertical Termination
No Elbow
Figure 4.16
V
1
= 60 ft. Max. (18.3 m)
Note: Use SLP Series
components only.
Note: If installing a vertical vent/termination o the top
of the appliance, the optional exhaust restrictor may be
needed.
V
1
Majestic • JADE32IN-B, JADE42IN-B, JADE42IL-B Installation Manual • 2619-986 Rev. X • 1/23
32
Figure 4.17 Installing Restrictor
Exhaust Restrictor Instructions
Exhaust restrictors are recommended for these verti-
cally terminated products which have excessive draft.
Exhaust restrictors will compensate for high draft, and
restore visual ame height. If the vent conguration has
a total vertical of 15-60 feet, an exhaust restrictor may
be needed. The exhaust restrictor can be located in the
appliance manual bag.
Exhaust Restrictor Installation
1. JADE42IN-B/JAD42IL-B Only: Remove inner heat
shield by removing two wing nuts from top front of heat
shield and two screws that secure the heat shield to
back wall of replace. Retain heat shield and fasten-
ers.
2. BOTH SIZES: Center the exhaust restrictor in the
open end of the exhaust outlet and secure through
the slots on the exhaust restrictor with the two 1/4 in.
self-tapping screws provided in the appliance manual
bag. See Figure 4.17.
3. JADE42IN-B/JADE42IL-B Only: Reinstall shield by
securing it with the two wing nuts and two screws pre-
viously removed in Step 1.
SCREWS
WING NUTS
HEAT SHIELD
EXHAUST RESTRICTOR
INSTALLED SCREWS
Top Vent - Vertical Termination - (continued)
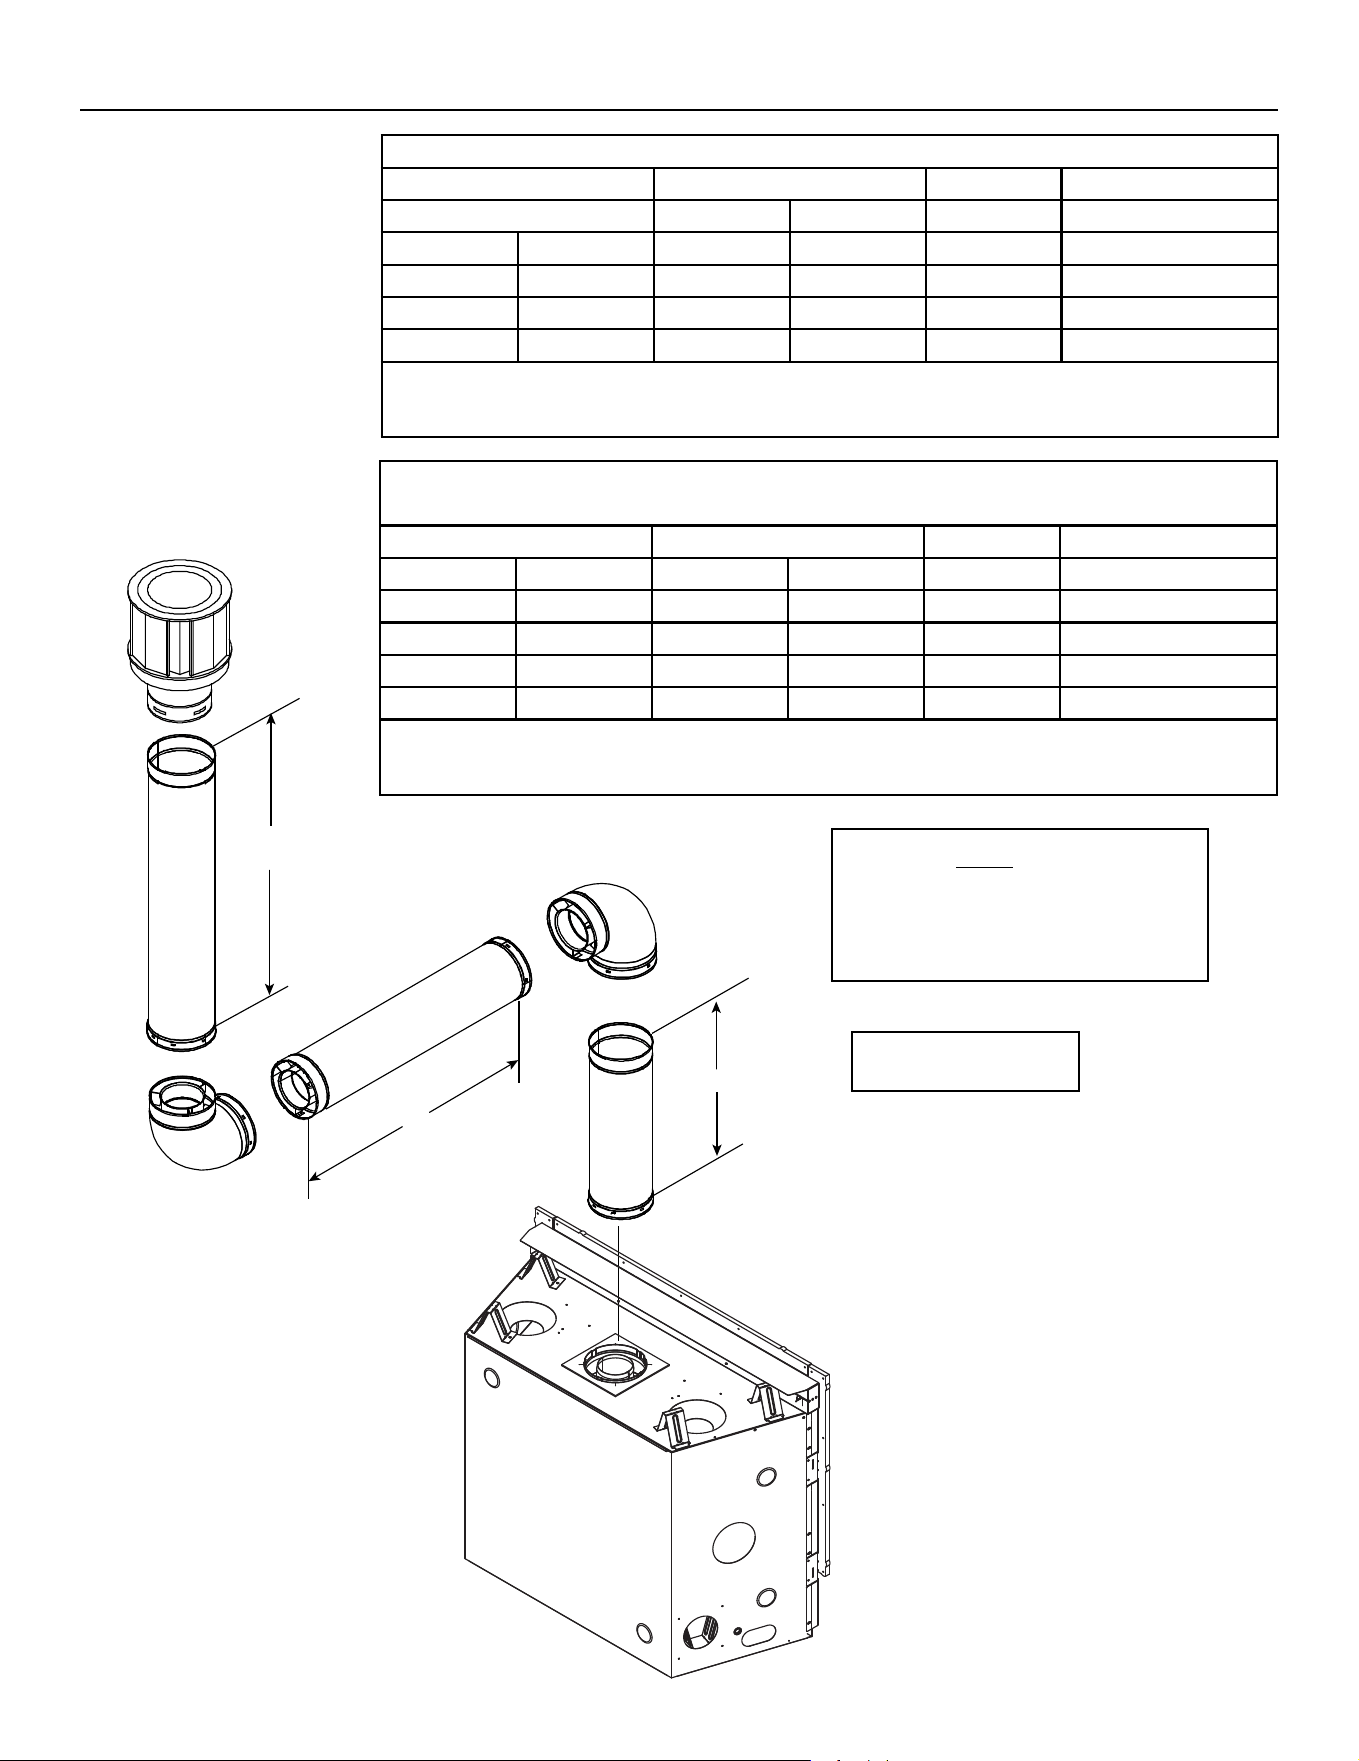
33
Majestic • JADE32IN-B, JADE42IN-B, JADE42IL-B Installation Manual • 2619-986 Rev. X • 1/23
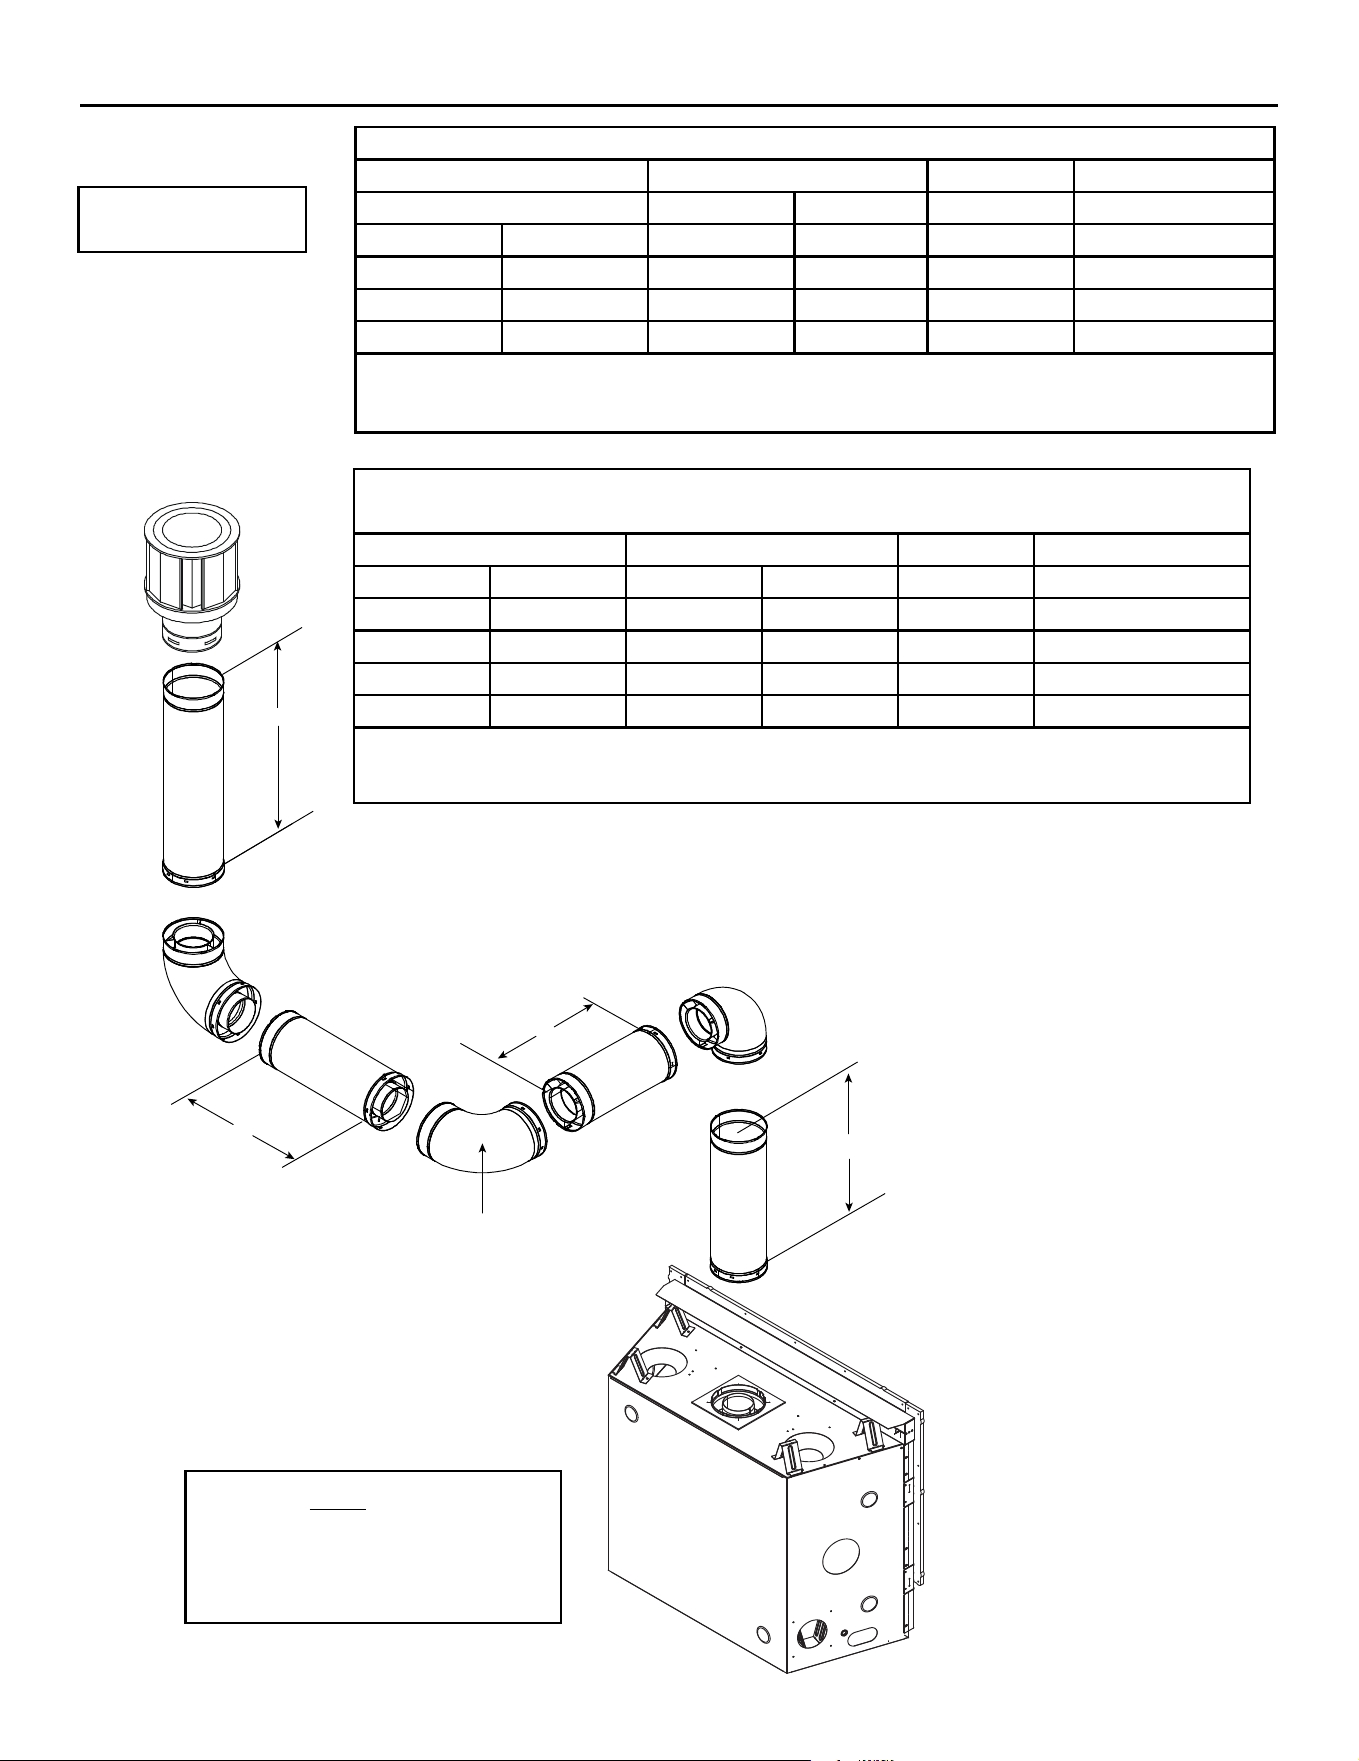
Figure 4.18
Two 90º Elbows
Note: Use SLP Series
components only.
Top Vent - Vertical Termination - (continued)
H
1
V
1
V
2
JADE32IN-B
V
1
Minimum H Maximum V
2
V
1
+ V
2
Minimum
90° Elbow 2 ft. 610 mm * *
1 ft. 305 mm 3 ft. 914 mm * *
2 ft. 610 mm 5 ft. 1.5 m * *
3 ft. 914 mm 7 ft. 2.1 m * *
4 ft. 1.2 m 15 ft. 4.6 m * *
H MAX. =15 ft. (4.6 m)
V
1
+ V
2
+ H MAX. = 40 ft. (12.2 m)
* No specic restrictions on this value EXCEPT V
1
+ V
2
+ H cannot exceed 40 ft. (12.2 m)
JADE42IN-B
JADE42IL-B
V
1
Minimum H Maximum V
2
V
1
+ V
2
Minimum
1 ft. 305 mm 2 ft. 610 mm * *
2 ft. 610 mm 3 ft. 914 mm * *
3 ft. 914 mm 5 ft. 1.5 m * *
4 ft. 1.2 m 7 ft. 2.1 m * *
5 ft. 1.5 m 15 ft. 4.6 m * *
H MAX. =15 ft. (4.6 m)
V
1
+ V
2
+ H MAX. = 40 ft. (12.2 m)
* No specic restrictions on this value EXCEPT V
1
+ V
2
+ H cannot exceed 40 ft. (12.2 m)
Note: There MUST be a 25% reduction
in total H when using SLP-FLEX Series
(6-5/8 inch) vent except when using
the simple up and out installation. See
Figure 4.10.
Majestic • JADE32IN-B, JADE42IN-B, JADE42IL-B Installation Manual • 2619-986 Rev. X • 1/23
34
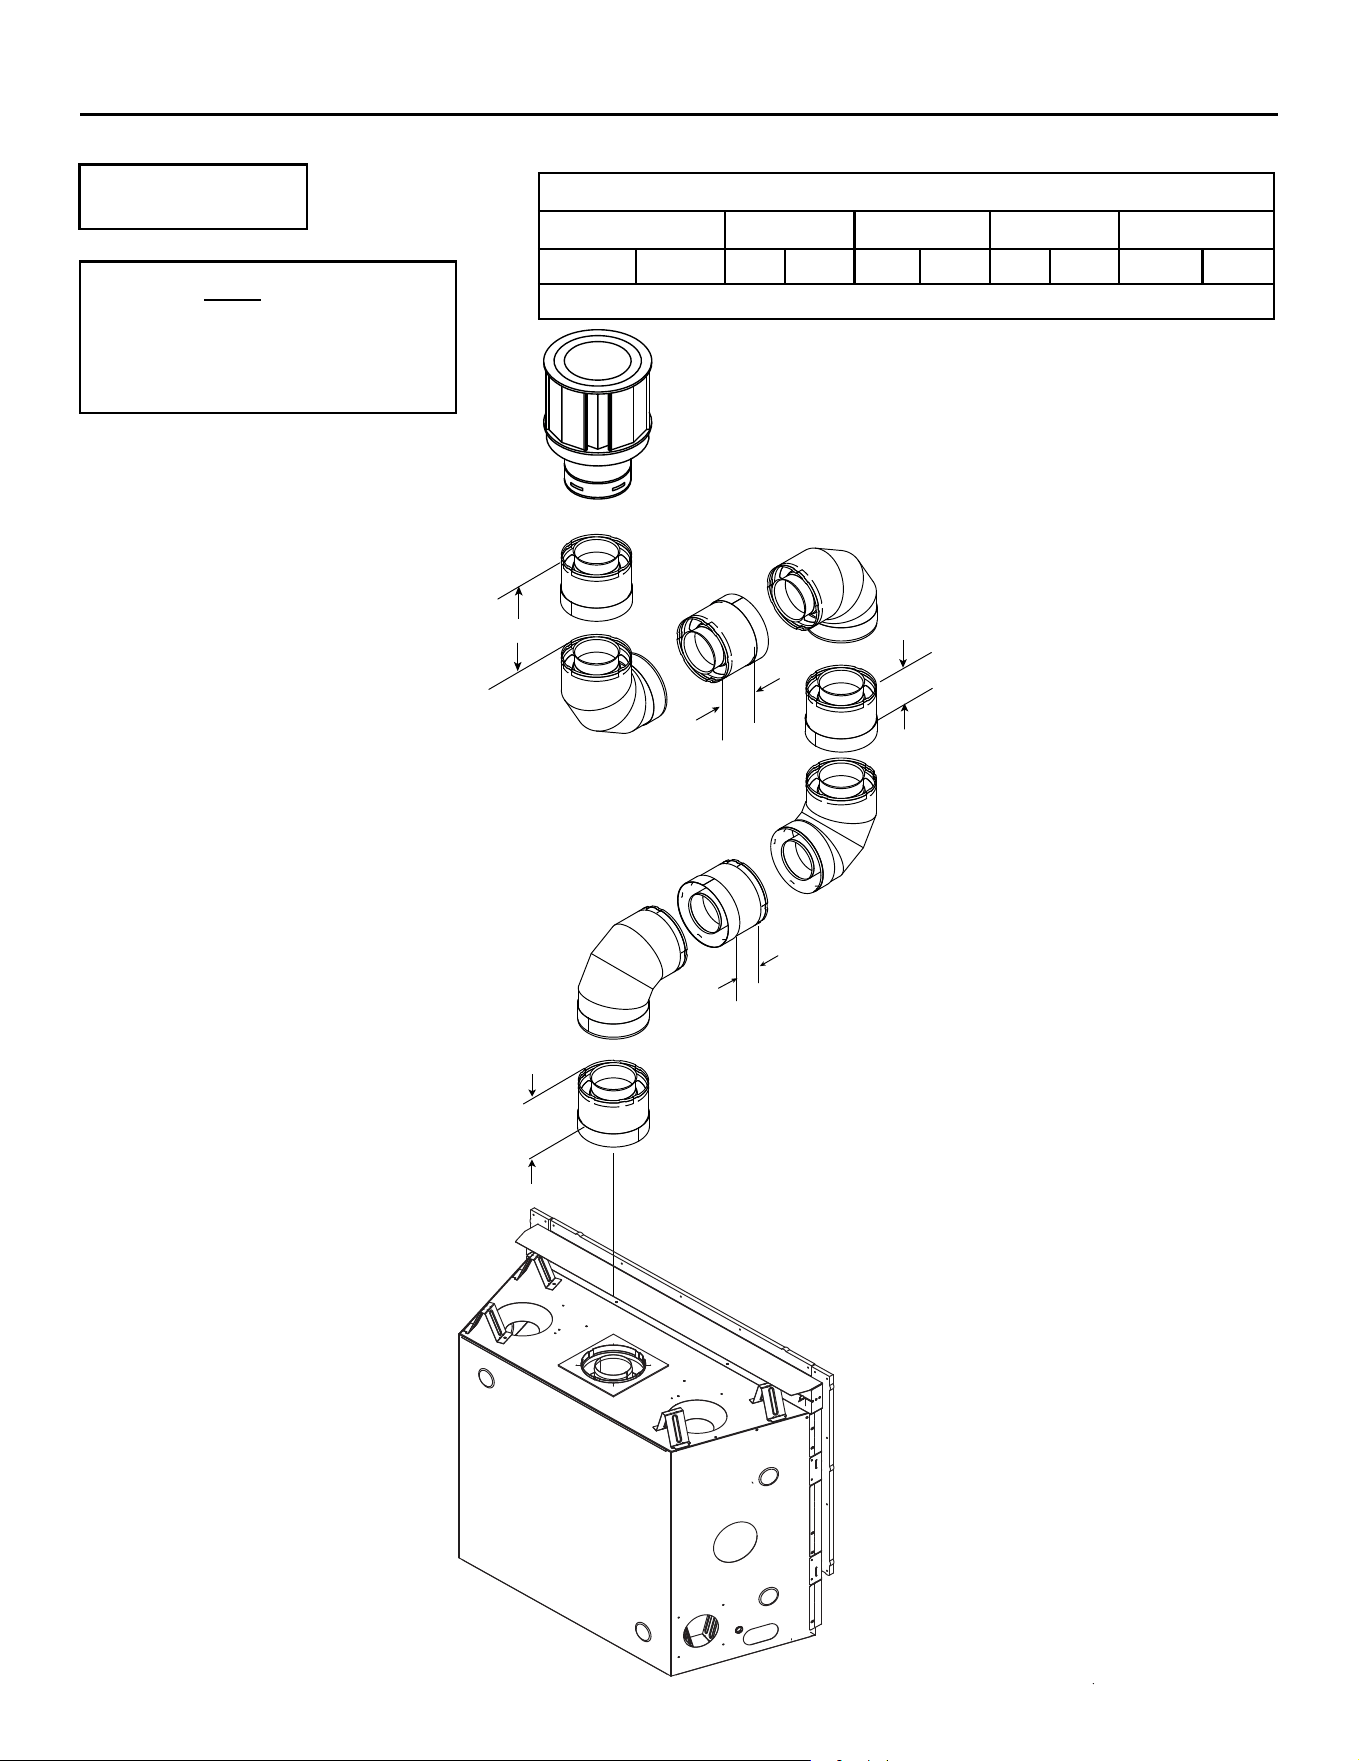
Figure 4.19
Three 90º Elbows
Top Vent - Vertical Termination - (continued)
INSTALLED
HORIZONTALLY
H
1
H
2
V
1
V
2
Note: Use SLP Series
components only.
JADE32IN-B
V
1
Minimum H
1
+ H
2
Maximum V
2
V
1
+ V
2
Minimum
90° Elbow 1 ft. 305 mm * *
1 ft. 305 mm 2 ft. 610 mm * *
2 ft. 610 mm 4 ft. 1.2 m * *
3 ft. 914 mm 6 ft. 1.8 m * *
4 ft. 1.2 m 14 ft. 4.3 m * *
H MAX. =14 ft. (4.3 m)
V
1
+ V
2
+ H
1
+ H
2
MAX. = 40 ft. (12.2 m)
* No specic restrictions on this value EXCEPT V
1
+ V
2
+ H
1
+ H
2
cannot exceed 40 ft. (12.2 m)
JADE42IN-B
JADE42IL-B
V
1
Minimum H
1
+ H
2
Maximum V
2
V
1
+ V
2
Minimum
1 ft. 305 mm 1 ft. 305 mm * *
2 ft. 610 mm 2 ft. 610 mm * *
3 ft. 914 mm 4 ft. 1.2 m * *
4 ft. 1.2 m 6 ft. 1.8 m * *
5 ft. 1.5 m 14 ft. 4.3 m * *
H MAX. =14 ft. (4.3 m)
V
1
+ V
2
+ H
1
+ H
2
MAX. = 40 ft. (12.2 m)
* No specic restrictions on this value EXCEPT V
1
+ V
2
+ H
1
+ H
2
cannot exceed 40 ft. (12.2 m)
Note: There MUST be a 25% reduction
in total H when using SLP-FLEX Series
(6-5/8 inch) vent except when using
the simple up and out installation. See
Figure 4.10.
35
Majestic • JADE32IN-B, JADE42IN-B, JADE42IL-B Installation Manual • 2619-986 Rev. X • 1/23
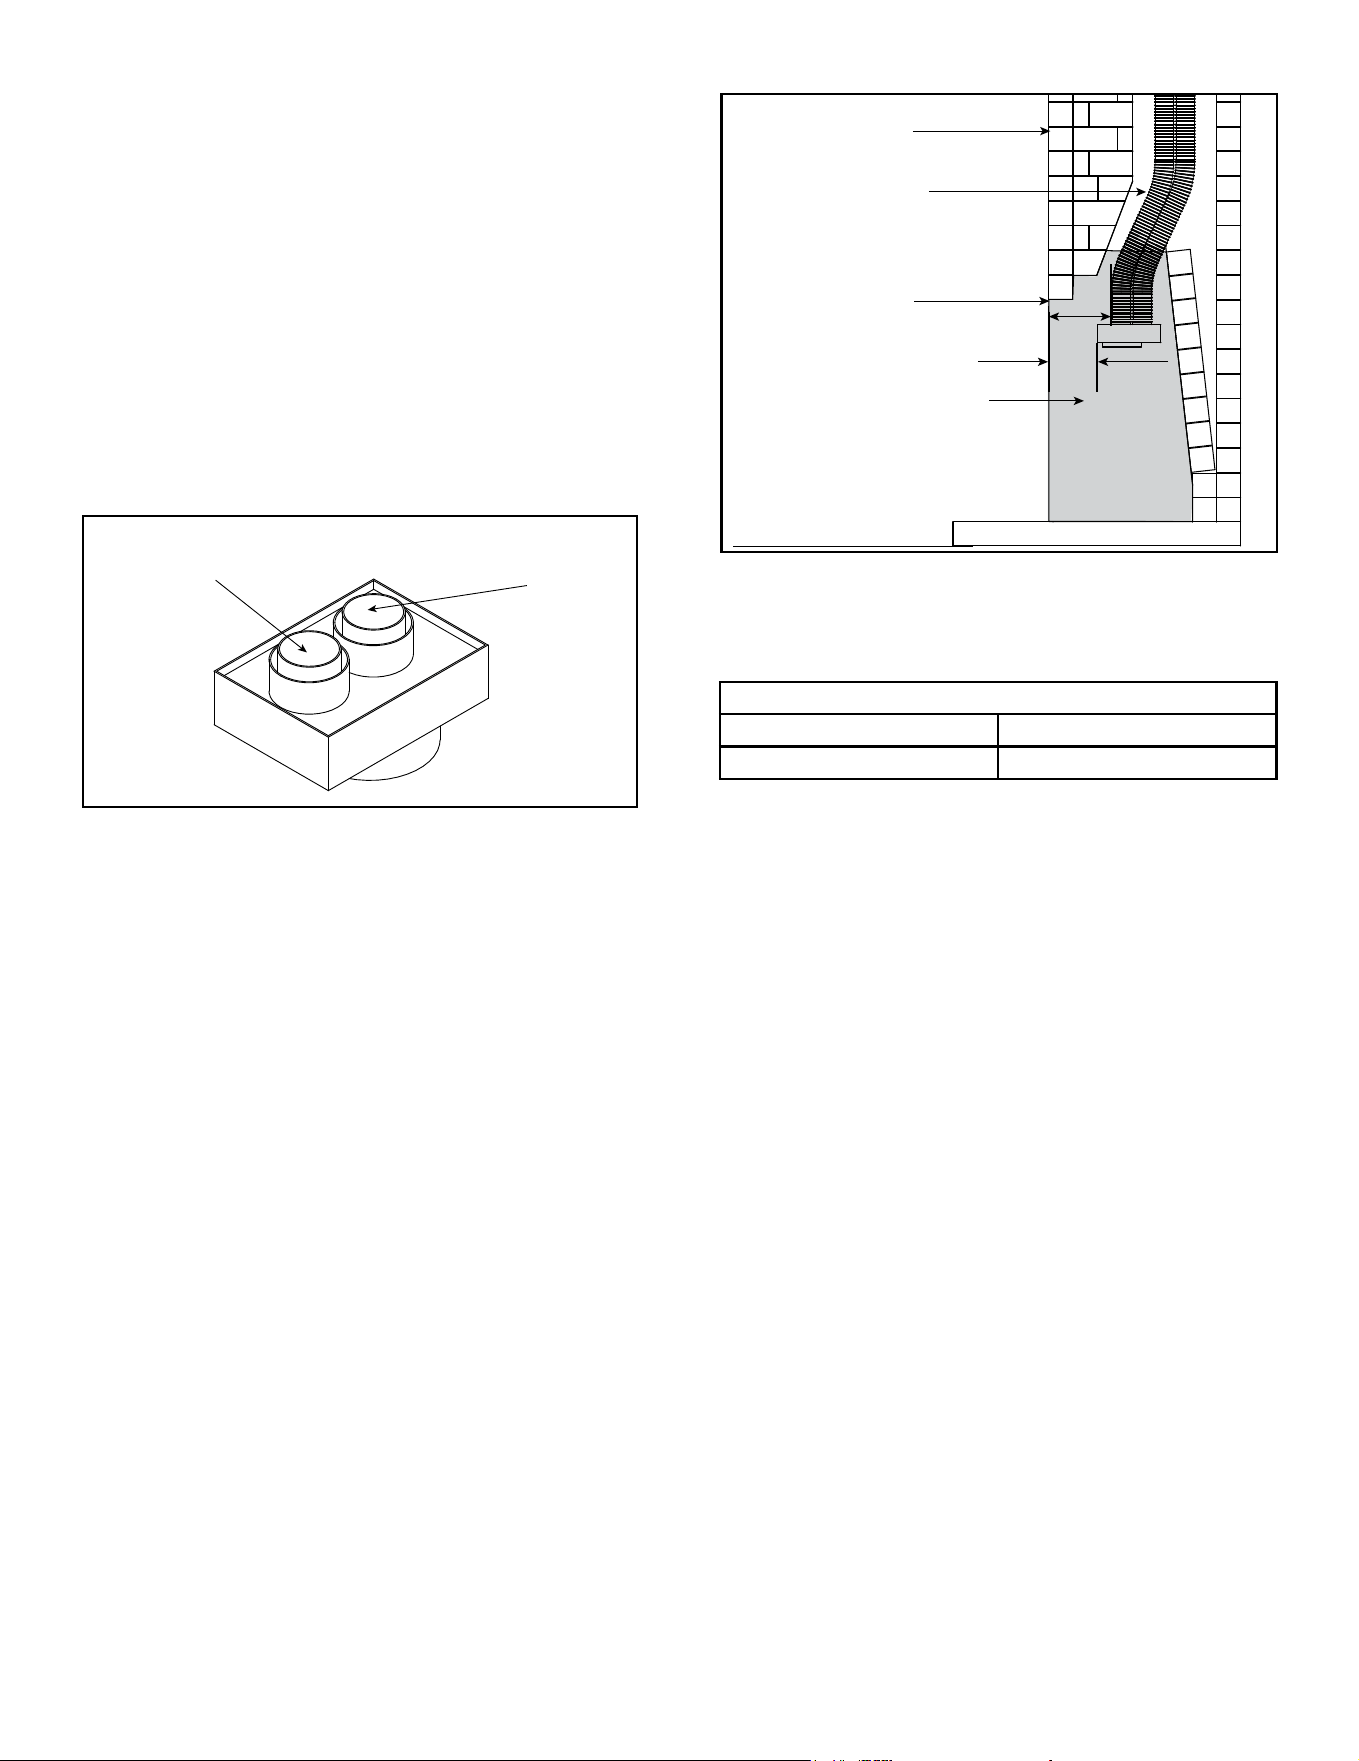
Note: Use SLP Series
components only.
JADE42IN-B, JADE42IL-B & JADE32IN-B
V
1
MIN. H
1
MAX. V
2
MIN. H
2
MAX. V
3
MIN.
2-1/2 ft. 762 mm 4 ft. 1.2 m 4 ft. 1.2 m 4 ft. 1.2 m 3-1/2 ft. 1.0 m
V
1
+ V
2
+ V
3 +
H
1
+ H
2
Maximum= 40 ft. (12.2 m)
V
1
H
1
V
2
V
3
H
2
Figure 4.20
Four 90º Elbows
Top Vent - Vertical Termination - (continued)
Note: There MUST be a 25% reduction
in total H when using SLP-FLEX Series
(6-5/8 inch) vent except when using
the simple up and out installation. See
Figure 4.10.
Majestic • JADE32IN-B, JADE42IN-B, JADE42IL-B Installation Manual • 2619-986 Rev. X • 1/23
36
EXHAUST VENT PIPE
INLET AIR VENT PIPE
Figure 4.21 Coaxial/Colinear Appliance Connector
OUTSIDE FACE OF
FIREPLACE
TOP OF FIREPLACE
OPENING
SHADED AREA DEFINED AS
“INSIDE EXISTING MASONRY
FIREPLACE”
3 IN. MIN.
5 IN. MIN.
EXHAUST VENT PIPE
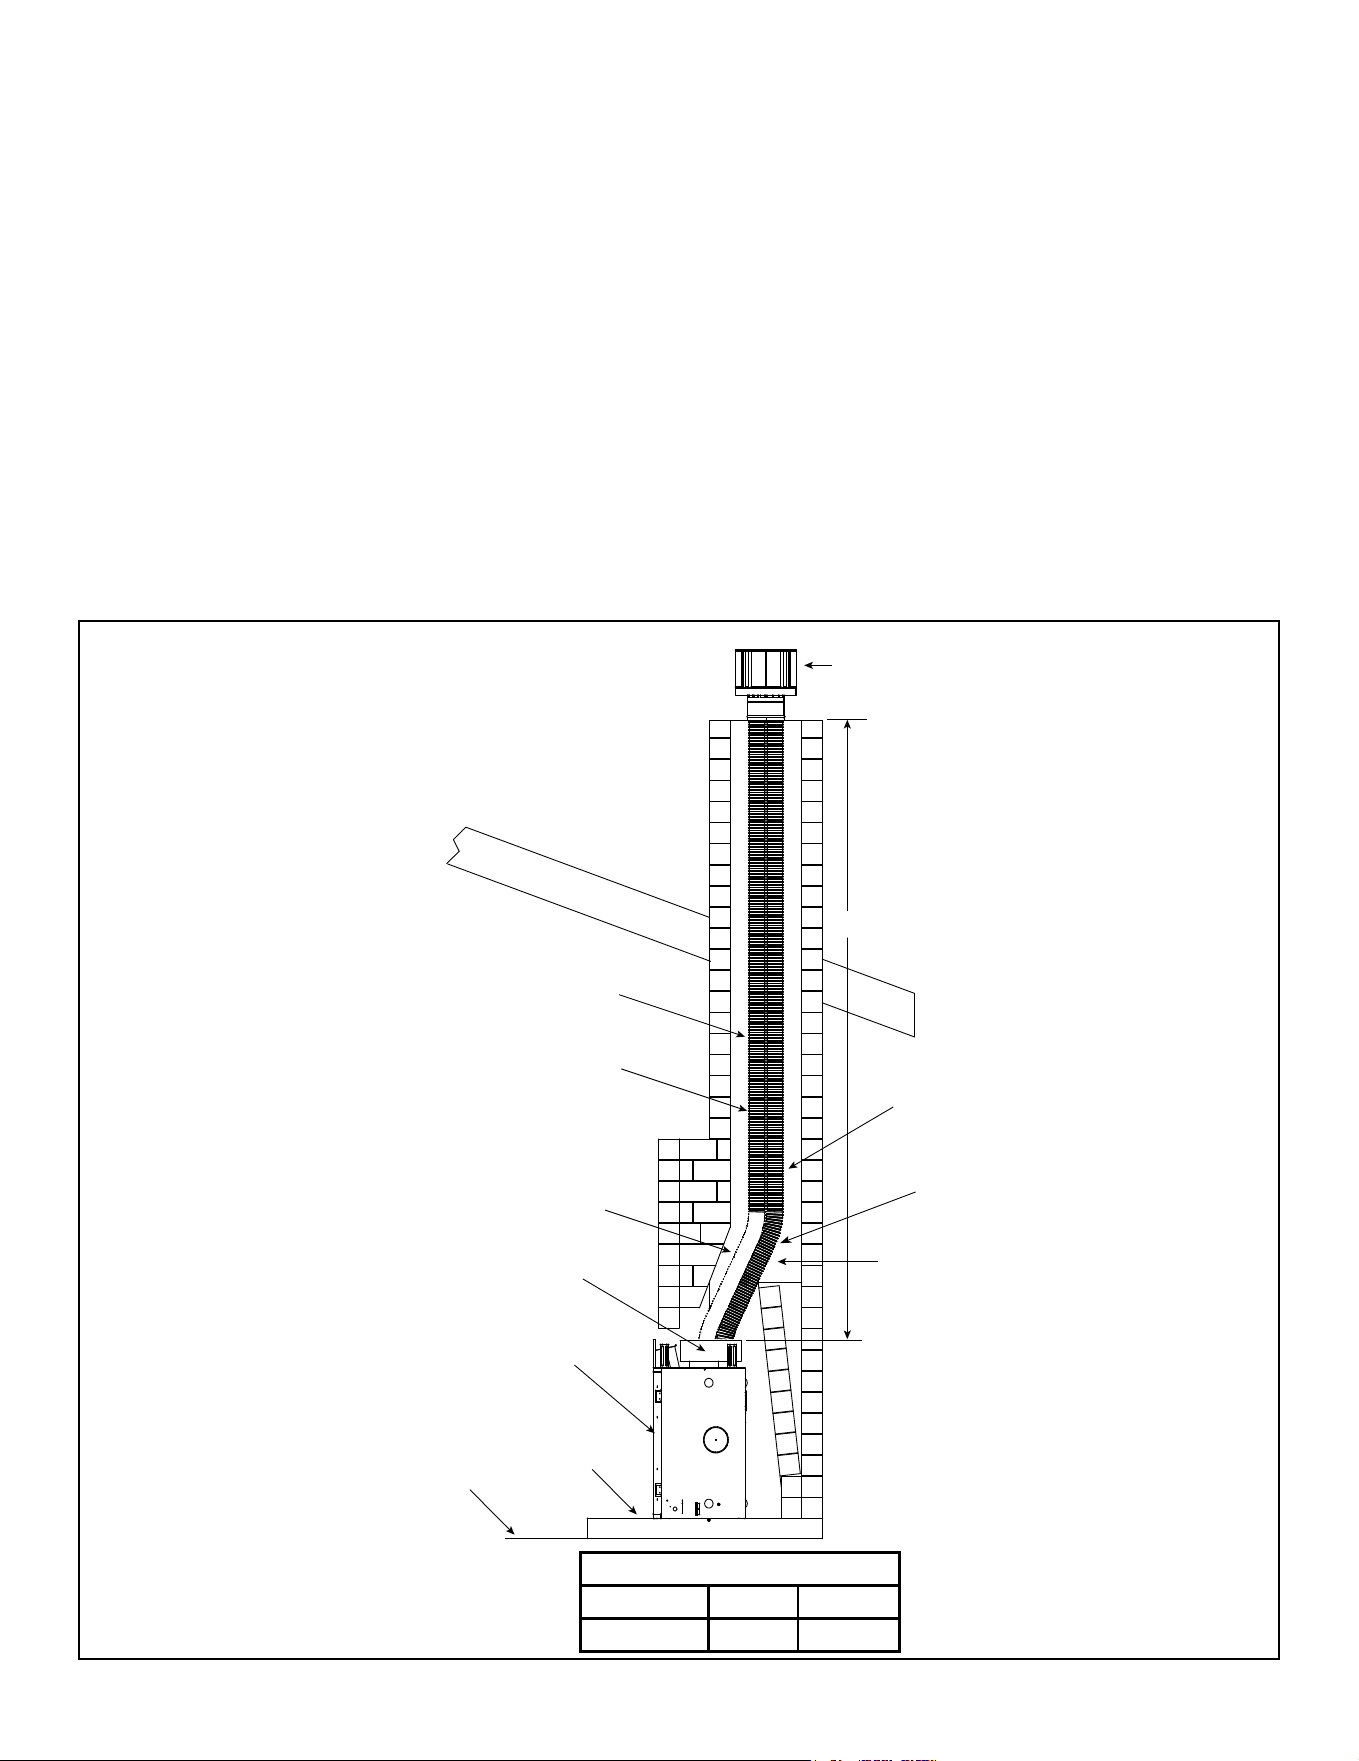
Figure 4.22 Existing Fireplace DV-46DVA-GCL
Clearance Requirements
Clearances to Combustibles:
Refer to Section 3 for clearances to the appliance, man-
tel, mantel legs and wall projection.
Refer to Section 5 for pipe clearances to combustibles.
Termination Cap
For installation of termination cap see minimum vent
heights for various pitched roofs. See Section 4.A.
Flue Damper
Fully lock the solid fuel replace’s ue damper in the open
position, OR completely remove it.
Venting Components
The LINK-DV30B is approved for use with the coaxial/co-
linear venting application. The LINK-DV30B kit includes:
• Two 30 foot sections of exible vent pipe (3 inches Ø).
One section is used to draw combustion air and the other
section is used to expel exhaust gases.
• One vertical termination cap.
Prior to installing the gas appliance:
• Have the chimney and adjacent structure inspected
and cleaned by qualied professionals. Hearth & Home
Technologies recommends that NFI or CSIA certied
professionals, or technicians under the direction of certi-
ed professionals, conduct a minimum of a NFPA 211
Level 2 inspection of the chimney.
• Replace component parts of the chimney and replace
as specied by the professionals.
• Ensure all joints are properly engaged and the chimney
is properly secured.
Stainless Steel Flex Requirement - JADE32IN-B ONLY:
The JADE32IN-B model requires the use of a 3 ft. stainless
steel ex liner (768-380A) to be installed directly to the
exhaust collar on the DV-46DVA-GCL connector.
Coaxial to Colinear Venting
WARNING! Risk of Fire! Coaxial to colinear venting con-
guration may only be used in existing non-combustible
chimney. Installation in any other venting application
could cause re.
The coaxial to colinear adapter (DV-46DVA-GCL) is ap-
proved for installations into solid fuel masonry or factory
built replaces that have been installed in accordance with
the National, Provincial, State and local building codes.
The coaxial to colinear vent components are shown in
Section 12.A. The DV-46DVA-GCL must be recessed
into existing masonry replace. See Table 1 and Figure
4.21.
Table 1
CLEARANCE TO COMBUSTIBLES REQUIREMENTS
DV-46DVA-GCL 3 IN.
Exhaust Vent Pipe 5 IN.
CAUTION! DO NOT use any ue restrictor when vent-
ing with the DV-46DVA-GCL adapter and LINK-DV30B
kit. This could result in poor ame appearance, sooting,
pilot malfunction, or overheating.
WARNING! Risk of Fire! Risk of Asphyxiation! Failure
to install the stainless steel ex could cause excessive ex
vent temperatures.
• Aluminum material degradation could cause ex vent
system to fail.
• Installer MUST install the 3 ft. stainless steel ex on
JADE32IN-B.
37
Majestic • JADE32IN-B, JADE42IN-B, JADE42IL-B Installation Manual • 2619-986 Rev. X • 1/23
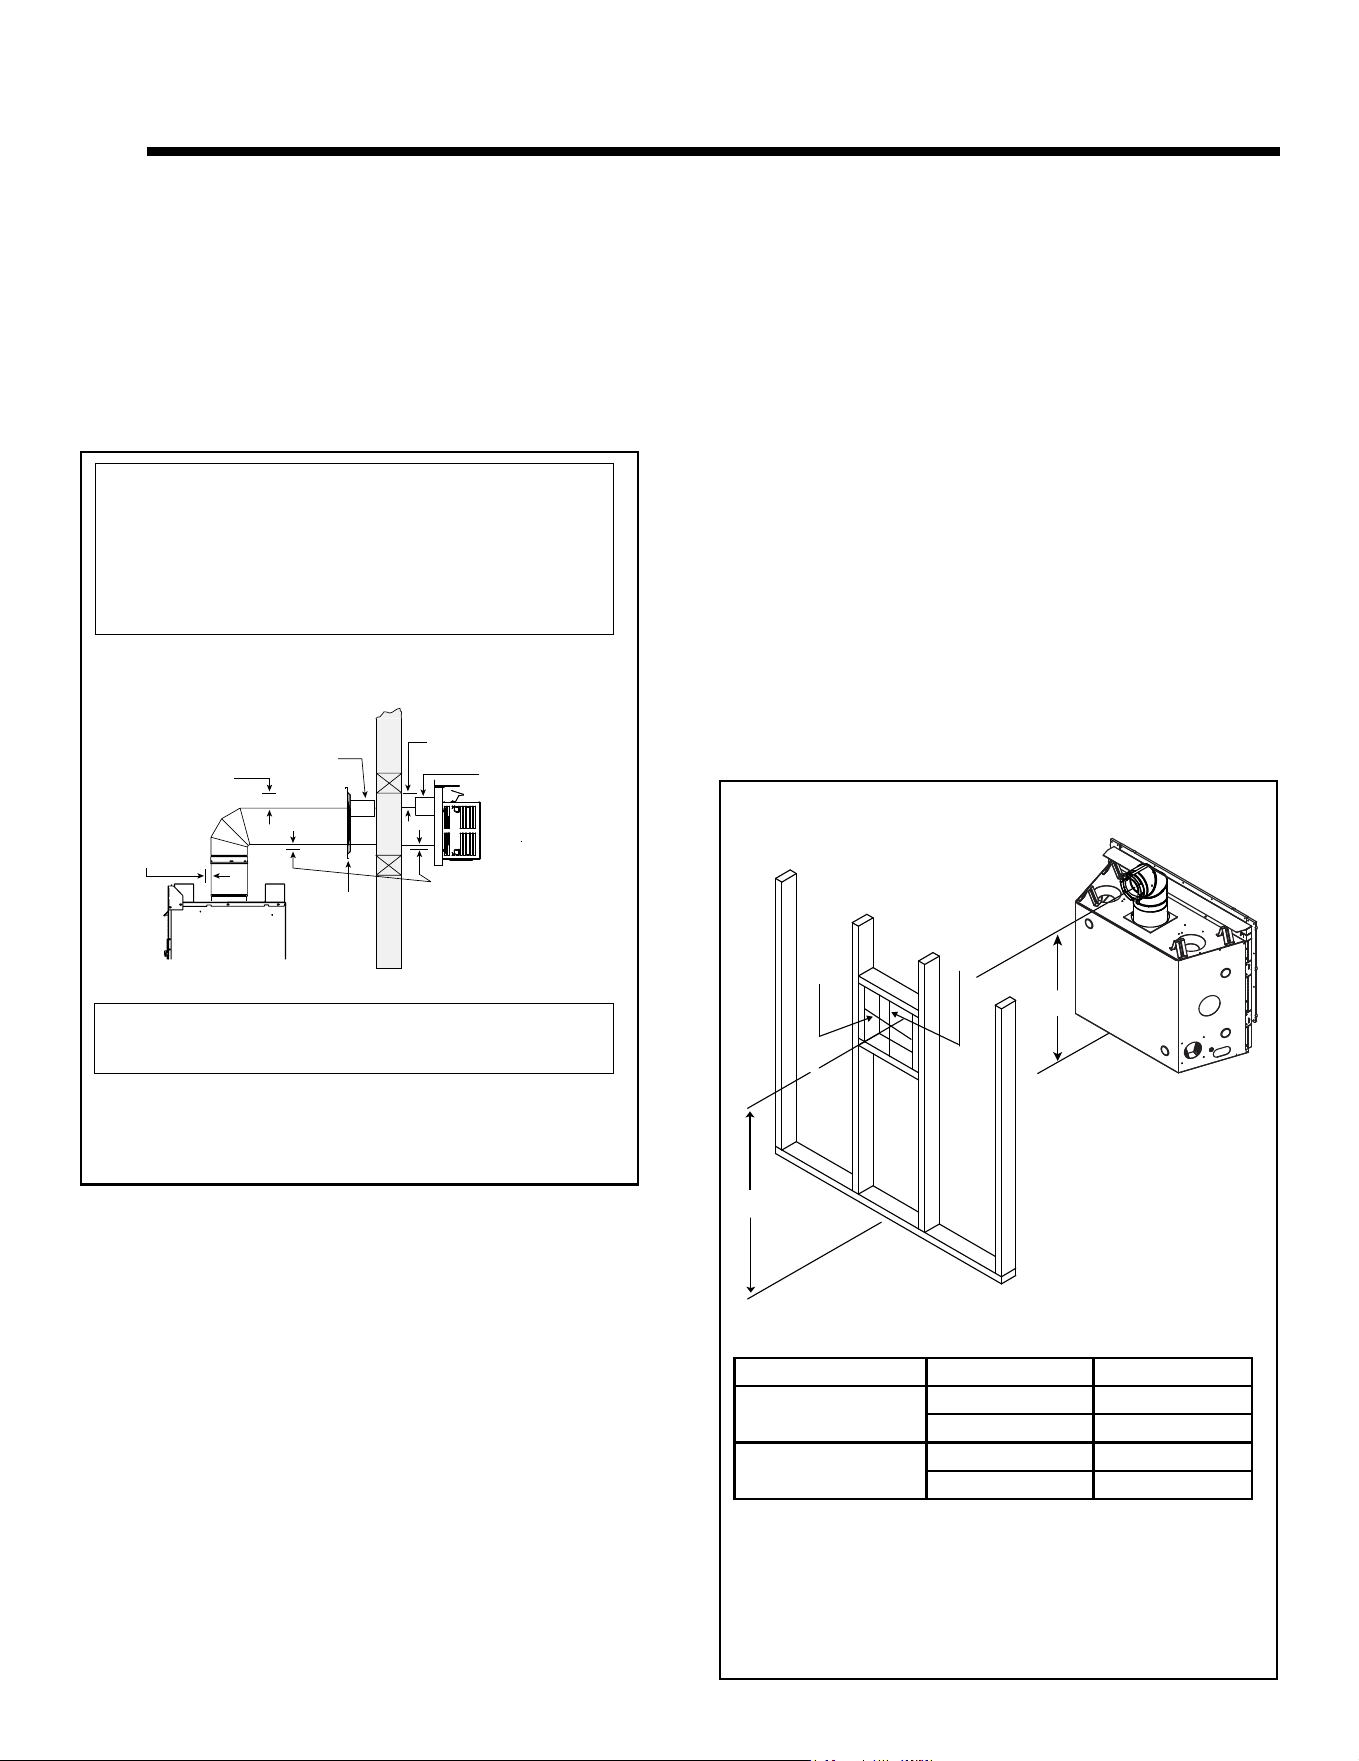
Top Vent
• Remove top seal cap and insulation if equipped.
See Section 6, “Appliance Preparation.” Attach the
DV-46DVA-GCL adapter to the appliance starting collar
with 3-1/2 in. self-tapping screws. See Figure 4.23.
WARNING! Risk of Fire, Explosion or Asphyxiation!
Do NOT connect this gas appliance to a chimney ue
serving a separate solid fuel or gas burning appliance.
• Could impair safe operation of this appliance or other
appliances connected to the ue.
• Vent this appliance directly outside.
• Use separate vent system for this appliance.
Connecting the LINK-DV30B to the DV-46DVA-GCL
adapter
• Insert the two sections of exible vent pipe down the
existing chimney.
• Attach one 3 ft section of ex pipe to the exhaust collar
on top of the DV-46DVA-GCL adapter with three screws.
• Attach one section of exible vent pipe to the 3 ft ex
pipe with three self-tapping screws.
• Attach one section of exible vent pipe to the inlet collar
on top of the DV-46DVA-GCL adapter with three self-
tapping screws.
• To minimize cold air drafts, seal around the ex vents
at the damper inside the chimney with non-combustible
unfaced berglass or rock wool insulation.
The DV-46DVA-GCL adapter must be recessed into existing
masonry replace. This measurement is taken from the top
of the replace opening. See Table 1 and Figure 4.22.
Figure 4.23
EXISTING CHIMNEY
HEARTH
FLOOR
EXISTING CHIMNEY
EXHAUST AIR
VENT PIPE
INLET AIR
VENT PIPE
To minimize cold air
drafts, seal with
non-combustible
insulation.
TERMINATION CAP
DIRECT VENT FIREPLACE
V
COAXIAL/COLINEAR
APPLIANCE CONNECTOR
3 FT Stainless steel flex pipe
required on 32 inch model.
V
Minimum 10 ft 3.05 m
Maximum 40 ft 12.2 m
NOTICE: To achieve optimum
performance of appliance, minimize or
avoid bends in exhaust vent pipe.
CAUTION! DO NOT use any ue restric-
tor when venting with the DV-46DVA-GCL
adapter and LINK-DV30B kit. This could
result in poor ame appearance, sooting,
pilot malfunction, or overheating.
Connecting the DV-46DVA-GCL Adapter to Appliance
Majestic • JADE32IN-B, JADE42IN-B, JADE42IL-B Installation Manual • 2619-986 Rev. X • 1/23
38
A. Vent Clearances to Combustibles
WARNING! Risk of Fire! Maintain air space clearance
to vent. DO NOT pack insulation or other combustibles:
• Between ceiling restops
• Between wall shield restops
• Around vent system
Failure to keep insulation or other material away from
vent pipe could cause overheating and re.
5 5
Vent Clearances and Vent Framing
Figure 5.2 Wall Penetration
Figure 5.1 Horizontal Venting Clearances To Combustible
Materials
B. Wall Penetration Framing/Firestops
Combustible Wall Penetration
Whenever a combustible wall is penetrated, you must
frame a hole for the wall shield restop(s). The wall shield
restop maintains minimum clearances and prevents cold
air inltration.
• The opening must be framed on all four sides using the
same size framing materials as those used in the wall
construction.
• SLP pipe - A wall shield restop must be placed on each
side of an interior wall. A minimum 1-1/2 in. (38 mm)
overlap of attached heat shields must be maintained.
• See Section 7.F for information for regarding the instal-
lation of a horizontal termination cap.
Non-Combustible Wall Penetration
If the hole being penetrated is surrounded by non-com-
bustible materials such as concrete, a hole with diameter
one inch greater than the pipe is acceptable.
Whenever a non-combustible wall is penetrated, the wall
shield restop is only required on one side and no heat
shield is necessary.
DO NOT PACK VENT FRAMING HOLE WITH INSULATION
OR OTHER MATERIAL.
Note: Center of the horizontal vent pipe to the vertical measuring
surface of a trap cap is 5 inches (127 mm).
* Shows center of vent framing hole for top venting. The center of the
hole is 1 in. (25 mm) above the center of the horizontal vent pipe.
A* B
JADE32IN-B
41-1/2 in. 40-1/2 in.
1054 mm 1029 mm
JADE42IN-B
JADE42IL-B
47-1/2 46-1/2
1207 1181
A
10 in.
10 in.
B
* When using SLP pipe, minimum clearances from the vent pipe to combustible materi-
als at inside wall firestops are: Top: 2-1/2 in. (64 mm)
Bottom: 1/2 in. (13 mm)
Sides: 1 in. (25 mm)
Note: Heat shields MUST overlap by a minimum of 1-1/2 in. (38 mm).
• DVP heat shield - designed to be used on a wall 4 in. to 7-1/4 in. (102 mm to 184
mm) thick.
• If wall thickness is less than 4 in. the existing heat shields must be field trimmed. If
wall thickness is greater than 7-1/4 in. a DVP-HSM-B will be required.
• SLP heat shield - designed to be used on a wall 4-3/8 in. to 7-5/8 in. (111 mm to
194 mm thick).
• If wall thickness is less than 4-3/8 the existing heat shields must be field trimmed.
If wall thickness is greater than 7-5/8 in. a DVP-HSM-B will be required.
(DVP-SLP Pipe Shown)
3 in. (76 mm)
top clearance *
1 in. (25 mm)
clearance
bottom & sides
Heat
Shield
Wall
Shield
Firestop
Heat
Shield
WALL
3 in. (76 mm)
top clearance
1 in. (25 mm)
clearance around
vertical sections
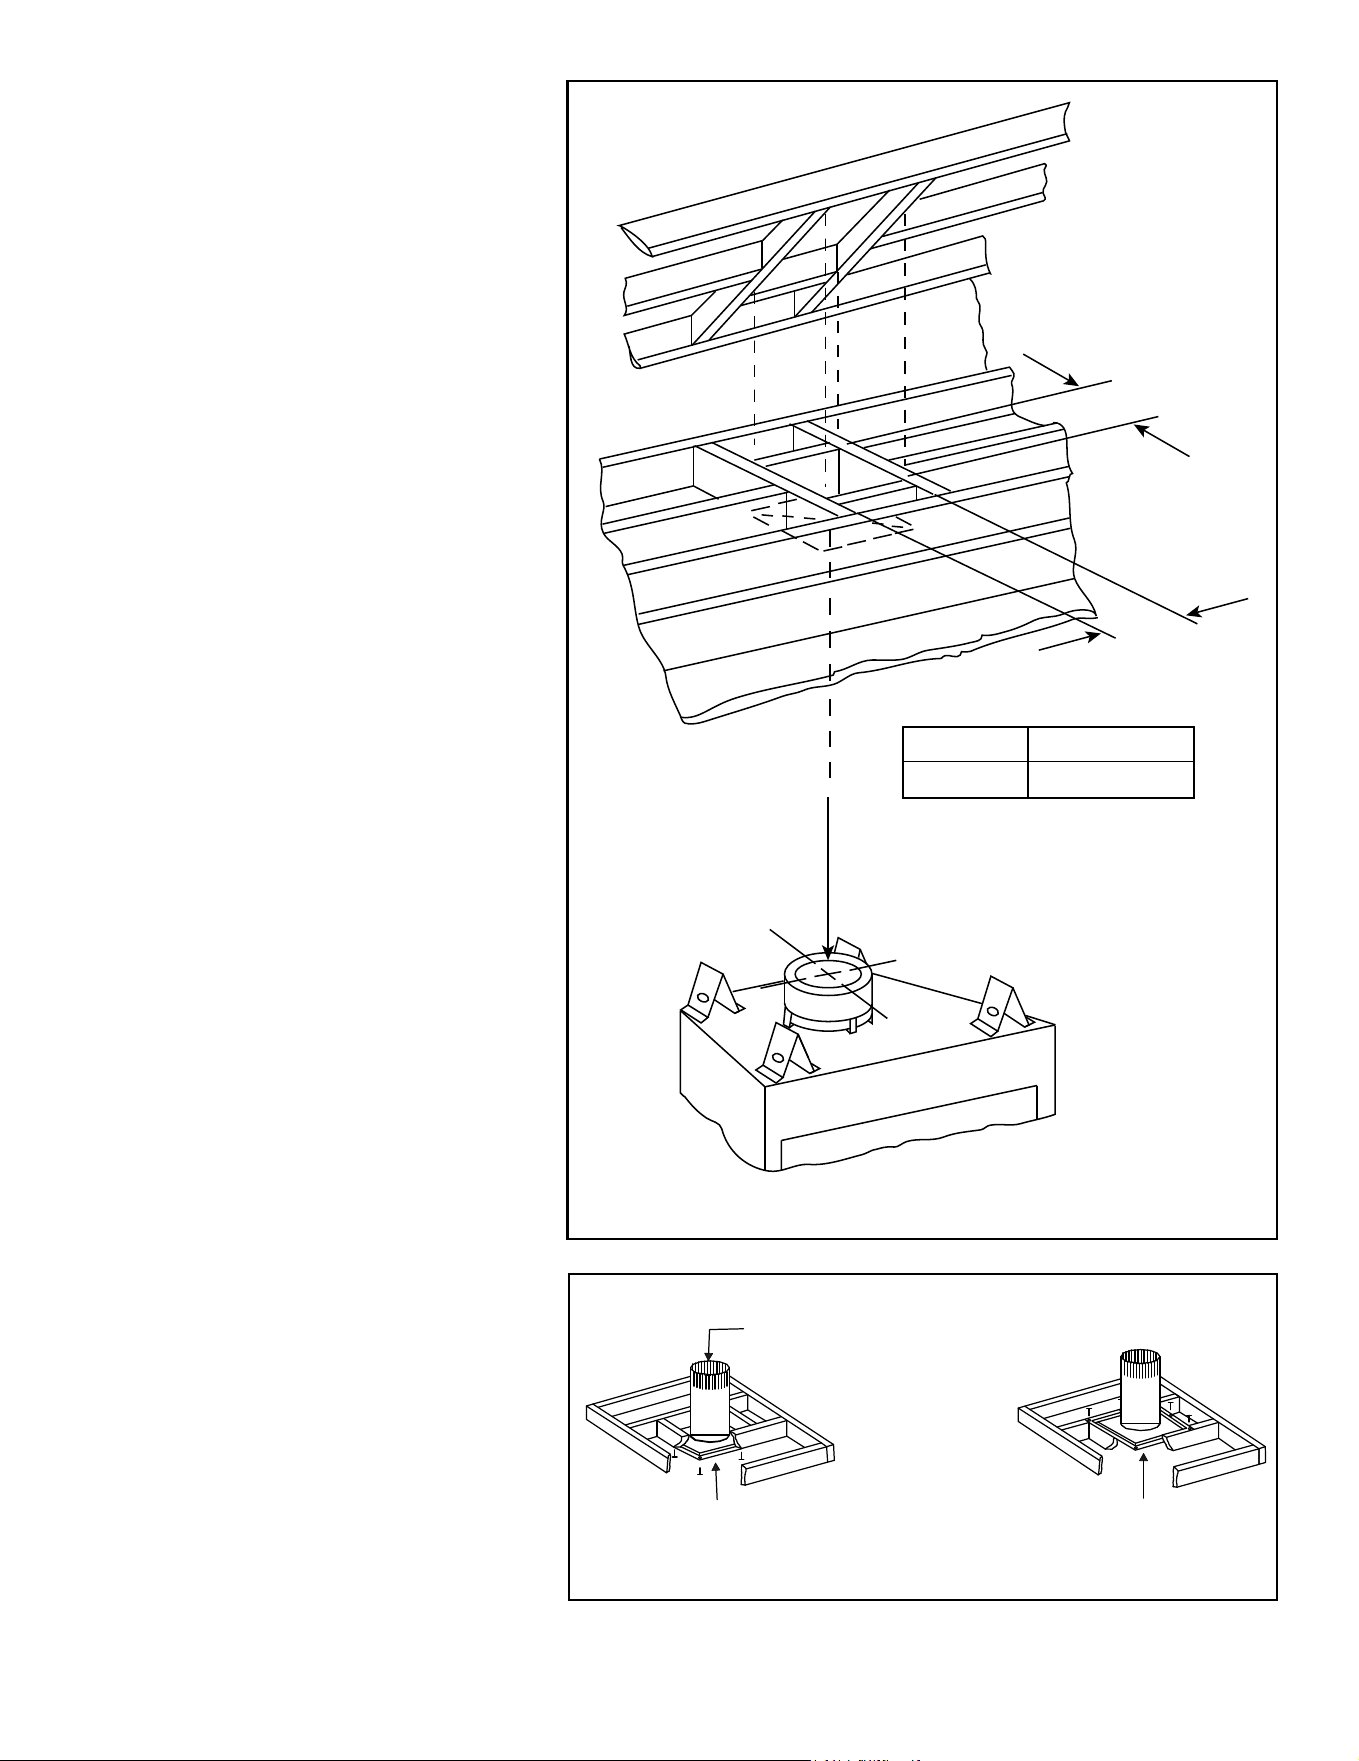
39
Majestic • JADE32IN-B, JADE42IN-B, JADE42IL-B Installation Manual • 2619-986 Rev. X • 1/23
D. Install Attic Insulation Shield
WARNING! Fire Risk. The use of an attic
shield is required to prevent loose materials
or insulation from contacting the vent causing
overheating and a re.
The International Fuel Gas Code requires an
attic shield constructed of 26 gauge minimum
steel that extends at least 2 in. (51 mm) above
insulation.
• Attic insulation shields must meet specied
clearances to combustible materials and be
secured in place.
• An attic insulation shield kit is available from
Hearth & Home Technologies. Contact your
dealer to order. Install attic insulation shield
according to instructions included with kit.
C. Ceiling Firestop/Floor Penetra-
tion Framing
WARNING! Risk of Fire! DO NOT pack insu-
lation around the vent. Maintain clearances to
vent to prevent overheating.
A ceiling restop MUST be used between
oors and attics.
• SLP pipe only - Frame opening 9 in. x 9
in. (229 mm x 229 mm) whenever the vent
penetrates a ceiling/oor (see Figure 5.3).
• Frame the area with the same sized lumber
as used in ceiling/oor joist.
• The ceiling restop may be installed above or
below the ceiling joists when installed with an
attic insulation shield. It must be under joists
between oors that are not insulated. Refer
to Figure 5.4.
• Secure in place with nails or screws.
Figure 5.3 Installing Ceiling Firestop
Figure 5.4 Installing the Attic Shield
INSTALL ATTIC INSULATION SHIELDS
BEFORE OR AFTER INSTALLATION OF VENT SYSTEM
CEILING FIRESTOP
INSTALLED BELOW CEILING
CEILING FIRESTOP
INSTALLED ABOVE CEILING
ATTIC ABOVE
A
PIPE
SLP
A
9 in. (229 mm)
A
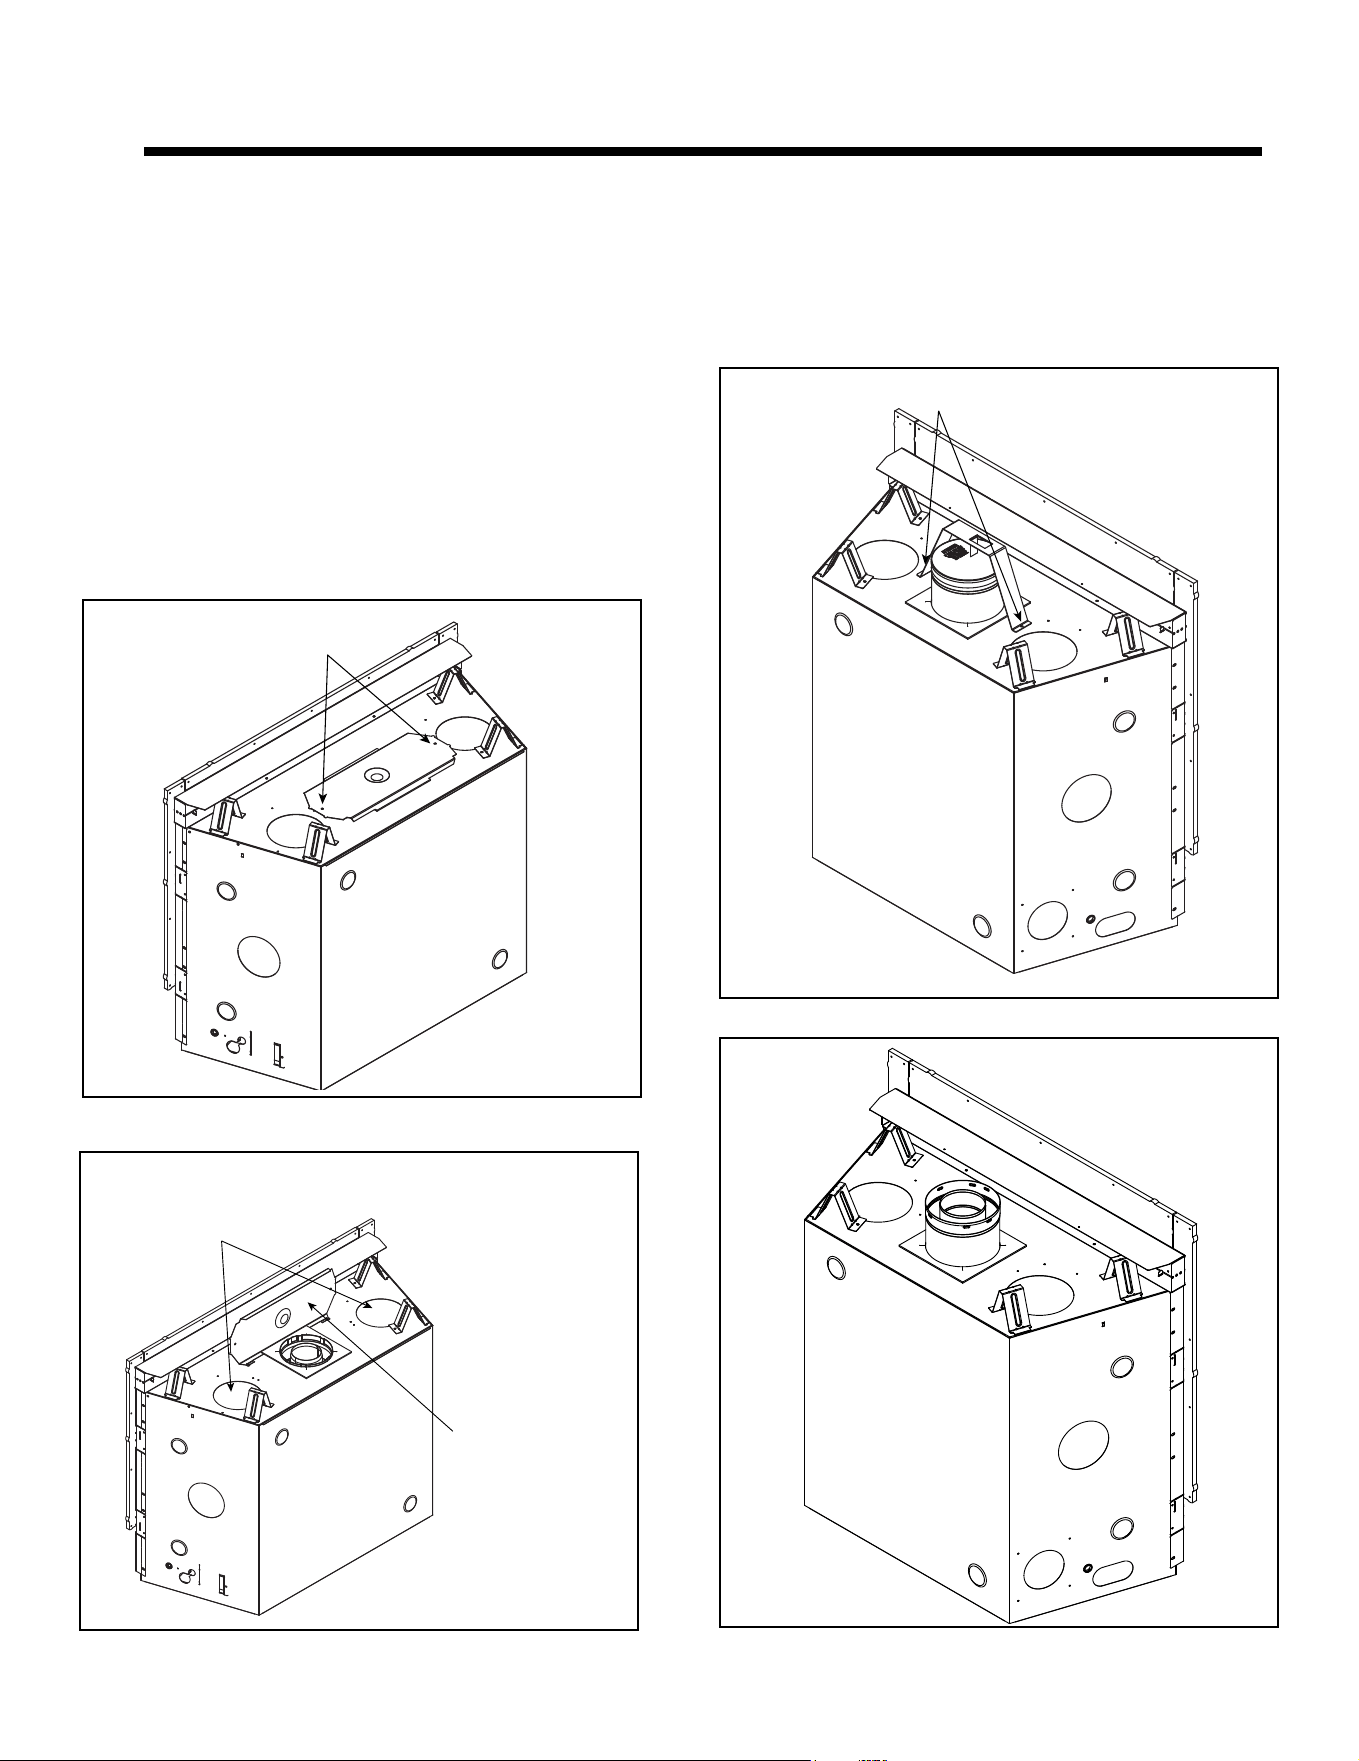
Majestic • JADE32IN-B, JADE42IN-B, JADE42IL-B Installation Manual • 2619-986 Rev. X • 1/23
40
CAUTION! Risk of Cuts, Abrasions or Flying Debris.
Wear protective gloves and safety glasses during instal-
lation. Sheet metal edges are sharp.
A. Vent Collar Preparation
Top Vent
WARNING! Risk of Fire! Do not remove heat shield.
Elevated header temperatures may cause a re.
JADE42IN-B / JADE42IL-B
1. Remove two screws and discard. See Figure 6.1.
2. Fold up top heat shield to 90 degrees as shown in
Figure 6.2.
REMOVE SCREWS
Figure 6.1 JADE42IN-B / JADE42IL-B - Shipping Position
Figure 6.2 JADE42IN-B / JADE42IL-B
- Top Heat Shield in Position
Figure 6.3 JADE32IN-B - Shipping Support in Shipping Position
Figure 6.4 JADE32IN-B
- Shipping Support and Seal Cap Removed
JADE32IN-B
1. Remove two screws to remove shipping support.
Discard shipping support. See Figure 6.3.
2. Remove and discard seal cap. See Figure 6.4.
REMOVE 2 SCREWS
HEAT MANAGEMENT
KNOCKOUT LOCATIONS
TOP HEAT SHIELD
IN POSITION
6 6
Appliance Preparation
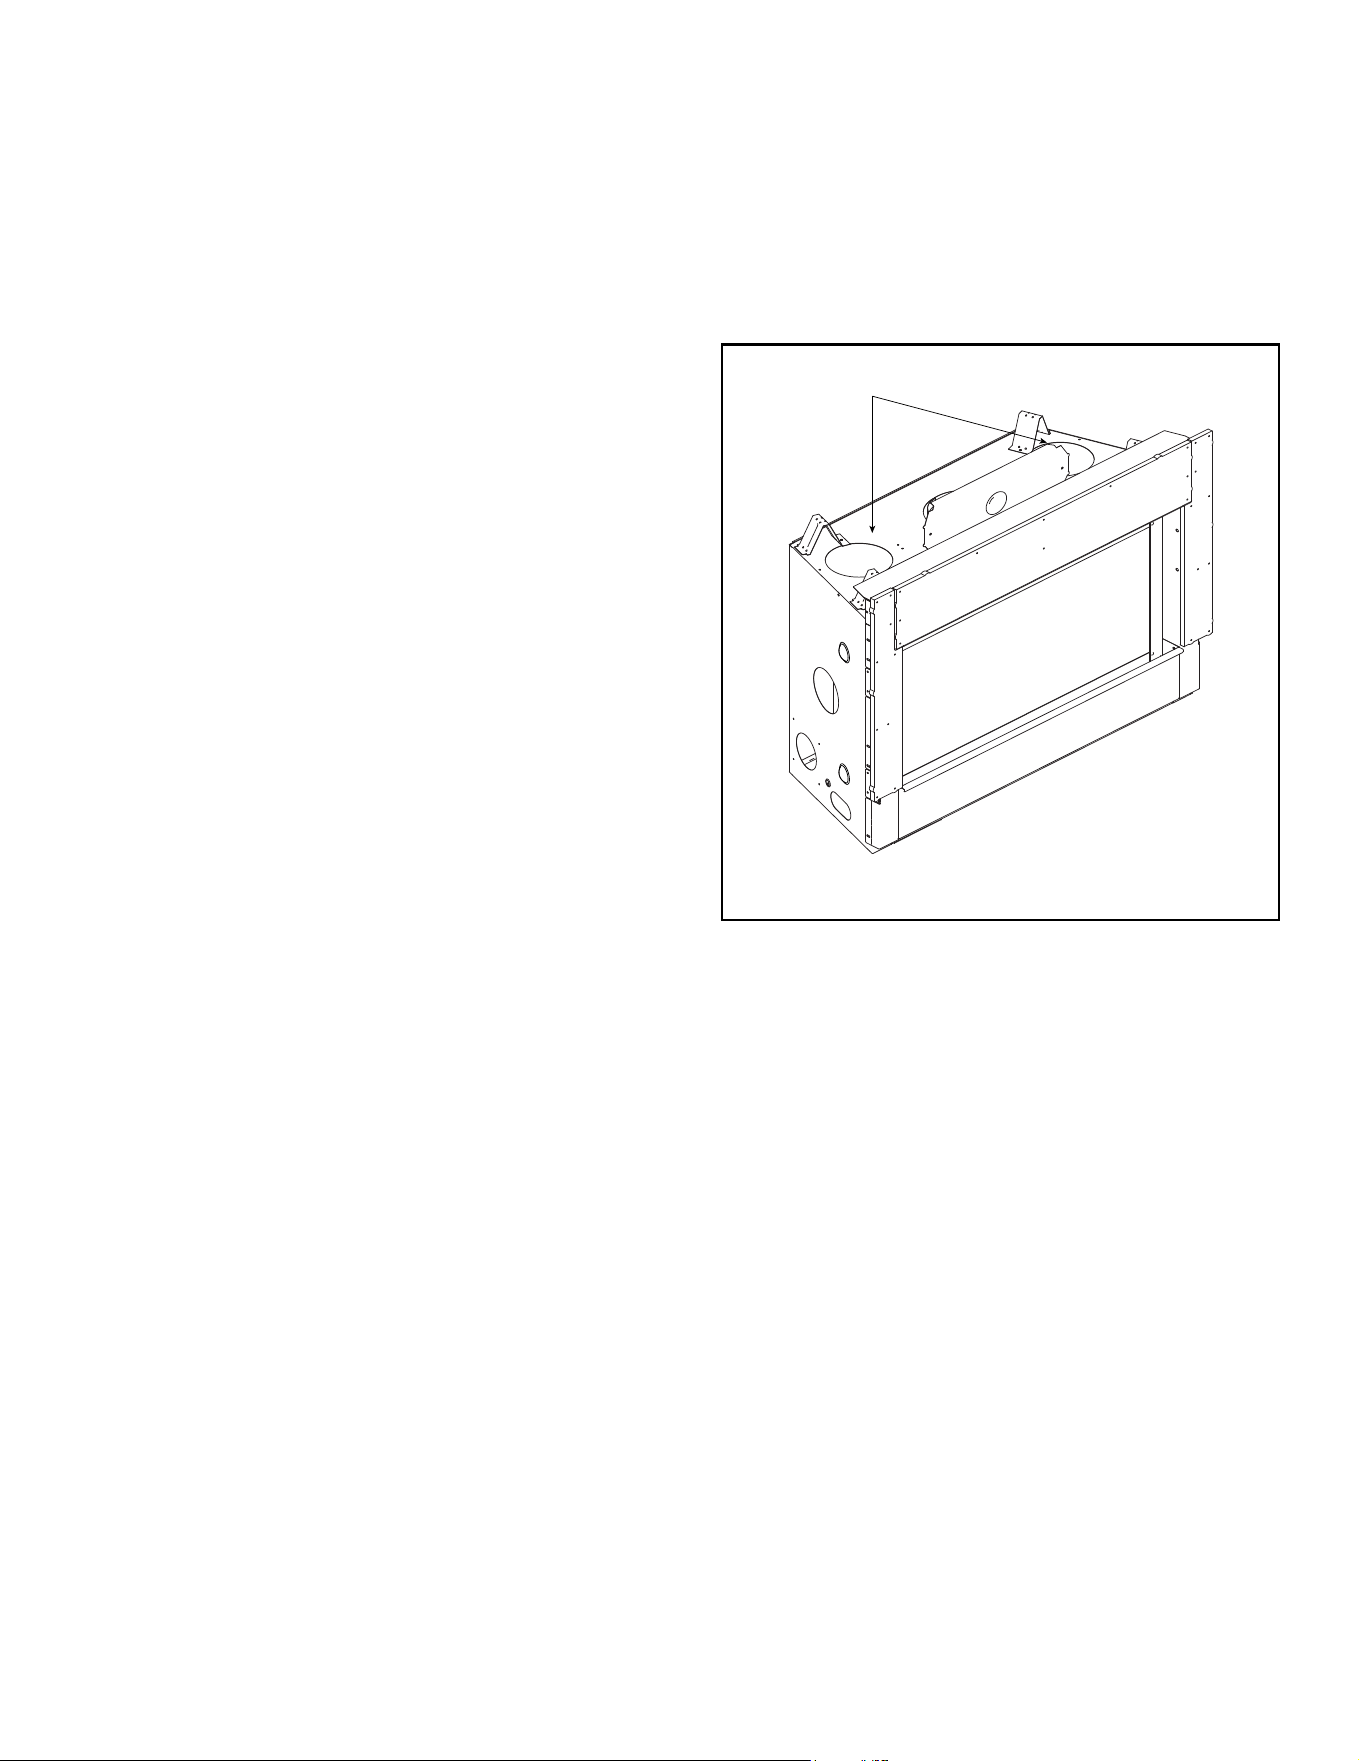
41
Majestic • JADE32IN-B, JADE42IN-B, JADE42IL-B Installation Manual • 2619-986 Rev. X • 1/23
B. Prepare For Heat Management
Introduction
An optional heat management system allows the heat from
the appliance to be redirected as desired.
An optional heat management system must be installed by
a qualied service technician at the time of the appliance
installation. Follow the instructions shipped with the kit for
installation and operation.
NOTICE: Additional clearances are required for heat
management systems installations. Provisions must be
made in advance to ensure t within the framing.
• Determine the heat management system(s) that will be
installed.
• Locate the two heat management ports on the top of the
appliance. Either one or two Heat-Zone
®
-Gas Kits may
be installed. See Figure 6.2. Remove the knockouts
from the appliance with a tin snips.
• Center the duct collar or passive heat adapter around
the exposed hole and attach it to the appliance. See
Figure 6.5.
Note: Do this BEFORE nal positioning of the appliance.
• Determine the location for the air register/fan housing
assembly.
Reference the Heat-Zone
®
-Gas Kit, Heat-Out-Gas Kit or
Passive Heat instructions for the remaining installation
steps.
Heat Management System options are:
• HEAT-ZONE
®
-GAS: The heat is diverted into an
adjacent room.
• HEAT-OUT-GAS: The heat is diverted outside the
home/building.
• Passive Heat (PH-LINEAR): The heat is vented into
the room in which the appliance is installed through a
discharge opening(s).
WARNING! Risk of Fire! DO NOT block passive heat
registers! Overheating of appliance and combustible
materials will occur.
The JADE32IN-B, JADE42IN-B and JADE42IL-B models
may utilize two Heat Management Systems, but not all
are compatible.
The HEAT-OUT-GAS kit may be used with either HEAT-
ZONE
®
-GAS or one of the Passive Heat options.
Passive Heat may be used with HEAT-OUT-GAS or
one HEAT-ZONE
®
-GAS. The dedicated knockouts, as
shown in Figure 6.5, must be used only as indicated.
Passive Heat cannot be used with an optional fan.
Figure 6.5 Proper Positioning, Leveling And Securing Of
Appliance
WARNING! Risk of Fire! DO NOT remove a knockout
unless a heat management system will be installed in its
place. Appliance and combustible materials will overheat.
REMOVE KNOCKOUTS
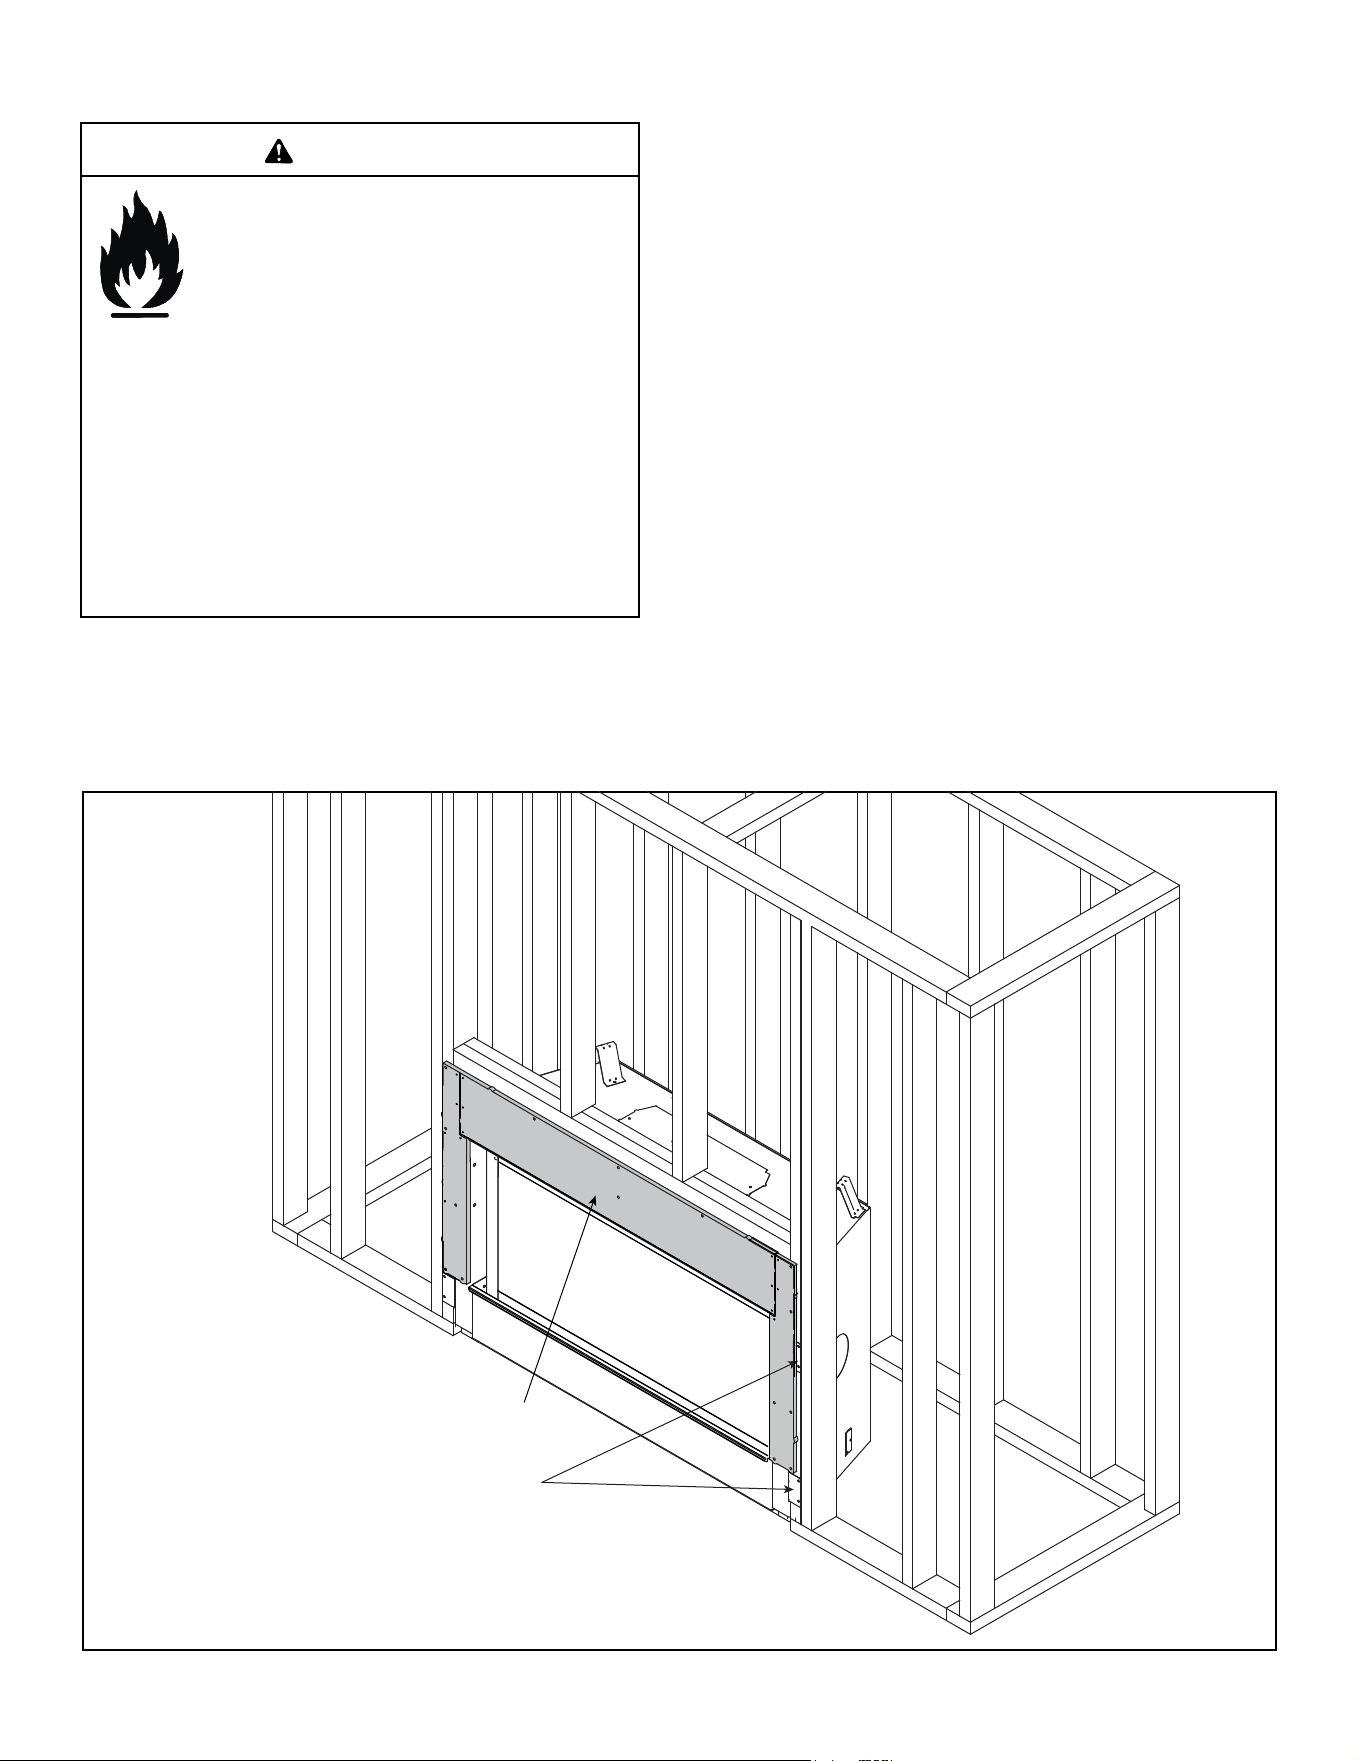
Majestic • JADE32IN-B, JADE42IN-B, JADE42IL-B Installation Manual • 2619-986 Rev. X • 1/23
42
C. Securing and Leveling the Appliance
Figure 6.6 shows how to properly position and secure the
appliance. Nailing tabs are provided to secure the appli-
ance to the framing members.
• Bend out nailing tabs on each side.
• Place the appliance into position.
• Keep nailing tabs ush with the framing.
• Level the appliance from side to side and front to back.
• Shim the appliance as necessary. It is acceptable to use
wood shims underneath the appliance.
• Secure the appliance to the framing by using nails or
screws through the nailing tabs. Use a minimum of one
fastener per nailing tab.
• Optional: Secure the appliance to the oor by inserting
two screws through the pilot holes at the bottom of the
appliance.
Risk of Fire!
Prevent contact with:
• Sagging or loose insulation
• Insulation backing or plastic
• Framing and other combustible
materials
WARNING
DO NOT remove standos or notch the framing
around the appliance standos.
Failure to maintain air space clearance could
cause overheating and re.
Block openings into the chase to prevent entry
of blown-in insulation. Make sure insulation and
other materials are secured.
Figure 6.6 Proper Positioning, Leveling And Securing Of Appliance
The JADE32IN-B, JADE42IL-B and JADE42IN-B models
ship with factory-installed non-combustible board. This
board must be used. Do NOT remove. See Figure 6.6.
NAILING TABS
BOTH SIDES
FACTORY-INSTALLED
NON-COMBUSTIBLE BOARD
DO NOT REMOVE
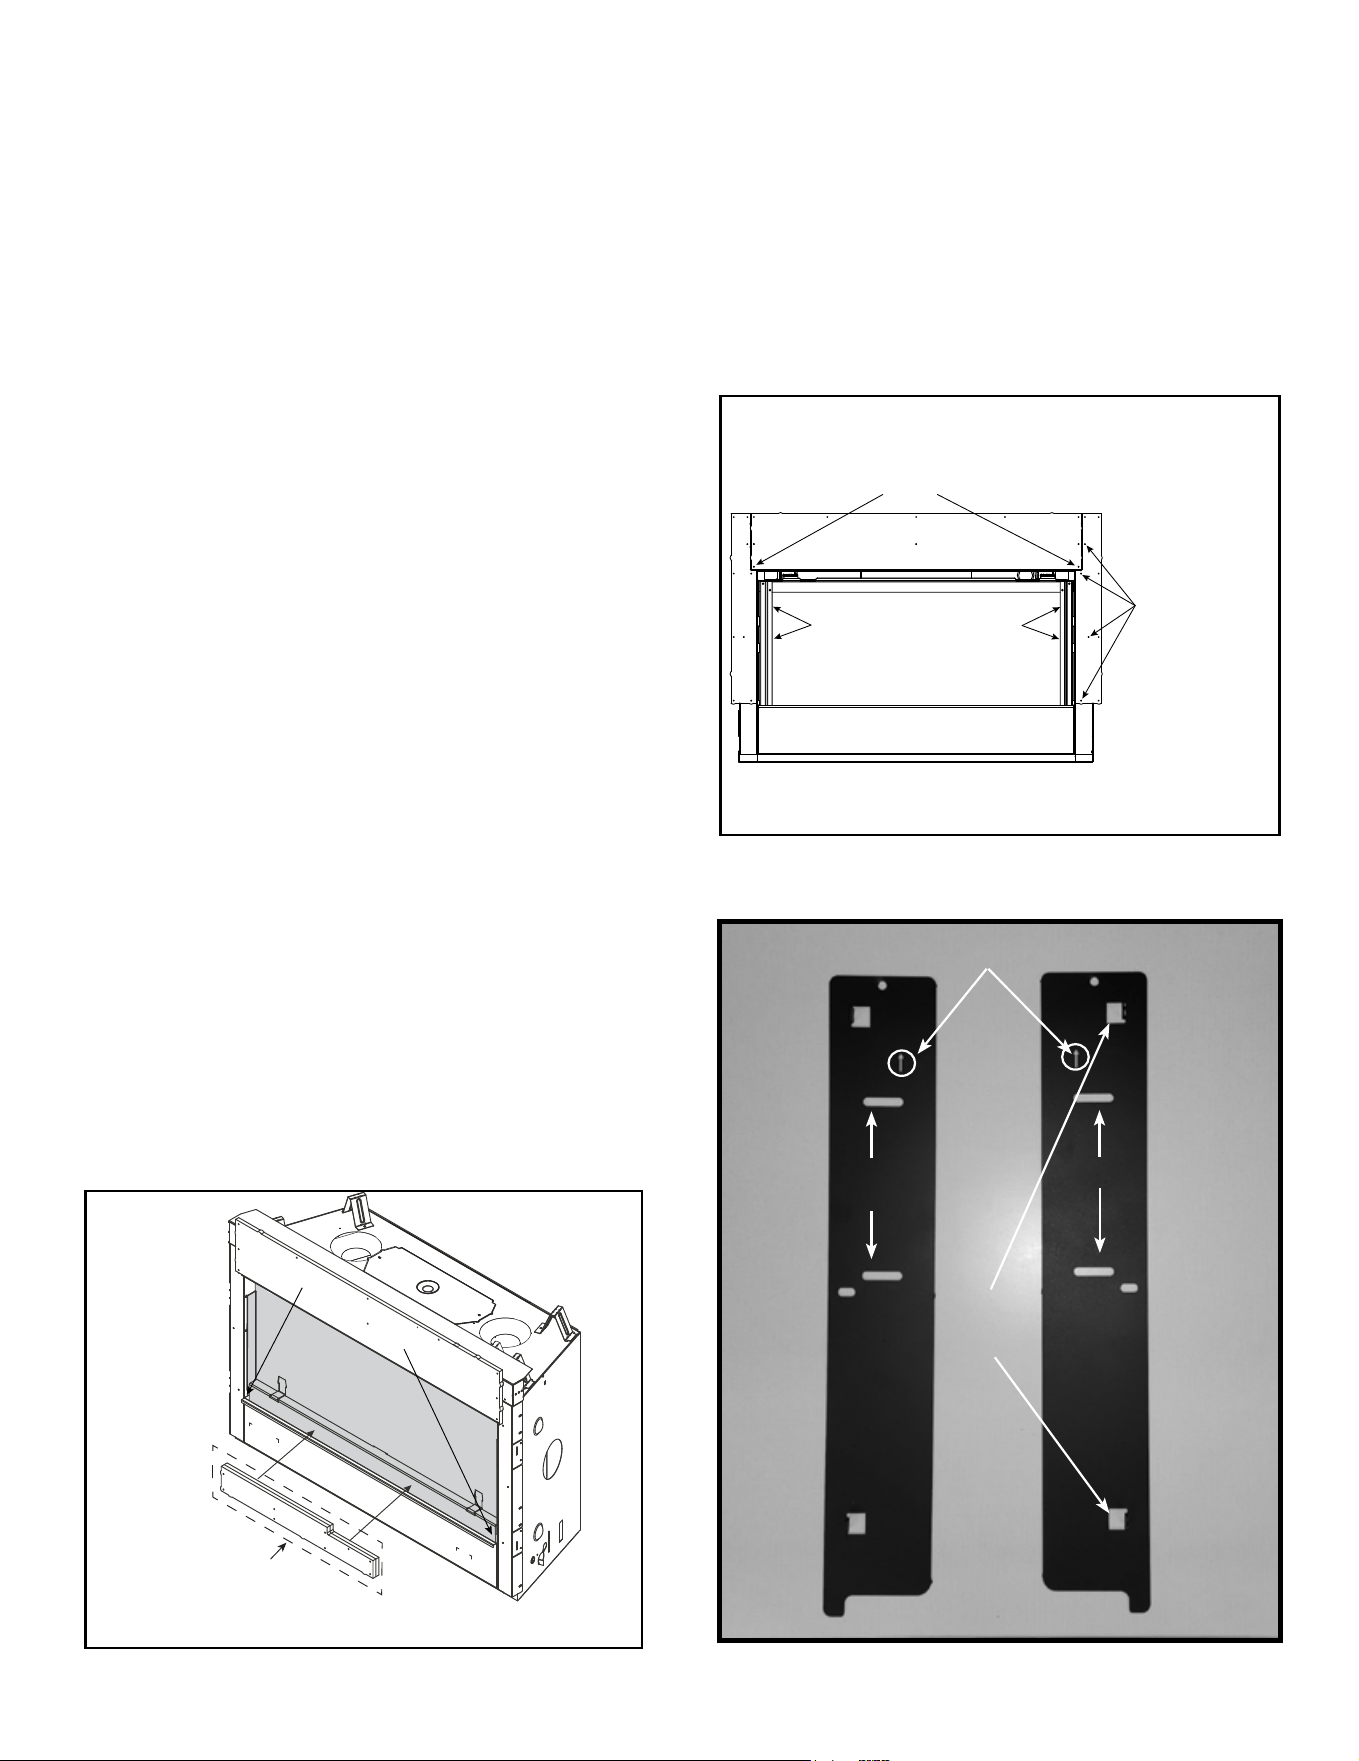
43
Majestic • JADE32IN-B, JADE42IN-B, JADE42IL-B Installation Manual • 2619-986 Rev. X • 1/23
D. Non-Combustible Material Installation
WARNING! Risk of Fire! DO NOT remove factory-
installed non-combustible material.
Figure 6.8 Installation of the Side Non-Combustible
Components
INSTALL TWO OF THE
PROVIDED SCREWS INTO
THESE PILOT HOLES
INSTALL FOUR
OF THE PROVIDED
SCREWS INTO
THESE PILOT HOLES
NOTE: BOTH LEFT &
RIGHT SIDES
SCREW LOCATIONS FOR
AUXILIARY HANGING BRACKETS
Figure 6.7 Shipping Position - Non-Combustible Sides
and Auxiliary Hanging Brackets
COVER PANEL SCREW LOCATIONS
NON-COMBUSTIBLE BOARD
AND HANGING BRACKETS
SPLATTER GUARD
This model ships with the required top, left and right non-
combustible board. The top non-combustible board has
been pre-installed at the factory with three screws. The left
and right side non-combustible boards are shipped next to
the non-combustible board inside the cardboard splatter
guard in front of the appliance. See Figure 6.7.
1. Remove the left and right non-combustible components
from the shipping position and set aside.
2. Pivot the lower cover panel down by lifting the lower
cover panel “up” and then rotating the top downward.
3. Locate the manual bag assembly inside the appliance
and remove the small package containing the 1-1/2 inch
Phillips screws.
Note: Care should be taken when installing screws into
the non-combustible board. DO NOT overtighten screws.
Screws should be set “ush” to the surface of the non-
combustible board.
4. Further secure the top non-combustible board by
installing screws into the pilot holes located in the upper
left and right corners of the top non-combustible board
as shown in Figure 6.8.
5. Install the left and right non-combustible components
with four of the provided Phillips screws. See Figure 6.8.
After all non-combustible material has been installed,
remove the small package of sheet metal screws from
the manual bag. Reinstall the lower cover panel. Be
sure to “hook” it onto the appliance. Use two screws
from the package to fasten the top sides of the cover
panel to the appliance. The holes from the cover panel
should align with the holes in the sides of the appliance.
See Figure 6.7.
6. Install drywall screws (not provided) around the
perimeter of the installed non-combustible components
to secure it to the framing material. Refer to Section 10
for more information.
Figure 6.9 Auxiliary Hanging Brackets
E. Auxiliary Hanging Bracket Installation
ARROW MUST POINT UPARROW MUST POINT UP
MOUNTING SLOTSMOUNTING SLOTS
MOUNTING TABSMOUNTING TABS
BENT TO 90 DEGREESBENT TO 90 DEGREES
(TOP & BOTTOM)(TOP & BOTTOM)
LEFT HAND BRACKETLEFT HAND BRACKET
RIGHT HAND BRACKETRIGHT HAND BRACKET
MOUNTING SLOTSMOUNTING SLOTS
(2 PER BRACKET)(2 PER BRACKET)
The left and right auxiliary hanging brackets are shipped
attached to the appliance.
1. Loosen both shoulder bolts on each auxiliary hanging
bracket. See Figure 6.8 and Figure 6.9. Pull the
brackets away from the appliance to aid with nishing
material installation.
2. Keep brackets attached to the appliance until ready for
front installation.
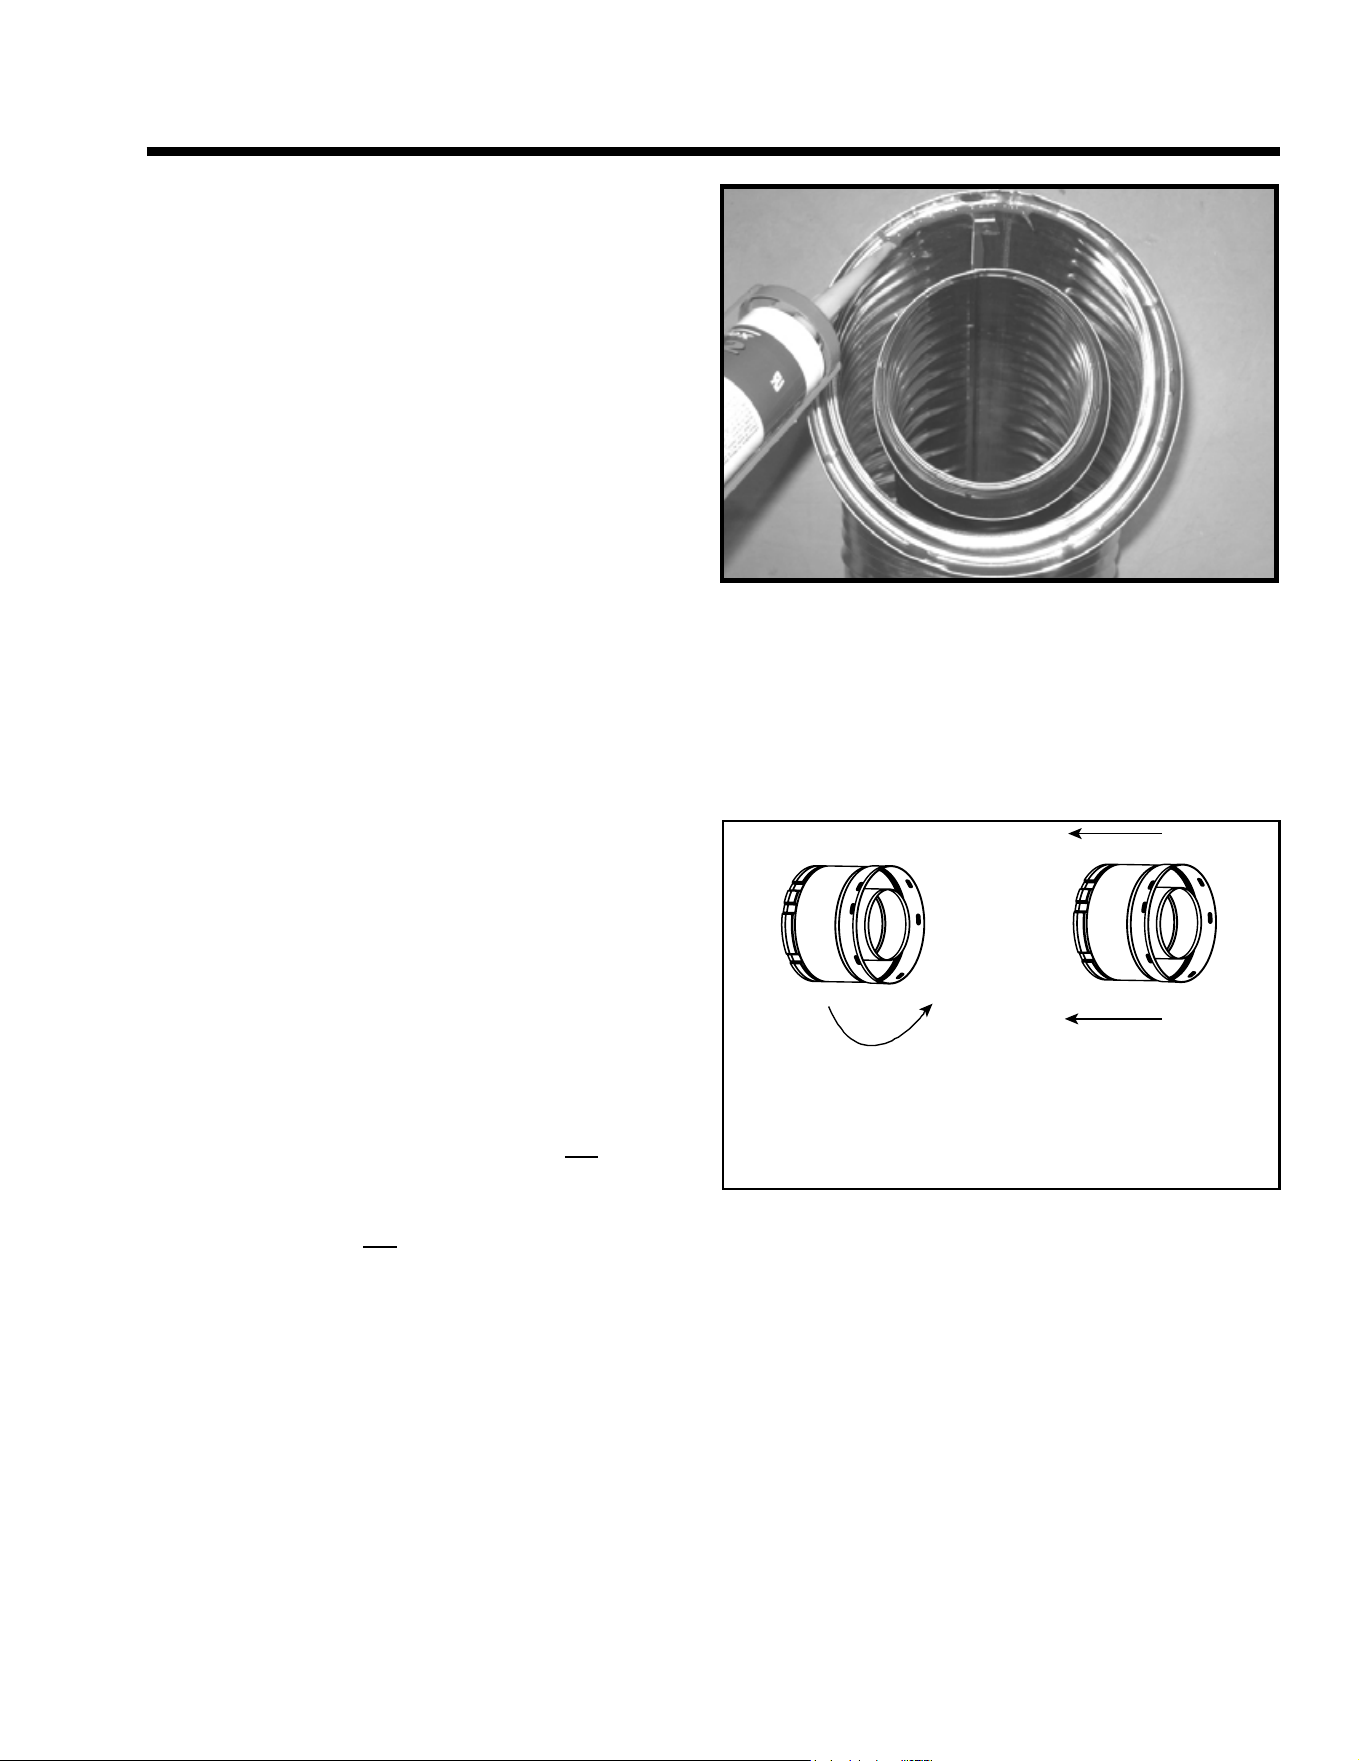
Majestic • JADE32IN-B, JADE42IN-B, JADE42IL-B Installation Manual • 2619-986 Rev. X • 1/23
44
7 7
Venting
To attach the rst vent component to the starting collars
of the appliance:
• Lock the vent components into place by sliding the pipe
section onto the collar.
• Align the seam of the pipe and seam of collar to allow
engagement. Rotate the vent component to lock into
place. Use this procedure for all vent components. See
Figure 7.1.
• Slide the gasket over the rst vent section and place it
ush to the appliance. This will prevent cold air inltration.
Caulk with a minimum of 300 ºF continuous exposure
rating may be used to hold the part in place.
• Continue adding vent components, locking each
succeeding component into place.
• Ensure that each succeeding vent component is securely
tted and locked into the preceding component.
It is acceptable to use screws no longer than 1/2 in. (13
mm) to hold outer pipe sections together. If predrilling holes,
DO NOT penetrate inner pipe.
Requirement for Commercial, Multi-family (Multi-level ex-
ceeding two stories), or High-Rise Applications
All outer pipe joints must be sealed using one of the meth-
ods below, including the slip section that connects directly
to the horizontal termination cap.
• Apply a bead of silicone sealant (300 ºF minimum con-
tinuous exposure rating) inside the female outer pipe
joint prior to joining sections. See Figure 7.1 OR
Apply a bead of silicone sealant (300 ºF minimum con-
tinuous exposure rating) to the outside of connecting
joint after joining sections OR
Apply aluminum foil tape (300 ºF minimum continuous
exposure rating) to the outside of connecting joint after
joining sections. On horizontal pipe runs, it is recom-
mended that the tape seam is positioned on the bottom
side of the vent pipe.
• Only outer pipes need to be sealed. All unit collar, pipe,
slip section, elbow and cap outer ues shall be sealed
in this manner, unless otherwise stated.
Figure 7.2 Adding Venting Components
WARNING! Risk of Fire or Explosion! DO NOT break
silicone seals on slip sections. Use care when remov-
ing termination cap from slip pipe. If slip section seals
are broken during removal of the termination cap, vent
could leak.
Note: Align seams to engage pipe,
then rotate counterclockwise to lock
WARNING! Risk of Fire or Explosion! Vent sections
MUST be installed correctly. Improperly installed vent
sections could leak or cause appliance to overheat.
A . Assemble Vent Sections (SLP Only)
Figure 7.1 High Temperature Silicone Sealant
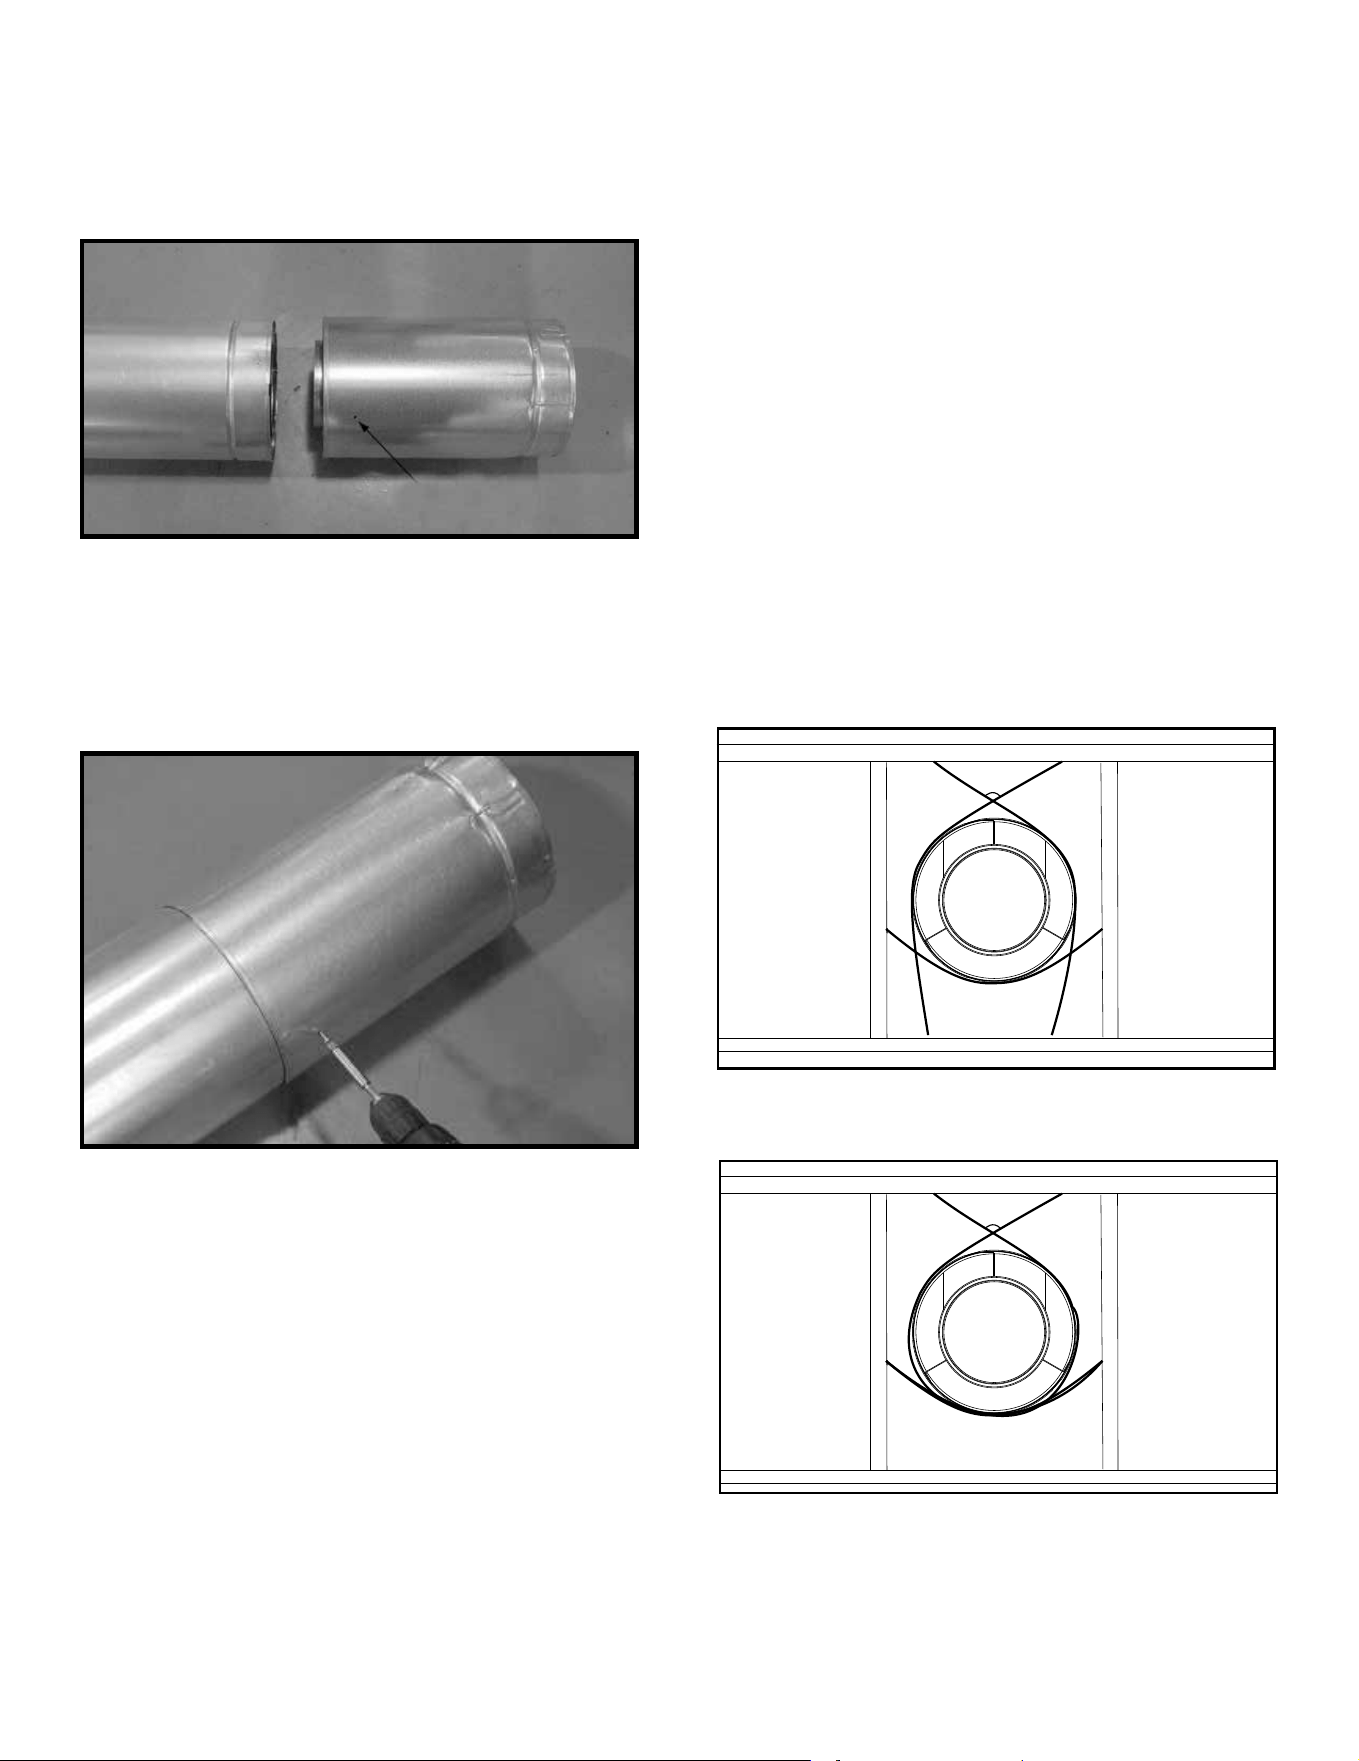
45
Majestic • JADE32IN-B, JADE42IN-B, JADE42IL-B Installation Manual • 2619-986 Rev. X • 1/23
B. Assemble Slip Sections
• Slide the inner ue of the slip section into the inner ue
of the pipe section and the outer ue of the slip section
over the outer ue of the pipe section. See Figure 7.3.
• Slide together to the desired length.
Figure 7.3 Slip Section Pilot Holes
Figure 7.4 Screws into Slip Section
Pilot holePilot hole
• Continue adding pipe as necessary following instructions
in “Assembling Pipe Sections.”
NOTICE: If slip section is too long, the inner and outer
ues of the slip section can be cut to the desired length.
• Maintain a 1-1/2 in. (38 mm) overlap between the slip
section and the pipe section.
• Secure the pipe and slip section with two screws no
longer than 1/2 in. (13 mm), using the pilot holes in the
slip section. See Figure 7.4.
120º
Figure 7.5 Securing Vertical Pipe Sections
C. Secure the Vent Sections
WARNING! Risk of Fire, Explosion or Asphyxiation!
Improper support could allow vent to sag and separate.
Use vent run supports and connect vent sections per in-
stallation instructions. DO NOT allow vent to sag below
connection point to appliance.
• Vertical runs originating o the top of the appliance, with
no osets, must be supported every 8 feet (2.44 m) after
the maximum allowed 25 feet (7.62 m) of unsupported
rise.
• Vertical runs originating o the rear of the appliance, or
after any elbow, must be supported every 8 feet (2.44
m).
• Horizontal runs must be supported every 5 feet (1.52 m).
• Vent supports or plumbers strap (spaced 120º apart)
may be used to support vent sections. See Figures 7.5
and 7.6.
• Wall shield restops may be used to provide horizontal
support to vent sections.
• SLP ceiling restops have tabs that may be used to
provide vertical support.
120º
Figure 7.6 Securing Horizontal Pipe Sections
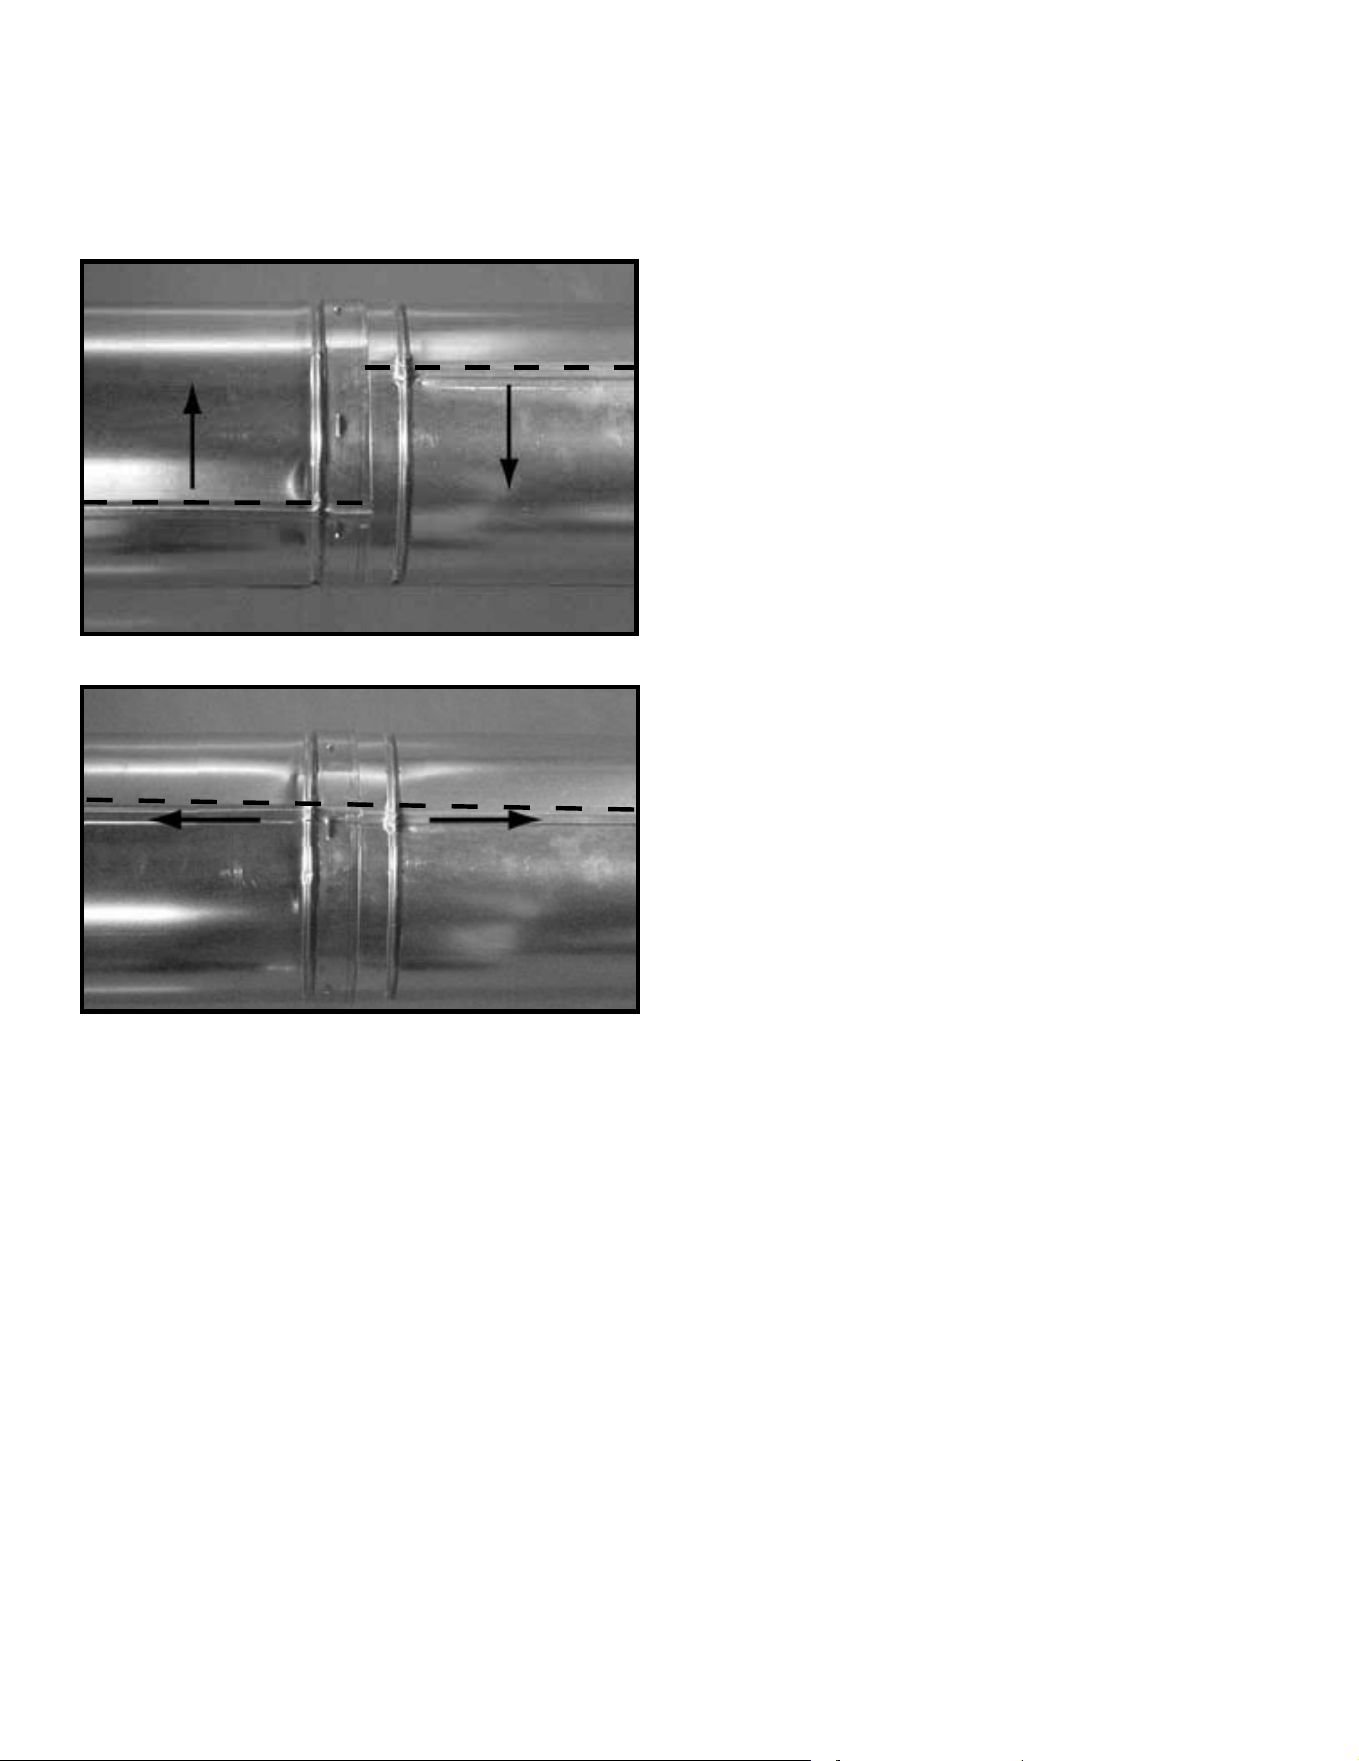
Majestic • JADE32IN-B, JADE42IN-B, JADE42IL-B Installation Manual • 2619-986 Rev. X • 1/23
46
D. Disassemble Vent Sections
• Rotate either section (see Figure 7.7) so the seams on
both pipe sections are aligned as shown in Figure 7.8.
• Pull carefully to separate the pieces of pipe.
Figure 7.8 Align and Disassemble Vent Sections
Figure 7.7 Rotate Seams for Disassembly
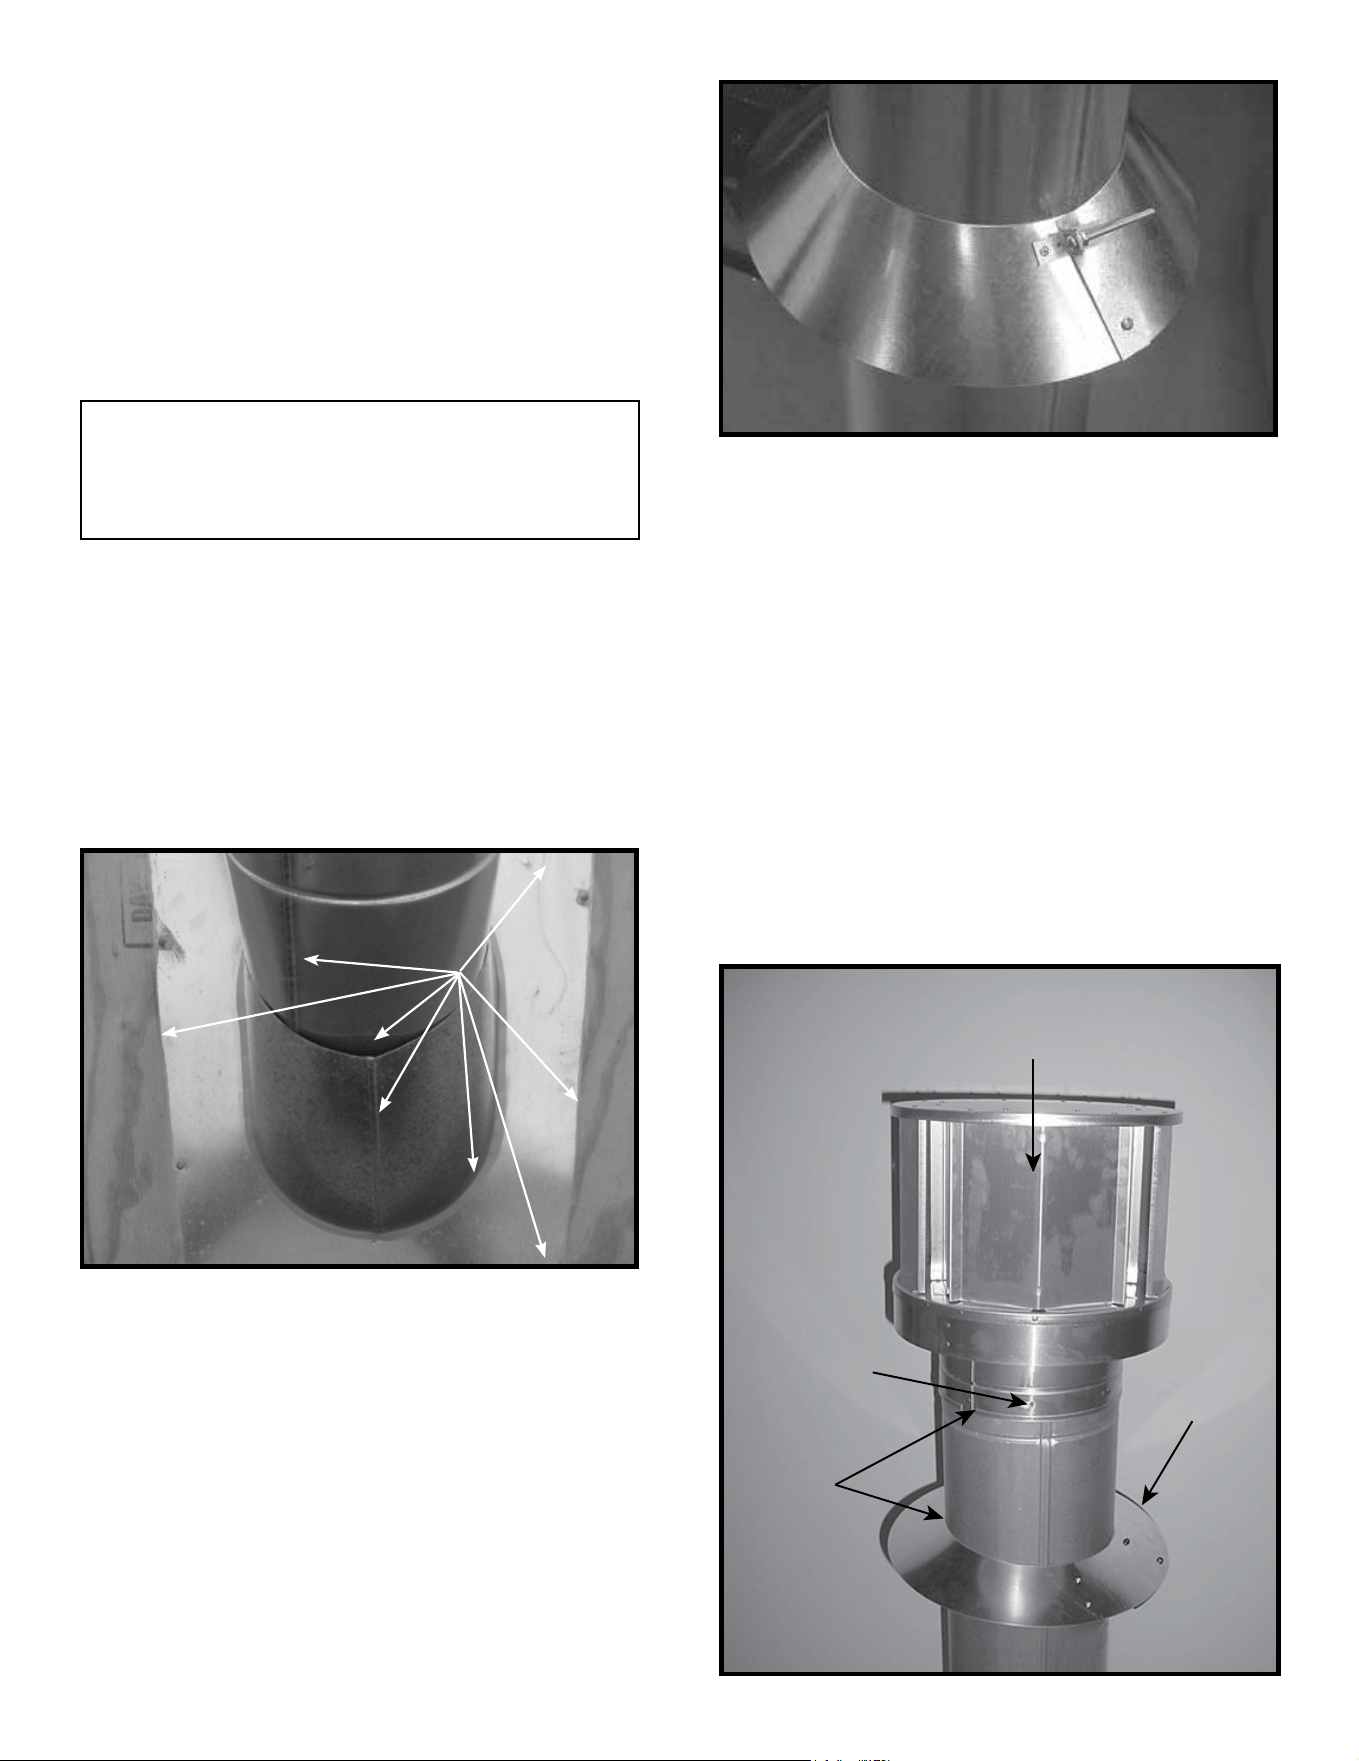
47
Majestic • JADE32IN-B, JADE42IN-B, JADE42IL-B Installation Manual • 2619-986 Rev. X • 1/23
E. Vertical Termination Requirements
Install and Seal Metal Roof Flashing
• See minimum vent heights for various pitched roofs
(Section 4, Figure 4.1) to determine the length of pipe
to extend through the roof.
• Slide the roof ashing over the pipe sections extending
through the roof as shown in Figure 7.9.
• Use an elastomeric or silicone sealant with a minimum of
150 ºF temperature rating to seal the metal roof ashing.
Figure 7.10 Insert Bolt into BracketsFigure 7.10 Insert Bolt into Brackets
NOTICE: Failure to properly seal the roof ashing and pipe
seams could permit entry of water.
• Seal the gap between the roof ashing and the outside
diameter of the pipe.
• Seal the perimeter of the ashing where it contacts the
roof surface. See Figure 7.9.
• Seal the exposed pipe section seams that are located
above the roof.
SEAL
Figure 7.9 Figure 7.9
Assemble and Install Storm Collar
CAUTION! Risk of Cuts, Abrasions or Flying Debris.
Wear protective gloves and safety glasses during instal-
lation. Sheet metal edges are sharp.
• Slide the storm collar onto the exposed pipe section
and align brackets.
• Insert a bolt (provided) through the brackets and install
nut. Do not completely tighten.
• Slide the assembled storm collar down the pipe section
until it rests on the roof ashing. See Figure 7.10.
• Tighten nut and make sure the collar is tight against the
pipe section.
• Seal around the top of the storm collar. See Figure 7.11.
TERMINATION CAP
(1 OF 3)
SCREWS
SEAL
STORM
COLLAR
Install Vertical Termination Cap
• Attach the vertical termination cap by sliding the inner
collar of the cap into the inner ue of the pipe section
while placing the outer collar of the cap over the outer
ue of the pipe section.
• Secure the cap by driving three self-tapping screws
(supplied) through the pilot holes in the outer collar of
the cap into the outer ue of the pipe. See Figure 7.11.
Figure 7.11 Figure 7.11
Note: When installing a silicone or EPDM pipe ashing boot
on a metal roof, it is recommended to put a bead of 100%
silicone sealant where the boot contacts the vent pipe to
prevent the entry of water. Follow the manufacturer’s recom-
mendations when installing the boot.
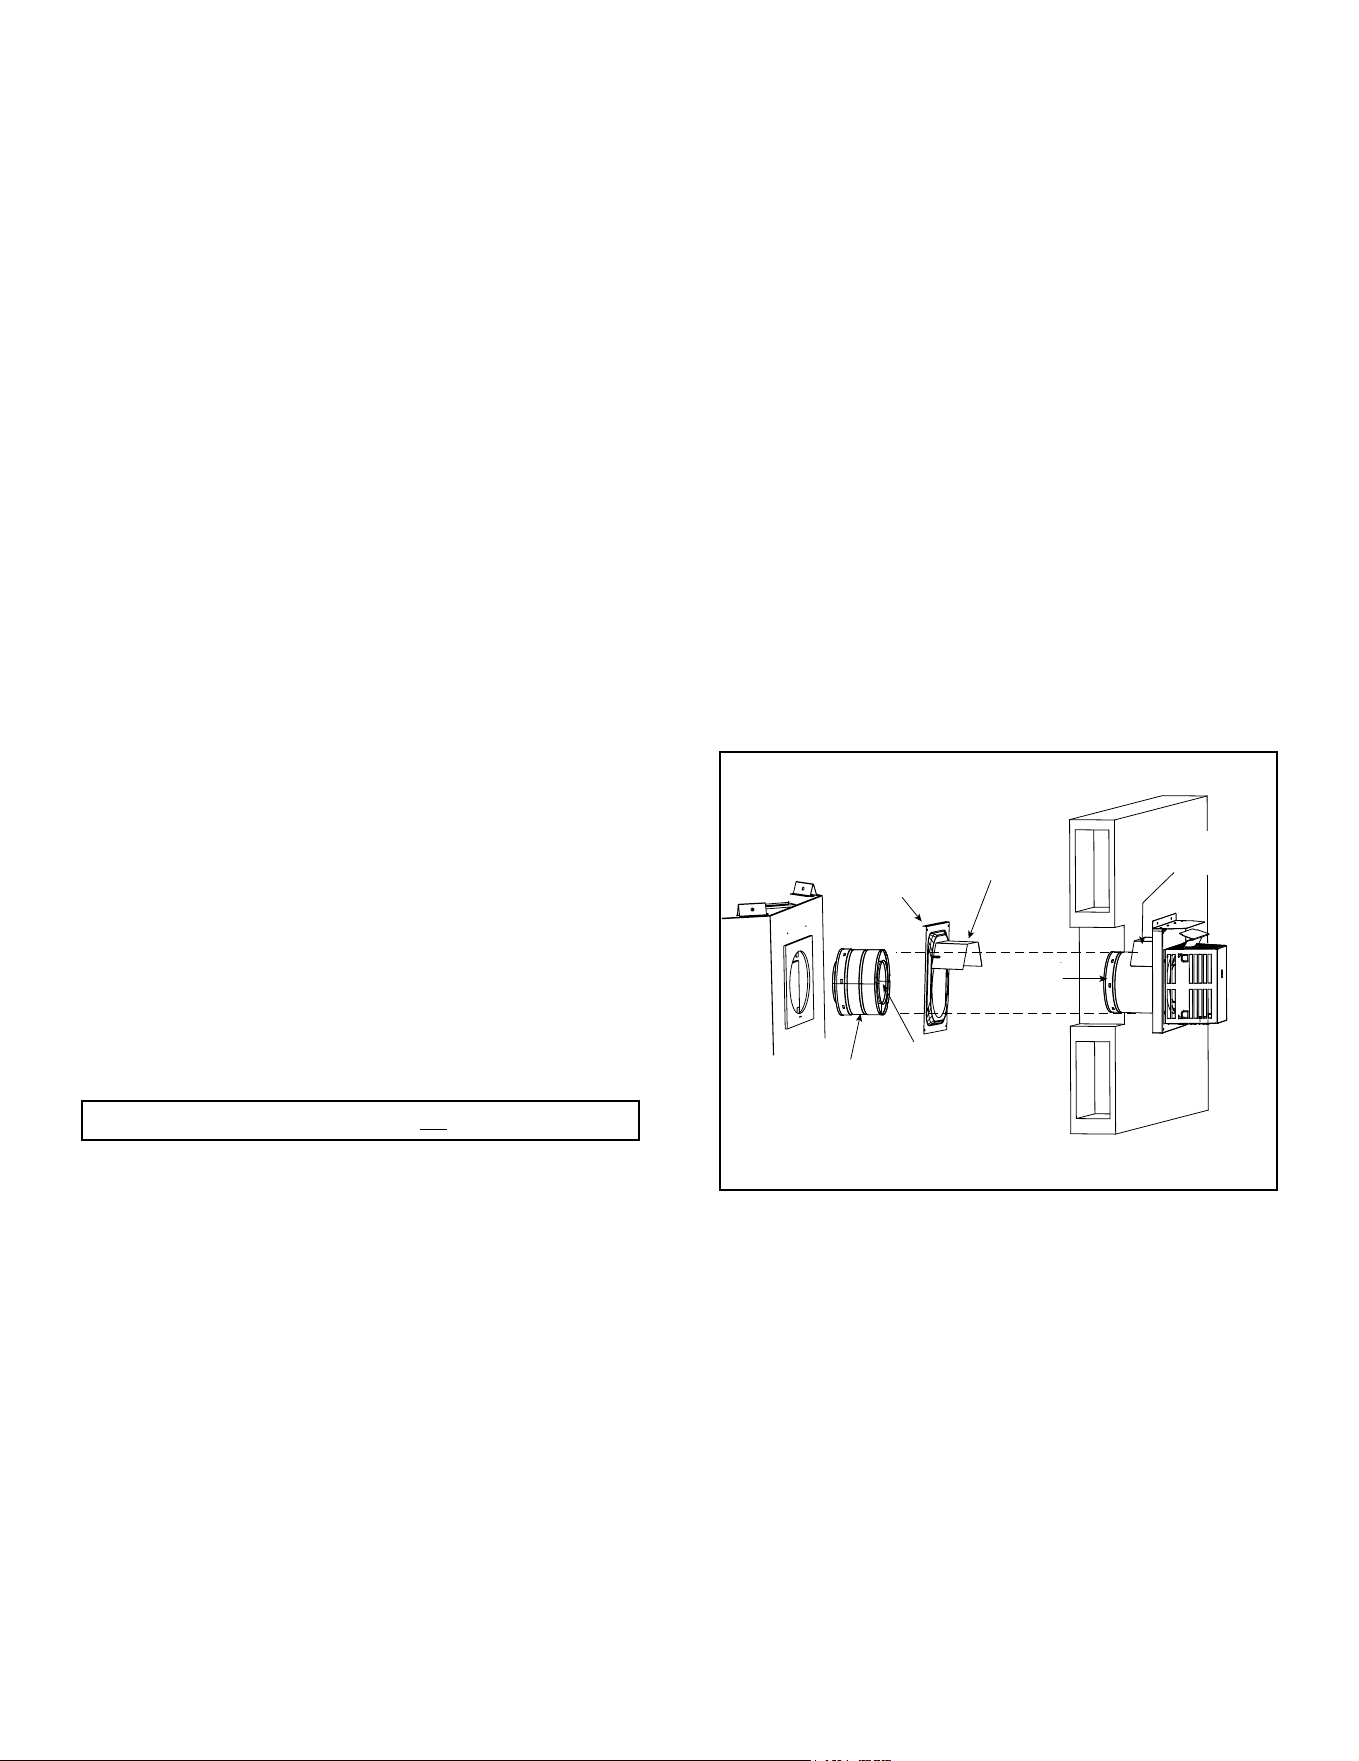
Majestic • JADE32IN-B, JADE42IN-B, JADE42IL-B Installation Manual • 2619-986 Rev. X • 1/23
48
Important Notice: Heat shields may not be eld constructed.
F. Horizontal Termination Requirements
Heat Shield Requirements for Horizontal
Termination
WARNING! Risk of Fire! To prevent overheating and re,
heat shields must extend through the entire wall thick-
ness.
• DO NOT remove the heat shields attached to the
wall shield restop and the horizontal termination cap
(shown in Figure 7.12).
• Heat shields must overlap 1-1/2 in. (38 mm) mini-
mum.
There are two sections of the heat shield. One section
is factory-attached to the wall shield restop. The other
section is factory-attached to the cap. See Figure 7.12.
If the wall thickness does not allow the required 1-1/2 in.
(38 mm) heat shield overlap when installed, an extended
heat shield must be used.
• If the wall thickness is less than 4 in./102 mm (DVP)
or 4-3/8 in./ 111 mm (SLP), the heat shields on the cap
and wall shield restop must be trimmed. A minimum
1-1/2 in. (38 mm) overlap MUST be maintained.
• Use an extended heat shield if the nished wall thickness
is greater than 7-1/4 in. (184 mm).
• The extended heat shield may need to be cut to length
maintaining sucient length for a 1-1/2 in. (38 mm)
overlap between heat shields.
• Attach the extended heat shield to either of the existing
heat shields using the screws supplied with the extended
heat shield. Refer to vent components diagrams in the
back of this manual.
• Rest the small leg on the extended heat shield on top
of the pipe section to properly space it from the pipe
section.
Figure 7.12 Venting Through the Wall
Note: When using termination caps with factory-supplied
heat shield attached, no additional wall shield restop is
required on the exterior side of a combustible wall.
Install Horizontal Termination Cap (SLP Pipe)
WARNING! Risk of Fire! The telescoping ue section of
the termination cap MUST be used when connecting vent.
• 1-1/2 (38 mm) minimum overlap of ue telescoping
section is required.
Failure to maintain overlap could cause overheating and
re.
• Vent termination must not be recessed in the wall. Siding
may be brought to the edge of the cap base.
• Flash and seal as appropriate for siding material at
outside edges of cap.
• When installing a horizontal termination cap, follow
the cap location guidelines as prescribed by current
ANSI Z223.1 and CAN/CGA-B149 installation codes
and refer to Section 4 of this manual.
CAUTION! Risk of Burns! Local codes may require in-
stallation of a cap shield to prevent anything or anyone
from touching the hot cap.
INTERIOR
HEAT SHIELD OR
EXTENDED
HEAT SHIELD
WALL SHIELD
FIRESTOP
HEAT SHIELD
1-1/2 IN. (38 MM) MIN.
OVERLAP
SHEATHING
SLIP SECTION
CAN BE EXTENDED
INNER VENT
OUTER VENT
EXTERIOR
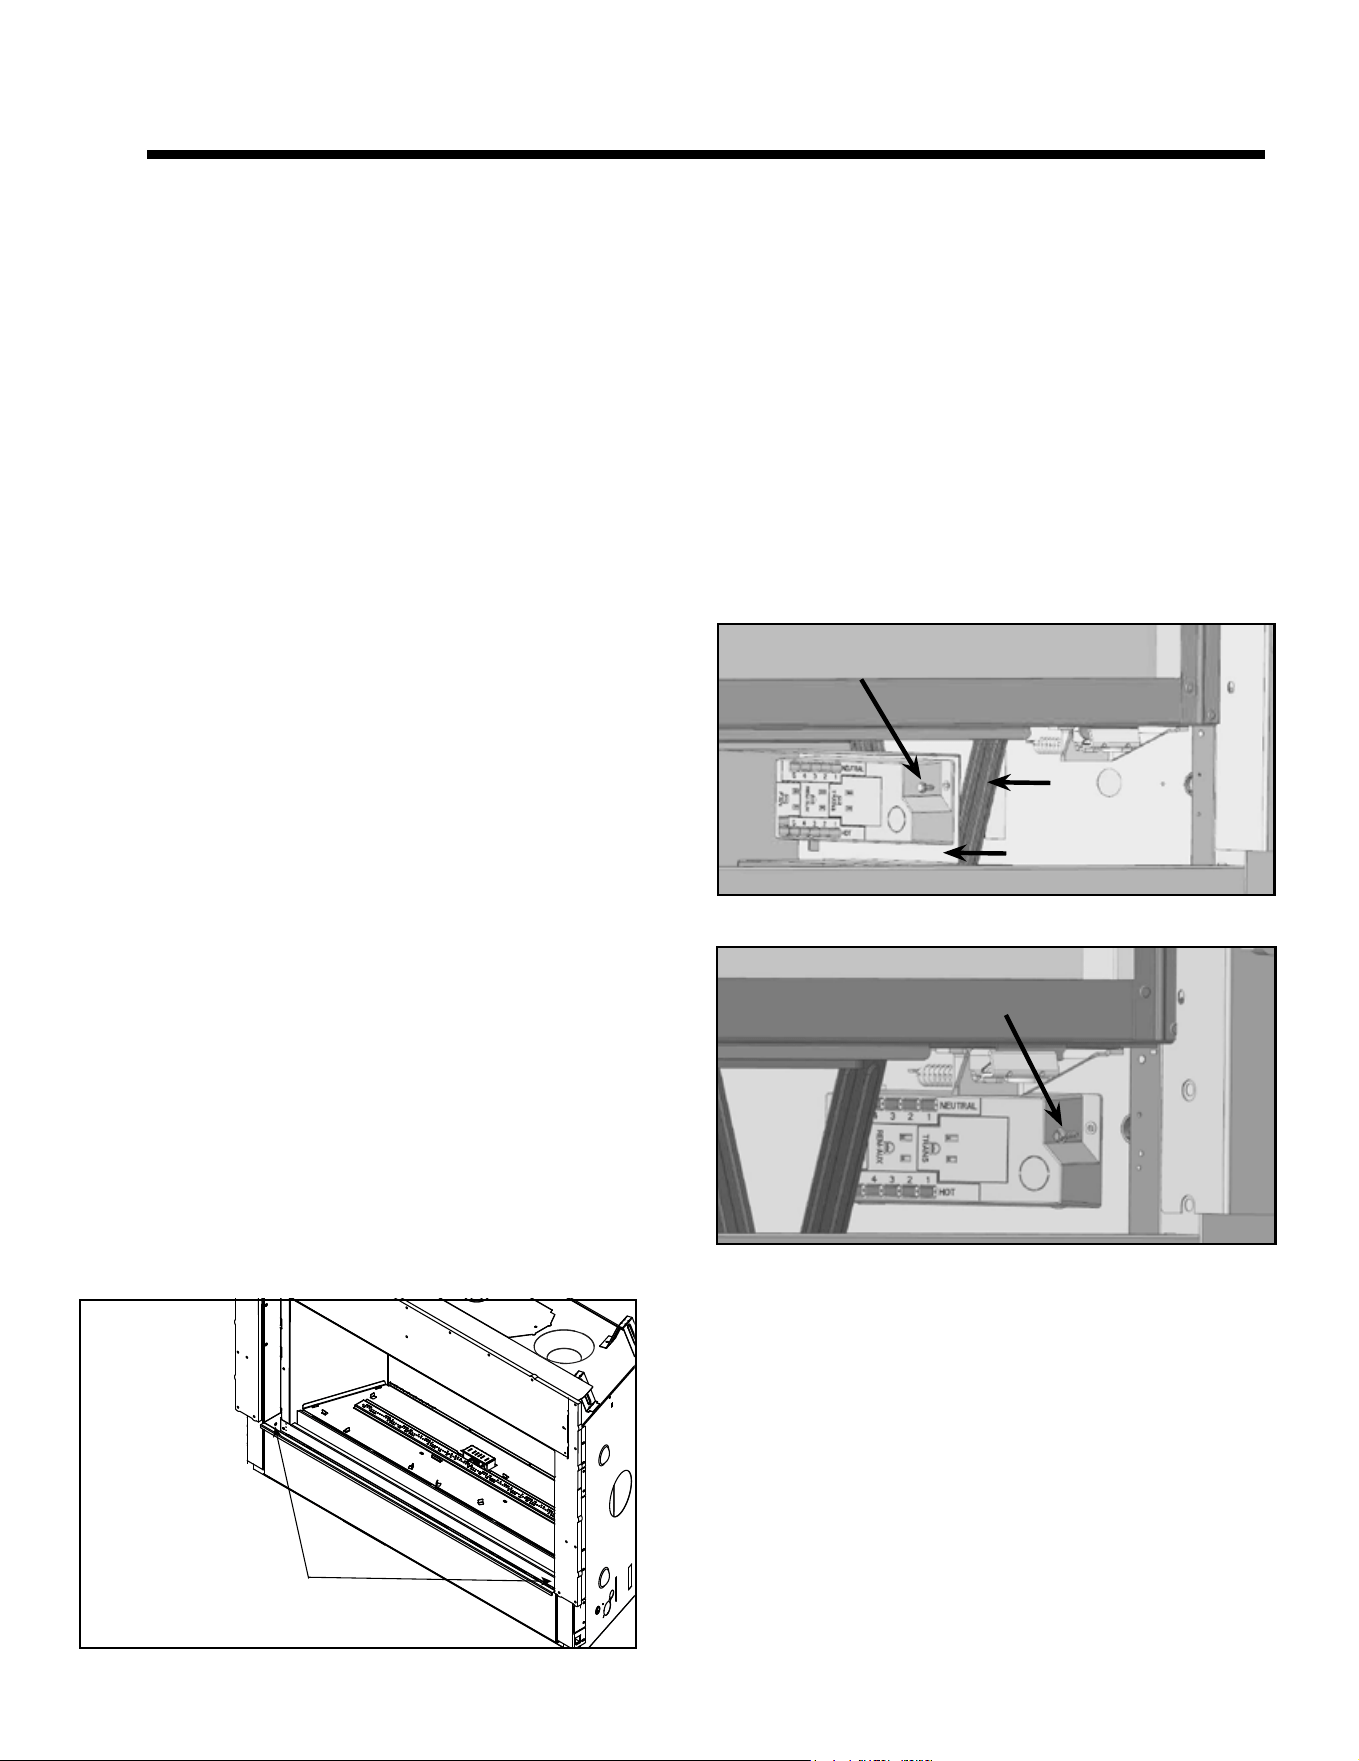
49
Majestic • JADE32IN-B, JADE42IN-B, JADE42IL-B Installation Manual • 2619-986 Rev. X • 1/23
A. General Information
WARNING! Risk of Shock! DO NOT wire 110-120 VAC
to the ignition module or to the appliance wall switch.
Incorrect wiring will damage controls.
NOTICE: This appliance must be electrically wired
and grounded in accordance with local codes or, in the
absence of local codes, with National Electric Code
ANSI/NFPA 70-latest edition or the Canadian Electric
Code CSA C22.1.
• Wire the appliance circuit using a minimum 14-2 AWG
with ground to unswitched 110-120 VAC. This is required
for proper operation of the appliance (IntelliFire®
ignition).
• A 110-120 VAC circuit for this product must be protected
with ground-fault circuit interrupter protection, in
compliance with the applicable electrical codes, when
it is installed in locations such as in bathrooms or near
sinks.
• Low voltage and 110-120 VAC voltage cannot be shared
within the same wall box.
• In some instances, the spark ignition of the replace may
cause intermittent, non-damaging, interference during
the lighting sequence with a TV plugged into the same
circuit. It is recommended that the replace and TV use
dierent circuits to mitigate the interference potential.
If interference is occurring on the same circuit, the use
of surge protectors may help alleviate the interference.
8 8
Electrical Information
BOTTOM PANEL SCREW LOCATIONS
LOWER ACCESS PANEL
NOTE: Appliance shown
without glass installed.
Figure 8.1 Remove Lower Access Panel
Figure 8.2 Junction Box Detail - JADE42IN-B, JADE42IL-B
Junction Box Installation
If the box is being wired from the INSIDE of the appliance:
JADE42IN-B / JADE42IL-B: The junction box is secured
to a bracket. Remove one screw. See Figure 8.2.
JADE32IN-B: The junction box is secured to the replace
outer wrap. Remove one screw. See Figure 8.3.
• Pull the electrical wires from outside the appliance through
the opening into the valve compartment and secure wires
with a Romex connector. See Figure 8.4.
• Make all necessary wire connections to the junction box/
receptacle and reattach the junction box/receptacle to
the outer shell (JADE32IN-B) or bracket (JADE42IN-B/
JADE42IL-B).
Figure 8.3 Junction Box Detail - JADE32IN-B
REMOVE ONE SCREW
REMOVE ONE SCREW
BRACKET
FIREBOX LEG
Valve/Control Access
Prior to installation of nishing material, the valve/con-
trol cavity is accessible by lifting the lower access panel
slightly to “unhook” it from the appliance and then rotating
the top of the lower access panel downward.
Once the installation of the nishing material is complet-
ed, the top sides of the access panel are to be fastened
with sheet metal screws from the manual bag. See Fig-
ure 8.1.
Once finishing material has been installed, access to the valve/con-
trol cavity is limited to access through the firebox, see Section 9.B.
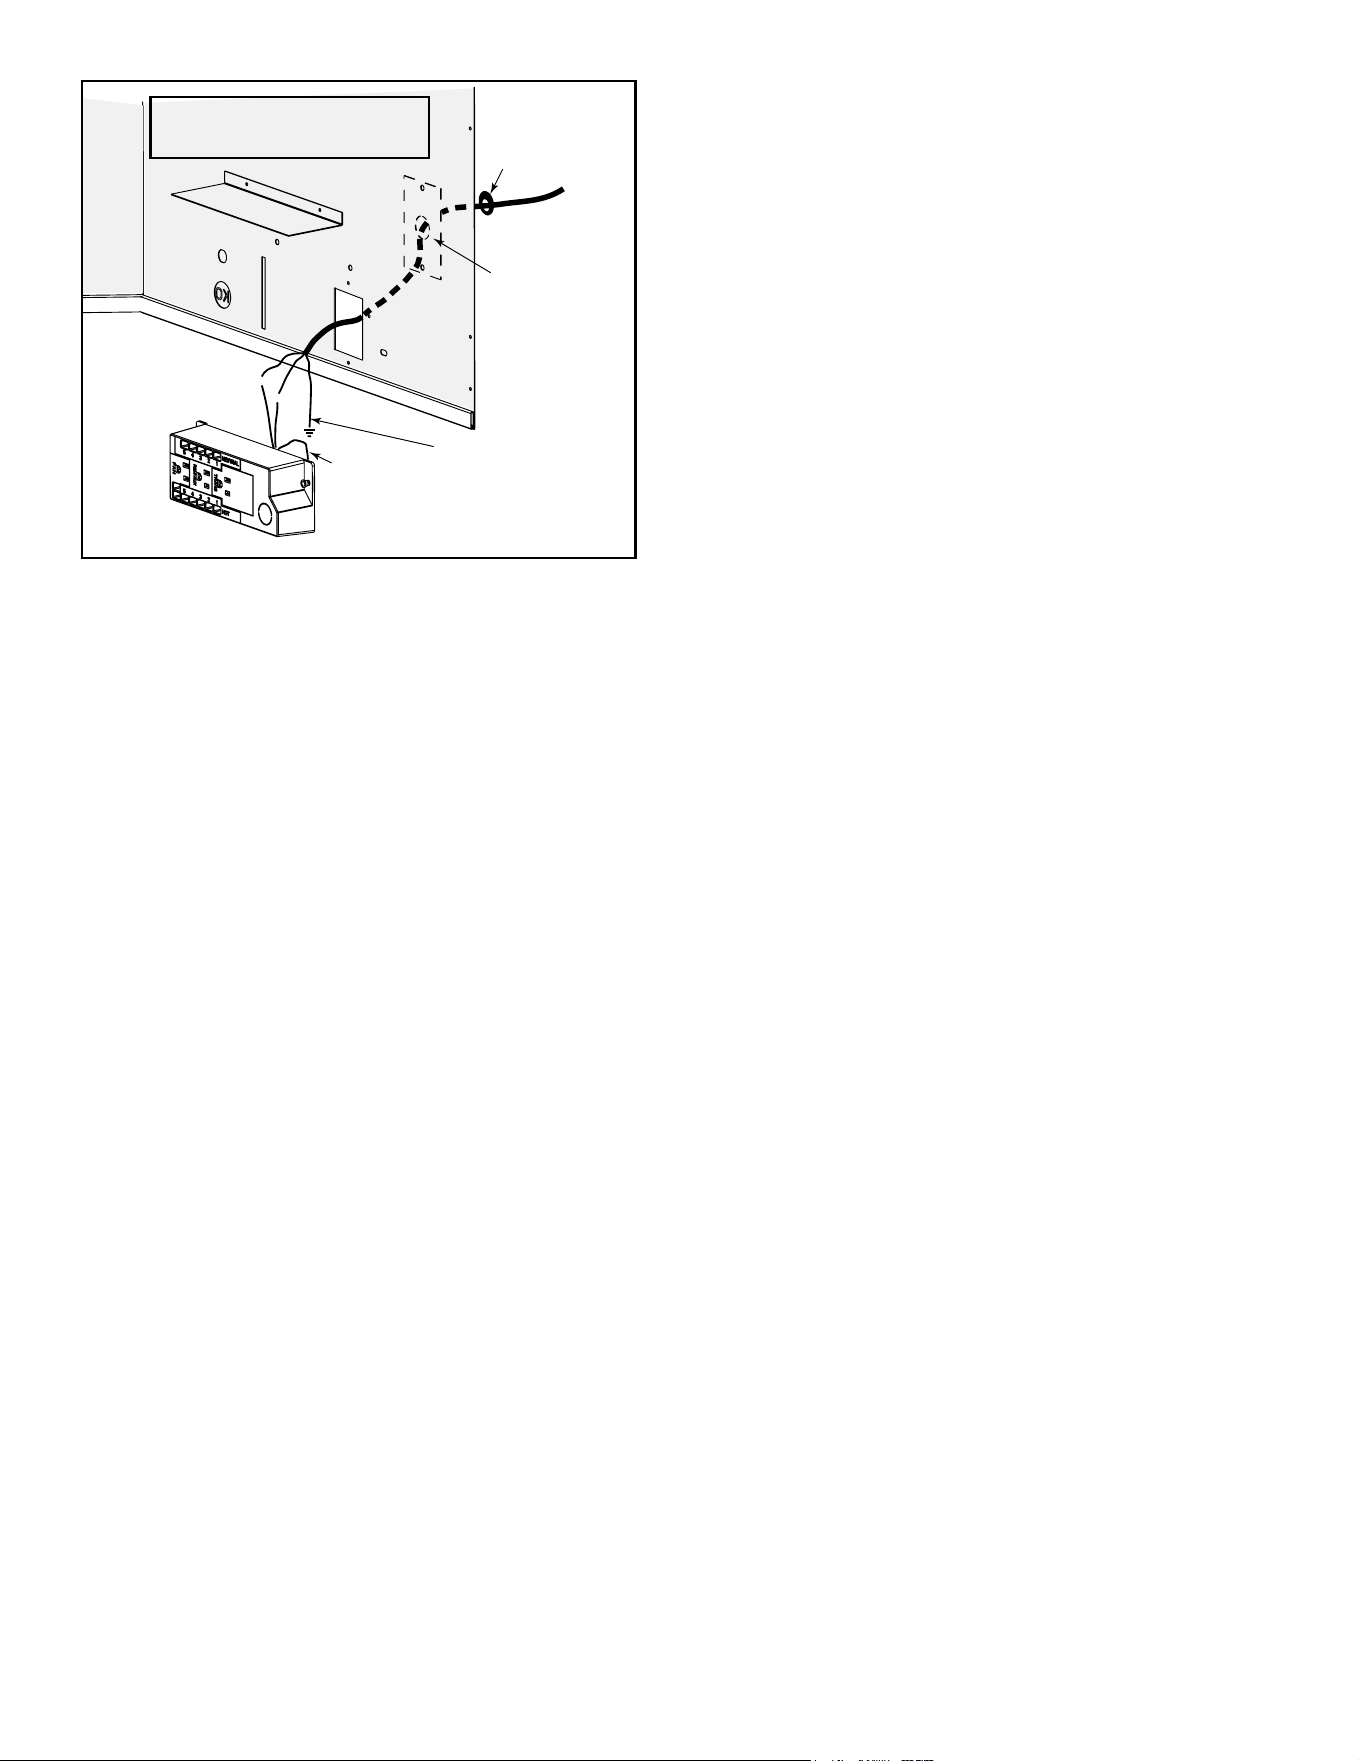
Majestic • JADE32IN-B, JADE42IN-B, JADE42IL-B Installation Manual • 2619-986 Rev. X • 1/23
50
NOTICE: Batteries should only be used as a power
source in the event of an emergency power outage.
Batteries should not be used as a primary long-term power
source. Batteries tend to corrode over time. When using
batteries as a power source, the 6 volt transformer must
be unplugged from the receptacle.
Do not store batteries in the battery pack when the
appliance is powered by the 6 volt transformer connected
to permanent electrical service
• Wire the appliance junction box to 110-120 VAC for
proper operation of the appliance.
WARNING! Risk of Shock or Explosion! DO NOT wire
IPI controlled appliance junction box to a switched circuit.
Incorrect wiring will override IPI safety lockout.
• Refer to Figures 8.5, 8.6, and 8.7, IntelliFire Touch (IPI)
Wiring Diagrams.
• This appliance is equipped with an IntelliFire Touch
control valve which operates on a 6 volt/1.5 AMP system.
• Plug the 6 volt transformer plug into the appliance junction
box to supply power to the unit OR install 4 AA cell
batteries (not included) into the battery pack before use.
B. Wiring Requirements
IntelliFire Touch
®
Ignition System Wiring
Accessories Requirements
• This appliance may be used with a wall switch, wall
mounted thermostat and/or a remote control.
Wiring for optional Hearth & Home Technologies approved
accessories should be done now to avoid reconstruction.
Follow instructions that come with those accessories.
Electrical Service and Repair
WARNING! Risk of Shock! Label all wires prior to dis-
connection when servicing controls. Wiring errors could
cause improper and dangerous operation. Verify proper
operation after servicing.
WARNING! Risk of Shock! Replace damaged wire with
type 105º C rated wire. Wire must have high temperature
insulation.
WHT
WHT
BLK
BLK
GRN wire
inside box
Copper
ground attached
to GRN screw with
GRN wire
14-2 AWG
Cover Plate
outside firebox
Romex
Connector
NOTICE: DO NOT wire
110-120 VAC to wall switch.
Figure 8.4 Junction Box Detail (Generic Model Shown)
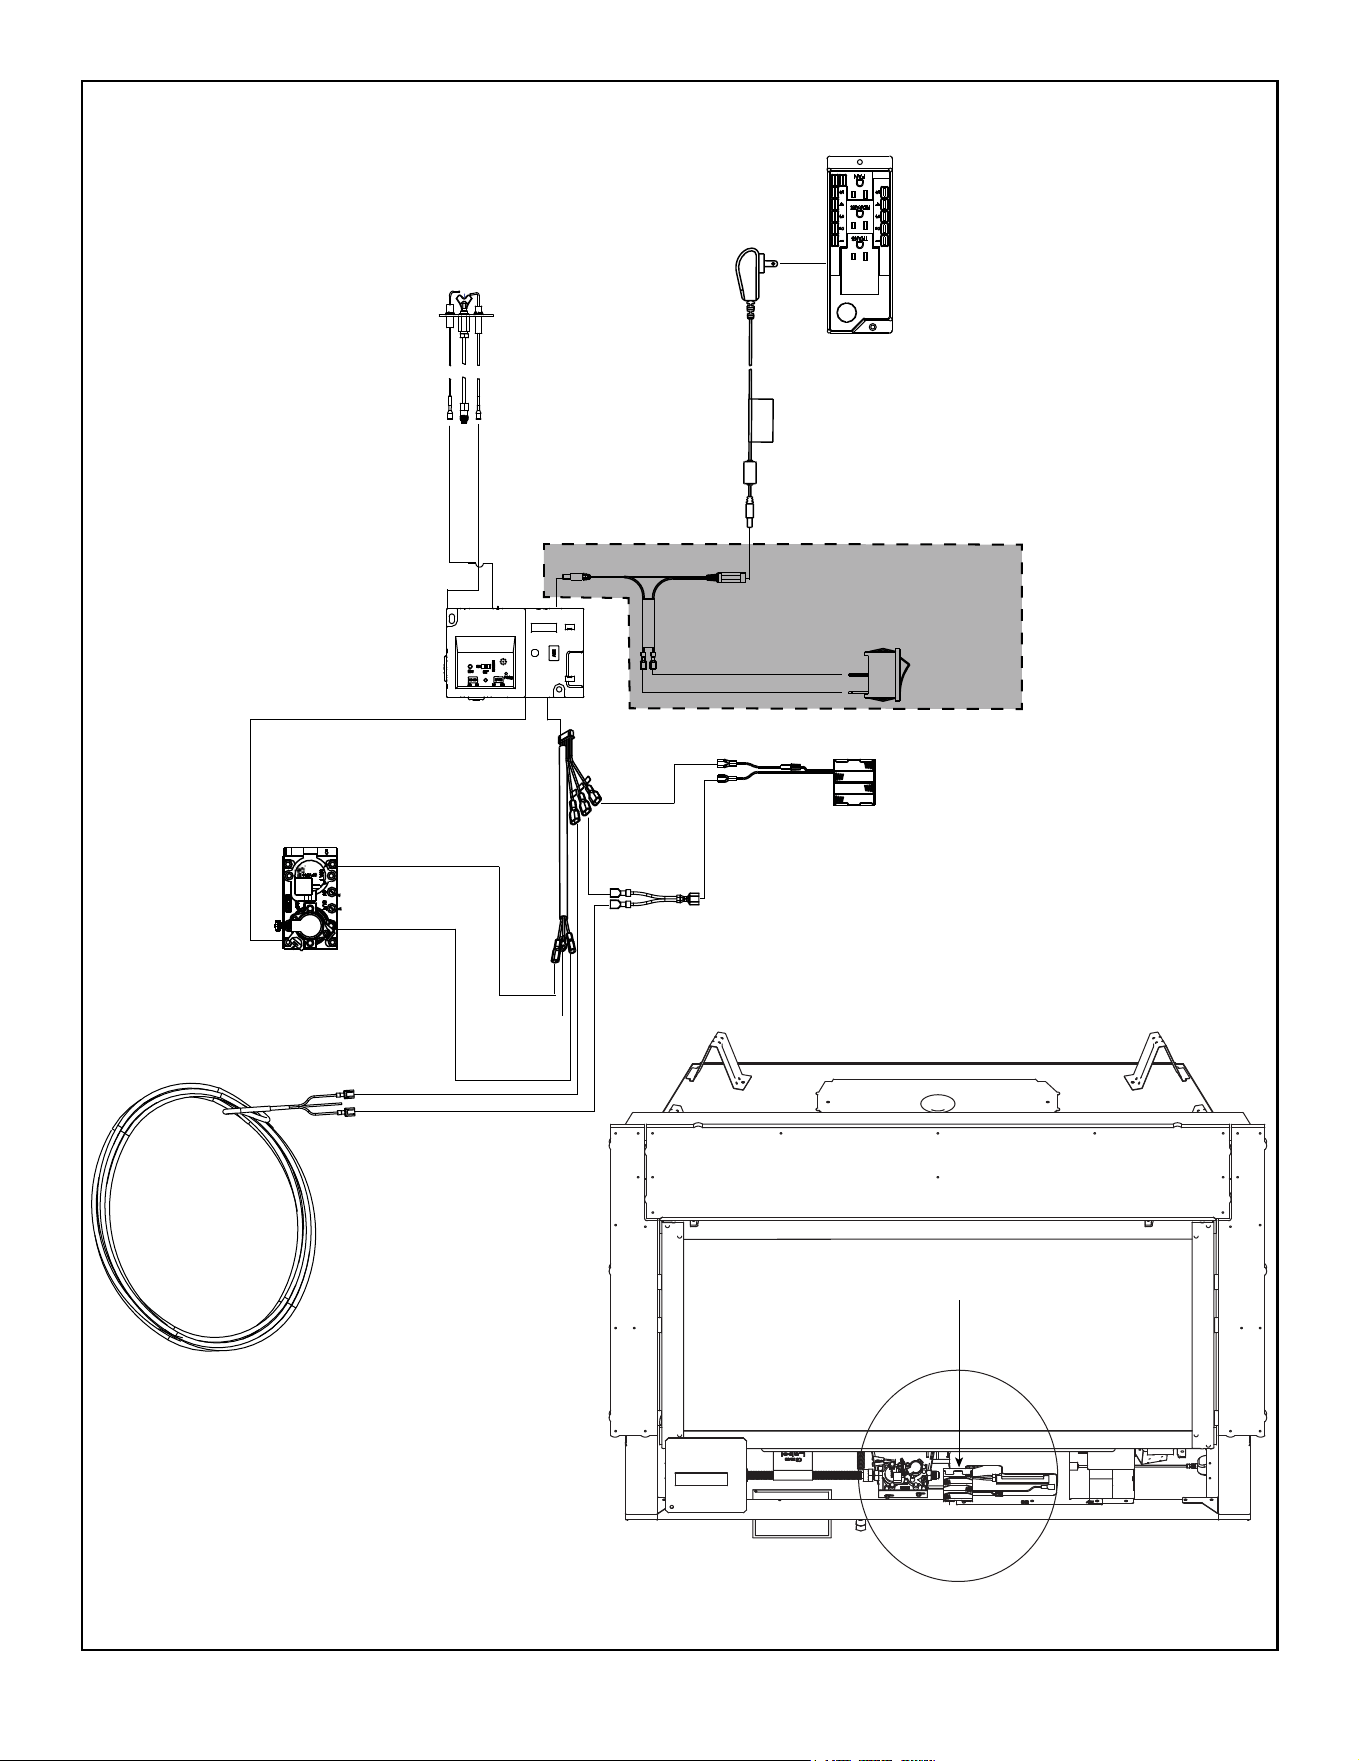
51
Majestic • JADE32IN-B, JADE42IN-B, JADE42IL-B Installation Manual • 2619-986 Rev. X • 1/23
Figure 8.5 Intellire Touch Wiring Diagram - Standard
6 VAC
TRANSFORMER
2326-131
ORANGE
GREEN
GROUND TO
FIREPLACE
CHASSIS
WHITE
ORANGE
INTERMITTENT
PILOT IGNITER (NG)
2106-169
HOT
NEUTRAL
JUNCTION BOX
110-120 VAC
I
S
IFT CONTROL MODULE
2326-130
VALVE (NG)
2166-302
BLK
BLACK
RED
GREEN
ORANGE
BRN
RED
RED
WHITE
WIRE ASSEMBLY
2118-170
WIRE HARNESS
2326-132
JUMPER
2187-198
Note: Battery Pack located in control cavity
of appliance as shown in DETAIL A below.
6V BATTERY PACK
2326-134
BATTERY PACK
DETAIL A
RESET SWITCH
2206-298
RESET SWITCH WIRE
2550-135
FOR PROPANE ONLY
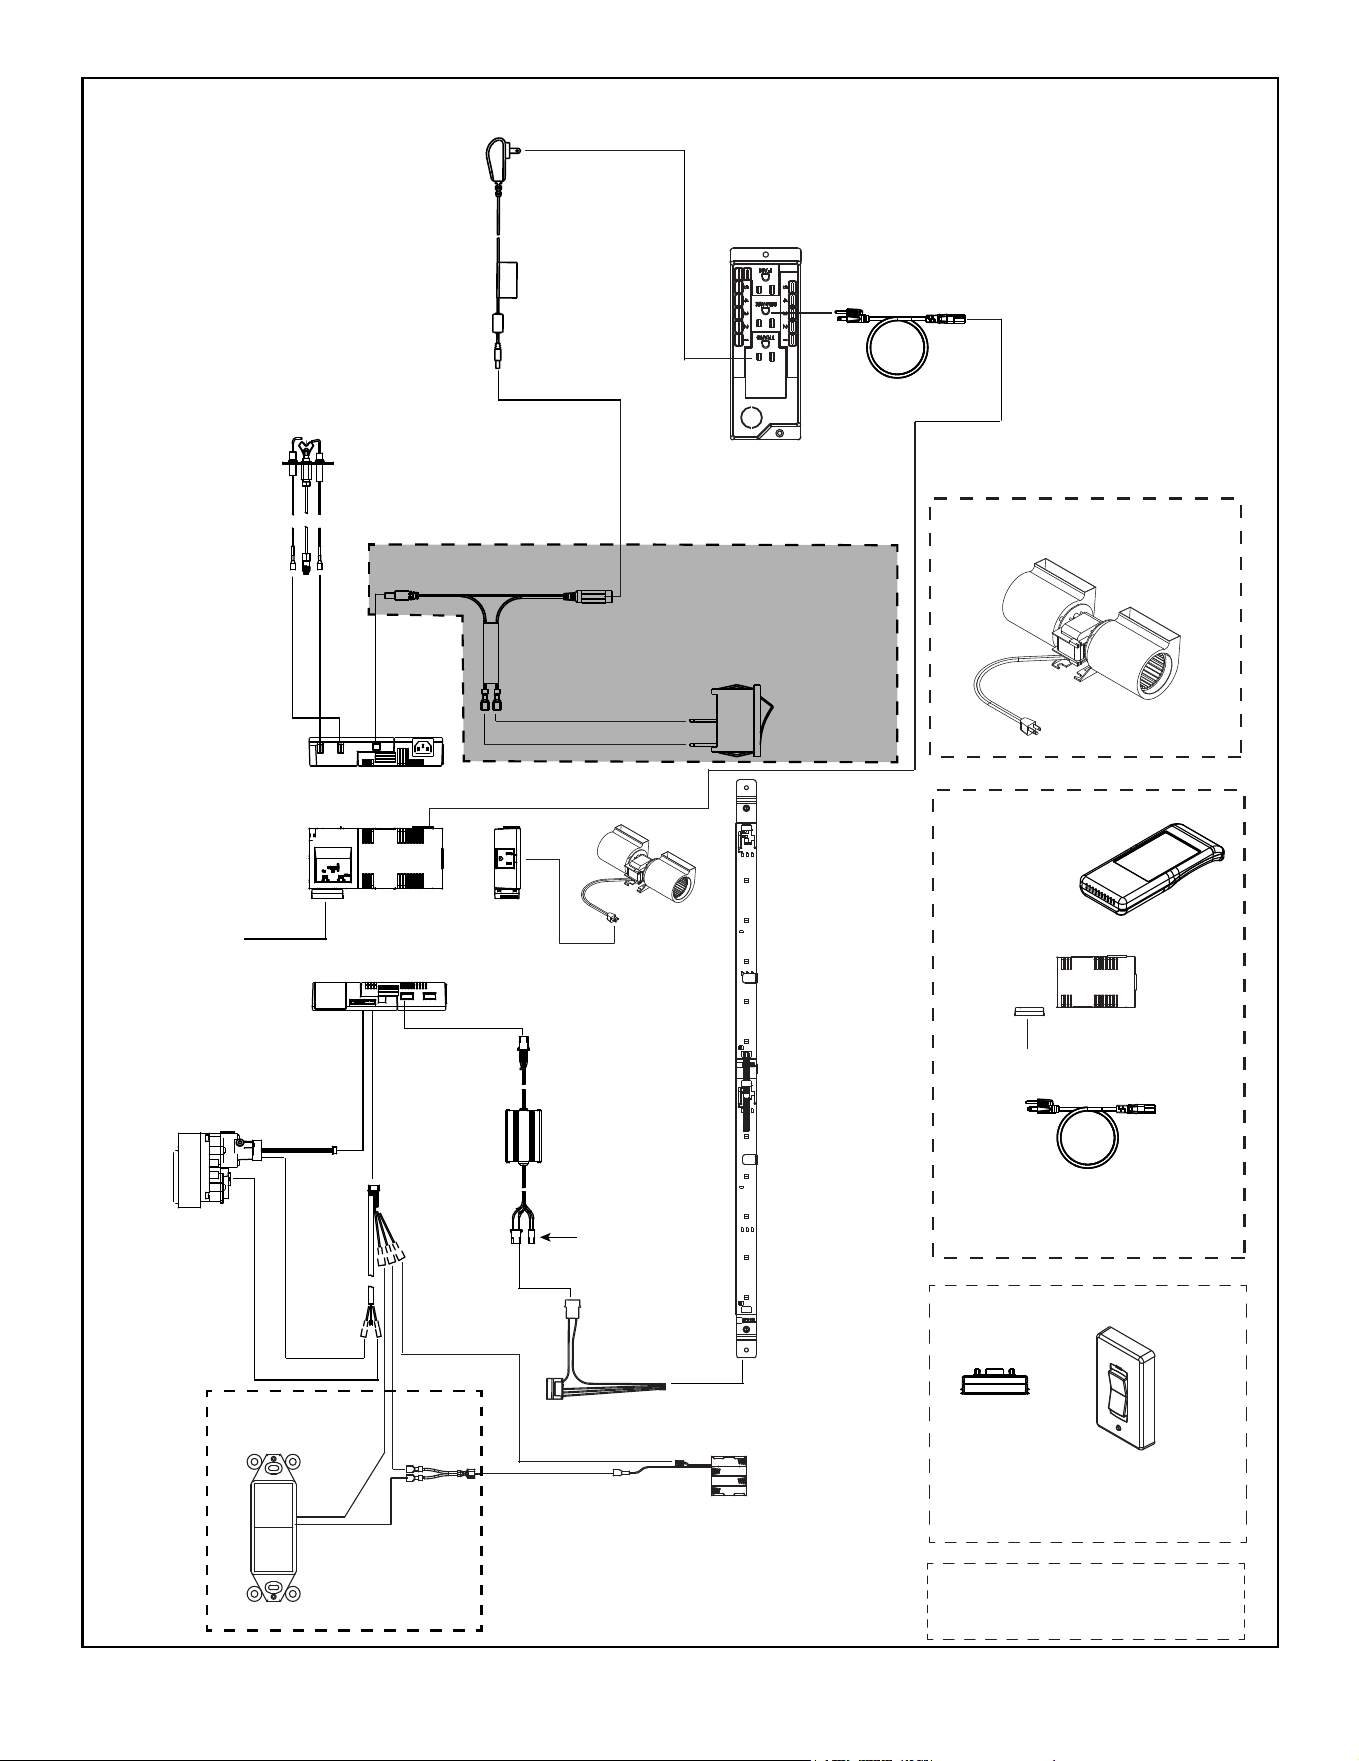
Majestic • JADE32IN-B, JADE42IN-B, JADE42IL-B Installation Manual • 2619-986 Rev. X • 1/23
52
Figure 8.6 Intellire Touch Wiring Diagram with Remote, Fan and LED Options
FOR PROPANE ONLY
LED
CONTROL
RF MODULE
2326-120
ORANGE
(PILOT)
RED
6V DC
BATTERY PACK
2326-134
BLK
RED
JUMPER
WIRE
APPLIANCE
ON/OFF
CONTROL
BRN
BLK
OPTIONS
FAN GFK-160A
IFT-RC150
WIRELESS
WALL SWITCH
IFT-RC400
REMOTE
CONTROL
IFT-AUX
AC MODULE CABLE
2326-152
RF MODULE
2326-120
RF MODULE
2326-120
2326-150
LED’s
GREEN
(MAIN)
WIRE
HARNESS
NOT USED
INTERMITTENT
PILOT IGNITER (NG)
2106-169
IFT CONTROL MODULE
2326-130
IFT AUX
2326-150
6 VAC
TRANSFORMER
2326-131
JUNCTION BOX
110-120 VAC
HOT
NEUTRAL
AC MODULE CABLE
2326-152
LED-LINEAR
Components shown in diagram.
FAN
OUTLET
RESET SWITCH
2206-298
RESET SWITCH WIRE
2550-135
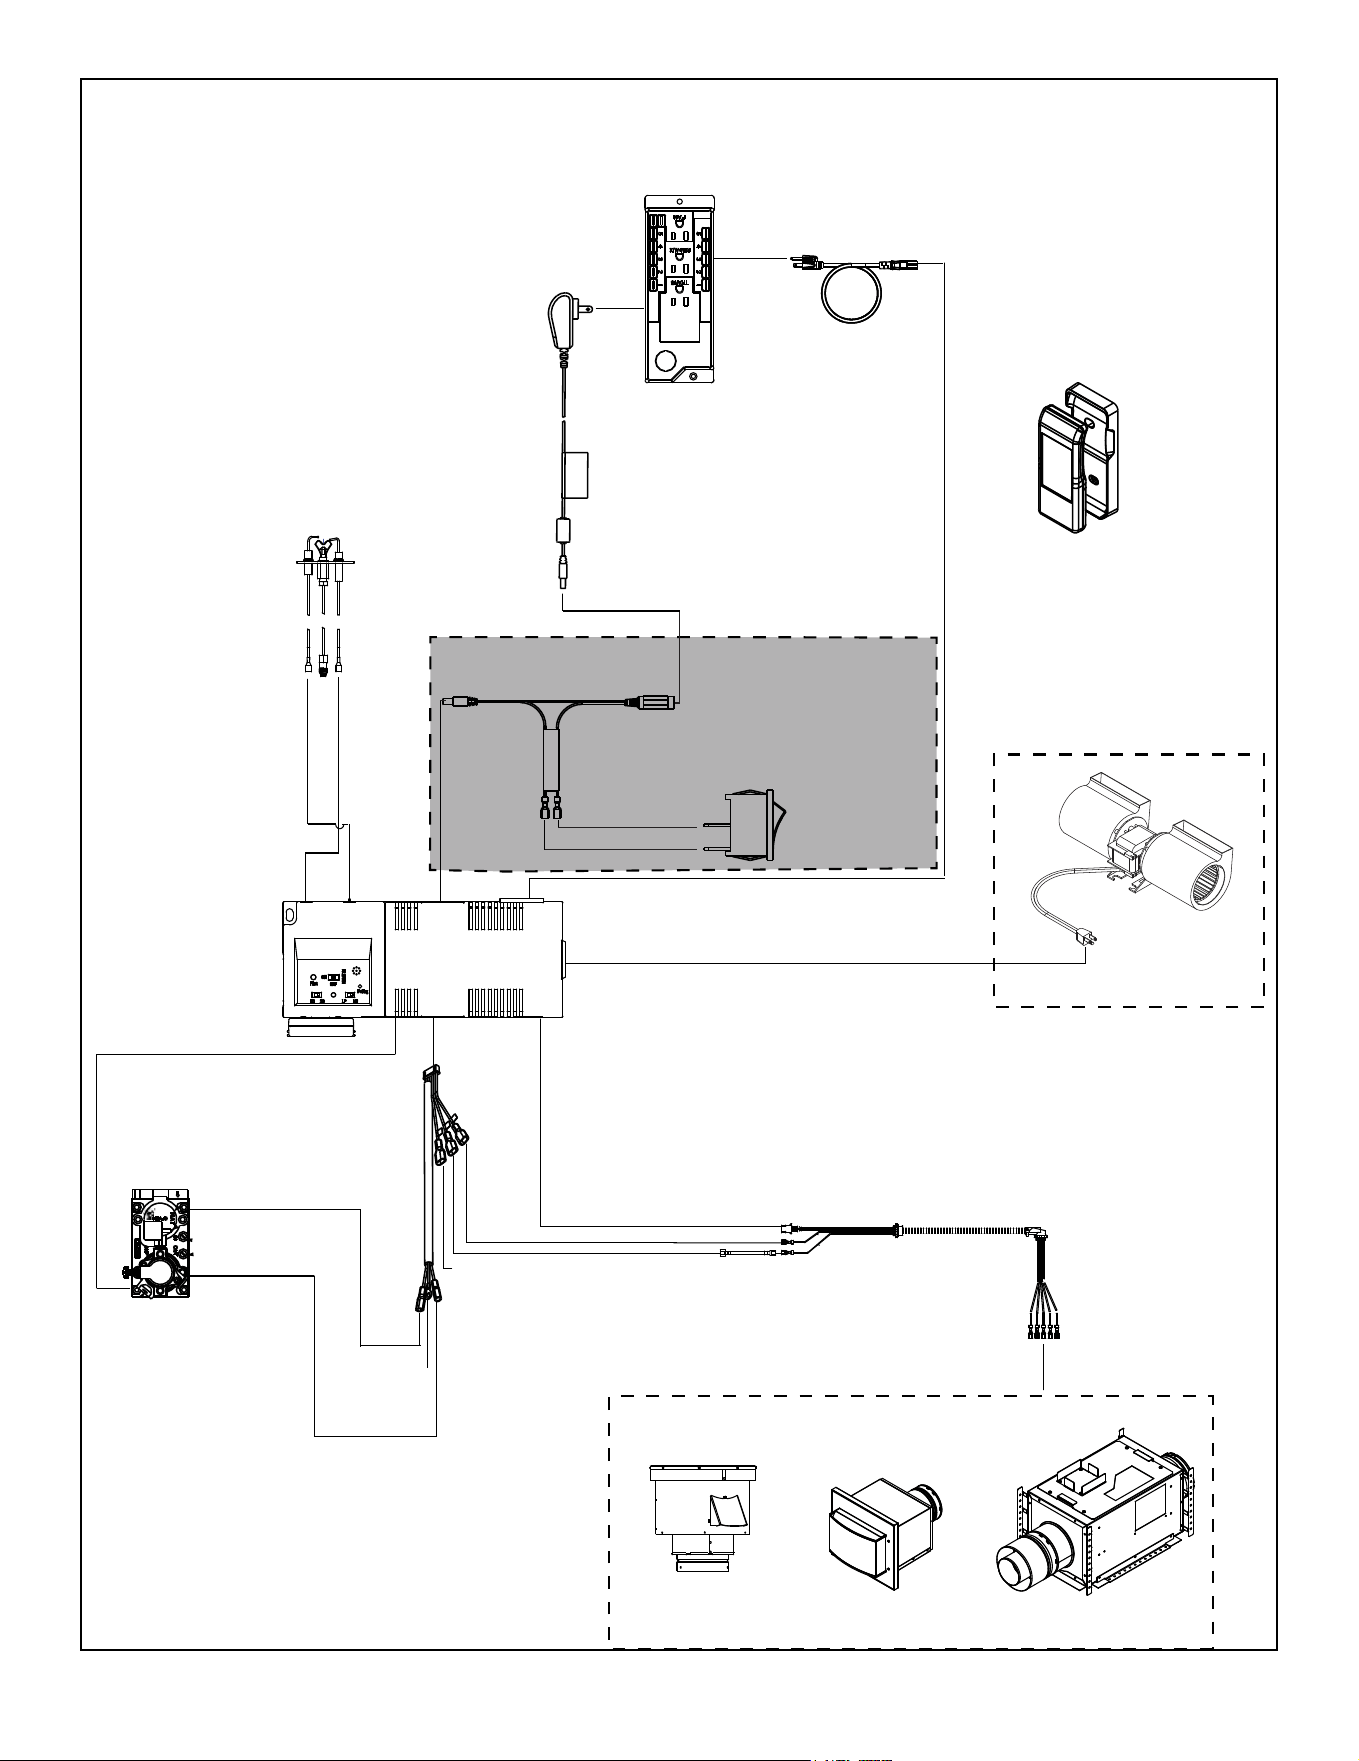
53
Majestic • JADE32IN-B, JADE42IN-B, JADE42IL-B Installation Manual • 2619-986 Rev. X • 1/23
Figure 8.7 Intellire Touch Wiring Diagram with Power Vent Diagram
FOR PROPANE ONLY
6 VAC
TRANSFORMER
2326-131
ORANGE
GREEN
GROUND TO
FIREPLACE
CHASSIS
WHITE
ORANGE
INTERMITTENT
PILOT IGNITOR
(2106-169)
HOT
NEUTRAL
JUNCTION BOX
110-120 VAC
I
S
IFT CONTROL MODULE
2326-130
VALVE (NG)
2166-302
BLK
GREEN
ORANGE
BRN
WIRE HARNESS
2326-132
AC MODULE CABLE
2326-152
RF MODULE
2326-120
IFT AUX
2326-150
IFT-RC400 REMOTE CONTROL
2326-110
OPTIONAL FAN
GFK-160A
JUMPER
2155-033
PVI-SLP-B
PVLP-SLP
OPTIONAL POWER VENT
WIRE HARNESS
PVI-WH10
PVI-WH20
PVI-WH40
PVI-WH60
PVI-WH80
PVI-WH100
RED
RESET SWITCH
2206-298
RESET SWITCH WIRE
2550-135
PVV-SLP
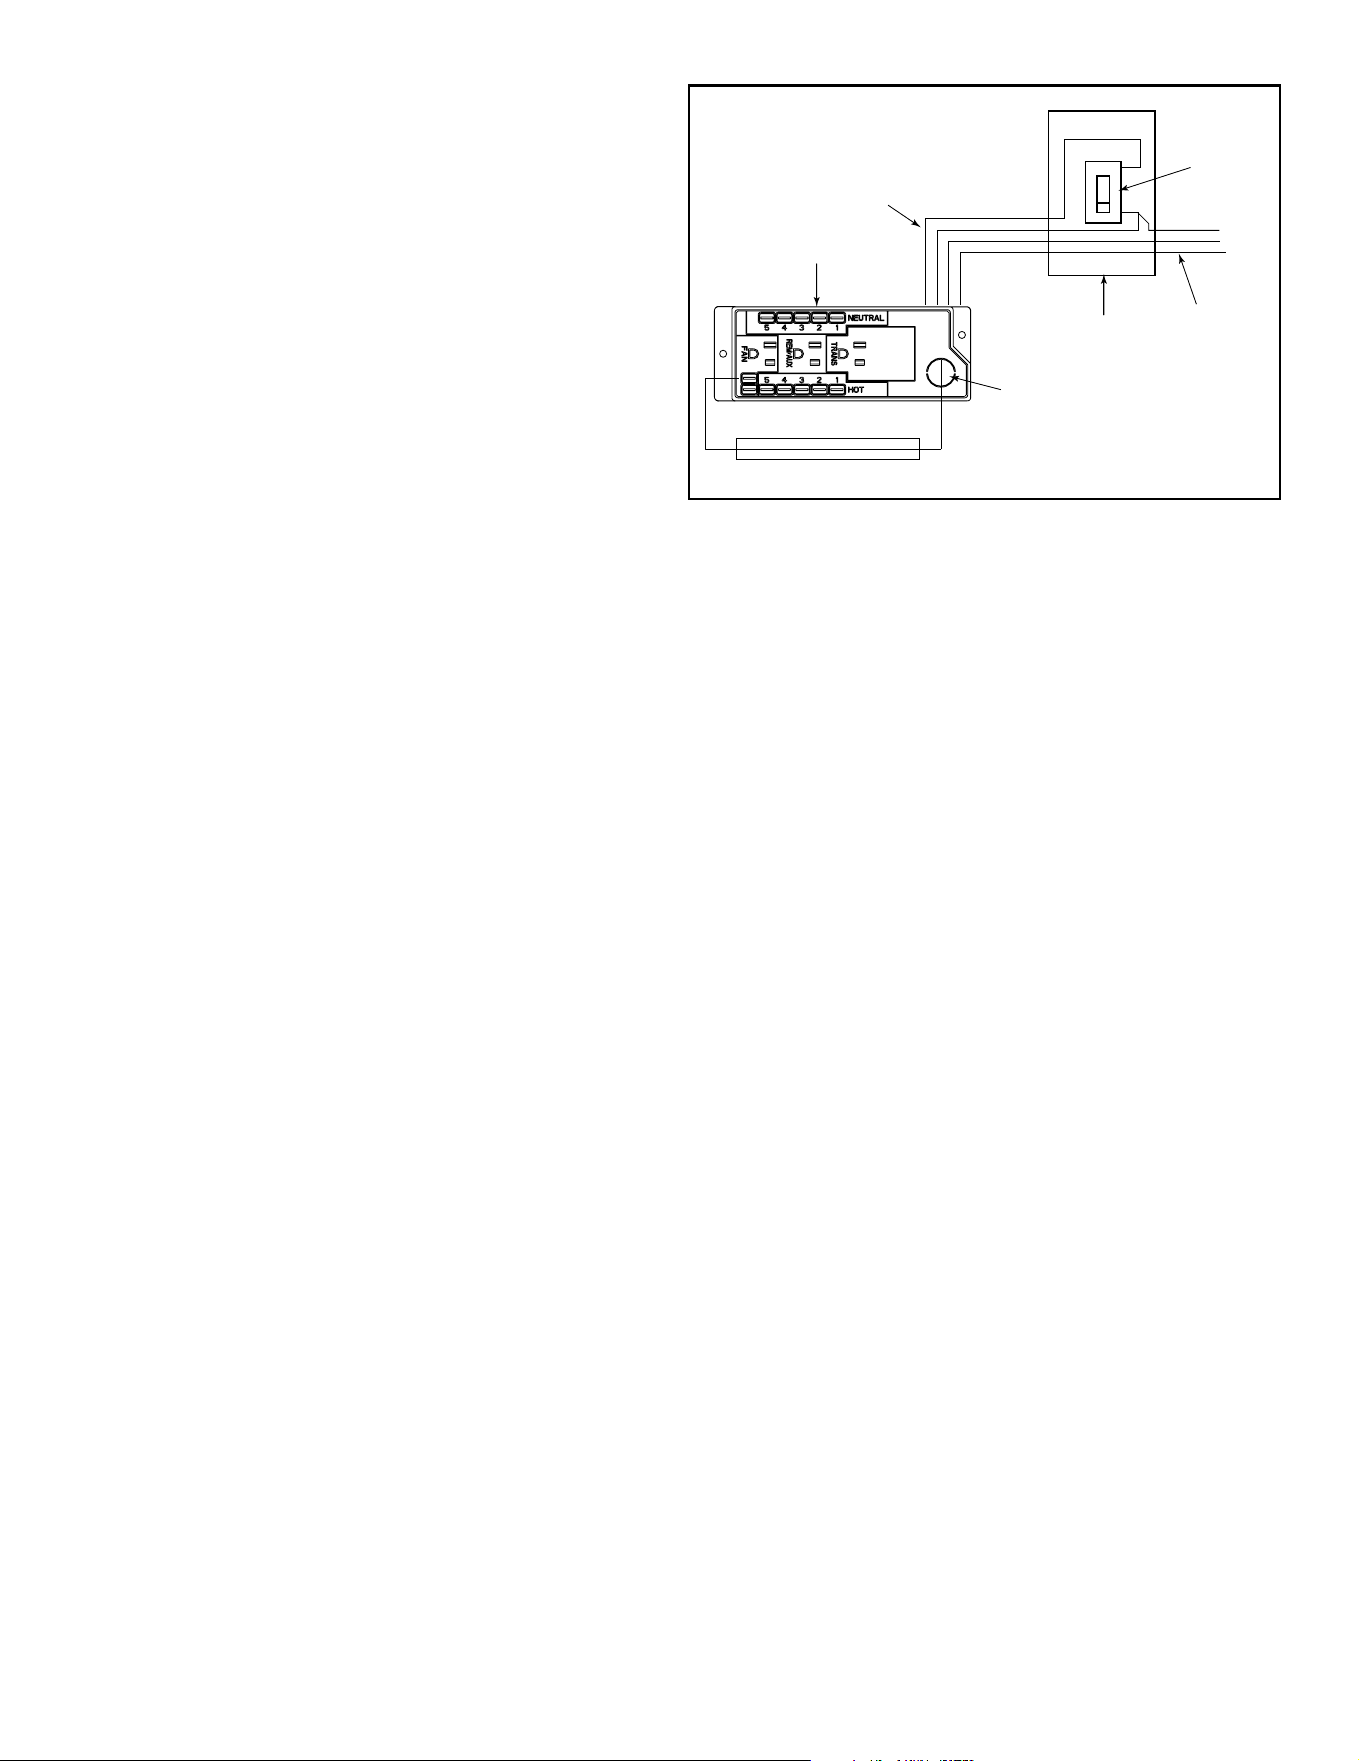
Majestic • JADE32IN-B, JADE42IN-B, JADE42IL-B Installation Manual • 2619-986 Rev. X • 1/23
54
Wall Switch Installation for Fan (Optional)
If the box is being wired to a wall mounted switch for use
with a fan. See Figure 8.8:
• The power supply for the appliance must be brought into
a switch box.
• The power can then be supplied from the switch box to
the appliance using a minimum of 14-3 with ground wire.
• At the switch box connect the black (hot) wire and red
(switch leg) wire to the wall switch as shown.
• At the appliance connect the black (hot), white (neutral)
and green (ground) wires to the junction box as shown.
• Add a 1/4 inch insulated female connector to the red
(switch leg) wire, route it through the knockout in the face
of the junction box, and connect to the top fan switch
connector (1/4 inch male) as shown.
Red
Switch
Switch Box
Red
Black
Black
Green
Green
White
Power
Supply
Wires
White
Red
Black
Green
White
Minimum 14-3 AWG
with Ground
Junction Box
Knockout
Figure 8.8 Junction Box Wired to Wall Switch
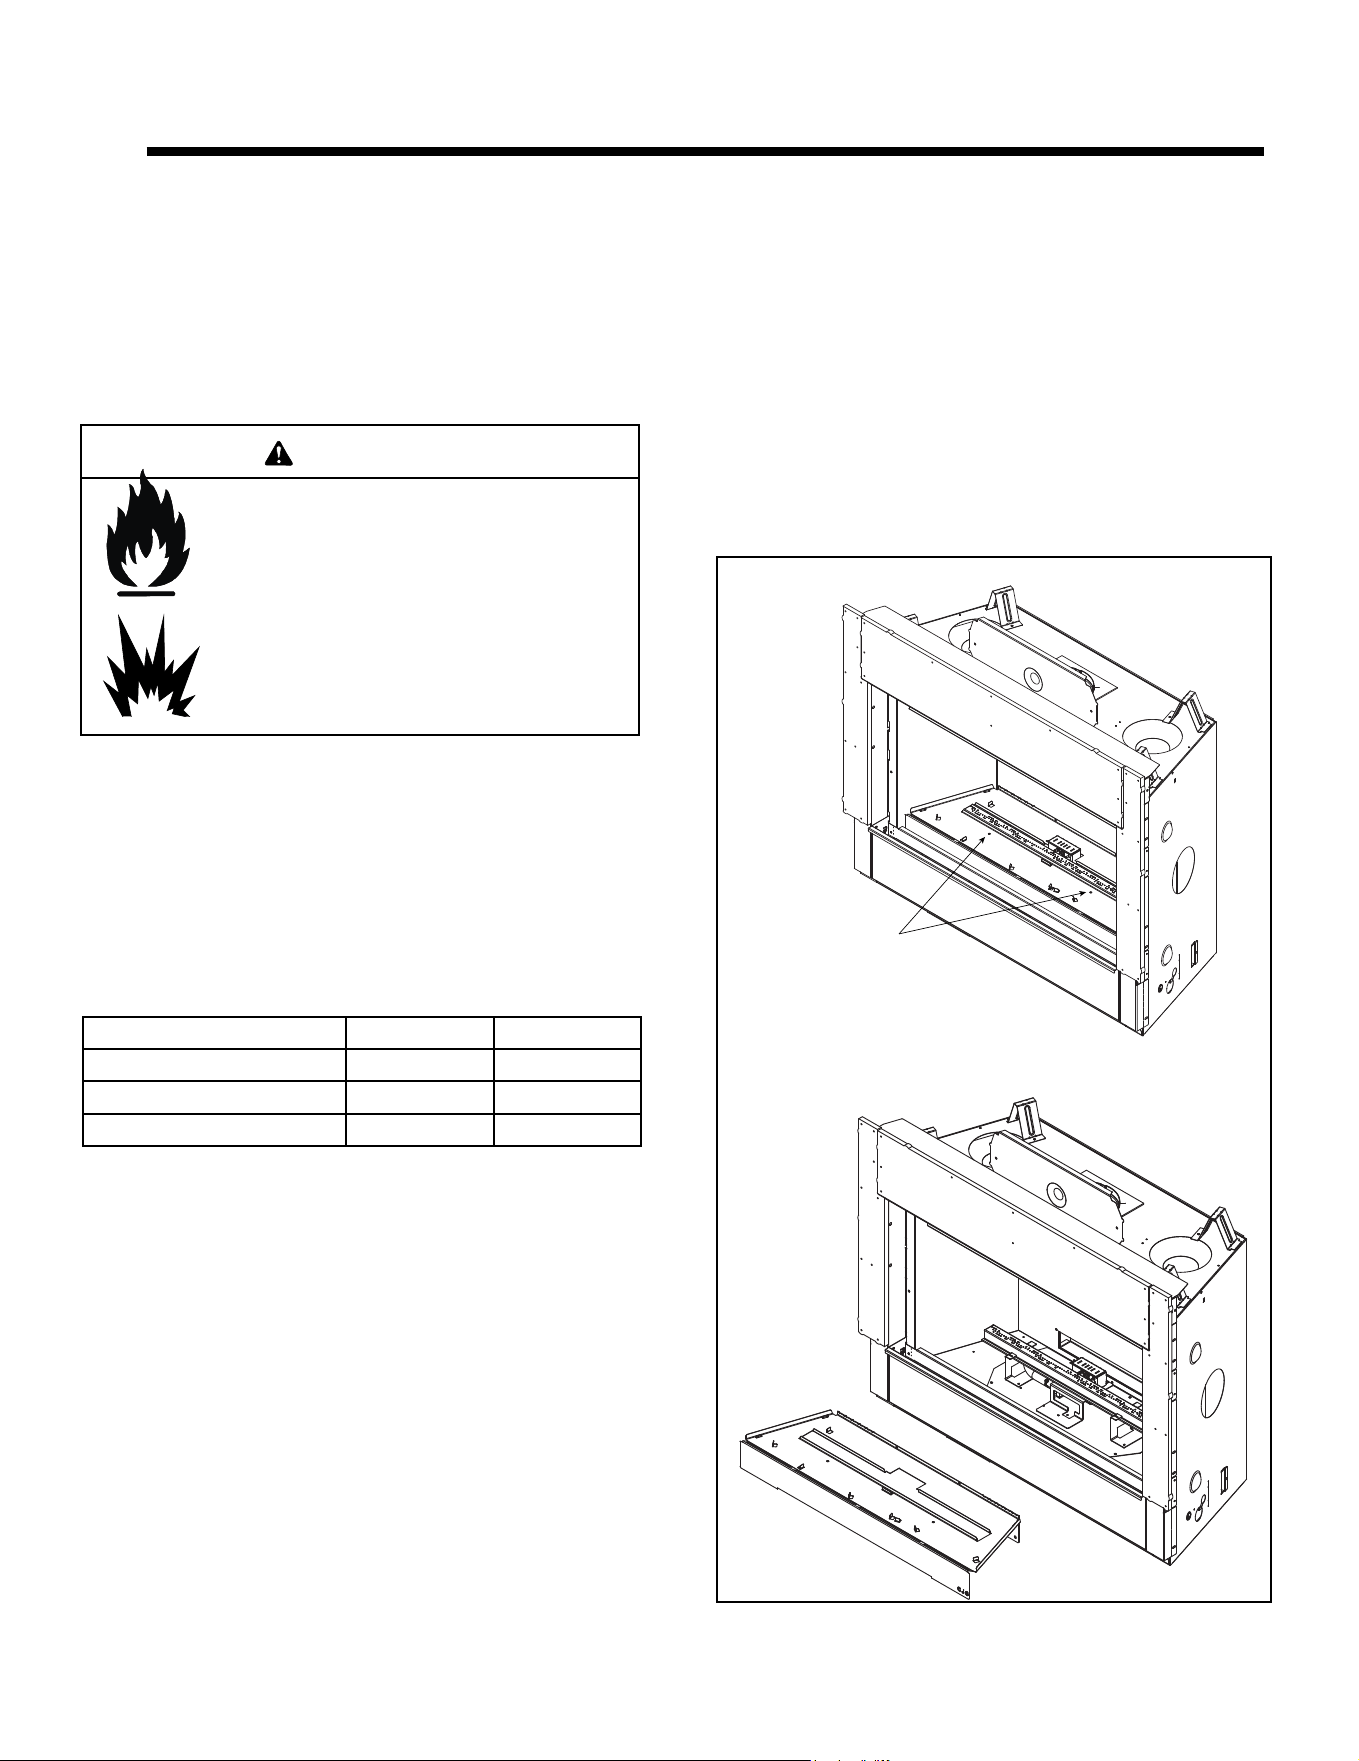
55
Majestic • JADE32IN-B, JADE42IN-B, JADE42IL-B Installation Manual • 2619-986 Rev. X • 1/23
A. Fuel Conversion
• Make sure the appliance is compatible with available gas
types.
• Conversions must be made by a qualified service
technician using Hearth & Home Technologies specied
and approved parts.
B. Gas Pressure
• Verify inlet pressures. Verify minimum pressures when
other household gas appliances are operating.
• Install regulator upstream of valve if line pressure is
greater than 1/2 psig.
9 9
Gas Information
Gas Pressure Natural Gas Propane
Minimum inlet pressure 5.0 in. w.c. 11.0 in. w.c.
Maximum inlet pressure 10.0 in. w.c. 13.0 in. w.c.
Manifold pressure 3.5 in. w.c. 10.0 in. w.c.
Note: Have the gas supply line installed in accordance with
local codes, if any. If not, follow ANSI Z223.1. Installation
should be done by a qualied installer approved and/or
licensed as required by the locality. (In the Commonwealth
of Massachusetts installation must be performed by a
licensed plumber or gas tter).
Note: A listed (and Commonwealth of Massachusetts ap-
proved) 1/2 in. (13 mm) T-handle manual shut-o valve
and exible gas connector are connected to the 1/2 in. (13
mm) control valve inlet.
• If substituting for these components, please consult
local codes for compliance.
Fire Risk.
Risk of Fire! Risk of Explosion!
Incorrect pressure will damage valve.
• Isolate gas supply piping BEFORE pressure
testing gas line at test pressures above 1/2
psig.
• Close the manual shuto valve BEFORE
pressure testing gas line at test pressures
equal to or less than 1/2 psig.
WARNING
• Optimum appliance performance requires proper input
pressures.
• Gas line sizing requirements will be determined in ANSI
Z223.1 National Fuel Gas Code in the USA and CAN/
CGA B149 in Canada.
• Pressure requirements when in operation are:
REMOVE 2 SCREWS
Figure 9.1 Basepan Removal - JADE42IN-B Shown
Access Through the Valve Assembly
(For Service/Conversion)
1. Locate and remove the two screws that secure the
basepan to the appliance. See Figure 9.1. Remove
basepan. Retain screws.
Access Through the Control Cavity
(For Service/Conversion)
The lower access cover panel pivots down if nishing
material has not been previously installed. See Section
8.A for removal instructions.
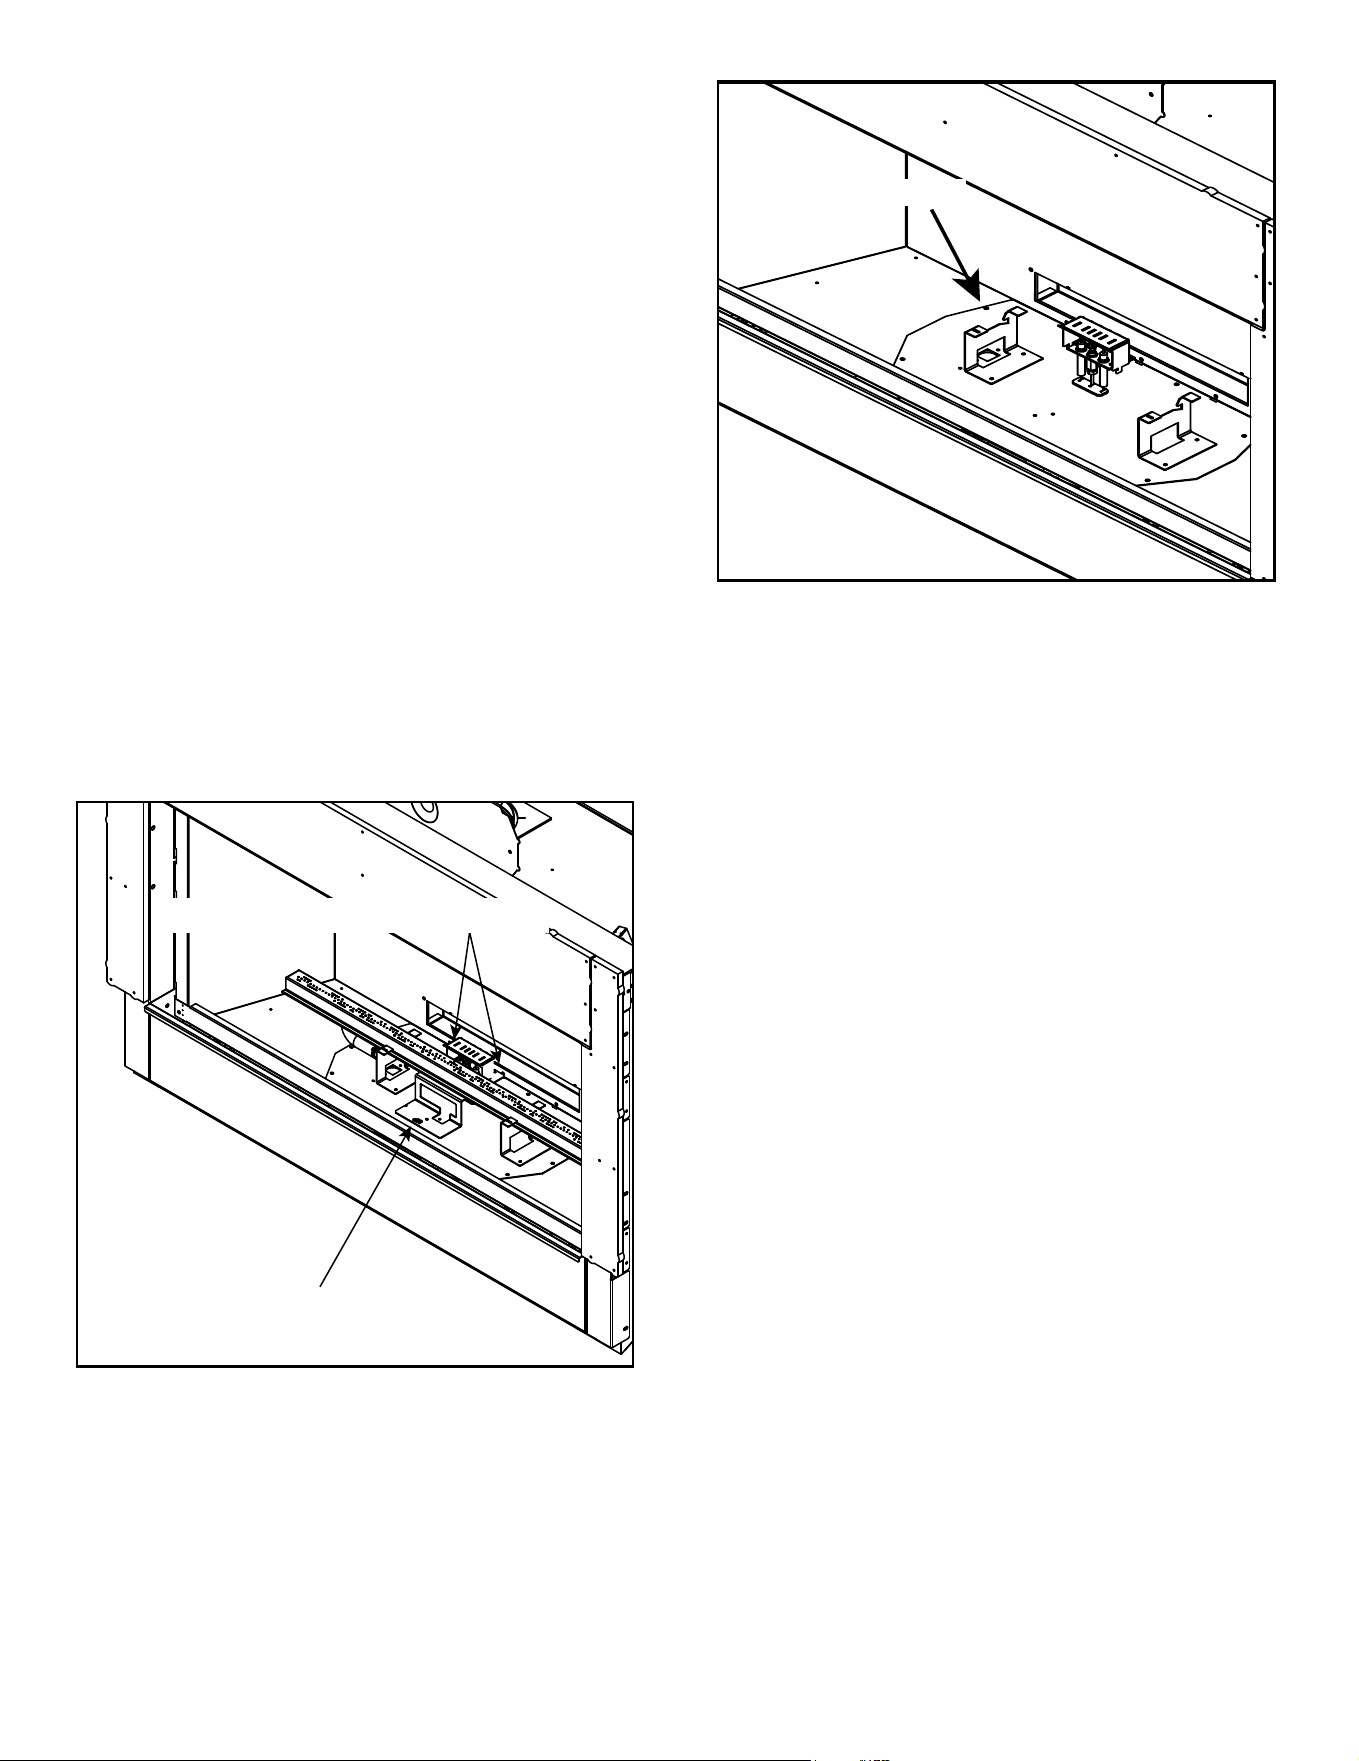
Majestic • JADE32IN-B, JADE42IN-B, JADE42IL-B Installation Manual • 2619-986 Rev. X • 1/23
56
Figure 9.3 Remove Valve Plate
Figure 9.2 Burner Removal
Valve Pressure Taps
The pressure taps are accessible by removing the lower
panel prior to nishing material installation. There is
limited access to the pressure taps after nishing material
installation. Remove glass assembly and utilize an
appropriate sized screwdriver.
Note: Install the gas supply line in accordance with local
codes, if any. If not, follow ANSI Z223.1. Installation
should be done by a qualied installer approved and/or
licensed as required by the locality. (In the Commonwealth
of Massachusetts installation must be performed by a
licensed plumber or gas tter).
Note: A listed (and Commonwealth of Massachusetts ap-
proved) 1/2 in. (13 mm) T-handle manual shut-o valve
and exible gas connector are connected to the 1/2 in. (13
mm) control valve inlet.
• If substituting for these components, please consult
local codes for compliance.
2. Remove the two screws that secure the pilot shield
to the burner bracket and remove the two screws
that secure the pilot assembly to the burner bracket.
Remove the one screw that secures the burner bracket
to the valve plate. See Figure 9.2. Gently push the
pilot assembly backwards to allow for the burner to be
removed.
3. Remove the screw that secures the burner bracket to
the valve plate. See Figure 9.2.
4. Slide burner assembly to the left to disengage the
burner tube from the orice. Remove the burner from
the appliance.
5. Remove the nine screws around the perimeter of the
valve plate that secure valve plate to the appliance.
See Figure 9.3.
6. Lift up on the plate assembly. Ensure the gas ball
valve is turned o. Disconnect the ball valve assembly
from the gas valve by loosening the compression tting
located on the left side of the gas valve.
7. Prior to removing valve assembly for service,
disconnect the pilot wires from the ignition module.
8. Upon completion of service, reverse steps 1-7. If the
valve plate gasket is damaged, replace the gasket
prior to reinstallation of valve plate assembly.
REMOVE 9 SCREWS
REMOVE BURNER SCREW
REMOVE PILOT SCREWS
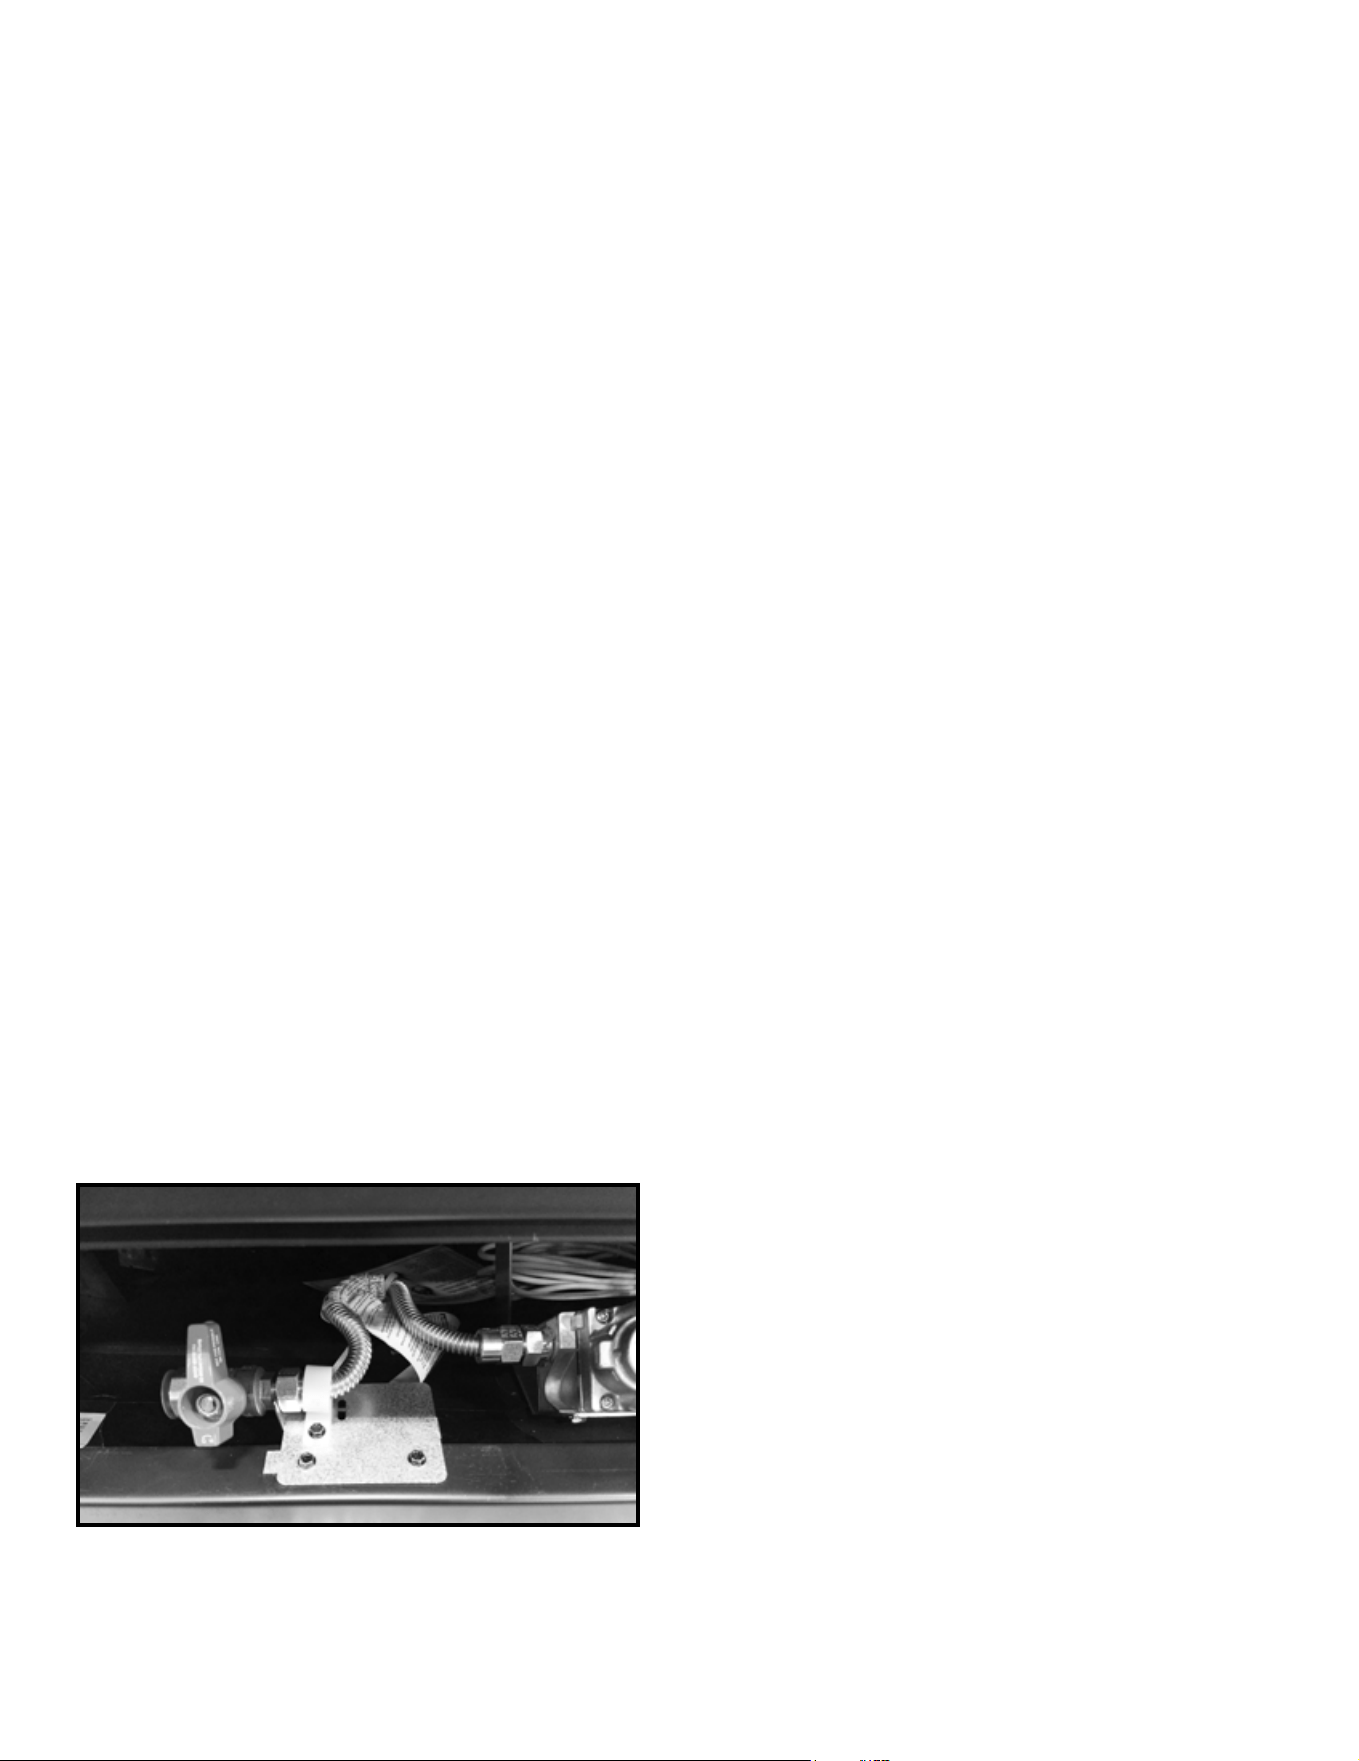
57
Majestic • JADE32IN-B, JADE42IN-B, JADE42IL-B Installation Manual • 2619-986 Rev. X • 1/23
C. Gas Connection
• Refer to Section 3 for location of gas line access in
appliance.
• Gas line may be run through knockout(s) provided.
• The gap between supply piping and gas access hole
may be sealed with caulk or aluminum foil tape with a
minimum of 300 ºF continuous exposure rating or stued
with non-combustible, unfaced insulation to prevent cold
air inltration.
• Ensure that gas line does not come in contact with outer
wrap of the appliance. Follow local codes.
• Pipe incoming gas line into valve compartment.
D. High Altitude Installations
NOTICE: If the heating value of the gas has been reduced,
these rules do not apply. Check with your local gas utility
or authorities having jurisdiction.
When installing above 2000 feet elevation:
• In the USA: Reduce input rate 4% for each 1000 feet
above 2000 feet.
• In CANADA: Input ratings are certied without a
reduction of input rate for elevations up to 4500 feet
(1370 m)above sea level. Please consult provincial and/
or local authorities having jurisdiction for installations at
elevations above 4500 feet (1370 m).
Check with your local gas utility to determine proper
orice size.
Figure 9.4 Incoming Gas Line Location
• Connect incoming gas line to the 1/2 in. (13 mm) NPT
connection on manual shuto valve.
WARNING! Risk of Fire or Explosion! Support control
when attaching pipe to prevent bending gas line.
WARNING! Risk of Fire or Explosion! Gas build-up
during line purge could ignite.
• A small amount of air will be in the gas supply lines.
• Ensure adequate ventilation.
• Ensure there are no ignition sources such as sparks or
open ames.
Light the appliance. It will take a short time for air to purge
from lines. When purging is complete the appliance will
light and operate normally.
WARNING! Risk of Fire, Explosion or Asphyxiation!
Check all ttings and connections with a non-corrosive
commercially available leak-check solution. DO NOT use
open ame. Fittings and connections could have loos-
ened during shipping and handling.
Note: It is important to plumb the incoming gas line to
the location specied inside the appliance. This specic
location allows for future serviceability of the appliance.
See Figure 9.4.
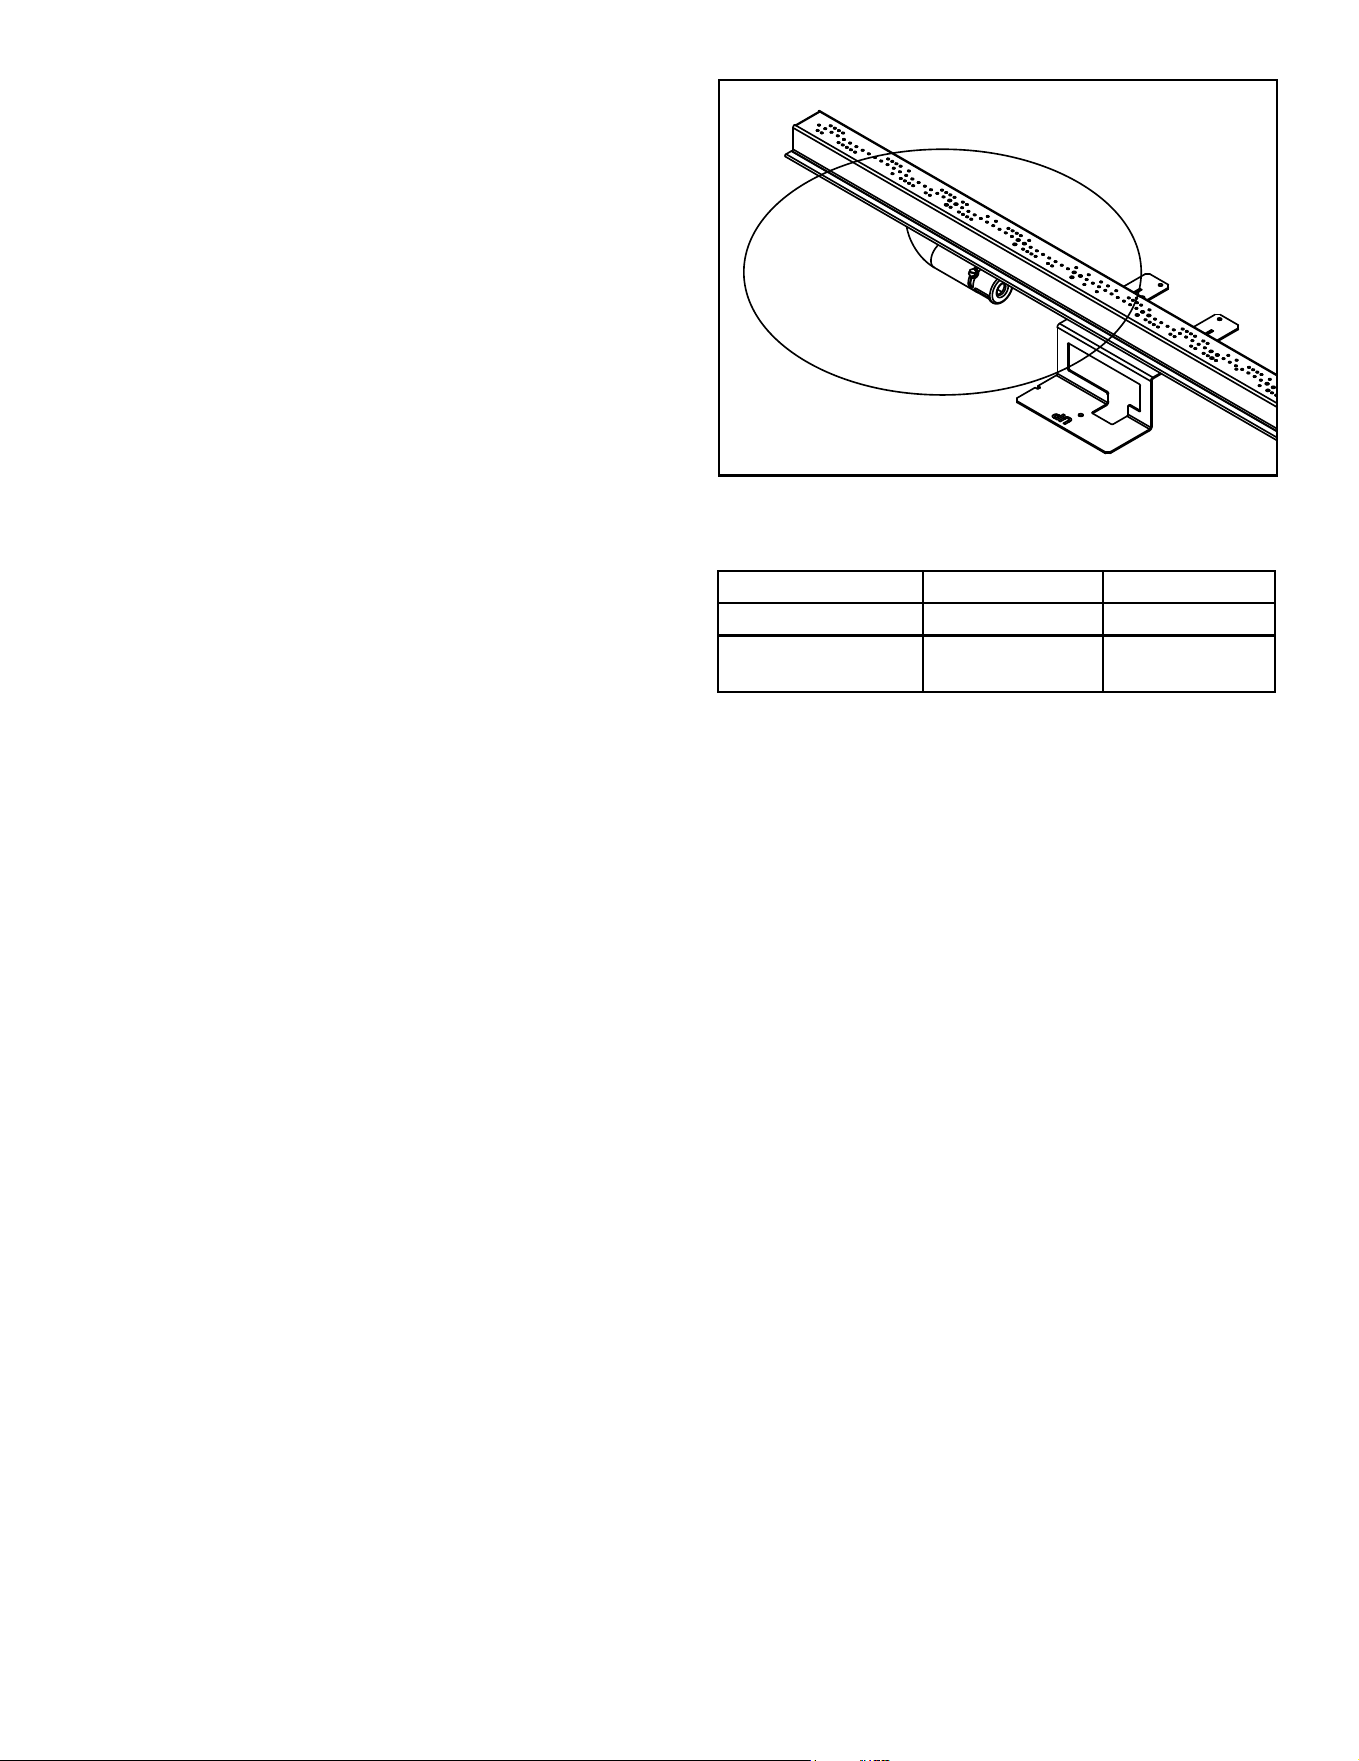
Majestic • JADE32IN-B, JADE42IN-B, JADE42IL-B Installation Manual • 2619-986 Rev. X • 1/23
58
E. Air Shutter Setting
WARNING! Risk of Explosion or Delayed Ignition!
Improperly adjusted air shutter could cause soot buildup.
NOTICE: If sooting occurs, provide more air by opening
the air shutter.
Air shutter settings should be adjusted by a qualied ser-
vice technician at the time of installation. The air shut-
ter is set at the factory for a typical horizontal termination
through a 2 X 6 wall:
JADE32IN-B: 90 degree elbow o top with 9 inches of
horizontal vent pipe.
JADE42IN-B /JADE42IL-B: 12 inches of vertical o
the top of the appliance, 90 degree elbow, 9 inches of
horizontal vent pipe.
Adjust air shutter for dierent vent runs. See Figure 9.5.
• Loosen the 1/4 inch screw.
• Twist the air shutter to adjust.
• Air shutter may be opened for longer horizontal vent runs.
• Tighten the 1/4 inch screw.
Shutter Setting Verication / Flame Appearance
• After 15 minutes, the ames will be a yellow/blue mix.
The front ames may be blue at this time.
• After 30 minutes, the ames should be yellow with
some blue ames near the burner ports.
• After 1 hour, the ame will be at its maximum maturity.
NOTICE: Flames should not appear orange or stretch
to the top of the rebox. If ames are dark orange with
dark, smoky tips, provide more primary air to the burner
by opening the air shutter accordingly.
Figure 9.5 Air Shutter Location
Air Shutter Settings
NG Propane
JADE32IN-B 1/16 in. 1/8 in.
JADE42IN-B
JADE42IL-B
1/16 in. 3/16 in.
59
Majestic • JADE32IN-B, JADE42IN-B, JADE42IL-B Installation Manual • 2619-986 Rev. X • 1/23
10 10
Finishing
A. Facing Material
NOTICE: Surface temperatures around the appliance will
become warm while the appliance is in operation. Ensure
finishing materials used for all surfaces (floor, walls,
mantels, etc.) will withstand temperatures up to 190°F.
Risk of Fire!
DO NOT apply combustible materials beyond the min-
imum clearances. Comply with all minimum clearanc-
es to combustibles as specied in this manual. Ma-
terials overlapping into non-combustible zones could
ignite and will interfere with air ow through decorative
barrier fronts.
• Metal front of appliance may be covered with non-
combustible materials only, excluding lower cover
panel. See Figure 10.2.
• Facing and/or nishing materials must not interfere
with air ow through decorative barrier fronts, removal
of decorative barrier fronts or access for service.
• Facing and/or finishing materials must never
overhang into the glass opening.
• Observe all clearances when applying combustible
materials.
• Seal gaps between the nished wall and appliance
top and sides using a 300 ºF minimum sealant. Refer
to Figure 10.1 and Figure 10.2.
WARNING
WARNING! Risk of Fire! Comply with all minimum clear-
ances to combustibles as specied. Framing closer than the
minimums listed must be constructed entirely of noncom-
bustible materials (i.e., steel studs, concrete board, etc.)
The appliance is designed to accept 1/2 in. wall sheathing
materials such as drywall, plywood, wood composites, or
non-combustible materials. The type of material used
depends whether the installation is an Inside or Overlap
Fit Method. Refer to Section 10.D regarding installation
details associated with the Inside and Overlap Fit
methods.
The factory-supplied non-combustible board must be
used in all installations. It must be directly attached to
structural framing adjacent to the appliance. Screw fas-
teners should be installed in the pilot holes provided in
the outer perimeter of the non-combustible board. See
Figure 10.1 and Figure 10.2.
Non-Combustible Materials Specication
Material which will not ignite and burn. Such materials are
those consisting entirely of steel, iron, brick, tile, concrete,
slate, glass or plasters, or any combination thereof.
Materials that are reported as passing ASTM E 136,
Standard Test Method for Behavior of Materials in a
Vertical Tube Furnace at 750 ºC.
The factory-supplied board is designed such that its edg-
es will be at the approximate center of the adjacent fram-
ing, assuming it is 1-1/2 in. nominal thickness. This will
allow the wallboard joints to occur on the center of the
framing where the panels can be fastened properly. If the
framing thickness is less than 1-1/2 in. nominal, such as
with formed steel systems, then it may be necessary to
adjust the adjacent framing dimensions so that the non-
combustible board and wallboard joints are centered on
the framing.
Finishing Instructions
It is important to follow the framing and nishing instruc-
tions to ensure proper placement of replace into the sur-
rounding framing/nishing materials.
Wall sheathing materials 1/2 in. thick are specied in
this installation manual to properly align with the factory-
installed non-combustible material.
WARNING! Risk of Fire! DO NOT remove the factory-
installed non-combustible board or cover it with combus-
tible material, such as:
• Drywall (gypsum board)
• Plywood
• Materials that do not meet the ASTM E 136 Non-
combustibility standard (below).
Removal of factory-installed, non-combustible board and/
or use of materials not meeting the ASTM E 136 standard
may cause re.
• Facing and/or nishing materials must not interfere with
air ow through decorative barrier fronts.
• Facing and/or nishing materials must never overhang
into the glass opening.
• Observe all clearances when applying combustible
materials.
WARNING! Risk of Fire! DO NOT apply combustible
materials beyond the minimum clearances. Comply with
all minimum clearances to combustibles as specied in
this manual. Overlapping materials could ignite and will
interfere with proper operation of decorative barrier fronts.
WARNING! Risk of Fire! DO NOT install drywall or oth-
er combustible materials over the factory-installed non-
combustible board. Overlapping materials could ignite.
Decorative facing material thickness is measured from
the face of the factory-installed non-combustible board.
See Section 10.D for Overlap Fit and Inside Fit require-
ments.
If using vinyl ooring, refer to Section 3.D.
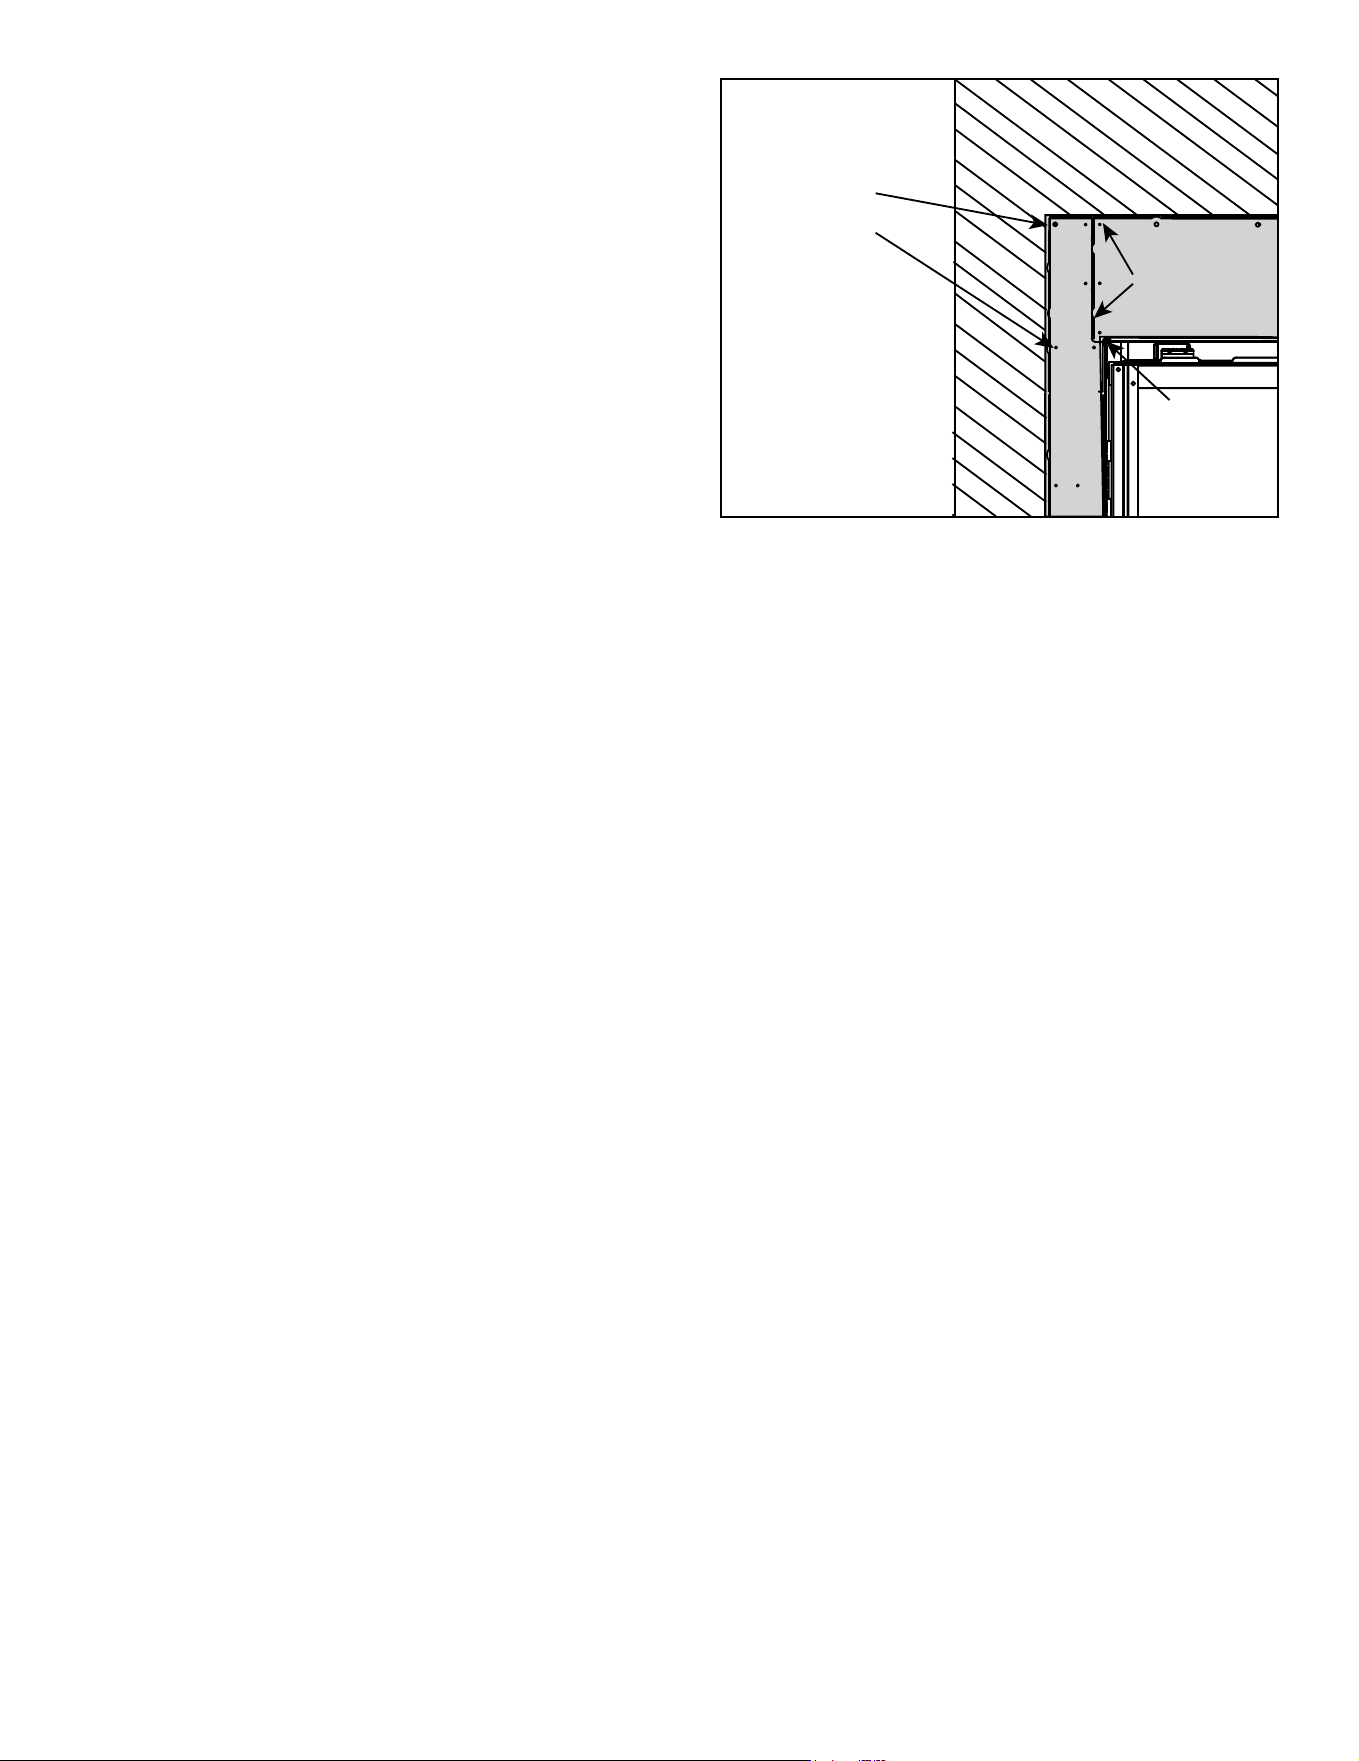
Majestic • JADE32IN-B, JADE42IN-B, JADE42IL-B Installation Manual • 2619-986 Rev. X • 1/23
60
B. Non-Combustible Board and Drywall In-
stallation
Introduction
If the desired nished replace installation does not
utilize non-combustible nishing materials (such as tile,
marble, stone, etc.), special attention must be paid to
the installation of drywall/gypsum wallboard to the side
joints of the non-combustible board to minimize potential
development of cracking and paint discoloration. Hearth
and Home Technologies has tested the following methods
and materials and therefore recommends the following
steps for the best drywall performance.
Attaching Non-Combustible Board to Framing
1. To ensure the lower cover panel has been correctly
installed, verify that two screws (total) have been
installed in the lower left and right sides of the re-
place opening. See Figure 8.1. These screws, when
installed, will ensure the lower panel is correctly in-
stalled. If the lower cover panel is not correctly in-
stalled, the decorative barrier front may not t into the
replace opening correctly. Refer to section 6.D for
more information regarding the included non-combus-
tible board.
2. The appliance ships with the required non-combus-
tible board. The large top piece of non-combustible
board is pre-installed at the factory. The narrow left
and right non-combustible pieces are shipped within
the appliance. Install the non-combustible side pieces
with the screws provided in the manual bag assembly.
There are pilot holes located on the left and right side
columns. Care should be taken not to tighten these
screws into the non-combustible board excessively.
Set screws ush to the face of the non-combustible
board. See Figure 10.2 and Section 6.D.
3. The outer perimeter of the factory-installed non-com-
bustible board has pre-drilled pilot holes. See Figure
10.1. Secure the non-combustible board to adja-
cent framing with drywall screws that are a minimum
of 1-1/4 inch in length. Care should be taken not to
tighten these screws into the non-combustible board
excessively. Set screws ush to the face of the non-
combustible board. See Figure 10.2 and Section 6.D.
4. When installing drywall around the appliance, install
a rectangular hole for the replace/non-combustible
board in a single sheet of drywall. This will minimize
the joints that require nishing adjacent to the replace
opening. Ensure that the 1/8 inch gap is maintained
between the factory installed non-combustible board
and the surrounding drywall. See Figure 10.1. Se-
cure the drywall to the framing with screws a minimum
of one inch in length every six inches across the top of
the replace and every ten inches on the sides of the
replace.
PRE-DRILLED
PILOT HOLES
APPLIANCE
OPENING
FILL GAPS
Figure 10.1 Install Non-Combustible Board
Filling and Finishing Seams
1. Step 1: Fill all gaps and joints between the non-
combustible board pieces and the drywall with a
general purpose chemically setting joint compound
such as Durabond® 45 Joint Compound manufactured
by USG (Sheetrock® brand), recommended by Hearth
& Home Technologies. Use a drywall knife to rmly
press the joint compound into all gaps. See Figure
10.1. Allow these joints to dry.
2. Step 2: All joints are to be taped with berglass mesh
tape 1 7/8” minimum width, and embedded with
Setting-Type joint compound, such as with Durabond®
Joint Compound manufactured by USG (Sheetrock®
brand), or equivalent. Allow these joints to dry.
3. Step 3: Depending on the technique used in steps
1 and 2, two to three nishing coats are required to
provide a smooth and durable nish. Hearth and
Home Technologies recommends a lightweight or all-
purpose compound. Allow each coat to properly cure.
Allow the nishing coat(s) to cure for 24 hours before
operating appliance.
NOTICE: Hearth & Home Technologies recommends
using multiple pieces of decorative nish material around
the opening of the appliance to reduce the chances of
the material cracking. A single piece of decorative nish
material (such as marble or granite) is more susceptible
to cracking due to uneven heating and cooling which
causes temperature dierentials within the material itself.
The use of multiple pieces will reduce the temperature
dierentials in each piece and reduce the likelihood of
cracks. In addition to using multiple pieces of decorative
nish material, the installation of the Passive Heat optional
heat management system will also reduce the chances of
cracking.
5. To ensure good adhesion of drywall compounds and
tape, thoroughly clean the non-combustible board and
surrounding drywall to remove dust. The non-com-
bustible board may be primed with a high-quality PVA
primer.
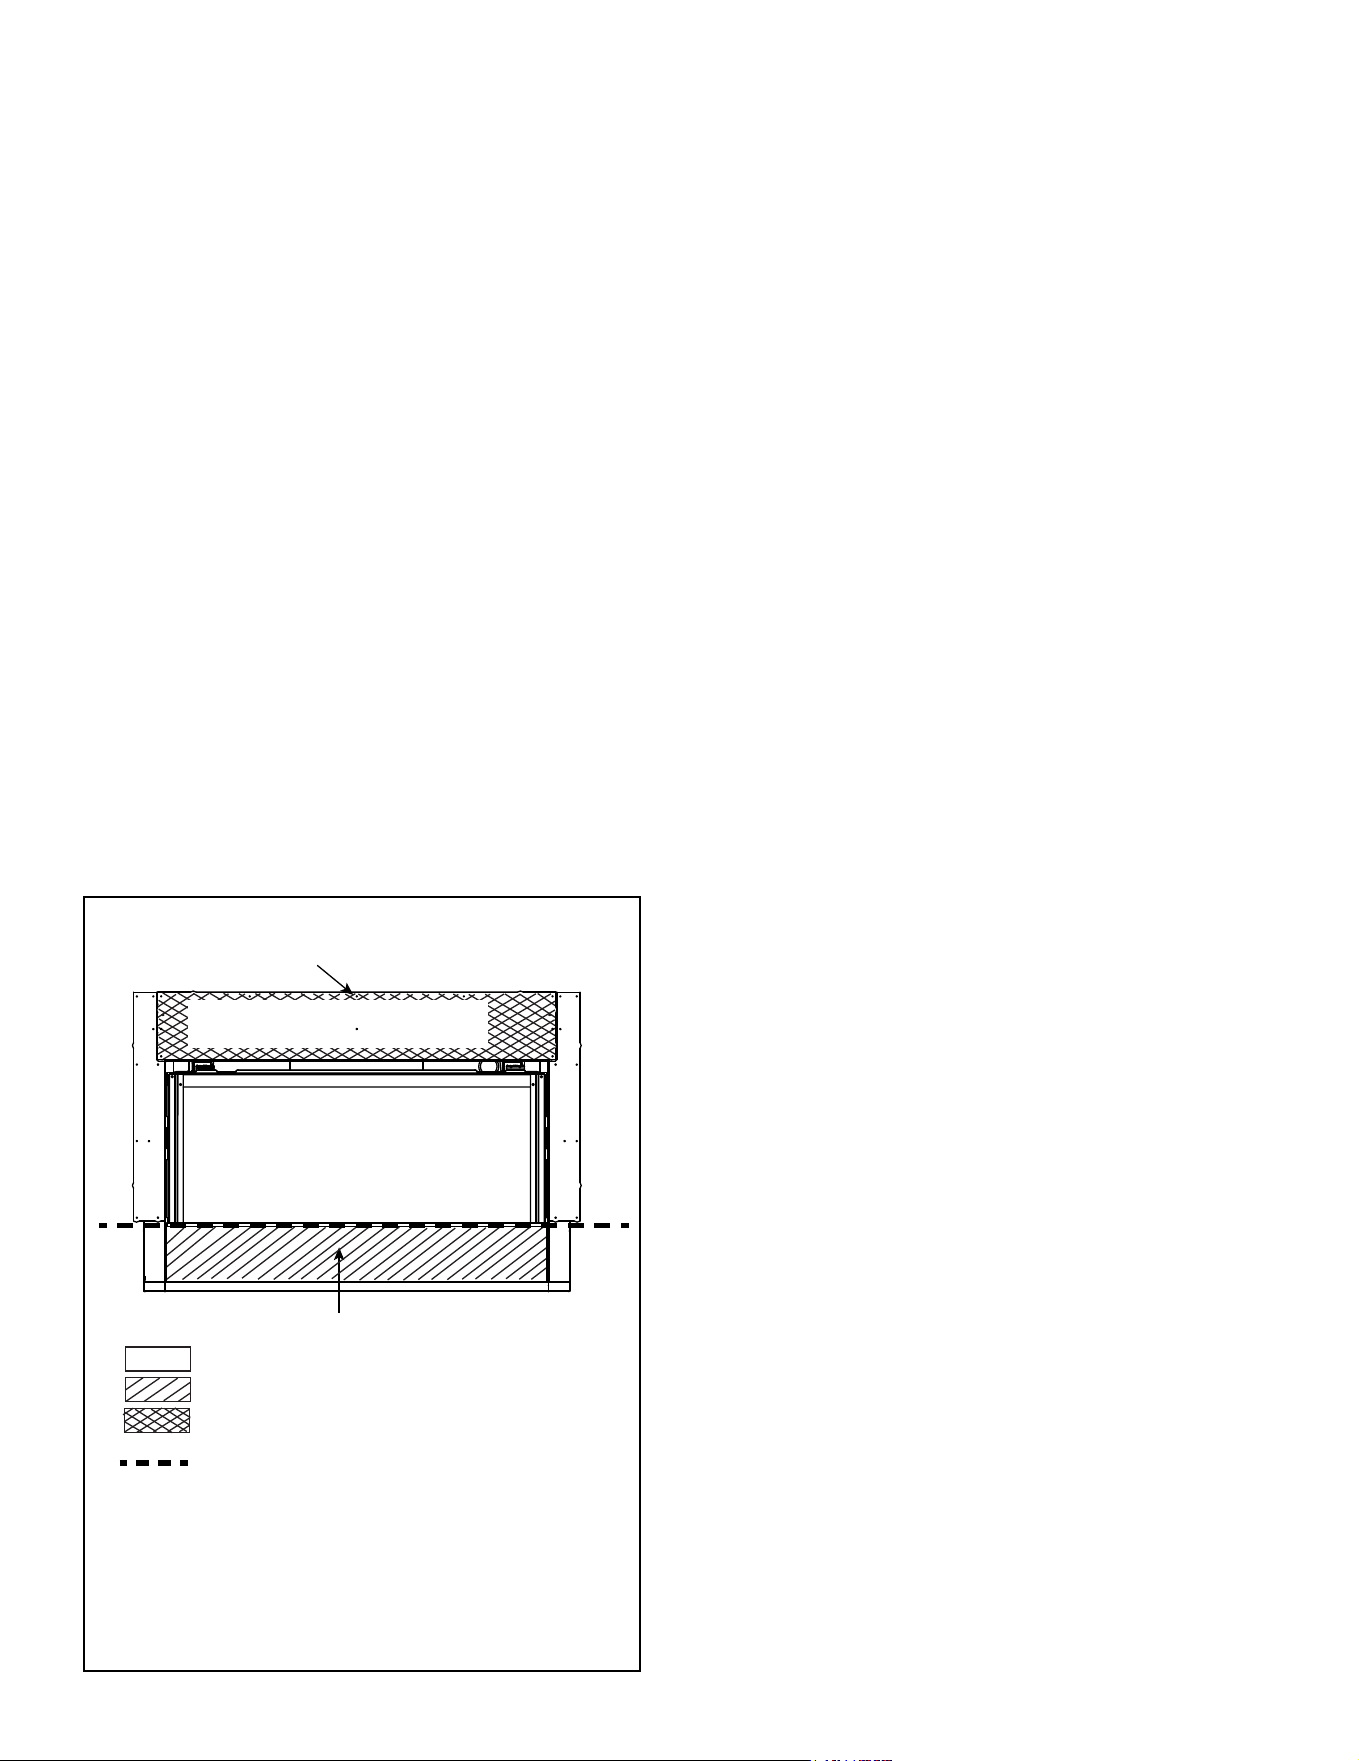
61
Majestic • JADE32IN-B, JADE42IN-B, JADE42IL-B Installation Manual • 2619-986 Rev. X • 1/23
WARNING! Risk of Fire! Maintain specied air space
clearances to combustibles. Failure to comply with
these instructions may cause a re or cause the appli-
ance to overheat.
CAUTION! Risk of Glass Damage and Cuts! DO NOT
drill or install any type of screw or fastener into the lower
cover panel. Sharp screw or fastener tips may penetrate
and break the glass or cause cuts.
Note: It is acceptable to use a silicone sealant with
a minimum of 300 ºF continuous exposure rating to
adhere drywall to lower cover panel.
The nal replace installation can be accomplished by
either the Overlap Fit or Inside Fit method. Reference
Section 10.D regarding installation details associated
with the Inside Fit and Overlap Fit methods.
It is acceptable to pre-drill holes and use self-tapping
screws in the installed non-combustible board to attach
non-combustible backer board for tile, marble, etc. Refer
to Figure 10.2 for acceptable screw or metal lath location
and screw length requirements.
Do not drill or install screws which may penetrate the
lower cover panel as this will restrict required access
to the glass, battery-backup, and control module. See
Figure 10.2.
Note: If the desired look is painted drywall, it is
recommended that no additional screws are installed into
the factory-provided non-combustible board. Only install
the screws provided into the pilot holes located in the
factory-provided non-combustible board.
Figure 10.2 Finishing Details
WARNING! Risk of Fire! Maintain specied air space
clearances to combustibles. Inadequate air space could
cause overheating and re.
NOTICE: The location of the Passive Heat discharge
opening could allow for venting and other construction
materials to be visible. It is acceptable to paint the vent pipe
and other construction materials using a high temperature
paint with a minimum of 300 °F continuous exposure rating.
Hearth & Home Technologies recommends using black
touch up paint (part number TUP-GBK-12) available from
your Hearth & Home Technologies dealer.
Painting
If desired nishing includes a painted wall, a high-quality
100% acrylic latex paint with a high-quality latex primer
base coat are recommended around the appliance to limit
discoloration. Oil-based or standard acrylic paints may
be more prone to discoloration due to heat exposure.
Drywall Joint-Crack Prevention and Repair
Drywall joints around the replace will be aected by ex-
posure to elevated temperatures, along with other envi-
ronmental, structural factors due to new construction, and
methods used to install and nish the drywall. If a crack
does emerge adjacent to the replace, it can be perma-
nently repaired by lling it with a paintable latex caulk,
followed by repainting.
Some movement of the screws used to secure the non-
combustible board to the appliance/surround framing is
expected. If a blemish begins to show over a screw head,
sand the surface to remove the blemish and repaint.
FACTORY-INSTALLED
NON-COMBUSTIBLE BOARD
LOWER COVER PANEL
= NO SCREWS ALLOWED
= 1 INCH. MAX. SELF-TAPPING SCREWS ALLOWED
= SELF-TAPPING SCREWS UP TO
7 INCHES IN LENGTH ALLOWED
PILOT HOLES (11 LOCATIONS) TO ATTACH
NON-COMBUSTIBLE BOARD TO FRAMING
= 1/2 INCH COMBUSTIBLE FACING MATERIAL
ALLOWED BELOW DOTTED LINE
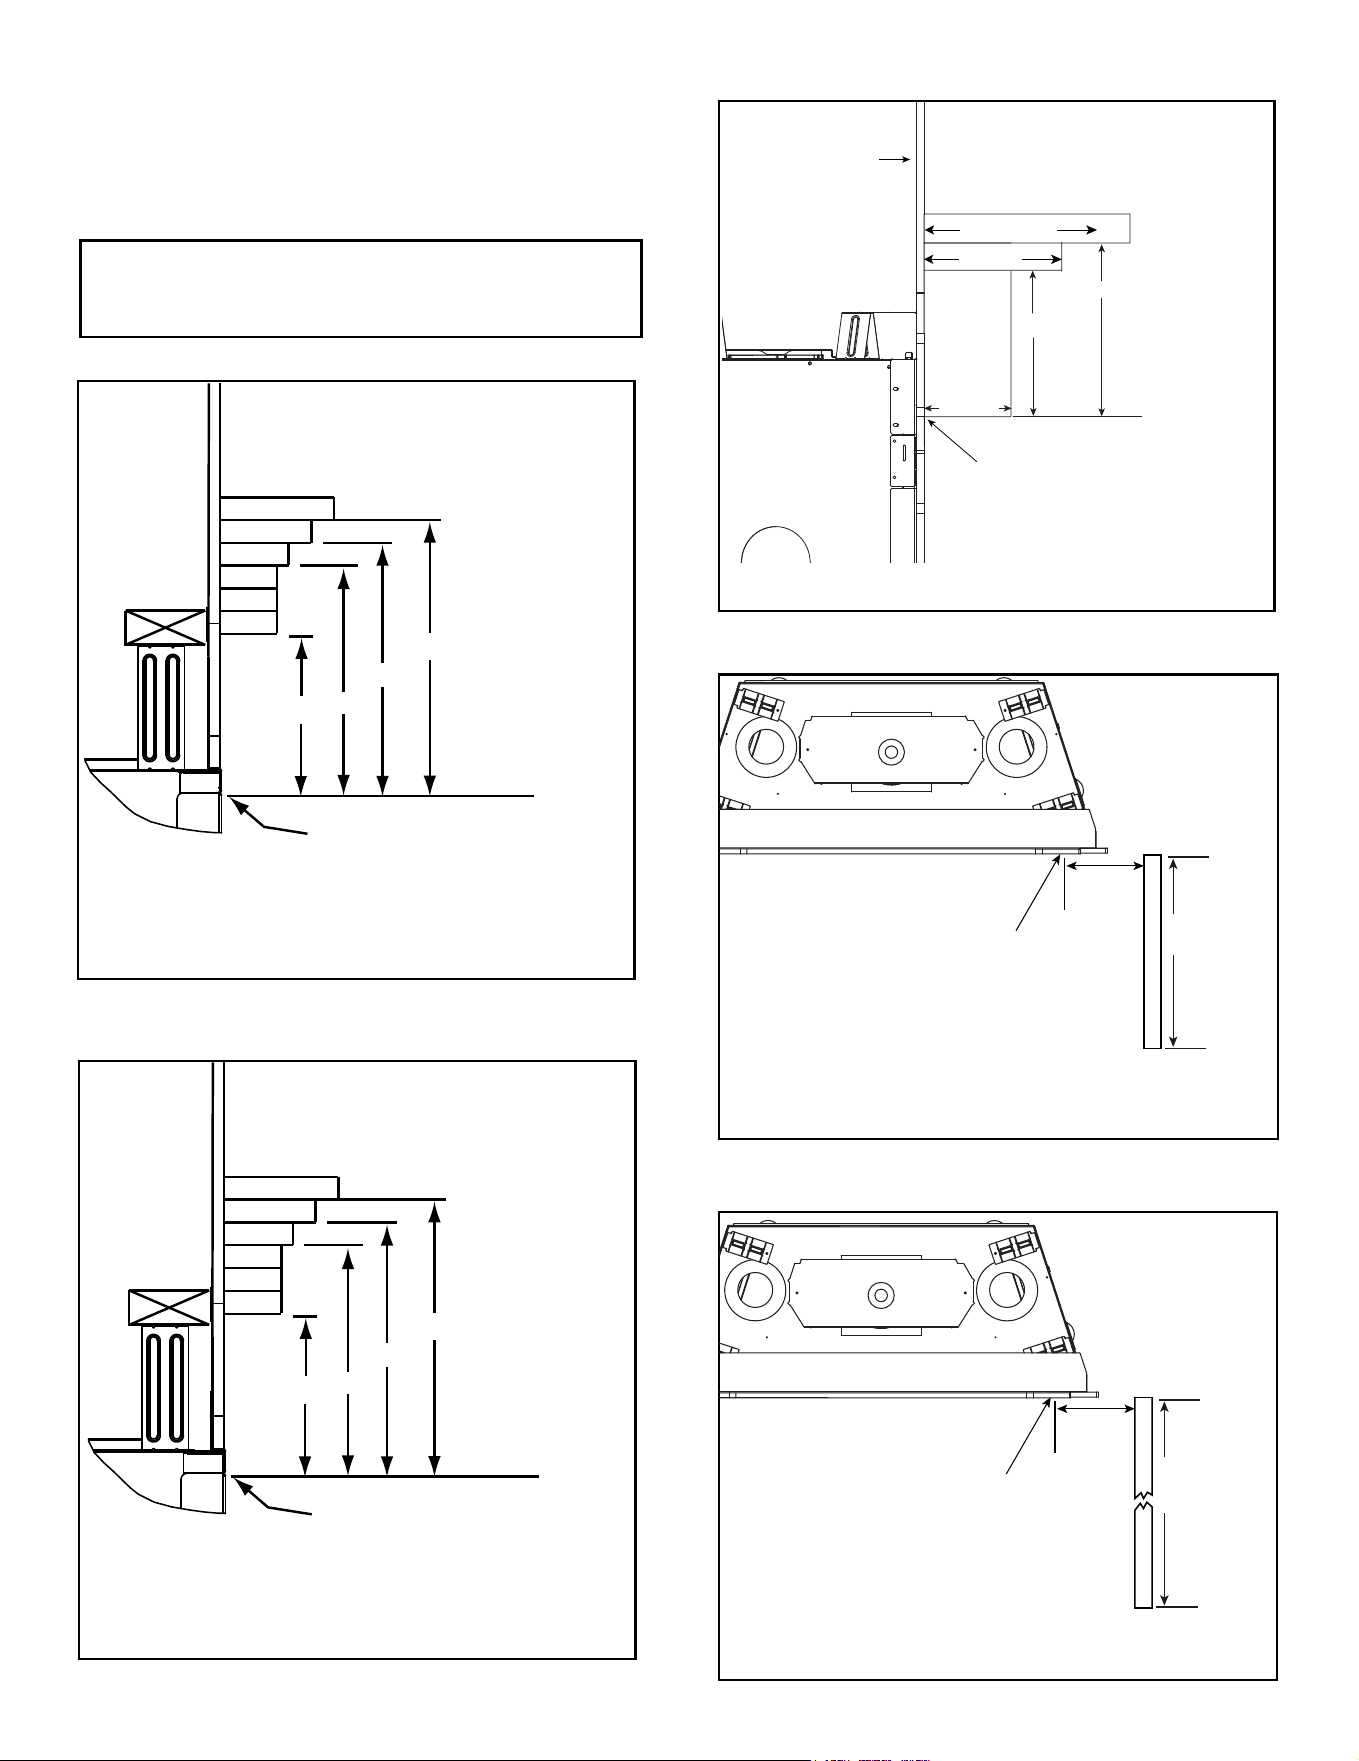
Majestic • JADE32IN-B, JADE42IN-B, JADE42IL-B Installation Manual • 2619-986 Rev. X • 1/23
62
Combustible Mantels
Combustible and Non-Combustible Mantel Legs
or Wall Projections
Combustible and Non-Combustible Mantel Legs
or Wall Projections
MEASUREMENTS FROM
TOP EDGE OF THE OPENING
9
11
13
14
TO CEILING
See Dimension S on Appliance
Dimension Diagram (Figure 3.1, 3.2 and 3.3).
6
9
12
3
Figure 10.3 Minimum Vertical and Maximum Horizontal
Dimensions of Combustibles
Non-Combustible Mantels
Figure 10.5 Minimum Vertical and Maximum Horizontal
Dimensions of Non-Combustibles
C. Mantel and Wall Projections
WARNING! Risk of Fire! Comply with all minimum clear-
ances as specied. Framing closer than the minimums list-
ed must be constructed entirely of non-combustible materi-
als (i.e., steel studs, concrete board, etc.).
Note: Measurement is taken from top/side of the
opening, NOT the top/side of the replace.
Figure 10.7 Combustible and Non-Combustible Mantel Leg or
Wall Projections
(Acceptable on both sides of opening)
Note: All measurements in
inches.
Note: All
measurements
in inches.
Figure 10.6 Combustible and Non-Combustible Mantel Leg or
Wall Projections
(Acceptable on both sides of opening)
WALL
3 FT. MAX.
6 IN.
MIN.
APPLIANCE OPENING
See Dimension B on Appliance
Dimension Diagram (Figure 3.1, 3.2, 3.3).
WALL
UNLIMITED
7 IN.
MIN.
APPLIANCE OPENING
See Dimension B on Appliance
Dimension Diagram (Figure 3.1).
MEASUREMENTS FROM
TOP EDGE OF THE OPENING
6
8
10
11
TO CEILING
See Dimension S on Appliance
Dimension Diagram (Figure 3.1, 3.2 and 3.3).
6
9
12
3
Figure 10.4 Minimum Vertical and Maximum Horizontal
Dimensions of Combustibles
Combustible Mantels - Passive Heat Kit Installed
Note: All measurements in
inches.
12 IN.MAX.
1/2 IN.
THICK WALL
SHEATHING
14 IN. MIN.
6 IN. MAX.
NON-
COMBUSTIBLE
MANTEL
9 IN.MAX.
13 IN. MIN.
MEASUREMENTS FROM
TOP EDGE OF THE OPENING
See Dimension S on Appliance
Dimension Diagram (Figure 3.1, 3.2 and 3.3).
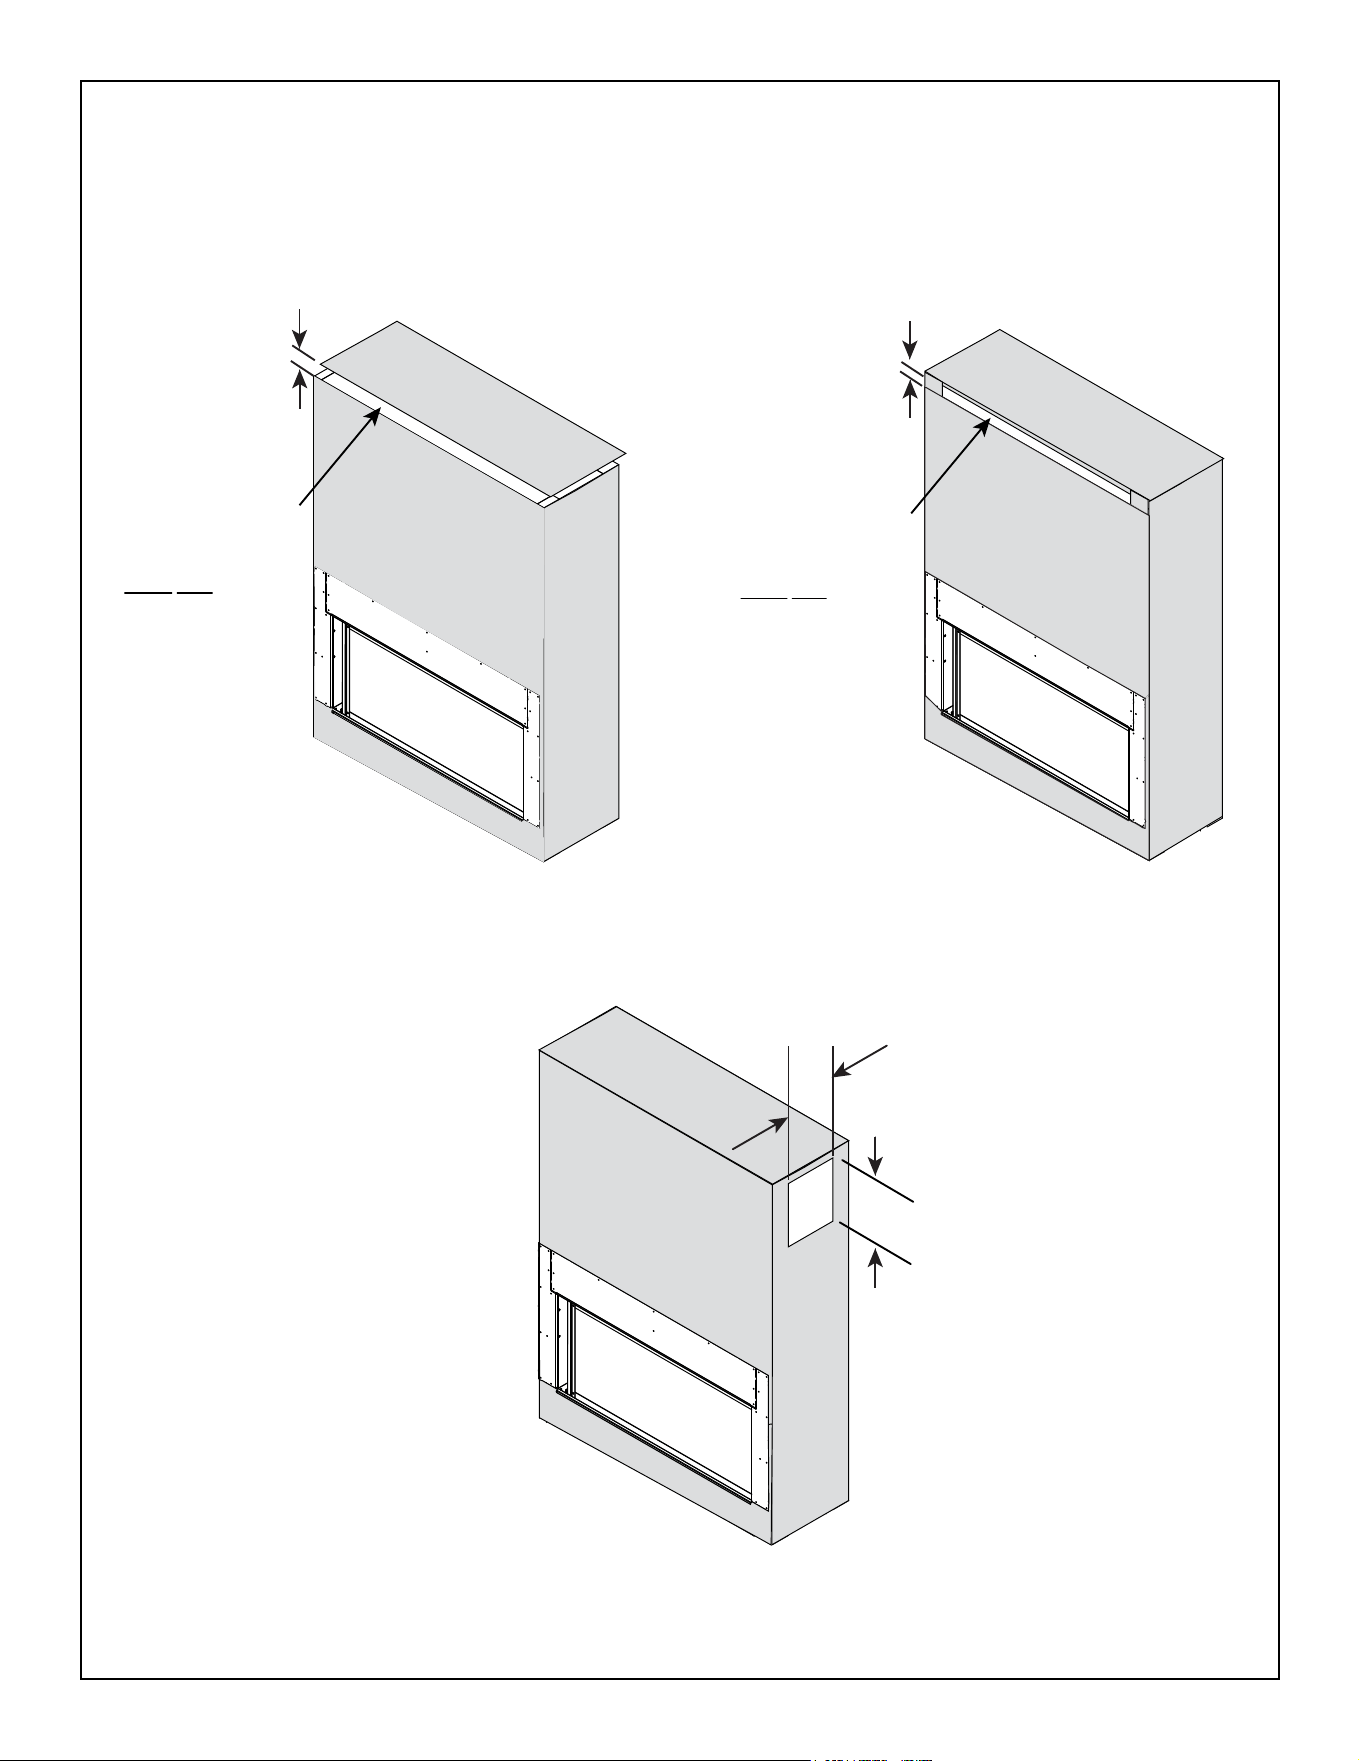
63
Majestic • JADE32IN-B, JADE42IN-B, JADE42IL-B Installation Manual • 2619-986 Rev. X • 1/23
Figure 10.8 Finishing Material installed with Passive Heat Optional Heat Management System
DO NOT INSTALL
FINISHING MATERIAL
ON THIS SURFACE.
2 IN. MIN. OPENING
MUST NOT BE
BLOCKED
CEILING
CEILING
DO NOT INSTALL
FINISHING MATERIAL
ON THIS SURFACE.
2 IN. MIN. OPENING
MUST NOT BE
BLOCKED
CEILING
12-1/4 IN.
8-3/4 IN.
SIDE DISCHARGE
(DISCHARGE SLOTS ON BOTH SIDES OF APPLIANCE)
FRONT DISCHARGE
OPEN TOP DISCHARGE
* = Mesh screen required for front discharge or open top discharge passive heat installations with
discharge opening of 3 inches or greater.
2 IN. MIN.
*
2 IN. MIN.*
Finishing Material Installed with Passive Heat Optional Heat Management System
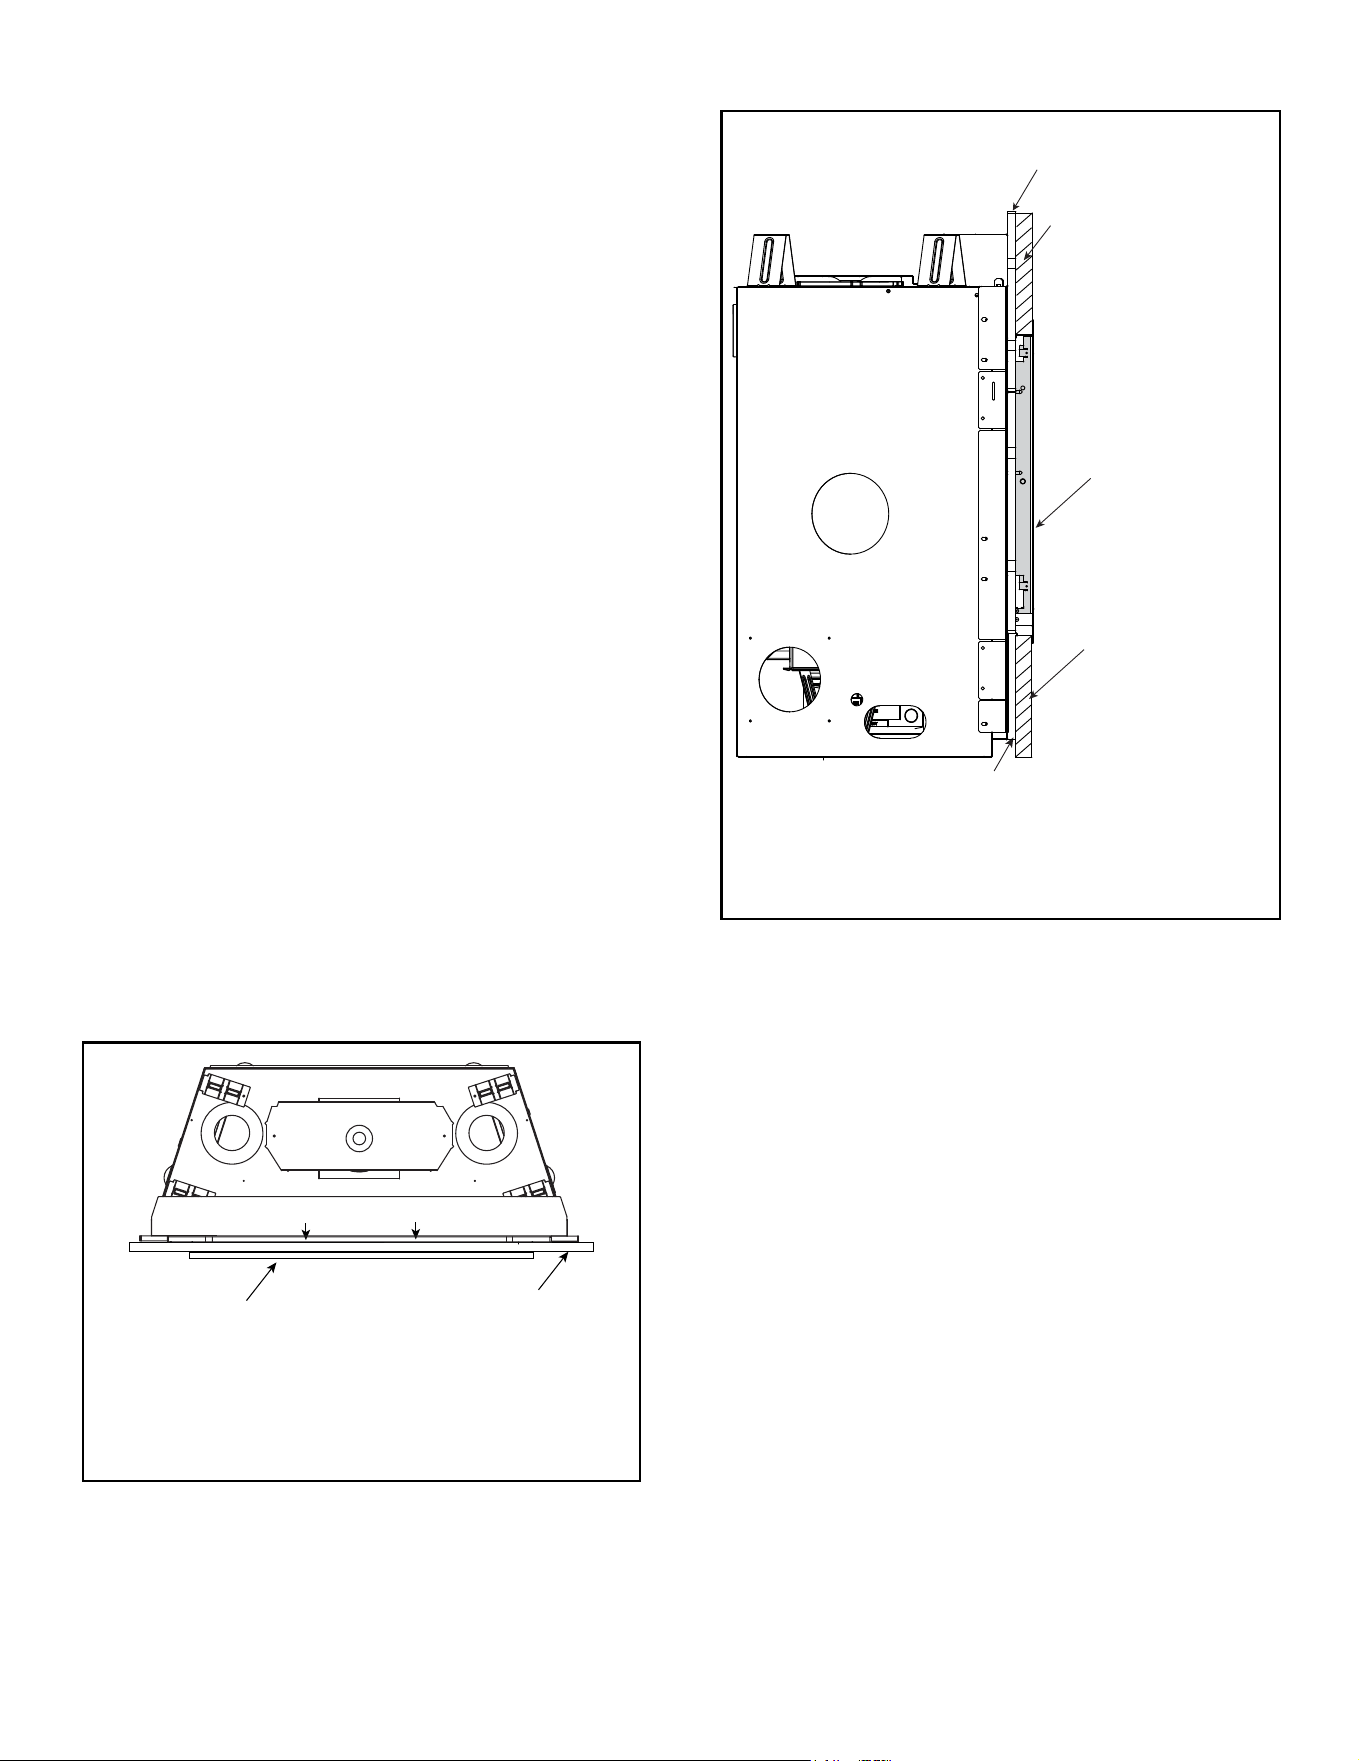
Majestic • JADE32IN-B, JADE42IN-B, JADE42IL-B Installation Manual • 2619-986 Rev. X • 1/23
64
D. Decorative Barrier Front Dimensions for
Finishing
WARNING! Risk of Fire! A decorative barrier front is re-
quired for this model. DO NOT operate this appliance
without a decorative barrier front in place.
Only decorative barrier fronts certied for use with this ap-
pliance model may be used. Contact your dealer for a list
of decorative barrier fronts that may be used.
Figure 10.9 Overlap Fit Decorative Barrier Front
(CFTF and PFF Decorative Barrier Fronts)
Finishing materials 1 inch maximum thick.
Stop nishing material ush with opening.
Overlap Fit - CFTF and PFF Decorative Barrier
Fronts
(0 Inches to 1 Inch Thick Finishing Material)
Figure 10.10 Overlap Fit Method
(CFTF and PFF Decorative Barrier Fronts)
FACTORY-INSTALLED
NON-COMBUSTIBLE BOARD
NON-COMBUSTIBLE
FINISHING MATERIAL
0 - 1 IN. THICK
NON-COMBUSTIBLE
FINISHING MATERIAL
0 - 1 IN. THICK
CFTF
DECORATIVE
FRONT SHOWN
DRYWALL OR
EQUIVALENT (1/2 IN.)
Both the CFTF and PFF decorative barrier fronts are de-
signed to overlap nish materials 0 inches to 1 inch thick.
See Figure 10.9 and Figure 10.10.
NOTICE: This one inch maximum not only includes the
decorative nish materials (marble, tile, slate, etc) but
also the mortar or adhesive used to attach the decorative
nish material.
The non-combustible nish material can be installed up to
the replace opening.
Only decorative barrier fronts certied for use with this
appliance model may be used. Contact your dealer for
a list of decorative barrier fronts that may be used. Once
you have determined what kind of decorative barrier front
and nishing material is going to be used on the replace,
you may use the table below which shows the decorative
barrier front models and the nishing material thickness
allowed. For an inside t there is an available template to
assist with sizing the nishing material.
FRONT FACE OF FIREPLACE
DECORATIVE FRONT
1 IN. MAX.
FINISHING MATERIAL
(TOP EDGE)
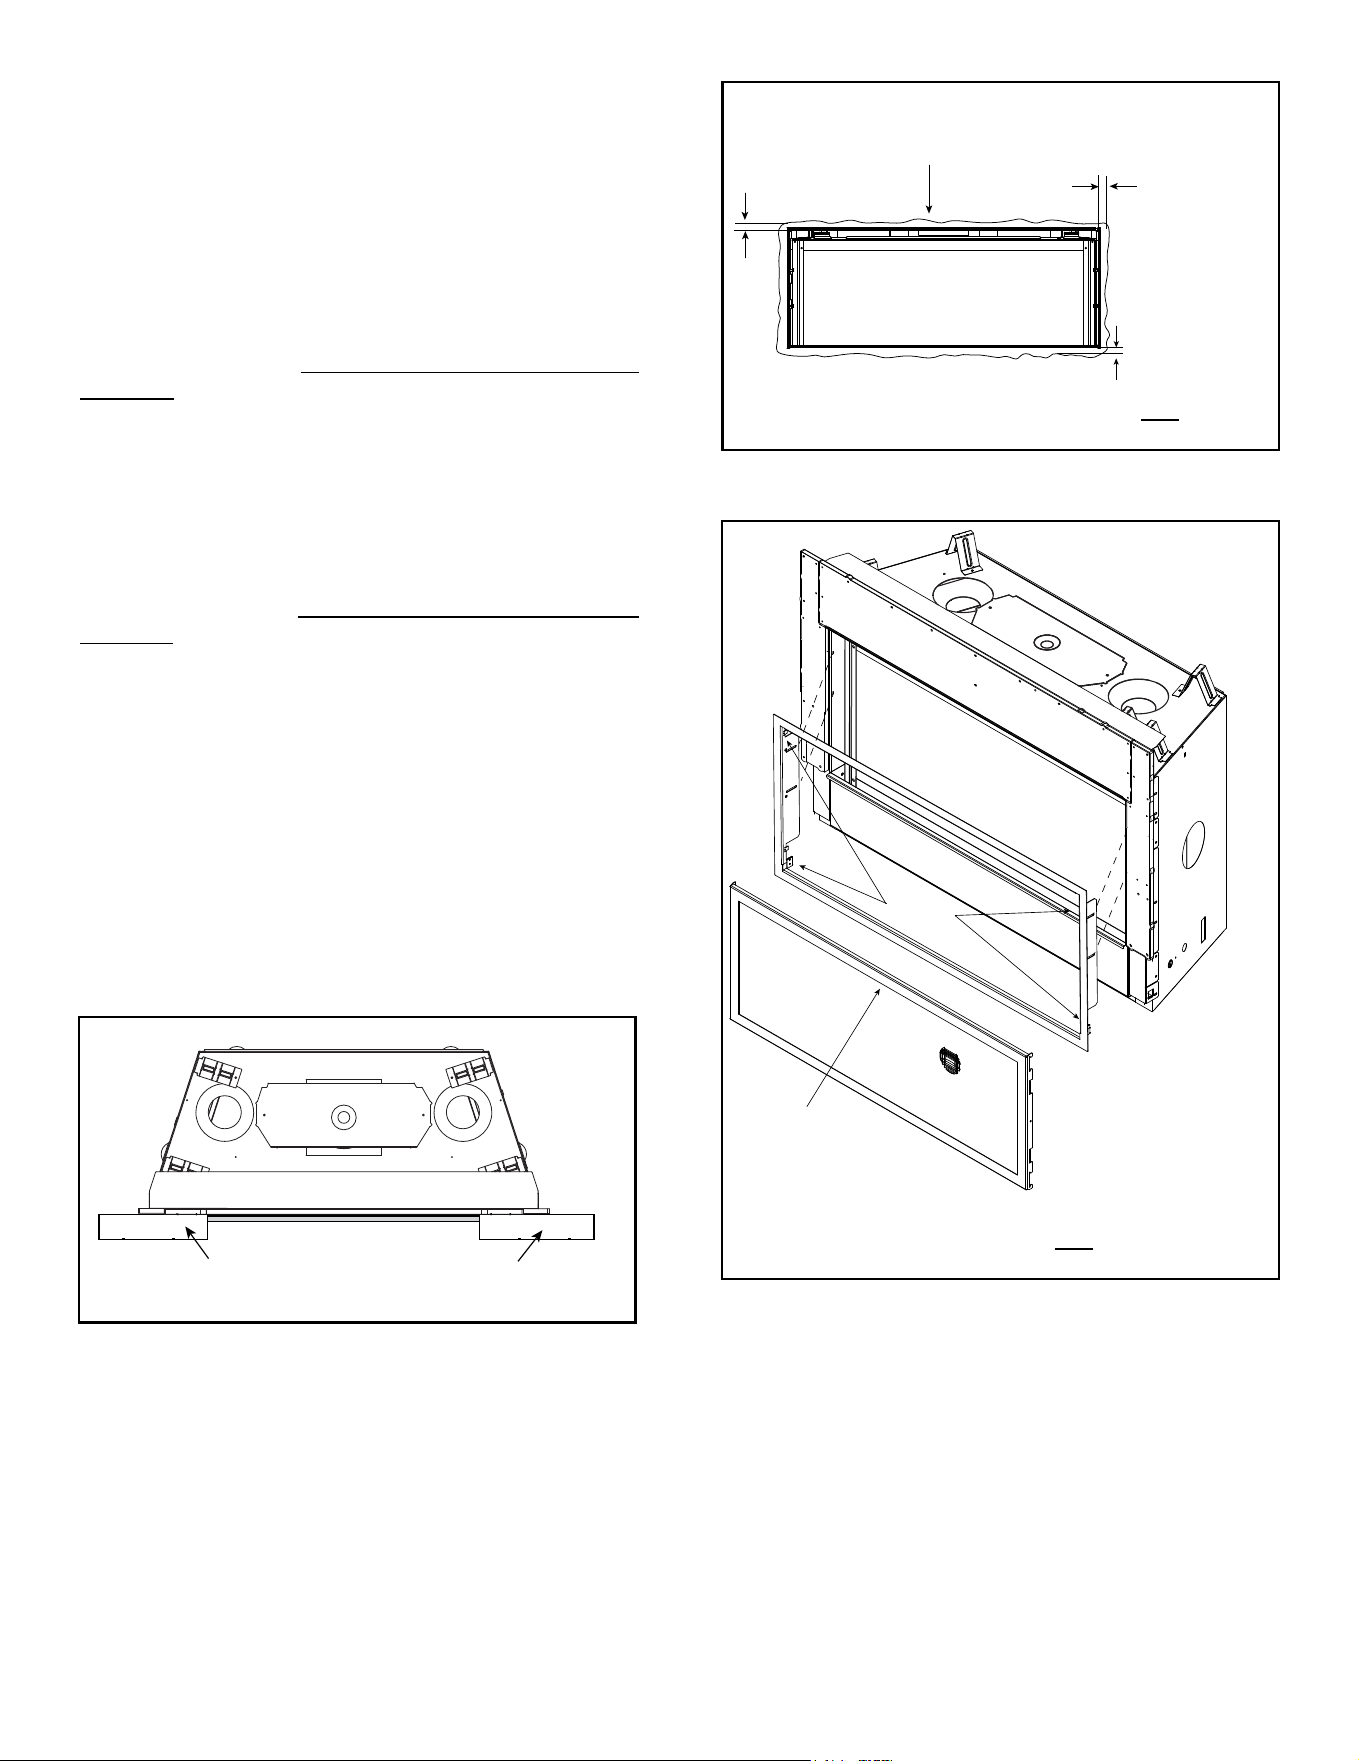
65
Majestic • JADE32IN-B, JADE42IN-B, JADE42IL-B Installation Manual • 2619-986 Rev. X • 1/23
Figure 10.11 Maximum Finish Material Thickness - CFTF
Decorative Barrier Front
Inside Fit - CFTF Front
(1 Inch to 6 Inch Thick Finishing Material)
CFTF Decorative Front
Non-Combustible Finish Material 1-6 Inches Thick
1-3/16 IN.
1-3/16 IN. (CFTF)
1-3/16 IN.
Figure 10.12 Clearances to Appliance Opening With Outer
Decorative Barrier Front Trim
Figure 10.13 CFTF Front Installation With Outer Decorative
Barrier Front Trim
The CFTF is the only approved front for inside fit
applications (nish material over 1 inch thick). The CFTF
decorative barrier front can be installed with or without
the outer decorative barrier front trim (included with the
decorative barrier front). See Figure 10.10.
If the desired look is to include the outer decorative barrier
front trim, nishing materials up to 1-3/16 around the
replace opening. See Fig 10.11. For this installation, the
inner decorative barrier front hangs on four tabs located on
outer decorative barrier front trim. The auxiliary hanging
brackets included with the appliance can be removed and
discarded. Retain the fasteners for use when installing
the outer decorative barrier front trim. See Figure 10.13.
If the desired look is to exclude the outer decorative barrier
front trim, nishing material can be installed up to the
replace opening. See Fig 10.13. For this installation, the
inner decorative barrier front hangs on four tabs located on
the auxiliary hanging brackets. The outer decorative front
trim is not used and may be discarded. See Figure 10.14.
FINISHING MATERIAL
6 IN. MAXIMUM THICKNESS
FINISHING MATERIAL
6 IN. MAXIMUM THICKNESS
OUTER DECORATIVE
FRONT TRIM
INNER DECORATIVE
FRONT ASSEMBLY
TOP VANITY PANEL
(NOT SHOWN)
TABS (4)
FACE OF NON-COMBUSTIBLE BOARD
Note: The auxiliary hanging brackets will need to be
removed temporarily prior to the installation of the CFTF
front to remove the top and bottom nishing tabs from
them. Ensure the auxiliary hanging brackets are pushed
toward the appliance prior to tightening them to the
appliance.
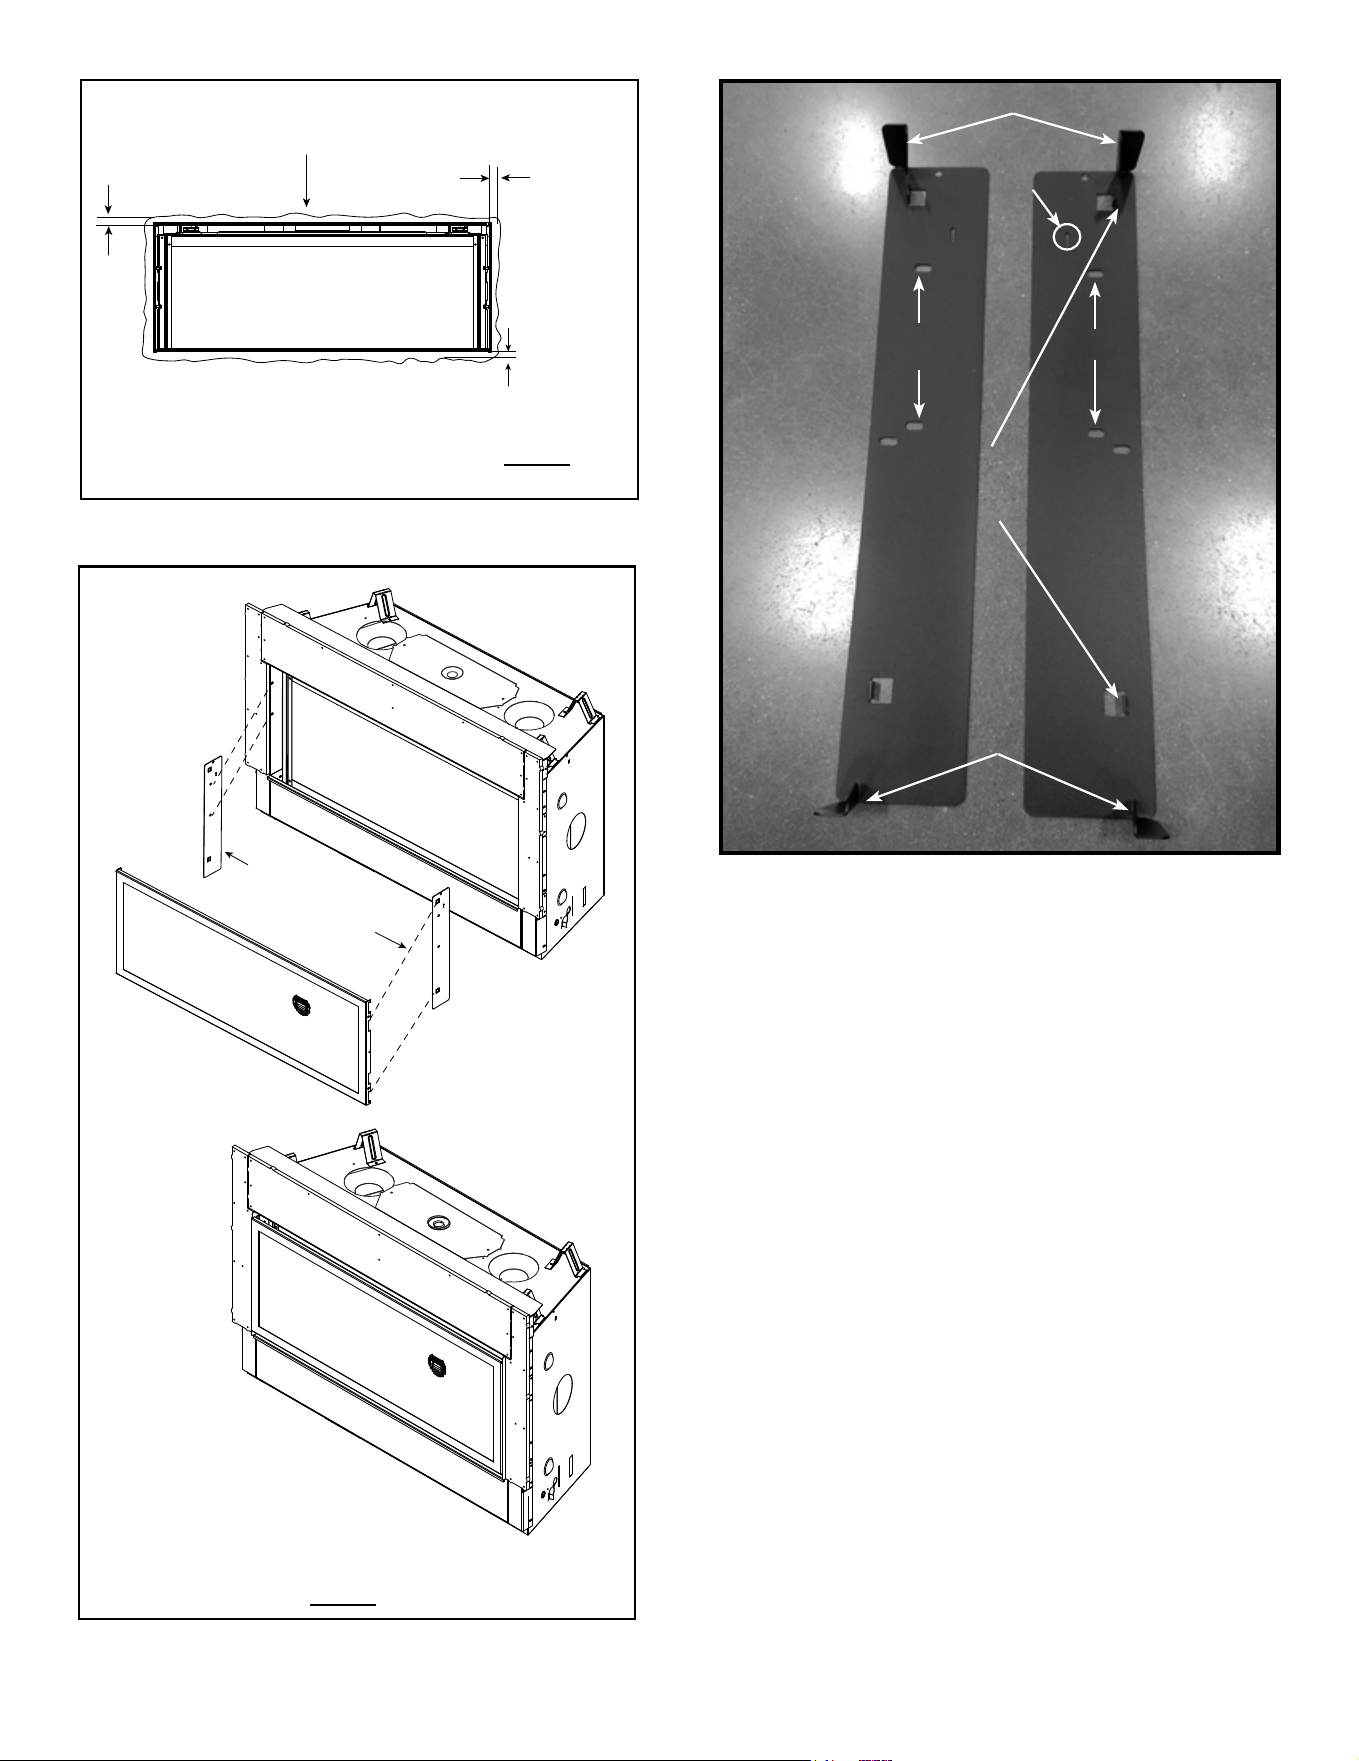
Majestic • JADE32IN-B, JADE42IN-B, JADE42IL-B Installation Manual • 2619-986 Rev. X • 1/23
66
Figure 10.15 CFTF Front Without Outer Decorative Front Trim
CFTF Decorative Front
Non-Combustible Finish Material 1-6 Inches Thick
0 IN.
0 IN. (CFTF)
0 IN.
Figure 10.14 Clearances to Appliance Opening Without Outer
Decorative Front Trim
(BOTH SIDES)
(BOTH SIDES)
FACE OF NON-COMBUSTIBLE BOARD
AUXILIARY HANGING
BRACKETS
PUSH TOWARD APPLIANCE
Figure 10.16 Bend Tabs on Auxiliary Hanging Brackets
Finish tabs are removed from auxiliary hanging bracket
by repeatedly bending back and forth with a pliers until
they break away from the bracket.
Reinstall auxiliary hanging brackets.
ARROW MUST POINT UPARROW MUST POINT UP
MOUNTING SLOTSMOUNTING SLOTS
MOUNTING TABSMOUNTING TABS
BENT TO 90 DEGREESBENT TO 90 DEGREES
(TOP & BOTTOM)(TOP & BOTTOM)
LEFT HAND BRACKETLEFT HAND BRACKET
RIGHT HAND BRACKETRIGHT HAND BRACKET
MOUNTING SLOTSMOUNTING SLOTS
(2 PER BRACKET)(2 PER BRACKET)
REMOVE TOP FINISH TABS (X2)REMOVE TOP FINISH TABS (X2)
REMOVE BOTTOM FINISH TABS (X2)REMOVE BOTTOM FINISH TABS (X2)
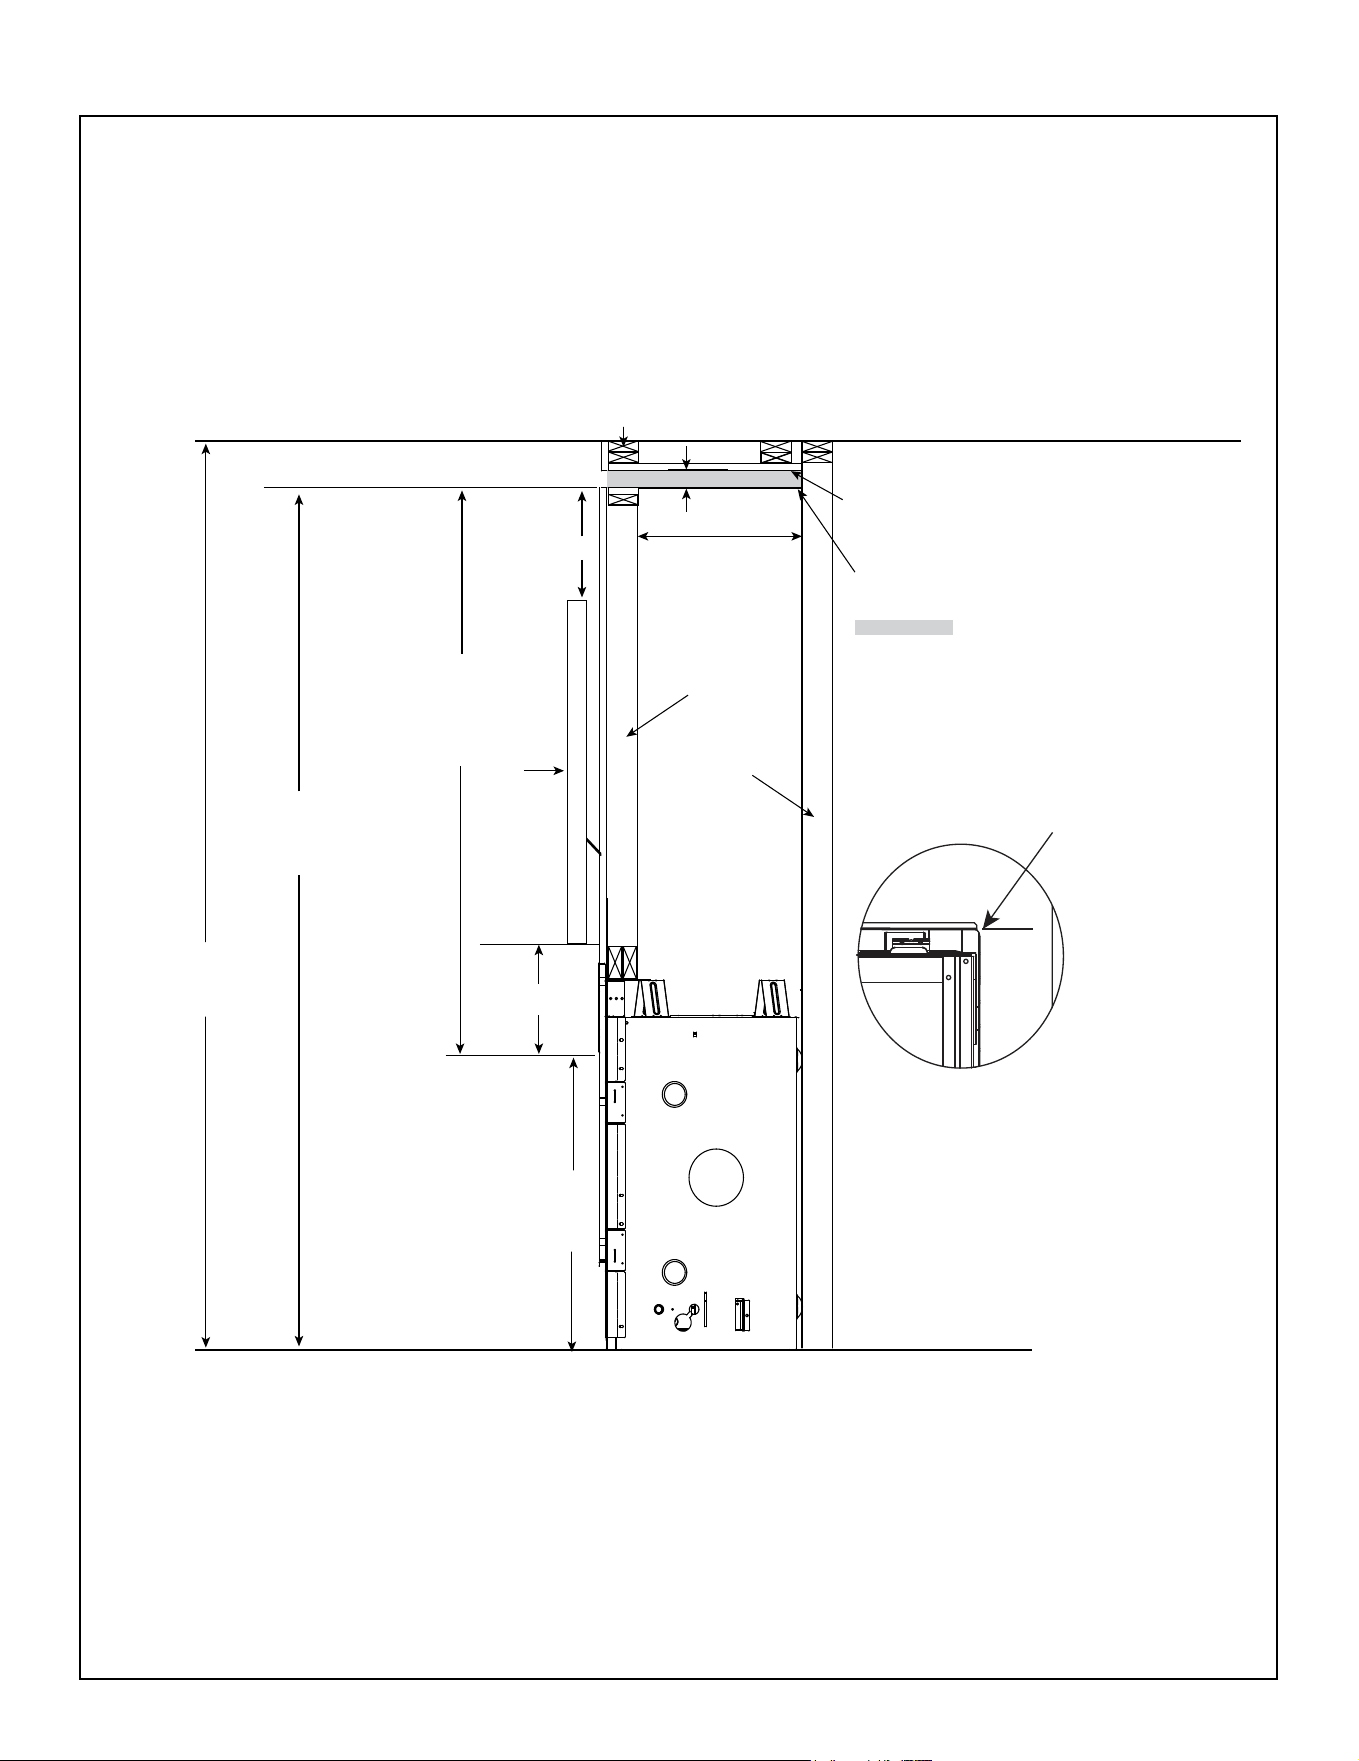
67
Majestic • JADE32IN-B, JADE42IN-B, JADE42IL-B Installation Manual • 2619-986 Rev. X • 1/23
WARNING! Risk of Fire! Wire mesh required on bottom of discharge opening when discharge opening is
greater than 3 inches. Secure mesh to top of framing.
Good Faith TV Guidelines
Figure 10.17 Good Faith Guidelines for TV Installations Above a Fireplace with Passive Heat Option
Measurement from top edge
of opening to bottom of
appliance = 25-7/8 IN.
ROOM CEILING
1-1/2 IN. (2 X 4 FRAMING)
2 IN. MIN.
TV
12 IN. MIN.
4 IN. MIN.
1/2 IN. X 1/2 IN.
WIRE MESH*
* Wire mesh required for front discharge or open top discharge passive heat installations with discharge
opening of three inches or greater.
Good Faith Guidelines for TV Installations
Above a Fireplace with Passive Heat Option
This diagram specific to these models:
JADE32IN-B
JADE42IN-B
JADE42IL-B
77-3/8 IN. MIN.
(Appliance may be
installed off of floor)
FIREPLACE
OPENING
2 X 4 FRAMING
2 X 4 OR 2 X 6
FRAMING
CHASE CEILING - SEE FIGURES 3.7 AND 3.9
(FRONT AND SIDE DISCHARGE ONLY)
WIRE MESH*
= PASSIVE HEAT
DISCHARGE OPENING
SEE FIGURES 3.7, 3.9, 3.10
(MINIMUM CLEARANCE TO
DISCHARGE OPENING)
NOTE: The TV installation requirements are the same regardless of whether the Passive Heat kit is installed with a
top discharge, side discharge or open top discharge.
71-7/8 IN. MIN.
(Appliance may be
installed off of floor)
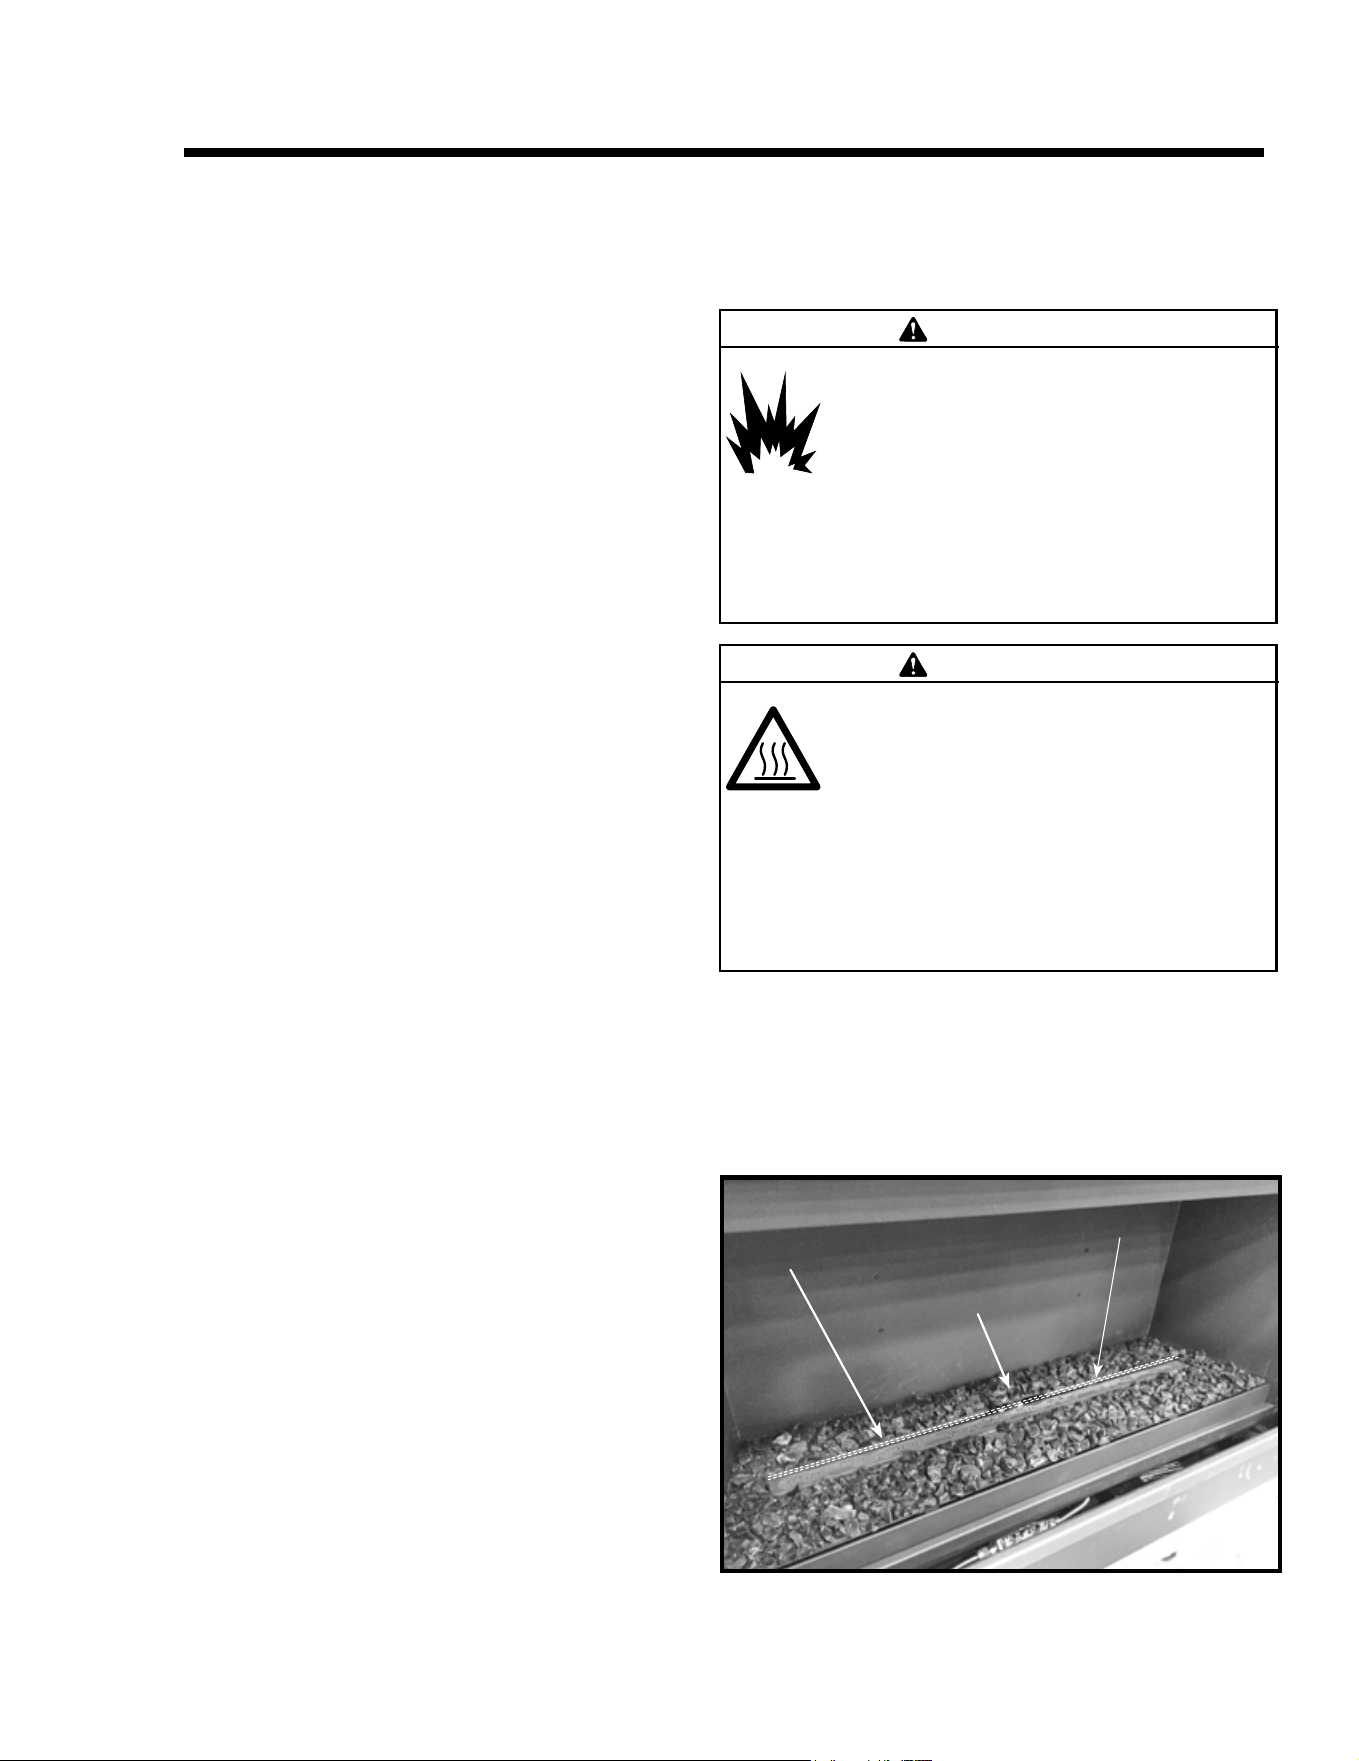
Majestic • JADE32IN-B, JADE42IN-B, JADE42IL-B Installation Manual • 2619-986 Rev. X • 1/23
68
11 11
Appliance Setup
A. Remove the Shipping Materials
Remove shipping materials from inside or underneath the
rebox.
• The splatter guard is a piece of corrugated material
used to protect the appliance during the installation
process before nishing work on the whole hearth is
complete. Splatter guards may be factory installed
or accompany the decorative barrier front of the ap-
pliance, depending on the replace model. Splatter
guards must be removed before appliance is red.
• The left and right side non-combustible boards are
packaged within the splatter guard. Remove them
by carefully disengaging the tabs from the slots on
the lower portion of the splatter guard. Install as
instructed in Section 6.
WARNING! Risk of Fire! Close the ball valve before in-
stalling the splatter guard to prevent accidental lighting.
Remove the splatter guard before lighting the appliance.
B. Clean the Appliance
Clean/vacuum any sawdust that may have accumulated
inside the rebox or underneath in the control cavity.
C. Install the Glass Refractory (Optional)
An optional glass refractory kit is available for use with the
JADE32IN-B, JADE42IL-B and JADE42IN-B models. In-
stall the glass refractory per instructions included with the kit.
D. Install LED Lights (Optional)
An optional LED light kit is available for use with the
JADE42IN-B, JADE42IL-B and JADE32IN-B models.
Install the LED lights per the instructions included in the kit.
E. Install Stones (Optional)
An optional stones kit is available for use with the JADE42IN-
B, JADE42IL-B and JADE32IN-B models. Install the
stones per instructions included with the kit.
F. Install Log Sets (Optional)
Optional log sets are available for use with the JADE42IN-B,
JADE42IL-B and JADE32IN-B models. Install the log set
per instructions included with the kit.
G. Install Media
Decorative glass media is included with the JADE42IN-B,
JADE42IL-B and JADE32IN-B models.
Placing the Media
Install glass media around the burner ensuring that no
media is placed on the burner or in the gap located be-
hind the burner. See Figure 11.1. Install media on top of
pilot shield.
WARNING
Delayed Ignition Risk
• Place media according to instructions.
• Do NOT place media in area in front of pilot
• Do NOT place media in a position that they may
fall into area in front of pilot.
• Do NOT use any media other than the Hearth
& Home Technologies-supplied options for this
replace model.
Fireplace will not function properly.
Delayed ignition may occur.
WARNING
Risk of Asphyxiation or Fumes.
• Place media according to instructions.
• Do NOT place media in area between glass and
rebox.
• Do NOT place media in a position that they may
fall into area between glass and rebox.
• Do NOT use any media other than the media
supplied with this replace.
Fireplace will not function properly.
Gas leak may occur.
Figure 11.1 Media Placement
PILOT SHIELDPILOT SHIELD
NO MEDIA ON BURNERNO MEDIA ON BURNER
NO MEDIA IN GAPNO MEDIA IN GAP
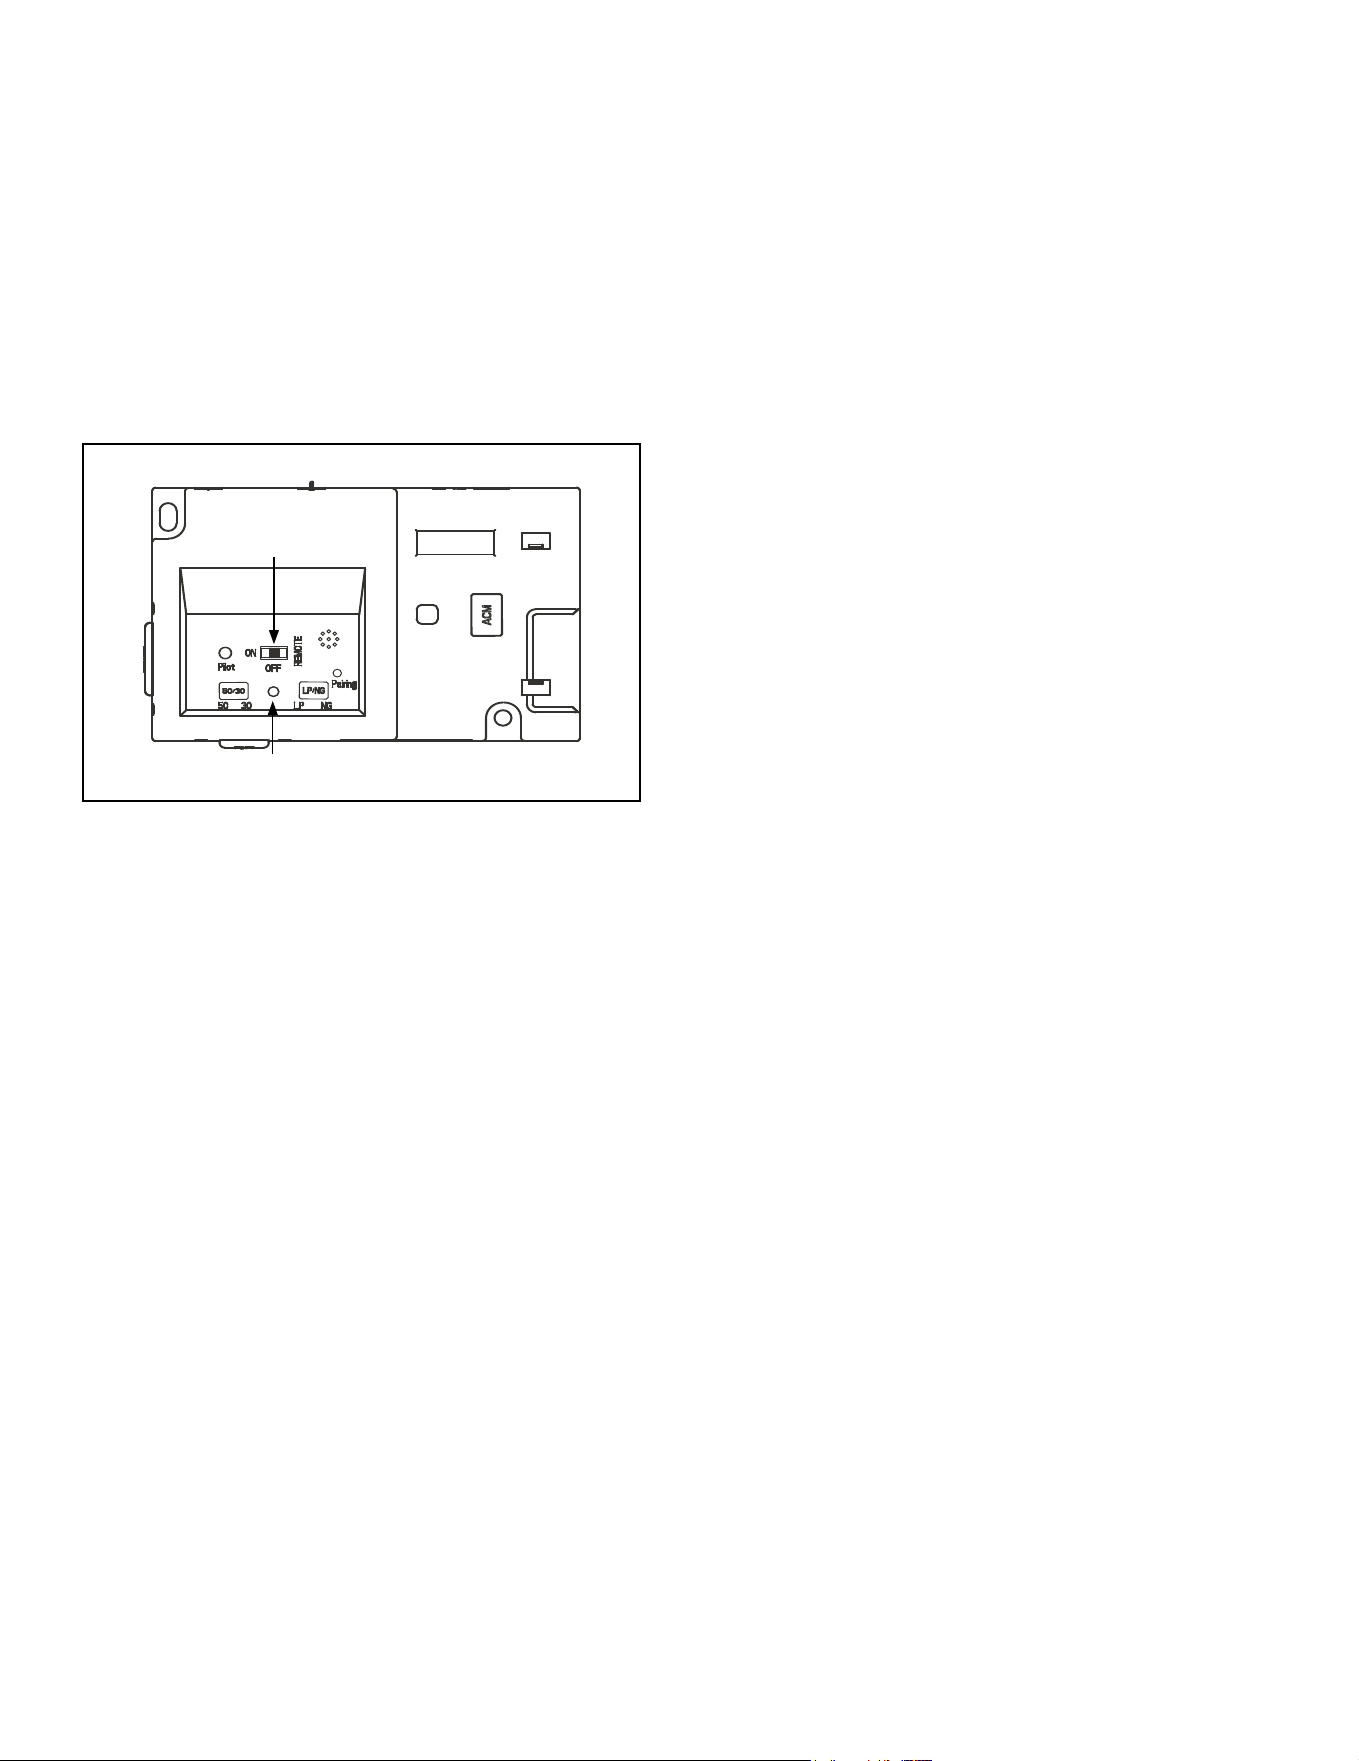
69
Majestic • JADE32IN-B, JADE42IN-B, JADE42IL-B Installation Manual • 2619-986 Rev. X • 1/23
Removing Fixed Glass Assembly
1. Remove the decorative front.
2. The glass assembly has two upper spring latches
and two lower spring latches. See Figure 11.1. Lo-
cate the two spring latches that are on the upper left
and right of the replace.
3. Pull upper spring latch on one side forward to release
glass assembly while supporting glass assembly with
opposite hand. Repeat for the other upper spring
latch always taking care to support the glass assem-
bly with one hand.
4. Grasp glass on the upper right and left sides and
remove glass assembly by lifting “up” and “out”.
Note: Observe the presence of a space or gap between
the glass latch and the front of the appliance where the
bottom of the glass assembly is positioned. This gap is
designed for positive placement when replacing the glass
assembly. See Figure 11.3.
Replacing Fixed Glass Assembly
The bottom glass latches have been designed to create
a small gap between the glass clip and the face of the
appliance. See Figure 11.3.
1. Install the bottom of the glass assembly so that the
two tabs on the bottom of the glass latch engage the
gap. By tilting the top of the glass towards the face of
the appliance, tension will be applied to the bottom
two glass latches. Use one hand to support the glass
at all times.
2. Fasten the two upper glass latches, one at a time, by
pulling out and downward into position on the glass
assembly. Use one hand to support the glass at all
times.
3. Verify that the top two glass latches are engaged by vi-
sually verifying that glass latches have engaged both
left and right tabs on the glass frame.
4. Verify the bottom two glass latches have engaged the
glass frame tabs by grasping the bottom of the glass
frame assembly and pulling the glass frame assembly
“away” from the face of the appliance and “release”
the glass frame. The spring action of the clips will
“pull” the glass frame assembly towards the face of
the appliance if bottom clips are properly engaged. If
the glass frame assembly does not pull back towards
the face of the appliance, repeat steps 1-4.
I. Fixed Glass Assembly Removal and Re-
placement
WARNING! Risk of Asphyxiation! Handle xed glass
assembly with care. Inspect the gasket to ensure it is
undamaged and inspect the glass for cracks, chips or
scratches.
• DO NOT strike, slam or scratch glass.
• DO NOT operate replace with glass removed, cracked,
broken or scratched.
• Replace as a complete assembly.
H. IntelliFire Touch
®
Control System Setup
• Detailed instructions for electrical wiring and connec-
tions are provided in Section 8.
• Determine if this appliance is equipped with a Module
Reset Switch. See Section 8. Verify this switch is in
the ON position.
• Verify that the 3-Position switch on the IFT-ECM is
switched to the REMOTE position. Detailed Operating
Instructions for the IFT-ECM are provided in Section
3.K of the Owner’s Manual.
Figure 11.2 IFT-ECM
3 POSITION SWITCH
TOP VIEW
LED INDICATOR
If this appliance is being upgraded to an optional Intel-
liFire Touch
Remote Control, and/or optional power vent,
fan, or light kit are added as new accessory upgrade(s)
to replace:
1. The RC400 remote will need to be paired to the ECM.
2. Follow the installation instructions provided with the
IntelliFire Touch remote and/or accessory kit(s).
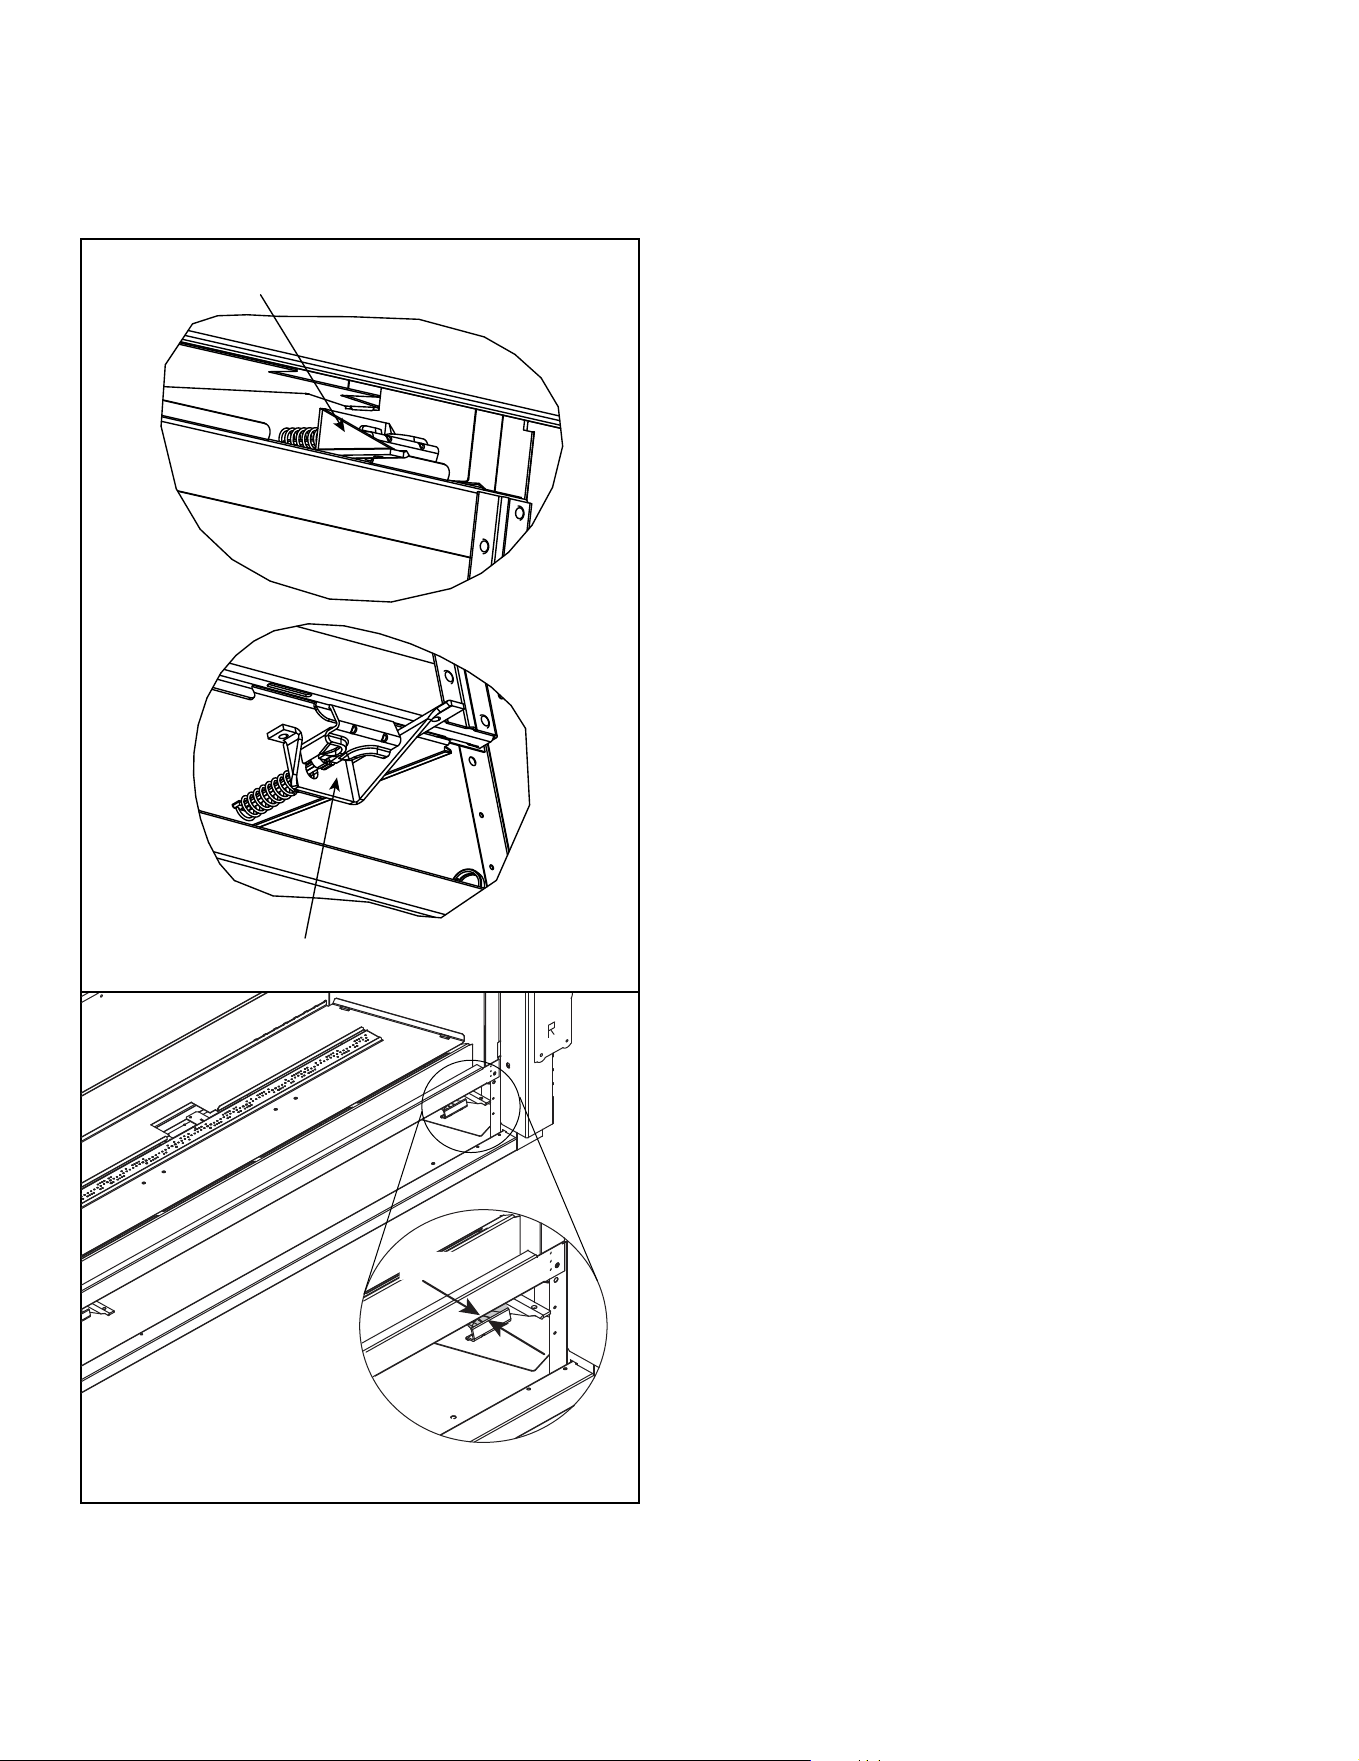
Majestic • JADE32IN-B, JADE42IN-B, JADE42IL-B Installation Manual • 2619-986 Rev. X • 1/23
70
Figure 11.3 Fixed Glass Assembly
UPPER SPRING LATCH
LOWER SPRING LATCH
GAP
WARNING! Risk of Explosion! Risk of Asphyxiation!
Glass latches MUST be properly engaged. Inspect glass
seal before installing decorative front. Gas could leak!
5. Reinstall decorative barrier front.
J. Install Decorative Barrier Front
WARNING! Risk of Fire! Install ONLY decorative barrier
fronts approved by Hearth & Home Technologies. Unap-
proved decorative barrier fronts could cause replace to
overheat.
IMPORTANT! This fireplace requires an installed
decorative barrier front to prevent direct contact with
the hot viewing glass. DO NOT operate the replace
with the barrier removed.
Contact your dealer or Hearth & Home Technologies if
the barrier is not present or help is needed to properly
install one.
For more information refer to the instructions supplied with
your decorative barrier front.
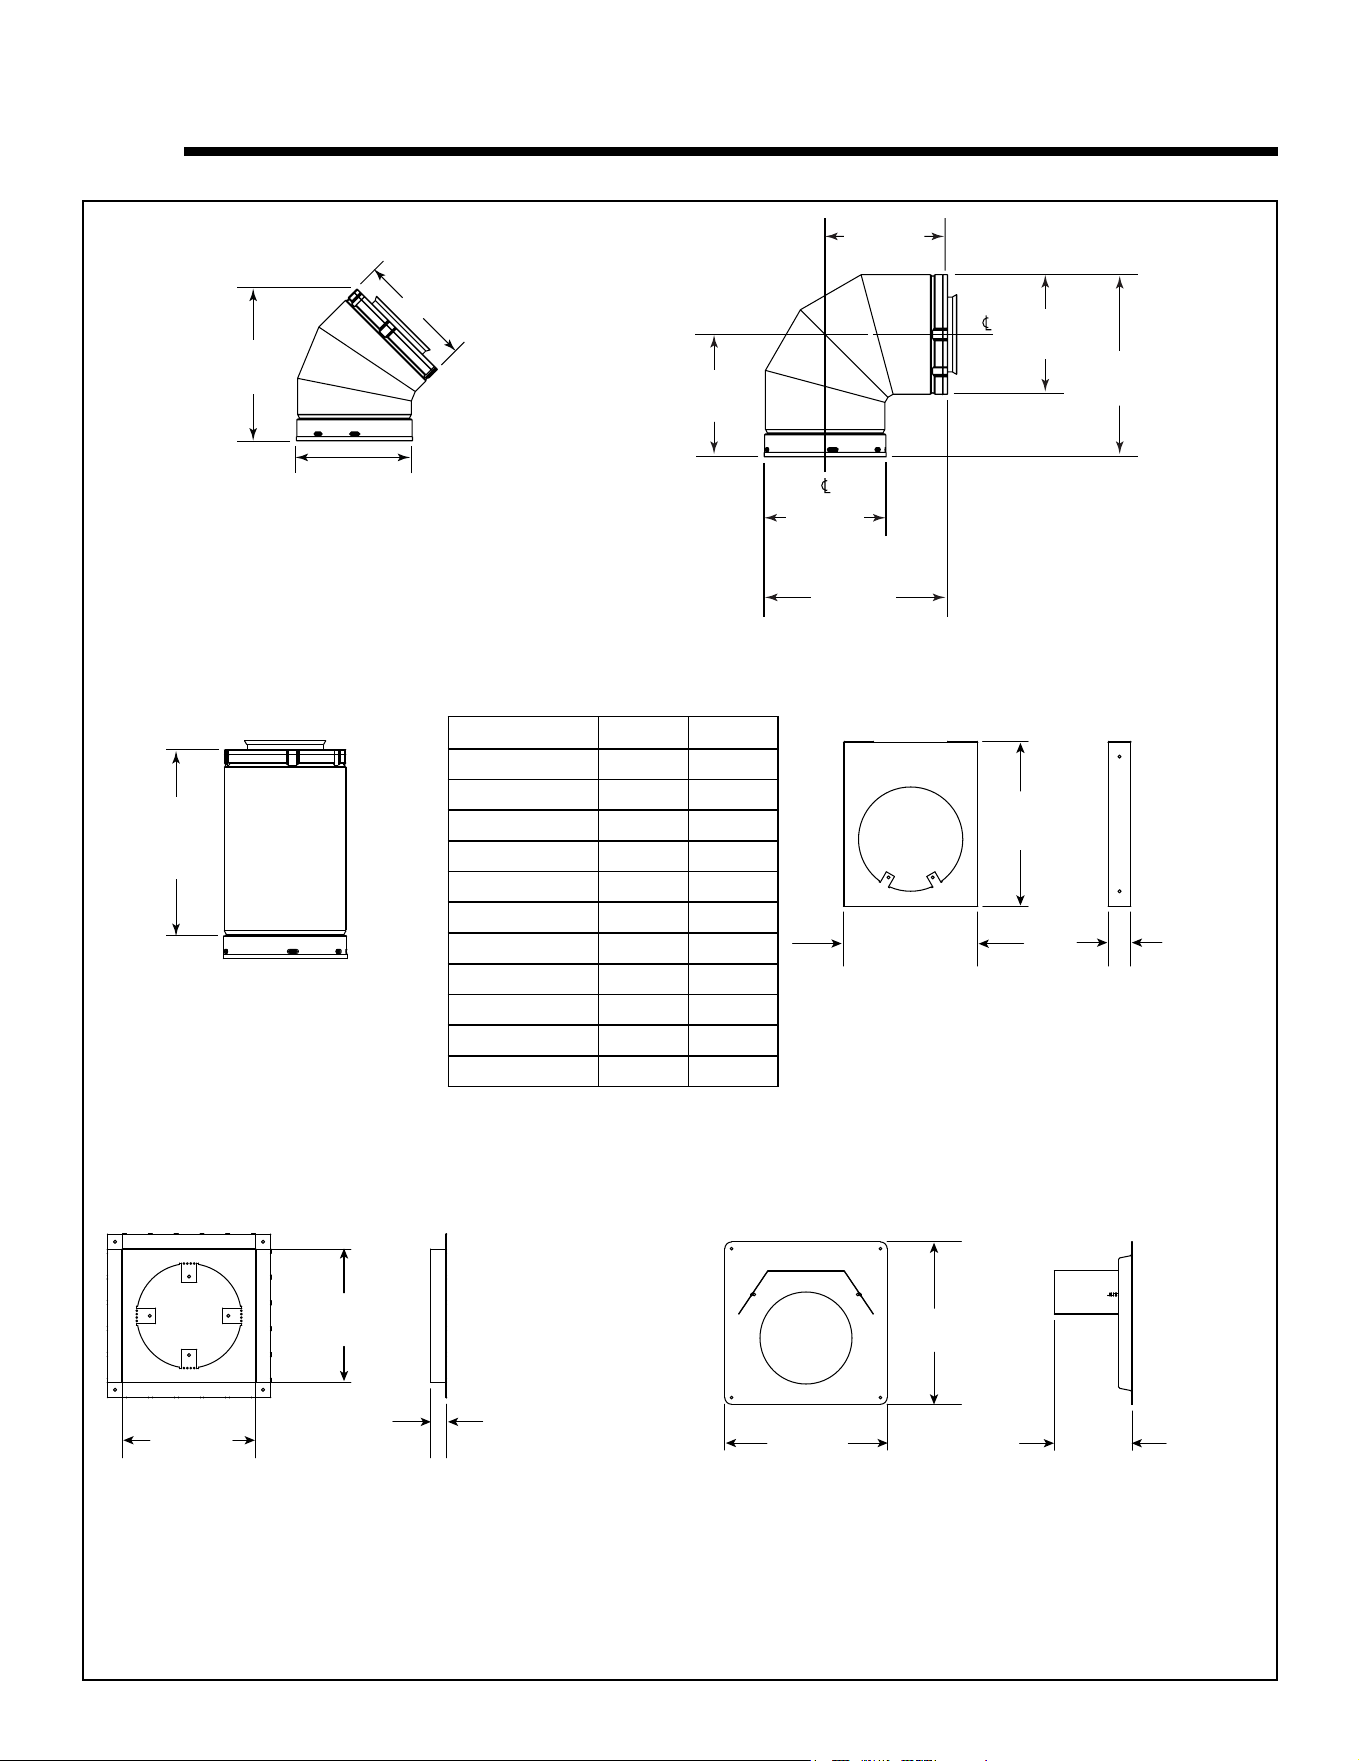
71
Majestic • JADE32IN-B, JADE42IN-B, JADE42IL-B Installation Manual • 2619-986 Rev. X • 1/23
12 12
Reference Materials
A. Vent Components Diagrams
Figure 12.1 SLP Series Vent Components
8-3/4 in.
222 mm
6-1/2 in.
165 mm
6-5/8 in.
168 mm
6 in.
152 mm
6-1/2 in.
165 mm
6-5/8 in.
168 mm
9-7/8 in.
251 mm
6-1/2 in.
165 mm
9-1/4 in.
235 mm
SLP45
45° Elbow
SLP90
90° Elbow
Effective
Height/
Length
SLP PIPE
SLP-HVS
Horizontal Pipe
Support
SLP-FS
Ceiling Firestop
SLP-WS
Wall Shield Firestop
10-7/8 in.
276 mm
8-7/8 in.
225 mm
1-1/2 in.
38 mm
8-11/16 in.
220 mm
8-11/16 in.
220 mm
1-1/2 in.
38 mm
12 in.
305 mm
12 in.
305 mm
5-1/2 in.
146 mm
Eective Height/Length
Pipe
inches mm
SLP4 4 102
SLP6 6 152
SLP12 12 305
SLP24 24 610
SLP36 36 914
SLP48 48 1219
SLP6A 2 - 6 51 - 152
SLP12A 2 - 12 51 - 305
SLP-FLEX-3 36 914
SLP-FLEX-5 60 1524
SLP-FLEX-10 120 3048
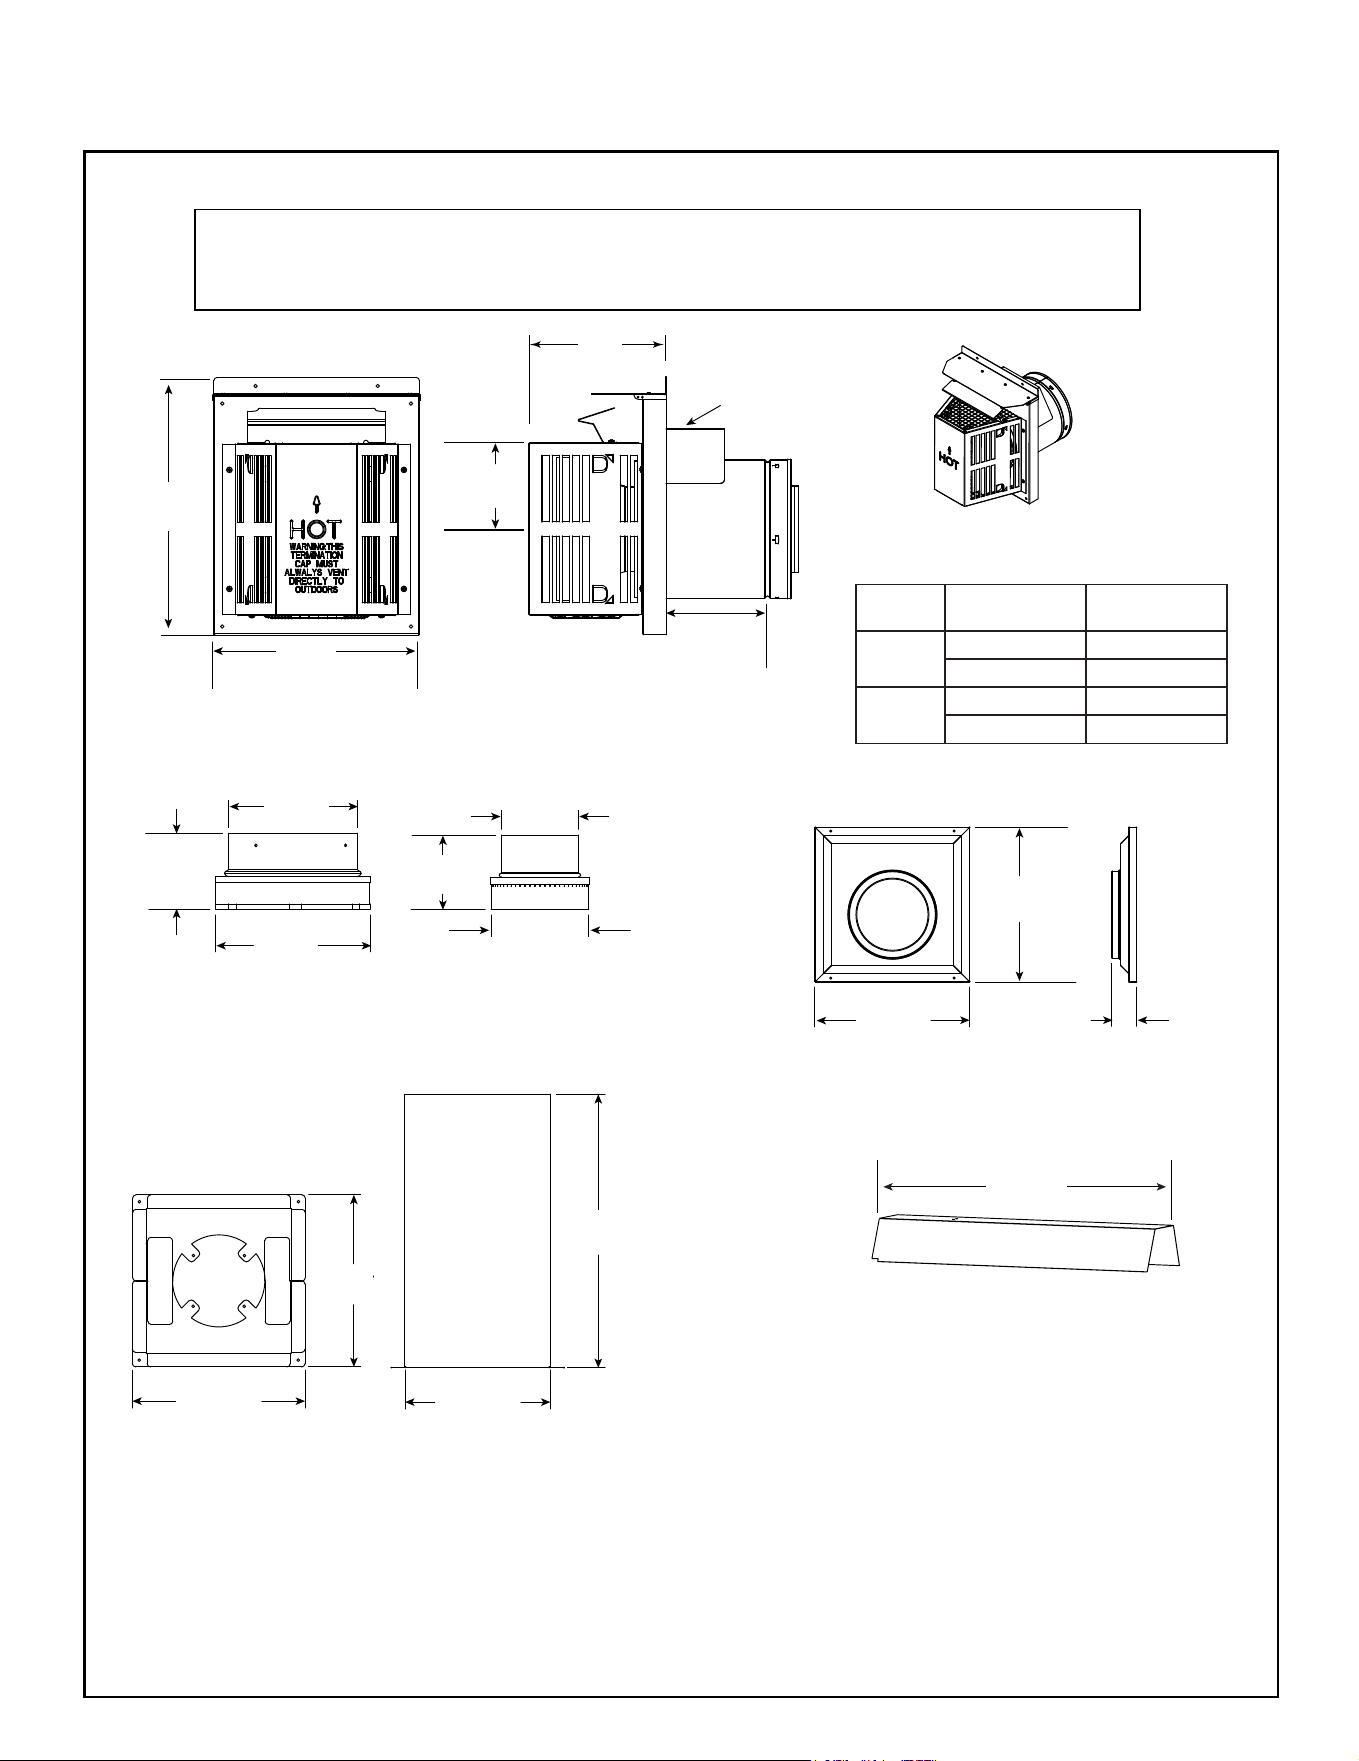
Majestic • JADE32IN-B, JADE42IN-B, JADE42IL-B Installation Manual • 2619-986 Rev. X • 1/23
72
A. Vent Components Diagrams (continued)
Figure 12.2 SLP Series Vent Components
SL-2DVP
Adapter
26 in.
660 mm
DVP-HSM-B
Extended Heat Shield
Note: Heat shields MUST overlap by a minimum of 1-1/2 in. (38 mm). The heat shield is designed to be
used on a wall 4 in. to 7-1/4 in. (102 mm to 184 mm) thick. If wall thickness is less than 4 in. (102 mm)
the existing heat shields must be field trimmed. If wall thickness is greater than 7-1/4 in. (184 mm) a
DVP-HSM-B will be required.
SLP-WT-BK
Wall Thimble-Black
14-7/16 in.
367 mm
14-7/16 in.
367 mm
2-5/16 in.
59 mm
3-15/16 in.
(101 mm)
6-11/16 in.
(169 mm)
8 in.
(203 mm)
3-15/16 in.
(101 mm)
3-13/16 in.
(97 mm)
5-1/16 in.
(128 mm)
12-5/8 IN.
(321 mm)
12-5/8 IN.
(321 mm)
20 IN.
(508 mm)
10-5/8 IN.
(270 mm)
SLP-RDS
ROOF DECK INSULATION SHIELD
SLP-TRAP
Horizontal Termination Cap
15-1/8 in.
(384 mm)
Term Cap
Minimum
Effective Length
Maximum
Effective Length
Trap1
3-1/8 in. 4-3/4 in.
79 mm 121 mm
Trap2
5-1/4 in. 9-1/4 in.
133 mm 235 mm
12 in.
(305 mm)
* Center of the horizontal vent pipe to
the vertical measuring surface.
Heat
Shield
Max
Effective
Length
*5 in.
(127 mm)
8 in.
(203 mm)
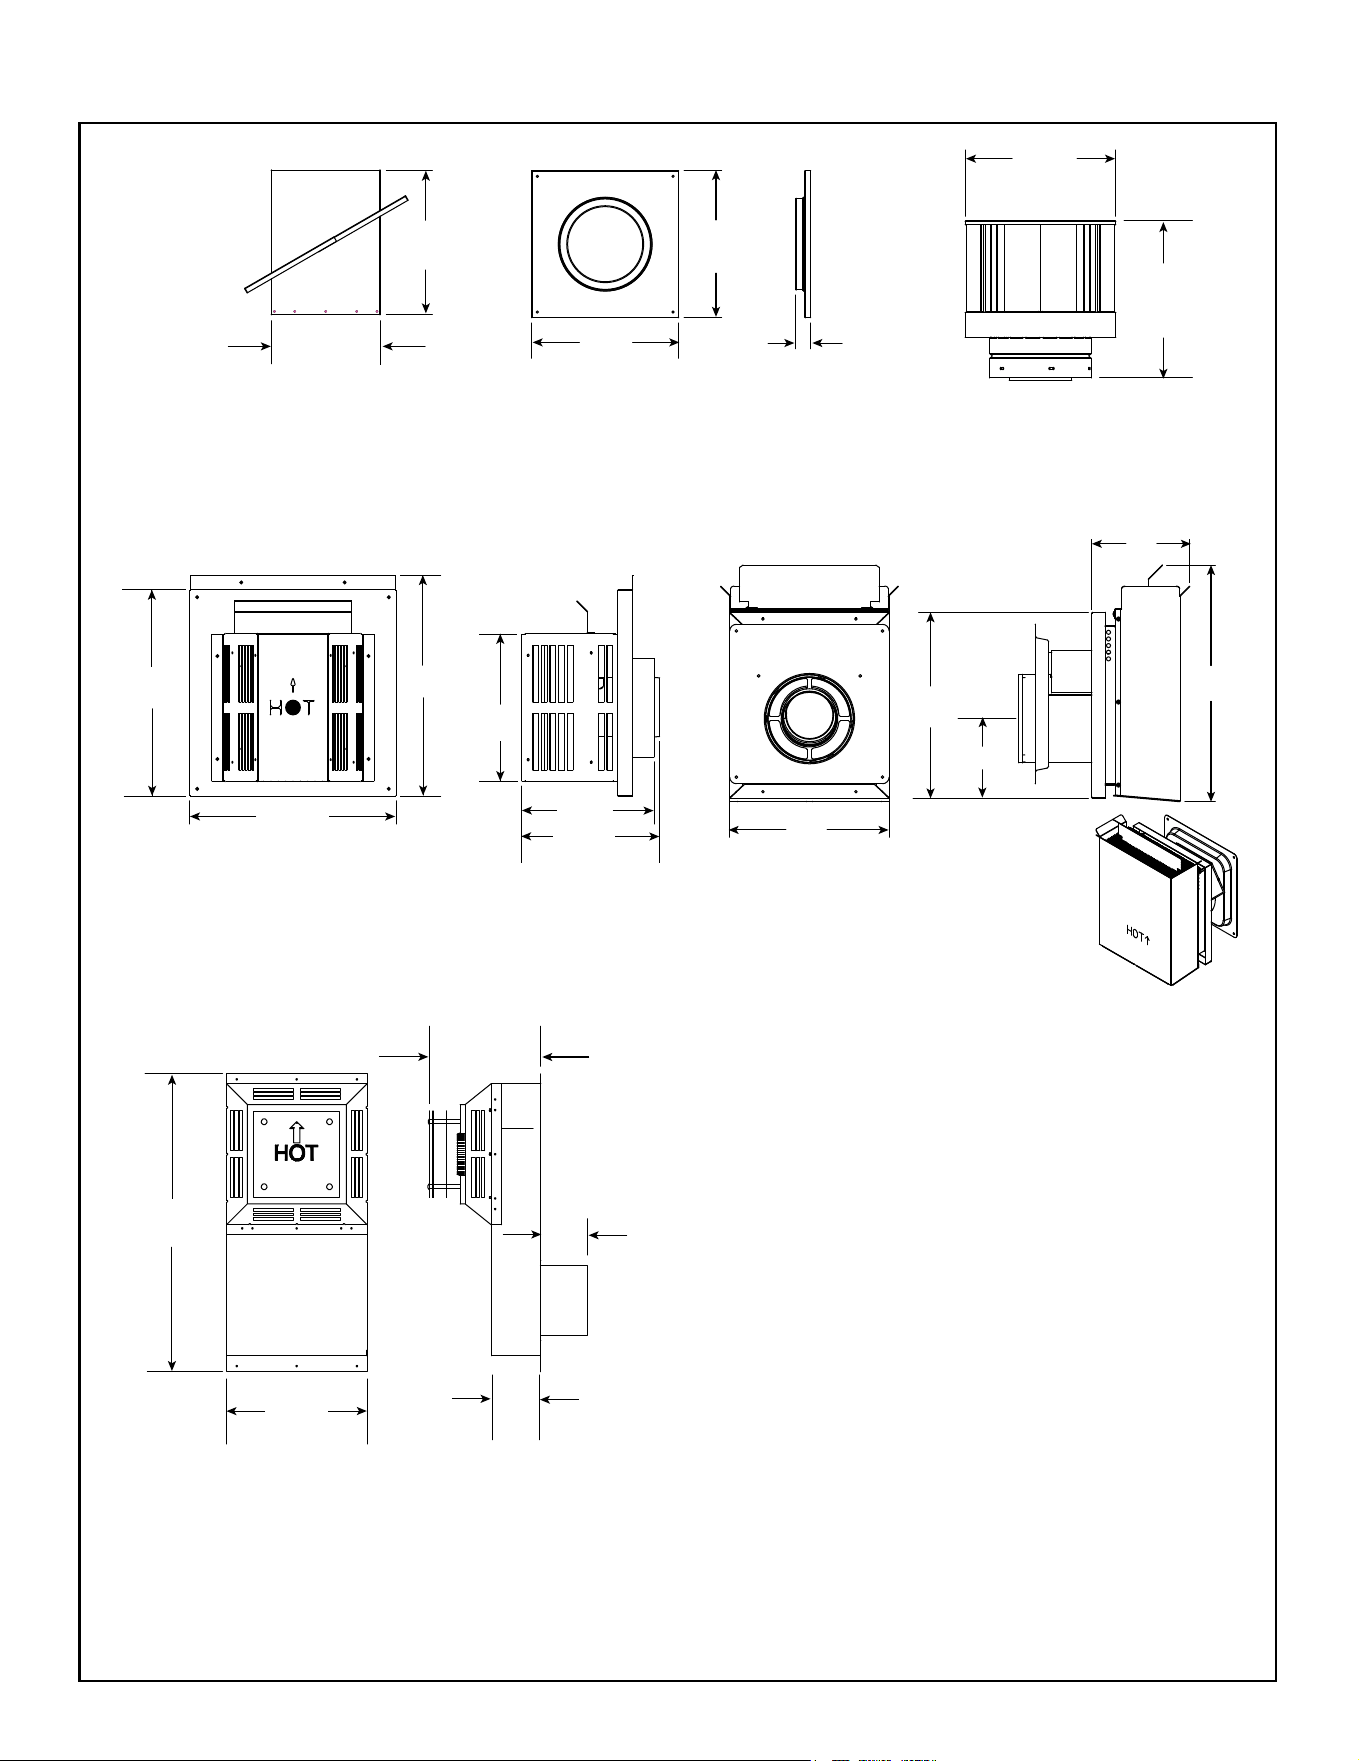
73
Majestic • JADE32IN-B, JADE42IN-B, JADE42IL-B Installation Manual • 2619-986 Rev. X • 1/23
13 in.
330 mm
13 in.
330 mm
1-5/16 in.
34 mm
10-9/16 in.
269 mm
14 in.
356 mm
12-1/2 in.
318 mm
12 in.
305 mm
SLP-CCS-BK
Cathedral Ceiling
Support Box-Black
SLP-DCF-BK
Ceiling Firestop
Black
SLK-SNKD
Snorkel
Termination Cap
SLP-TVHW
Vertical
Termination Cap
13-1/2 in.
343 mm
28-1/2 in.
724 mm
10-11/16 in.
271mm
17-7/8 IN.
454 mm
7-3/8 IN.
187 mm
14 IN.
356 mm
12 IN.
305 mm
SLP-TB1
Basement Vent Cap
4-3/4 in.
121 mm
4-1/8 in.
105 mm
6 IN.
152 mm
SLP-FLEX-TRAP
Horizontal
Termination Kit
14-1/16 IN.
357 mm
15-1/16 IN.
383 mm
10-1/16 IN.
256 mm
9 IN.
229 mm
9-7/16 IN.
240 mm
14-1/16 IN.
357 mm
A. Vent Components Diagrams (continued)
Figure 12.3 SLP Series Vent Components
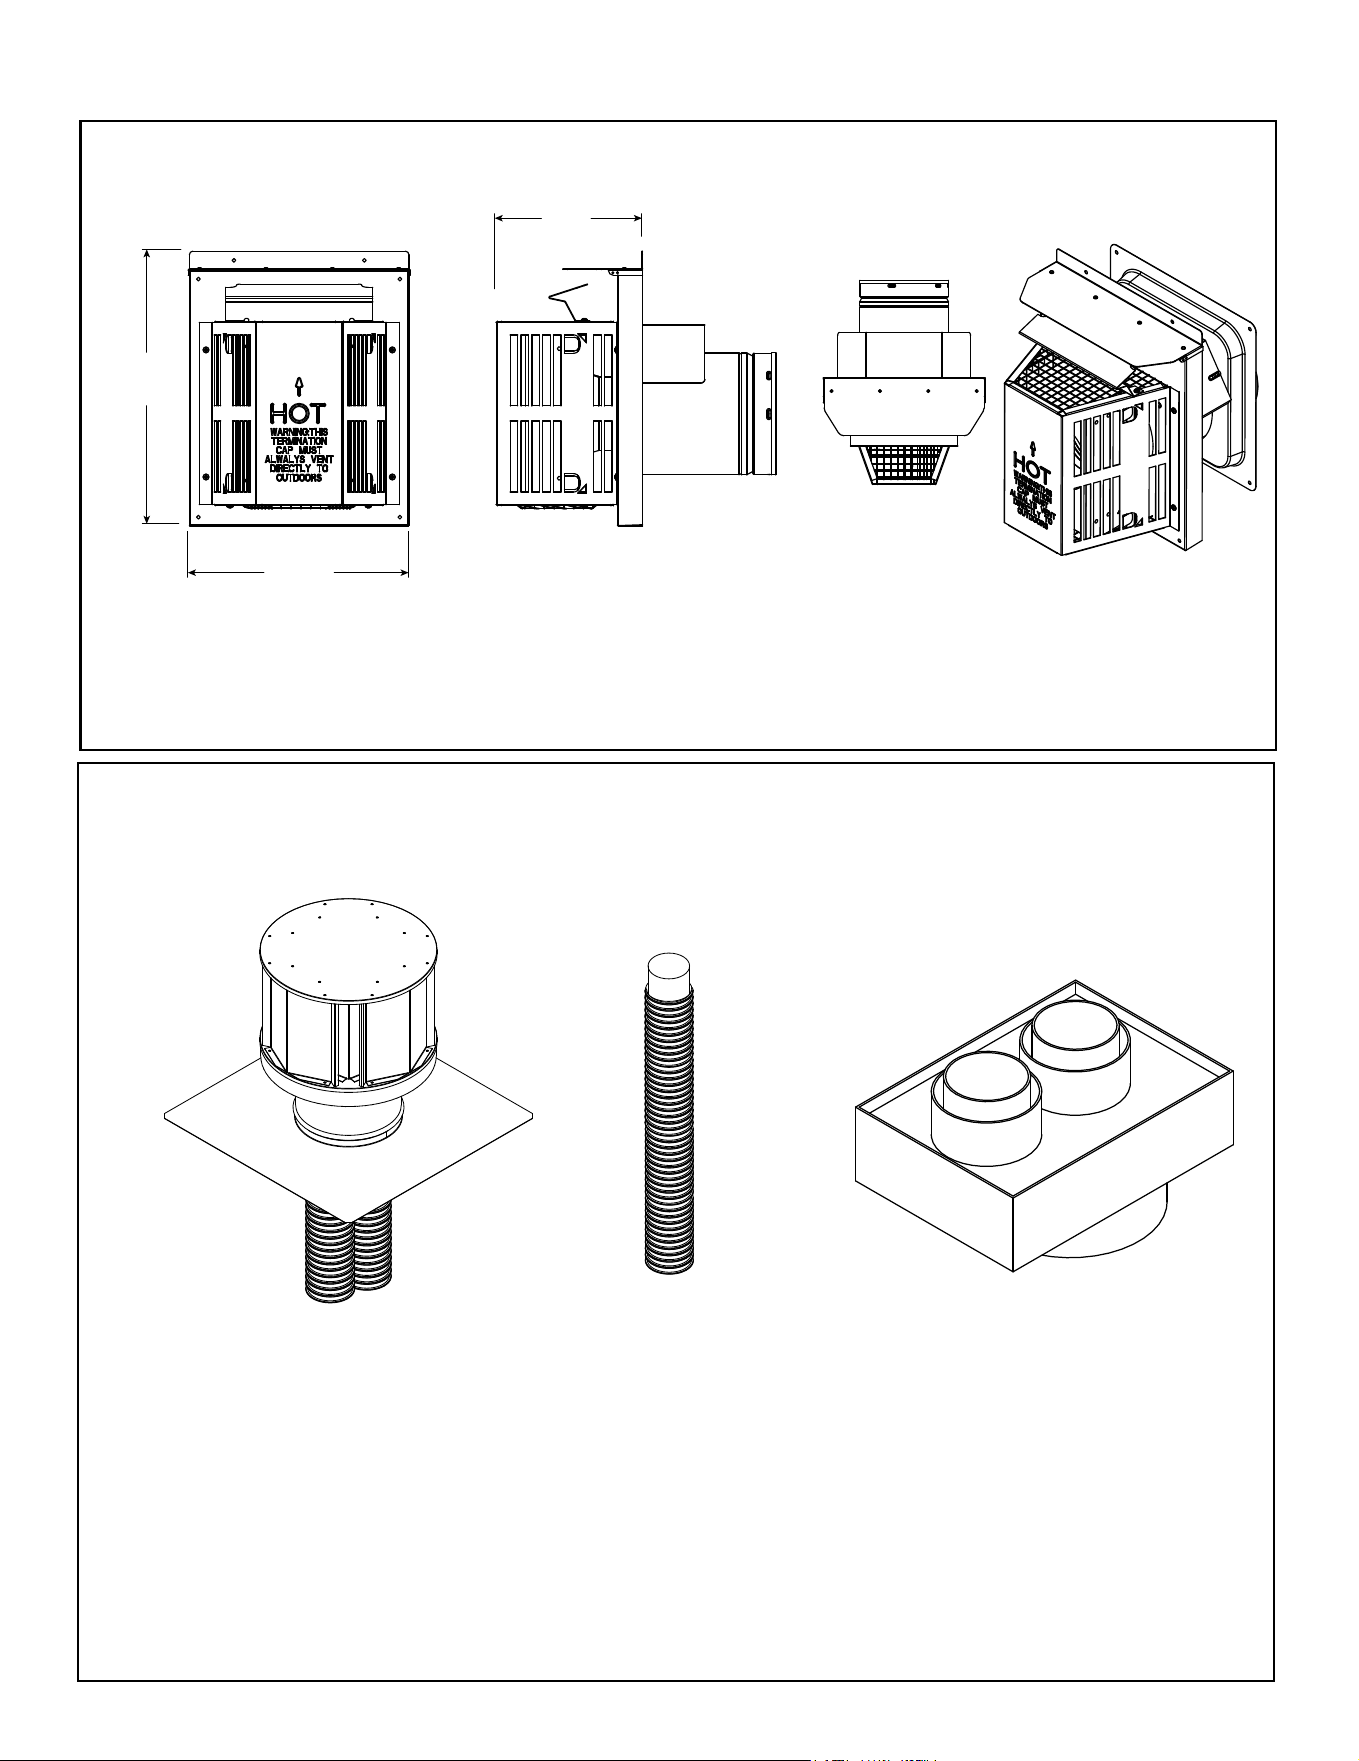
Majestic • JADE32IN-B, JADE42IN-B, JADE42IL-B Installation Manual • 2619-986 Rev. X • 1/23
74
LINK-DV30B
Flex Liner Kit
DV-46DVA-GCL
Coaxial/Colinear Appliance Connector
768-380A
Stainless Steel Flex Pipe
COAXIAL to COLINEAR VENTING
Figure 12.5 Coaxial to Colinear Vent Components
Figure 12.4 SLP series Vent Components
A. Vent Components Diagrams (continued)
SLP-HHW2
Horizontal High Wind Termination Cap
15-1/8 in.
(384 mm)
12 in.
(305 mm)
8 in.
(203 mm)

75
Majestic • JADE32IN-B, JADE42IN-B, JADE42IL-B Installation Manual • 2619-986 Rev. X • 1/23
DECORATIVE TERMINATIONS/SHROUDS
Only use listed decorative termination caps/shrouds with Hearth & Home Technologies approved venting
systems.
This applies to both DVP and SLP venting systems.
Decorative Terminations Caps/Shrouds
DTO134
DTO146
DTS134
DTS146
LDS33
LDS46
LDS-BV
A. Vent Components Diagrams (continued)
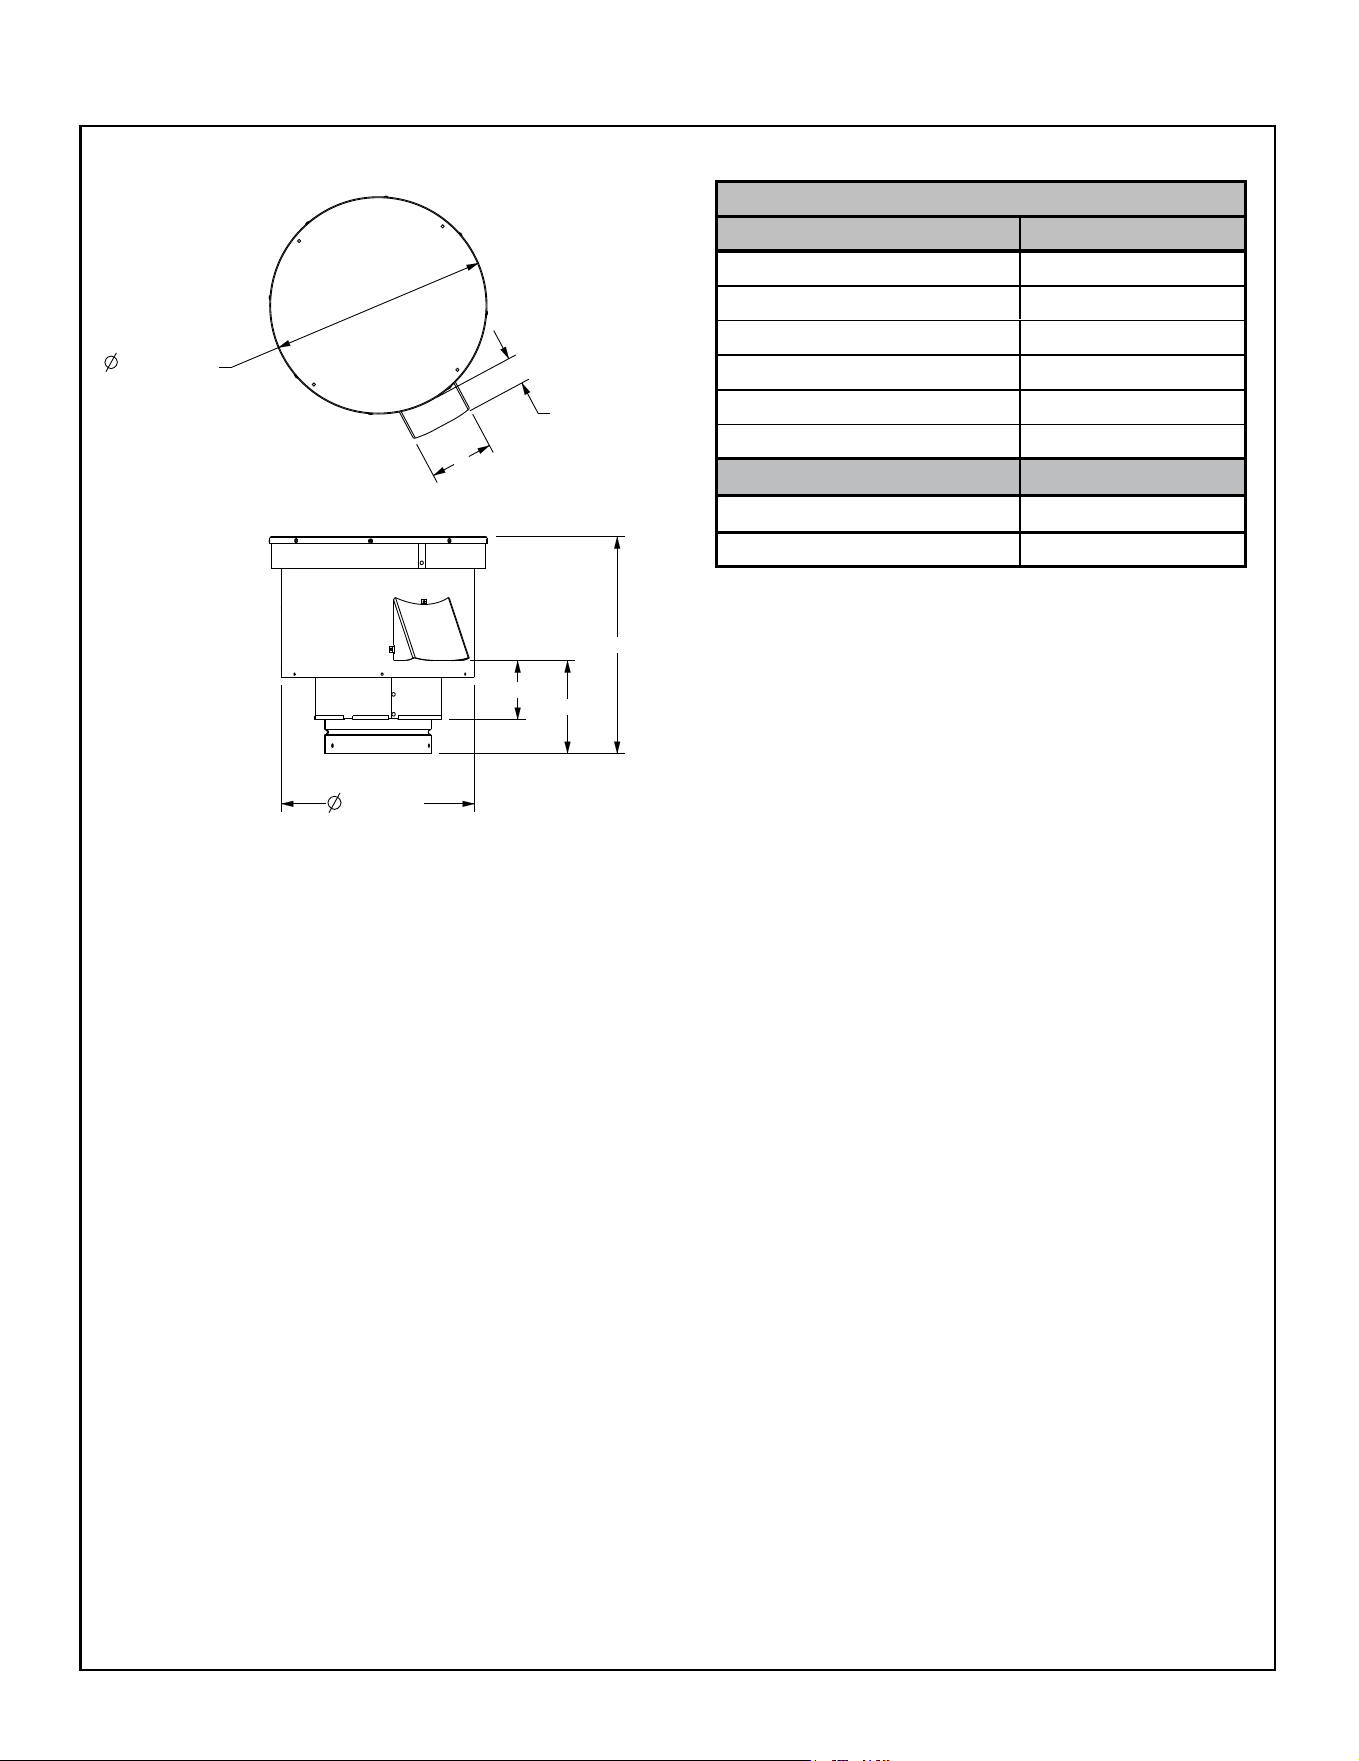
Majestic • JADE32IN-B, JADE42IN-B, JADE42IL-B Installation Manual • 2619-986 Rev. X • 1/23
76
Figure 12.6 PVV-SLP Vent Components
13-5/8 IN.
13-11/16 IN.
1-3/4 IN.
4 IN.
5-7/8 IN.
3-11/16 IN.
12-1/8 IN.
TOP VIEW
SIDE VIEW
Required Wire Harness and PVV-SLEEVE
Lengths Available Part Number
10 ft. PV Wire Harness PVI-WH10
20 ft. PV Wire Harness PVI-WH20
40 ft. PV Wire Harness PVI-WH40
60 ft. PV Wire Harness PVI-WH60
80 ft. PV Wire Harness PVI-WH80
100 ft. PV Wire Harness PVI-WH100
Description Part Number
12 in. Wire Harness Sleeve PVV-SLEEVE-12
48 in. Wire Harness Sleeve PVV-SLEEVE-48
PVV-SLP
Vertical Power Vent
Note: A wire harness is required to power the PVV-SLP and connect it to the appliance. It is ordered separately from
the PVV-SLP. Contact your dealer to order.
Note: The PVV-SLP requires one of the following options to be installed on this appliance.
Option A: IFT-RC400 OR
Option B: IFT-RC150 and IFT-ACM.
These accessories are purchased separately from the PVV-SLP. Contact your dealer to order.
Note: The PVV-SLEEVE-12 and/or PVV-SLEEVE-48 is required to be installed with the PVV-SLP. It is ordered
separately from the PVV-SLP. Contact your dealer to order.
A. Vent Components Diagrams (continued)
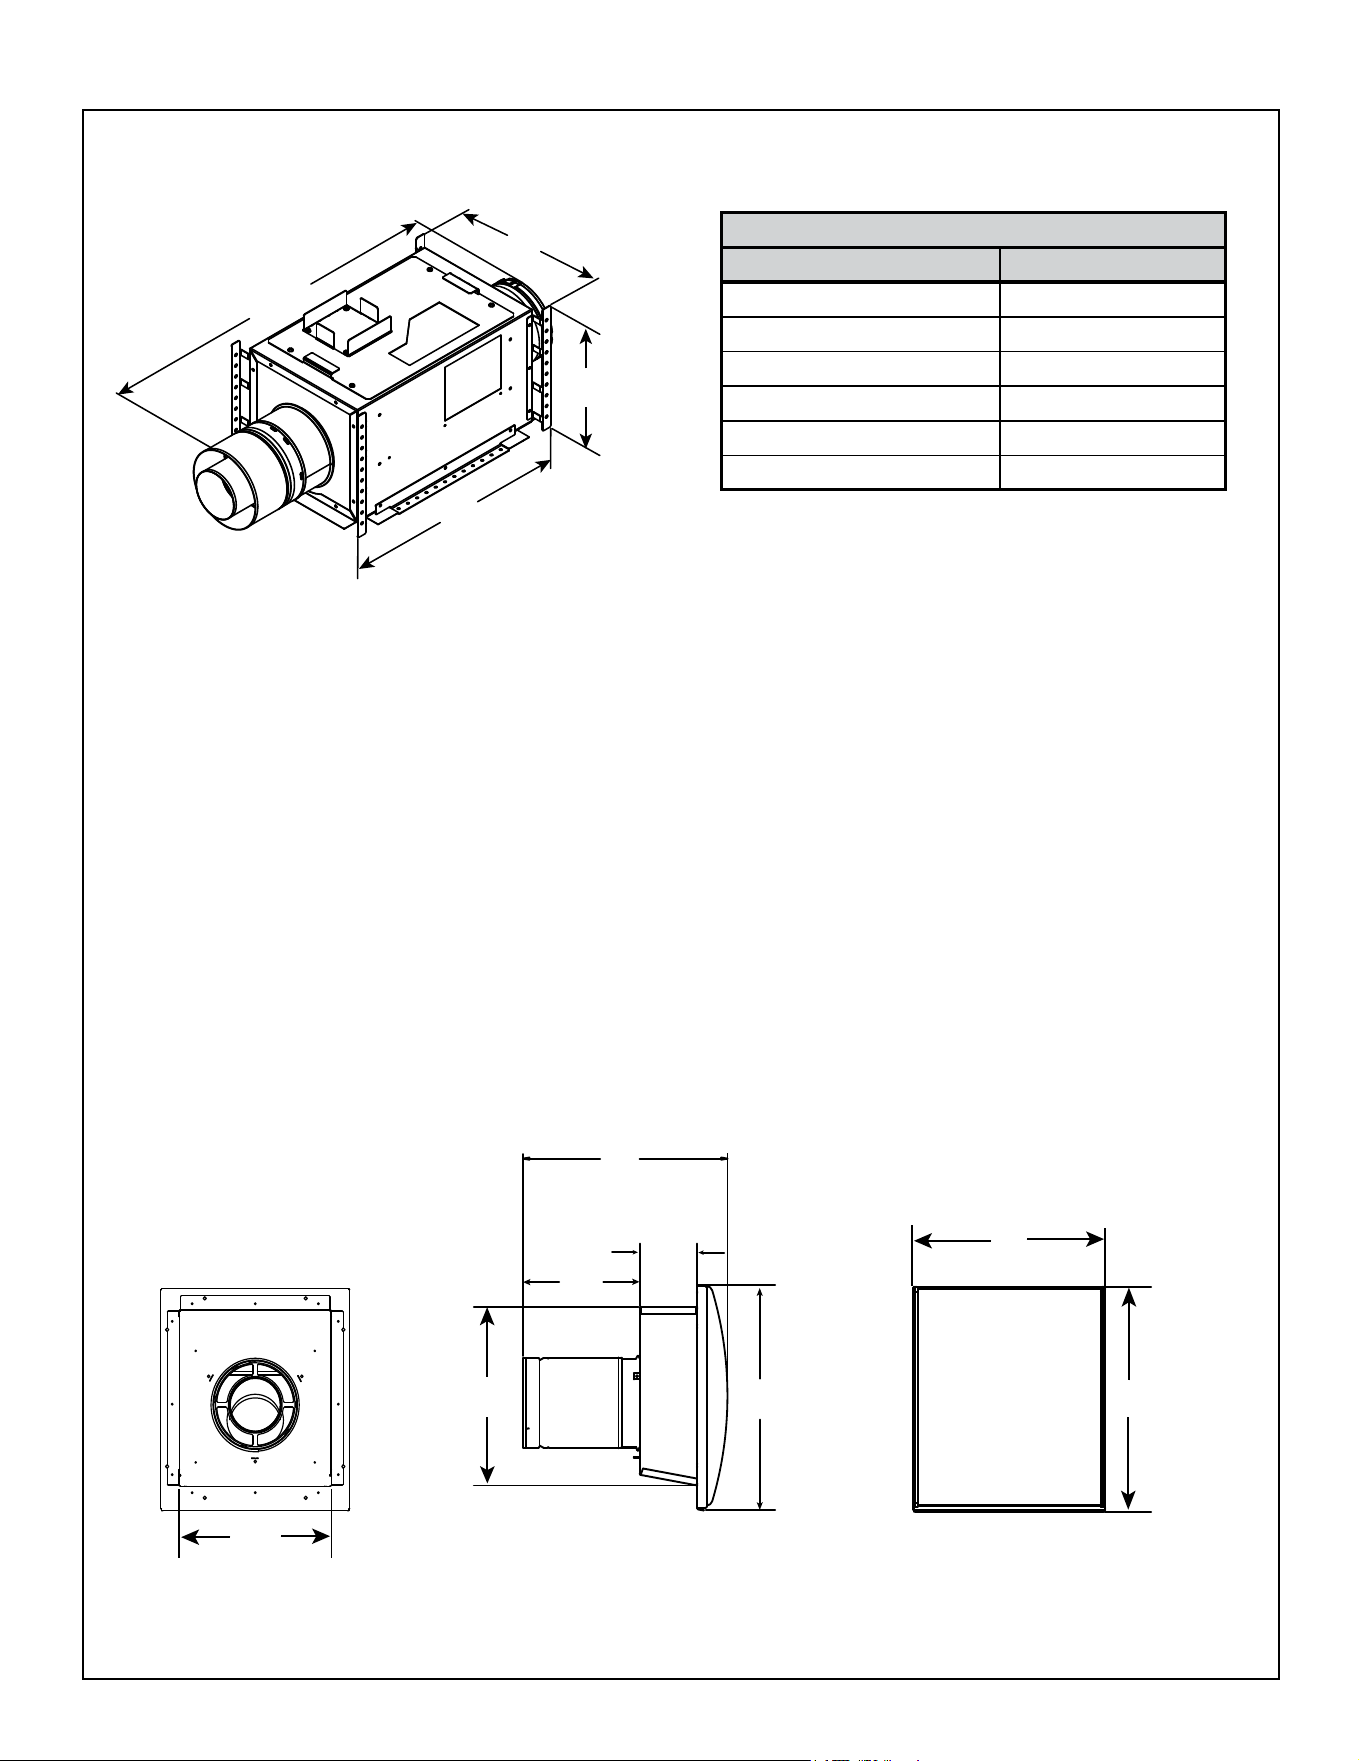
77
Majestic • JADE32IN-B, JADE42IN-B, JADE42IL-B Installation Manual • 2619-986 Rev. X • 1/23
Figure 12.6 PVI-SLP-B Vent Components
Optional Wire Harness
DESCRIPTION PART NUMBER
10 FT PV Wire Harness PVI-WH10
20 FT PV Wire Harness PVI-WH20
40 FT PV Wire Harness PVI-WH40
60 FT PV Wire Harness PVI-WH60
80 FT PV Wire Harness PVI-WH80
100 FT PV Wire Harness PVI-WH100
PVI-SLP-B
Power Vent Inline
SLP-LPC
SLP Low Prole Cap
(Approved for use with PVI-SLP-B only)
Note: Wire harnesses required to power the PVI-SLP-B connect to the appliance and are ordered separately from
PVI-SLP-B. Contact your dealer to order.
16 IN.
406 mm
15 IN.
(381 mm)
16-11/16 IN.
(424 mm)
9-3/16 IN.
(233 mm)
4-1/2 IN.
114 mm
16-11/16 IN.
424 mm
13-5/8 IN.
(346 mm)
12-1/2 IN.
(318 mm)
12-1/2 IN.
318 mm
20-3/4 IN.
527 mm
13-5/8 IN.
346 mm
EFFECTIVE LENGTH
32 IN. (813 mm) MIN.
35 IN. (889 mm) MAX.
Note: The PVI-SLP-B requires one of the following options to be installed on this appliance.
Option A: IFT-RC400 OR
Option B: IFT-RC150 and IFT-ACM.
These accessories are purchased separately from the PVI-SLP-B. Contact your dealer to order.
A. Vent Components Diagrams (continued)
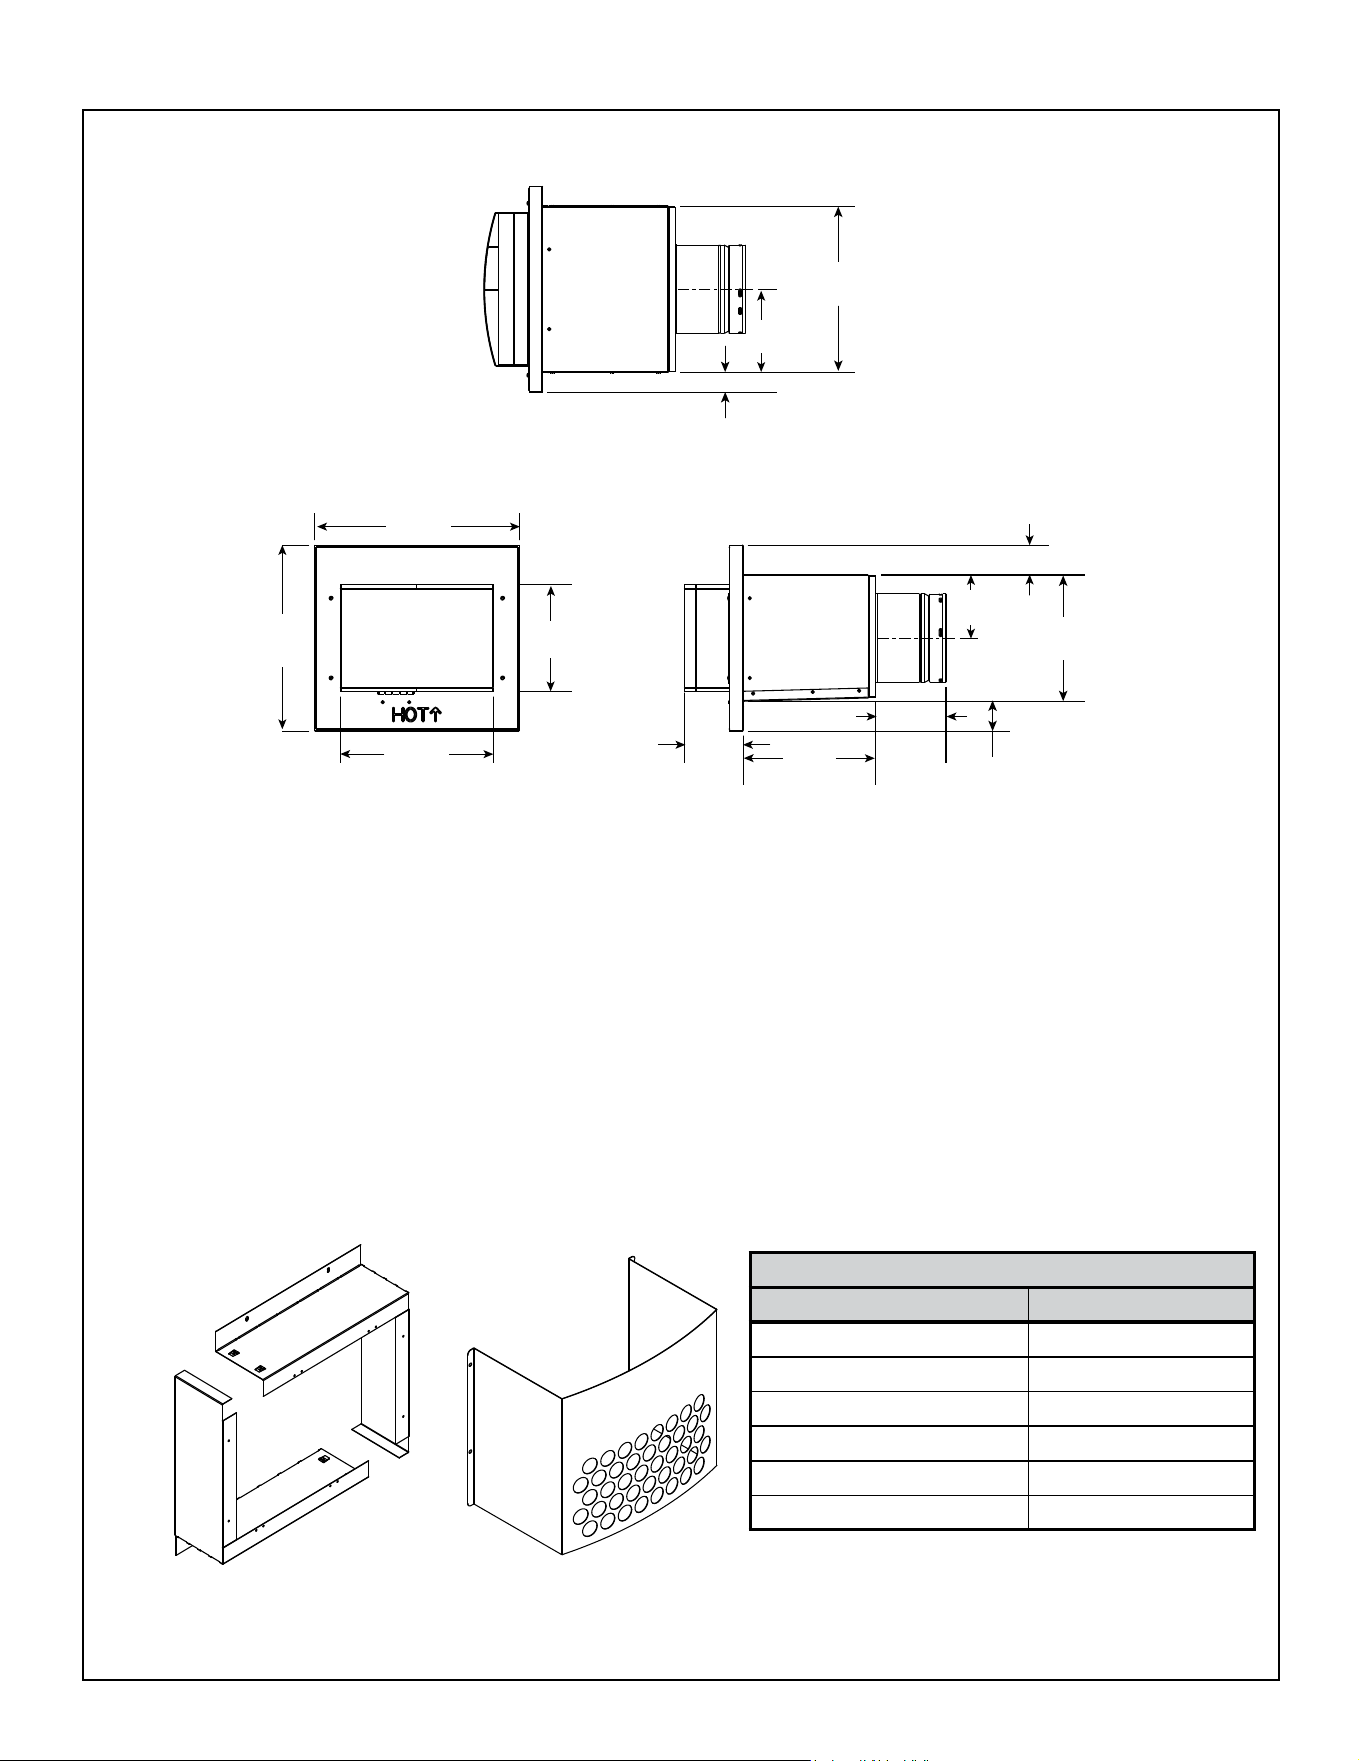
Majestic • JADE32IN-B, JADE42IN-B, JADE42IL-B Installation Manual • 2619-986 Rev. X • 1/23
78
A. Vent Components Diagrams (continued)
Required Wire Harness
DESCRIPTION PART NUMBER
10 FT PV Wire Harness PVI-WH10
20 FT PV Wire Harness PVI-WH20
40 FT PV Wire Harness PVI-WH40
60 FT PV Wire Harness PVI-WH60
80 FT PV Wire Harness PVI-WH80
100 FT PV Wire Harness PVI-WH100
Note: Wire harnesses required to power the PVLP-SLP connect to the appliance and are ordered separately from
PVLP-SLP. Contact your dealer to order.
Figure 12.7 PVLP-SLP Vent Components
PVLP-HS
Heat Shield
14 IN.
356 mm
15-1/2 IN.
394 mm
11-1/2 IN.
292 mm
8 IN.
203 mm
4-3/8 IN.
112 mm
10 IN.
254 mm
5-1/4 IN.
135 mm
2-1/4 IN.
57 mm
9-1/2 IN.
241 mm
4-3/4 IN.
121 mm
2-1/4 IN.
57 mm
1-1/2 IN.
38 mm
6-1/4 IN.
159 mm
Front View
Top View
Side View
Note: A PVLP-HS heat shield is available and sold separately. Use if the PVLP-SLP is installed in a high trac area.
PVLP-BEK
Brick Kit
PVLP-SLP
Power Vent Low Prole
Note: The PVLP-SLP requires one of the following options to be installed on this appliance.
Option A: IFT-RC400 OR
Option B: IFT-RC150 and IFT-ACM
These accessories are purchased separately from the PVLP-SLP. Contact your dealer to order.

79
Majestic • JADE32IN-B, JADE42IN-B, JADE42IL-B Installation Manual • 2619-986 Rev. X • 1/23
B. Accessories
Remote Controls, Wall Controls and Wall
Switches
Follow the instructions supplied with the control installed
to operate your replace:
For safety:
• Install a switch lock or a wall/remote control with child
protection lockout feature.
• Keep remote controls out of reach of children.
See your dealer if you have questions.
Printed in U.S.A. - Copyright 2023
Majestic, a brand of Hearth & Home Technologies
7571 215
th
Street West, Lakeville, MN 55044
www.majesticproducts.com
Please contact your Majestic dealer with any questions or concerns.
For the location of your nearest Majestic dealer,
please visit www.majesticproducts.com.
Optional Glass Refractory Kit
An optional glass refractory kit is available for
JADE32IN-B, JADE42IN-B and JADE42IL-B models.
Follow the instructions supplied with the kit for installation.
Contact your dealer if you have questions.
Optional Log Kits
Traditional or Driftwood Log kits are available for
JADE32IN-B, JADE42IN-B and JADE42IL-B models.
Follow the instructions supplied with the kit for installation.
Contact your dealer if you have questions.
Optional LED Kit
An optional LED lighting kit is available for JADE32IN-B,
JADE42IN-B and JADE42IL-B models. Follow the
instructions supplied with the kit for installation and
operation. Contact your dealer if you have questions.
Optional Stones Kit
An optional stones kit is available for use with the
JADE32IN-B, JADE42IN-B and JADE42IL-B models.
Follow the instructions supplied with the kit for installation.
Contact your dealer if you have questions.
WARNING! Risk of Fire and Electric Shock! Use ONLY
Hearth & Home Technologies-approved optional acces-
sories with this appliance. Using non-listed accessories
could result in a safety hazard and will void the warranty.
Install approved accessories per instructions included
with accessories. Contact your dealer for a list of ap-
proved accessories.
It is recommended that optional accessories are installed
prior to installation of nishing material. The lower cover
panel is removable and provides access for installation of
the optional fan, LED kit and remote control upgrades. If
nishing material is already installed, the optional acces-
sories must be installed by removing the basepan, burner
and valve assembly. Use only Hearth & Home Technol-
ogies-approved optional accessories with this appliance.
Optional Fan
After a qualied service technician has installed the fan,
follow the instructions supplied with the fan kit to operate
your fan. Contact your dealer if you have questions.
Note: The optional fan can not be used with the Passive
Heat kit.
Optional Heat Management Systems
After a qualied service technician has installed the Heat-
Zone
®
-Gas, Heat-Out-Gas Kit or Passive Heat Kit, follow
the instructions supplied with the kit for operation. Contact
your dealer if you have questions.
Note: Optional heat management systems kit must be
installed while the top of the appliance is accessible.