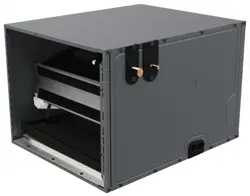
HORIZONTAL TWO-WAY COIL
INSTALLATION INSTRUCTIONS
IO-4013D
09/2025
1. Important Safety Instructions
The following symbols and labels are used throughout this manual
to indicate immediate or potential safety hazards. It is the owner’s
and installer’s responsibility to read and comply with all safety
information and instructions accompanying these symbols. Failure
to heed safety information increases the risk of personal injury,
property damage, and/or product damage.
If any hot work is to be conducted on the refrigerating
equipment or an associated parts, appropriate fire
extinguishing equipment shall be available on hand. Have
a dry powder or CO2 fire extinguisher adjacent to the hot
work area.
Ensure that the area is in the open or that it is
adequately ventilated before breaking into the system
or conducting any hot work. A degree of ventilation
shall continue during the period that the work is carried
out. The ventilation should safely disperse any released
refrigerant and preferably expel it externally into the
atmosphere.
WARNING
2. Shipping Inspection
This equipment is approved for use with R-32 Refrigerant only.
Upon receiving the product, inspect it for damage from shipment.
Shipping damage, and subsequent investigation is the responsi-
bility of the carrier. Verify the model number, specications, and
accessories are correct prior to installation. The distributor or
manufacturer will not accept claims from dealers for transportation
damage or installation of incorrectly shipped units.
2.1 Handling
Use caution when transporting / carrying unit. Do not carry unit
with hooks or sharp object. The preferred method of carrying
the unit after arrival at the job site is to carry by two-wheel
hand truck from the back or sides or by hand by carrying at the
cabinet corners. Take proper precautions when carrying unit to
avoid any damage to the piping.
3. Codes & Regulations
This product is designed and manufactured to comply with nation-
al codes such as ASHRAE 15, ASHRAE 15.2, IAPMO Uniform
Mechanical Code, ICC, International Mechanical Code, or CSA
B52. The product shall be installed in accordance with national
wiring regulations. Installation in accordance with such codes
and/or prevailing local codes/regulations is the responsibility of
the installer. The manufacturer assumes no responsibility for
equipment installed in violation of any codes or regulations.
The United States Environmental Protection Agency (EPA)
has issued various regulations regarding the introduction and
disposal of refrigerants. Failure to follow these regulations
may harm the environment and can lead to the imposition of
substantial nes. Should you have any questions please contact
the local oce of the EPA.
NOTE: the installer must refer to TABLE 3,
SECTION 13.8, SECTION 14 for the maximum possi-
ble refrigerant charge and minimum (air condi-
tioned) room area which must be recorded on the
serial plate.
19001 Kermier Rd., Waller, TX 77484
© 2025 Daikin Comfort Technologies Manufacturing, Inc.
www.daikincomfort.com • www.goodmanmfg.com •www.amana-hac.com
is a registered trademark of Maytag Corporation or its related companies and is used under license.
All rights reserved.
Do not bypass safety devices.
WARNING
Only personnel that have been trained to install, adjust,
service, maintenance or repair (hereinafter, “service”)
the equipment specified in this manual should service the
equipment.
This equipment is not intended for use by persons
(including children) with reduced physical, sensory or
mental capacities, or lack of experience and knowledge,
unless they have been given supervision or instruction
concerning use of the appliance by a person responsible
for their safety.
Children should be supervised to ensure that they do not
play with the equipment.
The manufacturer will not be responsible for any injury
or property damage arising from improper supervision,
service or service procedures. If you service this unit, you
assume responsibility for any injury or property damage
which may result. In addition, in jurisdictions that require
one or more licenses to service the equipment specified in
this manual, only licensed personnel should service the
equipment. Improper supervision, installation, adjustment,
servicing, maintenance or repair of the equipment specified
in this manual, or attempting to install, adjust, service
or repair the equipment specified in this manual without
proper supervision or training may result in product
damage, property damage, personal injury or death.
WARNING
WARNING
HIGH VOLTAGE
Disconnect all power before servicing or
installing this unit. Multiple power sources
may be present. Failure to do so may cause
property damage, personal injury or death.
2
4. Replacement Parts
Inspect the unit to verify all required components are pres-
ent and intact. Report any missing components immedi-
ately to the manufacturer or to the distributor. Make sure
to include the full product model number and serial number
when reporting and/or obtaining service parts. Replacement
parts for this product are available through your contractor
or local distributor. For the location of your nearest distribu-
tor contact:
HOMEOWNER SUPPORT
DAIKIN COMFORT TECHNOLOGIES
MANUFACTURING, INC.
19001 KERMIER ROAD
WALLER, TEXAS 77484
855-770-5678
5. Pre-Installation Instructions
The appliance shall be installed in accordance with national
wiring regulations. This product was tested at an external
static pressure of 0.66 WC. None of the components in this
product line are designed or approved to be suitable for
outdoor use.
Refrigerant lines must be routed depending on conguration
of unit to maintain the required 24” minimum clearance for
service.
This appliance is equipped with a leak detection sensor
which must be wired through the connector on the furnace
PCB or Non-A2L Furnace Integration Kit.
The R-32 Sensor must be installed and powered for service.
Ensure that the grommet is installed through the access
panel knockout hole. Sensor bracket assemblies are
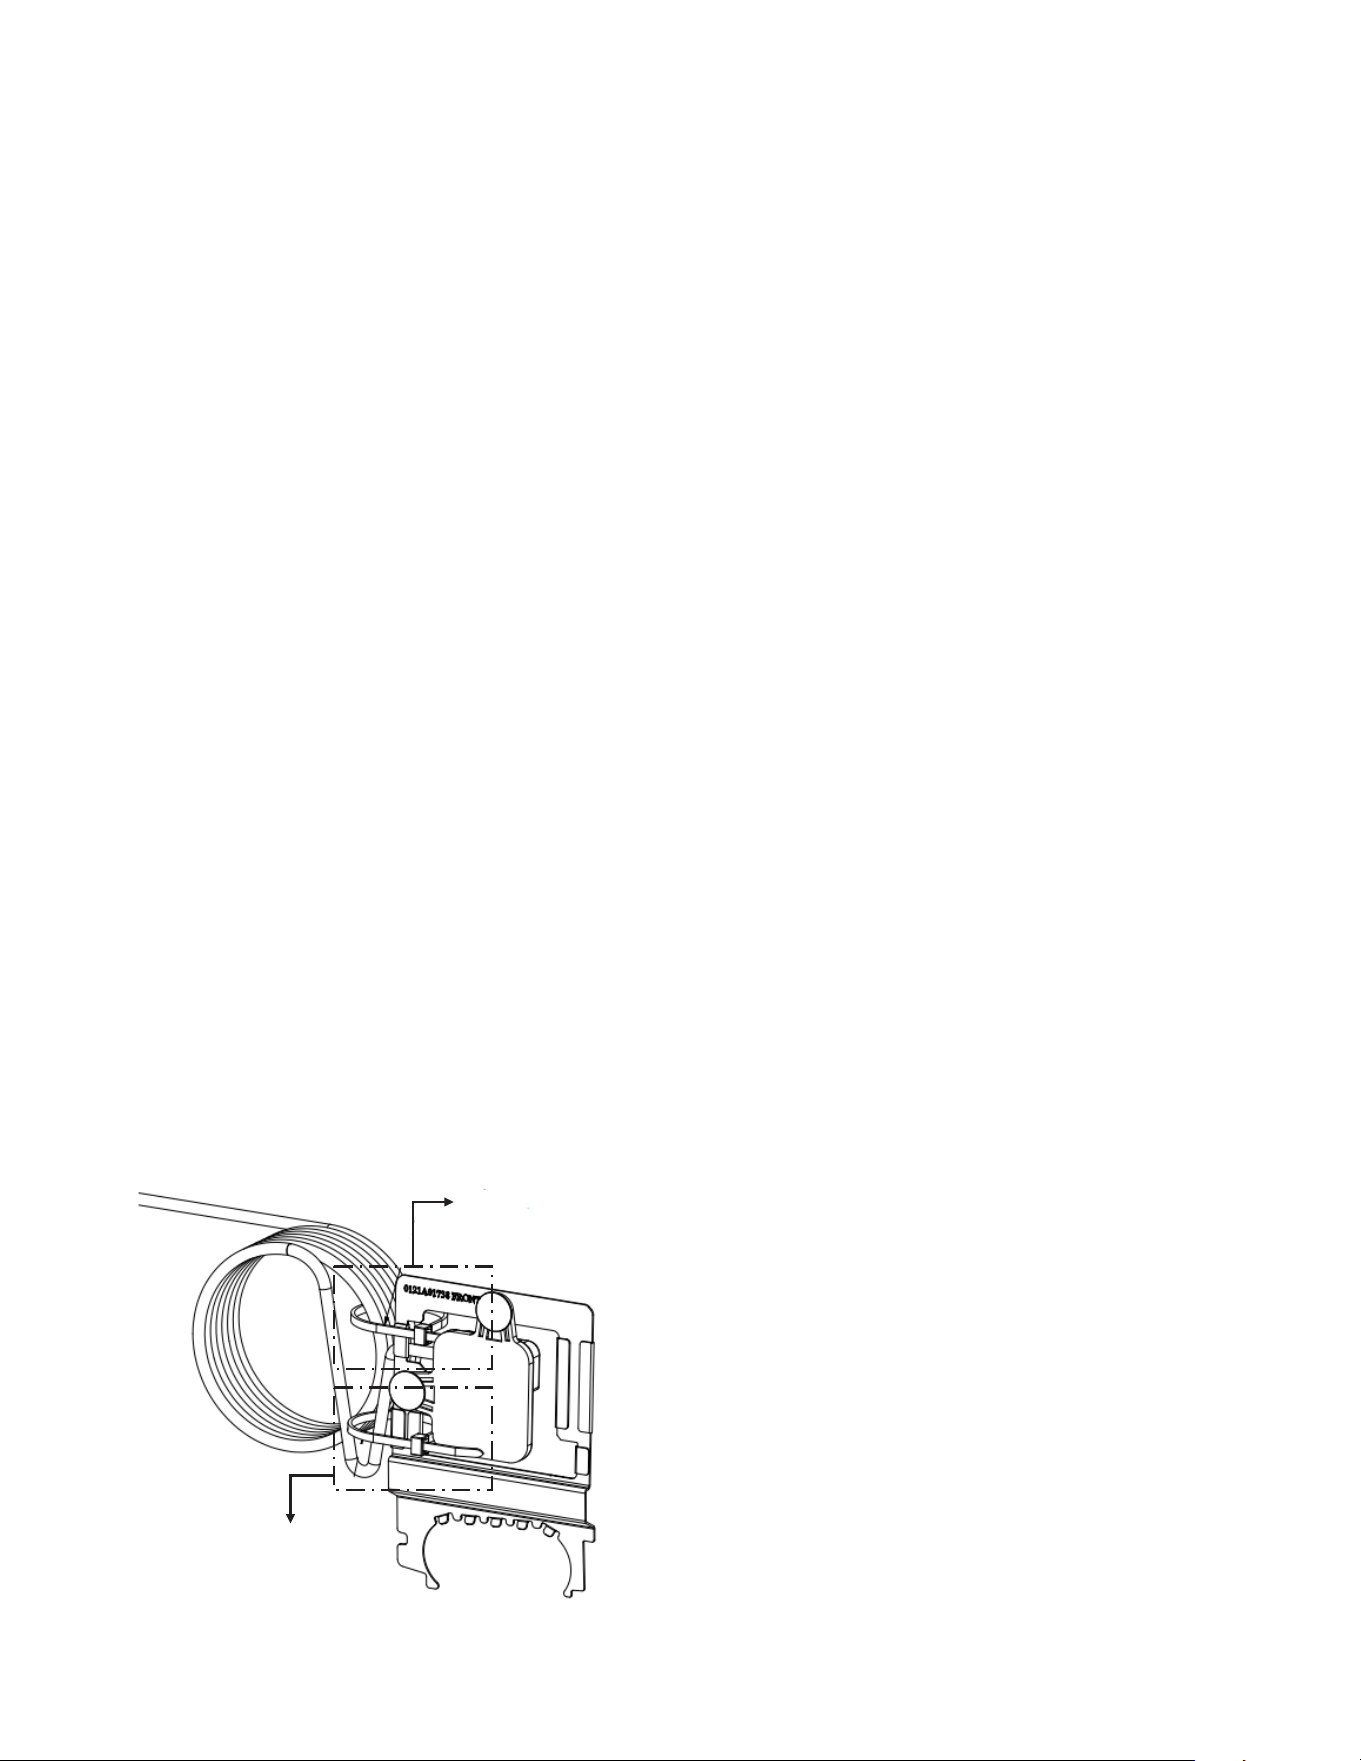
shipped with two zip ties, one of which is designed for strain
relief. The zip tie shown in Figure 1, detail A must be kept
attached to the sensor bracket assy. Detail B highlights the
zip tie that must be cut during installation in order to release
the wire bundle.
B
A
Figure 1 - Isometric view of sensor bracket assy (back view)
Follow one of the 3 scenarios below to determine where the
R-32 sensor needs to be connected to:
Scenario 1: Amana® Brand / Goodman / Daikin Furnace
PCB with R-32 sensor compatibility.
The leak detection sensor must be wired directly to the
furnace. Follow routing diagram as shown in Figures 4 or
5 depending on orientation of install. This wiring is intended
to be passed through the access hole on the furnace. If a
hole must be cut into the furnace, ensure that the wiring is
well protected from mechanical damage and that the hole is
free from burrs or sharp edges. Utilize a protective coating
for all exposed metallic edges to prevent corrosion. Verify
that the A2L function (this is required for R-32 integration)
is enabled on the furnace board PCB. Refer to the furnace
Installation manual for further instruction on how to toggle
this function from disabled to enabled. The A2L verication
step as described on the furnace Installation manual must
be completed before the unit is commissioned. If the test
is not successful, call 1-855-DAIKIN1, option 3, for further
assistance.
Scenario 2: Amana® Brand / Goodman / Daikin Furnace or
Modular Blower PCB with no R-32 sensor compatibility.
The leak detection sensor must be wired directly to the
Non-A2L Furnace Integration Kit control board and installed
as a pass-through to the non-A2L furnace control board. For
instructions on how to correctly wire the Non-A2L Furnace
Integration Kit refer to the kit Installation manual. Always
select a furnace speed tap that will satisfy the minimum
airow required for each system as per table 3.
Scenario 3: All other OEMs.
The availability of mitigation mode, or equivalent, must be
checked through the furnace model manufacturer IO. Please
follow relevant instructions to disable mitigation mode, or
equivalent. Once this step is complete follow instructions of
scenario 2. If mitigation mode, or equivalent, is present but
can’t be disabled the furnace must be replaced. If mitigation
mode, or equivalent, is not available follow the instructions
on scenario 2.
Under no circumstance should the system be charged with
refrigerant at a capacity greater than the refrigerant charge
listed on the serial plate. This value indicates refrigerant
charge at or above 30% GREATER than the intended
charge with the longest line-sets.
If additional charge is required, you must contact Daikin
Comfort’s Homeowner Support Line.
5.1 Preparation
Keep this document with the unit. Carefully read all
instructions for the installation prior to installing product.
Make sure each step or procedure is understood and
any special considerations are taken into account before
starting installation. Assemble all tools, hardware and
supplies needed to complete the installation. Some items
may need to be purchased locally. Make sure everything
needed to install the product is on hand before starting.
3
5.2 Clearances
Consult all appropriate regulatory codes prior to deter-
mining nal clearances. In installations that may lead to
physical damage (i.e. a garage) it is advised to install a
protective barrier to prevent such damage. Always install
units such that a positive slope in condensate line (1/4”
per foot) is allowed.
Further, any joints made in the installation between parts
of the refrigerating system must be accessible for main-
tenance purposes.
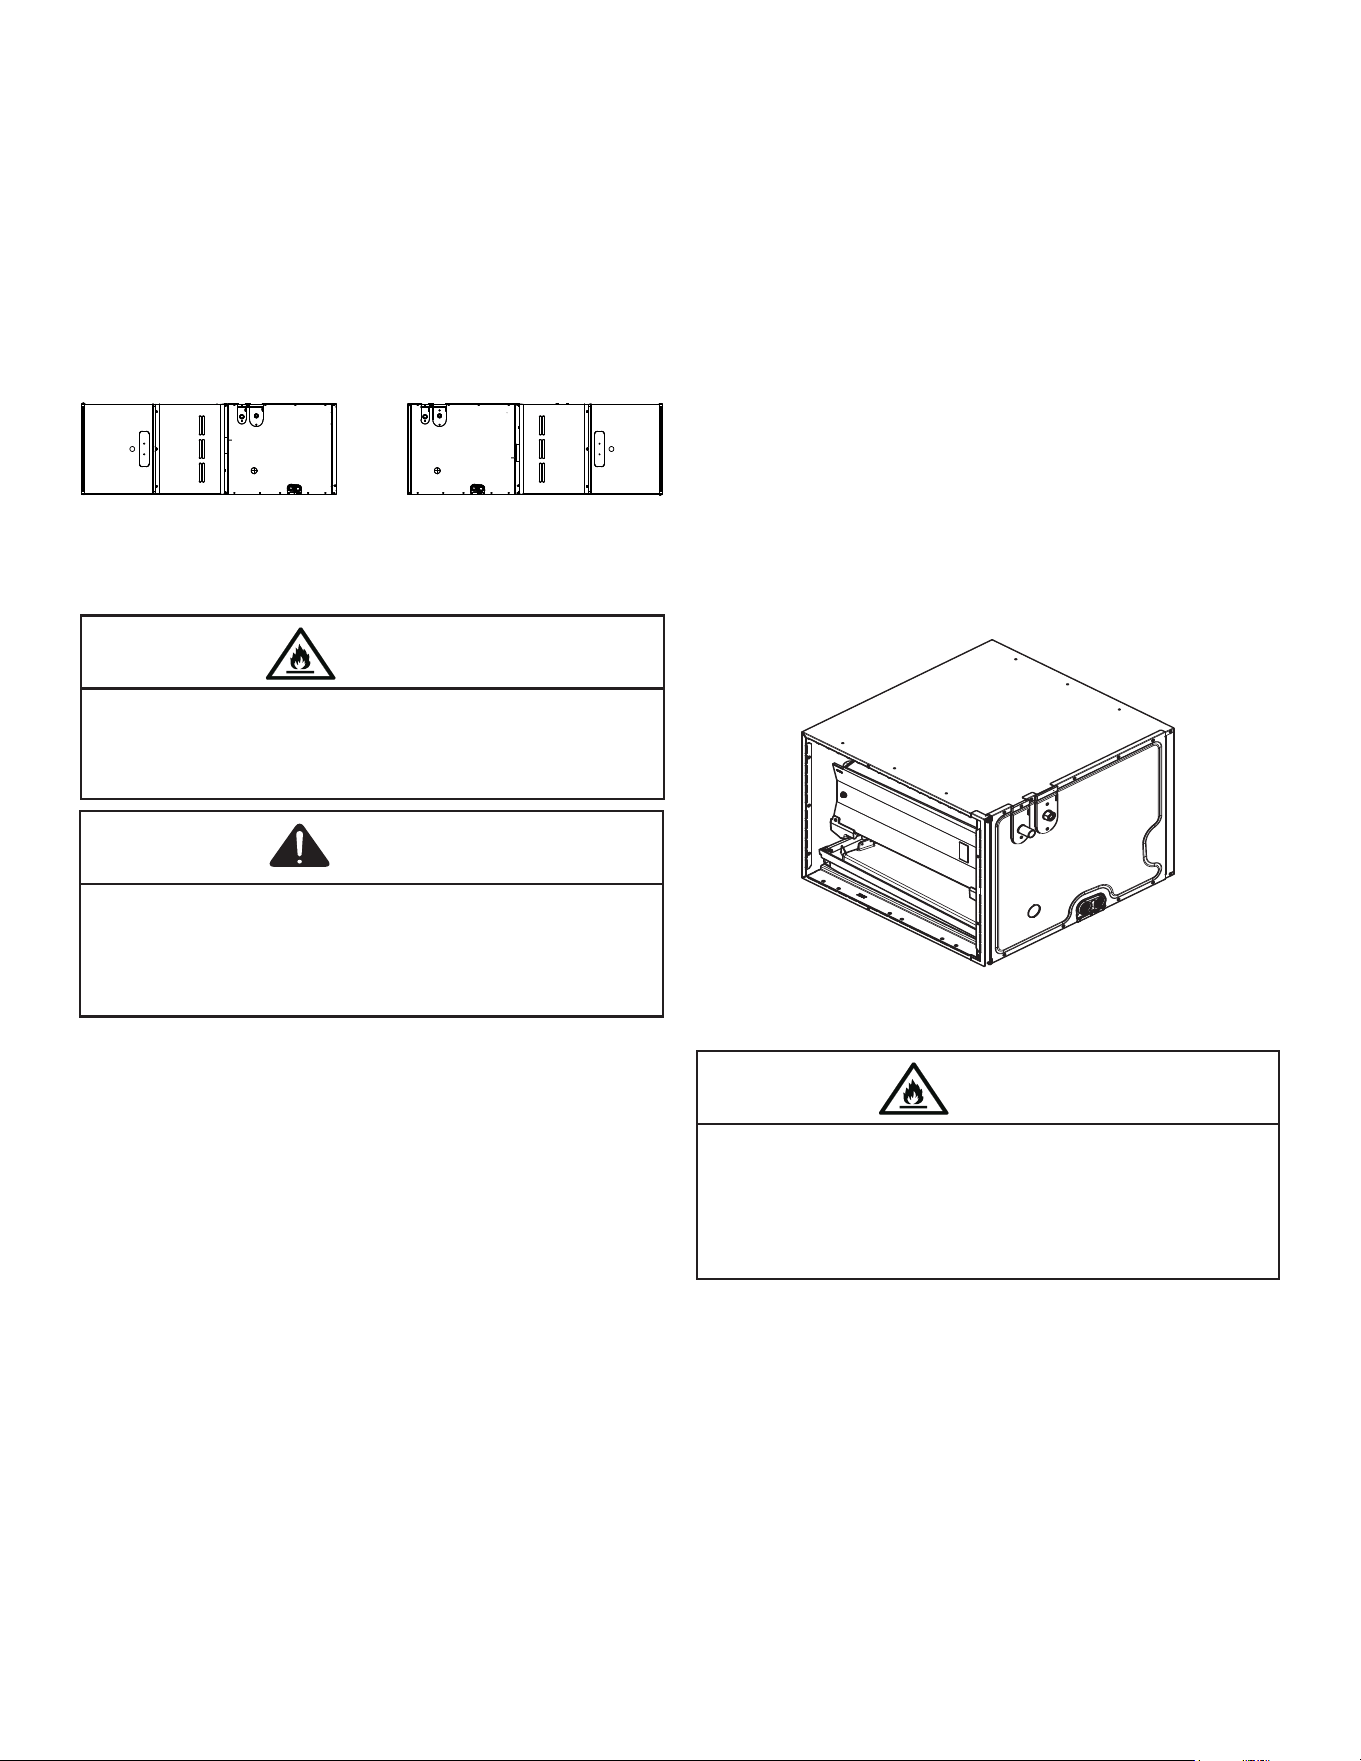
RIGHT APPLICATION
LEFT APPLICATION
Figure 2
Front View (For Right & Left Hand Application)
6. System Matches
The entire system (combination of indoor and outdoor
sections) must be manufacturer approved and Air Condi-
tioning, Heating, and Refrigeration Institute (AHRI) listed.
NOTE: Installation of unmatched systems is not
permitted.
7. Application Information
Install this coil downstream (discharge air) of the furnace
and install upstream (return air) of the modular blower. This
coil is a bi-directional coil and can be installed in either the
left or right direction. Determine the coil direction by the side
that allows the best access.
NOTE: These Coils are designed for Indoor
installation only.
If the unit is located in an unconditioned area with high
ambient temperature and/or high humidity, the coil may be
subject to nuisance sweating of the casing. On these instal-
lations, a wrap of 2” berglass insulation with a vapor barrier
is recommended
8. Furnace to Coil Attachment
Refer to the Furnace Installation manual for further
instruction.
There is no conversion required to reverse from right to left
application. Attach the duct anges to the discharge side of
the unit. If the coil and furnace combination are not similar in
depth and width, use a eld-supplied transition to center the
furnace and coil openings (see gure 6).
1. Using the hardware and brackets provided, attach the
coil to the furnace then attach the plenum to the coil
(Figure 6). Using tape or mastic seal between the coil
and furnace and the coil and plenum.
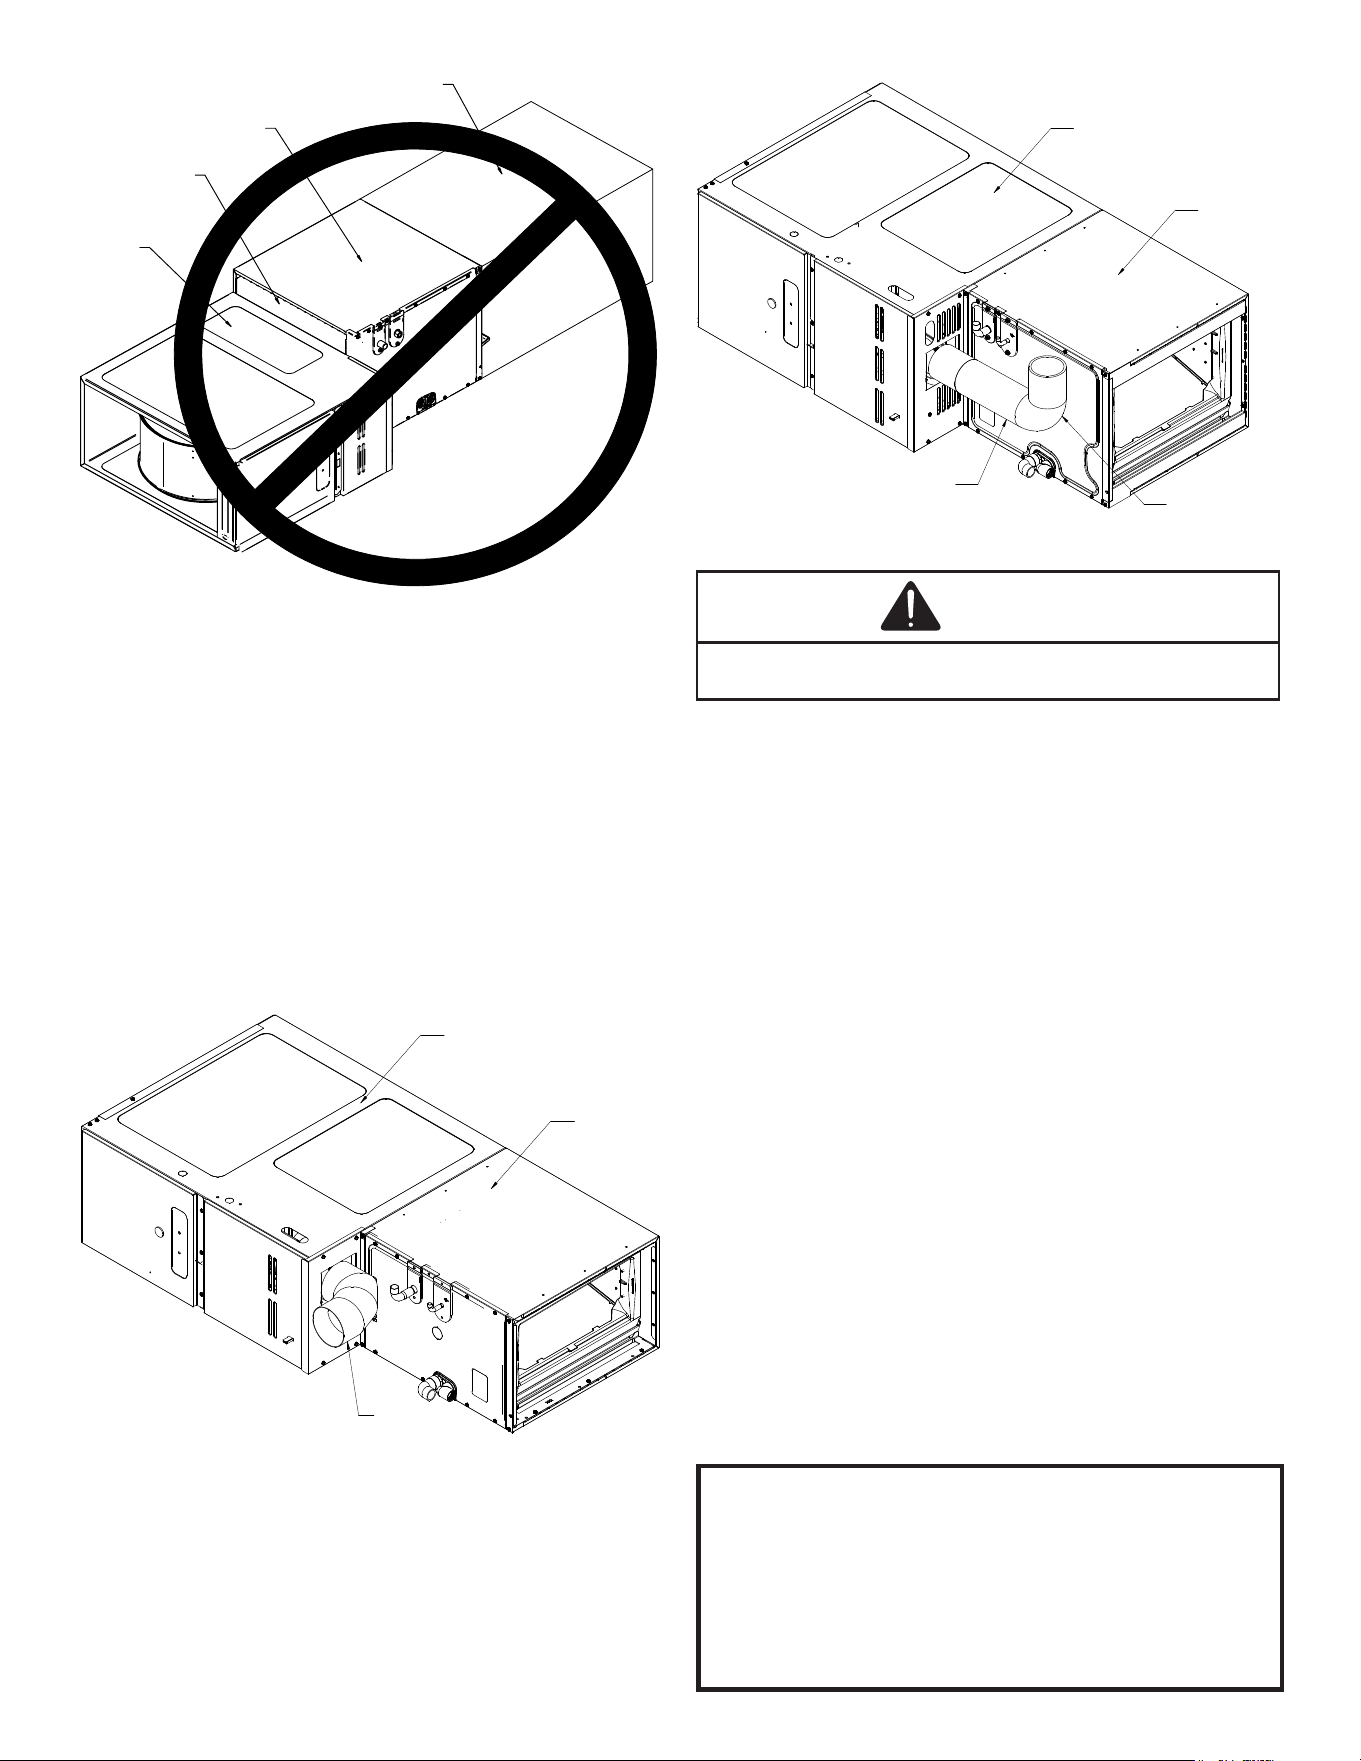
Figure 3
Actual Coil Figure
When installed in a room with an area less than that
outlined in Table 3, on Page 12. That room shall be without
continuously operating open flames (For example an
operating gas appliance) or other potential ignition sources
(For example an operating electric heater, hot surfaces).
WARNING
2. Please use Z-Bracket provided with units to ll the
transition gap between furnace & coil when coil is one
size larger than furnace. Additional gaps must be lled
with insulated tape or putty to prevent air leakage.
Figure 4 indicates incorrect coil/furnace attachment
method.
A coil installed with a furnace may be the same width as
the furnace or may be one size larger than the furnace but
cannot be smaller than the furnace. EXAMPLE: A “C” width
coil may be installed with a “B” or a “C” width furnace.
only auxiliary devices approved by the appliance
manufacturer or declared suitable with the refrigerant
shall be installed in connecting ductwork. If an existing
device is not approved by the appliance manufacturer for
use with the refrigerant, the device must be removed or
disconnected.
WARNING
Auxiliary devices which may be a potential ignition source
are not to be installed in the duct work. Such potential
ignition sources include hot surfaces with a temperature
exceeding 650C and electric switching devices. For example,
electronic air filters are a potential ignition source.
WARNING
4
FURNACE
COIL
PLENUM
DUCT BOARD SHEET
METAL OR OTHER
FILLER MATERIAL
Figure 4
Incorrect Furnace, Coil and Plenum Installation
1. Optionally a transition duct can be used to attach the
coil with furnace, if z-bracket is not preferred to be
used (see Figure 5E and 5F).
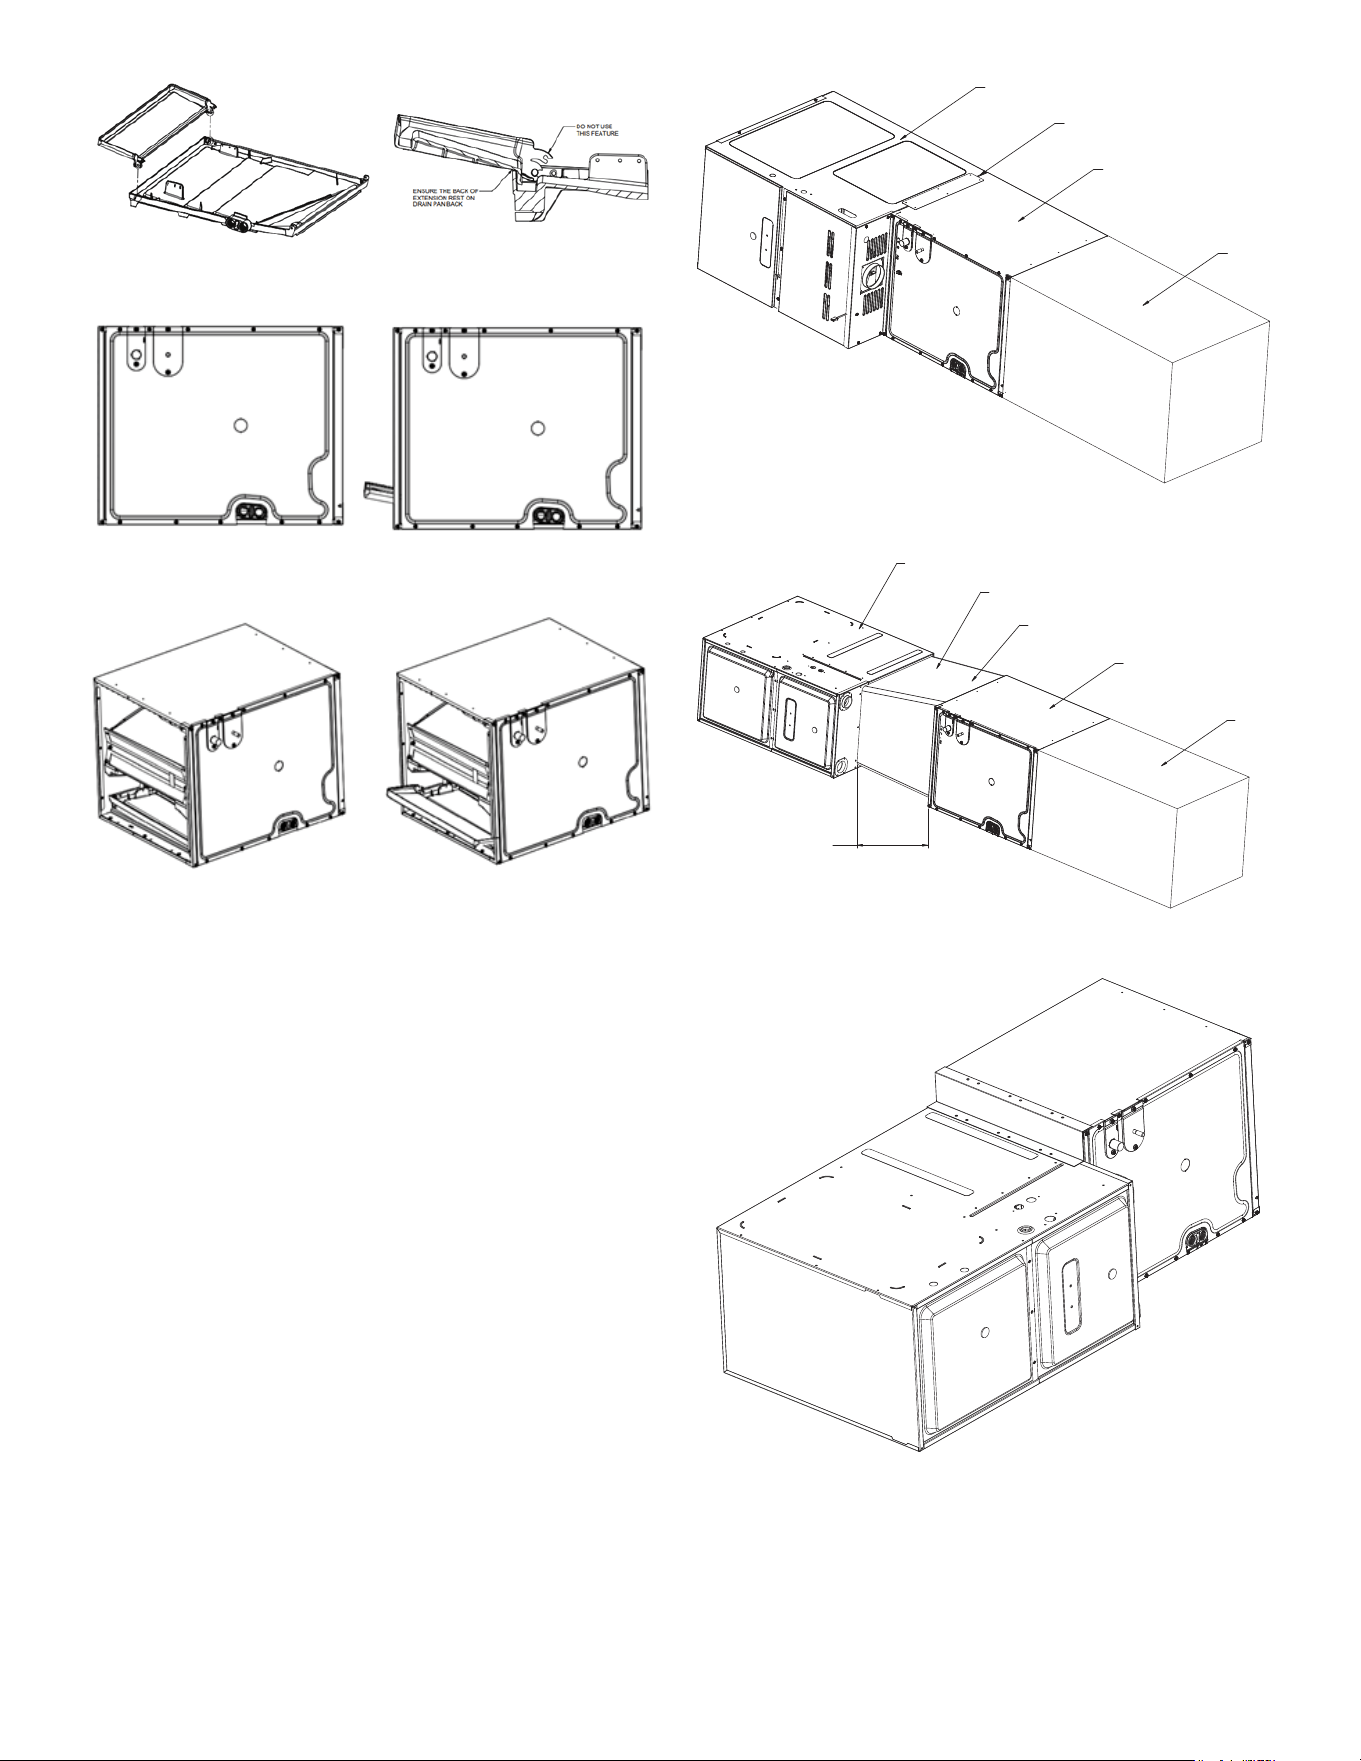
2. In case of CHPTA1822A coil match up with 80%
furnace in horizontal right application, 90° elbow ue
vent must be used and oriented away from the cased
coil (see Figure 4A).
3. In case of other cabinet sizes match up with 80%
Furnace in Horizontal Right application, 2 qty of 90°
elbow ue vent must be used. The horizontal run
must be ≤ 75% of the vertical rise and no less than 1/4”
upward rise per foot (see Figure 4B).
CASED COIL
FURNACE
90° ELBOW
Figure 4A
CASED COIL
NO LESS THAN 1/4"
DRAFT UPWARD
RISE PER FOOT
FURNACE
90° ELBOW
Figure 4B
CAUTION
If drain pan extension is not locked correctly, airflow path
will be blocked and flooding may occur.
9. Drain Pan Extension
1. A drain pan extension is shipped with coil in the
accessory kit box (Figure 5A). This extension is to be
used only for horizontal left application used only for
higher than normal humid application. During hori-
zontal right application, this drain pan extension
is not required (There are accessories recommend-
ed for horizontal right application, see page 4). This
extension will have to be locked in position for proper
application.
NOTE: To install drain pan extension, built
in duct flanges on the unit casing must be
bended in-ward or outward as needed. Remove
the drain pan extension from accessory
box and from plastic bag. Follow Figures
5A through 5C below to install drain pan
extension depending on the installation being
performed.
To lock extension, rotate downward away from drain
pan until snaps into position. It will act as an extension
for drain pan and must not be left lose or in the path of
airow.
The appliance shall be stored so as to prevent mechanical
damage from occurring
Drain pan extension (black plastic part in this kit) must be installed in all horizon-
tal left application. Refer to the IO manual for complete installation instruction.
L’extension du bac de drain (pièce en plastique noir dans ce kit) doit être instal-
lée dans toutes les applications horizontales gauches. Se référer au manuel IO
pour des instructions d’installation complètes.
La extensión de la bandeja de drenaje (parte de plástica negra en este kit) debe
ser instalado en toda la aplicación horizontal izquierda. Consulte el manual de
IO para obtener las instrucciones de instalación completas.
5
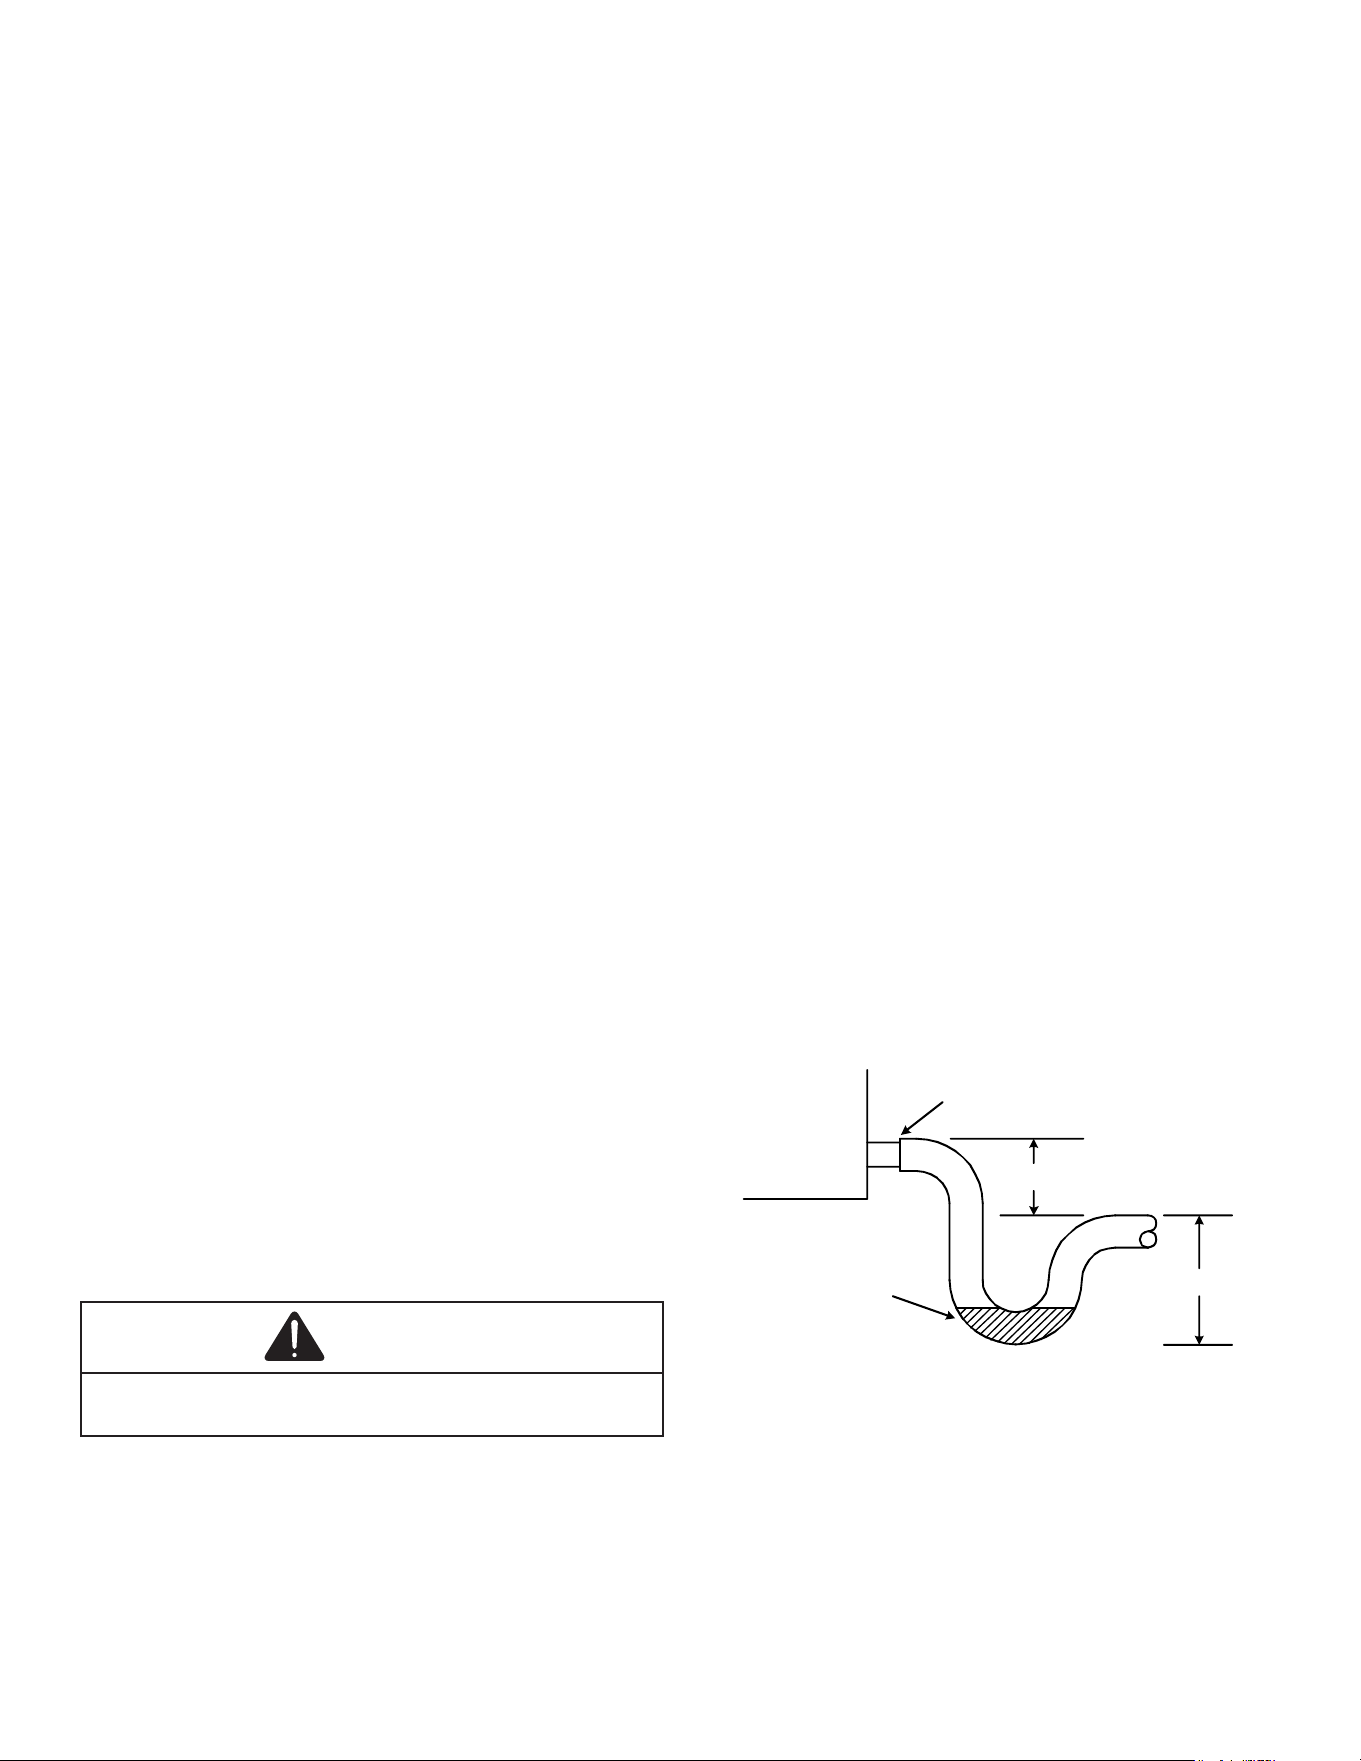
Figure 5A
Drain pan extension is inside the accessory box
Figure 5B
Installing drain pan extension
Figure 5C
Before and After Extension has been installed
10. Duct Attachment
This coil’s casing is perforated for duct attachment. Howev-
er, duct anges (Qty: 2) are shipped in a box from the facto-
ry separately for the sides that have rails and perforation
can not be used. These anges are to be used over rails.
Remove center rail screw and lay over the ange on top
of rails, then attach the screw back on to secure the ange
over rails. For horizontal left application there is only one rail
(bottom) hence only one duct ange is needed and other
can be stored. For horizontal right application there are two
rails (top & bottom) and both duct anges should be used.
Duct anges can also be attached using all three screws for
the rails if additional strength is needed.
FURNACE
COIL
PLENUM
TOP AND BACK
BRACKET
ACCESSORY
Figure 5D
Furnace, Coil, Plenum (No Z-Bracket)
FURNACE
COIL
PLENUM
TRANSITION
MAX 10
°
ANGLE
18"
MINIMUM
Figure 5E
Furnace, Coil, Transition, Plenum (No Z-bracket)
Figure 6
Furnace, Coil and Z-Bracket Installed
6
Condensate Drain Piping
During cooling application, where damage from condensate
overow may occur, it is MANDATORY to install a second-
ary drain pan under the entire coil cabinet with a separate
drain line properly sloped and terminated in an area visible
to the owner to be able to see water discharge. This second-
ary drain pan can provide extra protection to the area under
the unit should the primary drain plug up and overow. For
coils with “A” cabinets (14” wide), use oat switch if second-
ary drain line is not installed. Refer to product nomenclature
from product specication literature to identify coil models
with “A” cabinets. As expressed in our product warranty, we
will not be liable for any damages, structural or otherwise
due to the failure to follow this installation requirement.
The coil drain pan has a primary and an optional second-
ary drain with 3/4” NPT female connections. The connectors
required can be 3/4” NPT male either PVC or metal pipe and
should be hand tightened to a torque of no more than 37
in-lbs. to prevent damage to the drain pan connection. An
insertion depth between .355 to .485 inches (3-5 turns)
should be expected at this torque. If using a copper drain
line, solder a short piece of pipe to the connector before
installing a drain tting. DO NOT over torque the 3/4” copper
connector to the plastic drain connection. Insulate PVC drain
lines/pipes with high heat resistive tape within 1” furnace
ue/vent pipe. Foil-Mastic sealant tape is the preferred
wrapping material.
1. Ensure drain pan hole is NOT obstructed.
2. To prevent potential sweating and dripping on nished
space, it may be necessary to insulate the conden-
sate drain line located inside the building. Use Armaf-
lex® or similar material.
A secondary condensate drain connection has been provid-
ed for areas where the building codes require it. Pitch the
drain line 1/4” per foot to provide free drainage. Insulate drain
lines (primary and secondary) located inside the building to
prevent sweating. Install a condensate trap in the primary
drain line to ensure proper drainage. If the secondary line is
required, run the line separately from the primary drain and
end it where it can be easily seen.
NOTE: Water coming from this line means the coil
primary drain is plugged and needs clearing.
CAUTION
If secondary drain is not installed, the secondary access
must be plugged.
NOTE: Trapped lines are required by many local codes. In
the absence of any prevailing local codes, please refer to
the requirements listed in the Uniform Mechanical Building
Code. A drain trap in a draw-through application prevents
air from being drawn back through the drain line during fan
operation thus preventing condensate from draining, and
if connected to a sewer line to prevent sewer gases from
being drawn into the airstream during blower operation. In a
blow-through application the drain trap prevents conditioned
air from escaping.
The installation must include a “P” style trap that is located
as close as is practical to the evaporator coil. See Figure 7
for details of a typical condensate line “P” trap.
NOTE: Units operating in high static pressure
applications may require a deeper field construct-
ed “P” style trap than is shown in Figure 7 to
allow proper drainage and prevent condensate
overflow.
Use of a condensate removal pump is permitted when
necessary. This condensate pump should have provisions
for shutting o the control voltage should a blocked drain
occur. A trap must be installed between the unit and the
condensate pump.
IMPORTANT NOTE: The evaporator coil is fabri-
cated with oils that may dissolve Styrofoam and
certain types of plastics. Therefore, a removal
pump or float switch must not contain any of
these materials.
TIP: Priming the “P” trap may avoid improper draining at the
initial installation and should also be done at the beginning
of the cooling season.
Cased Coil
3" MIN.
POSITIVE LIQUID SEAL
REQUIRED AT TRAP
Drain
Connection
2" MIN.
Figure 7
Condensate Drain Trap
11. Horizontal Right Coil Accessories
In application where the horizontal coil is installed in the right
position, and the return air environment sees humidity levels
above 65% relative humidity coupled with total external
static levels above 0.5” e.s.p, a condensate management
accessory kit is available for eld application. Sold separate-
ly, please refer to kit installation instruction IOG-7008.
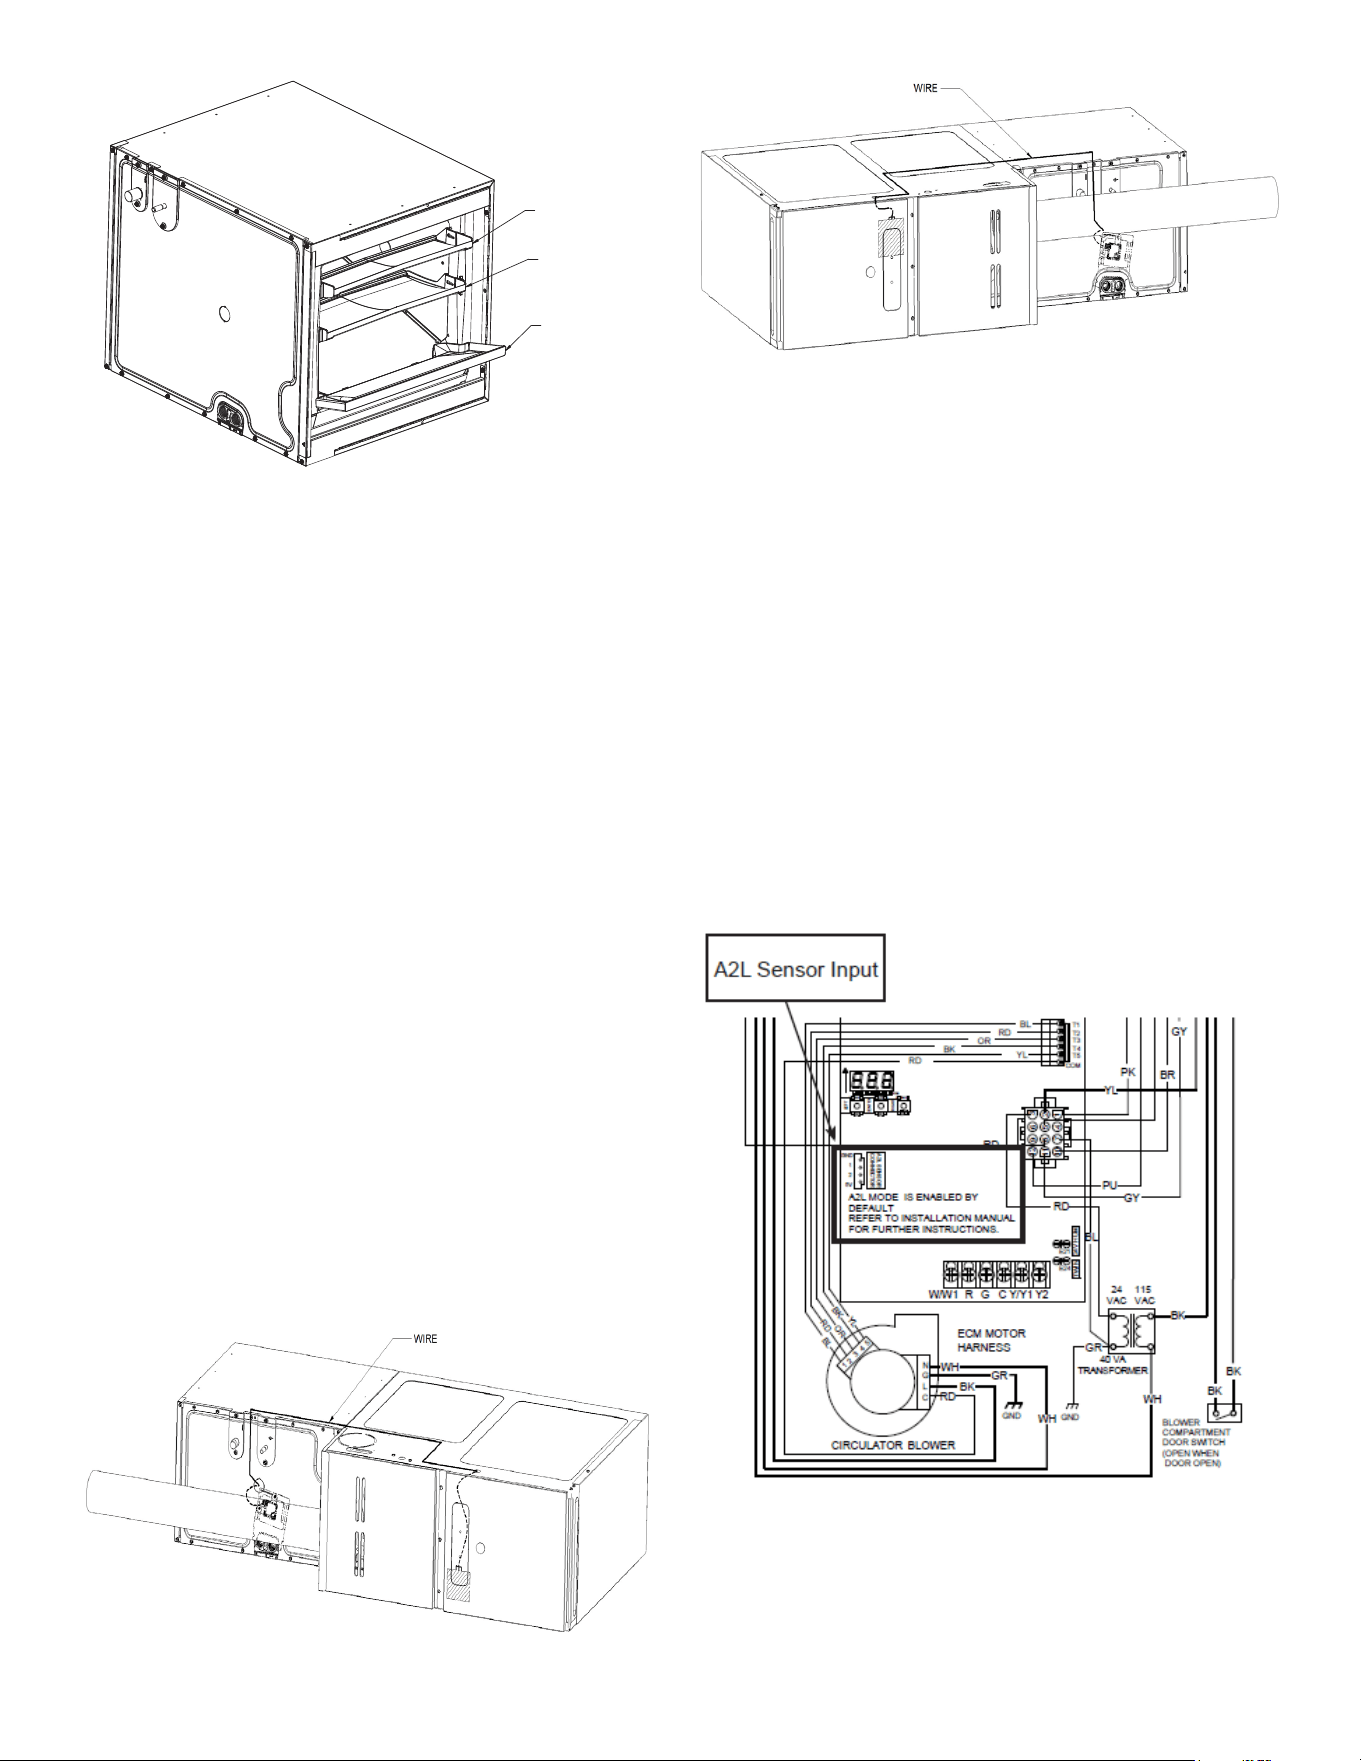
7
SMALL CONDENSATE
COLLECTOR
SPLASH GUARD
LARGE CONDENSATE
COLLECTOR
Figure 8
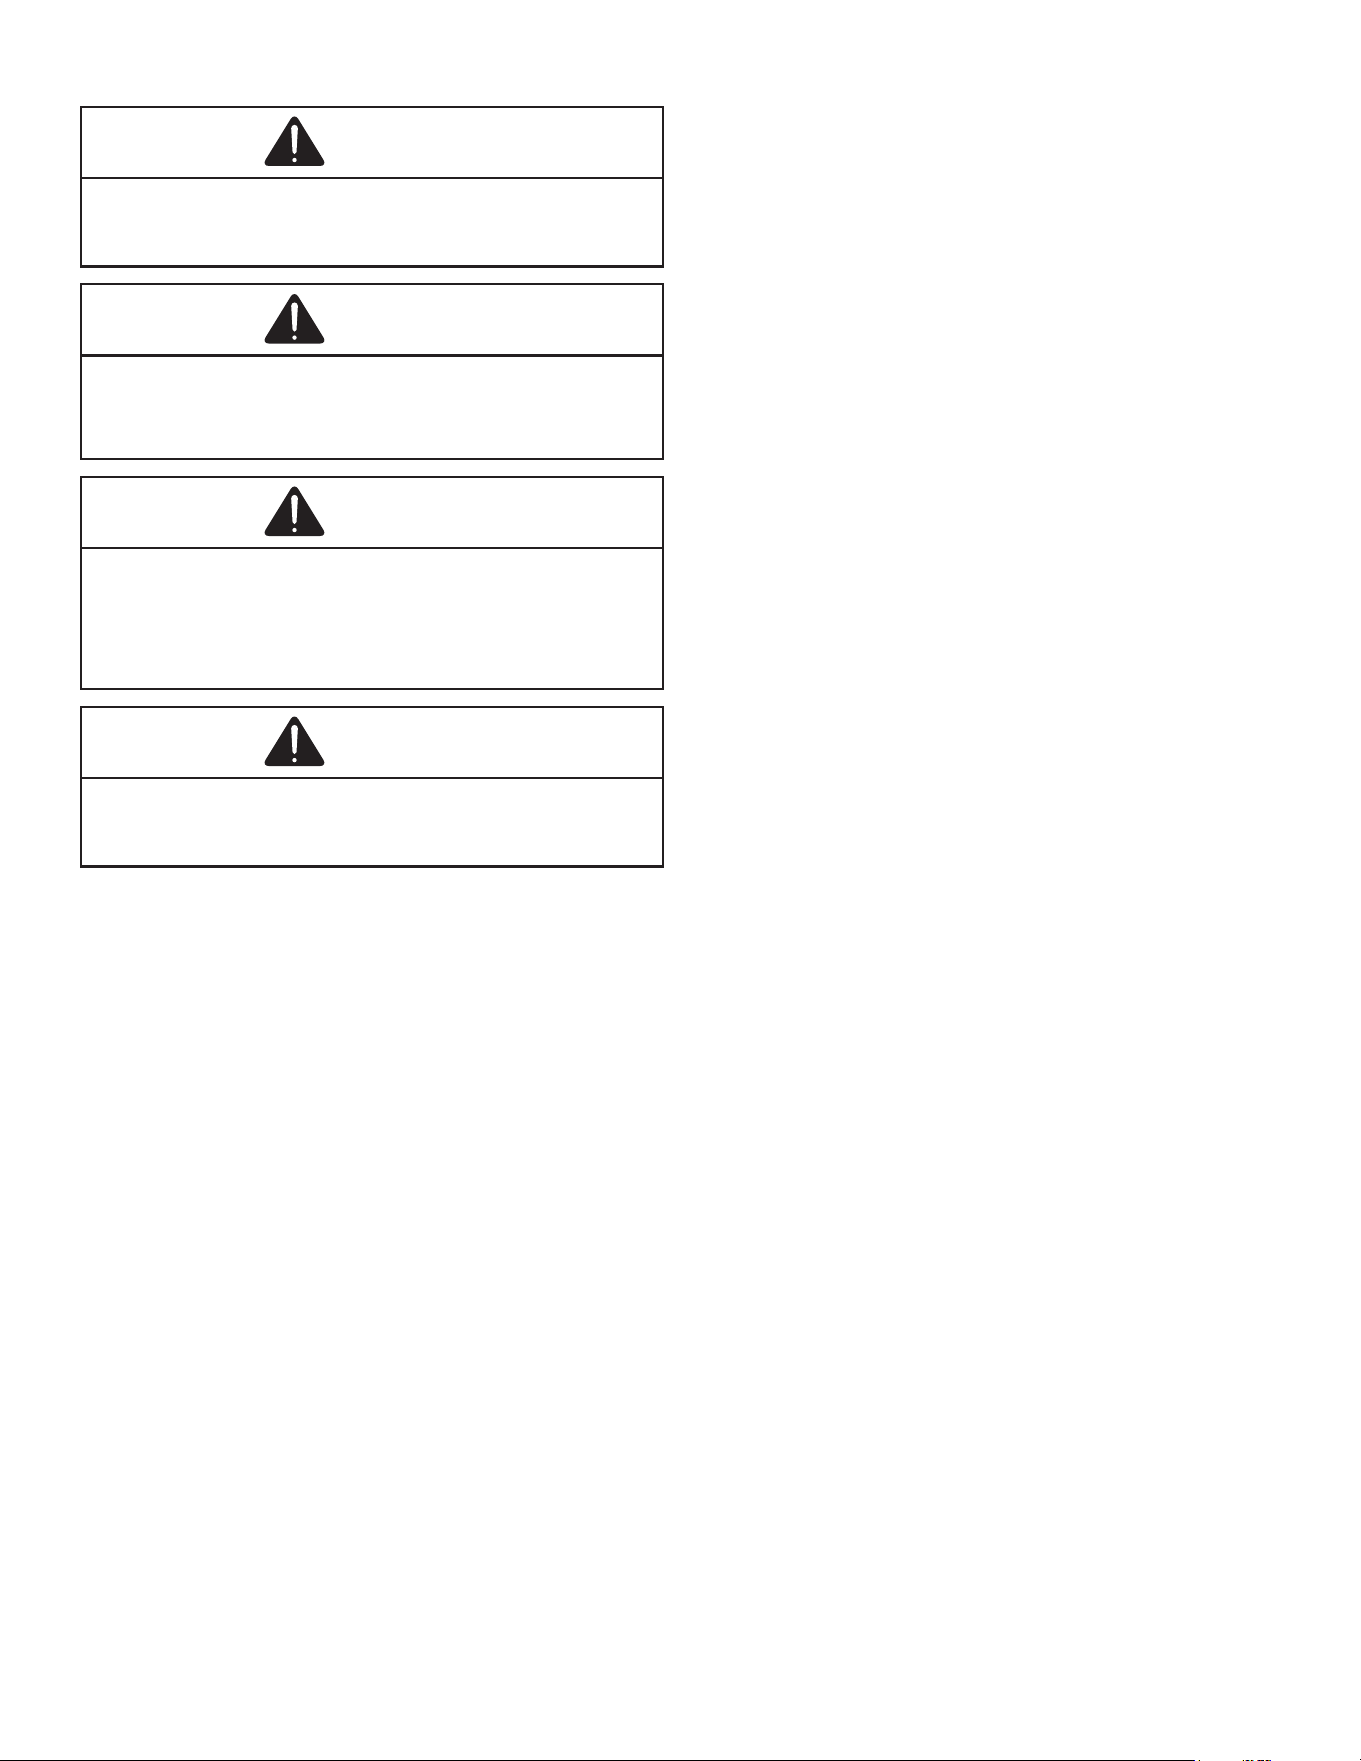
12. Sensor and Accessory Wiring
Refer to the table 3 for minimum conditioned room area
requirements.
R-32 sensor fault codes should be referenced through the
corresponding R-32 equipped furnace or accessory IO
manuals.
It is the installer’s responsibility to ensure that mitigation
mode is operational.
Sensor is not intended for service or repair. If the sensor is
not functioning properly, mitigation mode will engage and
the sensor must be replaced by removing the old sensor
from the bracket and re-installing with new push-pins and a
zip-tie. The R-32 sensor shall only be replaced with sensors
specied by the appliance manufacturer. (Sensor replace-
ment part can be determined through the homeowner
support line provided earlier in this document.)
All wiring installed in the eld to be used in conjunction with
the Sensor must meet the following minimum specication:
• 18 AWG
• 1.58mm insulation thickness or protected from
damage
If the sensor used in this unit must be routed through the
Non-A2L Furnace Integration Kit accessory component
control board, then reference the Non-A2L Furnace
Integration Kit installation manual for further instructions.
Figure 9
Horizontal Left Conguration
Figure 10
Horizontal Right Conguration
For any and all accessories which may become a poten-
tial ignition source, they must be installed to our accessory
control board. Ensure that any additional wiring from the
cased coil is done so as to protect from damage and wear,
avoiding the ue pipe and any joints which may need to be
brazed or disconnected for service. If a zone control system
is installed in the ductwork attached to this system, the zone
controller must be powered through a zoning kit to ensure
that the zoning dampers actuate during mitigation mode.
Refer to the product specication sheet for the zoning and
accessory control board kit part number.
Check that wiring will not be subject to wear, corrosion,-
excessive pressure, vibration, sharp edges or any other
adverse environmental eects. The check shall also take
into account the eects of aging or continual vibration from
sources such as compressors or fans.
Figure 11
Typical Design for Refrigerant Detection Sensor Connectors
8
13. Refrigerant Lines
All cut ends are to be round, burr free, and cleaned. Any
other condition increases the chance of a refrigerant leak.
Use a pipe cutter to remove the closed end of the spun
closed suction line.
To avoid overheating after brazing, quench all welded joints
with water or a wet rag.
For the correct tubing size, follow the specication for the
condenser/heat pump
Follow standards related to ASHRAE 15, ASHRAE 15.2,
IAPMO Uniform Mechanical Code, ICC International
Mechanical Code or CSA B52 during any installation. Piping
must be accessible for inspection prior to being covered or
enclosed in compliance with national and local codes.
The indoor equipment and pipes must be securely mount-
ed and guarded such that accidental rupture of equipment
cannot occur from such events as moving furniture or recon-
struction activities. Field-made refrigerant joints indoors shall
be tightness tested. The test method shall have a sensitivity
of 5 grams per year of refrigerant or better under a pressure
of at least 0.25 times the maximum allowable pressure. No
leak shall be detected (Should be leak tight).
Field pipework must be pressure tested with an inert gas
and then vacuum tested prior to refrigerant charging accord-
ing to the following requirements:
13.1 Standing Pressure Test
(Recommended before vacuum)
Pressurize the system to the maximum allowable pres-
sure listed in the serial plate using dry nitrogen or dry
helium. Allow the pressure to stabilize and hold for at
least 15 minutes. The system is considered leak-free if
the pressure does not drop below the selected maximum
allowable pressure. If, after 15 minutes, the pressure
drops, it implies a leak in the system. Proceed with iden-
tifying and sealing the leak and repeating the Standing
Pressure Test. Proceed to system evacuation using the
Deep Vacuum Method. Leak test the system using dry
nitrogen or dry helium and soapy water to identify leaks.
No refrigerant shall be used for pressure testing to
detect leaks.
Proceed to system evacuation using the Deep Vacuum
Method.
13.2 Deep Vacuum Method
The Deep Vacuum Method requires a vacuum pump
rated for 500 microns or less. This method eectively and
eciently ensures the system is free of non-condens-
able air and moisture. The Triple Evacuation Method is
detailed in the Service Manual for this product model as
an alternative. To expedite the evacuation procedure, it is
recommended that the Schrader Cores be removed from
the service valves using a core-removal tool.
1. Connect the vacuum pump, micron gauge, and vacu-
um-rated hoses to both service valves. Evacuation must
use both service valves to eliminate system mechanical
seals.
2. Evacuate the system to less than 500 microns.
3. Isolate the pump from the system and hold the vacu-
um for 10 minutes (minimum). Typically, pressure will rise
slowly during this period. If the pressure rises to less than
1000 microns and remains steady, the system is consid-
ered leak-free; proceed to system charging and startup.
4. If pressure rises above 1000 microns but holds steady
below 2000 microns, non-condensable air or moisture
may remain, or a small leak may be present. Return to
step 2: If the same result is achieved, check for leaks and
repair. Repeat the evacuation procedure.
5. If pressure rises above 2000 microns, a leak is pres-
ent. Check for leaks and repair them. Then, repeat the
evacuation procedure.
NOTE: Tubes of smaller size require less heat
to bring the tube to brazing temperature before
adding brazing alloy. The use of a heat shield
when brazing is recommended to avoid burning the
serial plate or the finish on the unit.
WARNING
A quenching cloth is strongly recommended to prevent
scorching or marring of the equipment finish when brazing
close to the painted surfaces. Use brazing alloy of 5%
minimum silver content.
CAUTION
The coil is shipped under pressure with a dry nitrogen gas
mixture. Use appropriate service tools and follow these
instructions to prevent injury.
WARNING
Only brazing techniques and approved mechanical joints
should be used to connect refrigerant tubing connections.
Non-approved mechanical connectors and other methods
are not permitted in this system containing a2l refrigerant.
Approved mechanical joints will be detailed in the product’s
specification sheets.
WARNING
work shall be undertaken under a controlled procedure to
minimize the risk of flammable gas or vapor being present
while the work is being performed.
9
Refrigerant tubing must be routed to allow adequate access
for servicing and maintenance of the unit. Do not handle
coil assembly with manifold or owrator tubes. Doing so
may result in damage to the tubing joints. Always use clean
gloves for handling coil assemblies.
CAUTION
Applying too much heat to any tube can melt the tube.
Torch heat required to braze tubes of various sizes must be
proportional to the size of the tube. Service personnel must
use the appropriate heat level for the size of the tube being
brazed.
13.3 Tubing Size/Length
For the correct tubing size, follow the specication for
the condenser/heat pump. Give special consideration to
minimizing the length of refrigerant tubing when install-
ing coils. Refer to Remote Cooling/Heat Pump Techni-
cal Publication TP-110 Long Line Set Application for
guidelines for line lengths over 80’. Leave a minimum 3”
straight in line set from braze joints before any bends.
13.4 Tubing Preparation
All cut ends are to be round, burr free, and cleaned. Any
other condition increases the chance of a refrigerant
leak. Use a pipe cutter to remove the closed end of the
spun closed suction line.
Installation of pipe-work must be kept to a minimum. Pipe-
work including piping material, pipe routing and installation
must be protected from physical damage and shall not
be installed in an unventilated space. Equipment piping
in any occupied space shall be installed in such a way to
protect against accidental damage in operation and service.
Precautions must be taken to avoid excessive vibration or
pulsation to refrigeration piping. Protection devices, piping
and ttings shall be protected as far as possible against
adverse environmental eects, for example, the danger of
water collecting and freezing in relief pipes or the accumula-
tion of dirt and debris. Steel pipes and components shall be
protected against corrosion with a rustproof coating before
applying any insulation. Any solenoid valves and piping in
the refrigerant systems must be so designed and installed
to minimize the likelihood of hydraulic shock damaging the
system. Solenoid valves must not block in liquid refrigerant
unless adequate relief is provided to the refrigerant system’s
low pressure side. Provisions must be made for expansion
and contraction of long runs of piping.
13.5 Brazing
Braze joints should be made only with the connections
provided external to the cabinet. Do not alter the cabinet
nor braze inside the cabinet. To avoid overheating after
brazing, quench all brazed joints with water or a wet rag.
This system must be charged with R-32 refrigerant in
order to operate safely.
When breaking into the refrigerant circuit to make repairs
– or for any other purpose – conventional procedures
shall be used. However, the ammability classication for
any refrigerant must be considered. The following proce-
dure shall be adhered to:
1. Safely remove refrigerant following local and national
regulations;
2. Evacuate;
3. Purge the circuit with inert gas;
4. Evacuate;
5. Continuously ush or purge with inert gas when using
ame to open circuit; and
6. Open the circuit.
For appliances containing ammable refrigerants, refrig-
erants purging shall be achieved by breaking the vacuum
in the system with oxygen-free nitrogen and continuing
to ll until the working pressure is achieved, then vent-
ing to atmosphere, and nally pulling down to a vacuum
(optional for R-32). This process shall be repeated until
no refrigerant is within the system (optional for R-32).
When the nal oxygen-free nitrogen charge is used, the
system shall be vented down to atmospheric pressure to
enable work to take place.
The outlet for the vacuum pump shall not be close to any
potential ignition sources, and ventilation shall be avail-
able.
NOTE: To prevent possible damage to the tubing
joints, do not handle coil assembly with mani-
fold or flowrator tubes. Always use clean
gloves when handling coil assemblies.
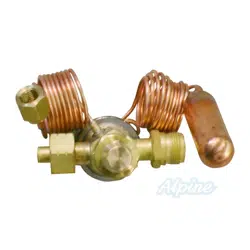
13.6 Tubing Connections for TXV Version
TXV models come with factory installed adjustable
TXV with the bulb permanently located on the
suction tube.
WARNING
Field installed TXV Metering devices, including Piston kits
and EEV, must be housed within the cabinet. Do not install
external of the unit.
WARNING
This unit must be charged with R-32 refrigerant. Ensure that
sensor is installed correctly and is operational.
10
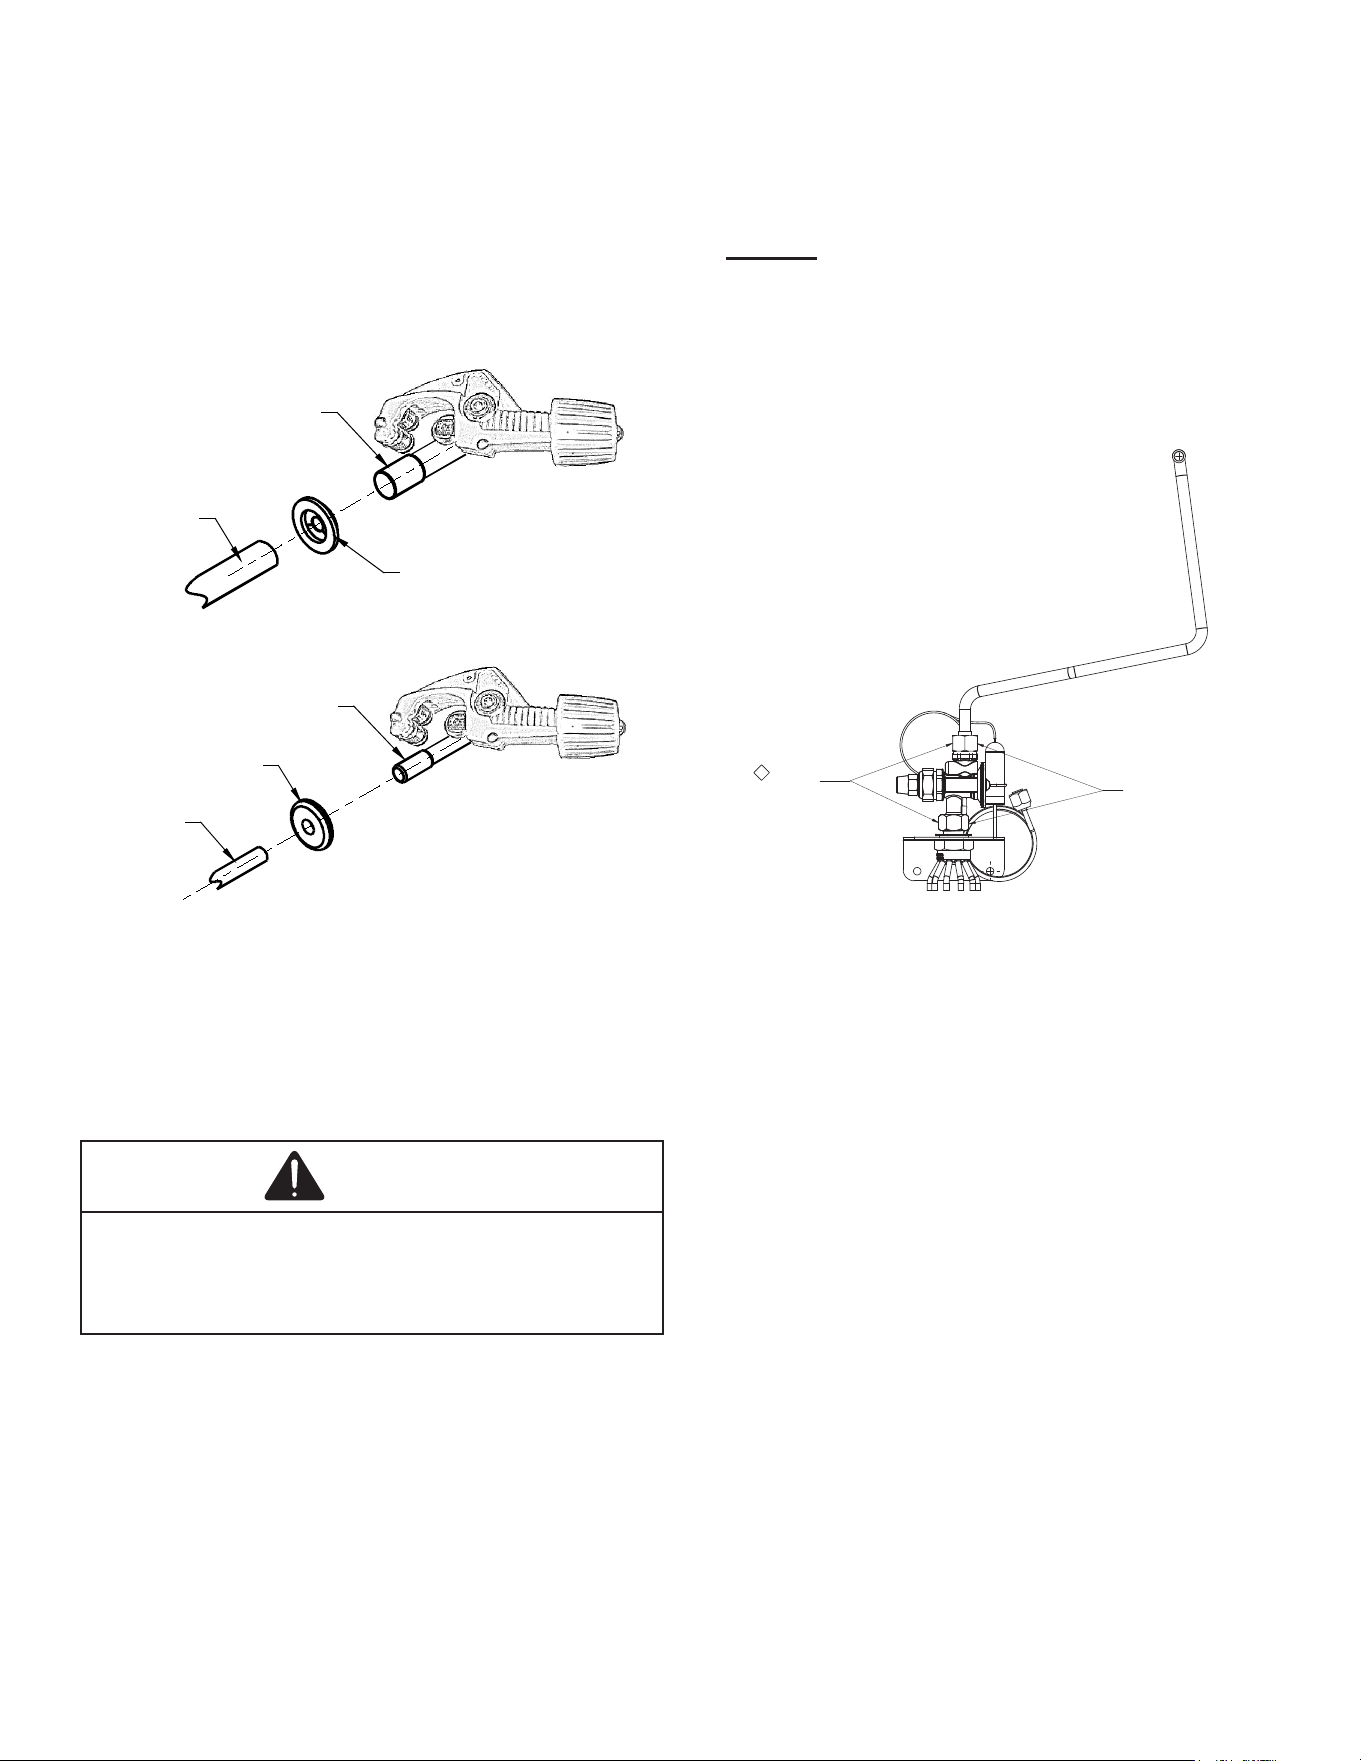
1. Remove coil access panel and rubber grommets.
2. Remove access valve tting cap and depress the
valve stem in access tting to release pressure. No
pressure indicates possible leak.
3. Reinstall the coil access panel & rubber grommets.
4. Remove the spin closure on both the liquid and
suction tubes using a tubing cutter. DO NOT USE
A CUTTING METHOD THAT WOULD RESULT IN
THE GENERATION OF COPPER SHAVINGS OR
COPPER DUST.
SUCTION
LINE SET
SUCTION
TUBE
RUBBER
GROMMET
Figure 12
LIQUID
LINE SET
LIQUID
LINE
RUBBER
GROMMET
Figure 13
5. Insert liquid line set into liquid tube expansion and slide
grommet about 18” away from braze joint.
6. Insert suction line set into suction tube expansion and
slide insulation and grommet about 18” away from
braze joint.
7. Braze suction and liquid line joints.
CAUTION
Excessive torque can cause TXV retaining ring to weaken
& create leak. This will make it difficult to reinstall. The
proper torque settings should be configured as below when
adjusting. Oiled equalizer should be set to 10-12 ft/lbs.
Outlet and inlet chat fitting should be set to 15-20 ft/lbs.
13.7 Thermal Expansion Valve System Adjustment
The following information for the indoor unit should be
veried before attempting to charge system or adjust
TXV if necessary.
1. Total static pressure is .5” WC or less.
2. Airow is correct for installed unit.
3. Airow tables are in the installation manual and spec
sheet for indoor unit.
4. Complete airow tables and charging information are
in service manual.
5. The outdoor temperature must be 60°F or higher.
6. Set the room thermostat to COOL, fan switch to AUTO
7. Set the temperature control well below room tempera-
ture.
Superheat adjustments should not be made until indoor
ambient conditions have stabilized. This could take up to
24 hours depending on indoor temperature and humidity.
Before checking superheat run the unit in cooling for 10
minutes or until refrigerant pressures stabilize. Use the
following guidelines and methods to check unit operation
and ensure that the refrigerant charge is within limits.
NOTE: Charge two stage units on low stage.
TORQUE
180-240 IN-LBS
CC
ENSURE THAT SEAL
WASHERS STAY
IN POSITION
Figure 14A
Thermal Expansion Valve System Adjustment
NOTE: In situations where the TXV must be removed
and replaced or re-installed into the system, the
TXV should be hand tightened first and then apply a
half turn to fully set the TXV. No more than 20 ft-lb
torque should be applied to the joints of the TXV.
NOTE: Do NOT adjust the charge based on suction
pressure unless there is a gross undercharge.
SUBCOOL FORMULA = SAT. LIQUID LINE TEMP. - LIQUID
LINE TEMP.
SUPERHEAT FORMULA = SUCT. LINE TEMP. - SAT. SUCT.
TEMP.
In addition to conventional charging procedures, the
following requirements shall be followed:
1. Ensure that contamination of dierent refrigerants
does not occur when using charging equipment. Hoses
or lines shall be as short as possible to minimize the
amount of refrigerant contained in them.
2. A2L refrigerant cylinders shall be kept in an appropri-
ate position according to the instructions.
3. Ensure that the refrigeration system is grounded prior
to charging the system with refrigerant.
11
4. Label the system when charging is complete (if not
already).
5. Extreme care shall be taken not to overll the refriger-
ating system.
Figure 14B
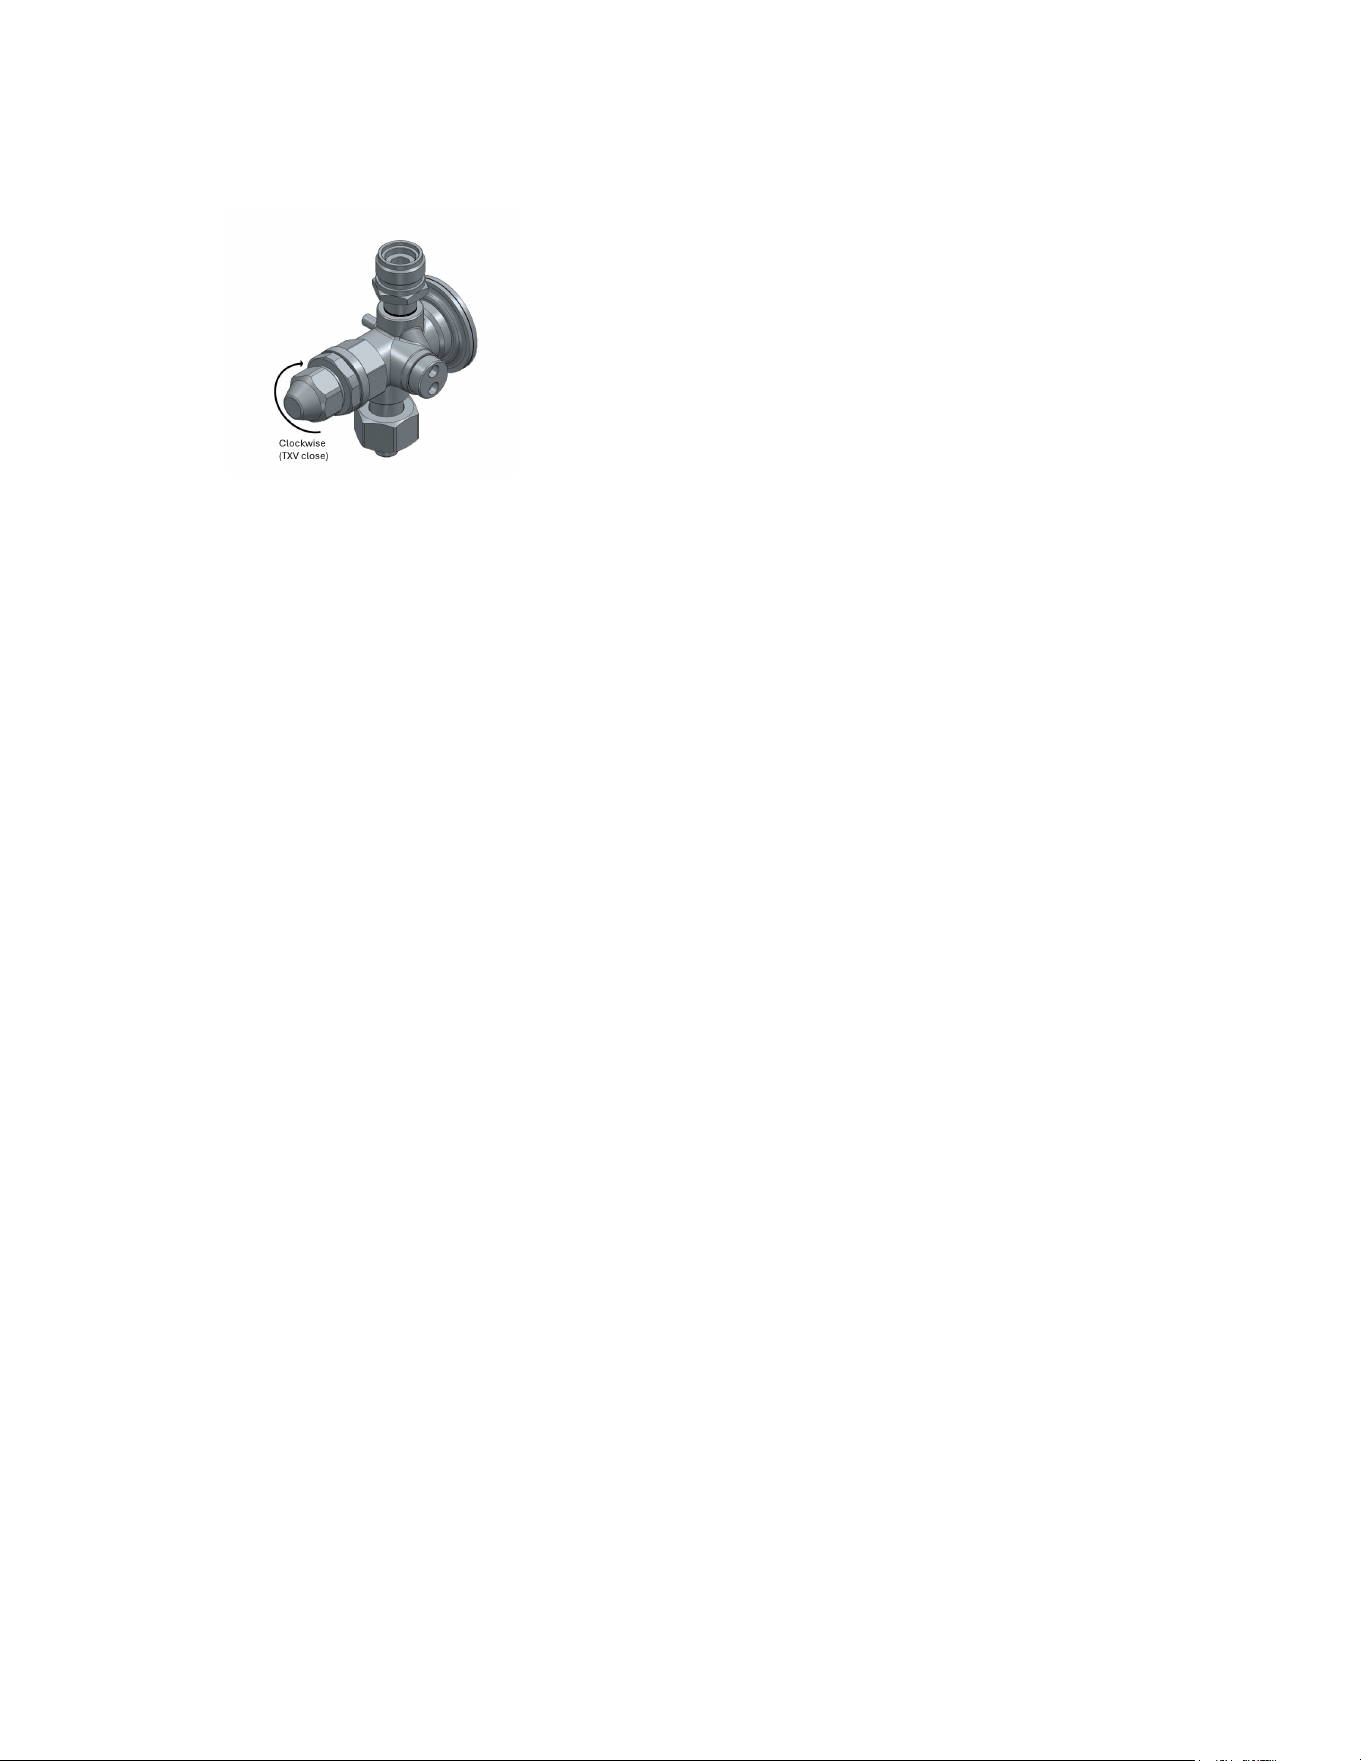
For adjustment, please refer to Figure 14B. Carefully remove
the nut without damaging the TXV. Rotate the TXV clockwise
to close it, ensuring the TXV is oriented as shown in Figure
14B. If it is not, adjust the orientation accordingly. Each
adjustment should involve a rotation of 1/8 turn: clockwise
to close the TXV (as per Figure 14B) and counterclockwise
to open it. The total combined adjustment must not exceed
1.5 turns in either direction from the default set point.
Prior to recharging the system, it shall be pressure-test-
ed with the appropriate purging gas. The system shall be
leak-tested on completion of charging but prior to commis-
sioning. A follow up leak test shall be carried out prior to
leaving the site.
Prior to recharging the system, it shall be pressure-test-
ed with the appropriate purging gas. The system shall be
leak-tested on completion of charging but prior to commis-
sioning. A follow up leak test shall be carried out prior to
leaving the site.
1. Purge gauge lines. Connect service gauge manifold to
base valve service ports.
2. Temporarily install a thermometer on the liquid line at the
liquid line service valve and 4-6” from the compressor
on the suction line. Ensure the thermometer makes
adequate contact and is insulated for best possible
readings. Use liquid line temperature to determine
subcooling and vapor temperature to determine
superheat.
3. If subcooling and superheat are low, adjust TXV
superheat, then check subcooling as specied in
Outdoor Installation and Instruction manual.
a. If subcooling is low and superheat is high, add
charge to raise subcooling to 8°F +/- 1°F , then
check superheat.
b. If subcooling and superheat are high, adjust TXV
superheat, then check subcooling as specied in
Outdoor Installation and Instruction manual.
4. After adjustments are complete reinstall cap on adjust-
ment stem and tighten 1/6 turn.
5. Remove gauges and check the Schrader ports for
leaks and tighten valve cores if necessary. Install caps
nger tight.
For optimum system performance subcool and superheat
should be matched as specied in Outdoor Installation
and Instruction manual. Outdoor should be matched with
approved AHRI combination, other approved system shall
have subcooling set to 8°F ± 1°F and superheat set to
12°F ± 1°F.
NOTE: The minimum time between TXV adjustments
shall be 20 minutes.
Under no circumstances shall potential sources of ignition
be used in the searching for or detection of refrigerant
leaks. A halide torch (or any other detector using a naked
ame) shall not be used. If a leak is suspected, all naked
ames shall be removed/extinguished. If a leakage of
refrigerant is found which requires brazing, all of the
refrigerant shall be recovered from the system, or isolated
(by means of shut o valves) in a part of the system remote
from the leak.
The following leak detection methods have been deemed
acceptable, provided proper care is taken in their
implementation:
1. Electronic leak detectors rated for use with R-32 refrig-
erant. Ensure the detection equipment is calibrated in a
refrigerant-free area and that the leak detector itself is
not a potential source of ignition. Leak detection equip-
ment shall be set at a value of no more than 0.075 kg/
m³.
2. Leak detection uids - such as the bubble method or
uorescent method. Ensure that the use of detergents
containing chlorine are avoided as the chlorine may
react with the refrigerant and corrode the pipe-work.
13.8 Serial Plate
The installer must write the maximum possible refrigerant
charge and the minimum room area on serial plate. Use
Table 3 to determine the maximum possible refrigerant
charge and minimum (air conditioned) room area based
on the total system refrigerant charge. If the installation is
not at sea level, refer table 4 to determine how to adjust
the minimum (air conditioned) room area. Use a durable
marking instrument to write the values on the serial plate.
The installers are responsible for verifying that mitigation
procedures are operational with the minimum required miti-
gation airow (Refer to table 3 for airow data). The Indoor
equipment mitigation requirements, as seen on table 3
below, are calculated at sea level.
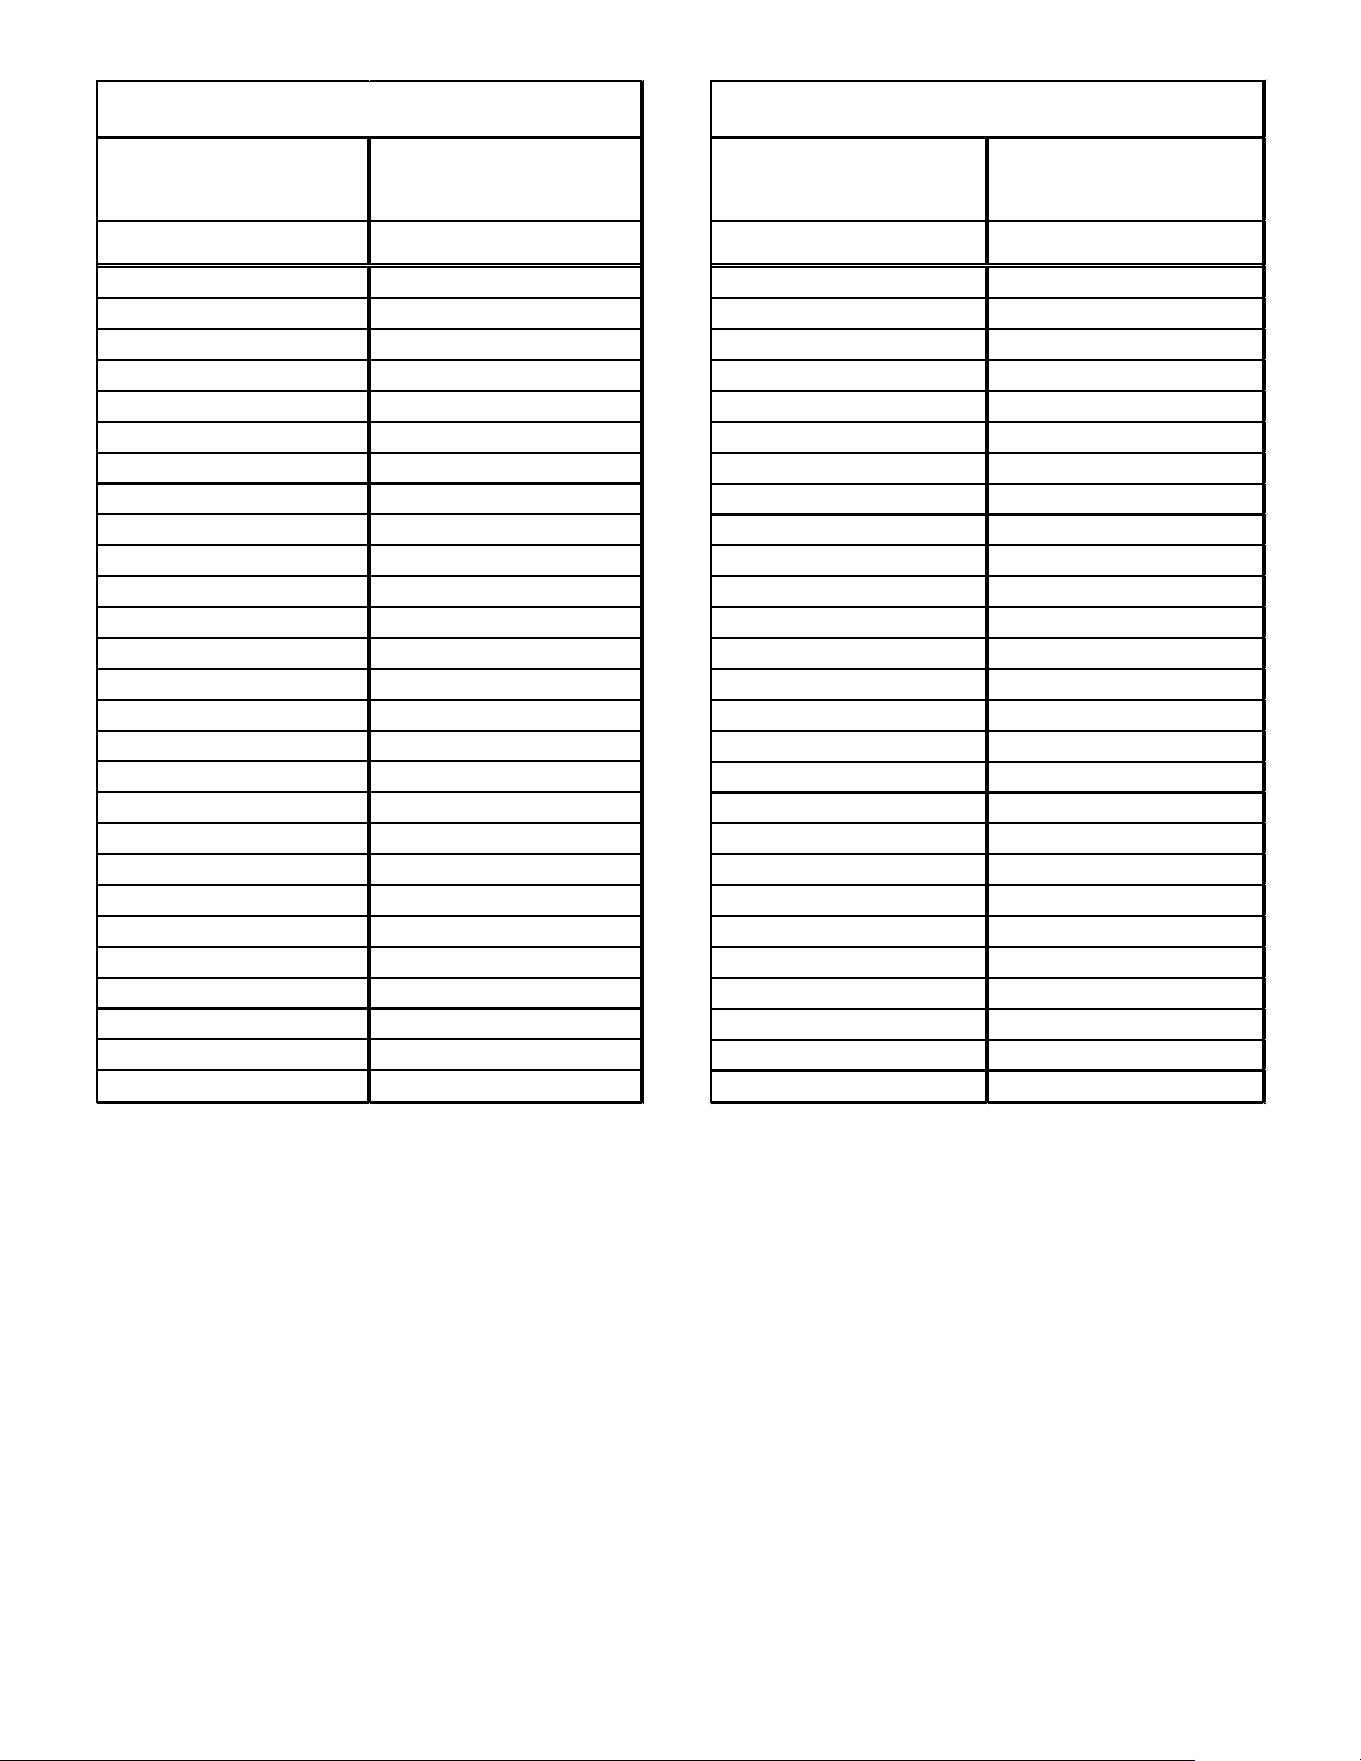
12
Suction Pressure
Saturated Liquid
Temperature ºF
PSIG
R32
200
68.25
210
71.23
220 74.11
225 75.50
235 78.25
245 80.91
255 83.50
265 86.03
275 88.48
285 90.86
295 93.19
305 95.46
325 99.85
355 106.08
375 110.02
405 115.65
415 117.46
425 119.24
435 120.98
445 122.70
475 127.68
500 131.65
525 135.48
550 139.17
575 142.73
600 146.17
625 149.50
Saturated Liquid Pressure
Temperature Chart
Suction Pressure
Saturated Suction
Temperature ºF
PSIG R32
50
0.57
52 2.06
54 3.51
56 4.94
58 6.33
60 7.69
62 9.03
64 10.34
66 11.62
68 12.88
70 14.12
72 15.34
74 16.53
76 17.70
78 18.86
80 19.99
85 22.75
90 25.41
95 27.97
100 30.44
110 35.16
120 39.59
130 43.79
140 47.76
150 51.55
160 55.17
170 58.64
Saturated Suction Pressure
Temperature Chart
Table 2Table 1
13
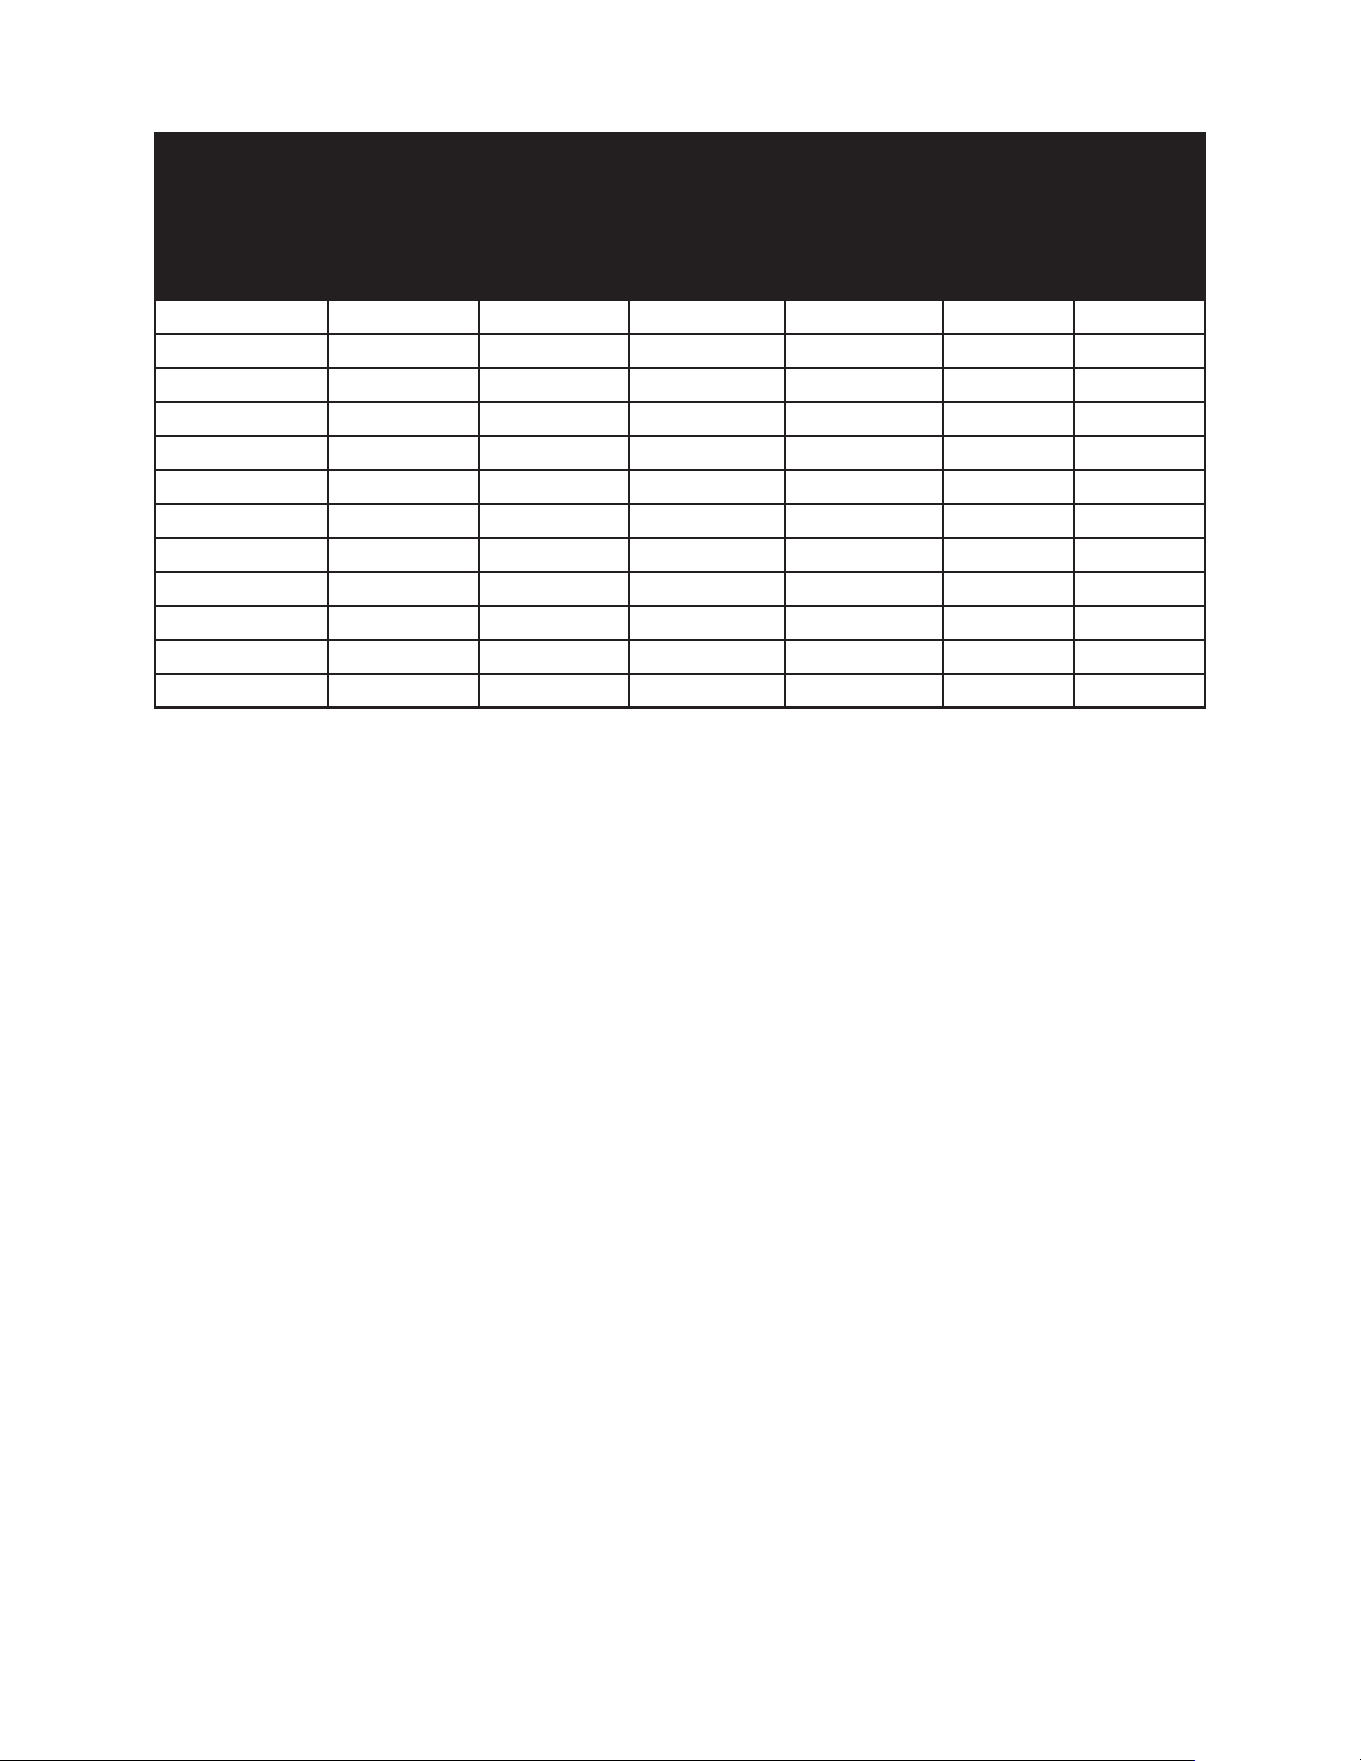
The Indoor equipment mitigation requirements, as seen on table 3 below, are calculated at sea level.
Total System
Refrigerant
Charge
(oz)
Maximum
Possible
Refrigerant
Charge
(oz)
Maximum
Possible
Refrigerant
Charge
(kg)
Minimum Air
Conditioned
Room Area
(ft2)
Minimum Air
Conditioned
Room Area
(m2)
Minimum
Required
Mitigation
Airow
(CFM)
Minimum
Required
Mitigation
Airow
(m3/hr)
31~50 50 1.42 46 4.22 83 140
51~100 100 2.84 91 8.44 165 279
101~150 150 4.26 137 12.66 247 418
151~200 200 5.67 182 16.85 328 556
201~250 250 7.09 227 21.07 410 696
251~300 300 8.51 273 25.29 492 835
301~350 350 9.93 318 29.51 574 974
351~400 400 11.34 363 33.69 655 1112
401~450 450 12.76 409 37.91 737 1251
451~500 500 14.18 454 42.13 819 1391
501~550 550 15.60 499 46.35 901 1530
551~600 600 17.01 545 50.54 982 1668
Table 3
It is the installer’s responsibility to verify that actuation of mitigation procedures are operational with minimum required
airow according to the chart.
14
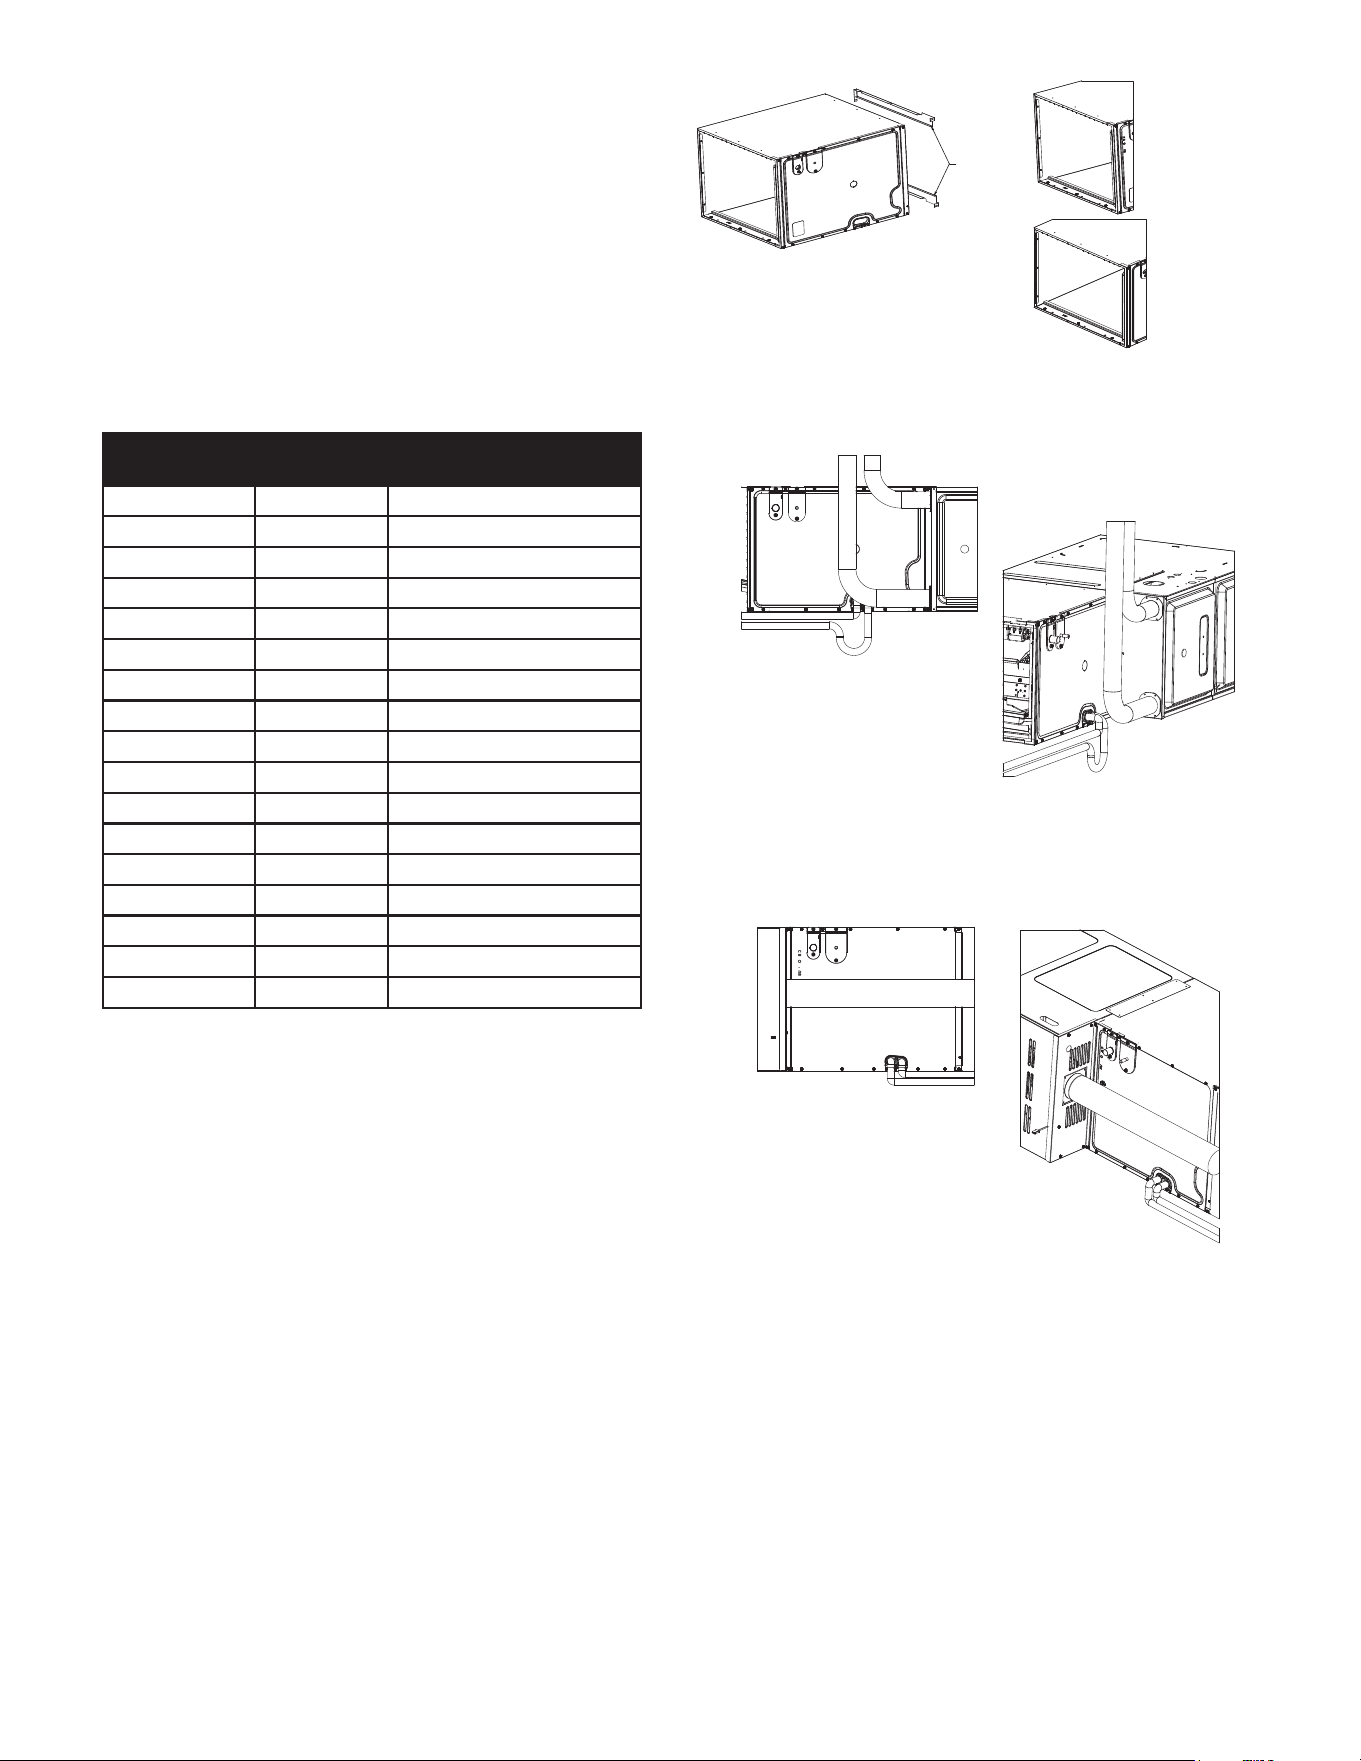
14. Altitude adjustment factor to calculate min
room area.
As seen in table 3, the indoor equipment mitigation require-
ments are calculated at sea level.
For higher altitudes adjust the minimum room area by the
corresponding altitude adjustment factor shown below. Table
4 is provided as a reference. Adjusted room area (Amin adj)
is the product of the minimum air conditioned room area and
the adjustment factor AF, as shown in below formula
Amin adj = Amin (Minimum air conditioned room area from
Table 3) * AF
Height in meters Height in feet
Altitude Adjustment factor
(AF)
At sea level At sea level 1.00
1~200 1~660 1.02
200~400 660~1320 1.03
400~600 1320~1970 1.05
600~800 1970~2630 1.07
800~1000 2630~3290 1.09
1000~1200 3290~3940 1.11
1200~1400 3940~4600 1.13
1400~1600 4600~5250 1.15
1600~1800 5250~5910 1.17
1800~2000 5910~6570 1.19
2000~2200 6570~7220 1.21
2200~2400 7220~7880 1.24
2400~2600 7880~8540 1.26
2600~2800 8540~9190 1.29
2800~3000 9190~9850 1.31
3000~3200 9850~10500 1.34
Table 4 - A_min altitude correction factor.
NOTE: The altitude adjustment factor (AF) for any
altitudes below sea level will be 1.00.
15. Filler Plates
Filler plates can be used on B, C, and D width coils for
adapting them to a furnace one size smaller. If the coil and
furnace are the same width, ller plates are not required.
Refer to the instructions in the ller plate kit (FPKT01) on
how to install (see Figure 15).
DETAIL TOP FLANGE VIEW
DETAIL UNFOLDED VIEW
BLOCK OFF PLATE
Figure 15
Block-o Plates & Duct Flange Detail
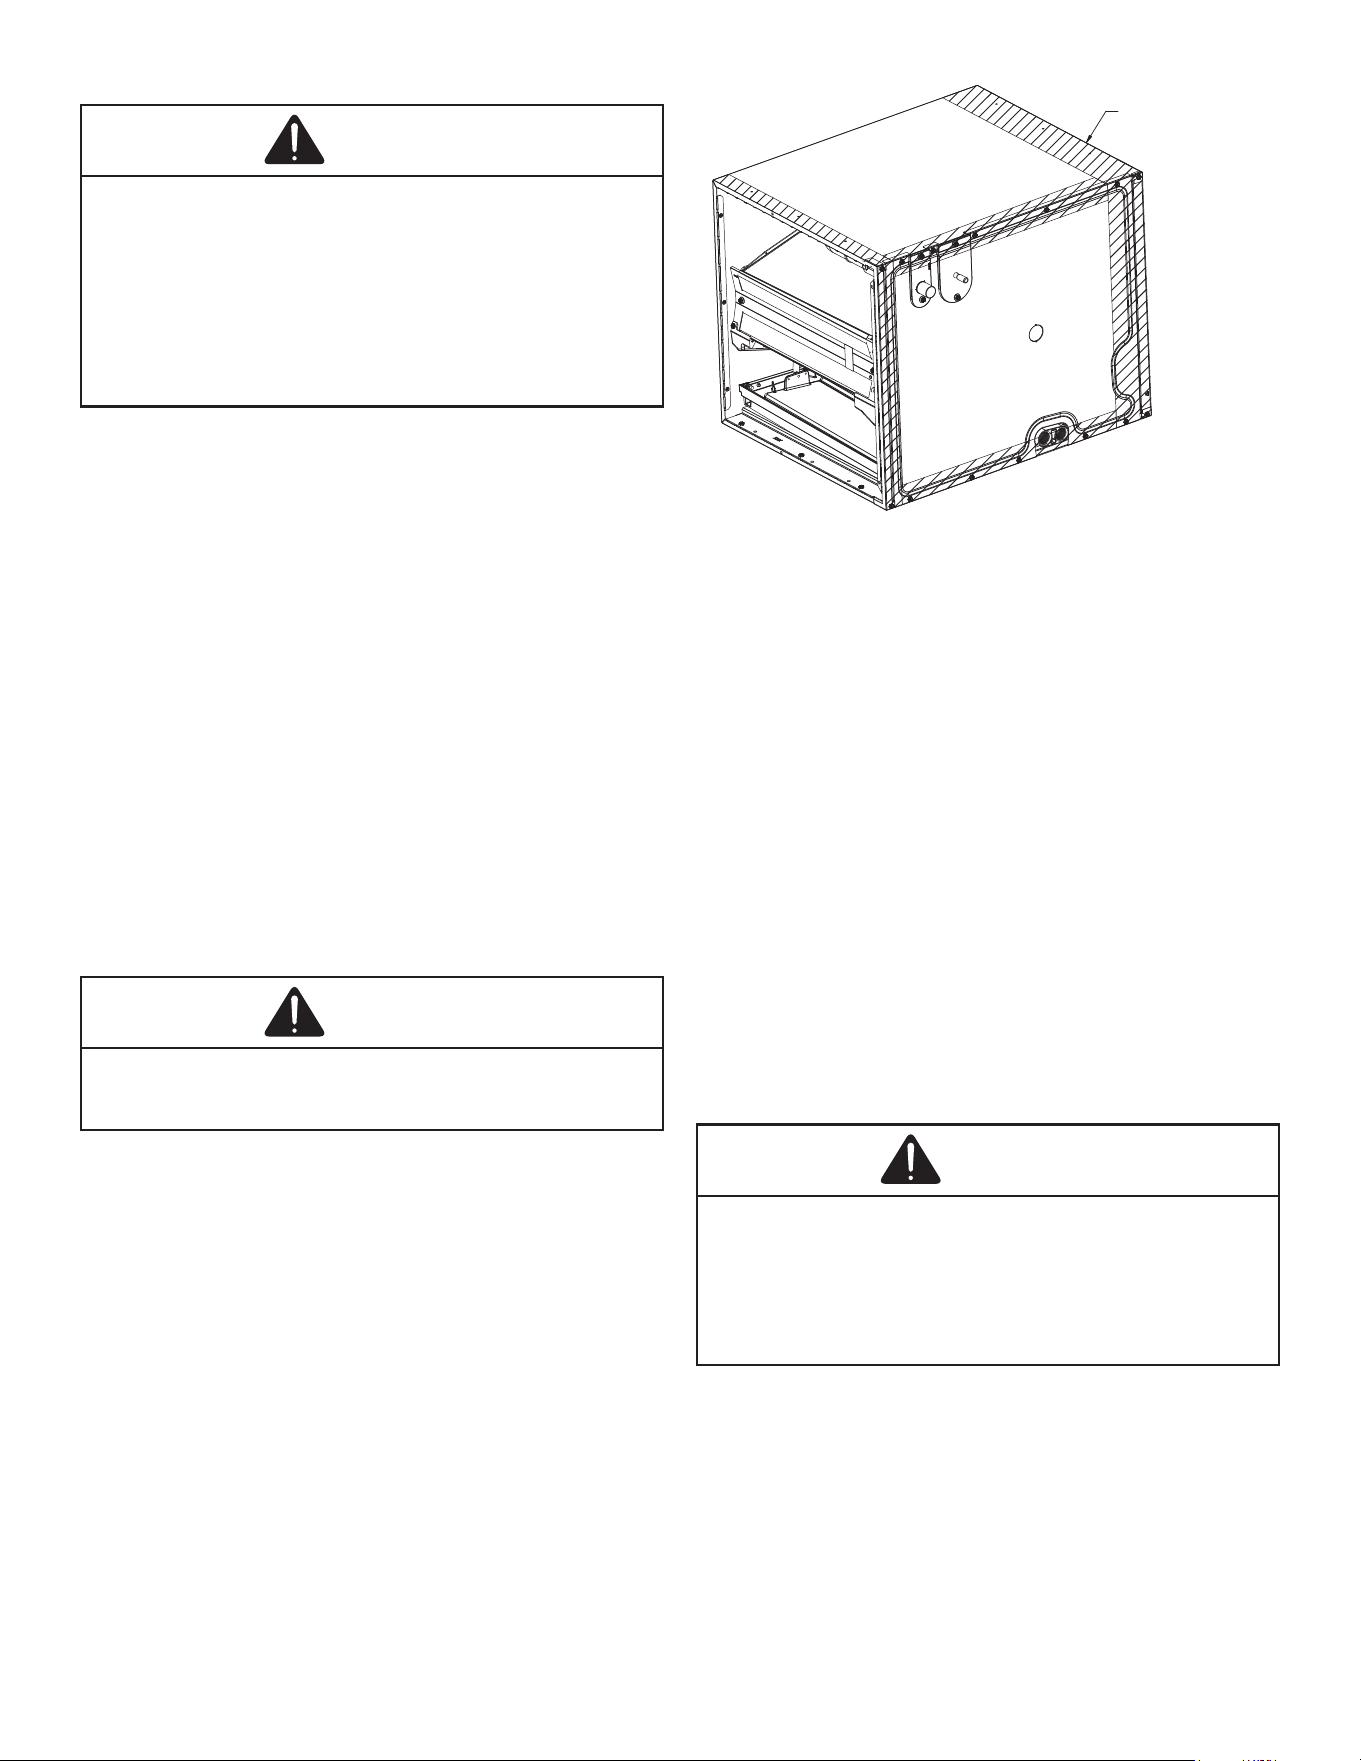
16. Drain Line and Flue Vent Piping
Figure 16
90% Flue Vent & Drain Port
NOTE: The coil must be installed with the line set
and drain openings to the front of the furnace.
Figure 17
80% Flue Vent & Drain Port
15
17. Plastic Drain Pan Application
WARNING
Do not use the coil drain pan shipped with the unit on oil
furnaces or any application where the temperature of the
drain pan may exceed 300°F. A high temperature drain pan
such as kits HTP-A, -B, -C, and -D for normal cabinet widths
of 14, 17.5, 21 and 24.5 inches, respectively, should be used
for applications where the temperature exceeds 300°F and
below 450°F. A field fabricated metal drain pan can also be
used for applications where temperature exceeds 300°F.
Failure to follow this warning may result in property
damage and/or personal injury.
NOTE: Water coming from the secondary line
means the coil primary drain is plugged and needs
immediate attention.
Install a trap in the drain line below the bottom of the drain
pan. If using a copper drain line, solder a short piece of pipe,
minimum 6” length, to the connector before installing a drain
tting.
DO NOT over torque the 3/4” copper connector to the plastic
drain connection. Using a wet rag or heatsink material on
the short piece to protect the plastic drain pan, complete the
drain line installation. Use Figure 16 and 17 as a template
for typical drain pipe routing. These gures show how to
avoid interference with vent piping.
18. Return Ductwork
DO NOT TERMINATE THE RETURN DUCTWORK IN AN
AREA THAT CAN INTRODUCE TOXIC OR OBJECTION-
ABLE FUMES/ODORS INTO THE DUCTWORK.
WARNING
All required ventilation openings must be clear of
obstruction and all ducts connected to the appliance free
of potential ignition sources.
19. Sealing Along The Panel Gap
For appliances using A2L REFRIGERANTS, connected via
an air duct system to one or more rooms, the supply and
return air shall be directly ducted to the space. Open areas
such as false ceilings shall not be used as a return air duct
The air extraction opening from the room shall be located
equal or below the refrigerant release point. For oor mount-
ed units, it shall be as low as practicable. The air extraction
openings shall be located in a sucient distance from the air
intake openings to prevent re-circulation to the space.
IMPORTANT NOTE: To prevent cabinet sweating and
airflow leak, apply field provided insulation tape
along all joining surfaces between the coil, gas
furnace, duct work and panels. See Figure 18.
APPLY INSULATION TAPE
Figure 18
Panel Gap Sealing
20. Aluminum Indoor Coil Cleaning
(Qualied Servicer Only)
R-32 sensor must be removed from the unit before applying
coil cleaners to avoid damage and contamination. Reas-
semble the R-32 sensor back to the unit after done with coil
cleaning process. This unit is equipped with an aluminum
tube evaporator coil. The safest way to clean the evaporator
coil is to simply ush the coil with water. This cleaning prac-
tice remains as the recommended cleaning method for both
copper tube and aluminum tube residential evaporator coils.
An alternate cleaning method is to use one of the products
listed in TP-109* to clean the coils. The cleaners listed are
the only agents deemed safe and approved for use to clean
round tube aluminum coils. TP-109 is also available on the
web site in Partner Link > Service Toolkit.
NOTE: Ensure coils are rinsed well after use of
any chemical cleaners.
WARNING
Do not use means to accelerate the defrosting process or to
clean, other than those recommended by the manufacturer.
The appliance shall be stored in a room without
continuously operating ignition sources (For example: Open
flames, an operating gas appliance or an operating electric
heater). Do not pierce or burn. Be aware that refrigerants
may not contain an odor.
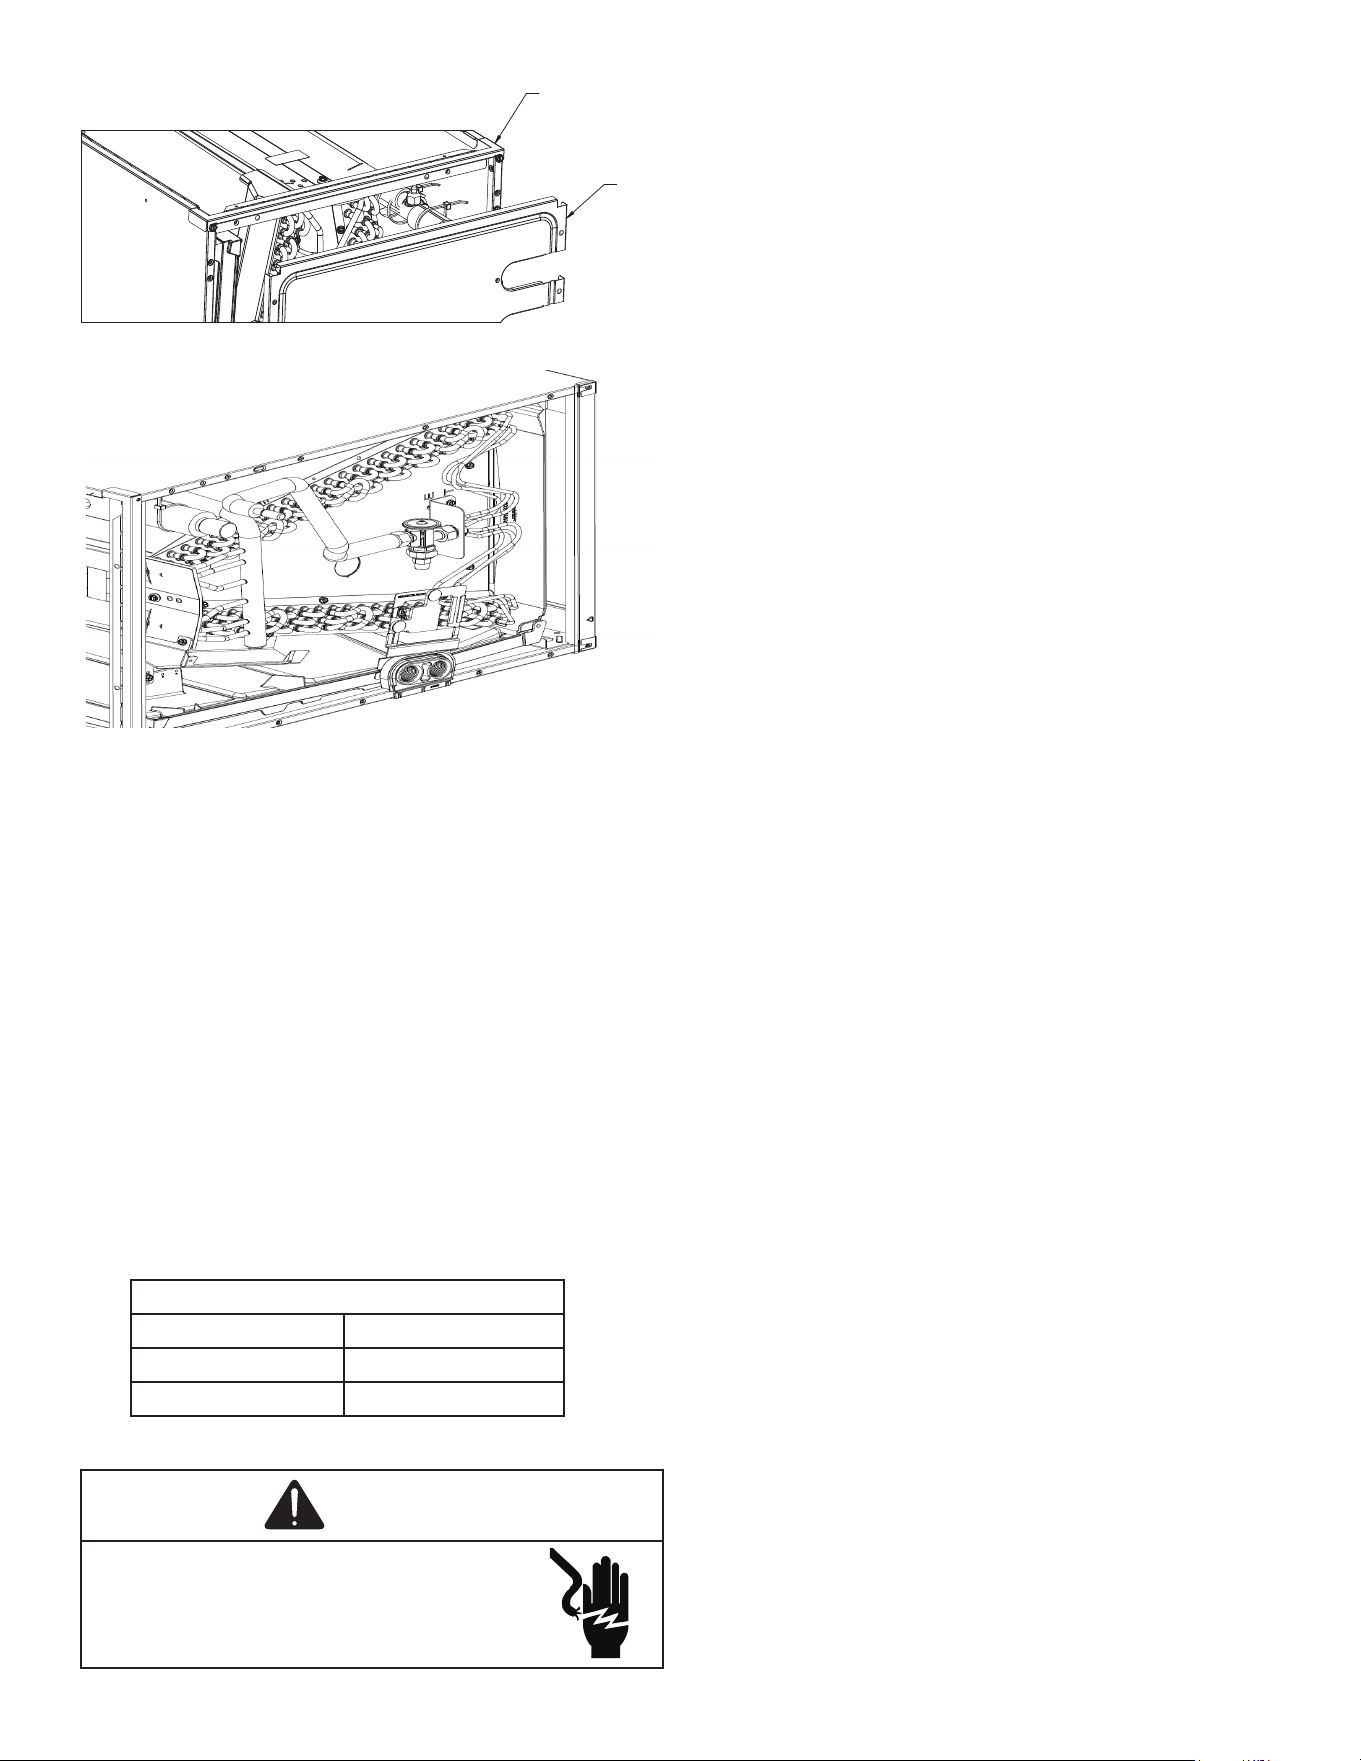
21. Removing Coil from Cabinet
After service or replacement slide the coil back in the cabi-
net and secure the top tie rail and re-install access panel.
See Figure 19.
If the coil is hitting the bottom wrapper ange of the cabi-
net, pinch the mental ange (wrapper ange) closed, so the
drain pan can slide in and out on the rail. See Figure 20 for
an example of the ange that may need to be pinched shut.
16
• Prior to start-up, ensure that all electrical wires are
properly sized and all connections are properly
tightened.
• All panels must be in place and secured. For air tight
application, gasket must be positioned at prescribed
locations to achieve 1.4% leakage.
• Tubing must be leak free.
• Condensate line must be trapped and pitched to allow
for drainage.
• Auxiliary drain is installed when necessary and pitched
to allow for drainage.
• Unit is protected from vehicular or other physical
damage.
• Return air is not obtained from, nor are there any
return air duct joints that are unsealed in, areas where
there may be objectionable odors, ammable vapors
or products of combustion such as carbon monoxide
(CO), which may cause serious personal injury or
death.
• Ensure that the equipped R-32 sensor is wired to the
Furnace PCB and that there are no sources of poten-
tial ignition within the system.
IMPORTANT: The A2L verication step as described on the
furnace Installation manual or the Non-A2L Furnace Integra-
tion Kit Installation manual must be completed.
24. Refrigerant Recovery
When removing refrigerant from a system, either for servic-
ing or decommissioning, all refrigerants must be removed
safely. When transferring refrigerant into cylinders, ensure
that only appropriate refrigerant recovery cylinders are
employed. Ensure that the correct number of cylinders for
holding the total system charge are available. All cylinders
to be used are designated for the recovered refrigerant
and labeled for that refrigerant (i.e. special cylinders for the
recovery of refrigerant). Cylinders shall be complete with
pressure-relief valve and associated shut-o valves in good
working order. Empty recovery cylinders are evacuated and,
if possible, cooled before recovery occurs.
All recovery equipment must be suitable for the recovery
of A2L refrigerant and in good working order. Ensure that
you follow the manufacturer’s instructions carefully. If in
doubt, the manufacturer should be consulted. In addition,
a set of calibrated weighing scales shall be available and in
good working order. Hoses shall be complete with leak-free
disconnect couplings and in good condition. The recovered
refrigerant shall be processed according to local legislation
in the correct recovery cylinder, and the relevant waste
transfer note arranged. Do not mix refrigerants in recovery
units and especially not in cylinders.
If compressors or compressor oils are to be removed,
ensure that they have been evacuated to an acceptable
level to make certain that ammable refrigerant does not
remain within the lubricant. The compressor body shall not
be heated by an open ame or other ignition sources to
accelerate this process. When oil is drained from a system,
it shall be carried out safely.
TOP TIE
PANEL
Figure 19
Figure 20
Wrapper Flange
22. UV Accessory (optional)
The listed Clean Comfort brand UV coil puriers models are
the only models approved to be used with this unit. They
can be purchased from the distributors. The use of the
accessory control kit is optional for the installation of this
models. Maximum UV lamp diameter to be used per delta
plate knockout design is 1.375” to reduce the possibility of
air leak.
The power source must be installed external of the unit.
Ensure that the wiring is routed through the access panel
knockout with the grommet included. The magnetic door
switch must be installed to avoid any accidental Ultraviolet
exposure during service. The power supply must be installed
in series with the approved Accessory Control Board.
Refer to UV coil puriers product specication and installa-
tion manual for additional details.
Approved UV-C Model Numbers
Models Lamp
UC18S15-24 UCP-16013
UC18S15-24B UCP-16012
23. Start-Up Procedure
WARNING
HIGH VOLTAGE
Disconnect all power before servicing or
installing this unit. Multiple power sources
may be present. Failure to do so may cause
property damage, personal injury or death.
17
25. Before you call your Servicer
• Check the thermostat to conrm that it is properly set.
• Wait 15 minutes. Some devices in the outdoor unit or
in programmable thermostats will prevent compressor
operation for awhile, and then reset automatically. Also,
some power companies will install devices which shut
o air conditioners for several minutes on hot days. If
you wait several minutes, the unit may begin operation
on its own.
• Check the electrical panel for tripped circuit breakers or
open fuses. Reset the circuit breakers or replace fuses
as necessary.
• Check the disconnect switch near the indoor furnace or
blower to conrm that it is closed.
• Check for obstructions on the outdoor unit. Conrm that
it has not been covered on the sides or the top. Remove
any obstruction that can be safely removed. If the unit
is covered with dirt or debris, call a qualied servicer to
clean it.
• Check for blockage of the indoor air inlets and outlets.
Conrm that they are open and have not been blocked
by objects (rugs, curtains or furniture).
• Check the lter. If it is dirty, clean or replace it.
• Listen for any unusual noise(s), other than normal oper-
ating noise, that might be coming from the outdoor unit.
If you hear unusual noise(s) coming from the unit, call a
qualied servicer.
service indicator; read technical manual
operator’s manual; operating insturcionts
warning; low burning velocity material
UN GHS ame symbol
Marking Symbol Table
18
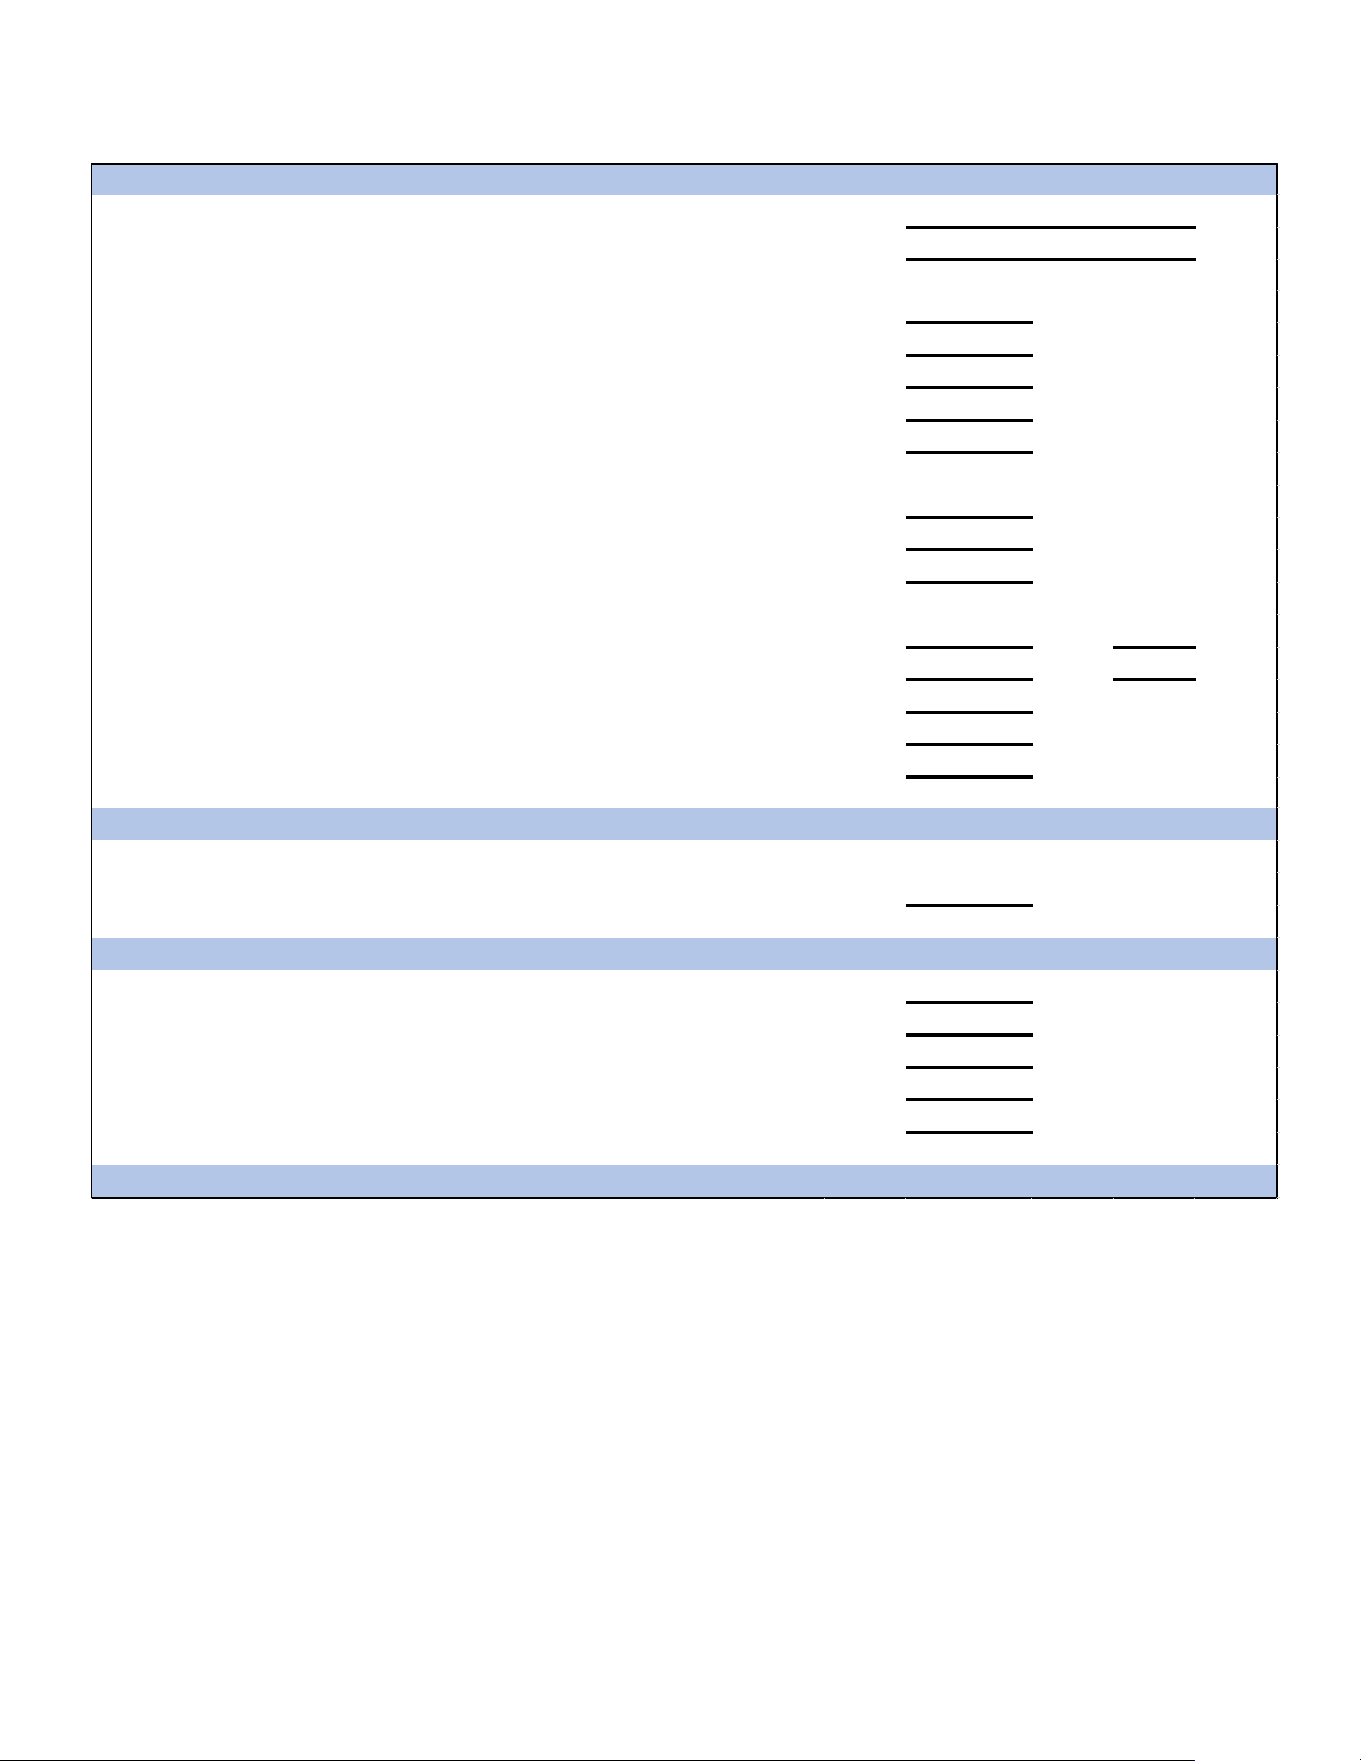
Air Handler / Coil
ELECTRICAL
Line Voltage (Measure L1 and L2 Voltage) L1 - L2
Secondary Voltage (Measure Transformer Output Voltage) R - C
Blower Amps
Heat Strip 1 - Amps
Heat Strip 2 - Amps
BLOWER EXTERNAL STATIC PRESSURE
Return Air Sta�c Pressure IN. W.C.
Supply Air Sta�c Pressure IN. W.C.
Total External Sta�c Pressure (Ignoring +/- from the reading above, add total here) IN. W.C.
TEMPERATURES
Return Air Temperature (Dry bulb / Wet bulb)
DB °F WB °F
DB °F WB °F
Hea�ng Supply Air Temperature DB °F
Temperature Rise DB °F
Delta T (Difference between Supply and Return Temperatures) DB °F
Air Handler / Coil - (Inverter Matched)
INVERTER AH / COIL ONLY
Check EEV and EEV wiring is secure (no adjustment required)
Addi�onal Checks
Check wire rou�ngs for any rubbing
Check product for proper draining
Check screw �ghtness on blower wheel
Check factory wiring and wire connec�ons
Check product for proper clearances as noted by installa�on instruc�ons
°F to °C formula: (°F - 32) divided by 1.8 = °C °C to °F formula: (°C mul�plied by 1.8) + 32 = °F
Model Number
Serial Number
Cooling Supply Air Temperature (Dry bulb / Wet bulb)
26. START-UP CHECKLIST

19
THIS PAGE INTENTIONALLY LEFT BLANK
20
CUSTOMER FEEDBACK
We are very interested in all product comments.
Please ll out the feedback form on one of the following links:
Daikin Products: (https://daikincomfort.com/contact-us)
Goodman
®
Brand Products: (http://www.goodmanmfg.com/about/contact-us).
Amana
®
Brand Products: (http://www.amana-hac.com/about-us/contact-us).
You can also scan the QR code on the right for the product brand you
purchased to be directed to the feedback page.
DAIKIN
AMANA
®
BRAND
GOODMAN
®
BRAND
NOTE: SPECIFICATIONS AND PERFORMANCE DATA LISTED HEREIN ARE SUBJECT TO CHANGE WITHOUT NOTICE
19001 Kermier Rd., Waller, TX 77484
© 2025 Daikin Comfort Technologies Manufacturing, Inc.
www.daikincomfort.com • www.goodmanmfg.com •www.amana-hac.com
is a registered trademark of Maytag Corporation or its related companies and is used
under license. All rights reserved.