1
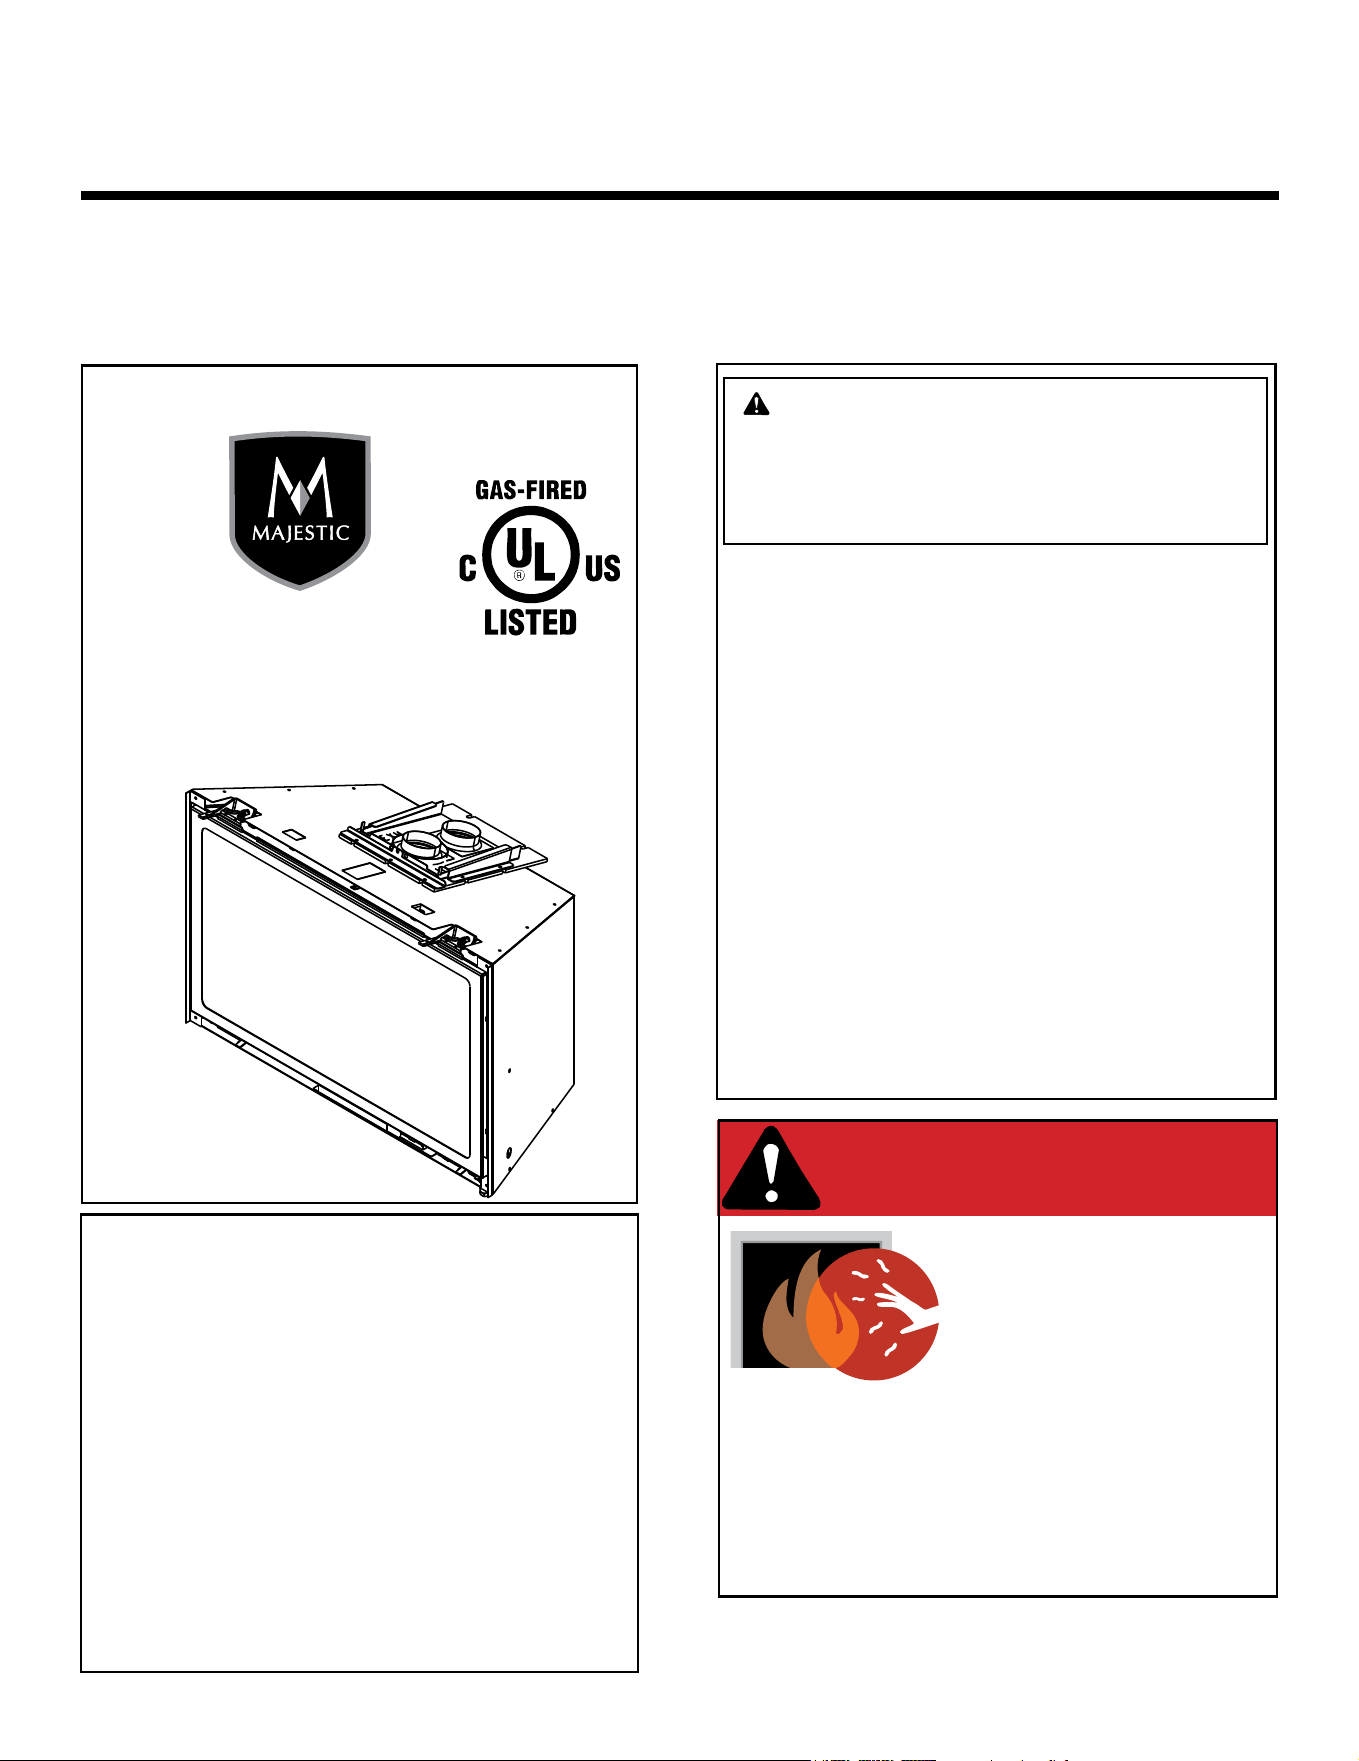
Majestic • RUBYP30IN, RUBYP30IL, RUBYP30IN-BIR Installation Manual • 2722-980 • 8/25
Installation Manual
Installation and Appliance Setup
NOTICE: DO NOT discard this manual!
This appliance may be installed as an OEM
installation in manufactured home (USA
only) or mobile home and must be installed
in accordance with the manufacturer’s
instructions and the Manufactured Home
Construction and Safety Standard, Title 24
CFR, Part 3280 in the United States, or the
Standard for Installation in Mobile Homes,
CAN/CSA Z240 MH Series, in Canada.
This appliance is only for use with the type(s)
of gas indicated on the rating plate. This
appliance is not convertible for use with other
gases, unless a certied kit is used.
• DO NOT store or use gasoline or other am-
mable vapors and liquids in the vicinity of this
or any other appliance.
• What to do if you smell gas
- DO NOT try to light any appliance.
- DO NOT touch any electrical switch. DO
NOT use any phone in your building.
- Leave the building immediately.
- Immediately call your gas supplier from
a neighbor’s phone. Follow the gas sup-
plier’s instructions.
- If you cannot reach your gas supplier, call
the re department.
• Installation and service must be performed
by a qualied installer, service agency, or the
gas supplier.
WARNING:
FIRE OR EXPLOSION HAZARD
Failure to follow safety warnings exactly
could result in serious injury, death, or
property damage.
DANGER
HOT GLASS WILL
CAUSE BURNS.
DO NOT TOUCH GLASS
UNTIL COOLED.
NEVER ALLOW CHILDREN
TO TOUCH GLASS.
A barrier designed to reduce the risk of
burns from the hot viewing glass is provided
with this appliance and must be installed for
the protection of children and other at-risk
individuals.
Models:
RUBYP30IN
RUBYP30IL
RUBYP30IN-BIR
CAUTION! Risk of Fire! DO NOT store instruction manuals inside replace cavity. High temperatures
could cause a re.
INSTALLER: Leave this manual with the appliance, not inside the appliance.
CONSUMER: Retain this manual for future reference. Do not store inside the appliance

2
Majestic • RUBYP30IN, RUBYP30IL, RUBYP30IN-BIR Installation Manual • 2722-980 • 8/25
Table of Contents
Installation Standard Work Checklist .................... 3
1 Product Specic and Important Safety Information
A. Appliance Certication ............................4
B. Glass Specications .............................. 4
C. BTU Specications ............................... 4
D. High Altitude Installations .......................... 4
E. Non-Combustible Materials Specication. . . . . . . . . . . . . . 4
F. Combustible Materials Specication .................4
G. Electrical Codes .................................4
H. California ......................................4
2 Getting Started
A. Design and Installation Considerations ...............5
B. Good Faith Wall Surface ..........................6
C. Tools and Supplies Needed ........................8
D. Inspect Appliance and Components .................. 8
3 Appliance / Fireplace Requirements and
Clearances
A. Appliance Weights and Dimensions .................9
B. Decorative Barrier Front Dimension Diagrams. . . . . . . . . 10
C. Minimum Fireplace Opening ...................... 13
D. Zero Clearance Wall Extension ....................15
E. Mantel, Wall Projections, & Hearth Extensions ........17
F. Hearth Extension ...............................18
4 Installation Preparation
A. Cleaning ......................................20
B. Flue Damper. . . . . . . . . . . . . . . . . . . . . . . . . . . . . . . . . . . 20
C. Gas Line. . . . . . . . . . . . . . . . . . . . . . . . . . . . . . . . . . . . . . 20
D. Fireplace Conversion Notice ......................20
E. Electrical Outlet Box ............................. 20
5 Installing Vent Pipe and Appliance
A. Vent Limits ....................................21
B. Using Vertical Restrictor .......................... 22
C. Venting Components ............................23
D. Connecting to SLP ..............................24
E. Connecting Vent Pipe ............................25
F. Placing, Securing and Leveling the Appliance ... 26
G. Installing Termination Cap ........................27
6 Electrical Information
A. General Information .............................28
B. Service for Fan ................................30
C. Access Pilot and Burner Assemblies ................31
D. Service for LED’s ...............................31
7 Gas Information
A. Fuel Conversion ................................32
B. Gas Pressure ..................................33
C. Gas Connection ................................33
D. High Altitude Installations ......................... 34
E. Air Shutter Setting ..............................34
F. Service / Replace Appliance Gas Valve ..............34
8 Finishing
A. Mantel, Wall Projections & Hearth Extensions .........35
B. Hearth Extension ...............................36
9 Appliance Setup
A. Fixed Glass Assembly ...........................38
B. Remove the Shipping Materials .................... 39
C. Clean the Appliance ............................. 39
D. Accessories ...................................39
E. Glass Media Placement .......................... 40
F. Glowing Embers Placement ....................... 40
G. Install the Logs, Media and Embers ................. 41
H. Install Decorative Barrier Front and Surround ......... 47
I. Appliance Break-In .............................. 48
J. Heat Management ..............................48
10 Reference Materials
A. Vent Components ...............................49
B. Accessories ...................................50
C. QR Codes. . . . . . . . . . . . . . . . . . . . . . . . . . . . . . . . . . . . . 51
= Contains updated information.
Safety Alert Key:
• DANGER! Indicates a hazardous situation which, if not avoided will result in death or serious injury.
• WARNING! Indicates a hazardous situation which, if not avoided could result in death or serious injury.
• CAUTION! Indicates a hazardous situation which, if not avoided, could result in minor or moderate injury.
• NOTICE: Used to address practices not related to personal injury.
Note: The term “recommend” or “recommended” does not indicate a requirement. It is a best practice suggested by Hearth
& Home Technologies
®
.
3
Majestic • RUBYP30IN, RUBYP30IL, RUBYP30IN-BIR Installation Manual • 2722-980 • 8/25
Installation Standard Work Checklist
Customer:
Lot/Address:
Model (circle one): RUBYP30IN, RUBYP30IL,
RUBYP30IN-BIR
Date Installed:
Location of Fireplace:
Installer:
Dealer/Distributor Phone #
Serial #:
Comments: Further description of the issues, who is responsible (Installer/ Builder/ Other Trades, etc) and corrective action needed
____________________________________________________________________________________________________________
_______________________________________________________________________
_________________________________
Comments Communicated to party responsible ____________________ by ______________________on ___________
(Builder / Gen. Contractor/) (Installer) (Date)
Appliance Install YES IF NO, WHY?
Veried replace is clean and remove/block open damper/modify
damper for vent pipe clearance (Section 4). ___________________________
Veried clearances to combustibles (Sections 3, 5, 8). ___________________________
Located multi-purpose tool (Section 2). ___________________________
Appliance is leveled and secured (Section 5.F).
___________________________
Venting/Chimney Section 5
Exhaust and inlet ex vent pipe are properly formed and routed through
existing replace damper. ___________________________
Exhaust and inlet ex vent pipe are properly installed to the correct collars,
sealed and secured to top slide plate and to the termination cap. ___________________________
Vertical restrictors are properly set (if applicable). ___________________________
Exterior roof ashing installed and sealed. ___________________________
Termination cap installed, secured and sealed to top slide plate. ___________________________
Electrical Section 6
Unswitched power (110-120 VAC) provided to the appliance. ___________________________
Switch wires properly installed. ___________________________
Gas Section 7
Proper appliance for fuel type. ___________________________
Was a conversion performed? ___________________________
Leak check performed and inlet pressure veried. ___________________________
Veried proper air shutter setting for installation type. ___________________________
Finishing Section 8
Combustible materials not installed in non-combustible areas. ___________________________
Veried all clearances meet installation manual requirements. ___________________________
Mantels and wall projections comply with installation manual requirements. ___________________________
Appliance Setup Section 9
All packaging and protective materials removed (inside & outside of appliance). ___________________________
Refractories, logs, media and embers installed correctly. ___________________________
Glass assembly and glass seal plate installed and secured. ___________________________
Accessories installed properly. ___________________________
Surround and decorative barrier front properly installed. See instructions
shipped with decorative barrier front. ___________________________
Manual bag and all of its contents are removed from inside/under
the appliance and given to party responsible for use and operation. ___________________________
Fireplace warning plate is attached to the existing woodburning replace. ___________________________
Remote control is programmed, functions veried using remote control ___________________________
instructions.
Started appliance and veried no gas leaks exist. ___________________________
= Contains updated information.
Hearth & Home Technologies recommends the following:
• Photographing the installation and copying this checklist for your le.
• That this checklist remain visible at all times on the appliance until the installation is complete.
This standard work checklist is to be used by the installer in conjunction with, not instead of, the instructions contained in this
installation manual.
WARNING! Risk of Fire or Explosion! Failure to install appliance according to these instructions could lead
to a re or explosion. Install ONLY components and accessories approved by Hearth & Home Technologies.
Unapproved components and accessories could cause replace to overheat.
ATTENTION INSTALLER:
Follow this Standard Work Checklist
4
Majestic • RUBYP30IN, RUBYP30IL, RUBYP30IN-BIR Installation Manual • 2722-980 • 8/25
A. Appliance Certication
E. Non-Combustible Materials Specication
Material which will not ignite and burn. Such materials are
those consisting entirely of steel, iron, brick, tile, concrete,
slate, glass or plasters, or any combination thereof.
Materials that are reported as passing ASTM E 136,
Standard Test Method for Behavior of Materials in
a Vertical Tube Furnace at 750 ºC shall be considered
non-combustible materials.
F. Combustible Materials Specication
Materials made of or surfaced with wood, compressed pa-
per, plant bers, plastics, or other material that can ignite
and burn, whether ame proofed or not, or plastered or
unplastered shall be considered combustible materials.
G. Electrical Codes
NOTICE: This appliance must be electrically wired
and grounded in accordance with local codes or, in the
absence of local codes, with National Electric Code
ANSI/NFPA 70-latest edition or the Canadian Electric
Code CSA C22.1.
• A 110-120 VAC circuit for this product must be pro-
tected with ground-fault circuit-interrupter protection,
in compliance with the applicable electrical codes,
when it is installed in locations such as in bathrooms
or near sinks.
1 1
Product Specic and Important Safety Information
This product is listed to ANSI standards for “Vented Gas
Fireplace Heaters” and applicable sections of “Gas Burn-
ing Heating Appliances for Manufactured Homes and
Recreational Vehicles”, and “Gas Fired Appliances for
Use at High Altitudes”.
NOT INTENDED FOR USE AS A PRIMARY HEAT SOURCE.
This appliance is tested and approved as either supplemen-
tal room heat or as a decorative appliance. It should not be
factored as primary heat in residential heating calculations.
NOTICE: This installation must conform with local codes.
In the absence of local codes you must comply with the
National Fuel Gas Code, ANSI Z223.1-latest edition in
the U.S.A. and the CAN/CGA B149 Installation Codes in
Canada.
B. Glass Specications
This appliance is equipped with ceramic glass. Replace
glass only with ceramic glass. Please contact your dealer
for replacement glass.
C. BTU Specications
MODELS: RUBYP30IN, RUBYP30IL, RUBYP30IN-BIR
LABORATORY: Underwriters Laboratories, Inc. (UL)
TYPE: Direct Vent Heater
STANDARD: ANSI Z21.88-2019 CSA 2.33-2019
D. High Altitude Installations
NOTICE: If the heating value of the gas has been reduced,
these rules do not apply. Check with your local gas utility
or authorities having jurisdiction.
When installing above 2000 feet elevation:
• In the USA: Reduce input rate 4% for each 1000 feet
above 2000 feet.
• In CANADA: Input ratings are certied without a eduction
of input rate for elevations up to 4500 feet (1370 m)
above sea level. Please consult provincial and/or
local authorities having jurisdiction for installations at
elevations above 4500 feet (1370 m).
Check with your local gas utility to determine proper
orice size.
H. California
WARNING: This product and the fuels used to
operate this product (liquid propane or natural
gas), and the products of combustion of such fuels, can
expose you to chemicals including benzene, which is
known to the State of California to cause cancer and
reproductive harm. For more information go to: www.
P65Warnings.ca.gov.
Models
(U.S. or Canada)
Elevation
(U.S. or
Canada)
Maximum
Input BTU/h
Minimum
Input
BTU/h
Orice
Size
(DMS)
RUBYP30IN
RUBYP30IN-BIR
(NG)
(0-2000 FT)
27,000 18,900 #40
RUBYP30IN
RUBYP30IN-BIR
(PROPANE)
(0-2000 FT)
25,000 17,500 #53
RUBYP30IL
(PROPANE)
(0-2000 FT)
25,000 17,500 #53
5
Majestic • RUBYP30IN, RUBYP30IL, RUBYP30IN-BIR Installation Manual • 2722-980 • 8/25
2 2
Getting Started
Improper installation, adjustment, alteration, service or
maintenance can cause injury or property damage. For
assistance or additional information, consult a qualied
service technician, service agency or your dealer.
A. Design and Installation Considerations
WARNING! Risk of Fire or Explosion! Read all instruc-
tions before starting the installation
Gas inserts are designed for installations into solid fuel
masonry or UL127 listed factory built replaces. No ad-
ditional outside air source is required.
Installation MUST comply with local, regional, state and na-
tional codes and regulations. Consult insurance carrier, local
building inspector, re ofcials or authorities having jurisdic-
tion over restrictions, installation inspection and permits.
Prior to installing the gas insert:
• Ensure chimney is constructed of non-combustible
materials.
• Ensure chimney is clean and in good working order.
• Ensure that all chimney cleanouts t properly to prevent
air leakage into chimney.
• Ensure combustible mantel and surround clearances
comply with insert requirements.
• Ensure all joints are properly engaged and the chimney
is properly secured.
• Determine minimum replace size. See Section 3.A and
3.C.
• Determine gas supply piping requirements.
• Determine electrical wiring requirements.
• Determine nishing details.
• Determine whether optional accessories—devices such
as a wall switch or remote control—are desired.
Installation and service of this appliance should be performed by
qualied personnel. Hearth & Home Technologies recommends
HHT Factory Trained or NFI certied professionals.
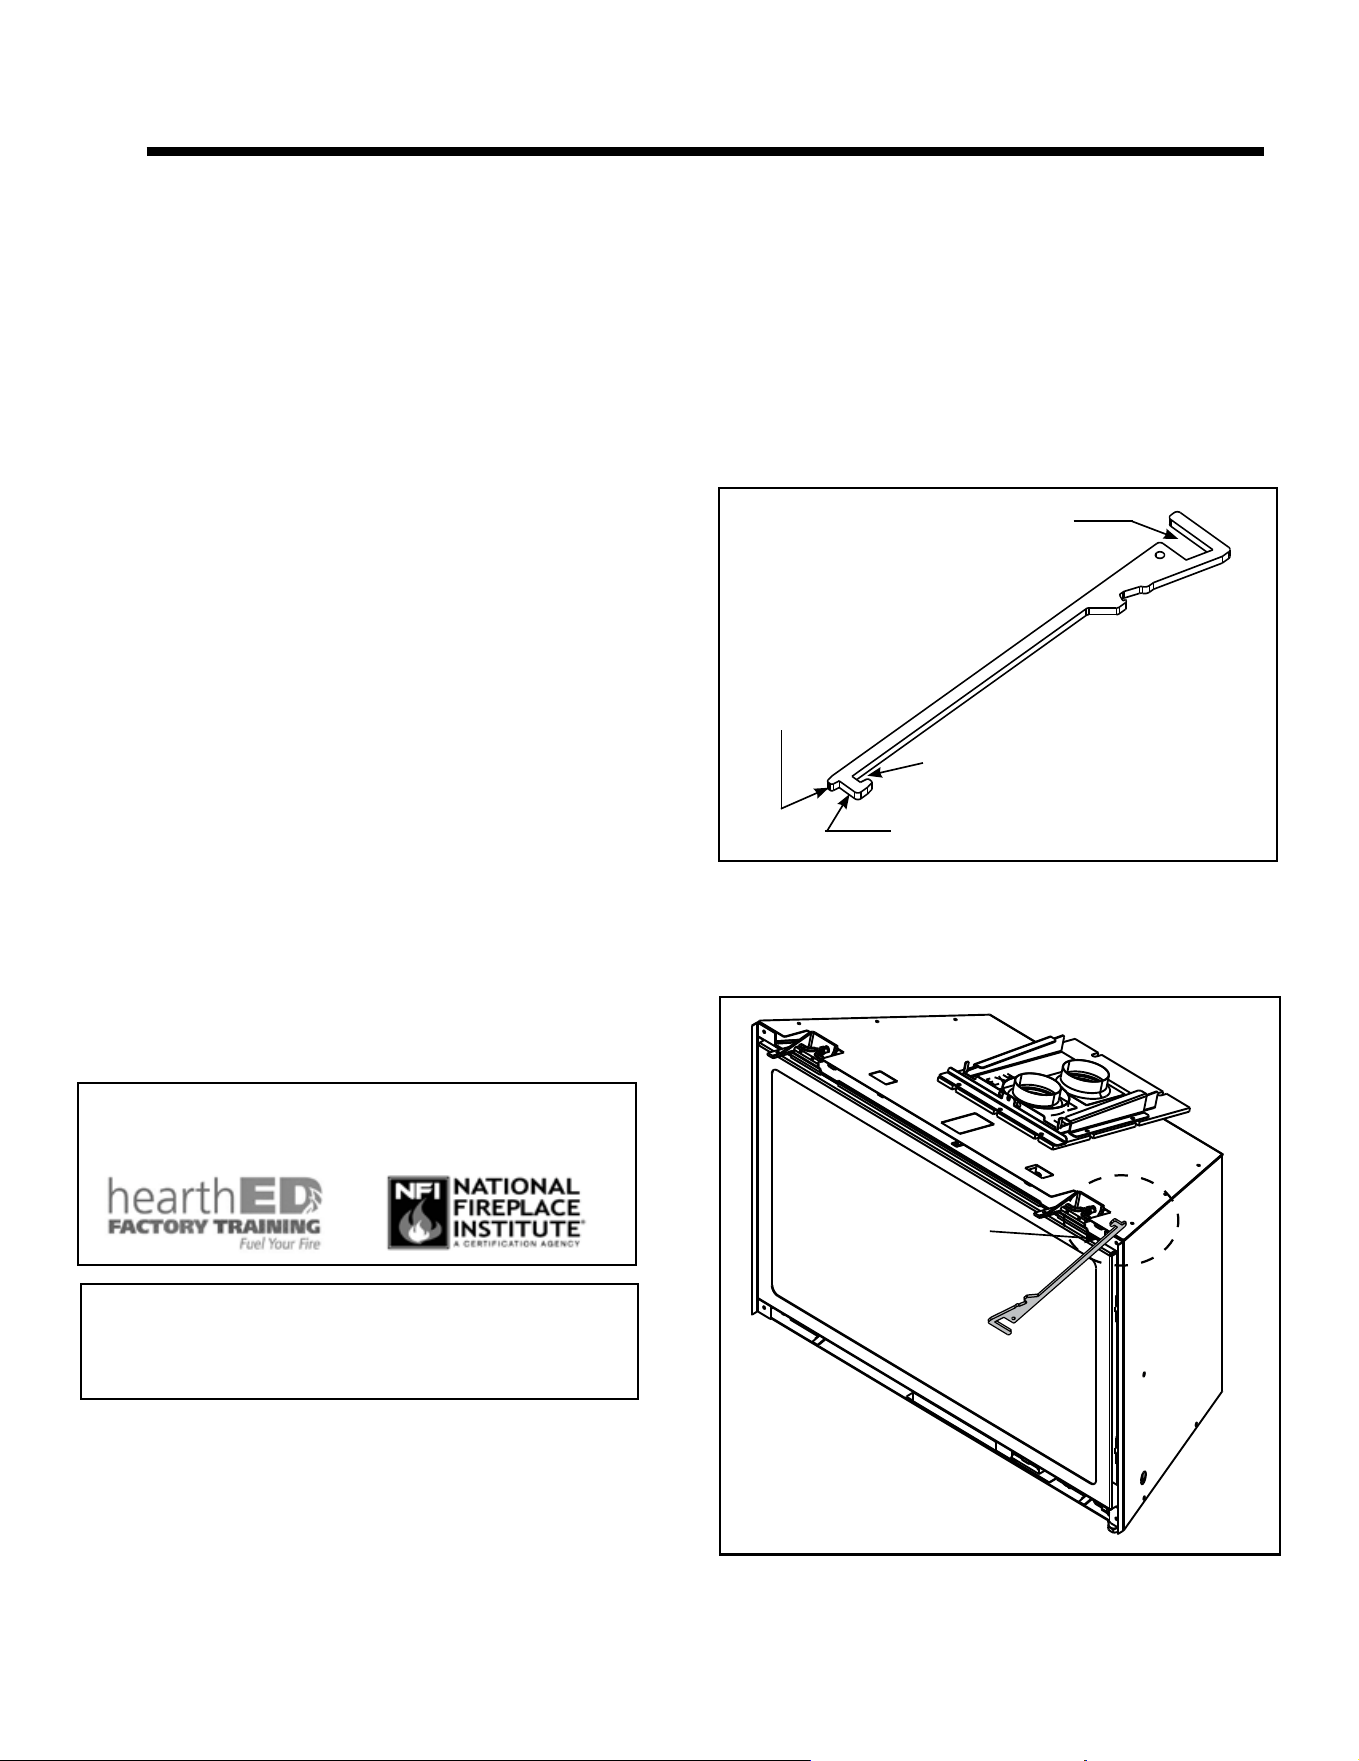
Figure 2.1 Multi-Purpose Tool
GAS SHUT-OFF
DISENGAGE
SLIDE PLATE
ENGAGE
SLIDE PLATE
GLASS CLIPS
Multi-Purpose Tool
• See Figure 2.1 for multi-purpose tool functions and
features.
• See Figure 2.2 for multi-purpose tool shipping location.
• See Figure 2.3 for multi-purpose tool storage location
options.
• Remove multi-purpose tool by cutting and discarding
zip-tie.
MULTI-PURPOSE
TOOL SHIPPED ZIP-
TIED IN THIS AREA OF
THE APPLIANCE
Figure 2.2 Multi-Purpose Tool shipping Location
Multi-Purpose Tool - Shipping Location
6
Majestic • RUBYP30IN, RUBYP30IL, RUBYP30IN-BIR Installation Manual • 2722-980 • 8/25
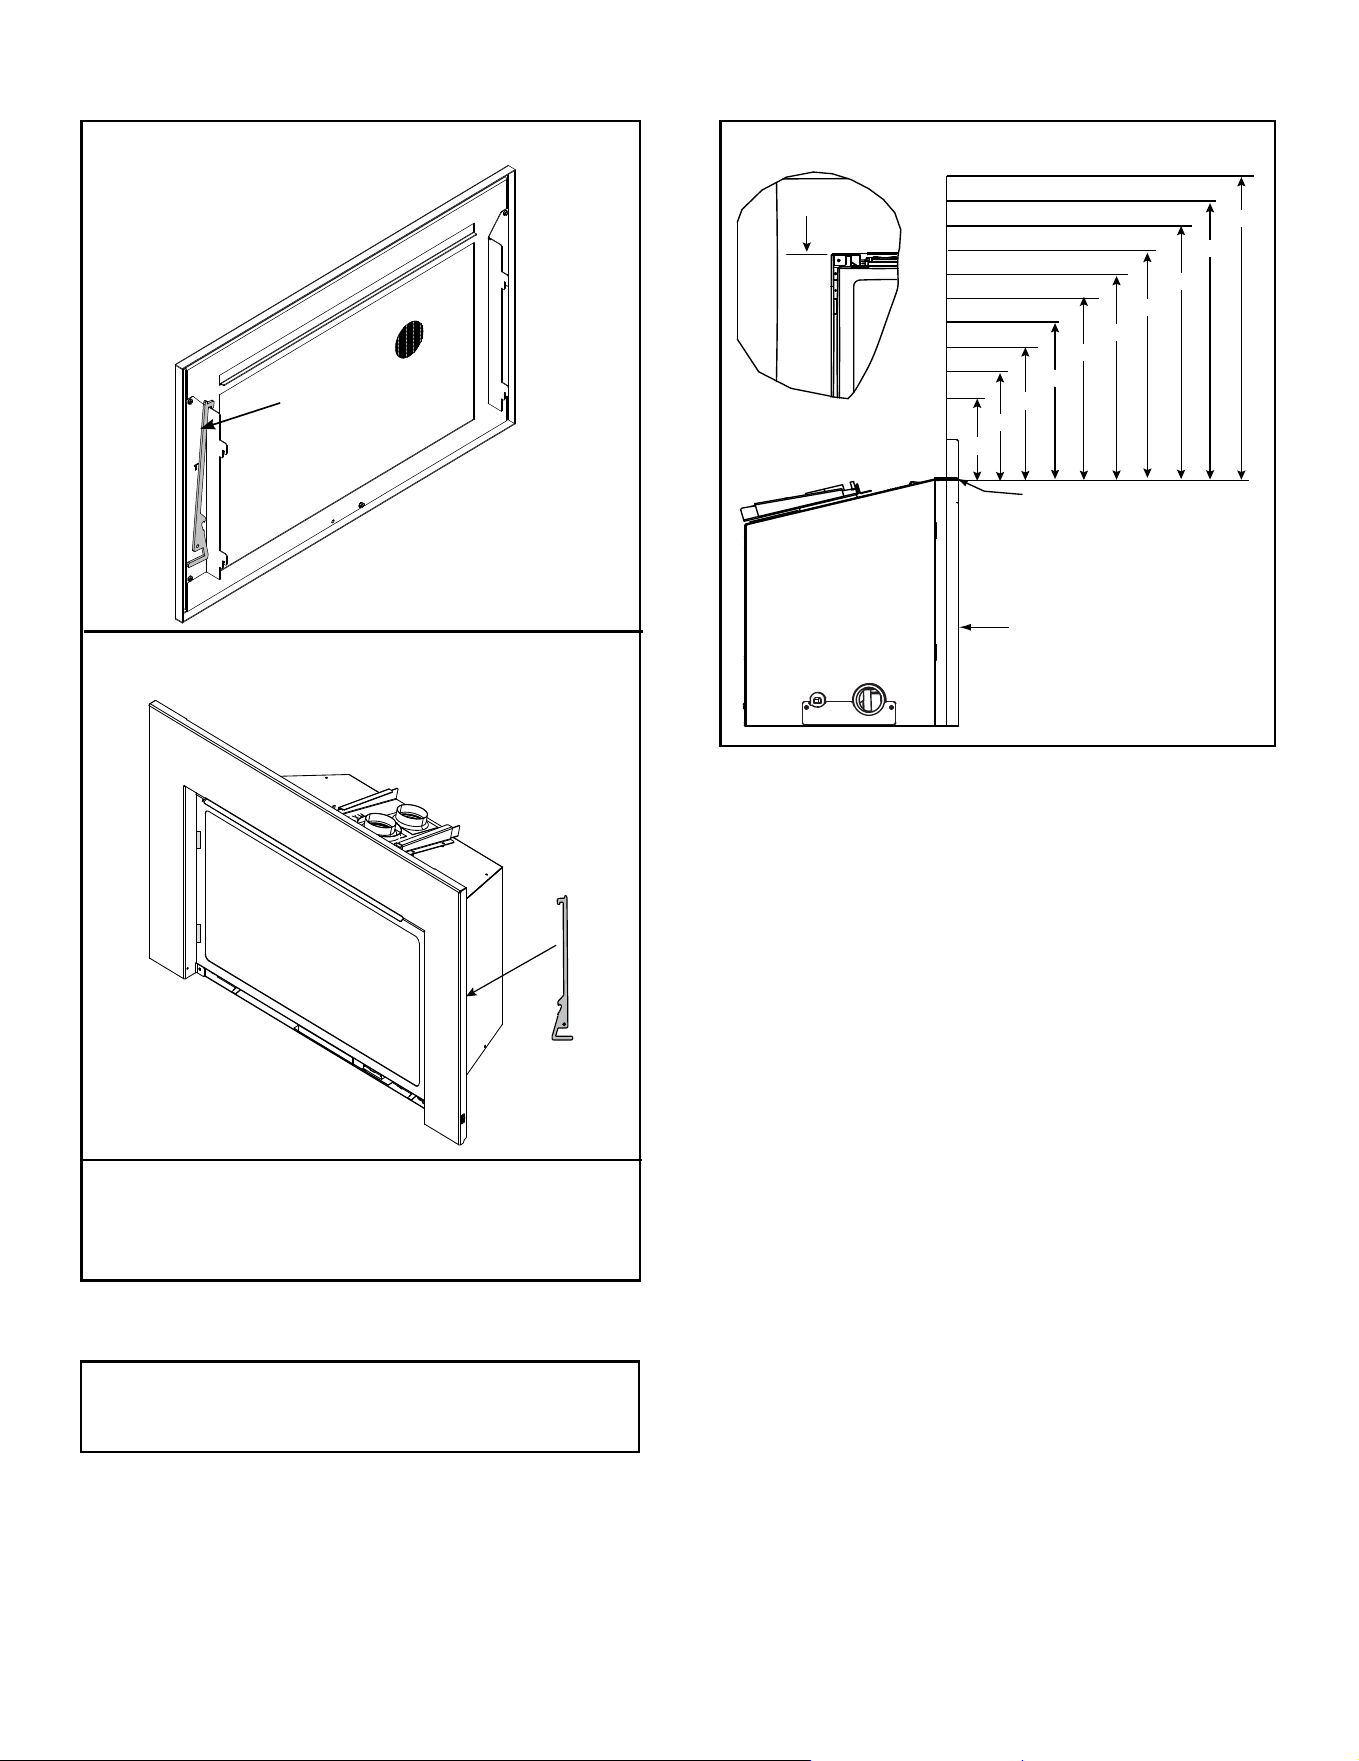
Figure 2.3 Multi-Purpose Tool Storage Options
OPTION B
OPTION A
MULTI-PURPOSE TOOL
OPTION C
Multi-purpose tool can be stored in appliance manual
bag.
Multi-purpose tool can be
stored behind the surround.
Multi-purpose tool can be
stored behind the decorative
barrier front.
Multi-Purpose Tool - Storage Options
NOTE: This is not an option for
all Inside Fit (INFIT) fronts.
DO NOT store appliance manual bag in or around
the appliance.
Figure 2.4 Good Faith Wall Surface Temperatures Above Appliance
B. Good Faith Wall Surface
NOTICE: Temperatures listed above are taken with a
temperature measuring probe as prescribed by the test
standard used for appliance certication. Temperatures
on walls or mantels taken with an infrared thermometer
may yield increased temperatures of up to 30 ºF or more
depending on the thermometer settings and material
characteristics being measured. Use appropriate nishing
materials that are able to withstand these conditions. For
additional nishing guidelines, see Section 8.
MEASUREMENTS FROM TOP
OF THE SURROUND OPENING
CEILING
APPLIANCE SURROUND
SURROUND
OPENING
18 IN.
22 IN.
16 IN.
12 IN.
24 IN.
28 IN.
34 IN.
40 IN.
46 IN.
52 IN.
151 ºF
138 ºF
135 ºF
127 º F
125 º F
120 ºF
115 ºF
110 ºF
108 º F
106 º F
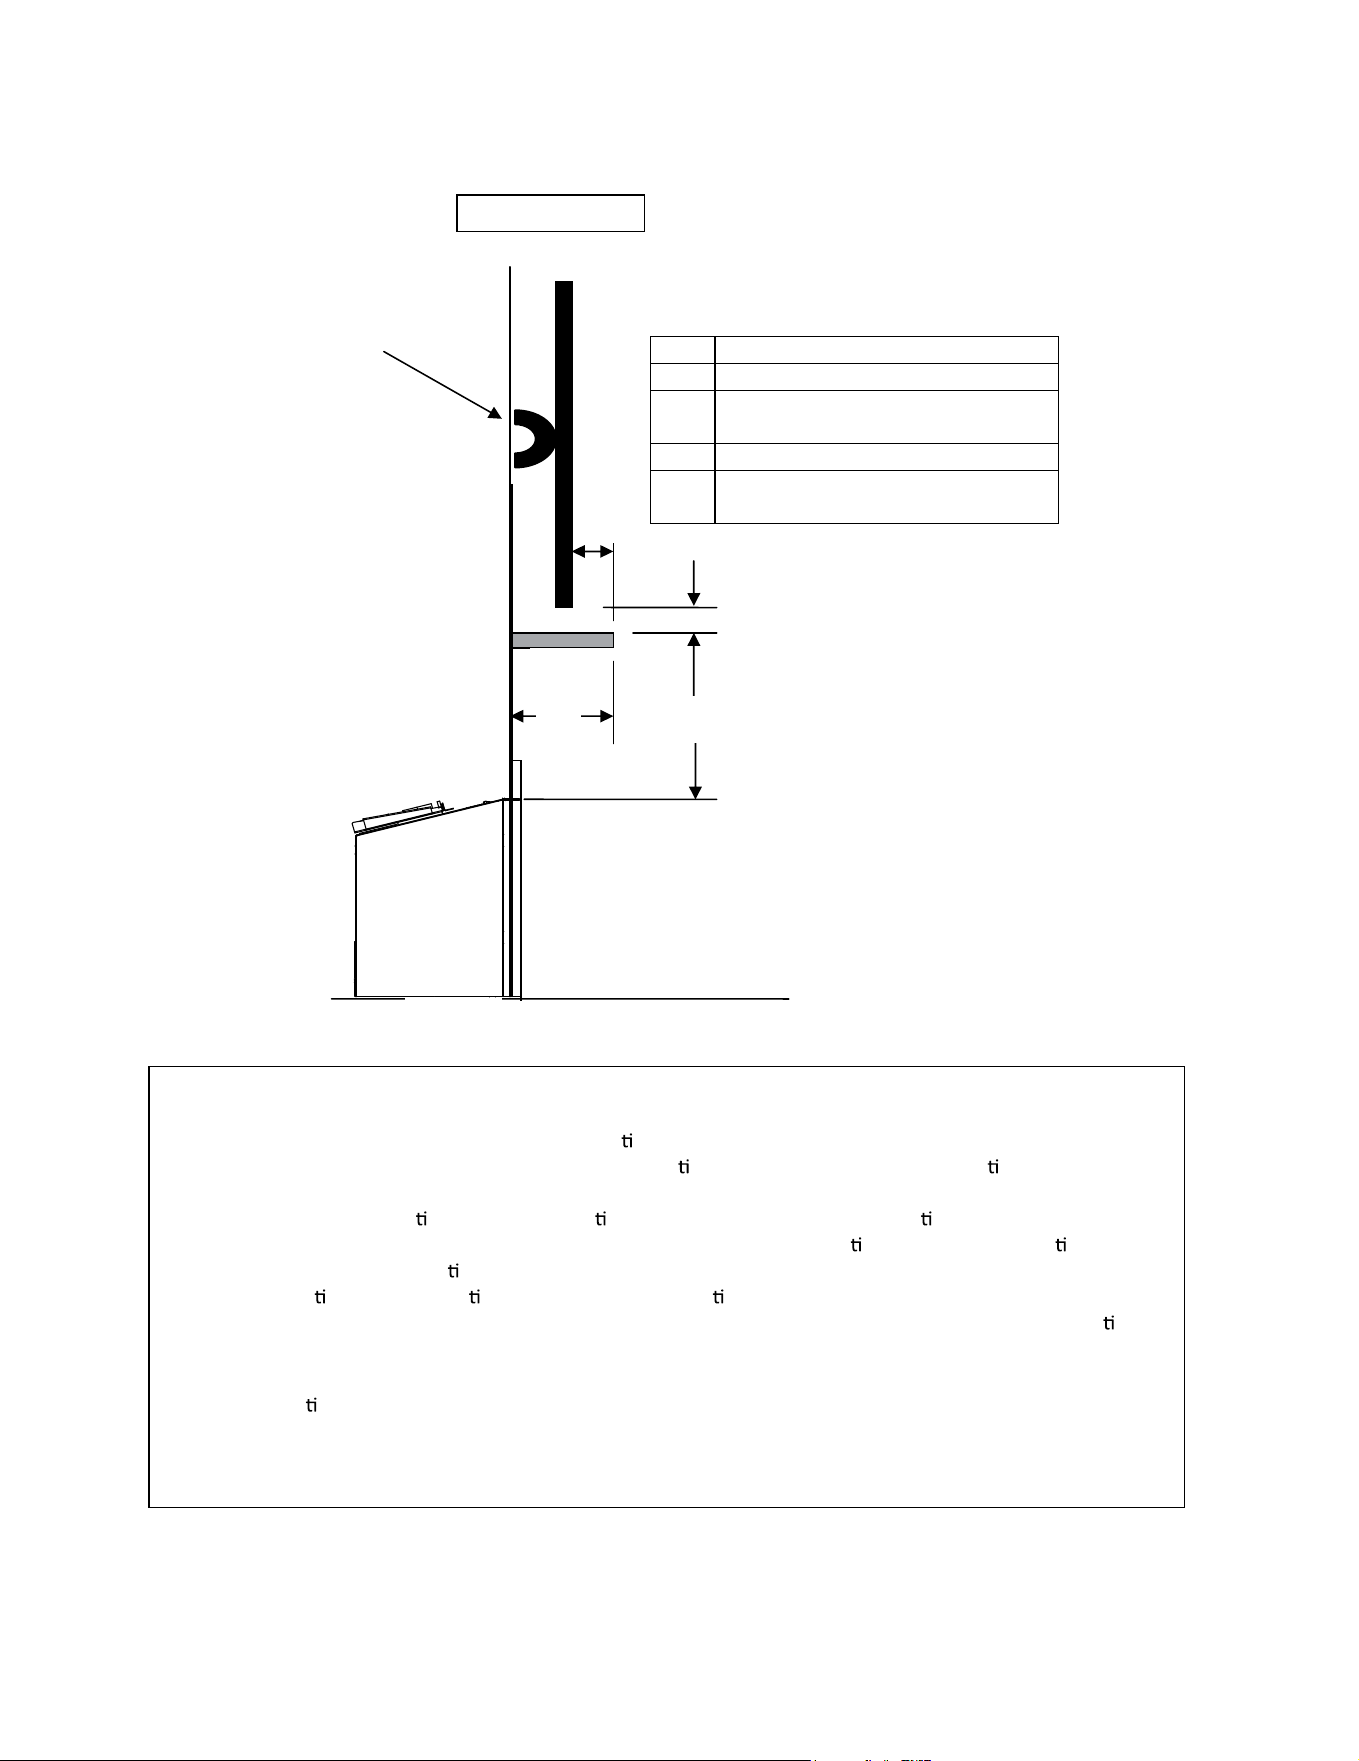
If installing a television (TV) above the appliance, see
Figure 2.5.
7
Majestic • RUBYP30IN, RUBYP30IL, RUBYP30IN-BIR Installation Manual • 2722-980 • 8/25
Item Minimum Dimensions
A 2.5 inches
B
2 inches minimum to 3 inches
maximum
C 24 inches
D
Wall Brkt + TV Thickness + 2.5
inches
B
Fireplace
TV
Mantel
A
C
TV Wall
Bracket
D
TV on the wall
Notes:
1. These are good faith recommended clearances only and not a guarantee of compliance with all TV
manufacturers’ maximum allowable opera
ng temperatures.
2. Since every home has unique air ow characteris
cs and maximum allowable opera ng temperatures
can vary from manufacturer to manufacturer and from model to model, actual TV temperatures should
be validated at the
me of each installa on. TVs should not be used in situa ons where the actual TV
temperature exceeds the manufacturers’ maximum allowable opera
ng temperatures iden ed in the
TV’s technical specica
ons. Contact the TV’s manufacturer directly if you cannot locate this
informa
on or have ques ons regarding the informa
on.
3. Mantel height and depth must conform to mantle requirements specified in the replace installa
on
manual.
4.
“C” dimension taken from the top of the hood or surround opening.
5.
Sugges ons on how to further reduce TV temperatures:
a. Increase “A” dimension.
b.
Increase “C” dimension, however, increasing “B” dimension beyond maximum recommended
typically results in higher temperatures.
Good Faith Guidelines for TV Installations above a Gas Fireplace
Top of Surround
Opening
Figure 2.5 Good Faith TV Guidelines

8
Majestic • RUBYP30IN, RUBYP30IL, RUBYP30IN-BIR Installation Manual • 2722-980 • 8/25
D. Inspect Appliance and Components
• Carefully remove the appliance and components from
the packaging.
• The vent system components, decorative barrier fronts
and surrounds are shipped in separate packages.
• If packaged separately, the log set.
• Report to your dealer any parts damaged in shipment,
particularly the condition of the glass.
• Read all of the instructions before starting the instal-
lation. Follow these instructions carefully during the
installation to ensure maximum safety and benet.
WARNING! Risk of Fire or Explosion! Damaged parts
could impair safe operation. DO NOT install damaged, in-
complete or substitute components. Keep appliance dry.
Hearth & Home Technologies disclaims any responsibility
for, and the warranty will be voided by, the following actions:
• Installation and use of any damaged appliance or vent
system component.
• Modication of the appliance or vent system.
• Installation other than as instructed by Hearth & Home
Technologies.
• Improper positioning of the gas logs or the glass assembly
• Installation and/or use of any component part not approved
by Hearth & Home Technologies.
Any such action may cause a re hazard.
WARNING! Risk of Fire, Explosion or Electric Shock!
DO NOT use this appliance if any part has been under
water. Call a qualied service technician to inspect the
appliance and to replace any part of the control system
and/or gas control which has been under water.
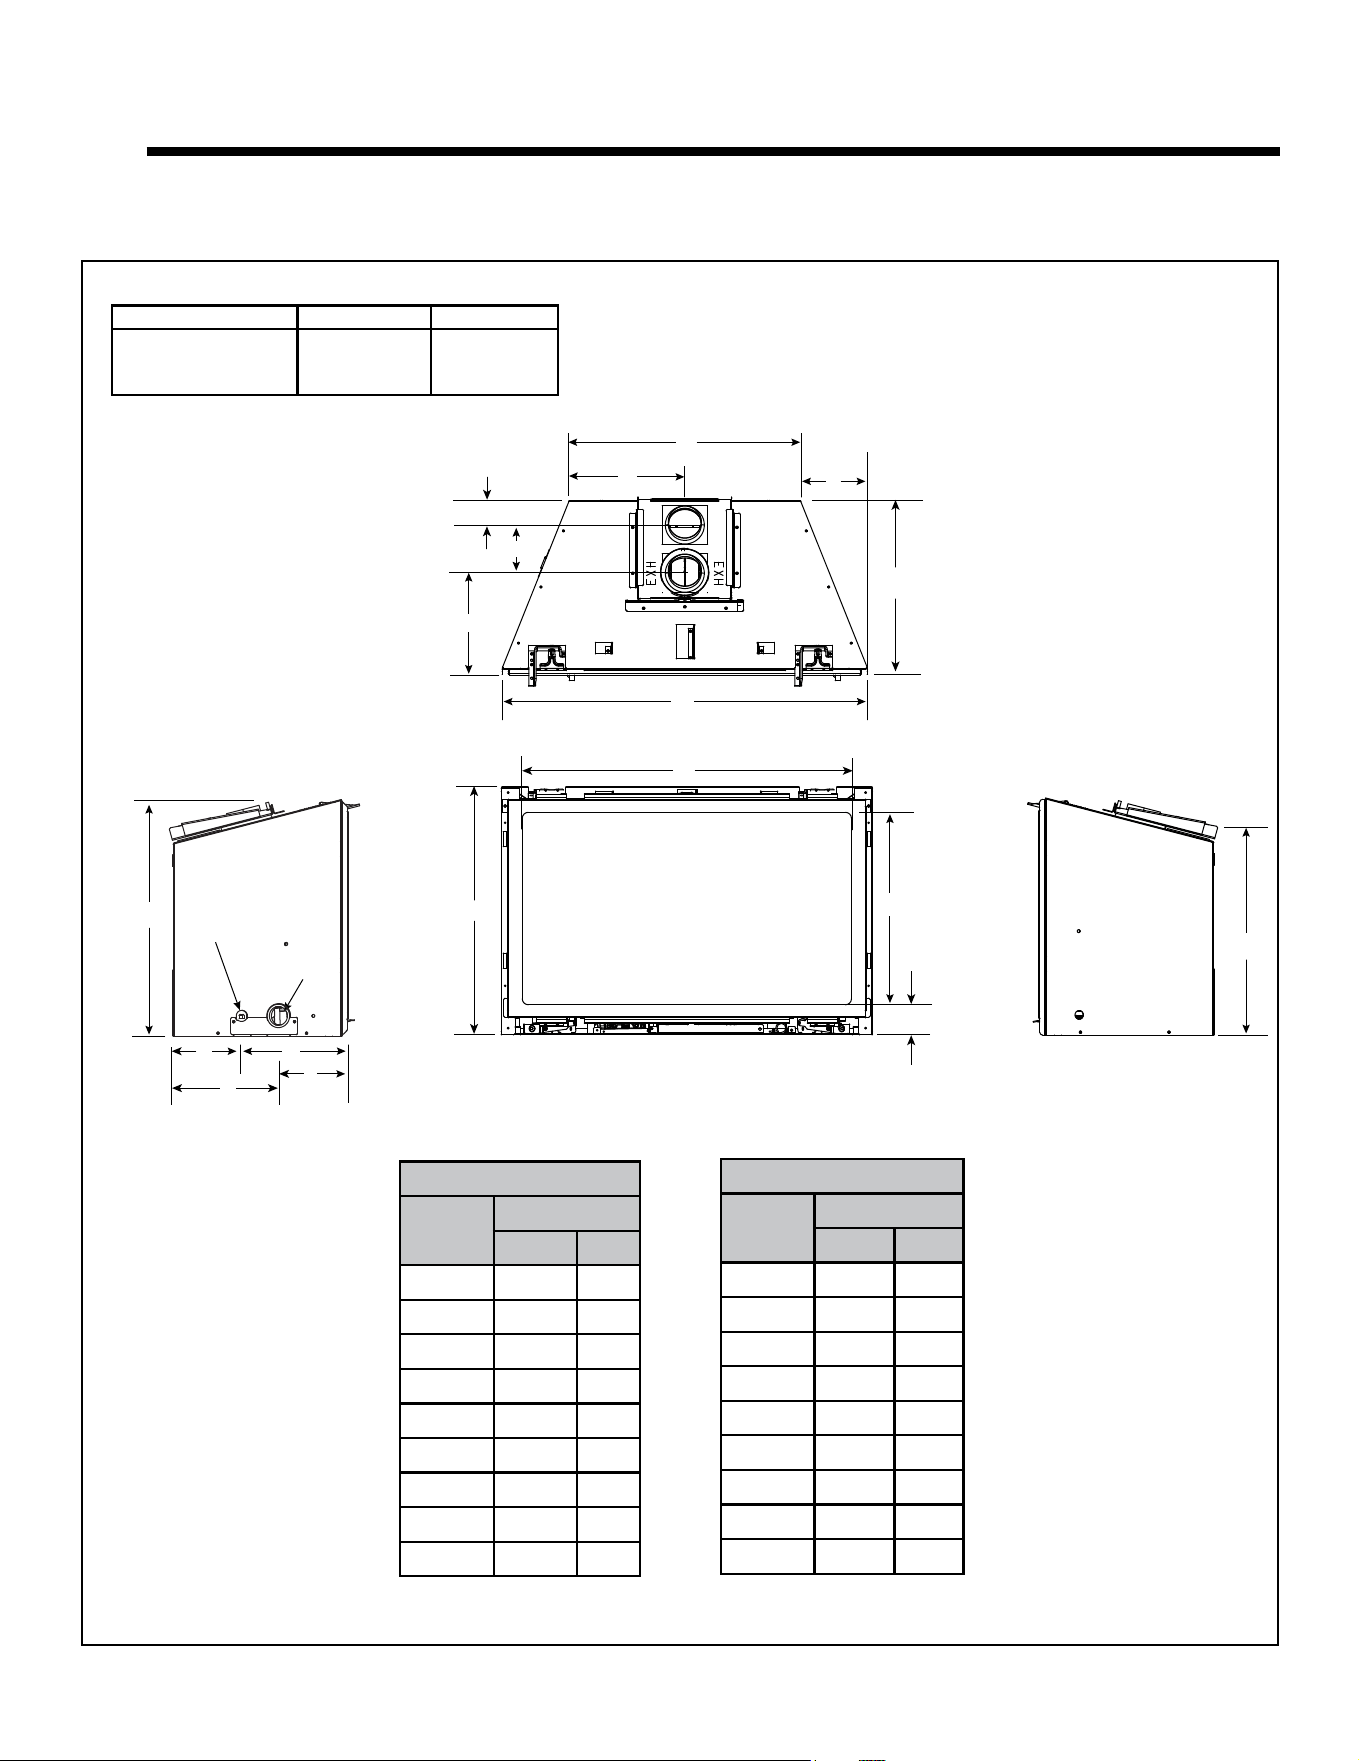
C. Tools and Supplies Needed
Before beginning the installation be sure that the following
tools and building supplies are available.
Tape measure Pliers
Hammer Phillips screwdriver
Voltmeter Electric drill and bits (1/4 in.)
Gloves Safety glasses
Level Reciprocating saw
Manometer Flat blade screwdriver
Stove cement / Aluminum foil tape
3/16 in. Allen wrench (Rear Leveling Legs)
Elongated pressure taps (Recommended)
Noncorrosive leak check solution
Caulking material (300 ºF minimum continuous exposure
rating)
9
Majestic • RUBYP30IN, RUBYP30IL, RUBYP30IN-BIR Installation Manual • 2722-980 • 8/25
3 3
Appliance / Fireplace Requirements and Clearances
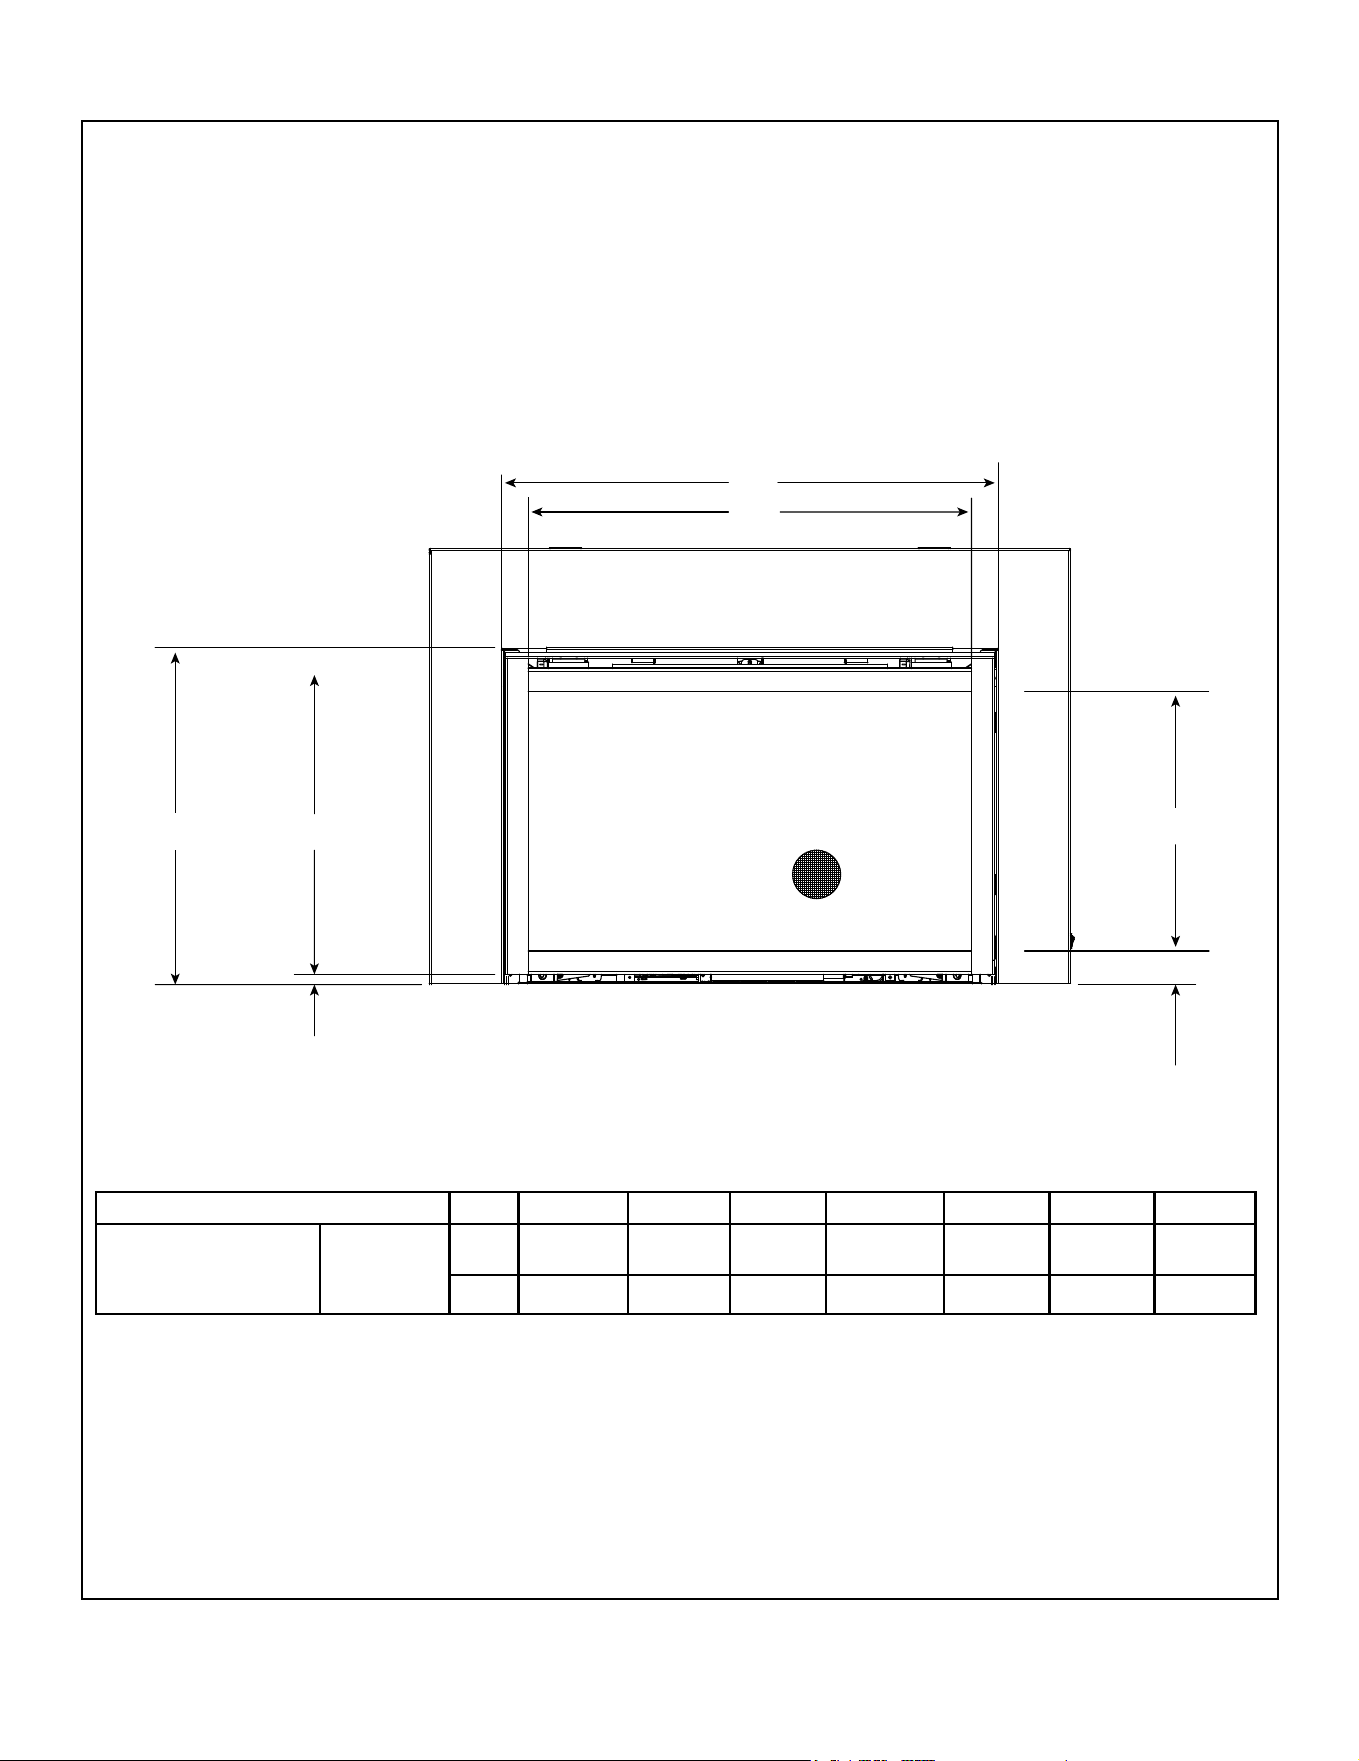
A. Appliance Weights and Dimensions
Dimensions are actual appliance dimensions. Use for reference only. For additional clearances refer to Sections 3.D and 3.E.
Figure 3.1 Appliance Dimensions
*Note: Location G is the appliance depth measurement, for installation depth reference Location E on Figure 3.8.
MODEL DIMENSIONS
Location
30 in.
IN MM
A 19-5/8 499
B 31-1/8 791
C 27-1/4 692
D 15-11/16 399
E 20-3/4 527
F 20-1/8 511
G* 14-1/2 369
H 9-13/16 249
I 18-15/16 481
F
K
J
GAS LINE
ACCESS
C
D
E
R
I
A
H
B
G
O
N
P
Q
ELECTRICAL
ACCESS
L
M
MODEL DIMENSIONS
Location
30 in.
IN MM
J 5-11/16 144
K 5-7/8 149
L 9 229
M 8-3/4 222
N 2-1/8 54
O 4-1/16 103
P 5-3/4 146
Q 8-3/4 222
R 2-7/16 62
TOP VIEW
LEFT SIDE
RIGHT SIDE
FRONT VIEW
Appliance Weight Table
Model Pounds Kilograms
RUBYP30IN
RUBYP30IL
RUBYP30IN-BIR
97 44
10
Majestic • RUBYP30IN, RUBYP30IL, RUBYP30IN-BIR Installation Manual • 2722-980 • 8/25
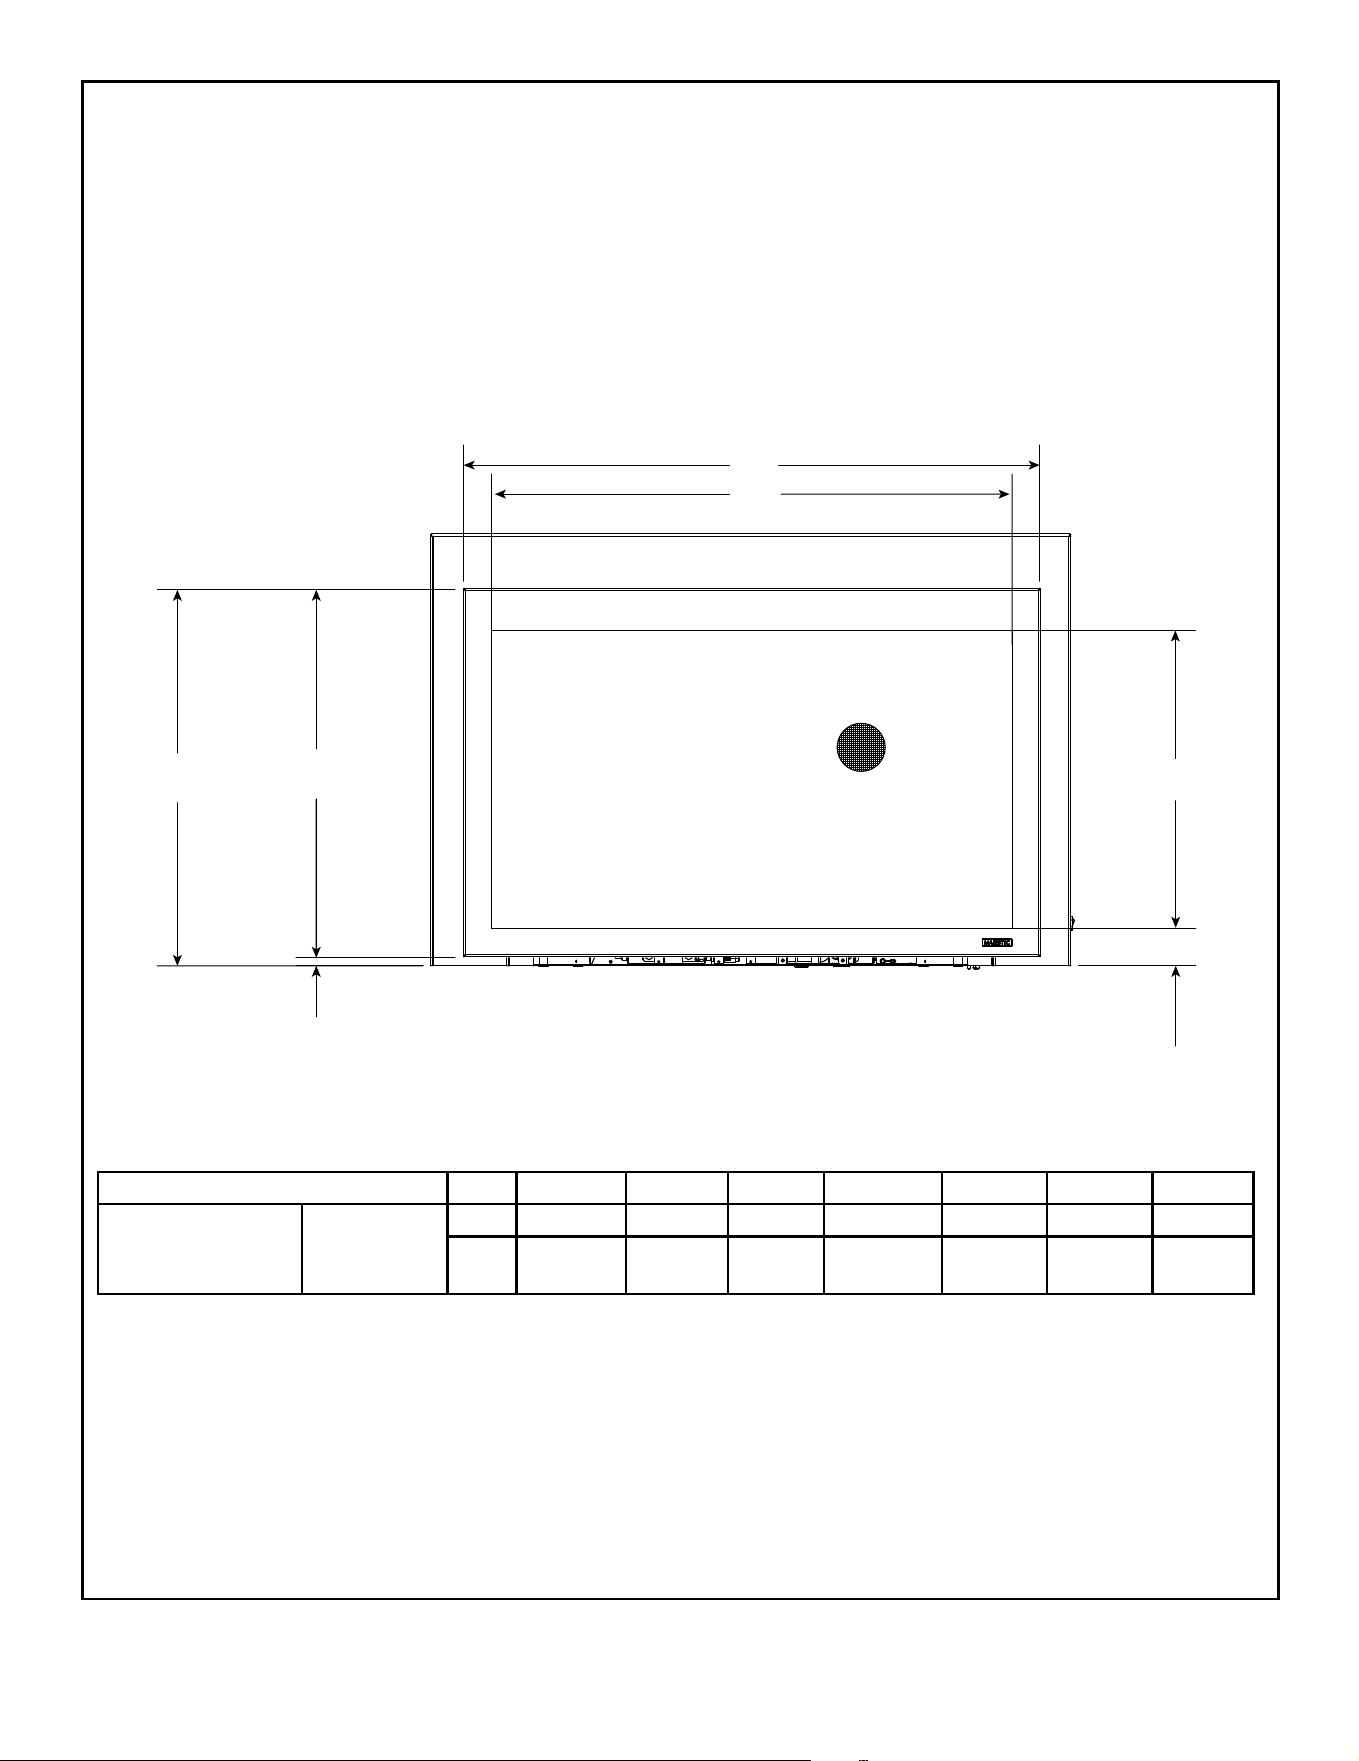
Figure 3.2 Decorative Barrier Front Dimensions - Inside Fit
DECORATIVE BARRIER FRONTS - INSIDE FIT
A B C D E F G
RUBYP30IN
RUBYP30IL
RUBYP30IN-BIR
INFIT-30
in. 27-5/8 16-1/16 1-7/8 30-5/8 20-1/2 20 1/2
mm 702 408 48 778 521 508 13
F
D
A
B
C
G
E
*
*
NOTICE: 1/2 inch gap must be maintained
or components will overheat.
IMPORTANT! This replace requires an installed decorative barrier front to prevent direct contact with the hot
viewing glass. DO NOT operate the replace with the barrier removed.
Decorative barrier front must be ordered at time of replace purchase. If decorative barrier front is not present,
contact dealer.
B. Decorative Barrier Front Dimension Diagrams
11
Majestic • RUBYP30IN, RUBYP30IL, RUBYP30IN-BIR Installation Manual • 2722-980 • 8/25
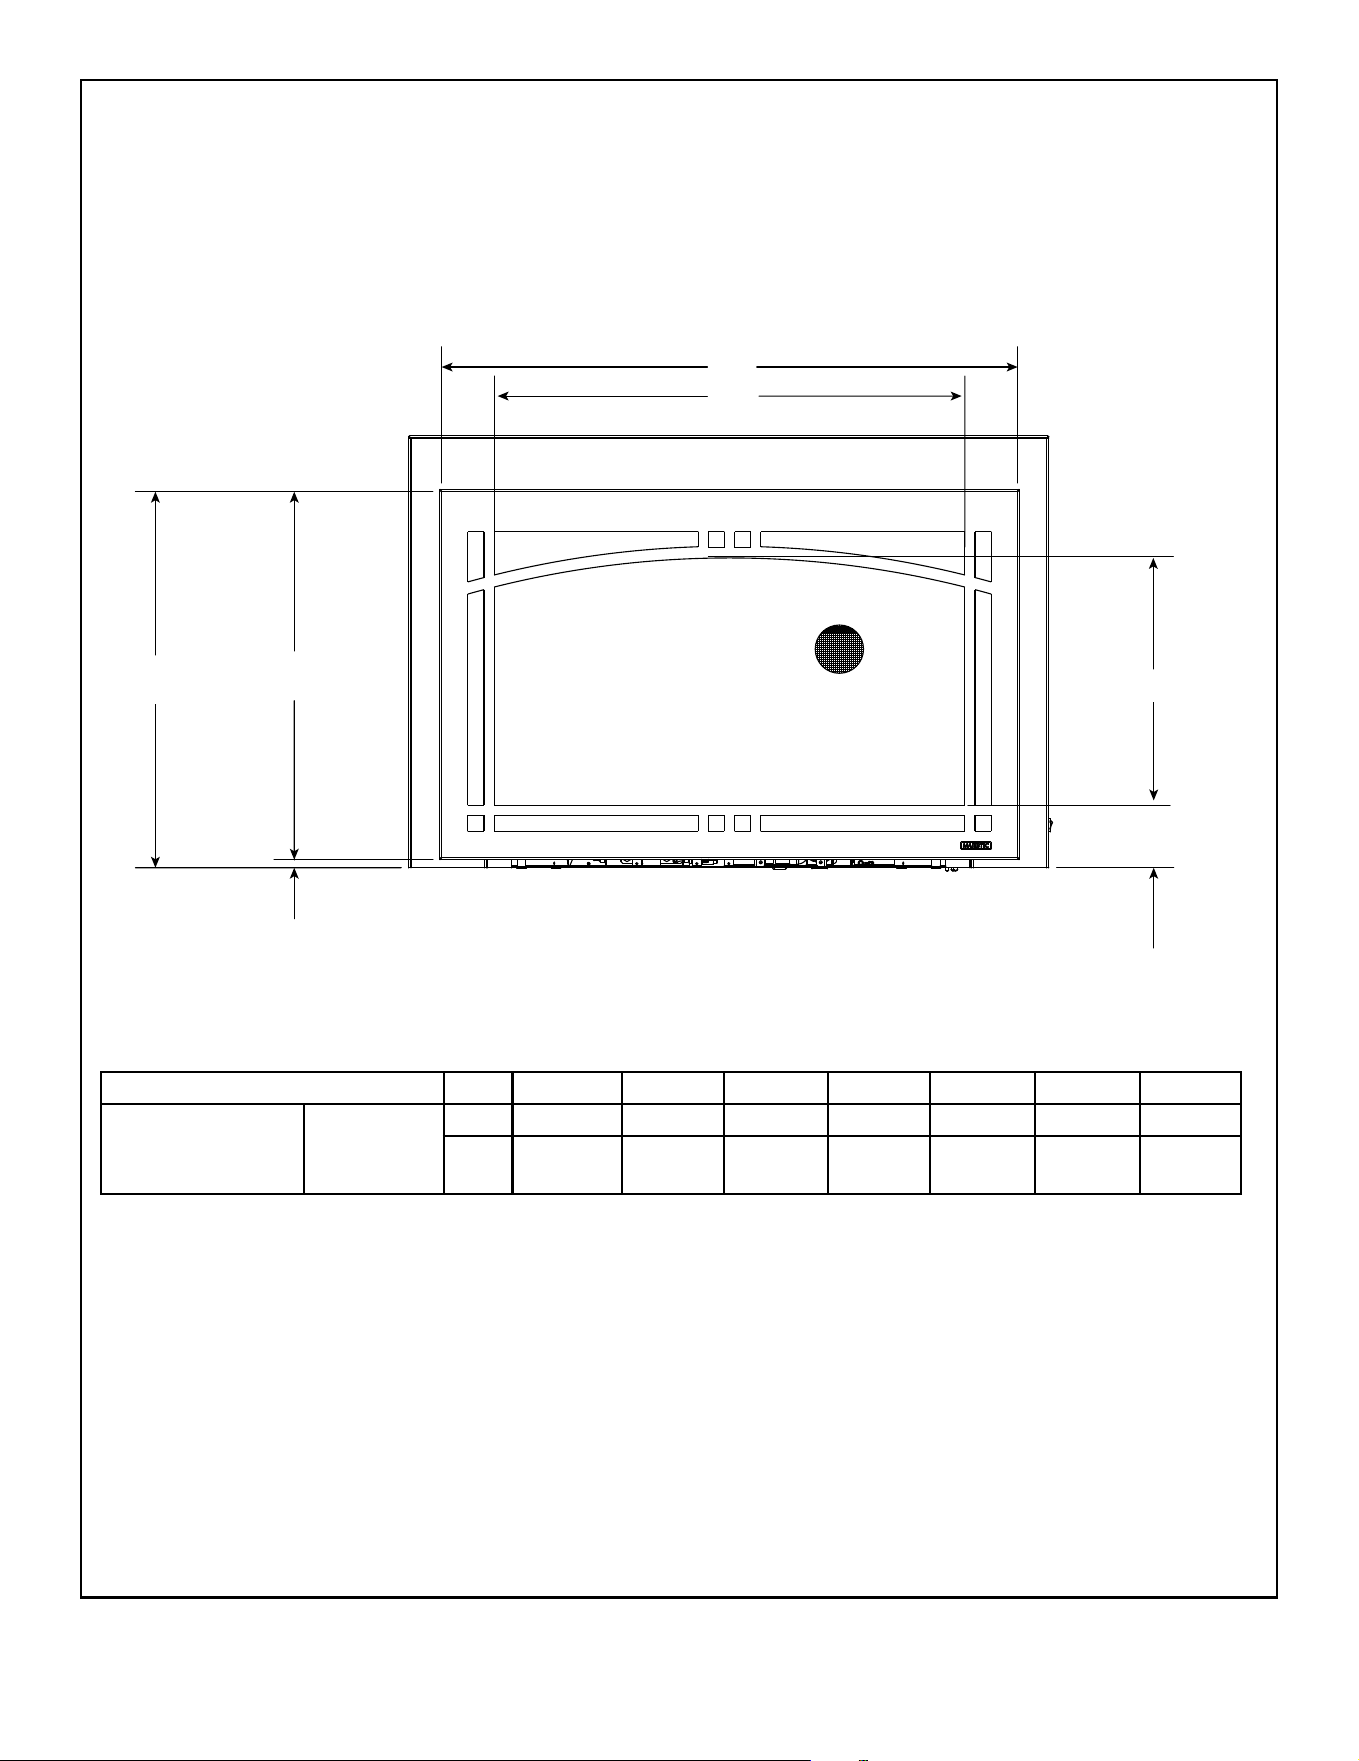
Figure 3.3 Decorative Barrier Front Dimensions - Clean Screen
F
D
A
B
C
G
E
*
DECORATIVE BARRIER FRONTS - CLEAN SCREEN
* NOTICE: 1/2 inch gap must be maintained
or components will overheat.
A B C D E F G
RUBYP30IN
RUBYP30IL
RUBYP30IN-BIR
CSFI30
in. 32-3/8 18-5/8 3-1/8 36 23-1/2 23 1/2
mm 822 473 79 914 597 584 13
12
Majestic • RUBYP30IN, RUBYP30IL, RUBYP30IN-BIR Installation Manual • 2722-980 • 8/25
DECORATIVE BARRIER FRONTS - CONTEMPORARY ARCH
* NOTICE: 1/2 inch gap must be maintained
or components will overheat.
Figure 3.4 Decorative Barrier Front Dimensions - Contemporary Arch
A B C D E F G
RUBYP30IN
RUBYP30IL
RUBYP30IN-BIR
CASFI30
in. 29-1/16 15-3/8 3-7/8 36 23-1/2 23 1/2
mm 738 391 98 914 597 584 13
F
D
A
B
C
G
E
*
13
Majestic • RUBYP30IN, RUBYP30IL, RUBYP30IN-BIR Installation Manual • 2722-980 • 8/25
C. Minimum Fireplace Opening
Minimum rebox opening requirements for a standard 7/8
inch deep surround are shown in Figure 3.8. For smaller
openings, a custom surround is available.
WARNING! Risk of Fire or Burns! Provide adequate
clearance around air openings and for service access.
Due to high temperatures, the appliance should be locat-
ed out of trafc and away from furniture and draperies.
For Installation into a Zero Clearance Wood burning re-
place:
• The brick (refractory), glass assembly, screen rails,
screen mesh and log grates can be removed from a
factory built rebox in order to gain minimum gas insert
opening requirements.
• Any smoke shelves, shields and bafes may be removed
from the factory built rebox if attached with mechanical
fasteners.
Figure 3.5 Solid Fuel Floor Clearance
SIDE VIEW
MINIMUM 1/4 IN. REQUIRED
COMBUSTIBLE FLOOR UNDERNEATH APPLIANCE
• The appliance may not be placed directly on the base of
the outer wrap, a 1/4 inch airspace MUST be provided
between the insert and the combustible oor underneath
the appliance. Use the leveling legs to raise the insert a
minimum of 1/4 inch. The original replace may never
be returned to solid fuel in this condition. The sidewalls
and top structure of the rebox may not be altered with
the exception of removable bafes and dampers.
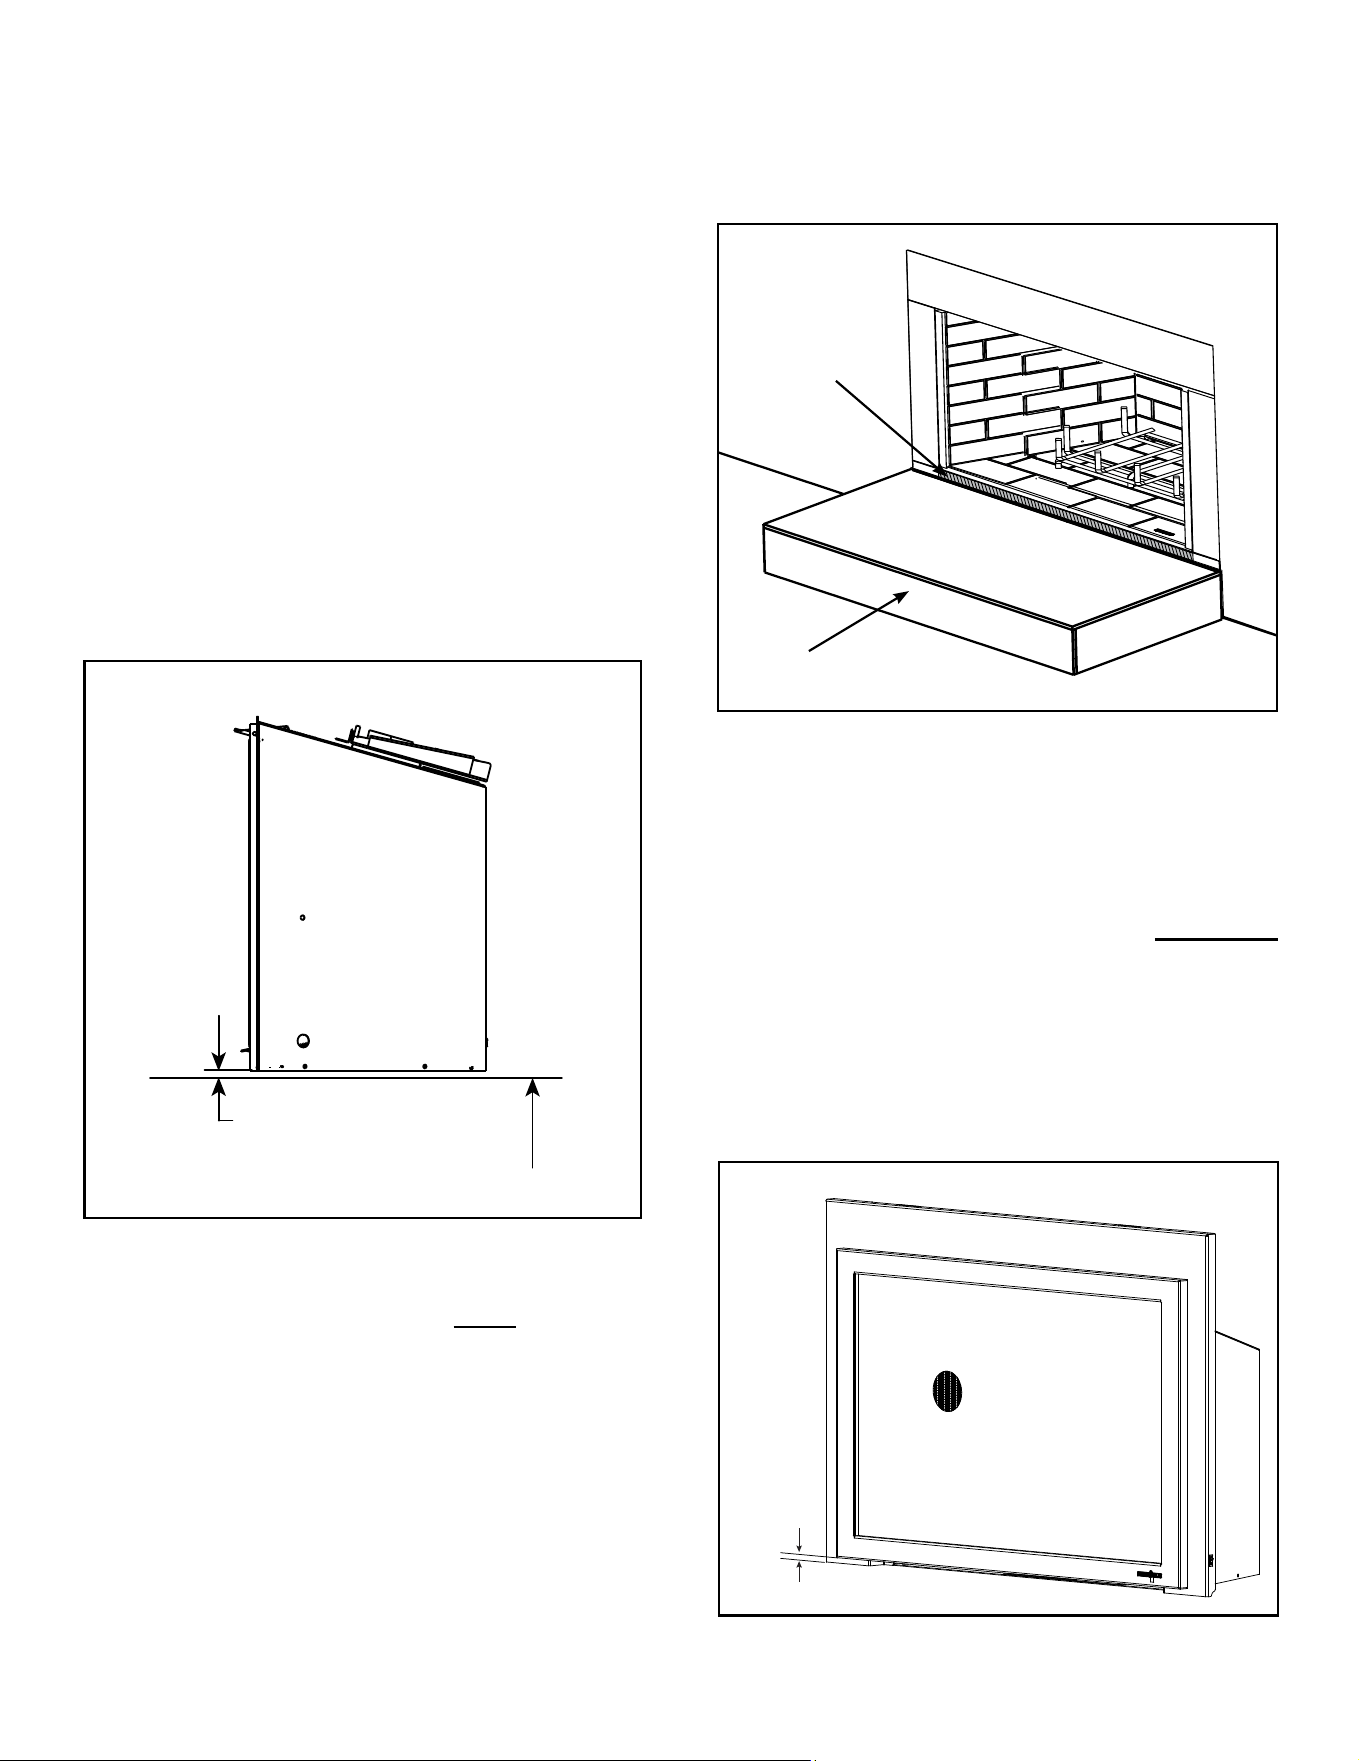
1/2 in.
NOTICE: 1/2 inch gap must be maintained or components
will overheat.
Figure 3.7 Minimum Required 1/2 in. Gap
• Cutting of any sheet metal parts of the replace in which
the gas replace insert is to be installed is prohibited,
except the oor and front lip as tested for and as noted
above. See Section 4.C for gas line exception.
• A minimum 1/4 inch gap from the bottom of the appliance
to the metal oor of the solid fuel rebox is REQUIRED.
See side view in Figure 3.5.
• Manufactured gas inserts can be installed as a zero
clearance wall extension appliance. See Section 3.C
for clearance detail.
• The metal oor of the solid fuel rebox may be removed
to facilitate the installation of the insert.
• A metal lip protruding above the hearth pad of the solid
fuel rebox may be removed. See Figure 3.6.
Figure 3.6 Solid Fuel Firebox
HEARTH PAD
ACCEPTABLE
TO REMOVE
14
Majestic • RUBYP30IN, RUBYP30IL, RUBYP30IN-BIR Installation Manual • 2722-980 • 8/25
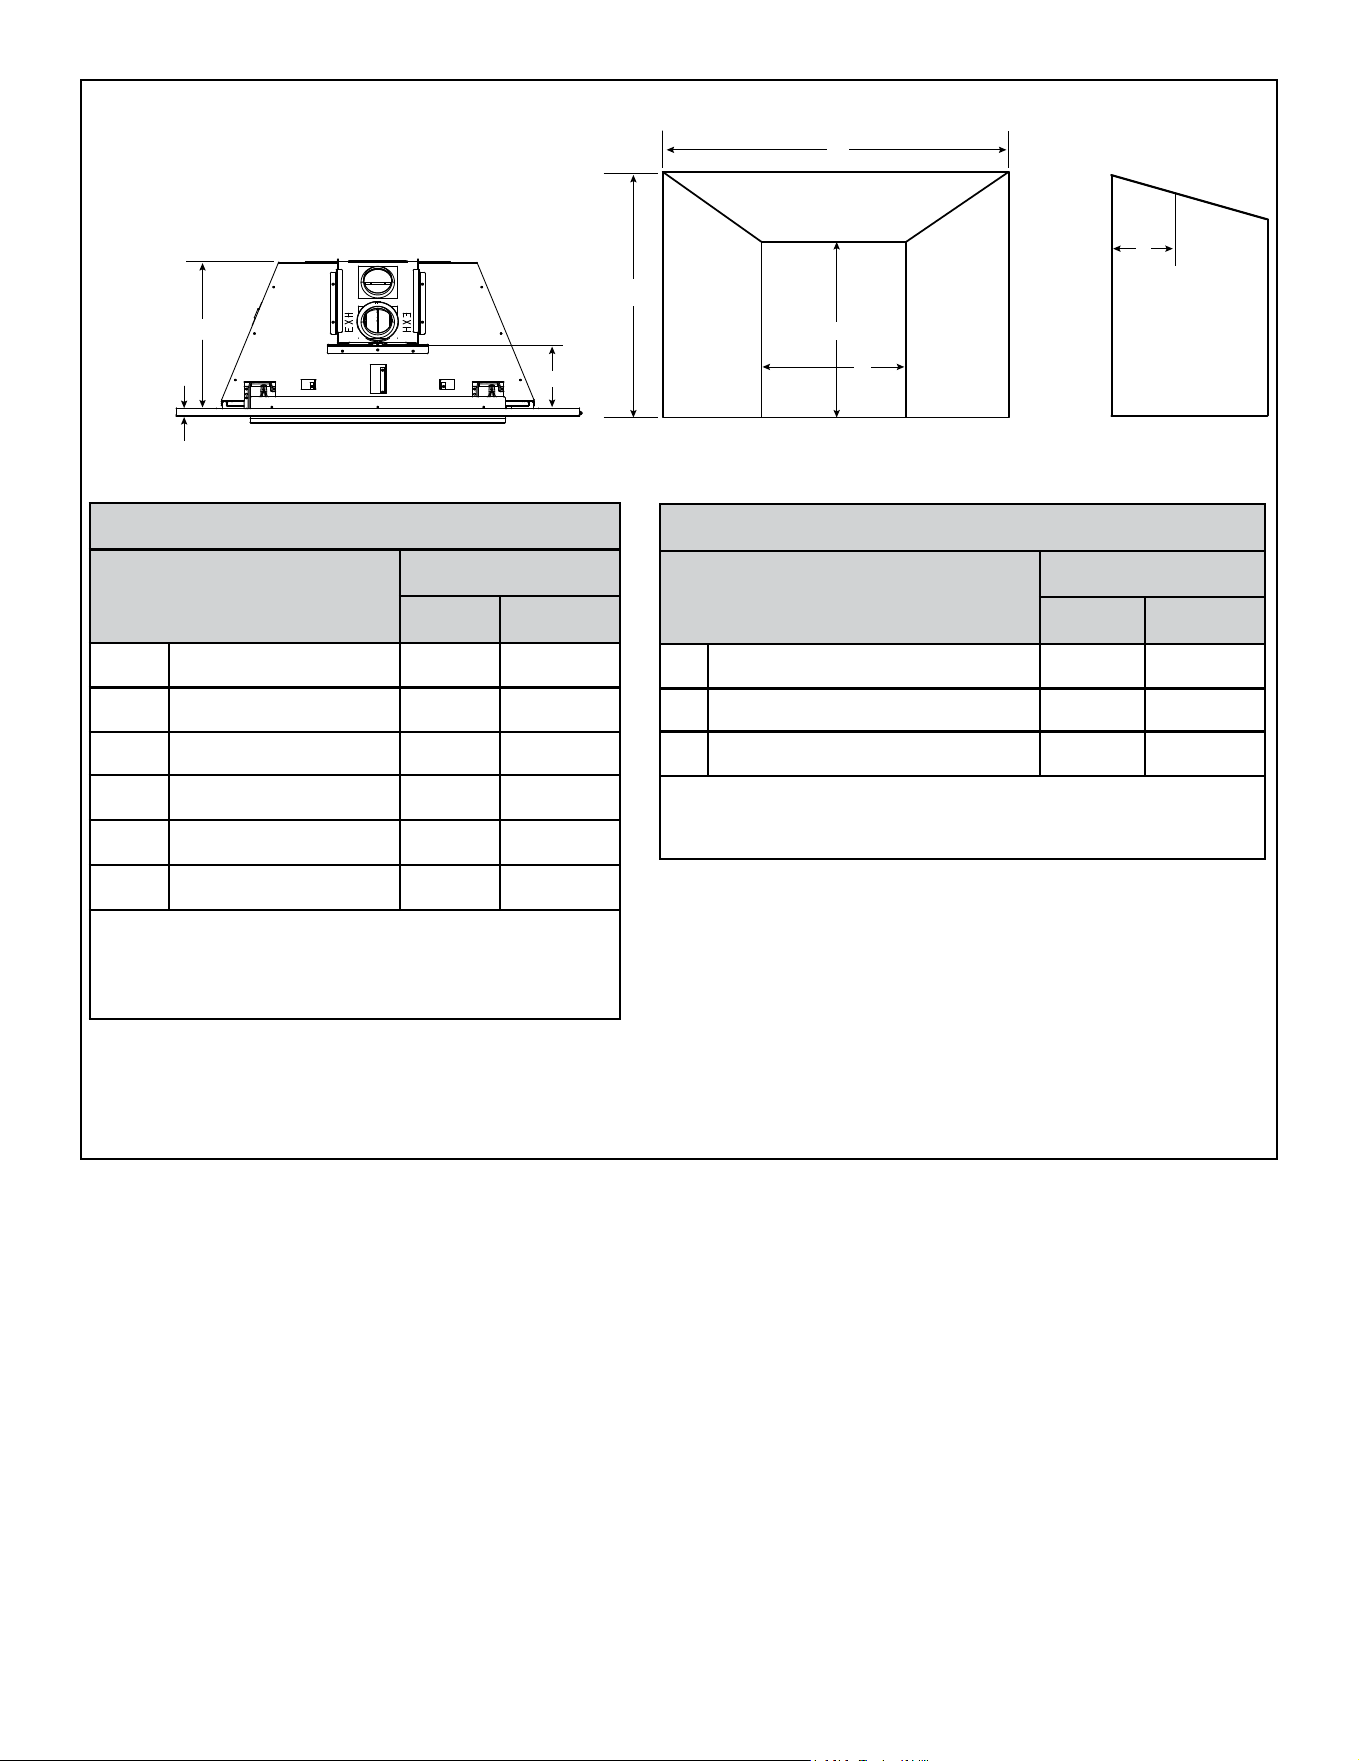
Figure 3.8 Firebox Opening - Standard and Deep Surrounds
In addition to these dimensions, also reference Section 3.D and 3.E.
TOP VIEW
FRONT VIEW SIDE VIEW
*Appliance depth is measured to the back of the surround to give the depth needed for installation.
F
D
C
A
B
F
E
7/8 in.
(Standard)
2 in.
(Deep)
STANDARD SURROUND MINIMUM FIREBOX OPENING
Location
30 inch
Inches Millimeters
A Opening Width - Rear 20-1/8 511
B Opening Width - Front 31-5/8 803
C Opening Height - Front 21 533
D Opening Height - Rear 19-3/16 487
E* Appliance Opening Depth 15 381
F Venting Depth - Front 7-5/8 194
Note: Dimensions assume 1/4 inch clearance on all sides.
Note: If exhaust collar on insert and replace damper do
not line up, add 4 inches (102 mm) to minimum replace
height for bends in vent pipe
.
Custom Surrounds
Custom surrounds are available. See your dealer for information. Standard surrounds are 7/8 inches deep. Custom
surrounds are available up to 3 inches deep. A 3 inch deep surround would reduce the appliance opening depth (E*) by
2-1/8 inches (3 in. - 7/8 in. = 2-1/8 in).
On Site Custom Surrounds
On site custom surrounds are available. See your dealer for information. On site custom surrounds are ush and have
no depth. A ush surround would increase the appliance opening depth (E*) by 7/8 inch.
2 INCH DEEP SURROUND MINIMUM FIREBOX OPENING
Location
30 inch
Inches Millimeters
B Alternate Opening Width - Front 31 787
C Alternate Opening Height - Front 21 533
E Alternate Appliance Opening Depth 14 356
Note: 2 inch deep surrounds, in medium size black nish have
been created as standard accessory.
Sku Names: MI30-4230D-BK
15
Majestic • RUBYP30IN, RUBYP30IL, RUBYP30IN-BIR Installation Manual • 2722-980 • 8/25
FLOOR
x
Y
NON-COMBUSTIBLE ZONE
C
L
EXISTING MASONRY WALL
NEW WALL
FACE
WALL EXTENSION
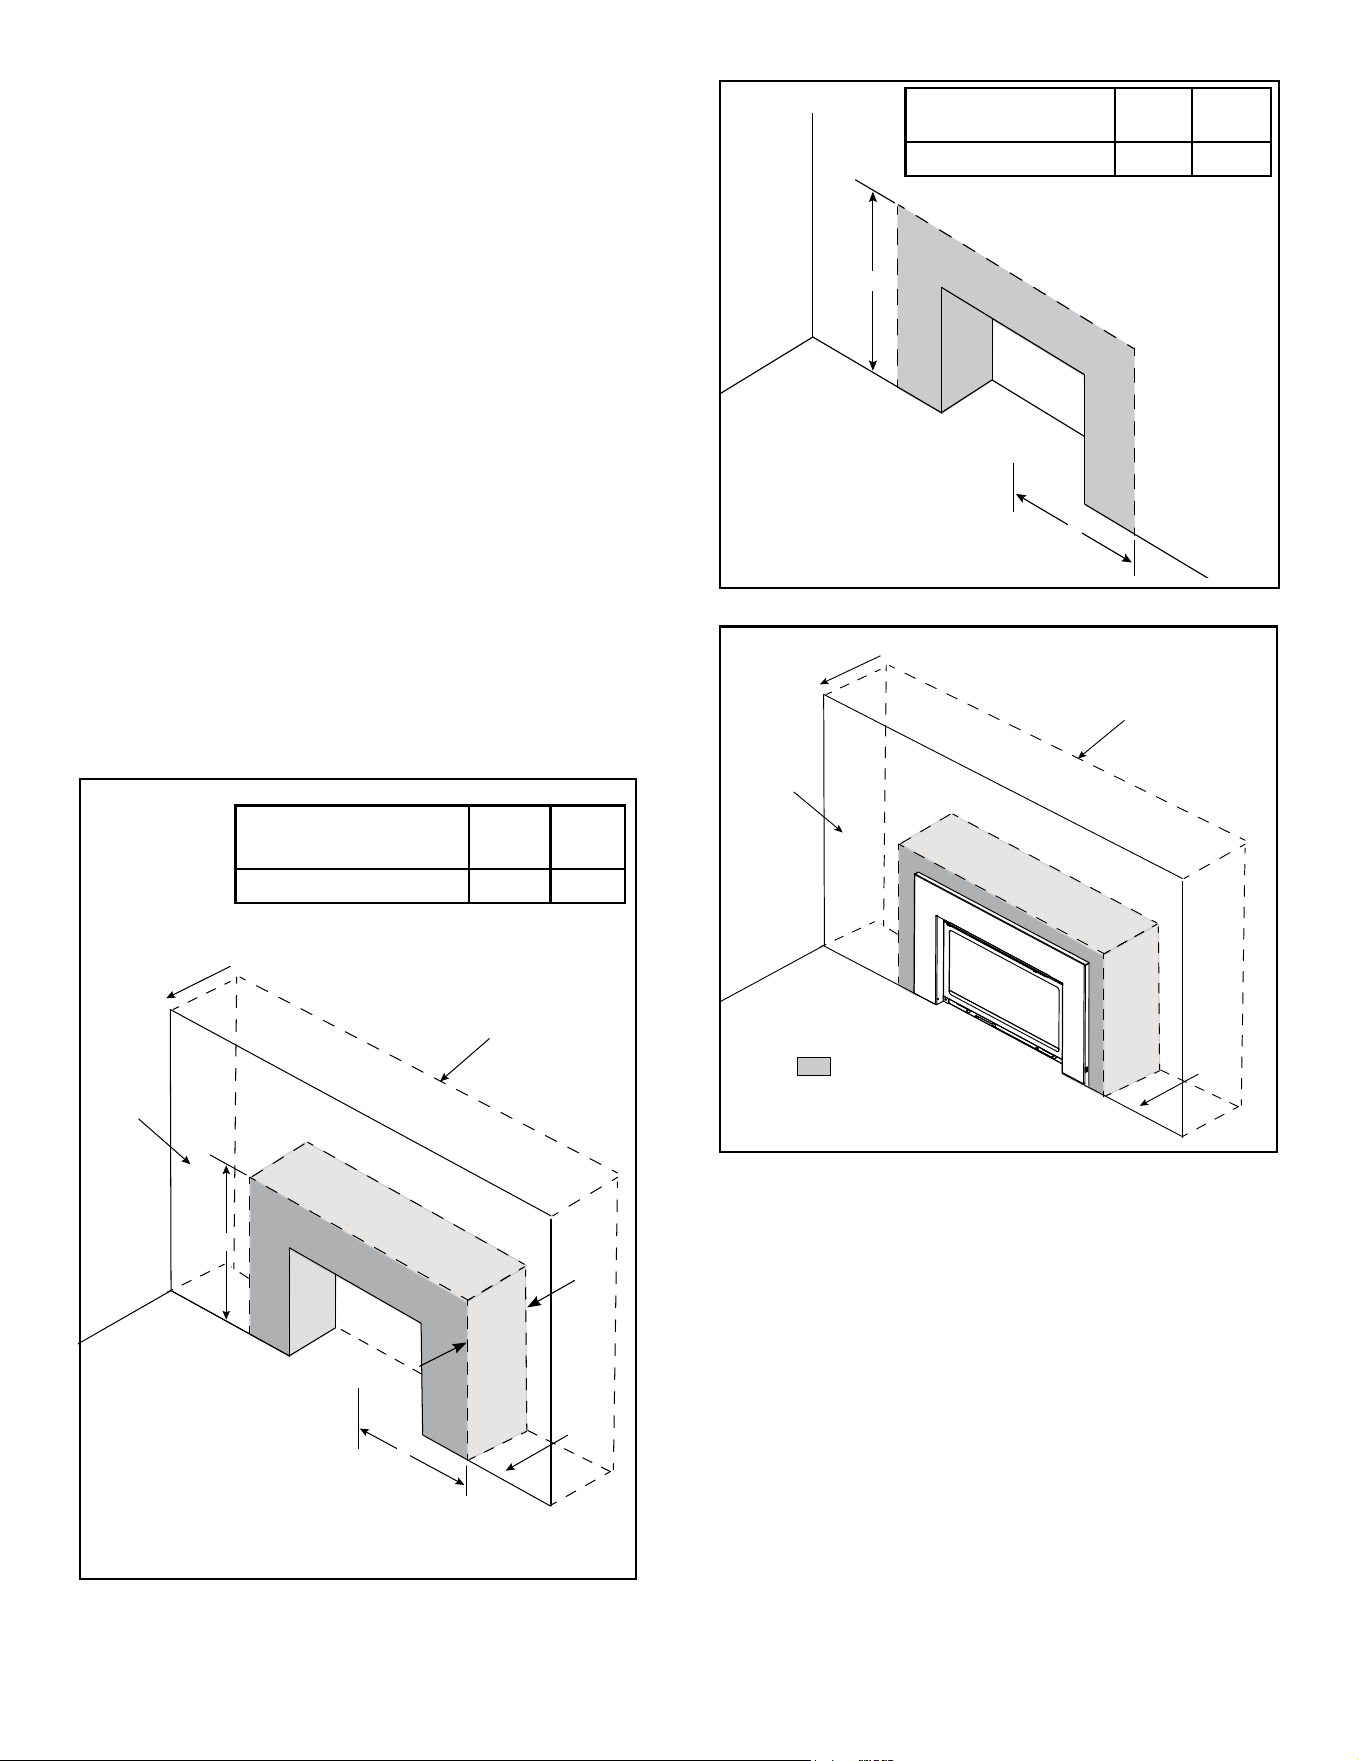
D. Zero Clearance Wall Extension
Figure 3.10 Non-Combustible Facing Requirement
Figure 3.11 Non-Combustible Framing / Facing Requirement
WARNING! Risk of Fire! Comply with all minimum clear-
ances to combustibles as specied. Framing or nishing
material closer than the minimums listed must be construct-
ed entirely of noncombustible materials (i.e., steel studs,
concrete board, etc).
Combustible facings must not extend behind the insert
surround. See Section 1.E and 1.F.
Non-Combustible Materials Specication
Material which will not ignite and burn. Such materials are
those consisting entirely of steel, iron, brick, tile, concrete,
slate, glass or plasters, or any combination thereof.
Materials that are reported as passing ASTM E 136,
Standard Test Method for Behavior of Materials in a
Vertical Tube Furnace at 750 ºC.
• Facing and/or nishing materials must not interfere with
air ow through decorative barrier fronts.
• Facing and/or nishing materials must never overhang
into the glass opening.
• Observe all clearances when applying combustible
materials.
• Maximum depth of wall extension is 12 inches. This
may be limited by the ex pipe’s ability to connect to the
starting collar.
• Covering combustible materials with non-combustible
materials does not qualify material as non-combustible.
WARNING! Risk of Fire! DO NOT apply combustible
materials beyond the minimum clearances. Comply with
all minimum clearances to combustibles as specied in
this manual. Overlapping materials could ignite and will
interfere with proper operation of decorative barrier fronts.
FLOOR
x
Y
NON-COMBUSTIBLE ZONE
C
L
MODEL
X
(min)
Y
(min)
RUBYP30I
33-1/2 56
MODEL
X
(min)
Y
(min)
RUBYP30I
33-1/2 56
Section 3.D only refers to applications where a zero
clearance wall extension is used.
A non-combustible wall extension can be used to cover
an existing masonry surface. Wall extensions are typically
used to improve cosmetics.
Surrounds MUST overlap wall extension.
FLOOR
EXISTING MASONRY WALL
NEW WALL
FACE
WALL EXTENSION
NON-COMBUSTIBLE ZONE
Figure 3.9 Non-Combustible Framing Requirement
12 in. max.
DEPTH
X - Minimum - measure from
center of rebox opening.
Y - Minimum - measure from
the bottom of the appliance.
X - Minimum - measure from
center of rebox opening.
Y - Minimum - measure from
the bottom of the appliance.
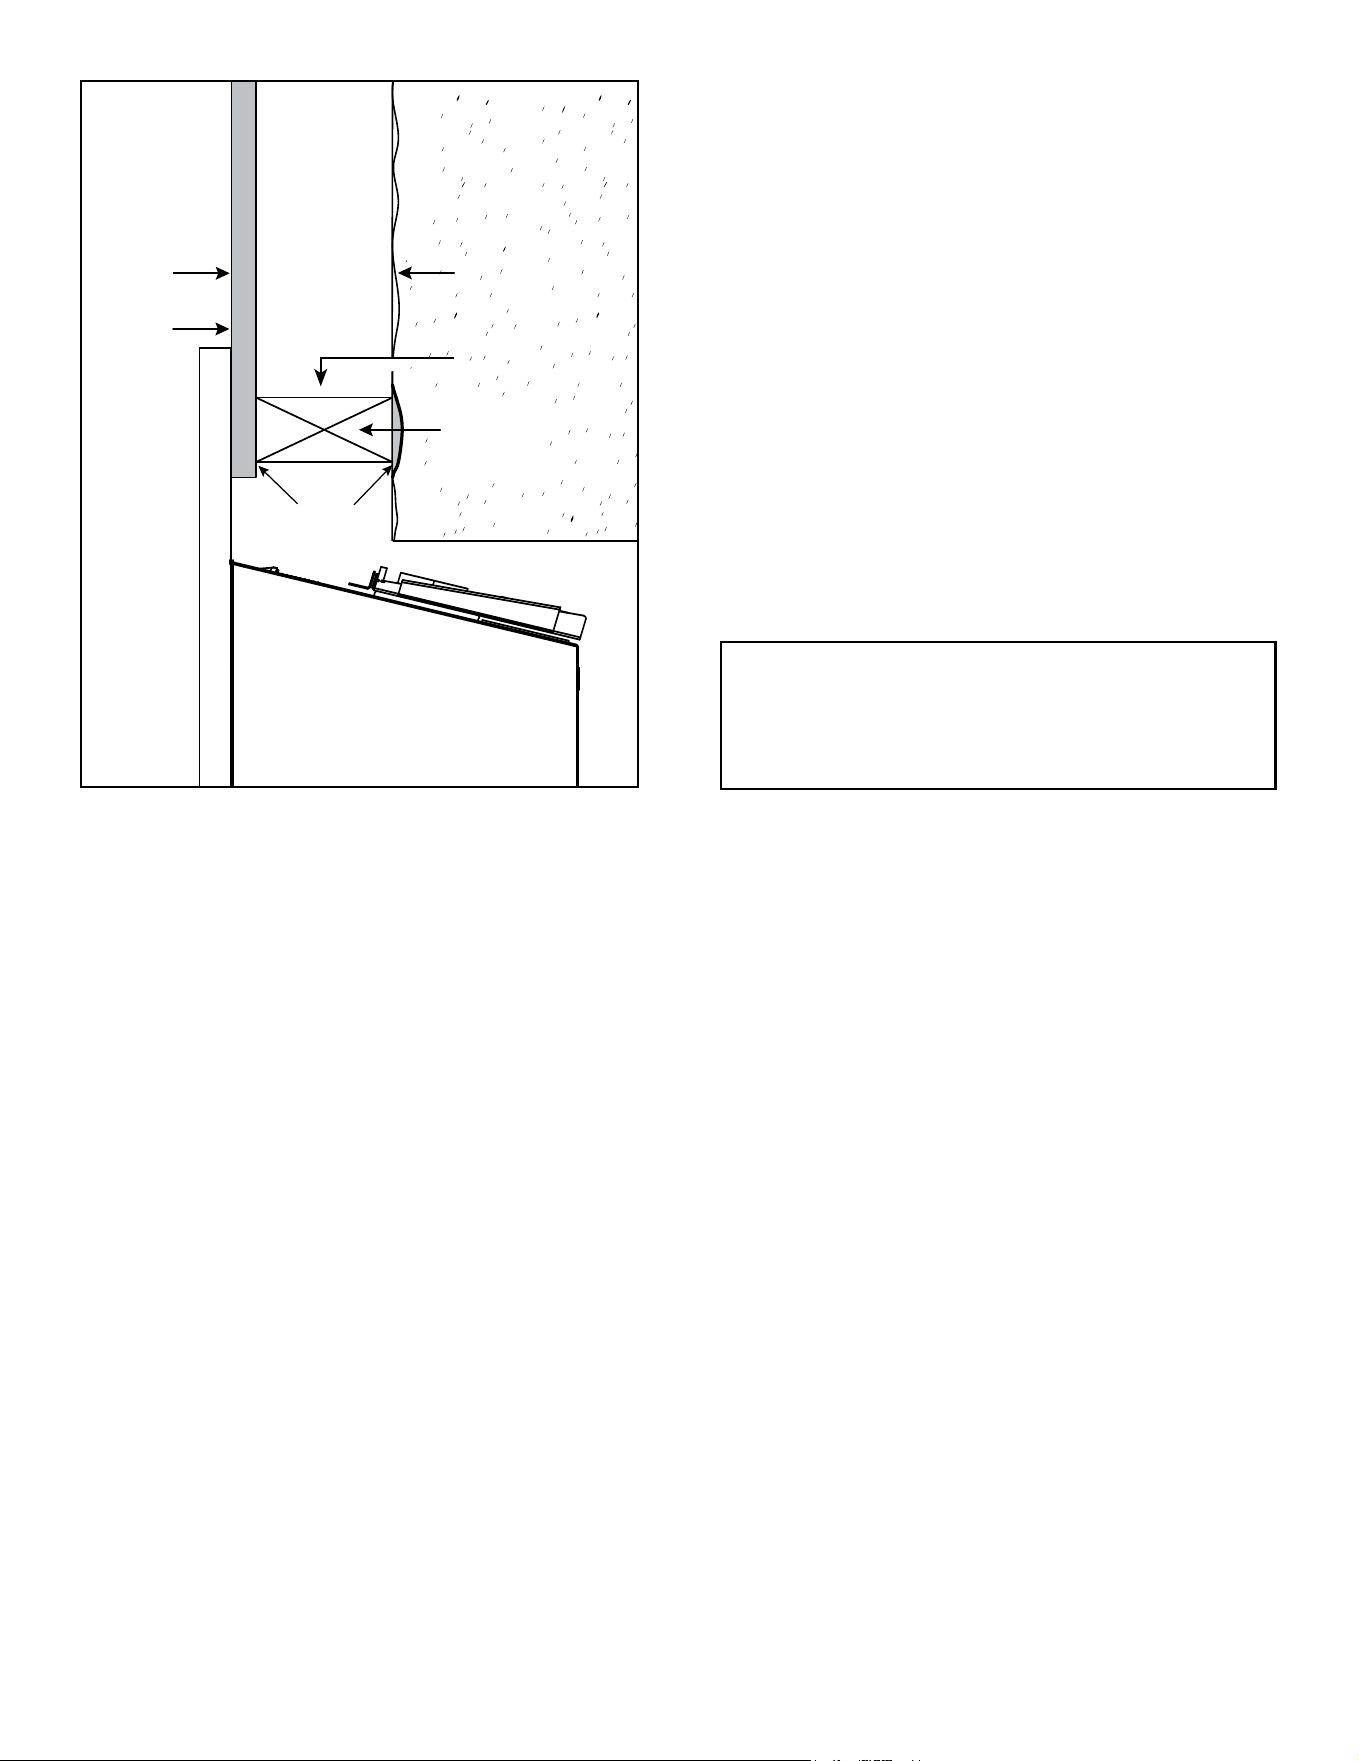
16
Majestic • RUBYP30IN, RUBYP30IL, RUBYP30IN-BIR Installation Manual • 2722-980 • 8/25
FACING
STEEL STUD
END VIEW
MASONRY
WALL
STEEL STUD
SIDE VIEW
SEAL
TRANSITION
12 in.
MAXIMUM
SEAL STEEL
STUDS
APPLIANCE
Figure 3.12 Transition Sealing Detail for Wall Extensions (Side View)
Painting
If desired nishing includes a painted wall, a high-quality
100% acrylic latex paint with a high-quality latex primer
base coat are recommended around the appliance to limit
discoloration. Oil-based or standard acrylic paints may
be more prone to discoloration due to heat exposure.
Drywall Joint-Crack Prevention and Repair
Drywall joints around the replace will be affected by ex-
posure to elevated temperatures, along with other envi-
ronmental, structural factors due to new construction, and
methods used to install and nish the drywall. If a crack
does emerge adjacent to the replace, it can be perma-
nently repaired by lling it with a paintable latex caulk,
followed by repainting.
Some movement of the screws used to secure the non-
combustible board to the appliance/surround framing is
expected. If a blemish begins to show over a screw head,
sand the surface to remove the blemish and repaint.
Wall Extension
Wall extension must be sealed to existing masonry wall.
See Figure 3.12. Framing studs may not sit ush against
existing masonry wall. In order to keep heat from escap-
ing behind the wall this transition must be sealed. Also,
slots in steel studs must be sealed.
• Seal with a high temperature silicone 300 °F.
and / or
• Packing insulation into voids between the masonry wall
and steel studs is acceptable.
Note: Combustible materials may be used to seal wall
extension to existing masonry wall as long as it is outside
the non-combustible zone.
NOTE: Concealed sections of 3 in. ex pipe must
be contained inside existing masonry replace
ue vent or installed into an existing wood burn-
ing vent system.
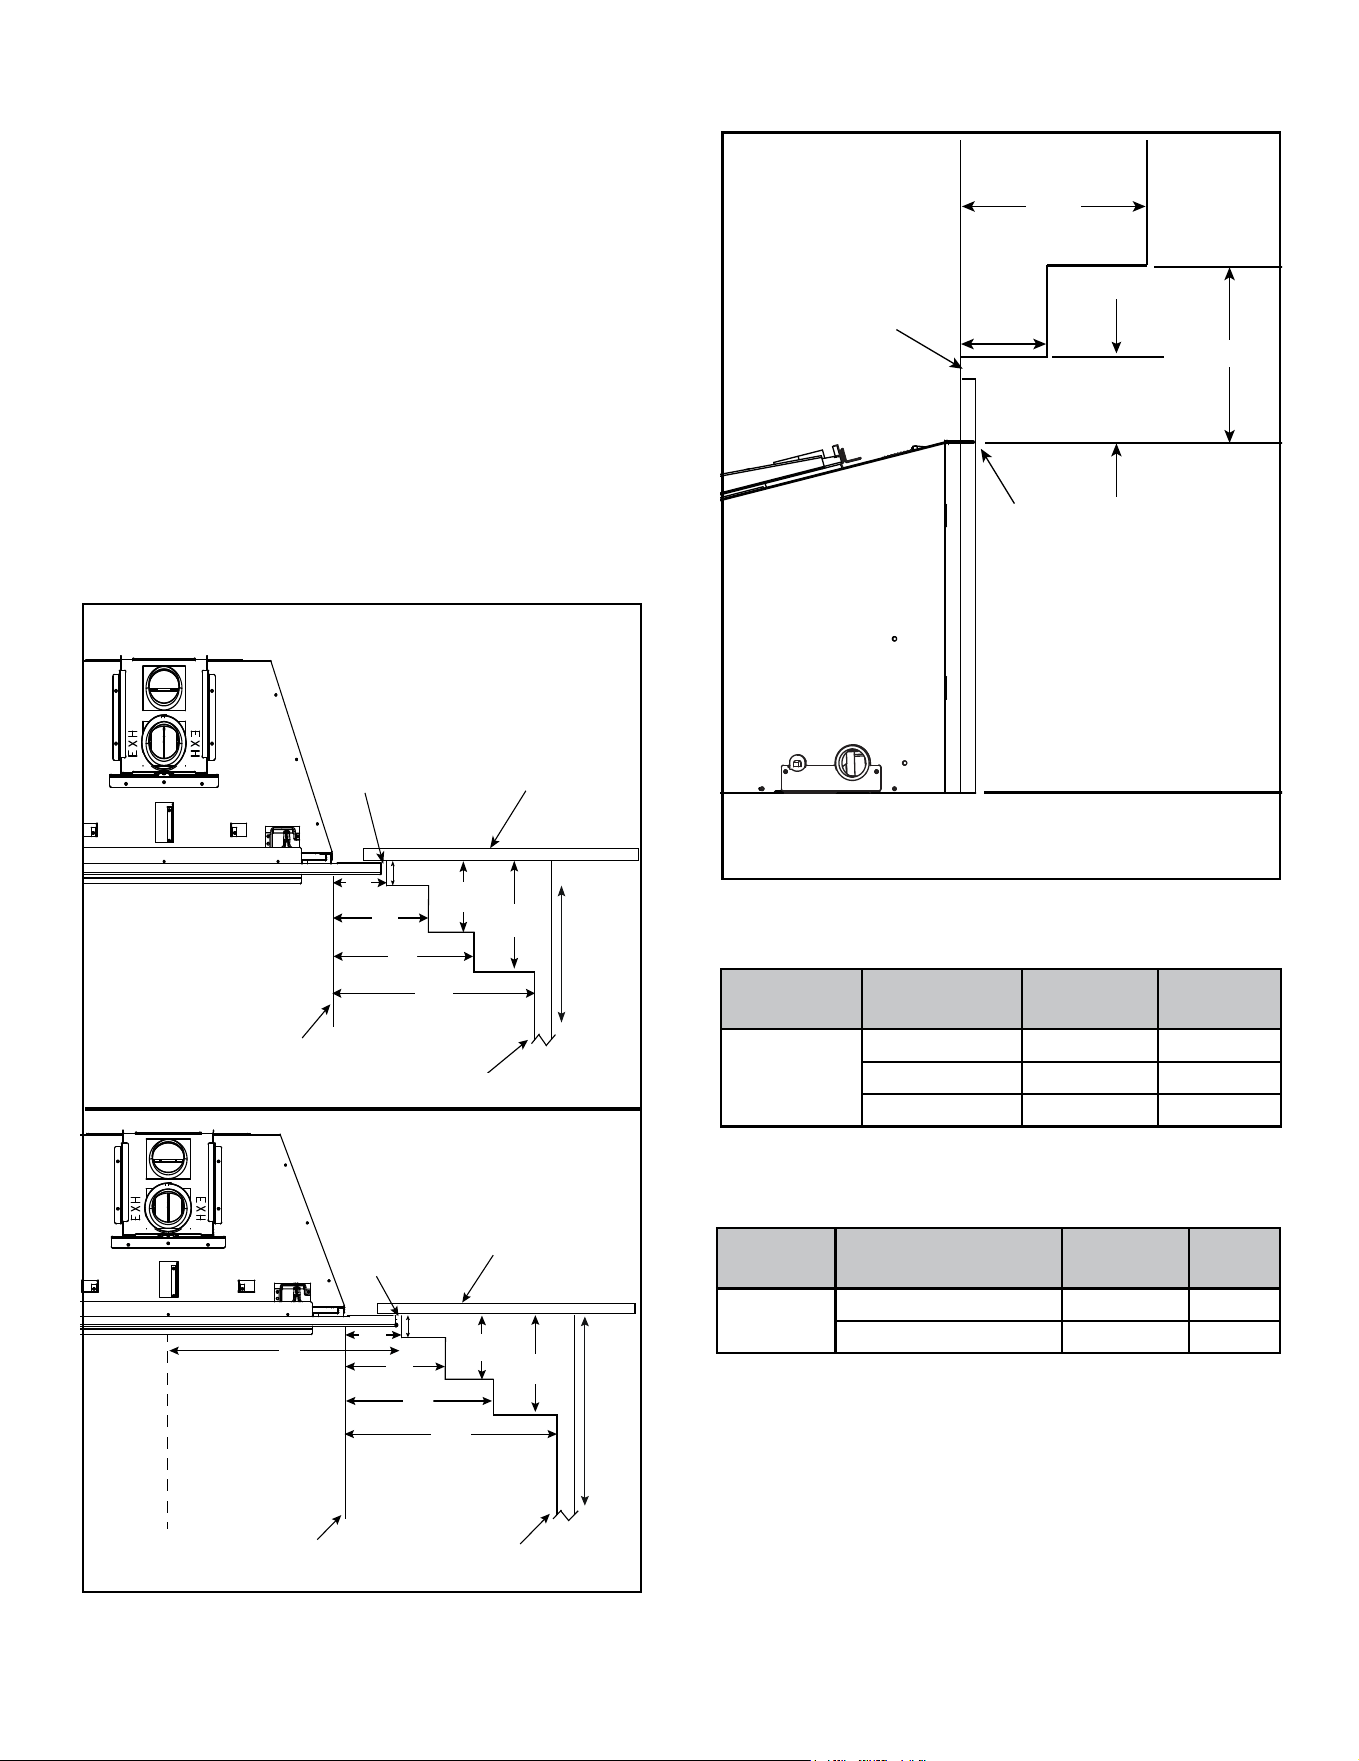
17
Majestic • RUBYP30IN, RUBYP30IL, RUBYP30IN-BIR Installation Manual • 2722-980 • 8/25
E. Mantel, Wall Projections, & Hearth Ex-
tensions
WARNING! Risk of Fire! Comply with all minimum clear-
ances to combustibles as specied. Framing or nishing
material closer than the minimums listed must be construct-
ed entirely of noncombustible materials (i.e., steel studs,
concrete board, etc).
Clearance to combustible material under the insert is 1/4
inch (6 mm).
• Use leveling legs to raise insert minimum 1/4 inch (6
mm) above combustible material or outer wrap of factory
built rebox.
Combustible facings must not extend behind the insert
surround. For non-combustible material specications
refer to Section 1.E.
Mantel Legs or Wall Projections
INTERIOR WALL
TOP VIEW
MANTEL LEG OR WALL PROJECTIONS
SURROUND OPENING
∞
18 in.
12 in.
12 in.
1/4 in. GAP
6 in.
6 in.
4 in.
2 in.
Figure 3.13 Clearances to Mantel Legs or Wall Projections
(Acceptable on both sides of surround opening)
Non-Combustible
Combustible
INTERIOR WALL
TOP VIEW
MANTEL LEG OR
WALL PROJECTIONS
SURROUND OPENING
1/4 in. Gap
A
*
C
L
*SEE TABLE
1 or 2
∞
18 in.
12 in.
12 in.
6 in.
6 in.
4 in.
2 in.
Figure 3.14 Minimum Vertical and Maximum Horizontal
Dimensions- Non-Combustible
Mantels or Wall Projections - Non-Combustible
1/4 in. gap
SURROUND
OPENING
6 in.
12 in.
12 in.
*B
*SEE TABLE
1 or 2
Note: Measurement is taken from top of the surround
opening.
Appliance
Size
Surround
Model
A B
30 in.
MI30-4027 20-7/16 in. 6-9/16 in.
MI30-4230 21-7/16 in. 9-9/16 in.
MI30-4432 22-7/16 in. 11-9/16 in.
Table 1 Mantel Leg or Wall Projection Minimum Dimension
needed when Installing a Standard Surround
Note: All numbers in Tables 1 and 2 include the 1/4 in. gap on
surround edge.
Table 2 Mantel Leg or Wall Projection Minimum Dimension
needed when Installing a Custom Surround. Front Model
Determines the Minimum Size of the Custom Surround
Unit Size Front Model A B
30 in.
INFIT 17-1/8 in. 1-1/4 in.
CSFI, CASFI 18-9/16 in. 2-1/2 in
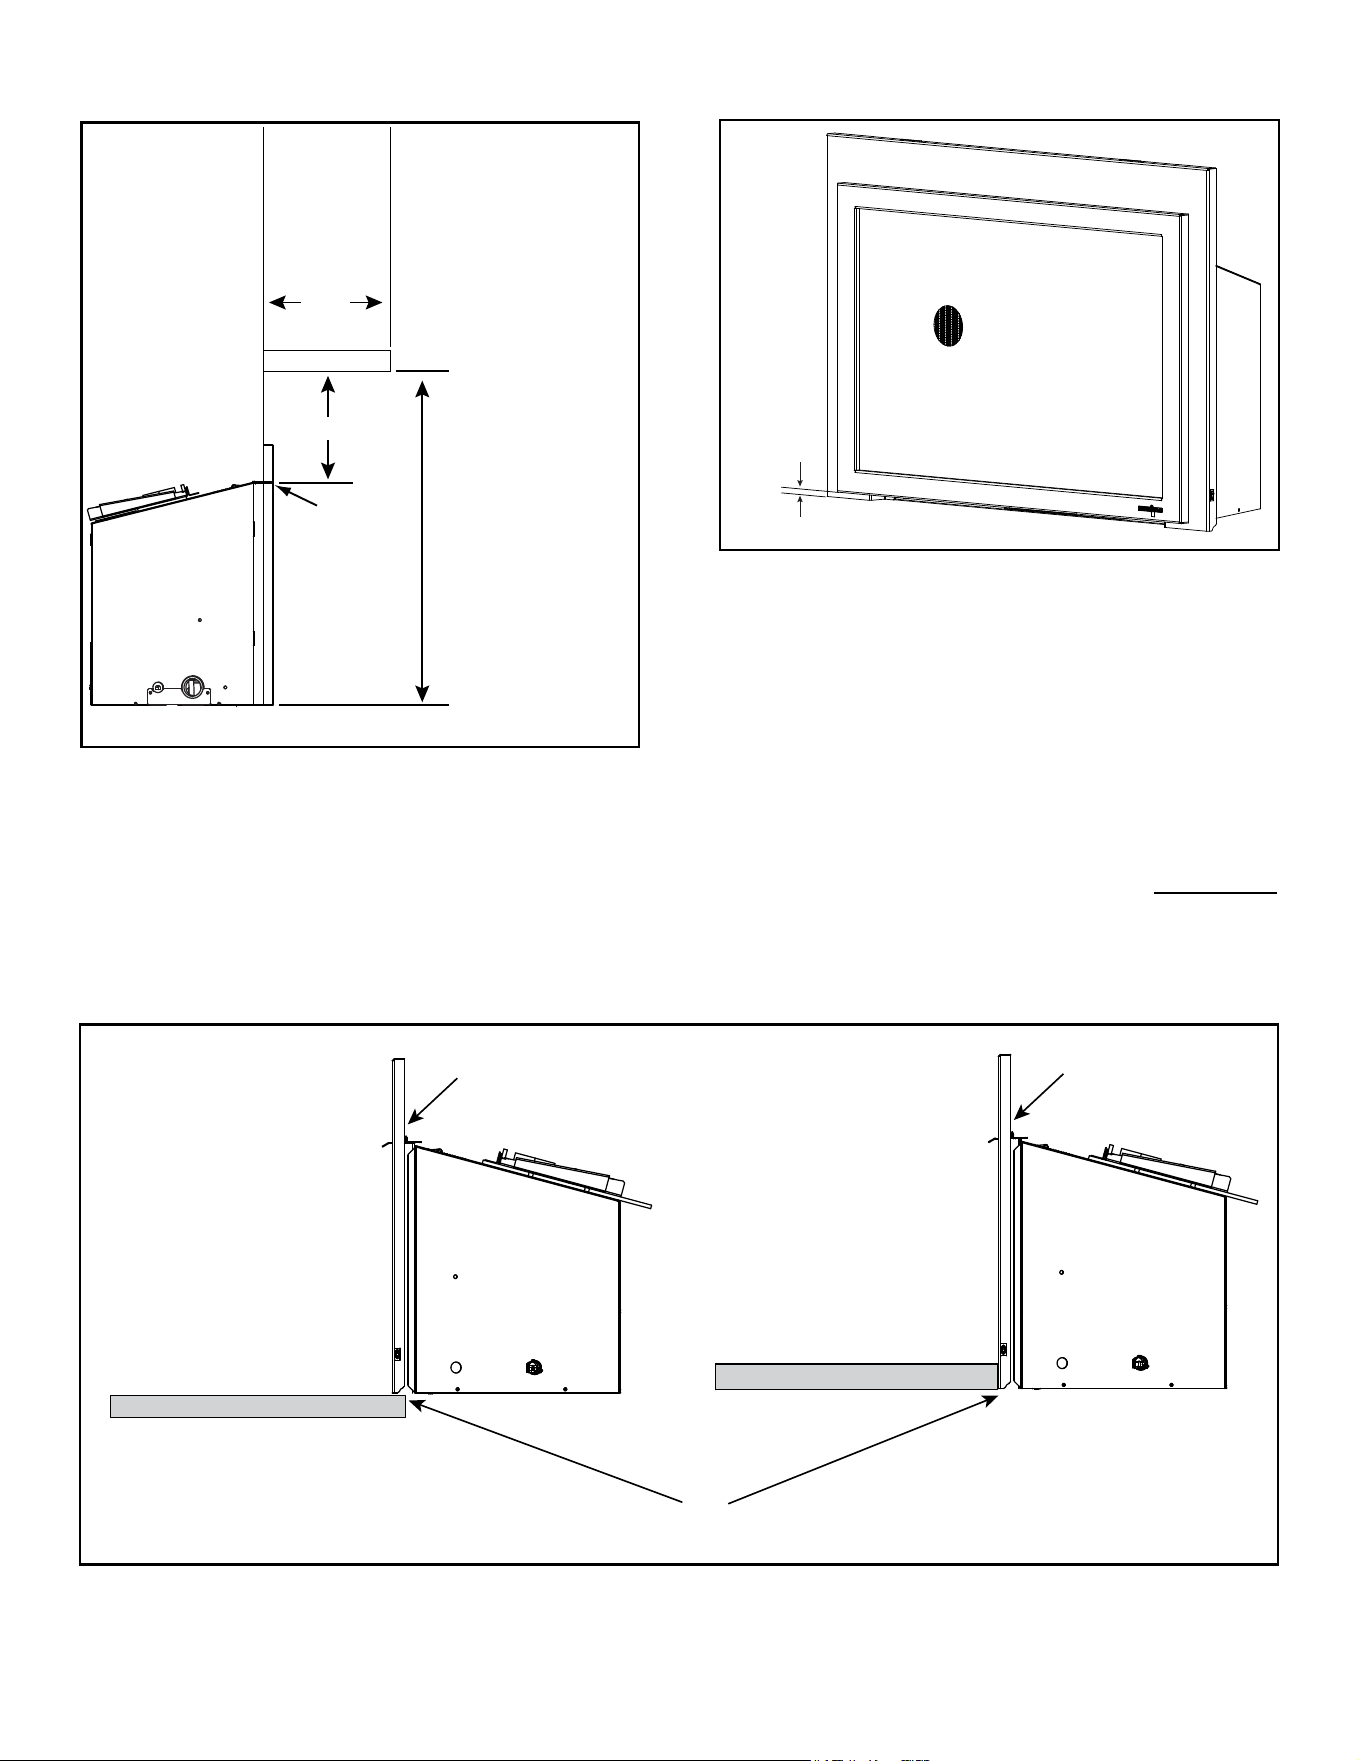
18
Majestic • RUBYP30IN, RUBYP30IL, RUBYP30IN-BIR Installation Manual • 2722-980 • 8/25
F. Hearth Extension
1/2 in.
Figure 3.16 Minimum Required 1/2 in. Gap to Bottom of Front
• All ooring and hearth material must remain below the
bottom of the surround. See Figure 3.17.
• Combustible ooring may be located in front of
the appliance. See Figure 3.19 for vinyl ooring
recommendations.
• 1/2 inch gap under the bottom of the front must be
maintained. See Figure 3.16.
• A minimum 1/4 inch gap from the bottom of the appliance
to the metal oor of the solid fuel rebox is REQUIRED.
See side view in Figure 3.18.
• Combustible flooring underneath the appliance is
acceptable with a 1/4 inch gap. See Figure 3.18.
Mantels - Combustible
Figure 3.15 Minimum Vertical and Maximum Horizontal
Dimensions - Combustible
SURROUND
Flooring & Hearth Material
SURROUND
YES
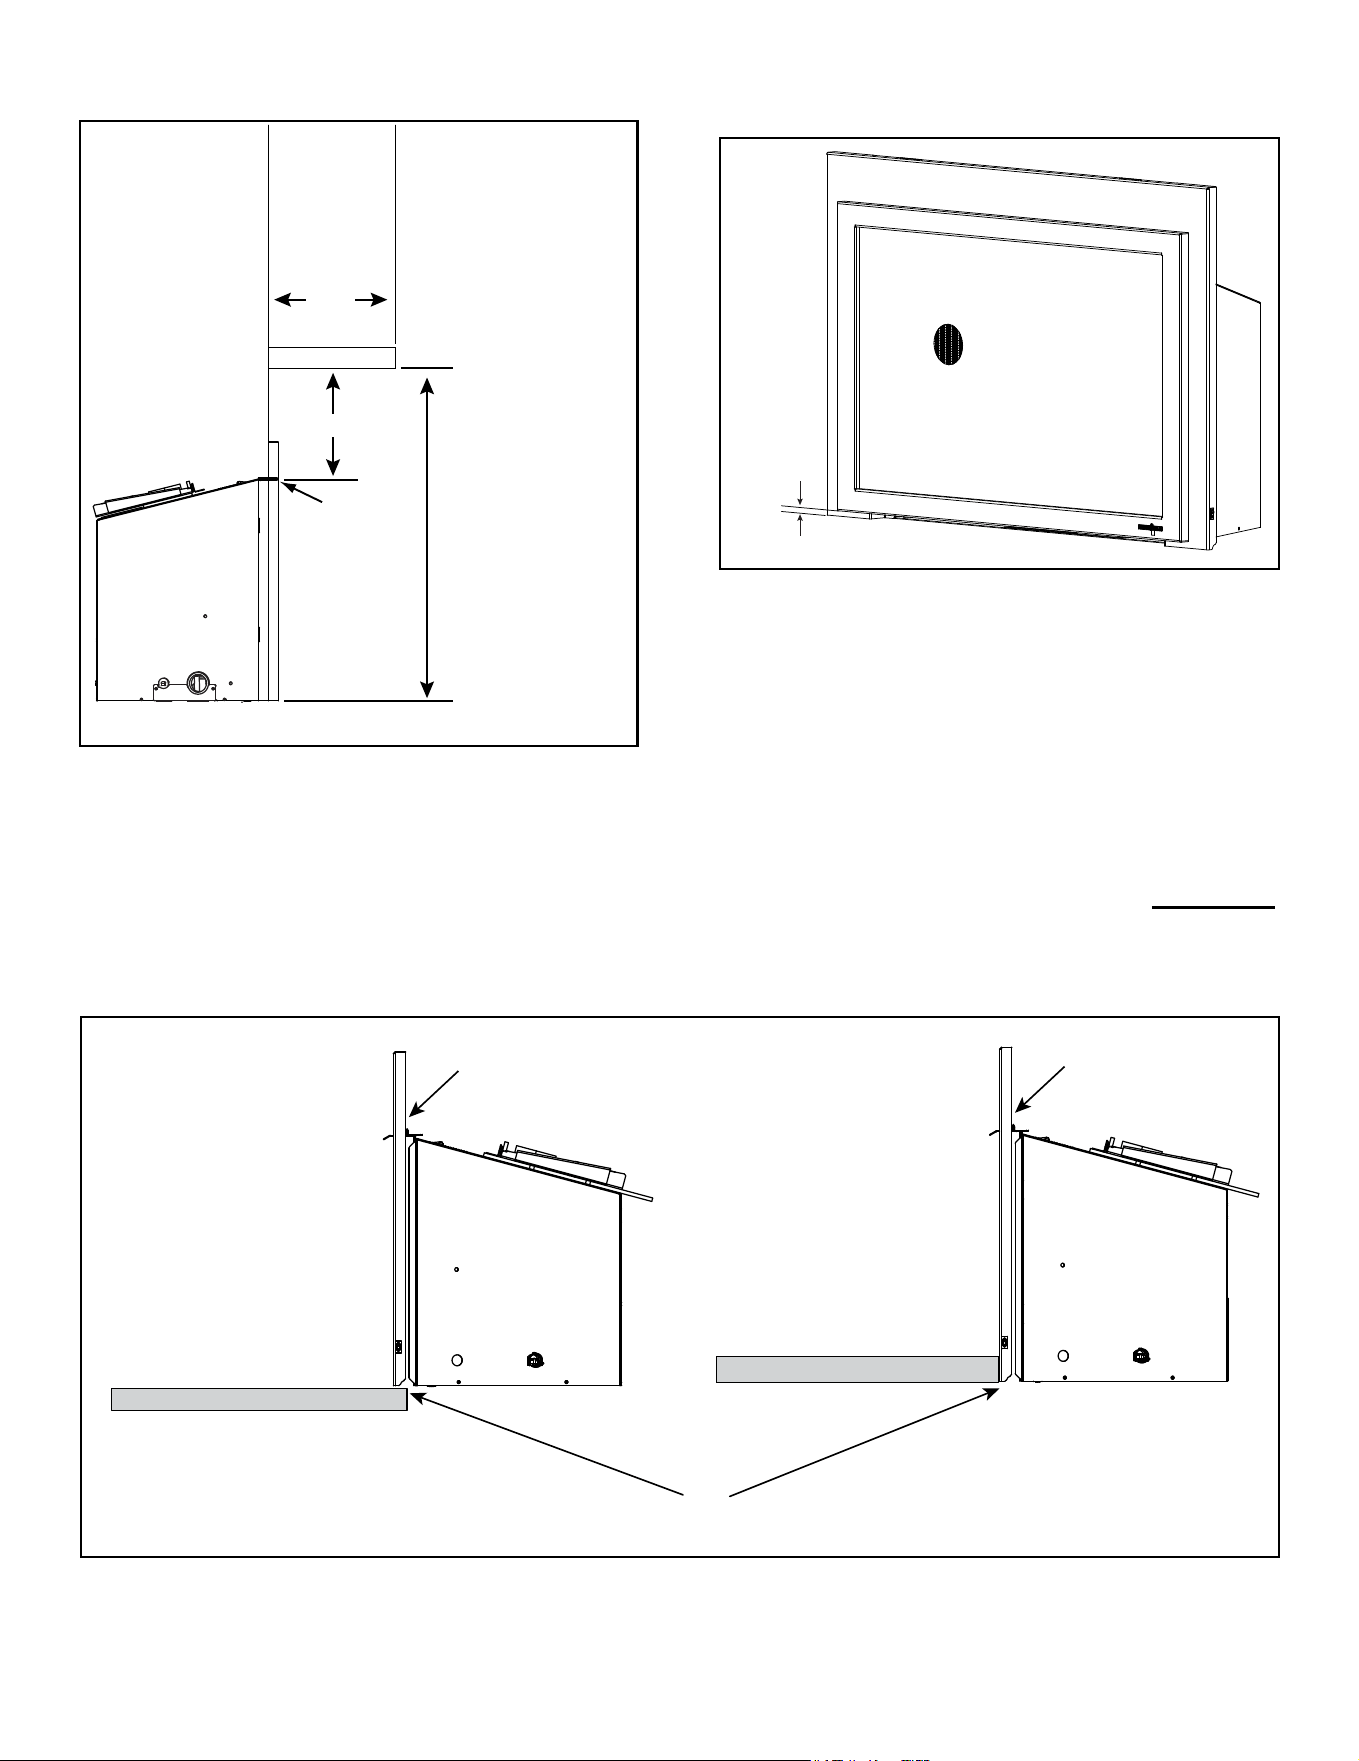
NO
Flooring & Hearth Material
Flooring & hearth material must remain below the bottom of surround
Figure 3.17 Flooring & Hearth Material
Measurement to bottom
of appliance:
= 32-3/4 IN. (30")
Measurement
from surround
opening.
12 in.
12 in.
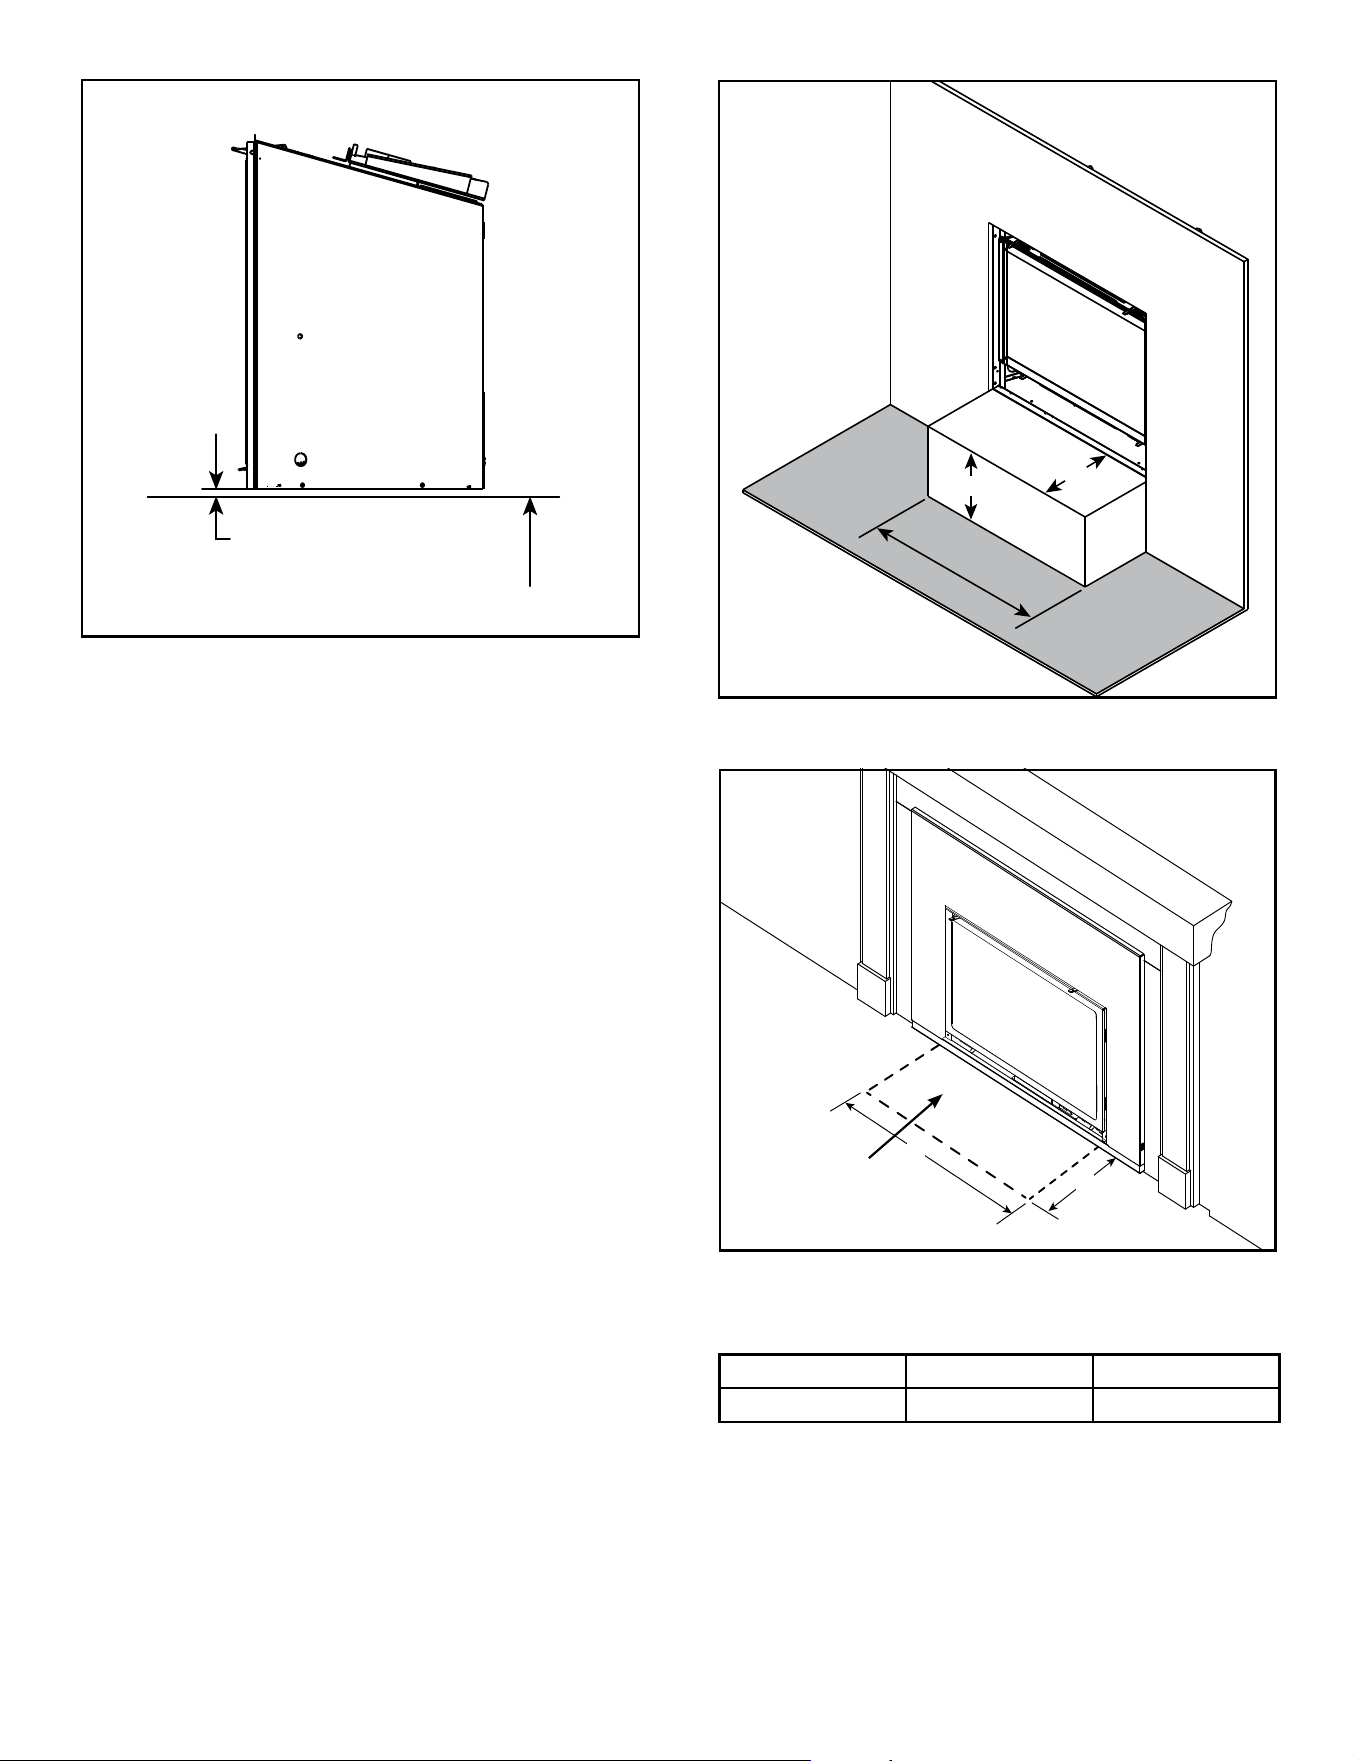
19
Majestic • RUBYP30IN, RUBYP30IL, RUBYP30IN-BIR Installation Manual • 2722-980 • 8/25
Figure 3.18 Solid Fuel Combustible Floor Clearance
SIDE VIEW
MINIMUM 1/4 IN. REQUIRED
COMBUSTIBLE FLOOR UNDERNEATH APPLIANCE
12 IN. MIN.
APPLIANCE WIDTH MIN.
12 IN. MIN.
VINYL
Figure 3.19 Vinyl Flooring Recommendations
Vinyl Flooring
Vinyl ooring is sensitive to heat. To avoid damage to
the vinyl ooring, a 12 inch minimum x 12 inch mini-
mum hearth is recommended when using vinyl ooring
up to the wall. See Figure 3.18. If no hearth is used,
it is recommended to provide a minimum of 24 inches
of clearance in front of the appliance to the vinyl oor-
ing OR the bottom of the appliance should be raised a
minimum of 24 inches off of the oor to allow the vinyl
ooring to be installed up to the wall. See Figure 3.20.
NOTICE: Clearances that do not meet the minimum
guidelines could result in damage or buckling to the vinyl
ooring and is done at the installer’s or homeowner’s risk.
Hearth and Home Technologies does not recommend
adhesive based vinyl ooring products due to thermal ex-
pansion during operation. Floating style ooring can be
used, but it will reach temperatures up to 110 °F (based
on ambient temperature of 70 °F). Consult the manufac-
turer’s ooring specications to ensure compatibility.
Y
X
Figure 3.20 Hearth - Combustible Material Exception
NO VINYL /
ADHESIVE FLOORING
Appliance Size Depth (X) Width (Y)
30 in. 24 in. 30-3/4 in.
Vinyl / Adhesive Flooring - Minimums
20
Majestic • RUBYP30IN, RUBYP30IL, RUBYP30IN-BIR Installation Manual • 2722-980 • 8/25
4 4
Installation Preparation
Prepare the existing solid fuel masonry or factory built
non-combustible rebox for installation.
A. Cleaning
Prior to installing the gas insert:
• Ensure that the woodburning replace cavity is clean
and free of ash, soot, and other debris.
B. Flue Damper
Fully lock the solid fuel replace’s ue damper in the open
position, OR completely remove it.
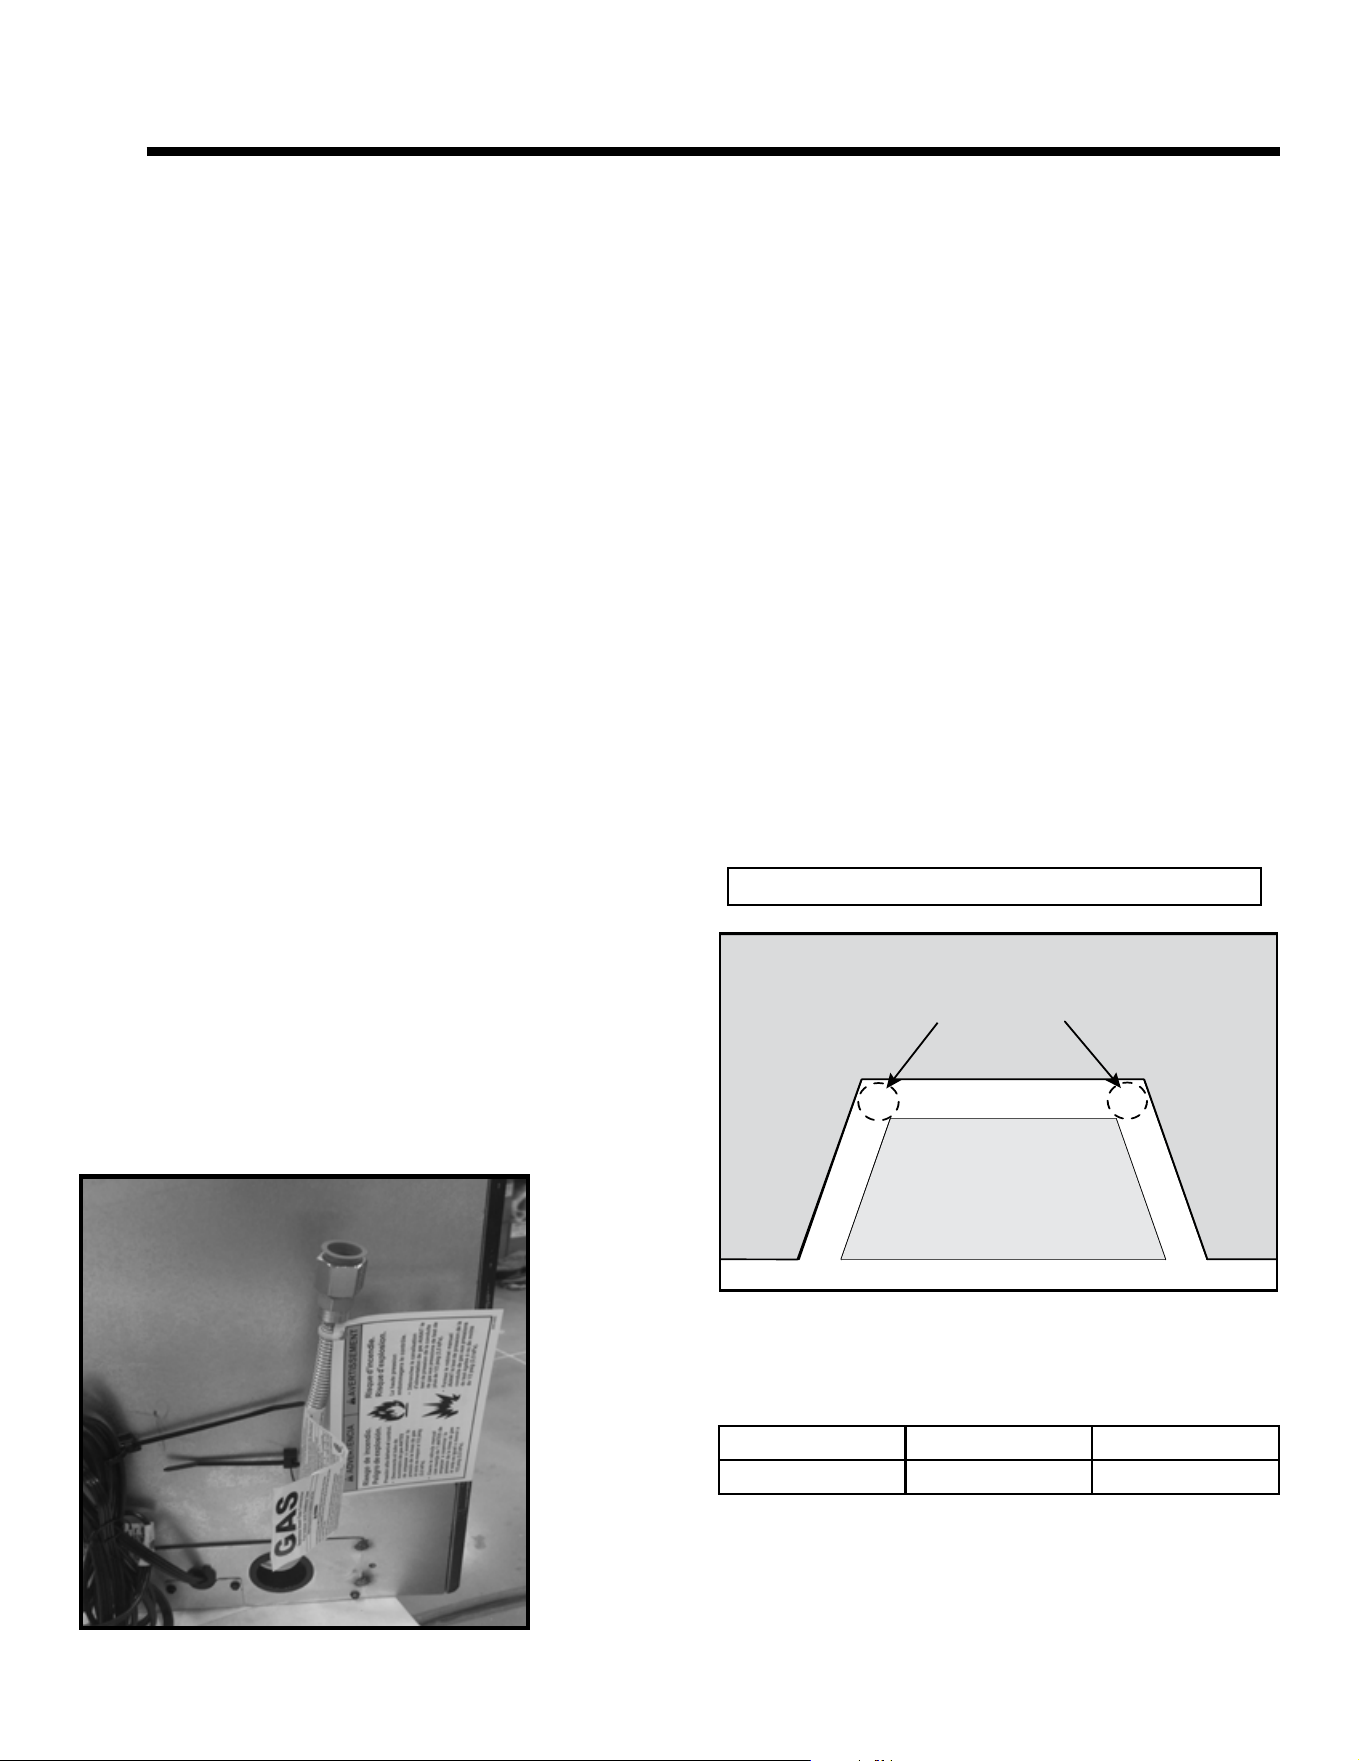
C. Gas Line
Note: If the factory-built replace has no gas access hole
provided, an access hole of 1 inch (25 mm) diameter or
less may be drilled through the lower sides or bottom of the
rebox in a proper workmanship - like manner. This access
hole must be plugged with non-combustible insulation after
the gas supply line has been installed.
• If the gas access hole of the factory-built replace is not
accessible or prohibits the installation due to its location,
an access hole may be drilled through the lower side,
back or bottom of rebox.
• The lower sides, back, or bottom is considered the lower
half of the factory-built rebox.
• Install gas line to the factory provided ex line. See
Figure 4.1.
• Check local codes and gas line sizing requirements
following NFPA54. See Section 7.
• It is recommended that extra length of gas line be
installed within the existing wood burner or masonry
replace to allow removal of the insert for future servicing
needs.
D. Fireplace Conversion Notice
The replace conversion notice is included in the appliance
manual bag. Permanently attach the label with the follow-
ing warning to the inside lower back of the replace rebox
into which the insert is being installed. Silicone or mechani-
cal fasteners may be required to properly secure the label.
WARNING! Risk of Fire! This replace has been con-
verted for use with a gas replace insert only and cannot
be used for burning wood or solid fuels unless all original
parts have been replaced, and the replace re-approved
by the authority having jurisdiction.
E. Electrical Outlet Box
An outlet box may be installed in a bottom back corner of
the existing solid fuel masonry or factory-built replace
to power the appliance. Each appliance ships standard
with a cord assembly to permit blowers or other optional
accessories to be used. The accessories plug into the
new outlet box or may be routed out onto the hearth to a
nearby outlet.
ELECTRICAL OUTLET LOCATIONS
MASONRY
MASONRY
APPLIANCE
RECOMMENDED
NOTICE: DO NOT wire 110-120 VAC to wall switch.
Figure 4.2 Electrical Outlet Detail
Figure 4.1
Appliance Size Left Side Right Side
30 in. 10 ft. 3 in. 7 ft. 6 in.
Appliance Cord Length (approximate)
21
Majestic • RUBYP30IN, RUBYP30IL, RUBYP30IN-BIR Installation Manual • 2722-980 • 8/25
WARNING! Risk of Fire/Explosion/Asphyxiation! Do
NOT connect this gas appliance to a chimney ue serving
a separate solid fuel or gas burning appliance.
• Could impair safe operation of this appliance or other
appliances connected to the ue.
• Vent this appliance directly outside.
• Use separate vent system for this appliance.
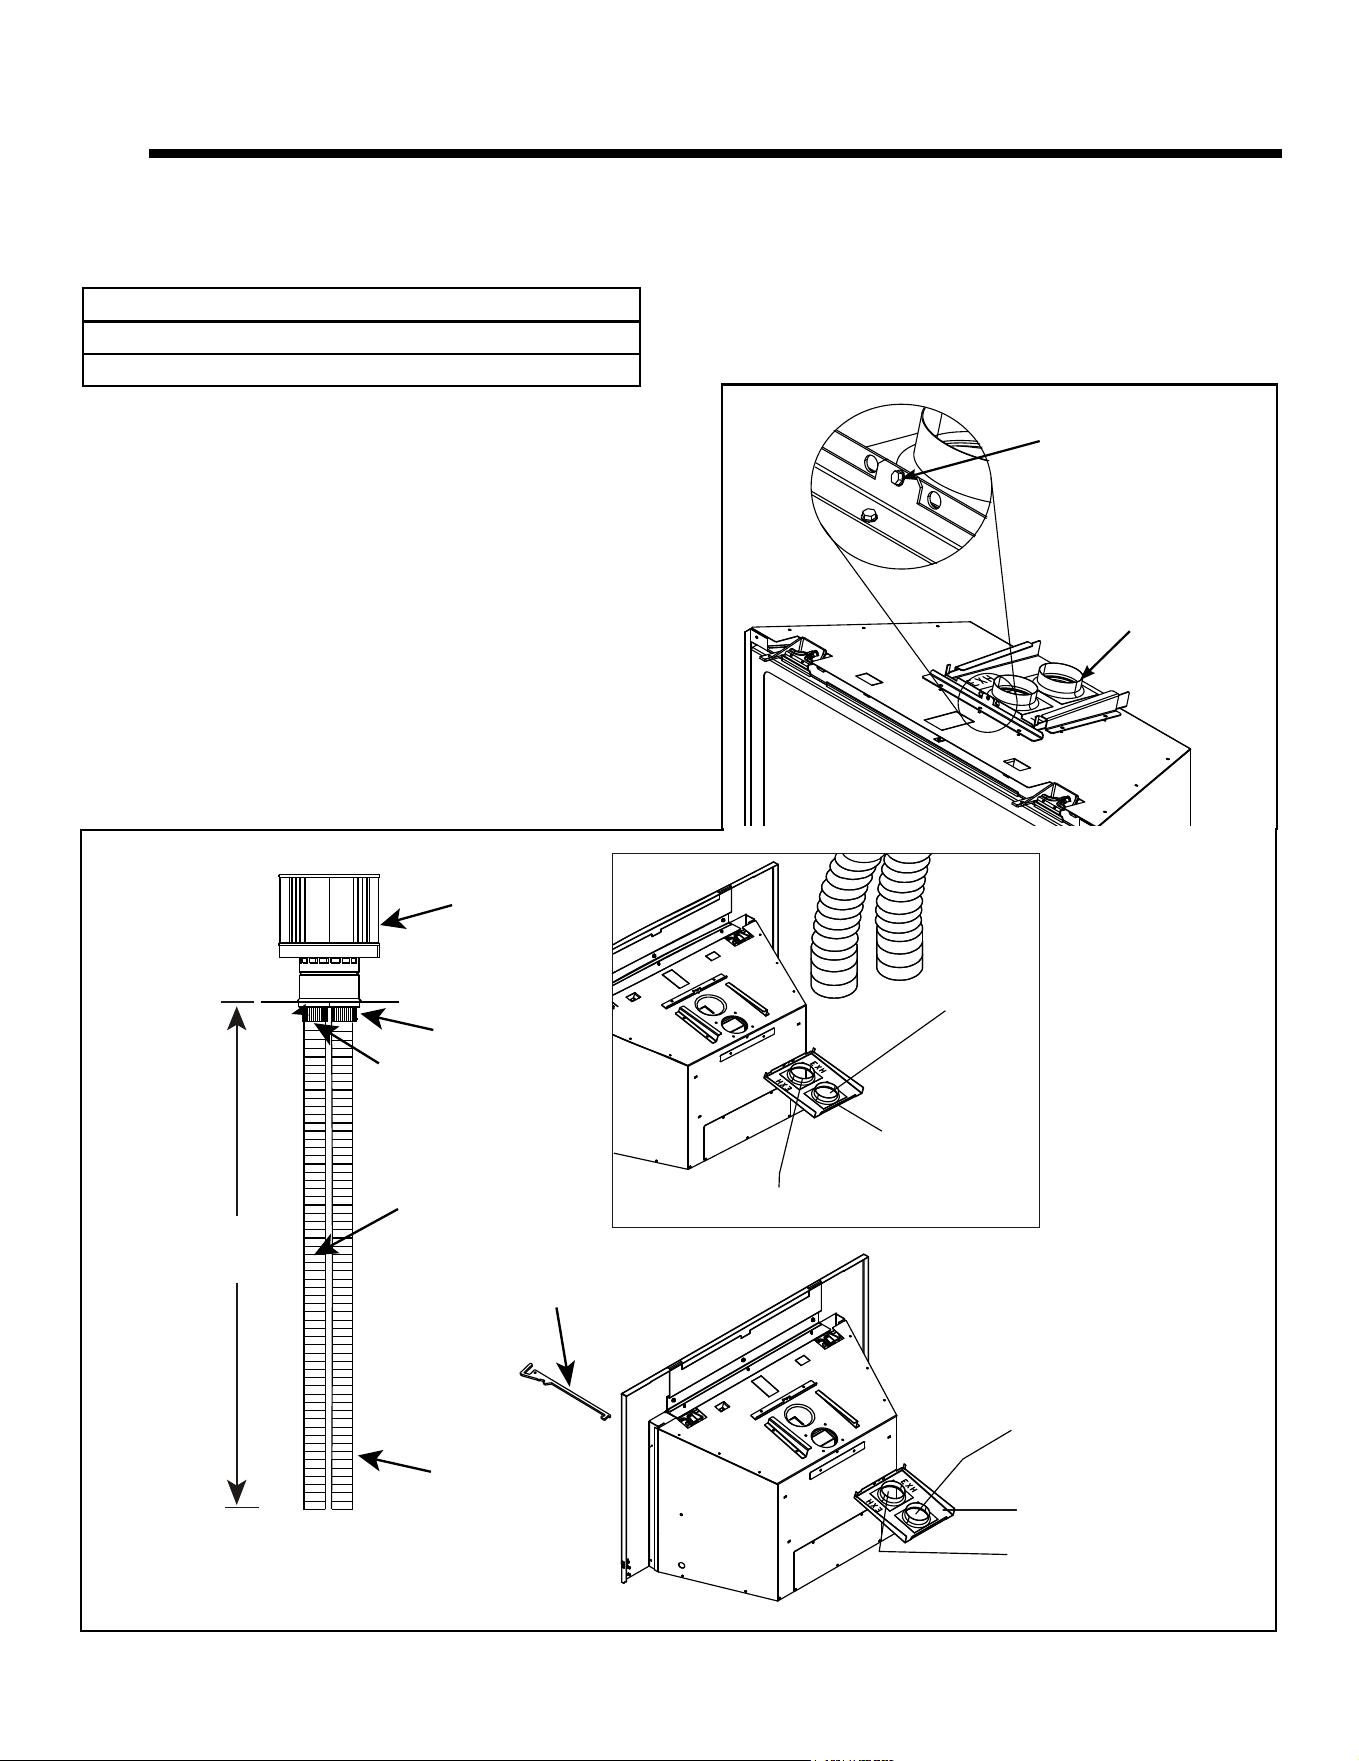
A. Vent Limits
The abbreviations listed in this vent table key are used in
the vent diagrams.
Description
Minimum Vertical Run Length 10 ft.
Maximum Vertical Run Length 50 ft.
CAUTION! ALL vent specications MUST be followed.
This product is tested and listed to these specications.
Appliance performance will suffer if specications are not
followed.
5 5
Installing Vent Pipe and Appliance
EXHAUST
AIR
VENT PIPE
EXHAUST STARTING COLLAR
COLLAR SLIDE PLATE ASSEMBLY
EXHAUST STARTING COLLAR
INLET AIR STARTING COLLAR
COLLAR SLIDE PLATE ASSEMBLY
INLET AIR STARTING COLLAR
INLET AIR
VENT PIPE
V = 10 FT. MINIMUM
50 FT. MAXIMUM
NOTE: TO ACHIEVE OPTIMUM PERFOR-
MANCE OF INSERT, MINIMIZE OR AVOID
BENDS IN EXHAUST VENT PIPE.
EXHAUST
COLLAR
INLET
COLLAR
MULTI-PURPOSE TOOL
TERMINATION
CAP
(SEE FIGURE 2.1)
Figure 5.1
BE SURE SLIDE
PLATE SCREW IS
FULLY TIGHTENED.
COLLAR SLIDE
PLATE ASSEMBLY
INSTALLED.
22
Majestic • RUBYP30IN, RUBYP30IL, RUBYP30IN-BIR Installation Manual • 2722-980 • 8/25
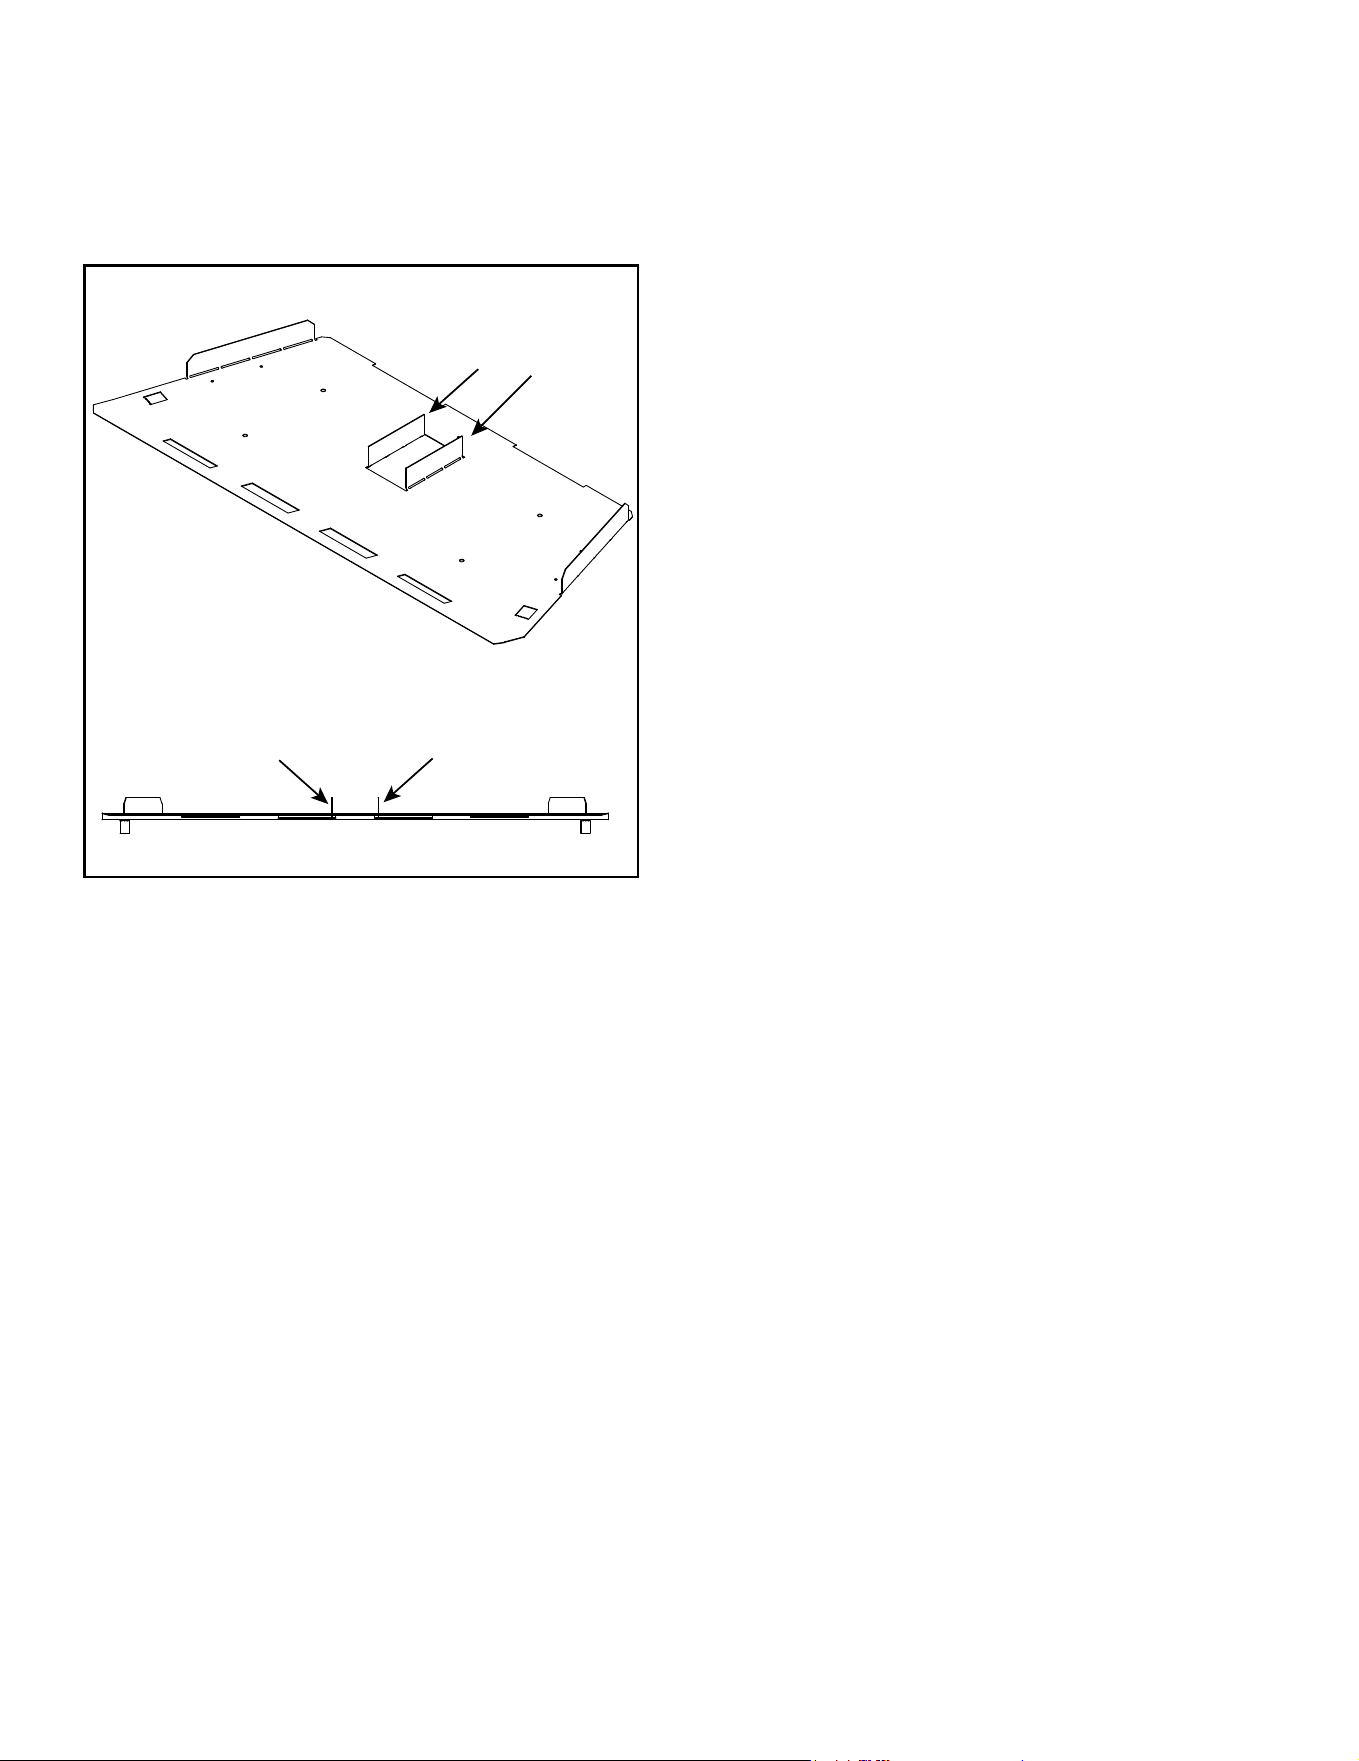
B. Using Vertical Restrictor
Figure 5.2 Firebox Bafe with Restrictor Doors Open
The restrictor doors are shipped from the factory in the
open position. No adjustment is necessary. See Figure
5.2.
FRONT VIEW SHOWS RESTRICTOR DOORS
IN THE OPEN POSITION AND BENT AT 90º
RESTRICTOR DOORS
RESTRICTOR DOORS
23
Majestic • RUBYP30IN, RUBYP30IL, RUBYP30IN-BIR Installation Manual • 2722-980 • 8/25
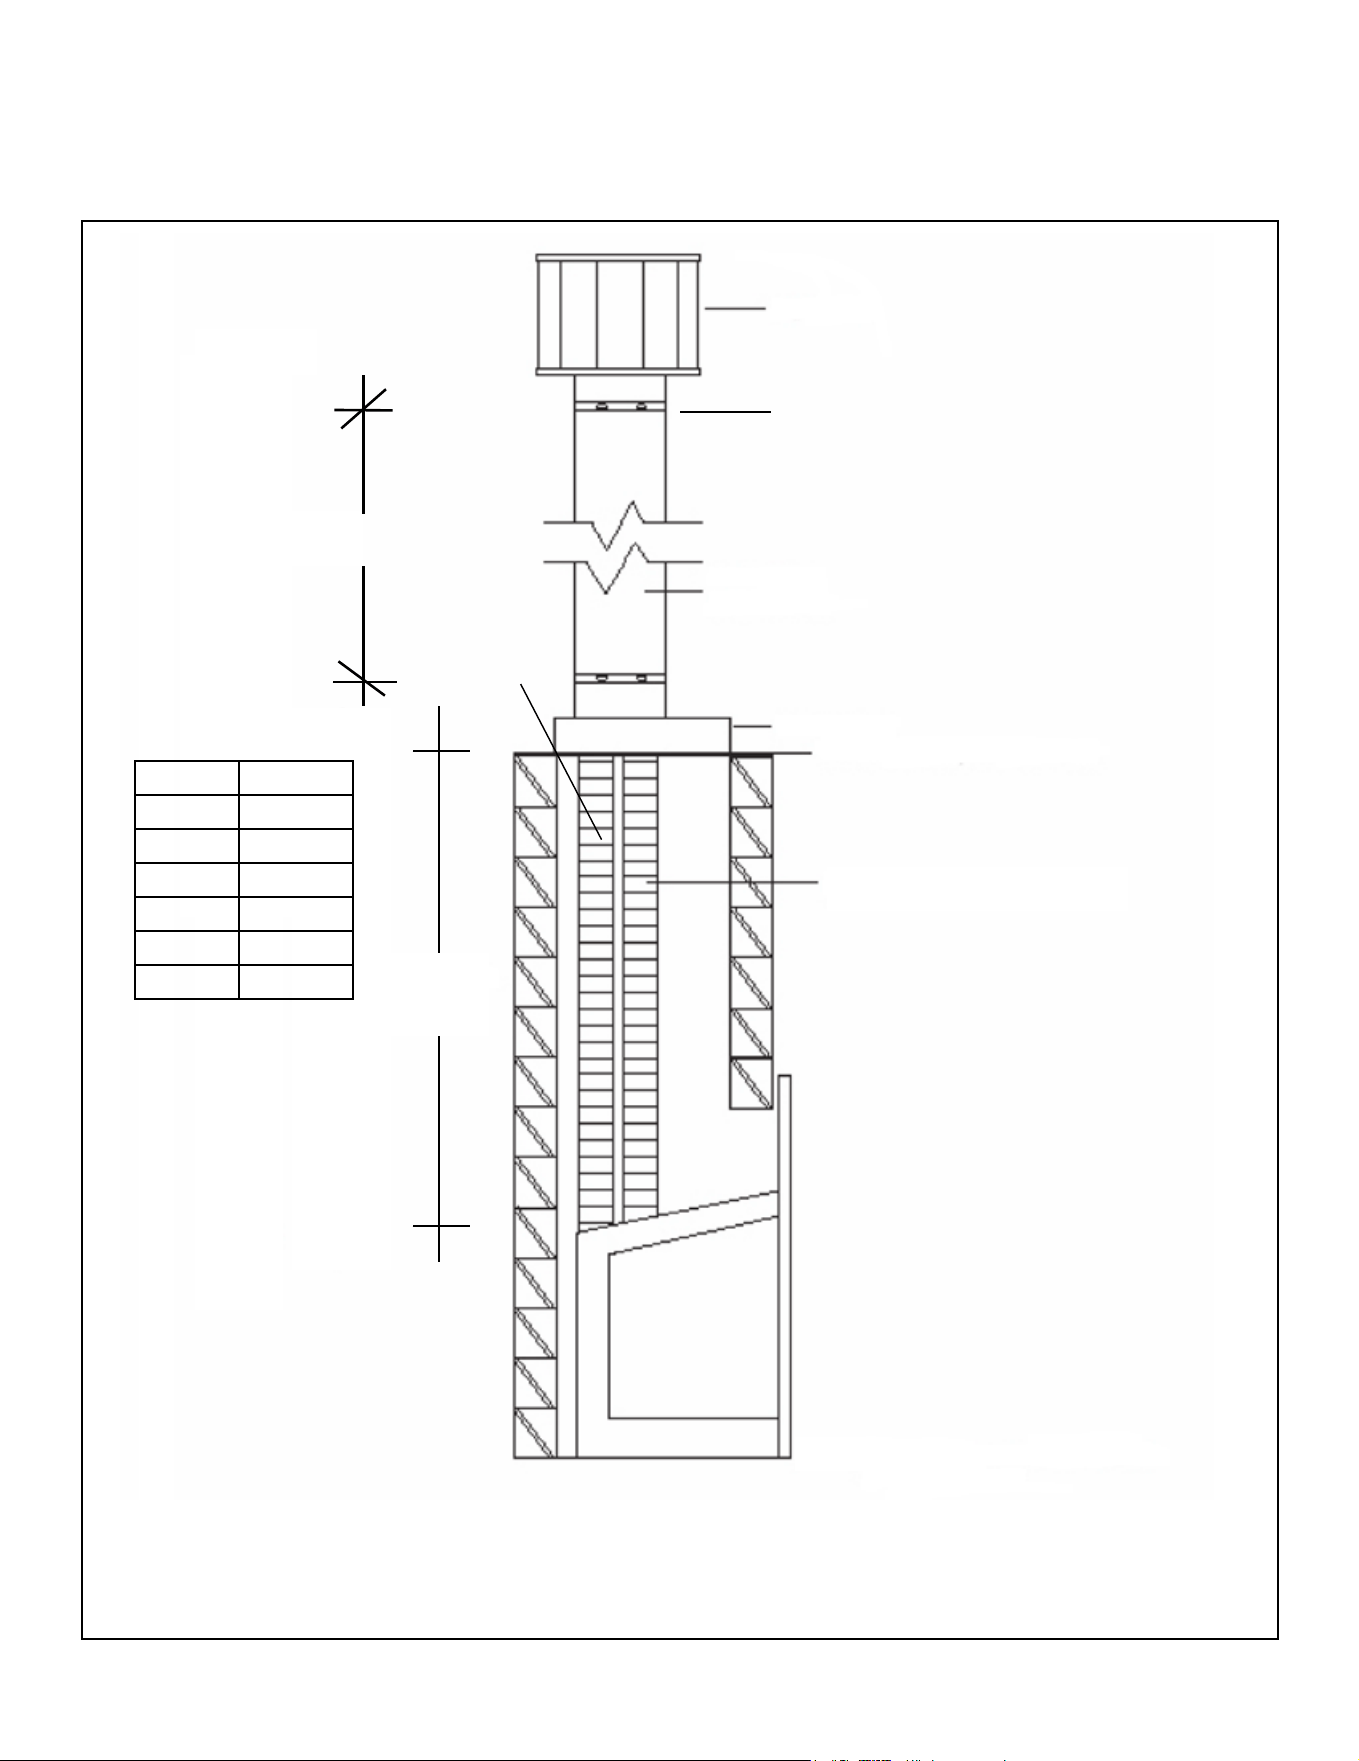
Note: The LINK-DV4-30B and LINKSQ-DV4-30 systems
REQUIRE this insulation.
To prevent odors and cold air drafts, it may be necessary to
place non-combustible insulation or eld fabricated metal
plates around the vent pipe ues as they go through the
damper.
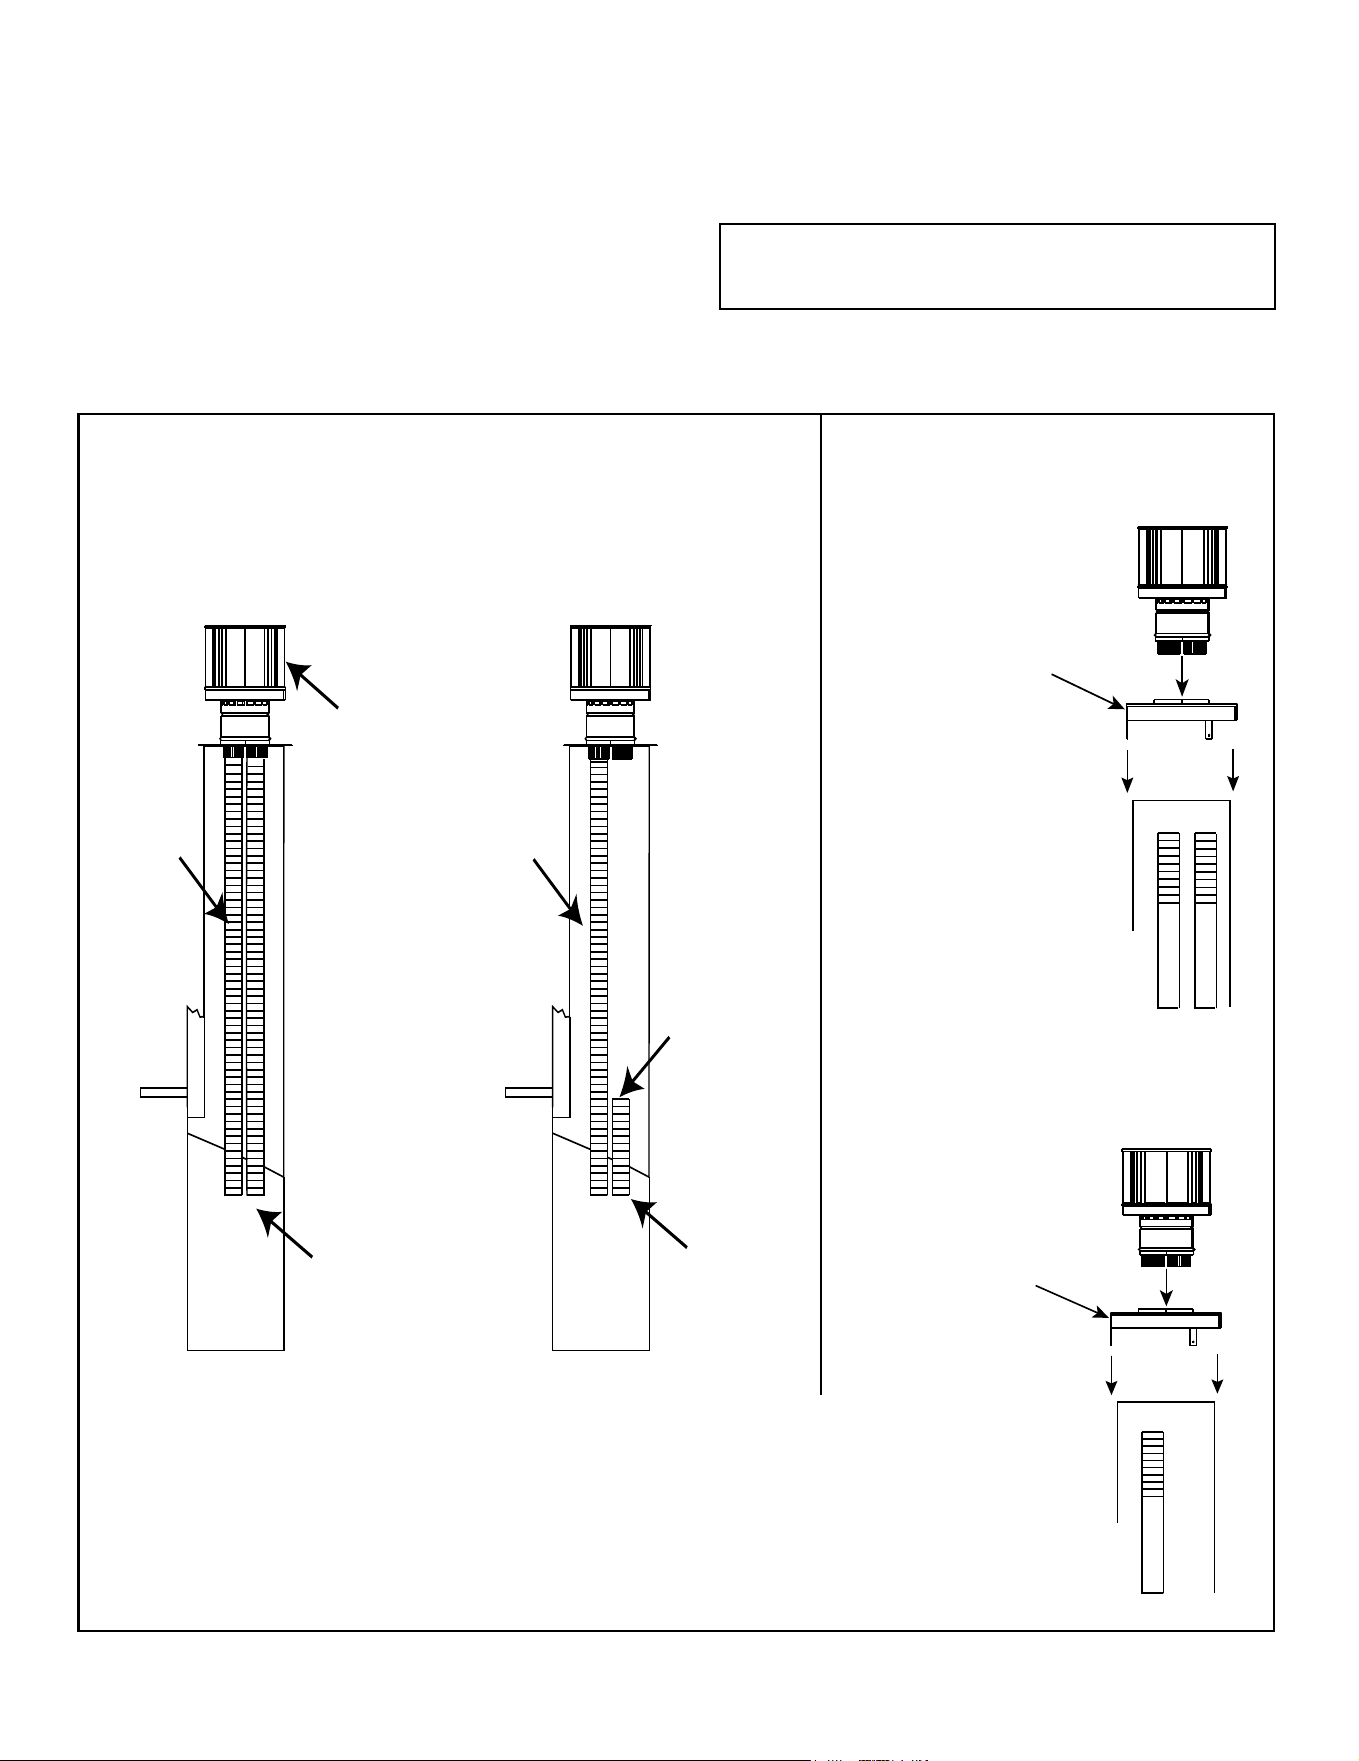
C. Venting Components
CAUTION! Risk of Cuts/Abrasions/Flying Debris.
Wear protective gloves and safety glasses during instal-
lation. Sheet metal edges are sharp.
The vertical vent termination system installed on this model
includes:
• One length of 3-inch exible vent pipe for exhaust air
(included with vent kit).
• One length of 3-inch exible vent pipe for combustion
air (included with vent kit).
• One vertical termination cap (included with vent kit).
EXHAUST
AIR
VENT PIPE
TERMINATION
CAP
LINK-DV30B
LINKSQ-DV30
Installation*
LINK-DV4-30B
LINKSQ-DV4-30
Installation**
INLET AIR
VENT PIPE
WARNING:
DO NOT BLOCK
THIS PIPE END!
INLET AIR
VENT PIPE
EXHAUST
AIR
VENT PIPE
OPTIONAL LINK-ZC-ADPB
FOR USE WITH CLASS A
WOODBURNING PIPE
LINK-DV4-30B
LINKSQ-DV4-30
Installation**
Masonry
Factory Built
Wood Burning
Remove 18 inch x 18 inch
ashing on cap by removing
3 screws. Connect both the
LINK-ZC-ADPB to Class A
Pipe and the termination cap
to the LINK-ZC-ADPB with
self tapping screws.
OPTIONAL LINK-ZC-ADPB
FOR USE WITH CLASS A
WOODBURNING PIPE
LINK-DV30B
LINKSQ-DV30
Installation*
Note: Untwist the
pipe while extend-
ing it, to achieve
full 30’ length.
OR
*LINK-DV30B/LINKSQ-DV30: This installation may perform better and allow less cold air inltration in
negative pressure settings.
**LINK-DV430B/LINKSQ-DV4-30:
• This installation may be more susceptible to cold air inltration and the effects of negative pressure
on the appliance’s performance.
• Depending on the chimney cleanliness, consider using the full length intake so as to lessen
the possibility of sense rod contamination and ame rectication issues.
Figure 5.3
Note: Untwist the
pipe while extend-
ing it, to achieve
full 30’ length.
OR
24
Majestic • RUBYP30IN, RUBYP30IL, RUBYP30IN-BIR Installation Manual • 2722-980 • 8/25
Figure 5.4 Optional SLP Venting Conguration - Vertical Termination
SLP-TVHW
SLP 6-5/8 Ø
COLINEAR TO COAXIAL
ADAPTER DV-46DVA-GK
FLEXIBLE FLUE
SLP
3 in
Flex
Must adhere to pipe clearances.
NOTE: 3 in. sections
of flex pipe must be
enclosed to existing
masonry replace ue
vent or installed into an
existing wood burning
vent system.
Four 45 degree elbows can be used in the vertical section of SLP venting to avoid structural members such as
oor joist or trusses. Maximum total vent run is 50 ft. 90 degree elbows may NOT be used.
D. Connecting to SLP
Terminating horizontally is not allowed.
Vertical terminations are measured to top of chimney.
This appliance is listed for use with LINK-DV systems
and components only. It is permissible to extend venting
above existing chimney (within specied maximum ver-
tical limits) using SLP series 6-5/8 inch gas direct-vent
pipe. Connection is made using DV-46DVA-GK.
LINK-DV30B/LINKSQ-DV30: This installation
may perform better and allow less cold air in-
ltration in negative pressure settings.
LINK-DV430B/LINKSQ-DV4-30:
• This installation may be more susceptible to
cold air inltration and the effects of negative
pressure on the appliance’s performance.
• Depending on the chimney cleanliness,
consider using the full length intake so
as to lessen the possibility of sense rod
contamination and ame rectication
issues.
Flex Min SLP
5 ft. 8 ft.
6 ft. 7 ft.
7 ft. 6 ft.
8 ft. 5 ft.
9 ft. 4 ft.
10 ft. N/A
Up to four 45 degree elbows may be used as long as the minimum venting requirements are met per the above
chart.
INLET AIR
VENT PIPE
EXHAUST AIR VENT PIPE
25
Majestic • RUBYP30IN, RUBYP30IL, RUBYP30IN-BIR Installation Manual • 2722-980 • 8/25
Figure 5.5
CUT AND BEND
FLASHING AS NEEDED
TO FIT CHIMNEY
SEALANT
ADHESIVE
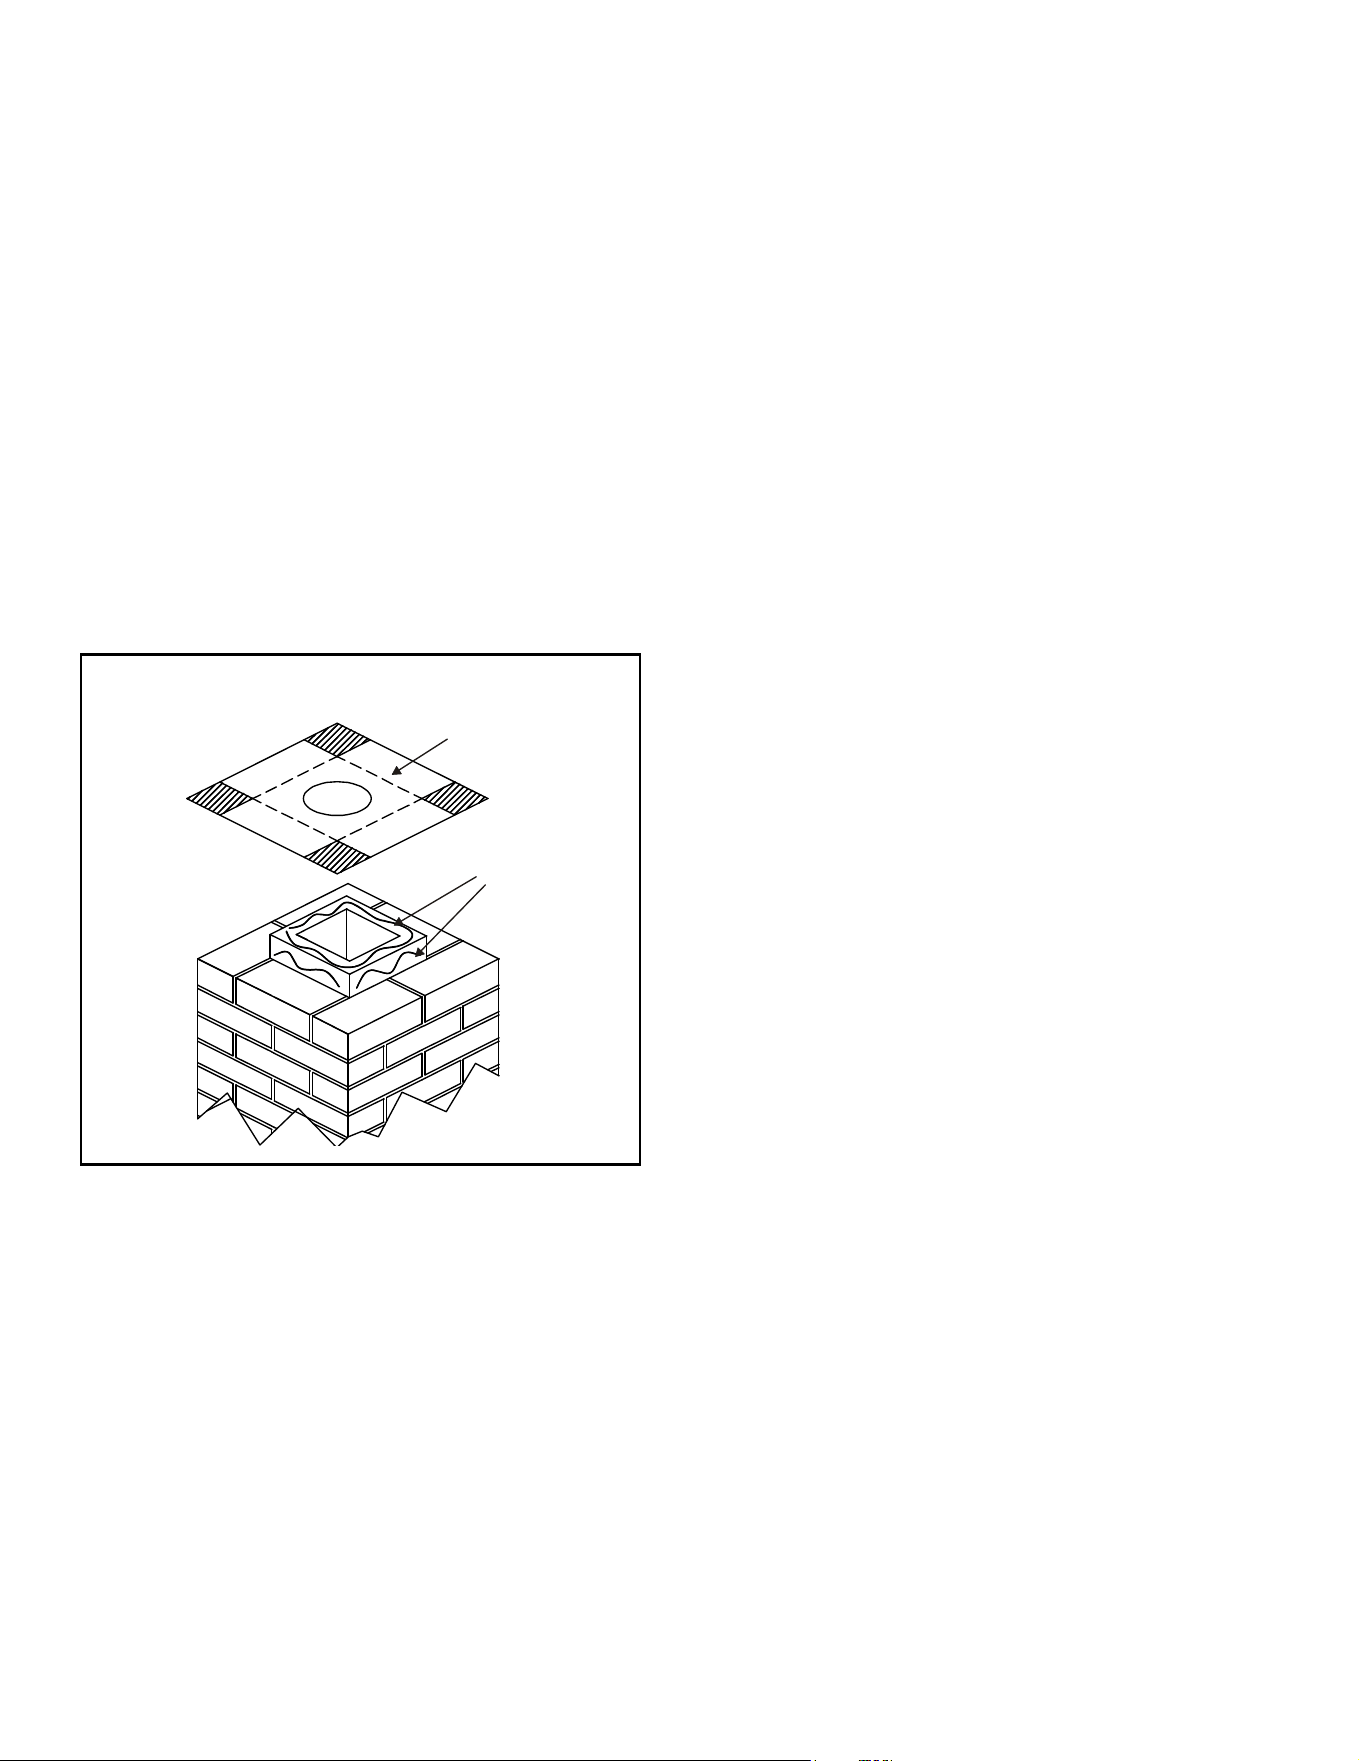
• Trim chimney top plate to minimize excess overhang or
bend over ue tile. See Figure 5.5.
• Place 3/8 inch bead of 300 ºF minimum continuous
exposure rating silicone on ue tile top.
E. Connecting Vent Pipe
Reference instructions in the termination kit.
• Install the 3 in. exible vent pipe(s) down through the
chimney.
• Secure the exhaust exible vent pipe to the exhaust
starting collar on top of the appliance with three screws.
See Figure 5.1.
For best results in cold climate be sure 3 in. ex is ush
and tight to the collar slide plate assembly. Seal with
stove cement or aluminum foil tape. Do not use silicone.
• Use 3 screws to attach the section of inlet air vent to the
inlet air starting collar on the collar slide plate assembly.
See Figure 5.1.
NOTE: The collar slide plate assembly may be removed
from appliance to aid installation and service.
For best results in cold climate be sure 3 in. ex is ush
and tight to the collar slide plate assembly. Seal with
stove cement or aluminum foil tape. Do not use silicone.
26
Majestic • RUBYP30IN, RUBYP30IL, RUBYP30IN-BIR Installation Manual • 2722-980 • 8/25
WARNING! Risk of Fire! Only an approved Hearth &
Home Technologies surround may be used to cover inte-
gral grills on solid fuel burning replaces. No other com-
ponents such as shrouds, sheet metal plates, etc., may
be used to seal off vents.
WARNING! Risk of Explosion! Failure to position the
parts in accordance with these diagrams or failure to use
only parts specically approved with this appliance may
result in property damage or personal injury.
Figure 5.6 Leveling Leg Detail
F. Placing, Securing and Leveling the Appli-
ance
WARNING! Risk of Explosion/Combustion Fumes!
Connect vent sections per installation instructions.
• Connect exhaust vent pipe ONLY to exhaust starting
collar and termination cap center collar.
• Connect inlet air vent ONLY to inlet air collar on
appliance and either the termination cap inlet air collar
OR terminate within chimney.
• DO NOT allow vent to sag below connection point to
appliance.
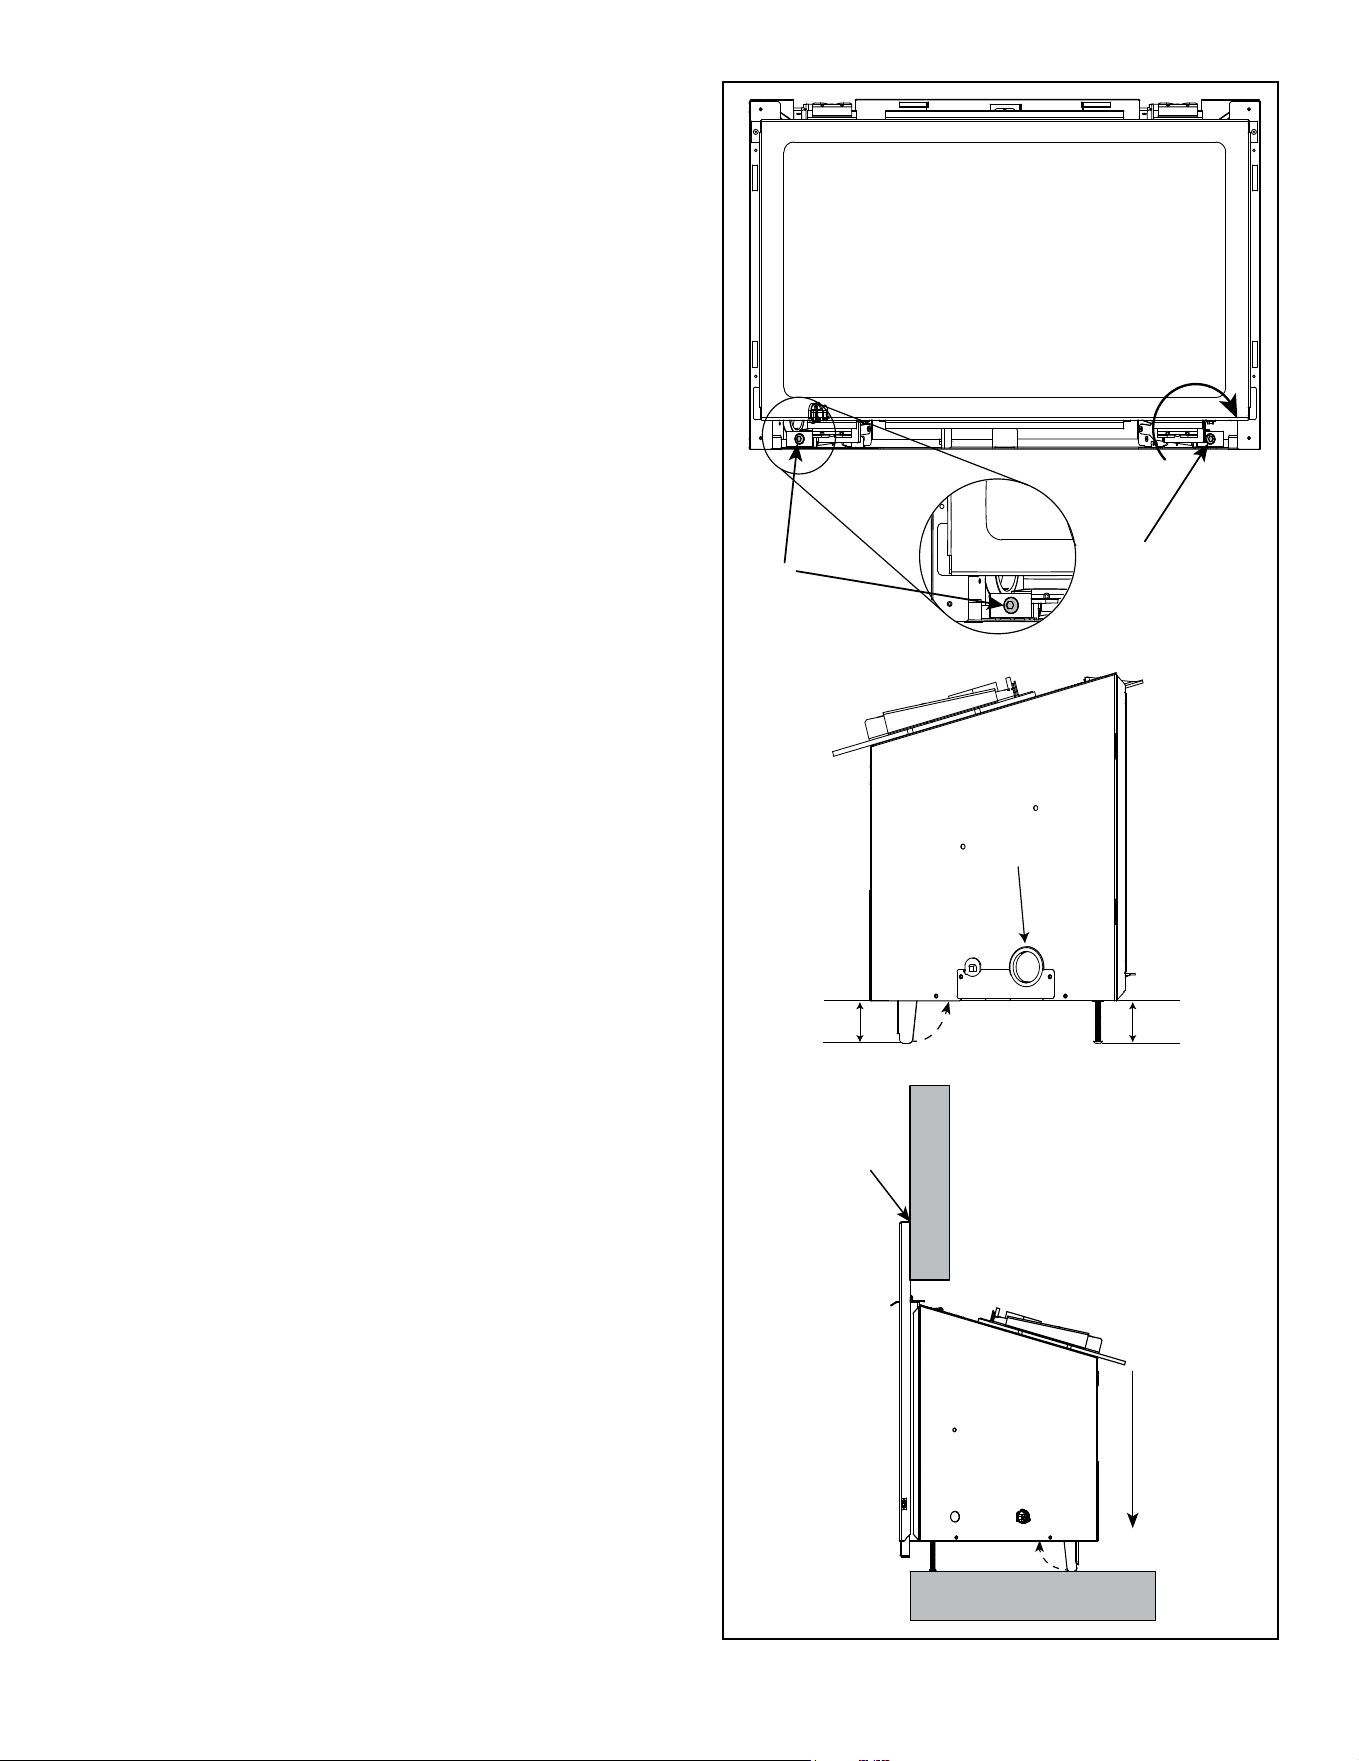
• Install insert (without surround attached) into existing
replace while pulling collar slide plate assembly forward.
• Install gas line into hole provided on side. See Figure
5.6.
• Secure collar slide plate assembly to appliance by
securing with #8 screw. See Figure 5.1.
• Level the appliance from side to side and front to back.
Adjust leveling legs to desired vertical position so
appliance is level. Use the leveling bolts included with
the manual bag.
• Position any excess exible vent pipe back up into
chimney without sagging. Twist and push flex vent
together to shorten.
• Attach surround. Follow instructions for surround
installation included with the front.
• Push insert into the opening so that it tightly overlaps
the replace opening.
3/16 in.
ALLEN BOLT
3/16 in.
ALLEN BOLT
RAISE
2 in.
2 in.
GAS LINE
ACCESS
W
A
L
L
FLOOR
REDUCE GAP
ABOVE SURROUND
LOWER REAR
LEVEL LEGS
TO REDUCE
GAP ABOVE
SURROUND
NOTE: Use Allen bolts to
adjust rear level legs.
27
Majestic • RUBYP30IN, RUBYP30IL, RUBYP30IN-BIR Installation Manual • 2722-980 • 8/25
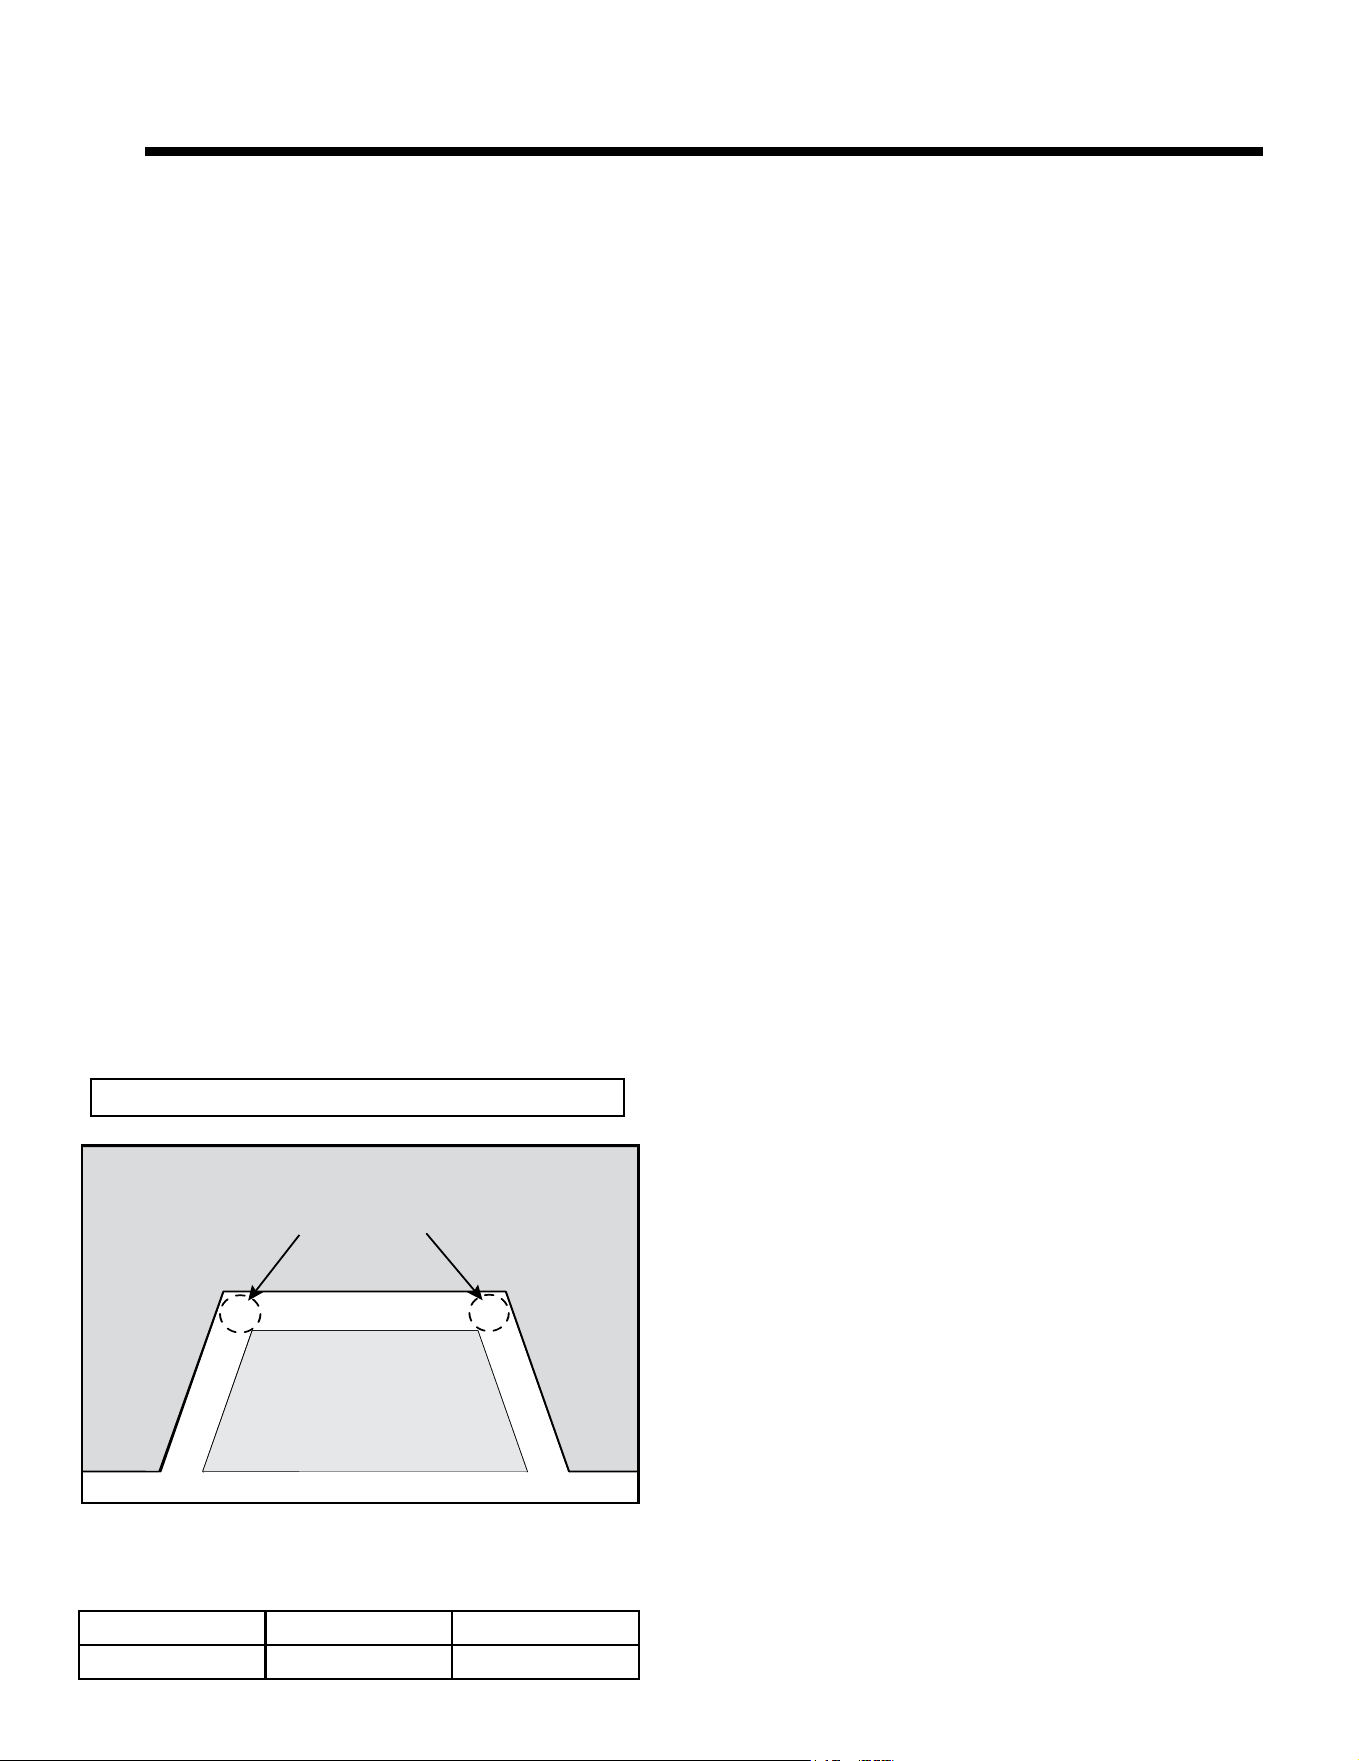
G. Installing Termination Cap
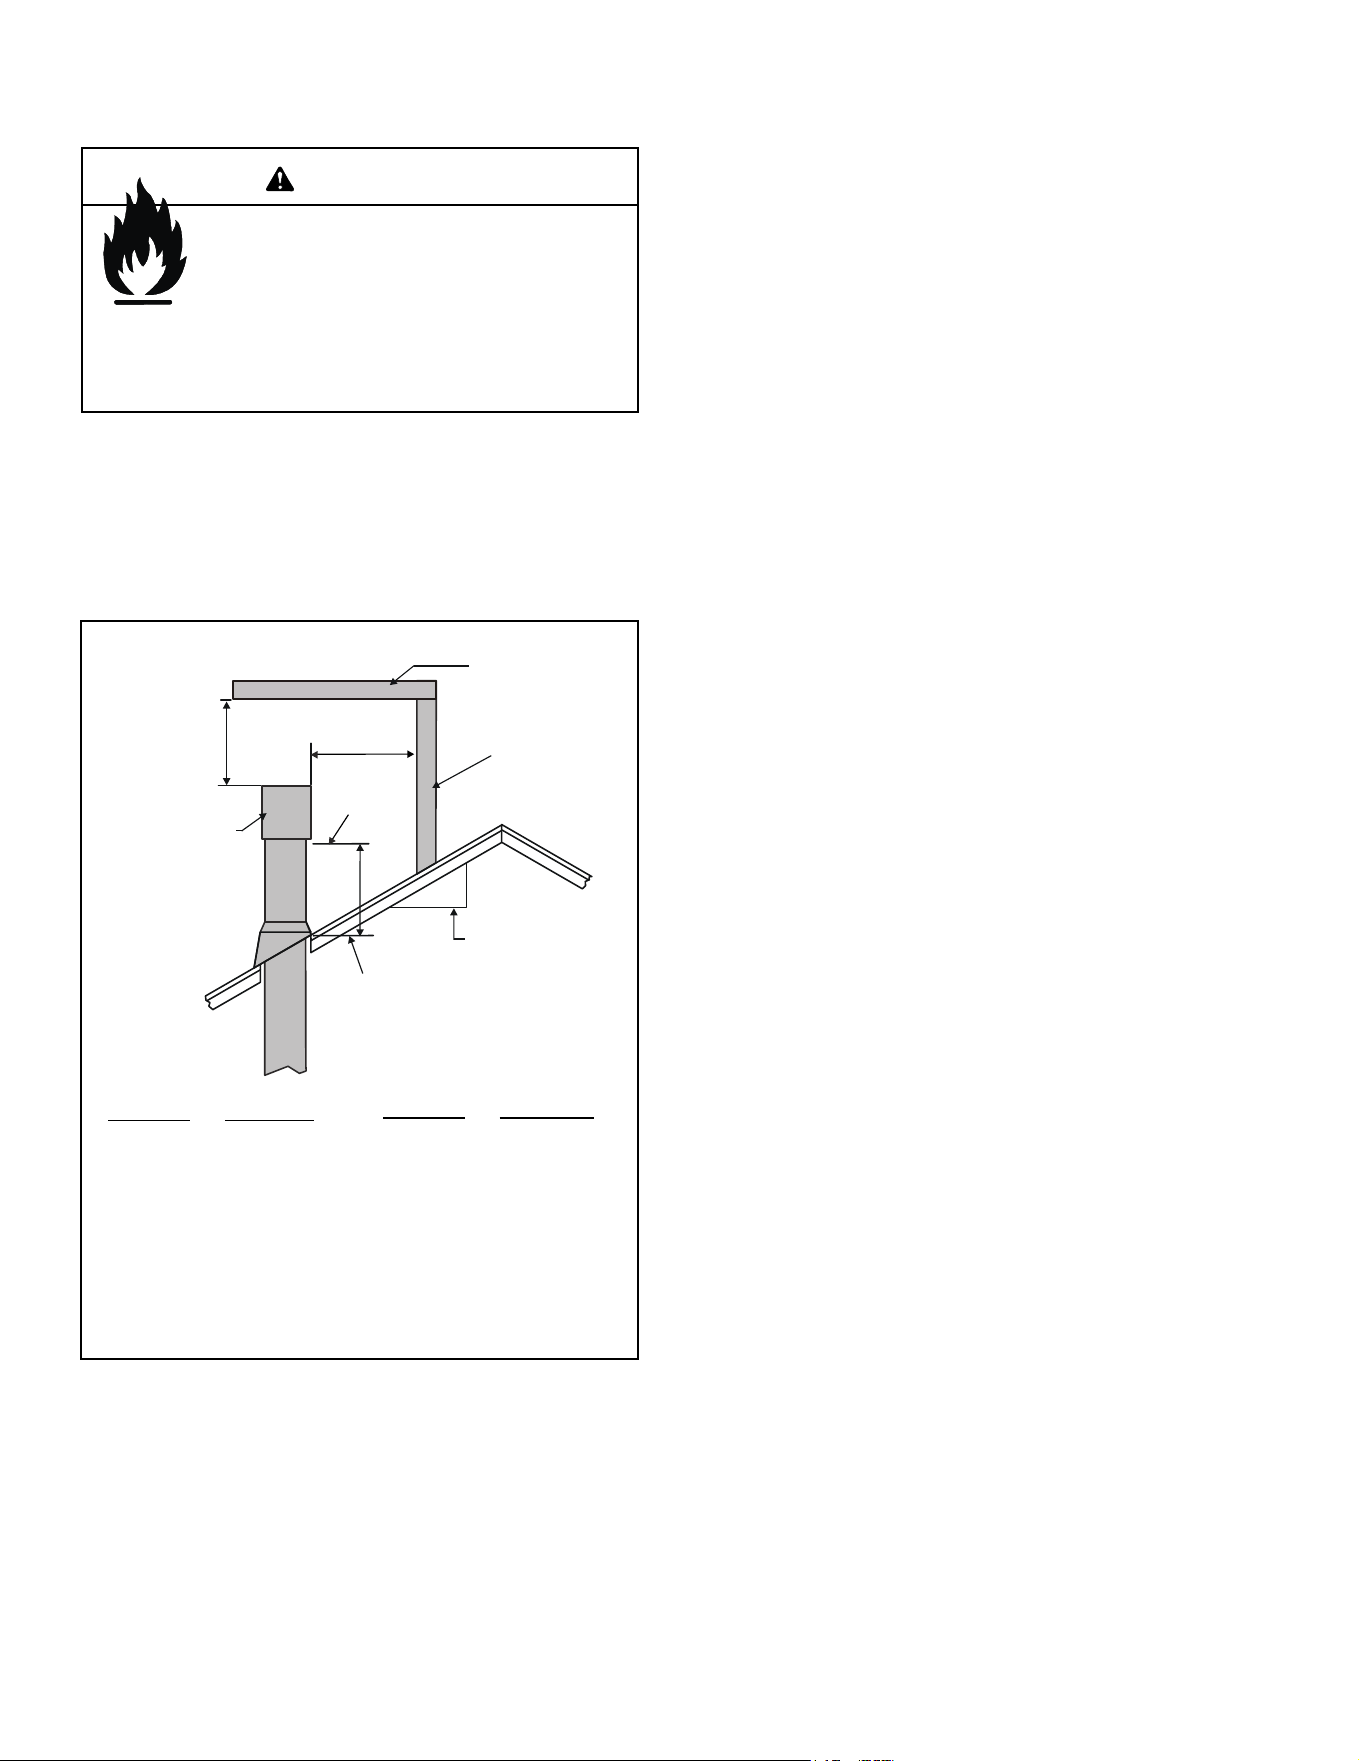
Roof Pitch H (Min.) Ft.
Flat to 6/12....................1.0*
Over 6/12 to 7/12 ........ 1.25*
Over 7/12 to 8/12 .......... 1.5*
Over 8/12 to 9/12 .......... 2.0*
Over 9/12 to 10/12 ........ 2.5*
Over 10/12 to 11/12 ..... 3.25
Figure 5.7 Minimum Height from Roof to Lowest Discharge
Opening
Roof Pitch H (Min.) Ft.
Over 11/12 to 12/12 ....... 4.0
Over 12/12 to 14/12 ....... 5.0
Over 14/12 to 16/12 ....... 6.0
Over 16/12 to 18/12 ....... 7.0
Over 18/12 to 20/12 ....... 7.5
Over 20/12 to 21/12 ....... 8.0
HORIZONTAL
OVERHANG
VERTICAL
WALL
GAS DIRECT VENT
TERMINATION CAP
12
X
ROOF PITCH
IS X/ 12
LOWEST
DISCHARGE
OPENING
2 FT.
MIN.
20 INCHES MIN.
H (MIN.) - MINIMUM HEIGHT FROM ROOF
TO LOWEST DISCHARGE OPENING
* H minimum may vary depending on regional snowfall.
Refer to local codes.
CAUTION! Risk of Cuts/Abrasions/Flying Debris.
Wear protective gloves and safety glasses during instal-
lation. Sheet metal edges are sharp.
For installation of termination cap see minimum vent
heights for various pitched roofs. See Figure 5.7.
Fire Risk.
Maintain vent clearance to combustibles as
specied.
• DO NOT pack air space with insulation or other
materials.
Failure to keep insulation or other materials away
from vent pipe may cause overheating and re.
WARNING
28
Majestic • RUBYP30IN, RUBYP30IL, RUBYP30IN-BIR Installation Manual • 2722-980 • 8/25
A. General Information
WARNING! Risk of Shock or Explosion! DO NOT wire
110-120 VAC to the valve or to the appliance wall switch.
Incorrect wiring will damage controls.
NOTICE: This appliance must be electrically wired
and grounded in accordance with local codes or, in the
absence of local codes, with National Electric Code
ANSI/NFPA 70-latest edition or the Canadian Electric
Code CSA C22.1.
• This appliance comes with a 110-120 VAC cord
assembly. This is required for proper operation of the
appliance (IntelliFire Touch
®
Ignition). An outlet box may
be installed in a bottom back corner of the existing solid
fuel masonry or factory built replace to plug in the cord
assembly, or the supplied power cord may be routed out
onto the hearth to a nearby outlet.
• A 110-120 VAC circuit for this product must be protected
with ground-fault circuit-interrupter protection, in
compliance with the applicable electrical codes, when
it is installed in locations such as in bathrooms or near
sinks.
• Low voltage and 110-120 VAC voltage cannot be shared
within the same wall box.
• In some instances, the spark ignition of the replace may
cause intermittent, non-damaging, interference during
the lighting sequence with a TV plugged into the same
circuit. It is recommended that the replace and TV use
different circuits to mitigate the interference potential.
If interference is occurring on the same circuit, the use
of surge protectors may help alleviate the interference.
6 6
Electrical Information
Electrical Service and Repair
WARNING! Risk of Shock! Label all wires prior to dis-
connection when servicing controls. Wiring errors can
cause improper and dangerous operation. Verify proper
operation after servicing.
WARNING! Risk of Shock! Replace damaged wire with
type 105 ºC rated wire. Wire must have high temperature
insulation.
• Refer to Service Parts section of appliance Owner’s
Manual for replacement part information.
NOTICE: DO NOT wire 110-120 VAC to wall switch.
Figure 6.1 Electrical Outlet Detail
ELECTRICAL OUTLET LOCATIONS
MASONRY
MASONRY
APPLIANCE
RECOMMENDED
Reset Switch
• A reset switch and USB-C battery plug are included
with the appliance surround and should be attached to
the side of the surround. See Installation instructions
shipped with the decorative barrier front.
• Reset switch must be installed and in the “ON” position
for appliance to operate.
Appliance Size Left Side Right Side
30 in. 10 ft. 3 in. 7 ft. 6 in.
Appliance Cord Length (approximate)
NOTICE: Verify proper wire management prior to opera-
tion of the appliance. Component damage could occur.
• Verify electrical wire connections.
• Ensure wires DO NOT contact rebox.
Wire Management
Proper wire management is required for proper operation
of the appliance. Component damage could occur if elec-
trical cords and/or wires contact the rebox. Ensure wires
are not contacting the rebox.
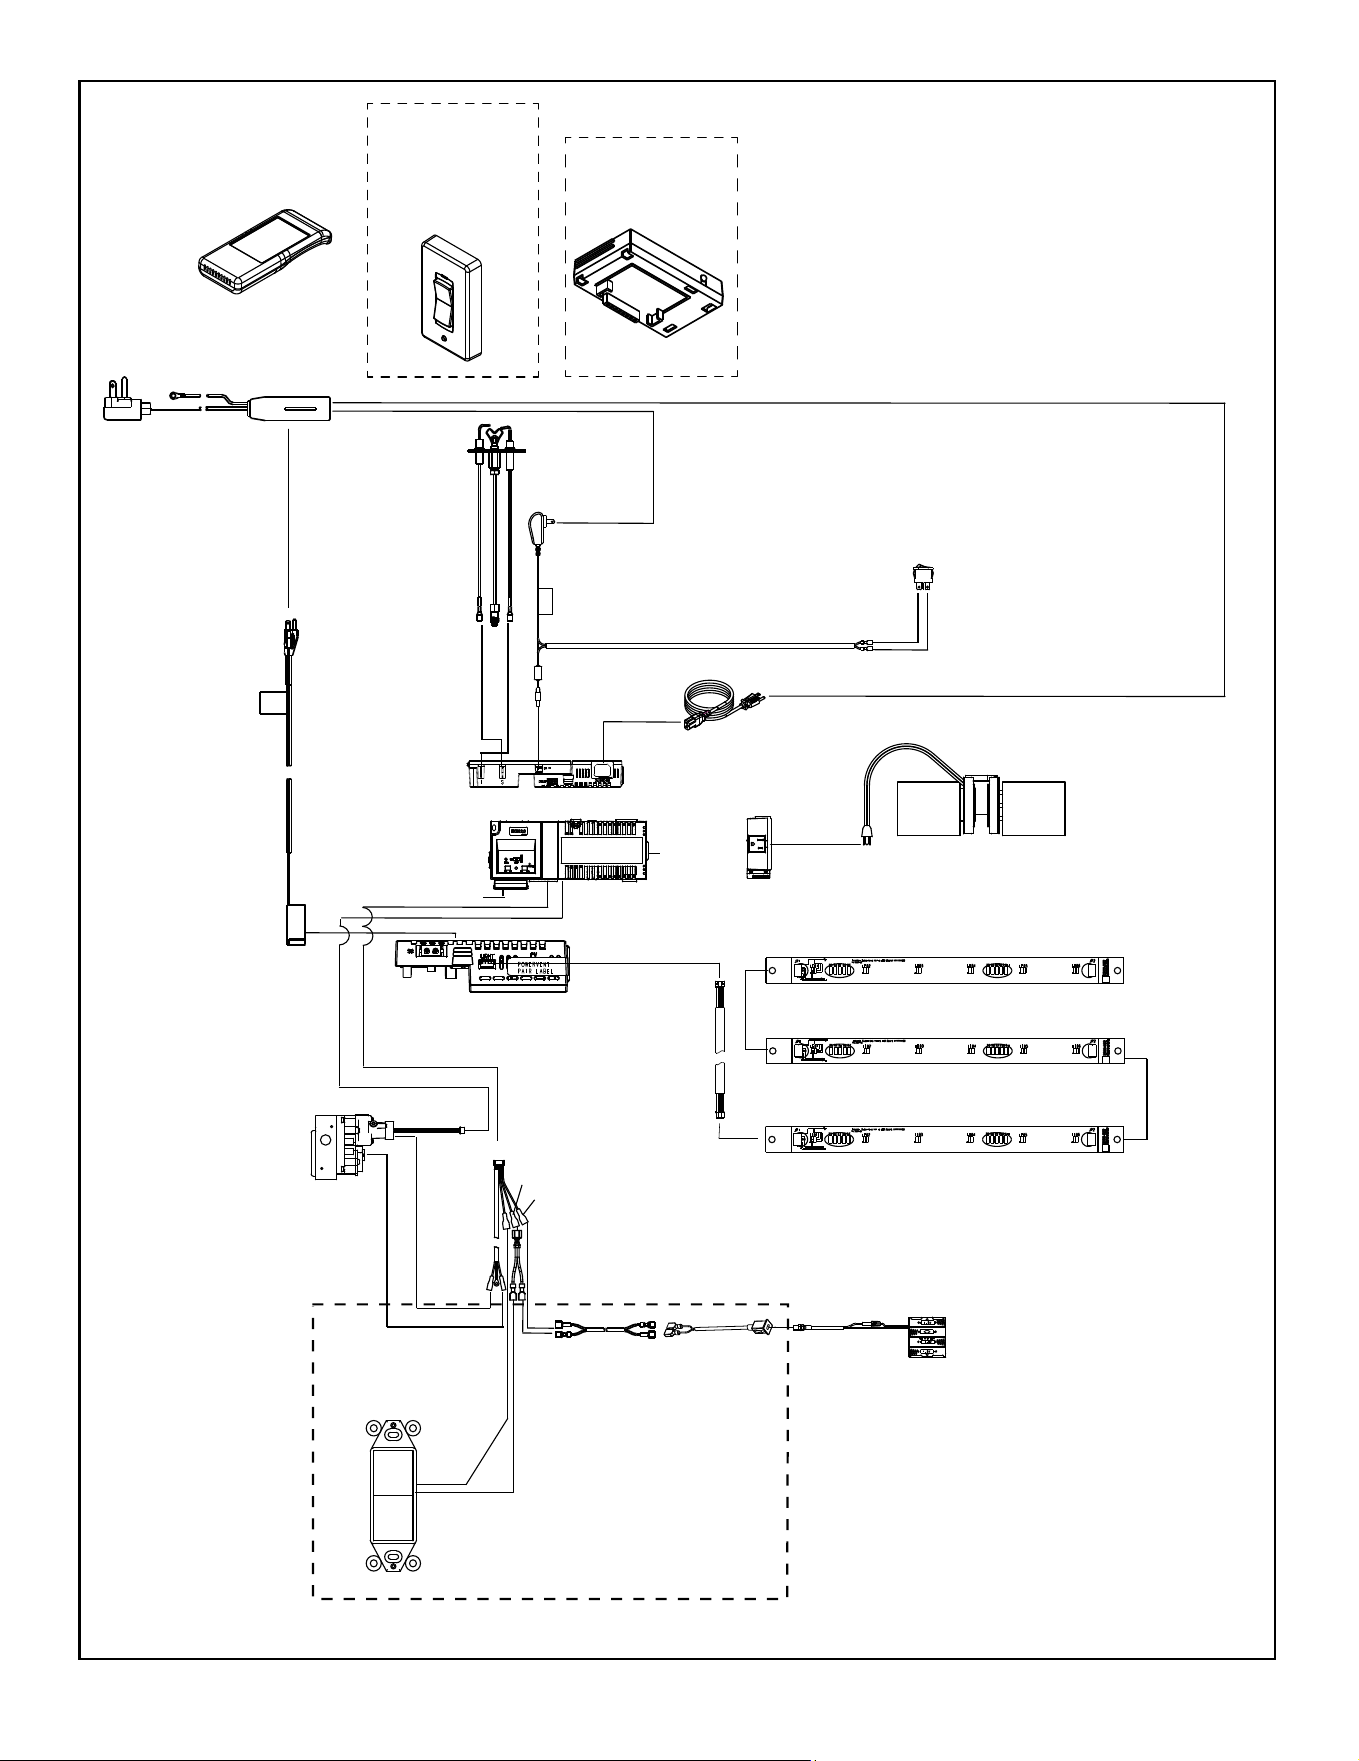
IntelliFire Touch
®
Ignition System Wiring
• Plug the appliance power cord to 110-120 VAC outlet for
proper operation of the appliance.
WARNING! Risk of Shock or Explosion! DO NOT wire
the appliance junction box to a wall electrical switch. The
appliance junction box will be wired to a Romex cable that
is connected to the utility power (110-120 VAC). DO NOT
miswire the appliance junction box Line (Black), Neutral
(White) and Ground (Green) connections to the Romex
cable. Otherwise, there is a danger of electrical shock
and the controls malfunctioning.
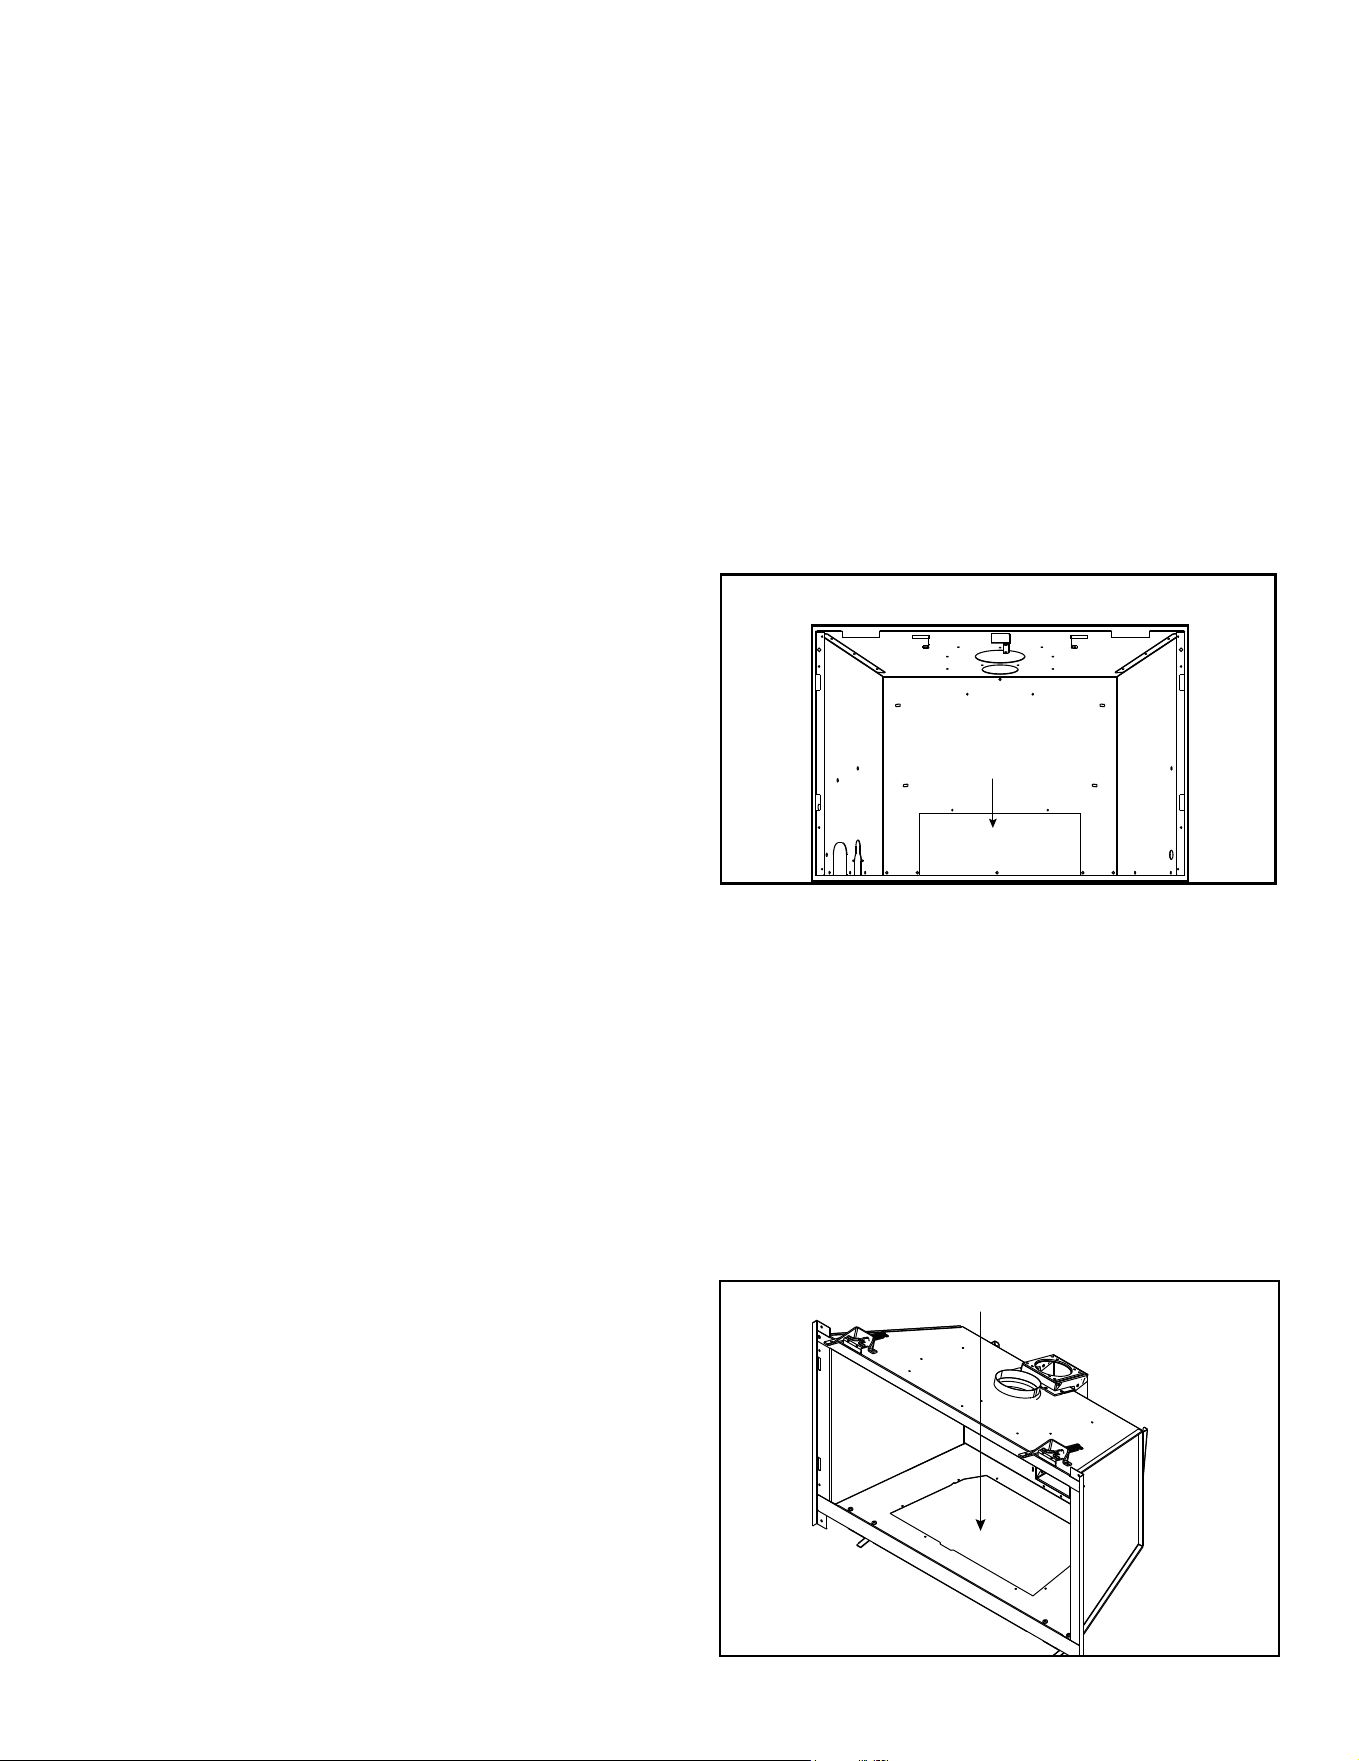
• Refer to Figure 6.2 IntelliFire Touch (IFT 2.0) Wiring
Diagram.
• This appliance is equipped with an IFT control system
which operates on 6 VDC through the included adapter.
• Connect the 6 VDC power adapter AC input power plug
into the appliance junction box to supply power to the
appliance.
29
Majestic • RUBYP30IN, RUBYP30IL, RUBYP30IN-BIR Installation Manual • 2722-980 • 8/25
FAN 110-120 VAC
GFK-160A
6 PIN SRV2326-132
BATTERY PACK
BRN
ORANGE
(PILOT)
GREEN
(MAIN)
APPLIANCE
ON/OFF
CONTROL
BRN
BLK
BLK
RED
BLK
(OPTIONAL)
SIDE VIEW
POWER CORD
2201-024
* JUMPER WIRE AVAILABLE FROM YOUR LOCAL DEALER
6VDC POWER
ADAPTER
2326-191
WIRE HARNESS
SRV2696-753
2670-753
2670-753
12VAC
POWER SUPPLY
2326-113
IFT-RC150U
SRV2564-100
WIRELESS
WALL SWITCH
(OPTIONAL)
IFT-WFM
WI-FI MODULE
(OPTIONAL)
LED BOARD AND
STRIP ASSEMBLY
SRV2300-062 (X3)
SRV2166-302 (NG)
2166-303 (LP)
SRV2326-142
SRV2326-222
WSK-21-W
SRV2531-140
IFT2-RFM
SRV2564-120
IFT2-ECM
SRV2564-130
IFT2.0
ACM
SRV2564-150
IFT2.0
ACM
SRV2564-150
FRONT VIEW
RED
JUMPER WIRE *
SRV2187-198
40 IN. WIRE HARNESS
IFT2-RC450
SRV2564-110
REMOTE CONTROL
FLAME
SENSE
IGNITER
I
S
ORANGE
WHITE
BACK VIEW
SRV2326-152
* MODULE RESET SWITCH
(LOCATED ON SURROUND)
* Reset switch must be
installed and in the “ON”
position for appliance to
operate.
SRV2206-299
NG PILOT
SRV2090-012
PROPANE PILOT
SRV2722-013
Figure 6.2 IntelliFire Touch 2.0 Wiring Diagram
30
Majestic • RUBYP30IN, RUBYP30IL, RUBYP30IN-BIR Installation Manual • 2722-980 • 8/25
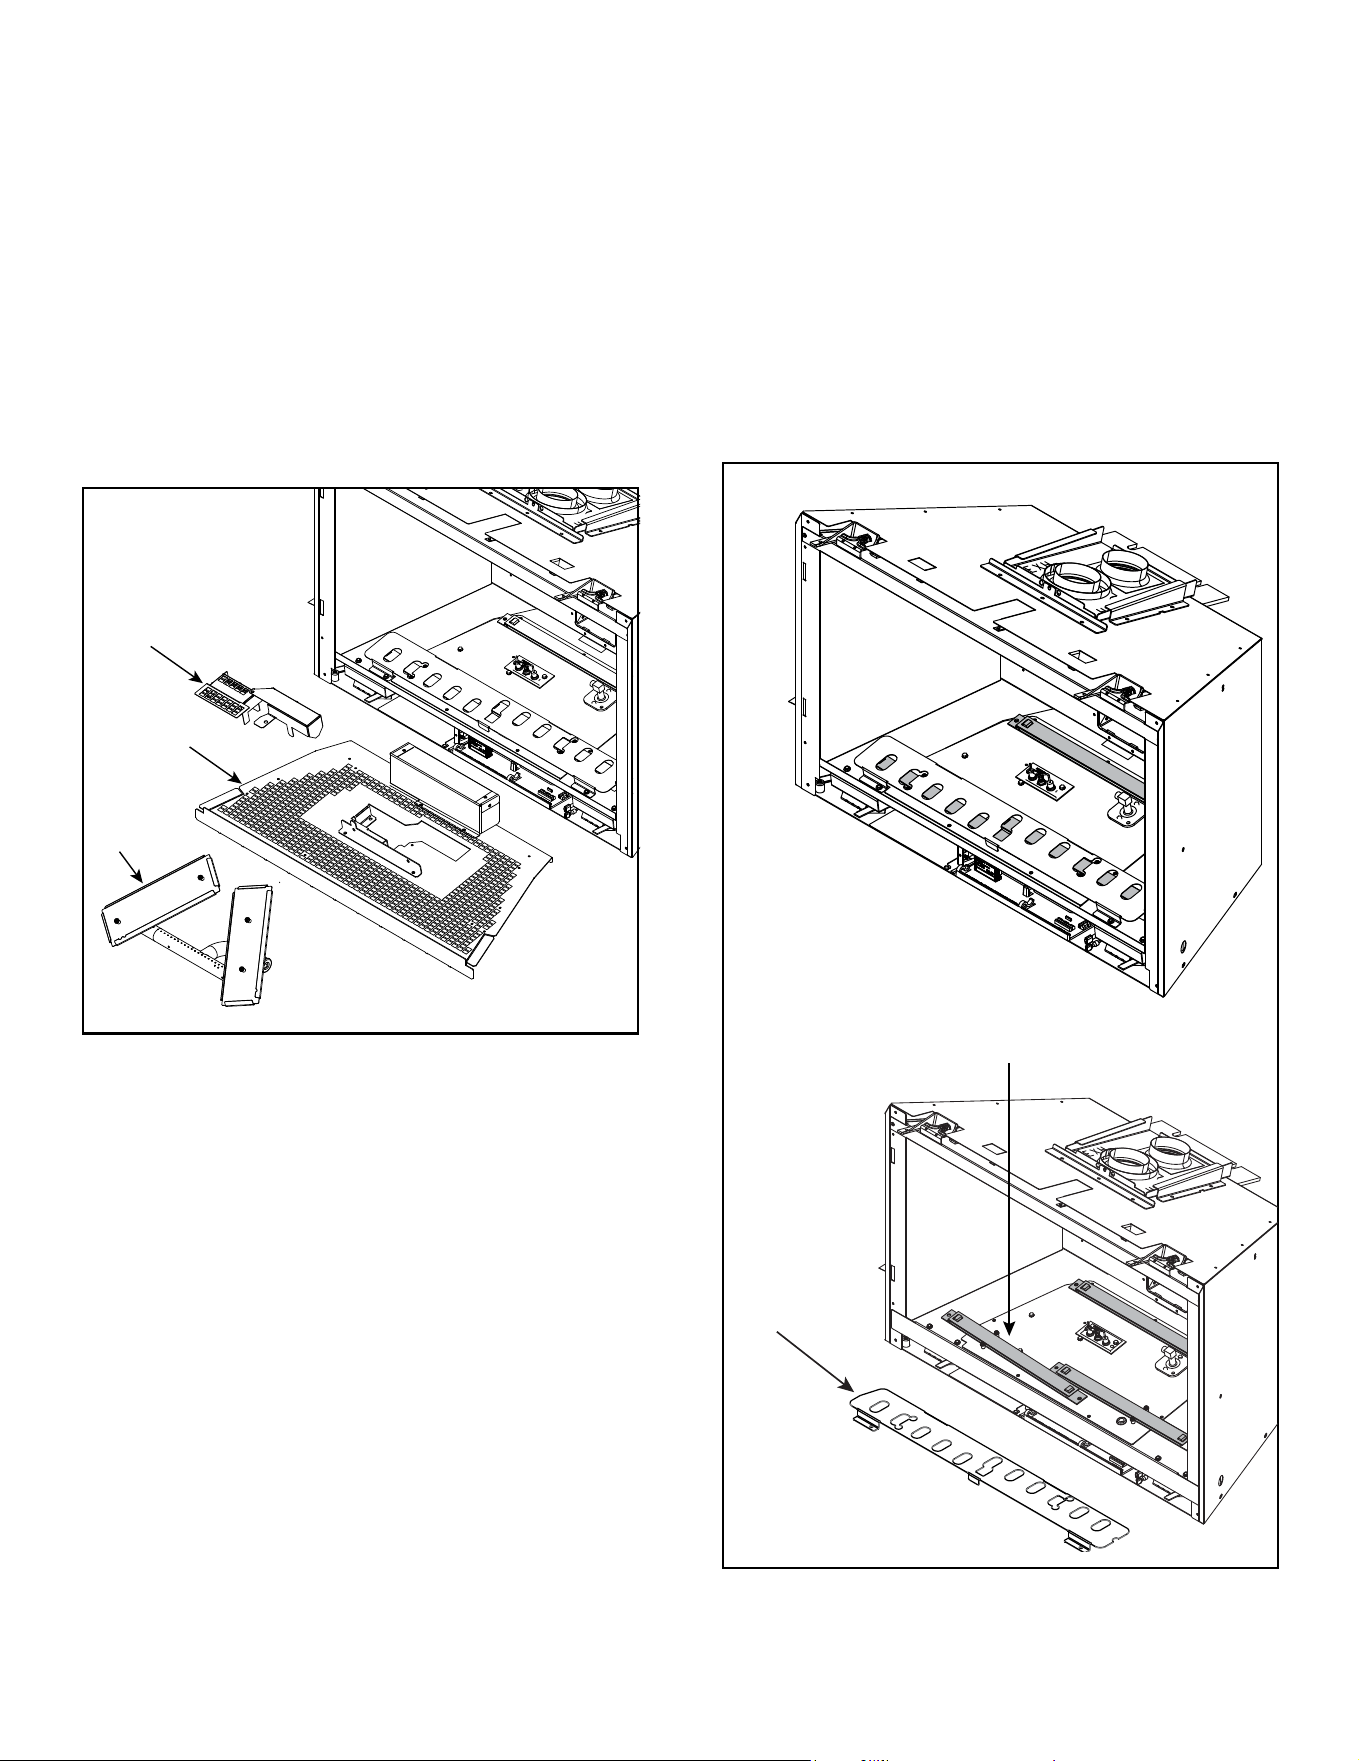
Figure 6.3 Cover Plate Removed (Option 1)
ACCESS FAN
OPTION 1
OPTION 2
Figure 6.4 Through Valve Plate Opening (Option 2)
ACCESS FAN
REAR COVER PLATE
B. Service for Fan
On an appliance that is already installed, removal of
decorative barrier front and gas appliance insert may be
required.
Option 1:
1. Detach exible liner from top of appliance if insert is
installed by removing the collar slide plate screw. See
Figure 5.1.
2. Remove the ve screws on the rear cover plate. See
Figure 6.3.
3. Service / replace fan. Figure 6.2 shows a wiring dia-
gram.
4. Reinstall the rear cover plate back on the appliance.
5. Reattach exible liner and replace collar slide plate
screw. See Figure 5.1.
NOTICE: Batteries should only be used as a power source
in the event of an emergency power outage. Batteries
should not be used as a primary long-term power source.
Battery polarity must be correct when installing batteries.
DO not store batteries in the battery pack when the
appliance is powered by the 6 volt transformer connected
to permanent electrical service. Store battery pack in
appliance manual bag when not in use.
Battery Pack
Battery pack is not factory installed in appliances. See
appliance manual bag for battery pack. Battery pack
may be installed without batteries during normal opera-
tion.
When operating appliance under battery power, battery
pack MUST be moved outside of the appliance.
LED Lights
LED
lights are standard on the RUBYP30I.
The LED lights are controlled using the remote control.
NOTICE: Some functionality will be lost when using the
battery backup power source. The IFT2-RC450 remote
control will not operate fan, lights, or any other auxiliary
functions that require the AC power.
1. Remove decorative barrier front, glass assembly, logs,
glass media, pilot shield assembly, burner assembly,
base pan assembly and valve plate assembly. See
Figure 6.5.
2. Service / install fan. Figure 6.2 shows a wiring dia-
gram.
3. Reinstall valve plate assembly, base pan assembly,
burner assembly, pilot shield assembly, glass media,
logs, glass assembly and decorative barrier front.
31
Majestic • RUBYP30IN, RUBYP30IL, RUBYP30IN-BIR Installation Manual • 2722-980 • 8/25
Figure 6.6 Service LED’s
D. Service for LED’s
1. Remove decorative barrier front, glass assembly,
logs, glass media, pilot shield assembly, burner as-
sembly and base pan assembly, See Figure 6.6.
2. Remove LED cover (heat shield).
3. Service / replace LED’s. Figure 6.2 shows a wiring
diagram.
4. Reinstall LED cover (heat shield). See Figure 6.6.
5. Reinstall base pan assembly, burner assembly, pilot
shield assembly, glass media, logs, glass assembly
and decorative barrier front.
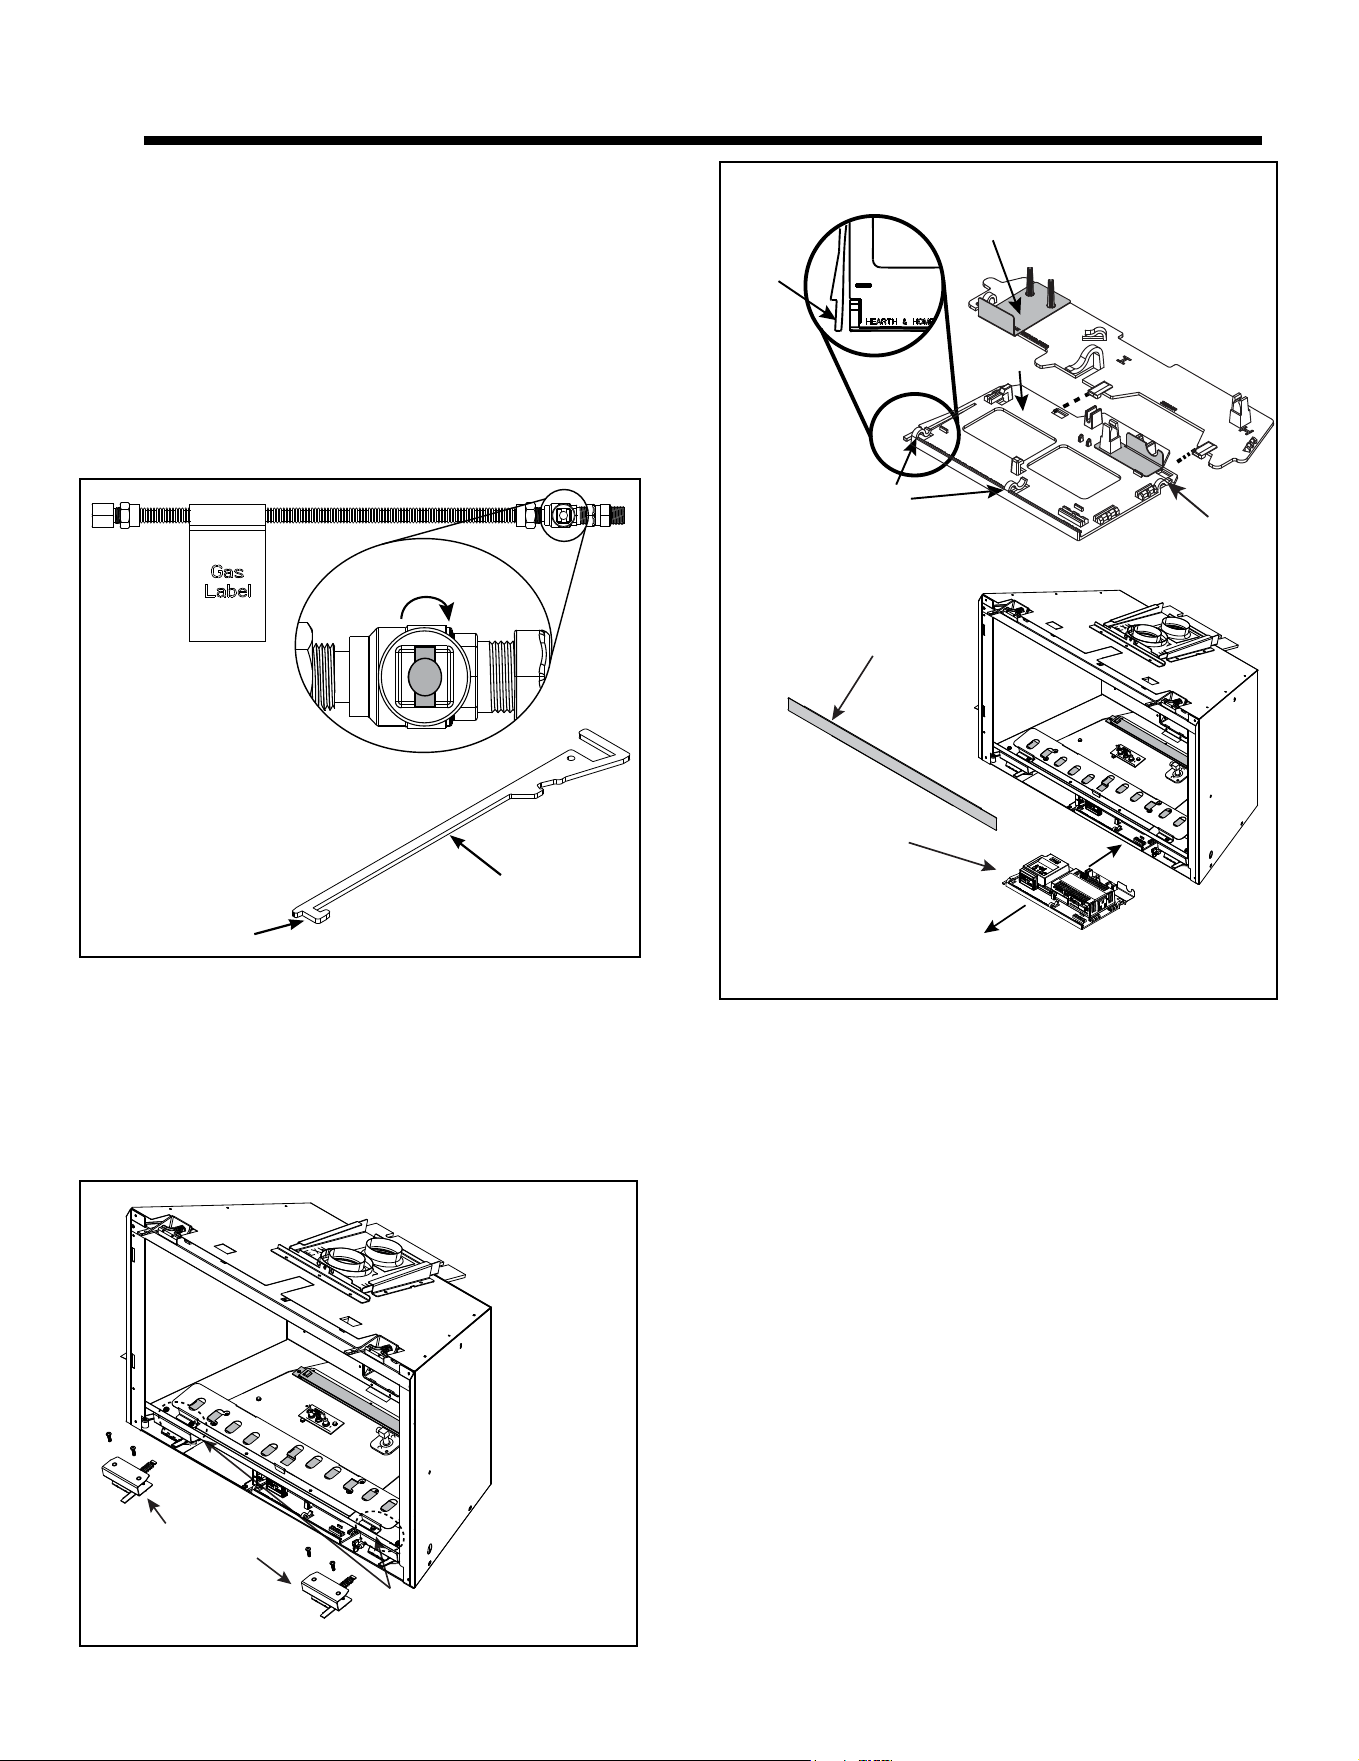
C. Access Pilot and Burner Assemblies
Figure 6.5 Remove Pilot Shield Assembly, Burner Assembly and
Base Pan Assembly
To access the pilot and burner assemblies, removal of
the pilot shield assembly, burner assembly and base pan
assembly is required. See Figure 6.5.
1. Remove decorative barrier front, glass assembly, logs
and glass media, if installed.
2. Remove the pilot shield assembly by removing one
screw.
3. Remove the burner assembly by removing two
screws.
4. Remove the base pan assembly by removing one
screw.
PILOT SHIELD ASSEMBLY
BASE PAN
BURNER
LED COVER
SERVICE LED’S
32
Majestic • RUBYP30IN, RUBYP30IL, RUBYP30IN-BIR Installation Manual • 2722-980 • 8/25
A. Fuel Conversion
• Make sure the appliance is compatible with available gas
types.
• Conversions must be made by a qualified service
technician using Hearth & Home Technologies specied
and approved parts.
• Reference the following diagrams for gas shut off detail
and component access.
• Reference Section 9.A to remove xed glass assembly.
7 7
Gas Information
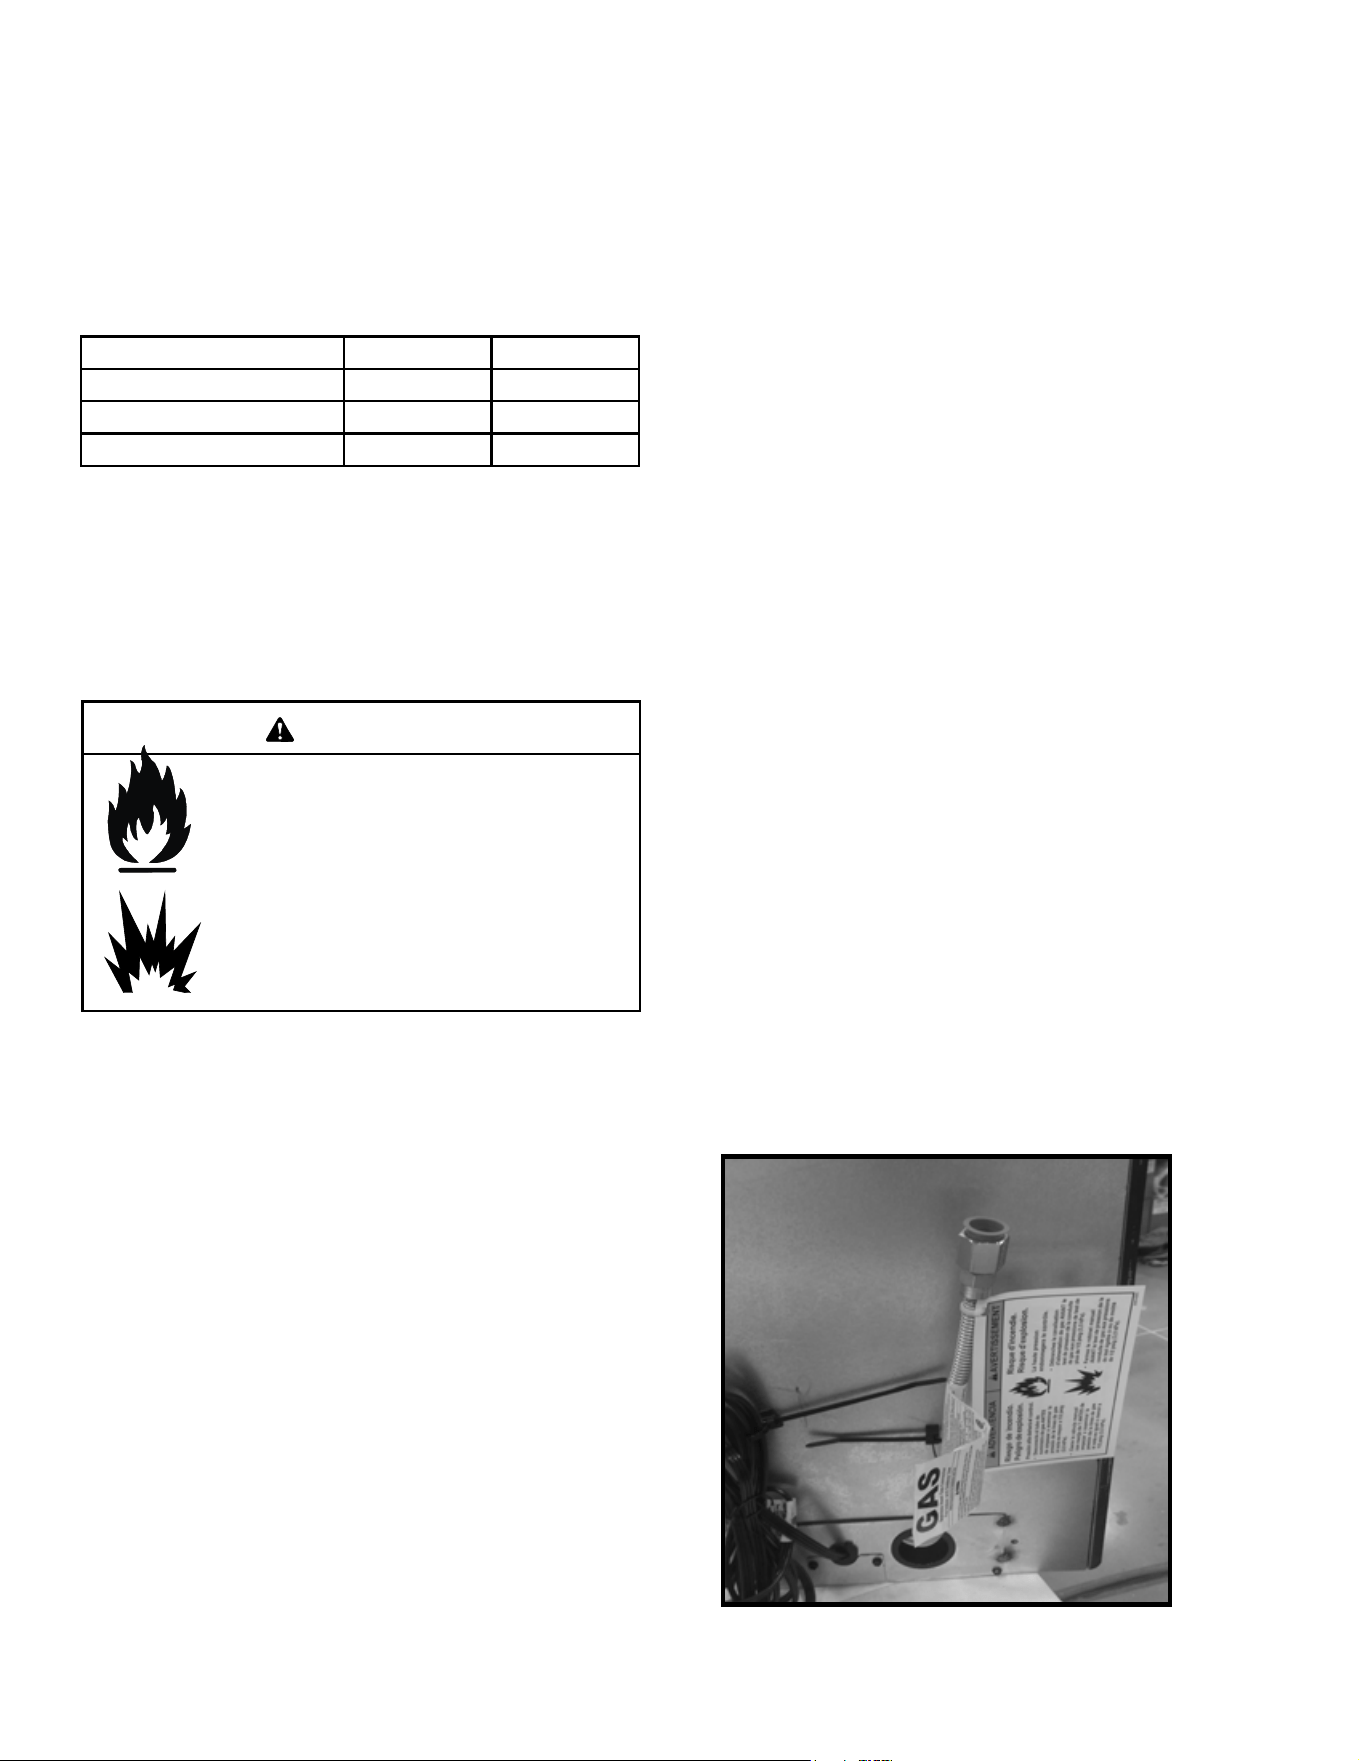
Figure 7.2 Glass Clip Assembly Removal
Figure 7.1 Gas Shut-off
Figure 7.3 Component Tray
• Glass clip assemblies can be removed for additional
component accessibility. See Figure 7.2.
• Use multi-purpose tool to assist with gas shutoff. See
Figure 7.1. The gas ball valve is in the “OFF” position
from manufacturer.
WARNING! Glass seal plate must be properly installed.
Risk of elevated component temps and carbon monox-
ide exposure.
OFF POSITION
(TURN KNOB CLOCKWISE)
NOTE: Use the Multi-Purpose
Tool to assist with gas shut-off.
MULTI-PURPOSE TOOL
GAS SHUT OFF
NOTE: The gas ball
valve is in the “OFF
position from
manufacturer.
CAUTION: Any wires removed from the wire clips during
appliance installation or service must be reinstalled in the
wire clips.
GLASS CLIP
ASSEMBLIES
GLASS CLIP ASSEMBLY
SCREW ACCESS
GLASS SEAL PLATE
COMPONENT TRAY
PRESS
TAB TO
RELEASE
UNCLIP
WIRES
COMPONENT
TRAY
AC CORD HOLDER
6V TRANSFORMER HOLDER
33
Majestic • RUBYP30IN, RUBYP30IL, RUBYP30IN-BIR Installation Manual • 2722-980 • 8/25
WARNING! Risk of Fire or Explosion! High pressure
will damage valve. Low pressure may cause explosion.
• Verify inlet pressures. Verify minimum pressures when
other household gas appliances are operating.
• Install regulator upstream of valve if line pressure is
greater than 1/2 psig.
Gas Pressure Natural Gas Propane
Minimum inlet pressure 5.0 in. w.c. 11.0 in. w.c.
Maximum inlet pressure 10.0 in. w.c. 13.0 in. w.c.
Manifold pressure 3.5 in. w.c. 10.0 in. w.c.
Note: Have the gas supply line installed in accordance with
local codes, if any. If not, follow ANSI Z223.1. Installation
should be done by a qualied installer approved and/or
licensed as required by the locality. (In the Commonwealth
of Massachusetts installation must be performed by a
licensed plumber or gas tter).
Note: A listed (and Commonwealth of Massachusetts ap-
proved) 1/2 in. (13 mm) T-handle manual shut-off valve
and exible gas connector are connected to the 1/2 in. (13
mm) control valve inlet.
• If substituting for these components, please consult
local codes for compliance.
Fire Risk.
Explosion Hazard.
High pressure will damage valve.
• Disconnect gas supply piping BEFORE
pressure testing gas line at test pressures
above 1/2 psig.
• Close the manual shutoff valve BEFORE
pressure testing gas line at test pressures
equal to or less than 1/2 psig.
WARNING
B. Gas Pressure
• Optimum appliance performance requires proper input
pressures.
• Gas line sizing requirements will be determined in ANSI
Z223.1 National Fuel Gas Code in the USA and CAN/
CGA B149 in Canada.
• Pressure requirements are:
C. Gas Connection
WARNING! Risk of Fire or Explosion! Support control
when attaching pipe to prevent bending gas line.
• Refer to Reference Section 3 for location of gas line
access in appliance.
• The gap between supply piping and gas access hole
may be caulked with caulk with a minimum of 300
ºF continuous exposure rating or stuffed with non-
combustible, unfaced insulation to prevent cold air
inltration.
• Ensure that gas line does not come in contact with outer
wrap of the appliance. Follow local codes.
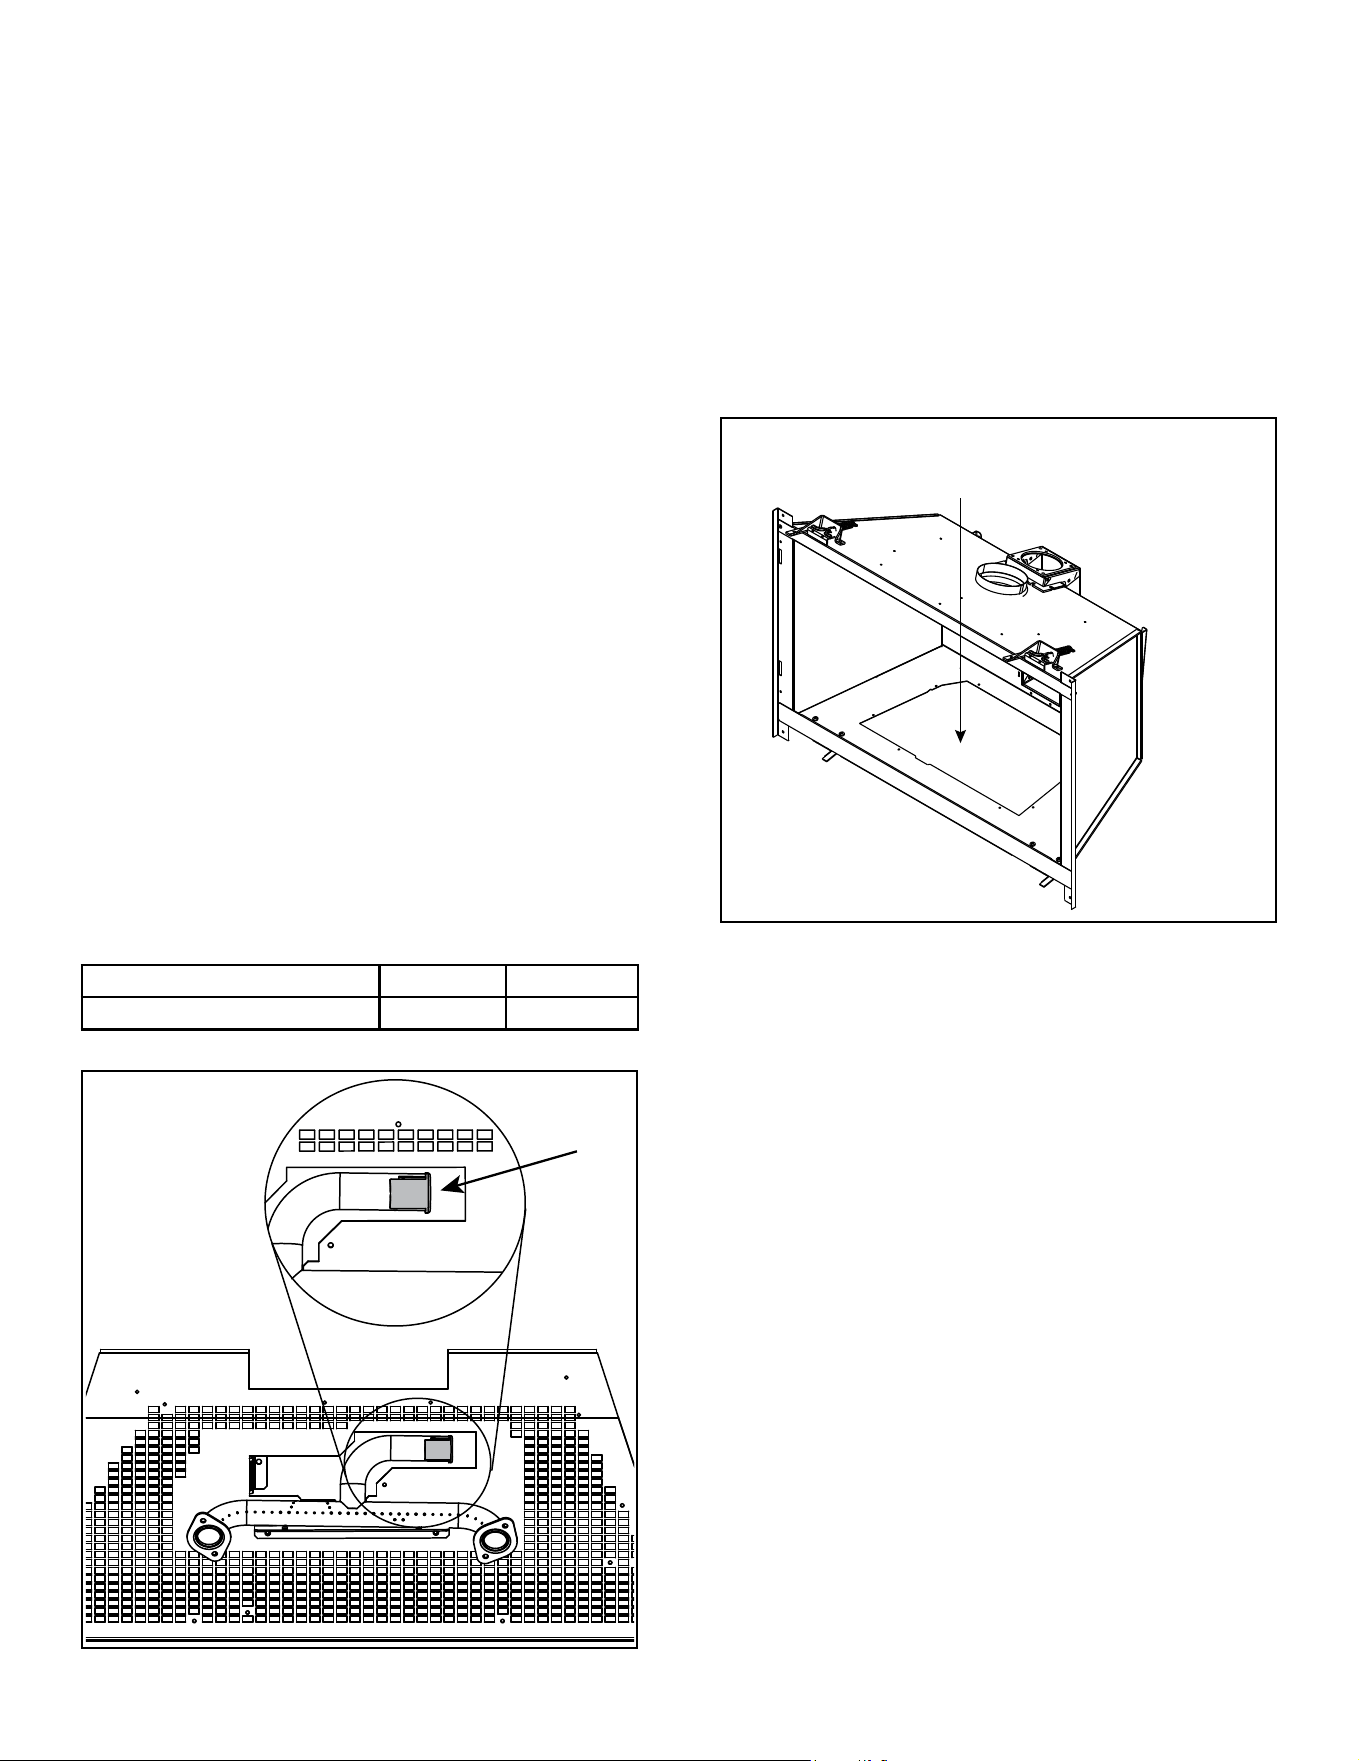
• Pipe incoming gas line to the factory supplied ex line.
See Figure 7.4.
• Connect incoming gas line to the 1/2 in. (13 mm)
connection on manual shutoff valve.
• A small amount of air will be in the gas supply lines.
WARNING! Risk of Fire or Explosion! Gas build-up dur-
ing line purge could ignite.
• Purge should be performed by qualified service
technician.
• Ensure adequate ventilation.
• Ensure there are no ignition sources such as sparks
or open ames.
Light the appliance. It will take a short time for air to purge
from lines. When purging is complete the appliance will
light and operate normally.
WARNING! Risk of Fire, Explosion or Asphyxiation!
Check all ttings and connections with a non-corrosive
commercially available leak-check solution. DO NOT use
open ame. Fittings and connections could have loos-
ened during shipping and handling.
WARNING! Risk of Fire! DO NOT change valve settings.
This valve has been preset at the factory.
Figure 7.4
34
Majestic • RUBYP30IN, RUBYP30IL, RUBYP30IN-BIR Installation Manual • 2722-980 • 8/25
D. High Altitude Installations
NOTICE: If the heating value of the gas has been reduced,
these rules do not apply. Check with your local gas utility
or authorities having jurisdiction.
When installing above 2000 feet elevation:
• In the USA: Reduce input rate 4% for each 1000 feet
above 2000 feet.
• In CANADA: Input ratings are certied without a reduction
of input rate for elevations up to 4500 feet (1370 m)
above sea level. Please consult provincial and/or
local authorities having jurisdiction for installations at
elevations above 4500 feet (1370 m)
Check with your local gas utility to determine proper
orice size.
Air shutter settings should be adjusted by a qualied ser-
vice technician at the time of installation. The air shutter
is set at the factory for minimum vertical vent run. Adjust-
ing air shutter may be desired for longer vent runs. See
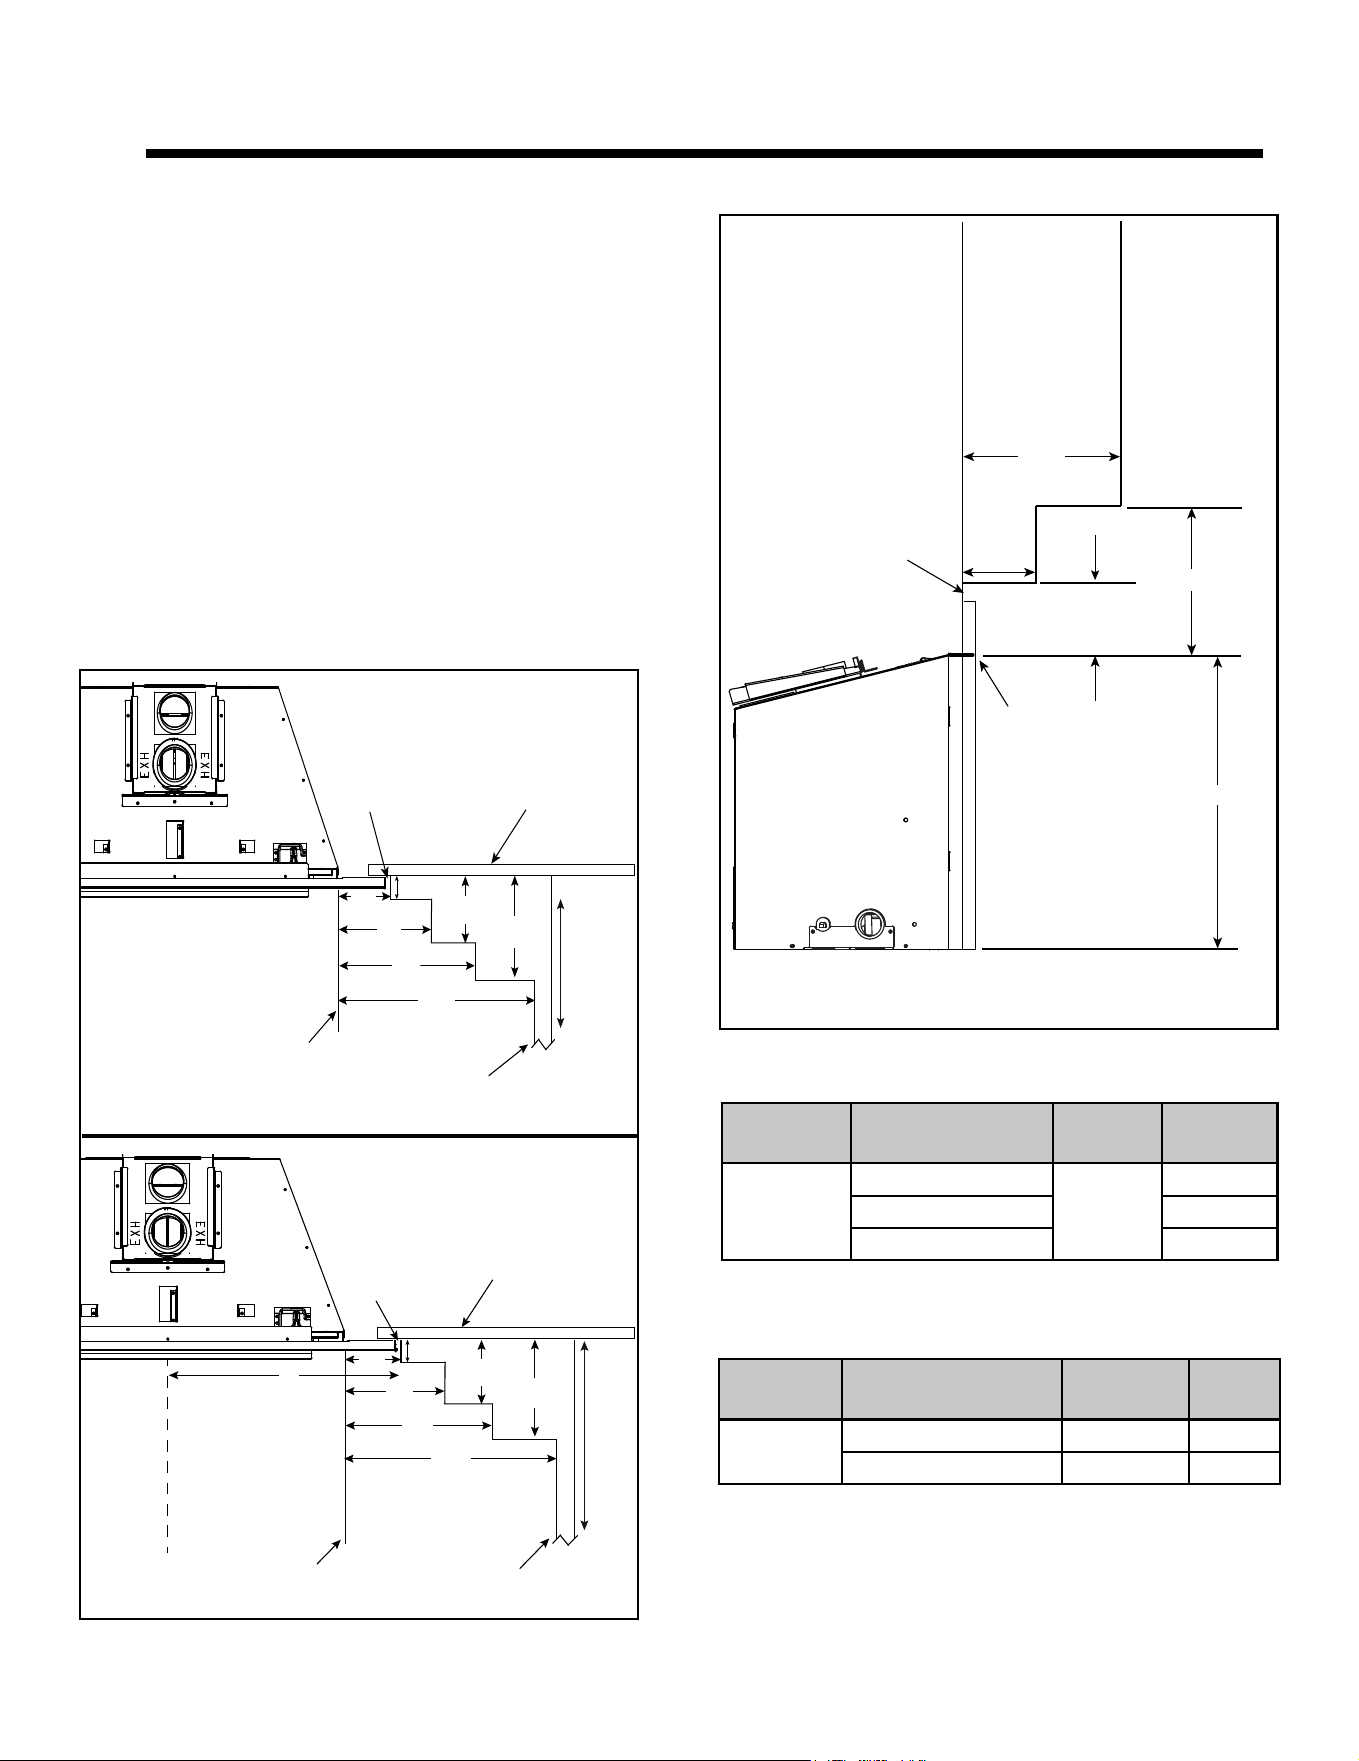
Figure 7.5. The pilot shield assembly has been removed
in Figure 7.5.
NOTICE: If sooting occurs, provide more air by opening
the air shutter.
Figure 7.5 Air Shutter
Air Shutter Settings
F. Service / Replace Appliance Gas Valve
Figure 7.6 Gas Valve Access
SERVICE / REPLACE
APPLIANCE GAS VALVE
NG Propane
RUBYP30I 3/16 in. Full Open
AIR
SHUTTER
WARNING! Risk of Explosion! When adjusting air shutter,
DO NOT allow media in a position that pieces can fall into
area in front of pilot or air shutter. Delayed ignition could
occur.
E. Air Shutter Setting
1. Remove decorative barrier front, glass assembly, logs,
glass media, pilot shield assembly, burner assembly,
base pan assembly and valve plate assembly. See
Figure 6.5.
2. Access gas valve as shown in Figure 7.6 and perform
service and/or replacement.
3. Reinstall valve plate assembly, base pan assembly,
burner assembly, pilot shield assembly, glass media,
logs, glass assembly and decorative barrier front.
35
Majestic • RUBYP30IN, RUBYP30IL, RUBYP30IN-BIR Installation Manual • 2722-980 • 8/25
8 8
Finishing
A. Mantel, Wall Projections & Hearth Exten-
sions
WARNING! Risk of Fire! Comply with all minimum clear-
ances to combustibles as specied. Framing or nishing
material closer than the minimums listed must be construct-
ed entirely of noncombustible materials (i.e., steel studs,
concrete board, etc).
Clearance to combustible material under the insert is 1/4
inch (6 mm).
• Use leveling legs to raise insert minimum 1/4 inch (6
mm) above combustible material or outer wrap of factory
built rebox.
Combustible facings must not extend behind the insert
surround. For non-combustible material specications
refer to Section 1.E and 1.F.
Mantels or Wall Projections - Non-Combustible
Mantel Legs or Wall Projections
Figure 8.1 Clearances to Mantel Legs or Wall Projections
(Acceptable on both sides of surround opening)
INTERIOR WALL
TOP VIEW
MANTEL LEG OR WALL PROJECTIONS
SURROUND OPENING
∞
18 in.
12 in.
12 in.
1/4 in. GAP
6 in.
6 in.
4 in.
2 in.
Non-Combustible
Combustible
INTERIOR WALL
TOP VIEW
MANTEL LEG OR
WALL PROJECTIONS
SURROUND OPENING
1/4 in. Gap
A
*
C
L
*SEE TABLE
1 or 2
∞
18 in.
12 in.
12 in.
6 in.
6 in.
4 in.
2 in.
Figure 8.2 Minimum Vertical and Maximum Horizontal
Dimensions- Non-Combustible
Note: Measurement is taken from top of the surround
opening.
Appliance
Size
Surround Model A B
30 in.
MI30-4027
15-3/8 in.
6-9/16 in.
MI30-4230 9-9/16 in.
MI30-4432 11-9/16 in.
Table 1 Mantel Leg or Wall Projection Minimum Dimension
needed when Installing a Standard Surround
Note: All numbers in Tables 1 and 2 include the 1/4 in. gap on
surround edge.
Table 2 Mantel Leg or Wall Projection Minimum Dimension
needed when Installing a Custom Surround. Front Model
Determines the Minimum Size of the Custom Surround
Appliance
Size
Front Model A B
30 in.
INFIT 17-1/8 in. 1-1/4 in.
CSFI, CASFI 18-9/16 in. 2-1/2 in
1/4 in. gap
SURROUND
OPENING
6 in.
12 in.
12 in.
*B
*SEE TABLE 1 or 2
20-3/4 in.
36
Majestic • RUBYP30IN, RUBYP30IL, RUBYP30IN-BIR Installation Manual • 2722-980 • 8/25
B. Hearth Extension
1/2 in.
Figure 8.4 Minimum Required 1/2 in. Gap
• All ooring and hearth material must remain below the
bottom of the surround. See Figure 8.5.
• Combustible ooring may be located in front of the
appliance. Exception - no vinyl / adhesive ooring.
See Figure 8.6. Refer to Section 3.E for additional vinyl
ooring information.
• 1/2 inch gap under the bottom of the front must be
maintained. See Figure 8.4.
• A minimum 1/4 inch gap from the bottom of the appliance
to the metal oor of the solid fuel rebox is REQUIRED.
See side view in Figure 8.7.
• Combustible flooring underneath the appliance is
acceptable with a 1/4 inch gap. See Figure 8.7.
Mantels - Combustible
Figure 8.3 Minimum Vertical and Maximum Horizontal
Dimensions - Combustible
SURROUND
Flooring & Hearth Material
SURROUND
YES
NO
Flooring & Hearth Material
Flooring & hearth material must remain below the bottom of surround
Figure 8.5 Flooring & Hearth Material
Measurement to bottom
of appliance:
= 32-3/4 IN. (30")
Measurement
from surround
opening.
12 in.
12 in.
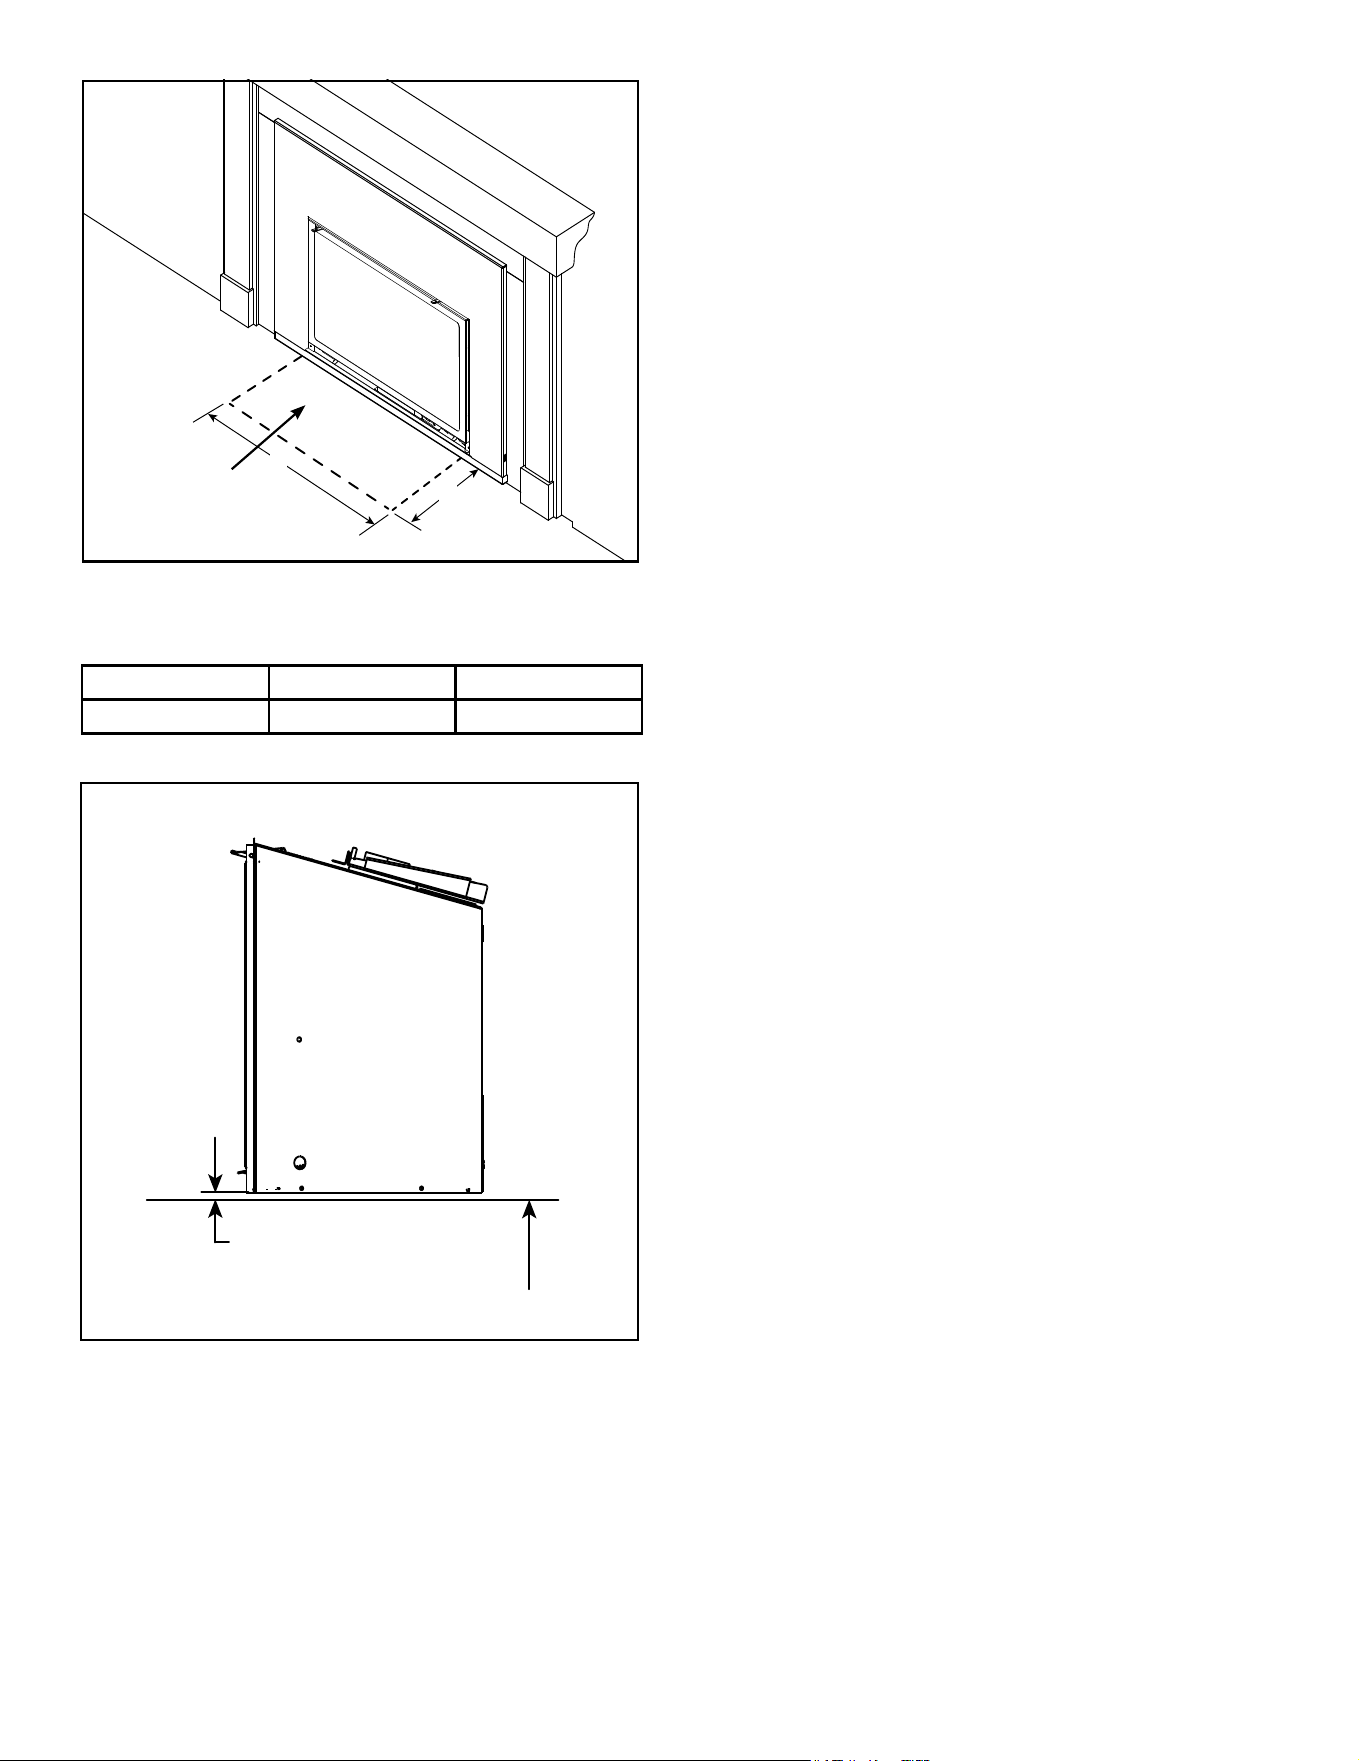
37
Majestic • RUBYP30IN, RUBYP30IL, RUBYP30IN-BIR Installation Manual • 2722-980 • 8/25
Figure 8.7 Solid Fuel Floor Clearance
SIDE VIEW
MINIMUM 1/4 IN. REQUIRED
COMBUSTIBLE FLOOR UNDERNEATH APPLIANCE
Y
X
Figure 8.6 Hearth - Combustible Material Exception
NO VINYL /
ADHESIVE FLOORING
Appliance Size Depth (X) Width (Y)
30 in. 24 in. 30-3/4 in.
Vinyl / Adhesive Flooring - Minimums
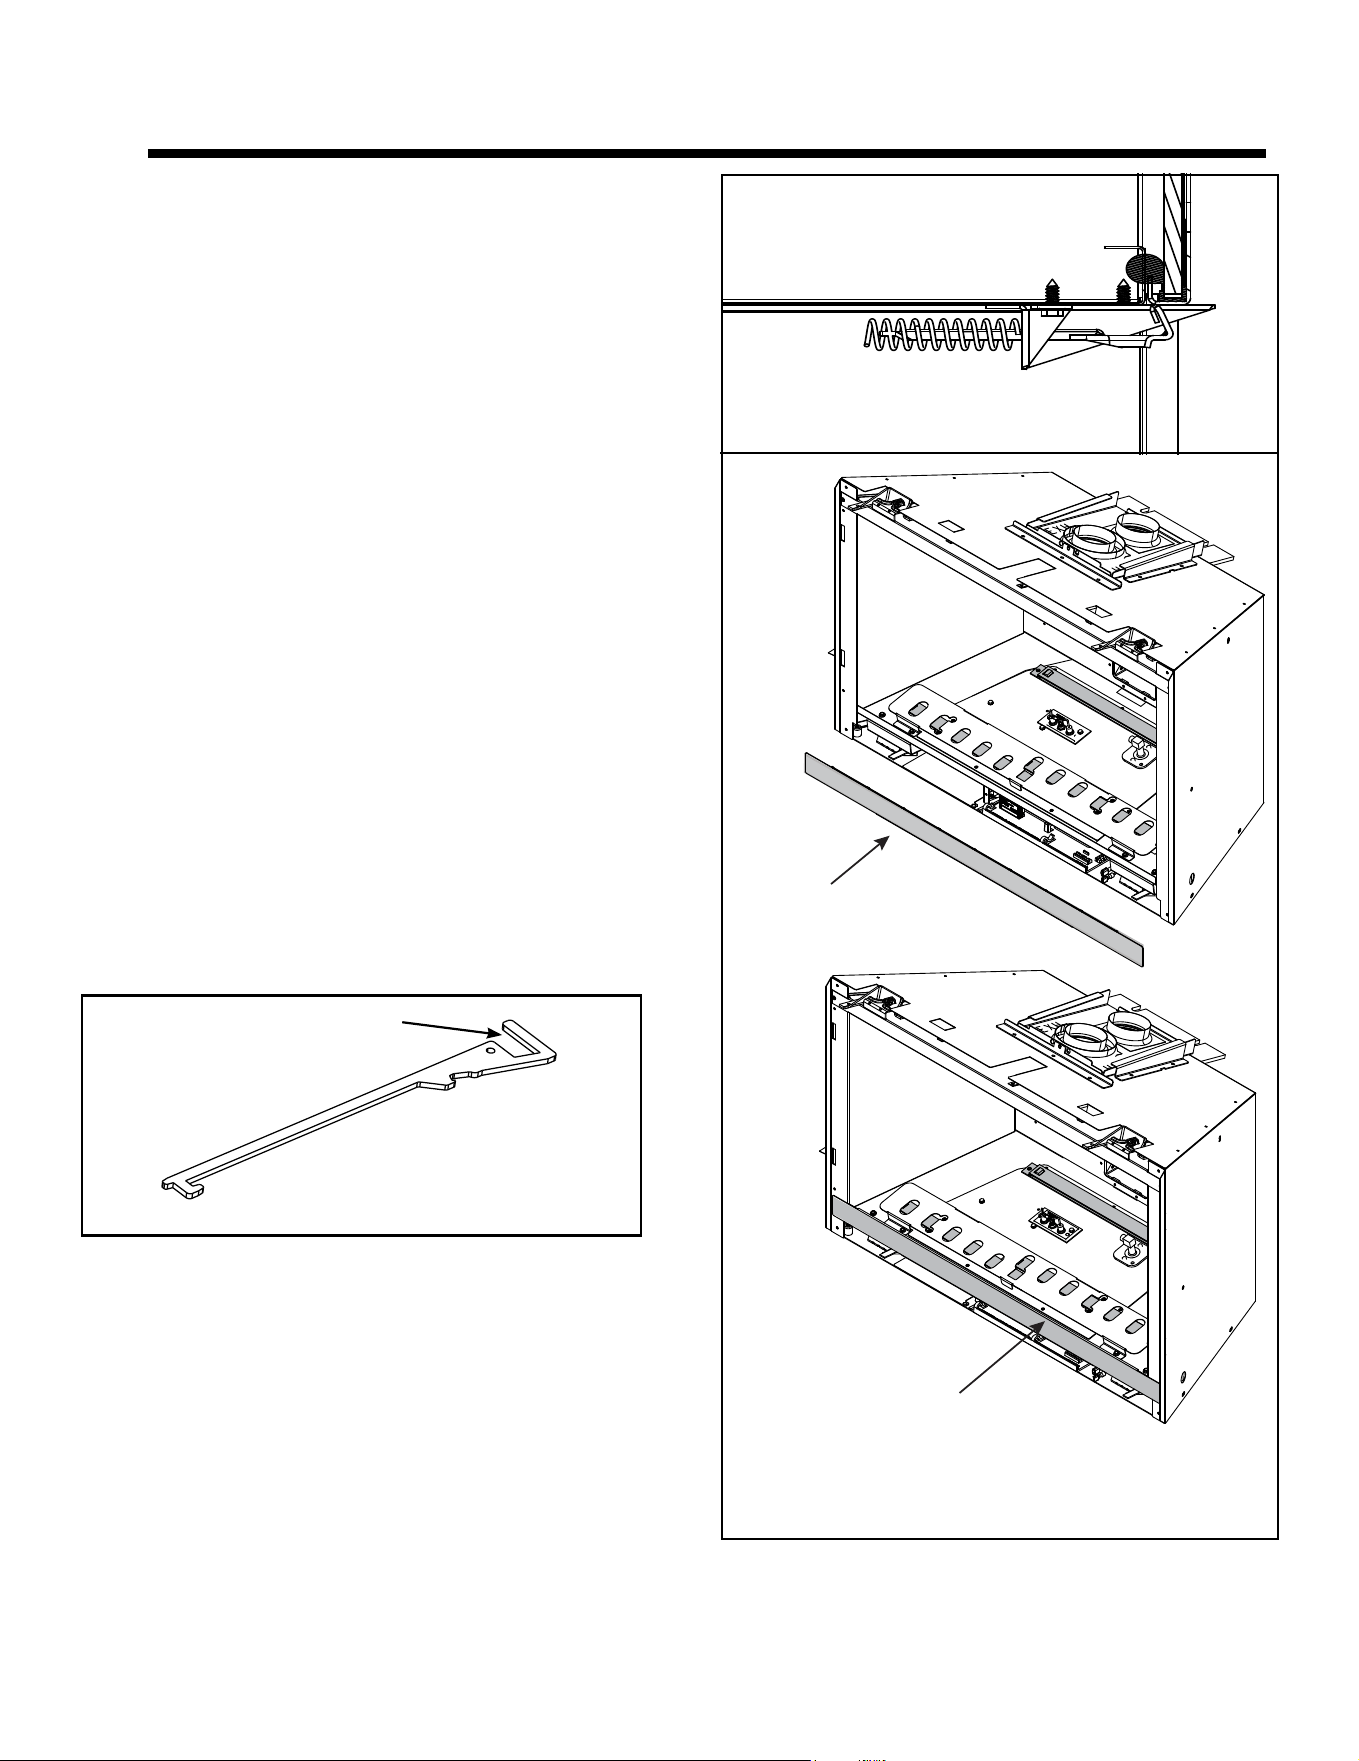
38
Majestic • RUBYP30IN, RUBYP30IL, RUBYP30IN-BIR Installation Manual • 2722-980 • 8/25
9 9
Appliance Setup
A. Fixed Glass Assembly
WARNING! Risk of Asphyxiation! Handle xed glass
assembly with care. Inspect the gasket to ensure it is
undamaged and inspect the glass for cracks, chips or
scratches.
• DO NOT strike, slam or scratch glass.
• DO NOT operate replace with glass removed, cracked,
broken or scratched.
• Replace as a complete assembly.
Removing Fixed Glass Assembly
CAUTION! Handle xed glass assembly with care.
Glass is breakable.
• Avoid striking, scratching or slamming glass
• Avoid abrasive cleaners
• DO NOT clean glass while it is hot
• The glass assembly fastens to the replace in four
places. Four of the fastening mechanisms are spring-
loaded glass latches. An example of the glass latch is
shown in Figure 9.2.
• To release glass assembly, use the supplied multi-
purpose tool (Figure 9.1) to pull the two bottom spring-
loaded latches forward and allow them to retract away
from the glass assembly. Tilt the bottom of the glass
assembly outward until the top latches disengage.
Replacing Fixed Glass Assembly
• Verify Glass Seal Plate is properly installed. See Figure
9.2.
WARNING! Glass seal plate must be properly in-
stalled. Risk of elevated component temperatures and
carbon monoxide exposure.
• Tilt the top of the glass assembly toward replace and
slide glass assembly upward to engage
top latches. Verify top latches are fully engaged and
then fasten the two bottom latches using the supplied
multi-purpose tool.
• Reinstall decorative barrier front.
Figure 9.2 Glass Seal Plate
Figure 9.1 Multi-Purpose Tool
GLASS CLIPS
Note: Appliance is shipped with glass seal plate in
the installed position.
GLASS SEAL PLATE
GLASS SEAL PLATE INSTALLED
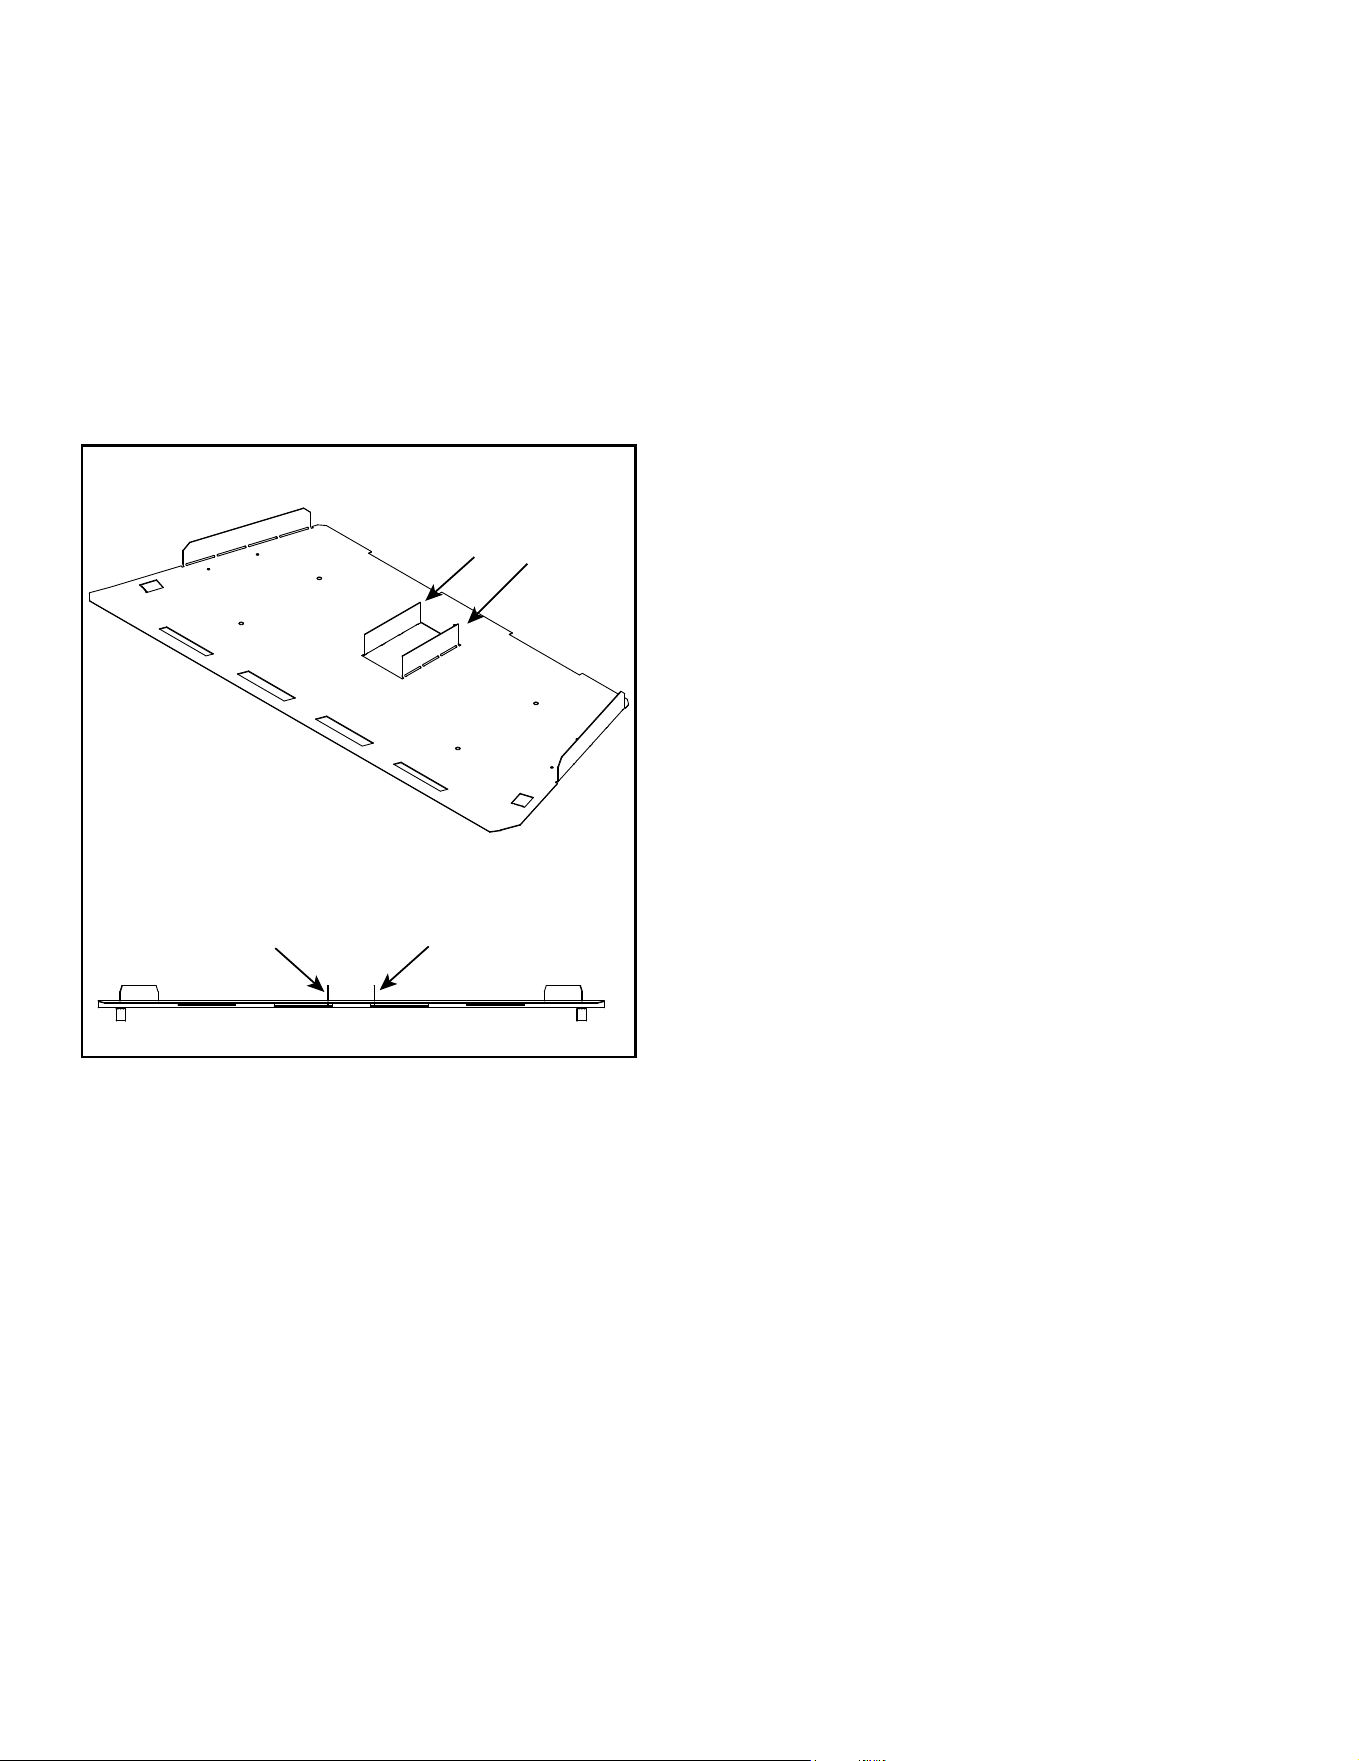
39
Majestic • RUBYP30IN, RUBYP30IL, RUBYP30IN-BIR Installation Manual • 2722-980 • 8/25
B. Remove the Shipping Materials
Remove and discard shipping materials that support logs
and media.
Remove remaining shipping materials from inside or un-
derneath the rebox.
Note: Remove the zip ties from the appliance that hold
the electrical cord, gas exline and multi-purpose tool in
place for shipping.
C. Clean the Appliance
Clean/vacuum any sawdust that may have accumulated
inside the rebox or underneath in the control cavity.
D. Accessories
Install approved accessories per instructions included
with accessories. Contact your dealer for a list of ap-
proved accessories.
WARNING! Risk of Fire and Electric Shock! Use ONLY
Hearth & Home Technologies-approved optional acces-
sories with this appliance. Using non-listed accessories
could result in a safety hazard and will void the warranty.
The restrictor doors are shipped from the factory in the
open position. Ensure that the restrictor doors are bent at
a 90°angle as shown in Figure 9.3.
Figure 9.3 Firebox Bafe with Restrictor Doors Open
FRONT VIEW SHOWS RESTRICTOR DOORS
IN THE OPEN POSITION AND BENT AT 90º
RESTRICTOR DOORS
RESTRICTOR DOORS
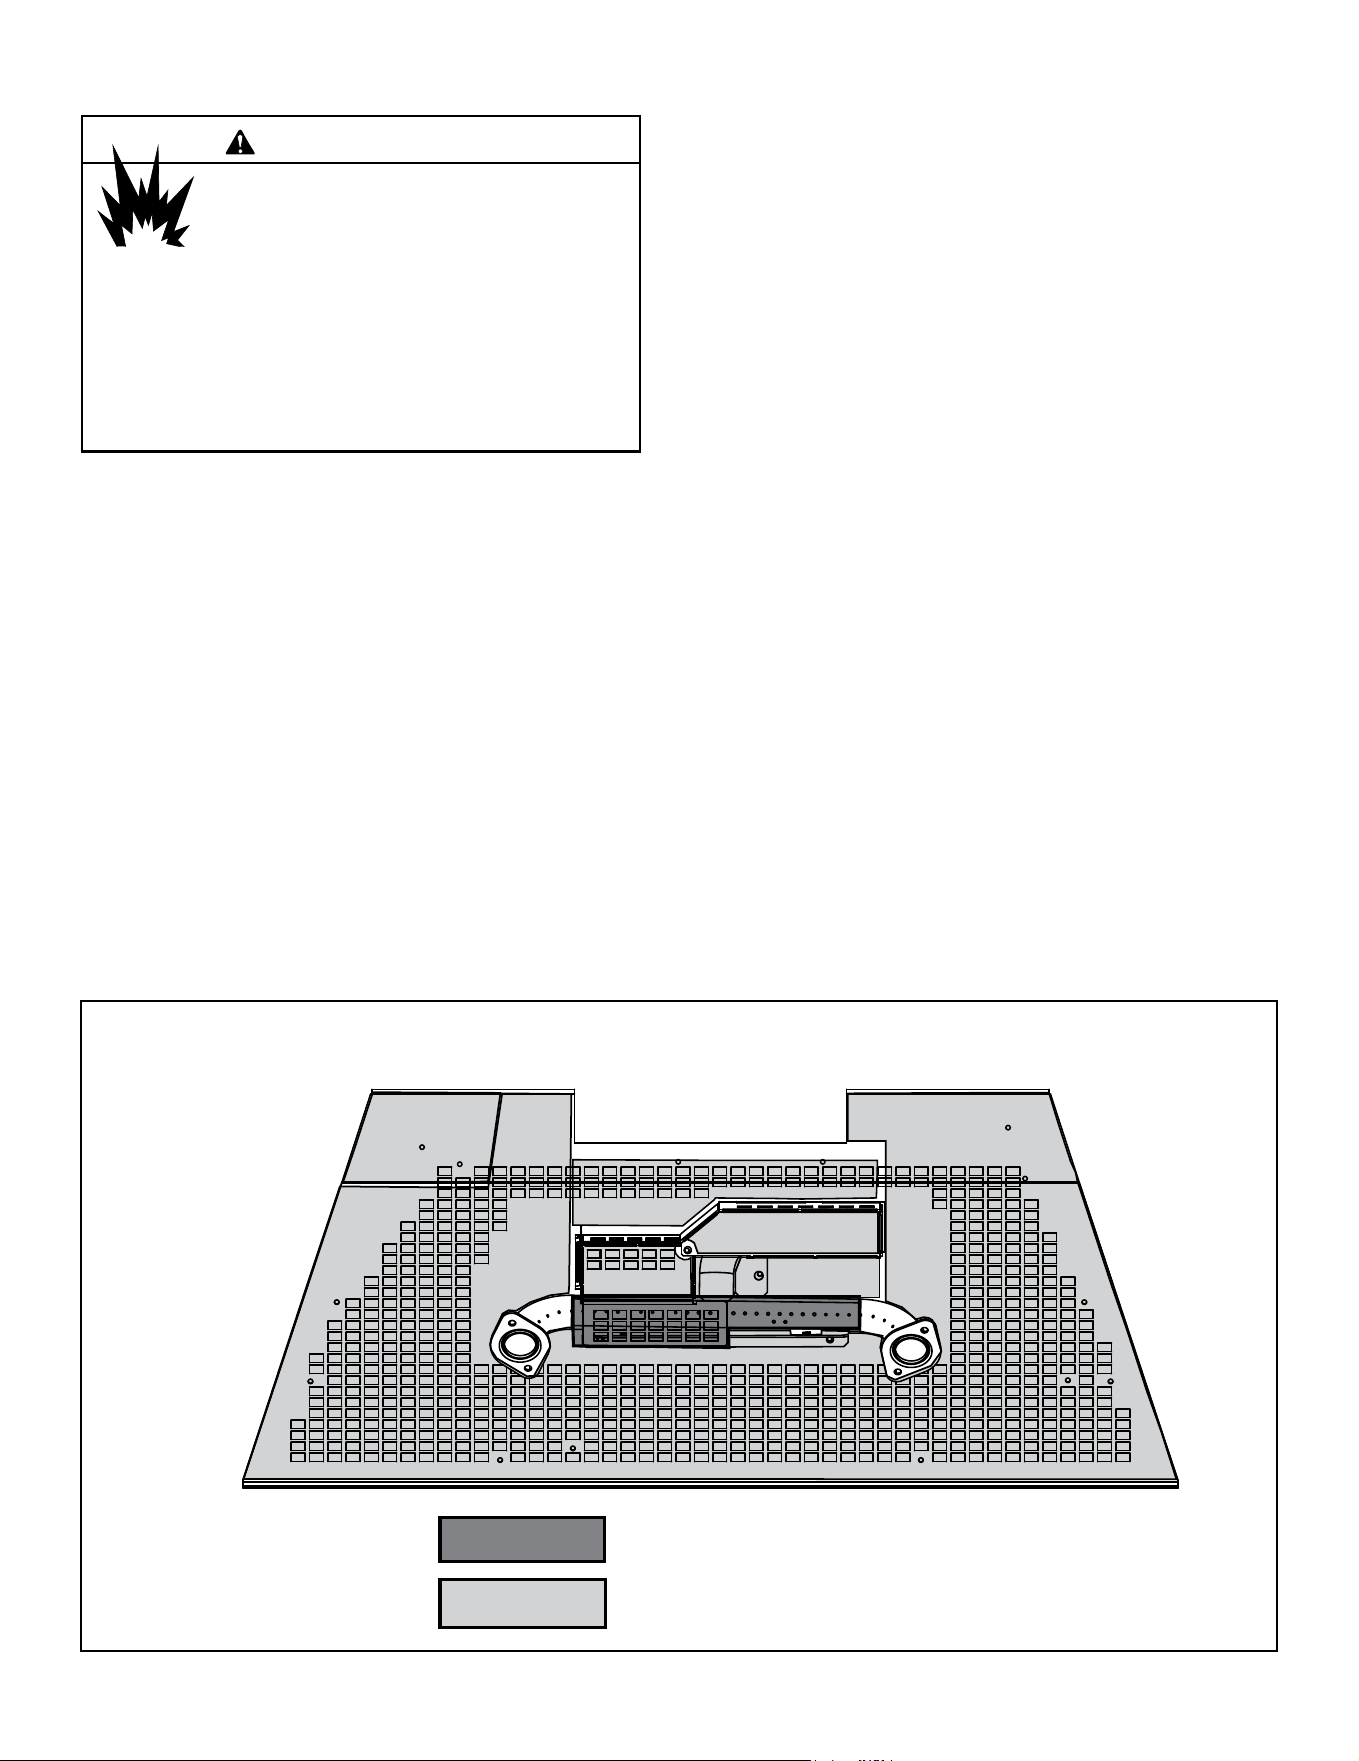
40
Majestic • RUBYP30IN, RUBYP30IL, RUBYP30IN-BIR Installation Manual • 2722-980 • 8/25
F. Glowing Embers Placement
WARNING! Risk of Explosion!
• DO NOT place embers outside of the ember zone.
Improperly placed embers interfere with proper
burner operation.
• Place embers according to instructions.
• Replace ember material annually.
Ember material is shipped with this gas appliance.
• Place embers as part of the log placement process as
shown in Section 9.G of this manual. Figure 9.6, which
shows the zone allowed for ember placement, is for
reference only.
• The embers must be placed loosely over the port holes,
not pressed down on or into the holes. Create a single
layer, no more than 1/4 inch thick.
• Failure to follow this procedure could cause ignition
issues.
• Save the remaining ember materials for use during
appliance servicing. The embers provided should be
enough for 3 to 5 applications.
E. Glass Media Placement
Figure 9.6 Ember and Glass Media Placement Zones
Risk Of Explosion.
• Place media according to instructions.
• Do NOT place media in a position that
pieces can fall into the area in front of pilot
or air shutter.
WARNING
• Do NOT use any media other than the media supplied
with this appliance.
Fireplace will not function properly. Delayed ignition
could occur.
EMBERS ONLY-NO MEDIA
MEDIA-NO EMBERS
Glass media is shipped with this gas appliance.
• Place glass media as a part of the log installation process
as shown in Section 9.G of this manual.
• Place media in zones as shown in section 9.G Log
Placement Instructions. Figure 9.6, which shows the
media placement zones, is for reference only.
• Two 5-pound bags of media are shipped with this
appliance. Approximately 7.5 pounds will be used for
the installation. Save the remaining media for use during
appliance servicing.
NOTICE: Excessive media usage could result in elevated
component temperatures.
• Proper media placement will reduce chances of the light
from being projected onto refractory panels and other
surfaces.
WARNING! Choking Hazard! Keep glass media out of
reach of children.
For reference only. Follow instructions for media and ember placement in Section 9.G.
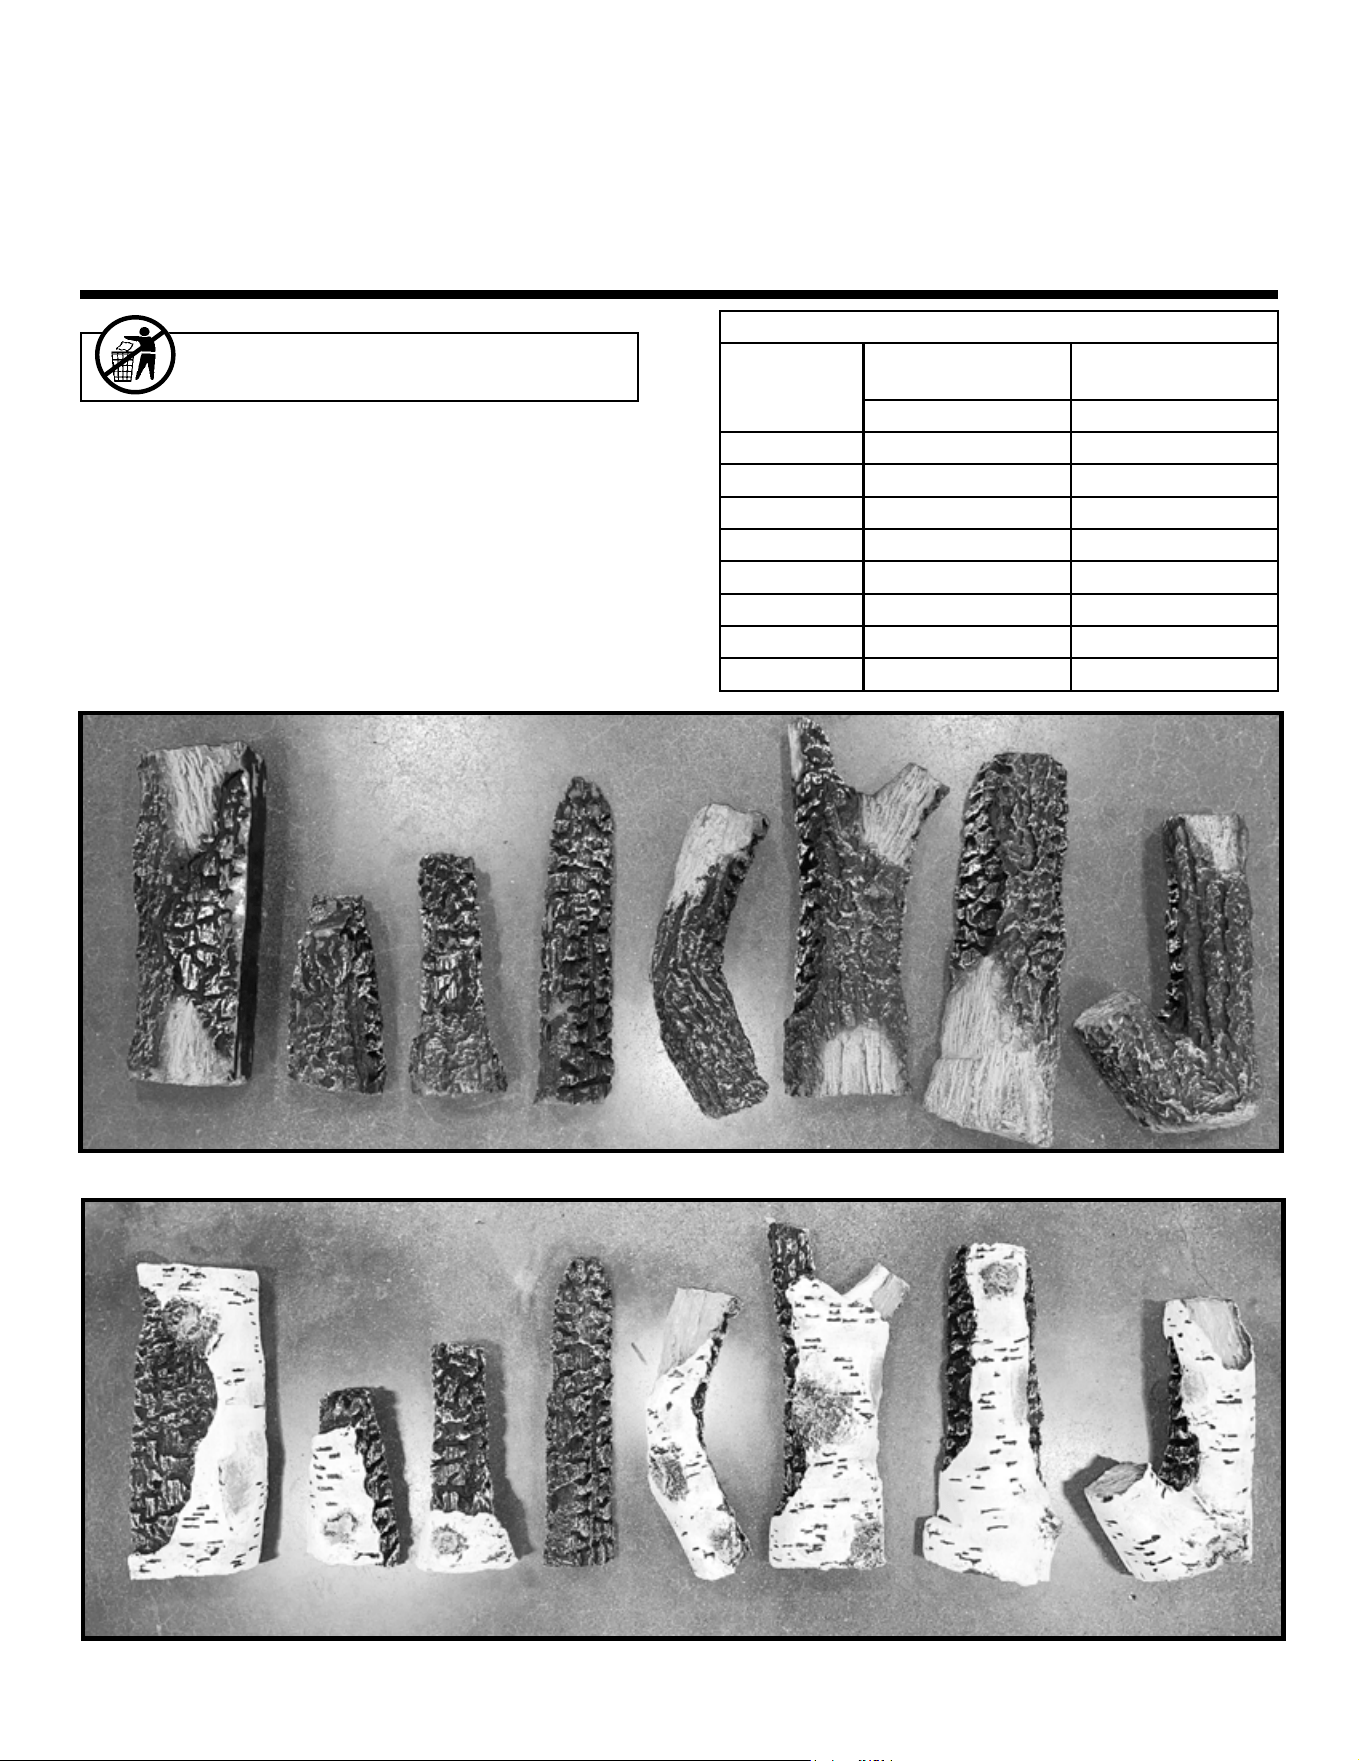
41
Majestic • RUBYP30IN, RUBYP30IL, RUBYP30IN-BIR Installation Manual • 2722-980 • 8/25
G. Install the Logs, Media and Embers
LOG PLACEMENT INSTRUCTIONS
CAUTION: Logs are fragile, handle with care.
NOTICE: To simplify the installation process, use
Figure 1.A and 1.B to positively identify each individual
log before beginning installation.
CAUTION! Risk of Cuts or Abrasions. Wear protective
gloves and safety glasses during installation.
Leave this manual with party responsible for use
and operation.
LOG SERVICE PARTS
LOG ID
SUPREMEX-I30
RUBYP30IL / IN
SUPREMEX-I30BIR
RUBYP30IN-BIR
SRV PART # SRV PART #
1 SRV2696-701 LOGS-2696-BIRCH
2 SRV2696-702 LOGS-2696-BIRCH
3 SRV2696-703 LOGS-2696-BIRCH
4 SRV2696-704 SRV2696-704
5 SRV2696-705 LOGS-2696-BIRCH
6 SRV2696-706 LOGS-2696-BIRCH
7 SRV2696-707 LOGS-2696-BIRCH
8 SRV2696-708 LOGS-2696-BIRCH
Figure 1.A Log Identication - Oak (LOGS-2696)
11 22 33 44 55 66 8877
Figure 1.B Log Identication - Birch (LOGS-2696-BIRCH)
33
44 55
88
77
66
11
22
LOGS-2696, LOGS-2696-BIRCH
MODELS: SUPREMEX-I30, SUPREMEX-I30BIR
RUBYP30IN, RUBYP30IL, RUBYP30IN-BIR
Installation Instructions
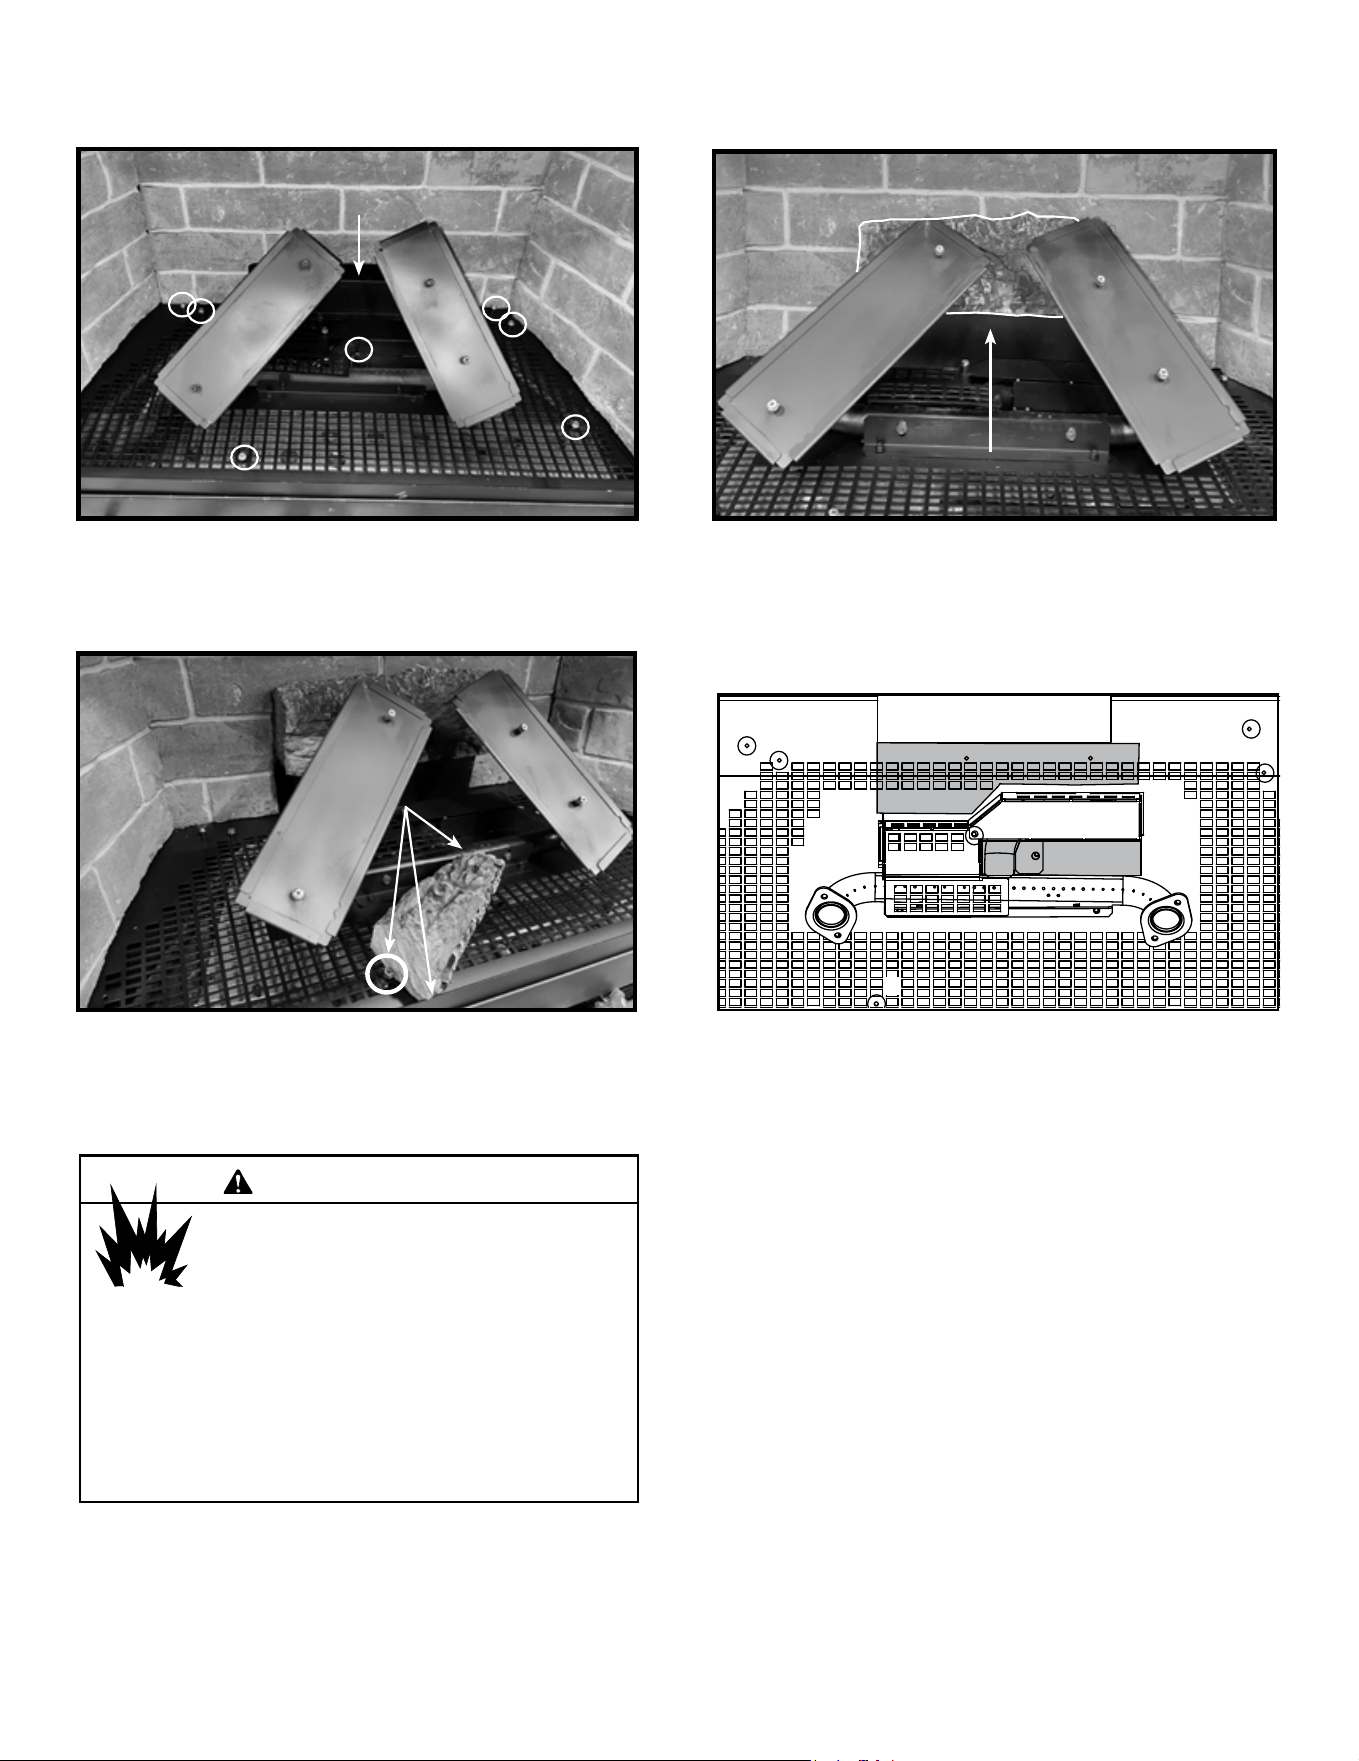
42
Majestic • RUBYP30IN, RUBYP30IL, RUBYP30IN-BIR Installation Manual • 2722-980 • 8/25
LOG #2: Position the wide end of Log #2 against Log pin A and the media lip. Rotate the narrow end of the log counterclockwise
until it contacts the burner bracket. The three points of contact are noted in Figure 4.
MEDIA: Fill the areas marked “Zone 1” in Figure 5 with media. Placement of media at this point will aid in the ease of
placement for Log #3.
Figure 5 Zone 1 Media Placement
G
C
D
B
F
E
A
ZONE 1
ZONE 1
Glass Media Placement
Risk Of Explosion.
• Place media according to instructions.
• Do NOT place media in a position that
pieces can fall into the area in front of pilot
or air shutter.
WARNING
• Do NOT use any media other than the media supplied
with this appliance.
Fireplace will not function properly. Delayed ignition
could occur.
Figure 4 Log #2 Installed
22
LOG #2 POINTS OF CONTACTLOG #2 POINTS OF CONTACT
AA
11
Glass media is shipped with this gas appliance.
• Place media in zones as shown in this instruction.
Complete coverage of the base pan with no open space
is necessary for optimum ame performance.
• Two 5-pound bags of media are shipped with this
appliance. Approximately 7.5 pounds will be used for
the installation. Save the remaining media for use during
appliance servicing.
NOTICE: Excessive media usage could result in elevated
component temperatures.
• If light is projected on surfaces such as refractory panels,
adjust the media at the source of the light leakage.
WARNING! Choking Hazard! Keep glass media out of
reach of children.
NOTICE: Ensure no media is in a position that it may slide
or fall onto the burner. Lighting and ame performance
could be affected.
Figure 3 Log #1 Installed
LOG #1: Center Log #1 left to right on the air scoop and move it back until it contacts the back wall. See Figure 3.
Figure 2 Log Pin Locations
11
AIR SCOOP AIR SCOOP
AIR SCOOP AIR SCOOP
GG
AA
BB
CC
DD
EE
FF
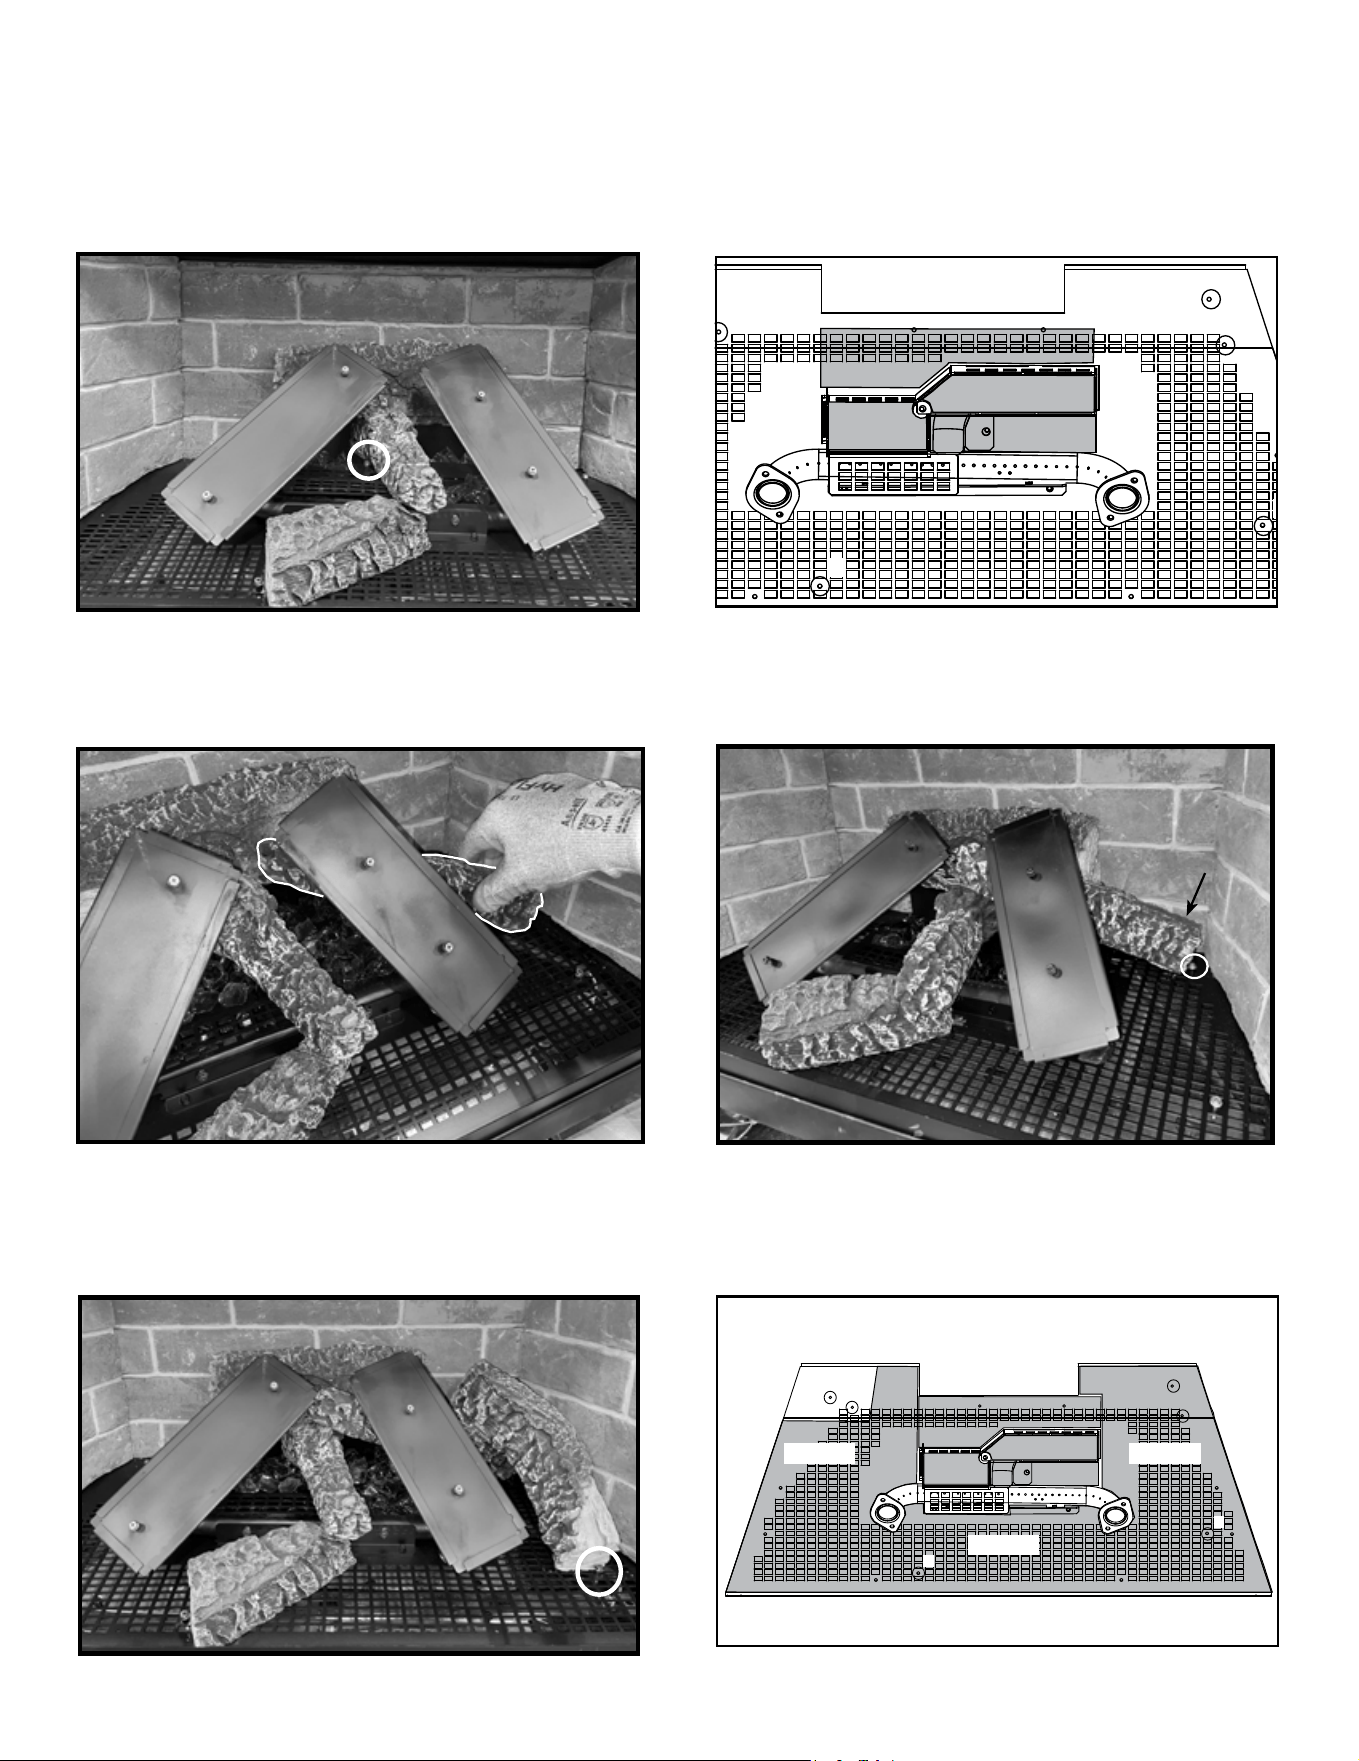
43
Majestic • RUBYP30IN, RUBYP30IL, RUBYP30IN-BIR Installation Manual • 2722-980 • 8/25
Figure 6 Log #3 Installed
LOG #3: Position the narrow end of Log #3 on the at spot of Log #2. The other end of Log #3 will contact Log pin B and
it will make contact with Log #1. See Figure 6.
11
22
33
Figure 7 Zone 2 Media Placement
BB
MEDIA: Place some of the media on top of the pilot shield assembly in the areas marked “Zone 2” in Figure 7.
G
C
D
B
F
E
A
ZONE 1
ZONE 1
ZONE 2
ZONE 2
Figure 9 Log #4 Installed
LOG #4: Position Log #4 from the right side as shown in Figure 8. Rest the pointed end on Log #3. Rotate the right side
of the log counterclockwise until it contacts Log pin C and Log Pin D and Log #1. See Figure 9.
11
11
22
22
33
33
44
44
DD
CC
Figure 8 Position Log #4
FLAT AREA FOR LOG #5FLAT AREA FOR LOG #5
NOTICE: Ensure no media is in a position that it may slide or fall onto the burner. Lighting and ame performance could
be affected.
22
33
44
11
DD
CC
LOG #5: Place Log #5 against Log Pin E and on the at area of Log #4 as shown in Figure 10.
Figure 10 Log #5 Installed
11
22
33
44
55
EE
Figure 11 Zone 3 Media Placement
MEDIA: Place media on the right side, along the front of the base pan and on the part of the left side noted as Zone 3 in
Figure 11.
G
C
D
B
F
E
A
ZONE 1
ZONE 1
ZONE 2
ZONE 2
ZONE 3
ZONE 3
ZONE 3
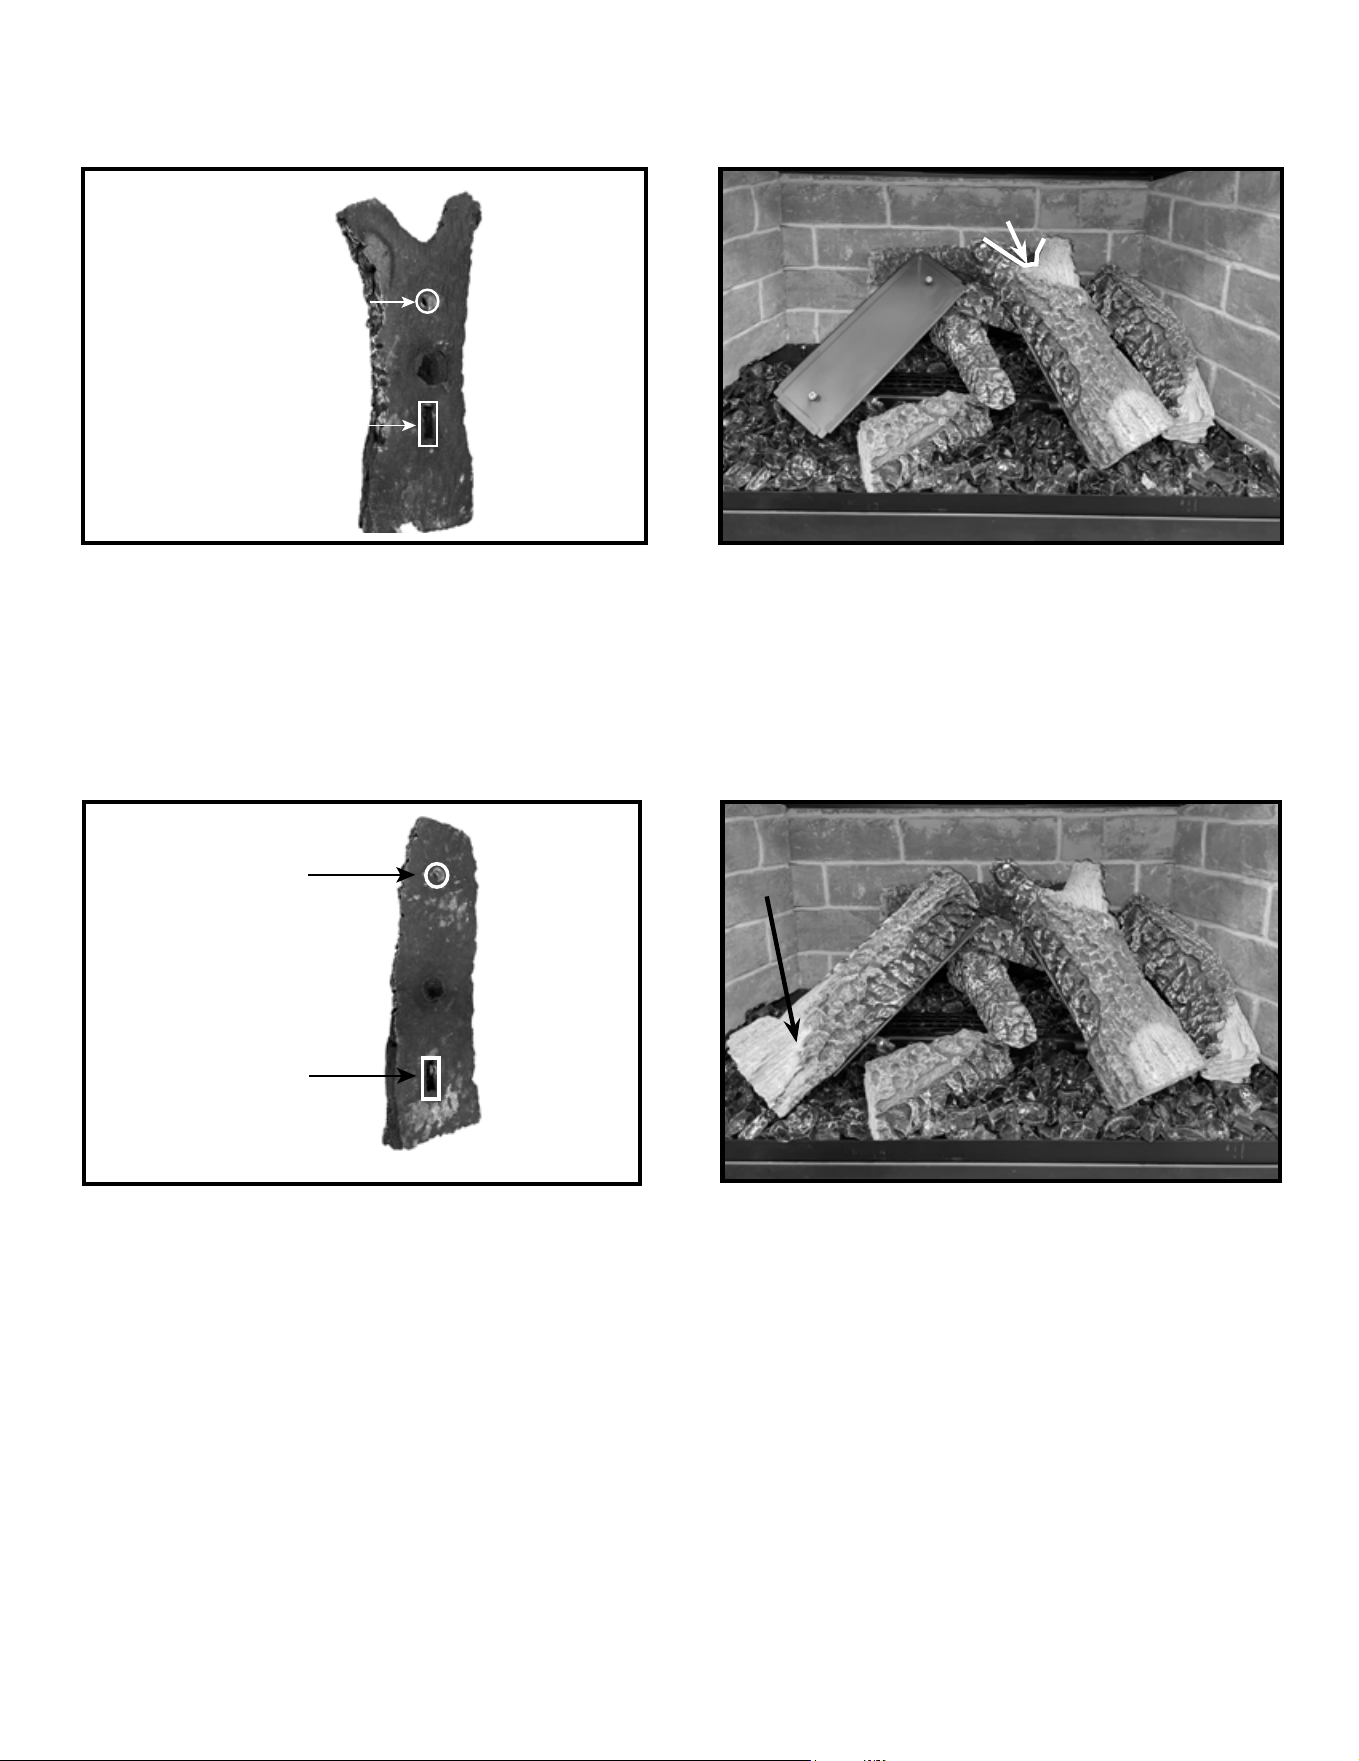
44
Majestic • RUBYP30IN, RUBYP30IL, RUBYP30IN-BIR Installation Manual • 2722-980 • 8/25
Figure 13 Log #6 Installed
LOG #6: Log #6 has a pin hole and a slot on the bottom of the log. See Figure 12. Engage the pin hole and the slot with
the pins on the right side burner pan as shown in Figure 13. The Y-end of the log is placed at the top of the burner.
11
22
33
44
55
66
Figure 12 Log #6 Pin Hole and Slot
PIN HOLE
SLOT
LOG #7: Log #7 has a pin hole and a slot on the bottom of the log. See Figure 14. Engage the pin hole and the slot with the
pins on the left side burner pan as shown in Figure 15. Ensure the larger end of the log is placed at the bottom of the burner.
PIN HOLE
SLOT
Figure 14 Log #7 Pin Hole and Slot
Figure 15 Log #7 Installed
11
22
33
44
55
66
77
Y- SHAPED ENDY- SHAPED END
LOG SPLITLOG SPLIT
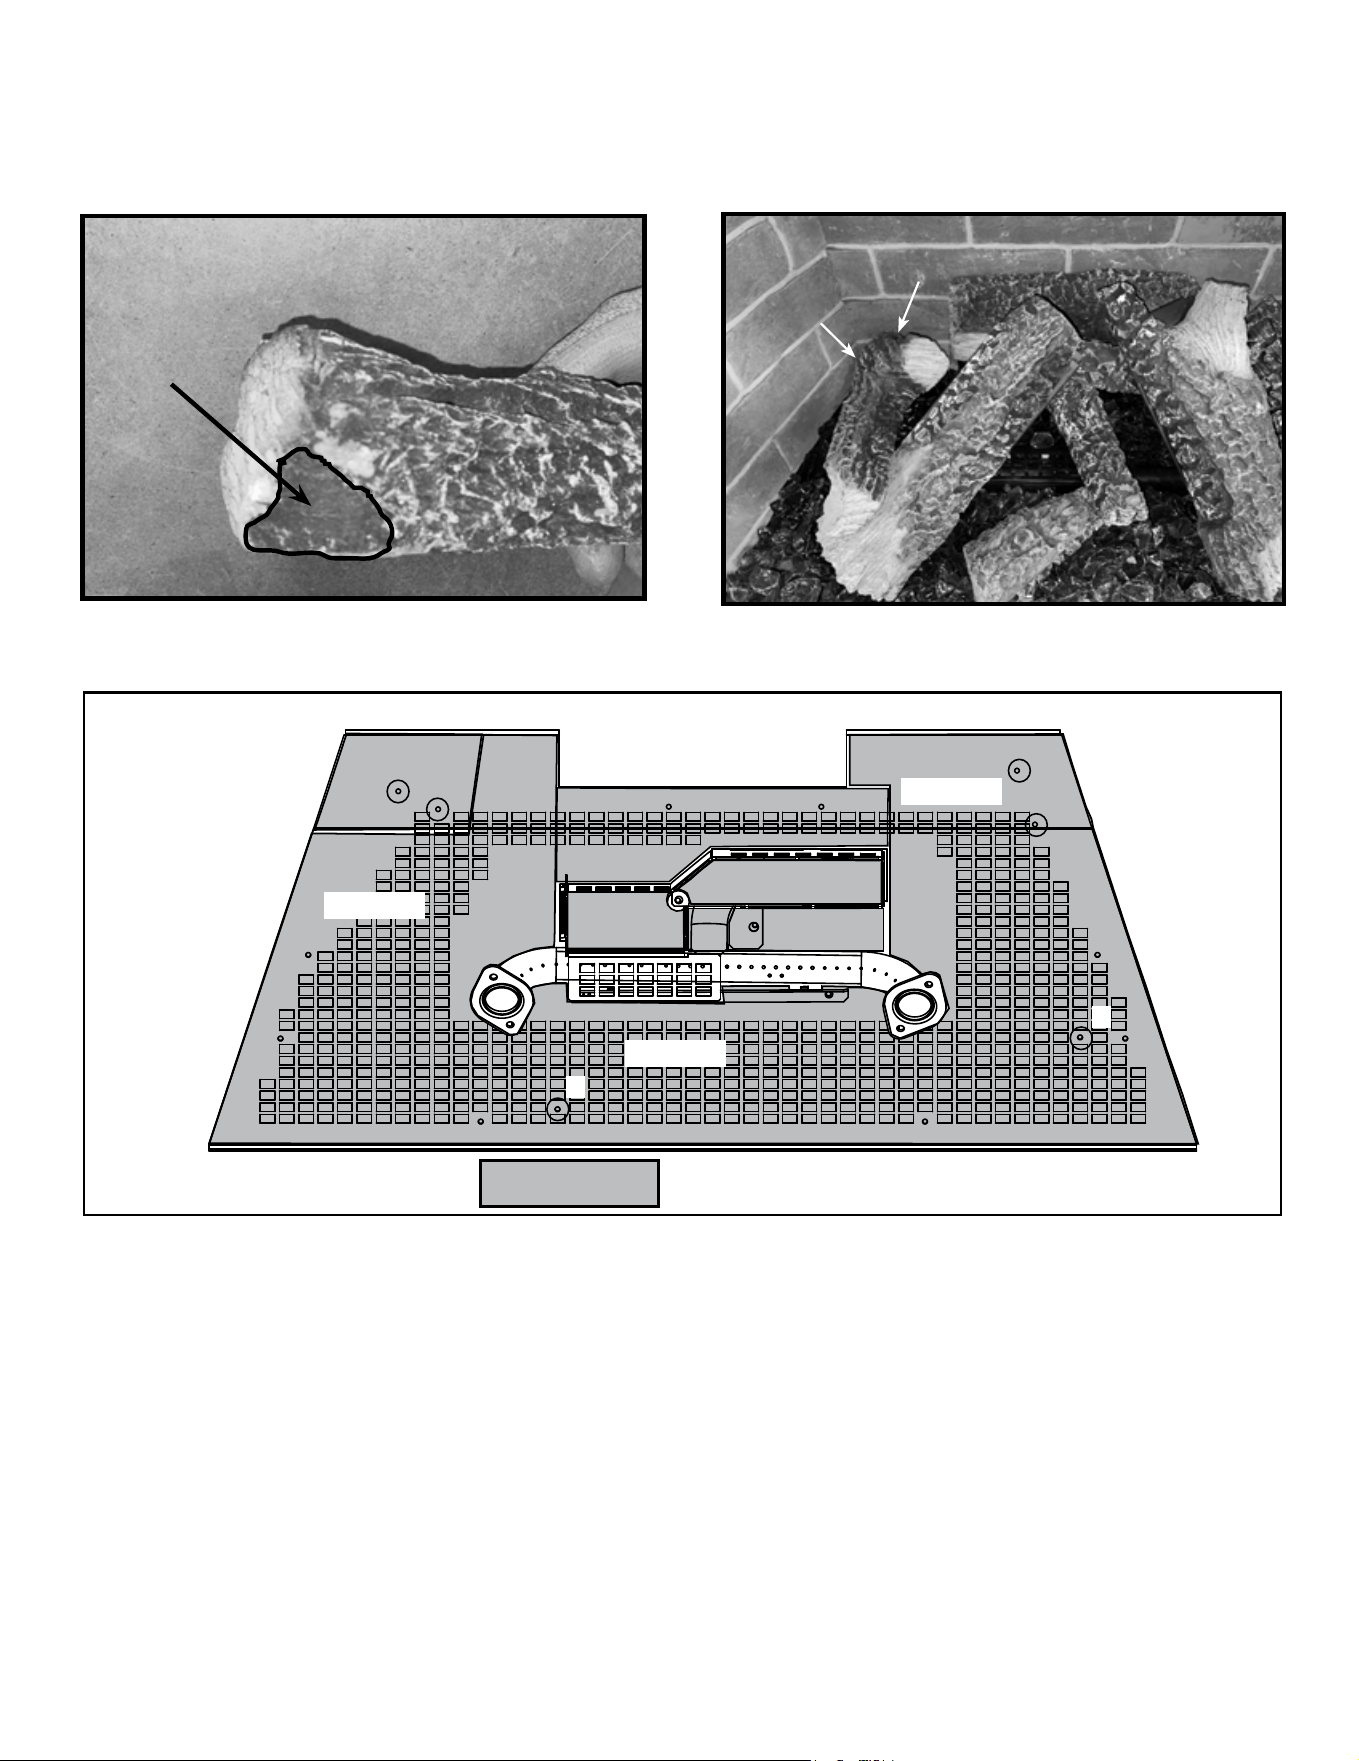
45
Majestic • RUBYP30IN, RUBYP30IL, RUBYP30IN-BIR Installation Manual • 2722-980 • 8/25
Figure 17 Log #8 Installed
LOG #8: Position Log #8 with the at area, shown in Figure 16, seated at on the base pan. Log #8 will contact Log Pin F
and Log Pin G. The forked side of the log will be positioned so that the longer fork is seated on the notch on Log #7. See
Figure 17.
88 77
MEDIA: Place media in Zone 4 as indicated in Figure 18.
Figure 16 Log #8 Flat Area on Bottom
FLAT AREAFLAT AREA
11
22
33
44
66
55
GG
FF
Figure 18 Zone 4 Media Installed
G
C
D
B
F
E
A
ZONE 1
ZONE 1
ZONE 2
ZONE 2
ZONE 4
ZONE 3
ZONE 3
ZONE 3
GLASS MEDIA ZONES
Note: Left and right burner pans hidden to enhance view.
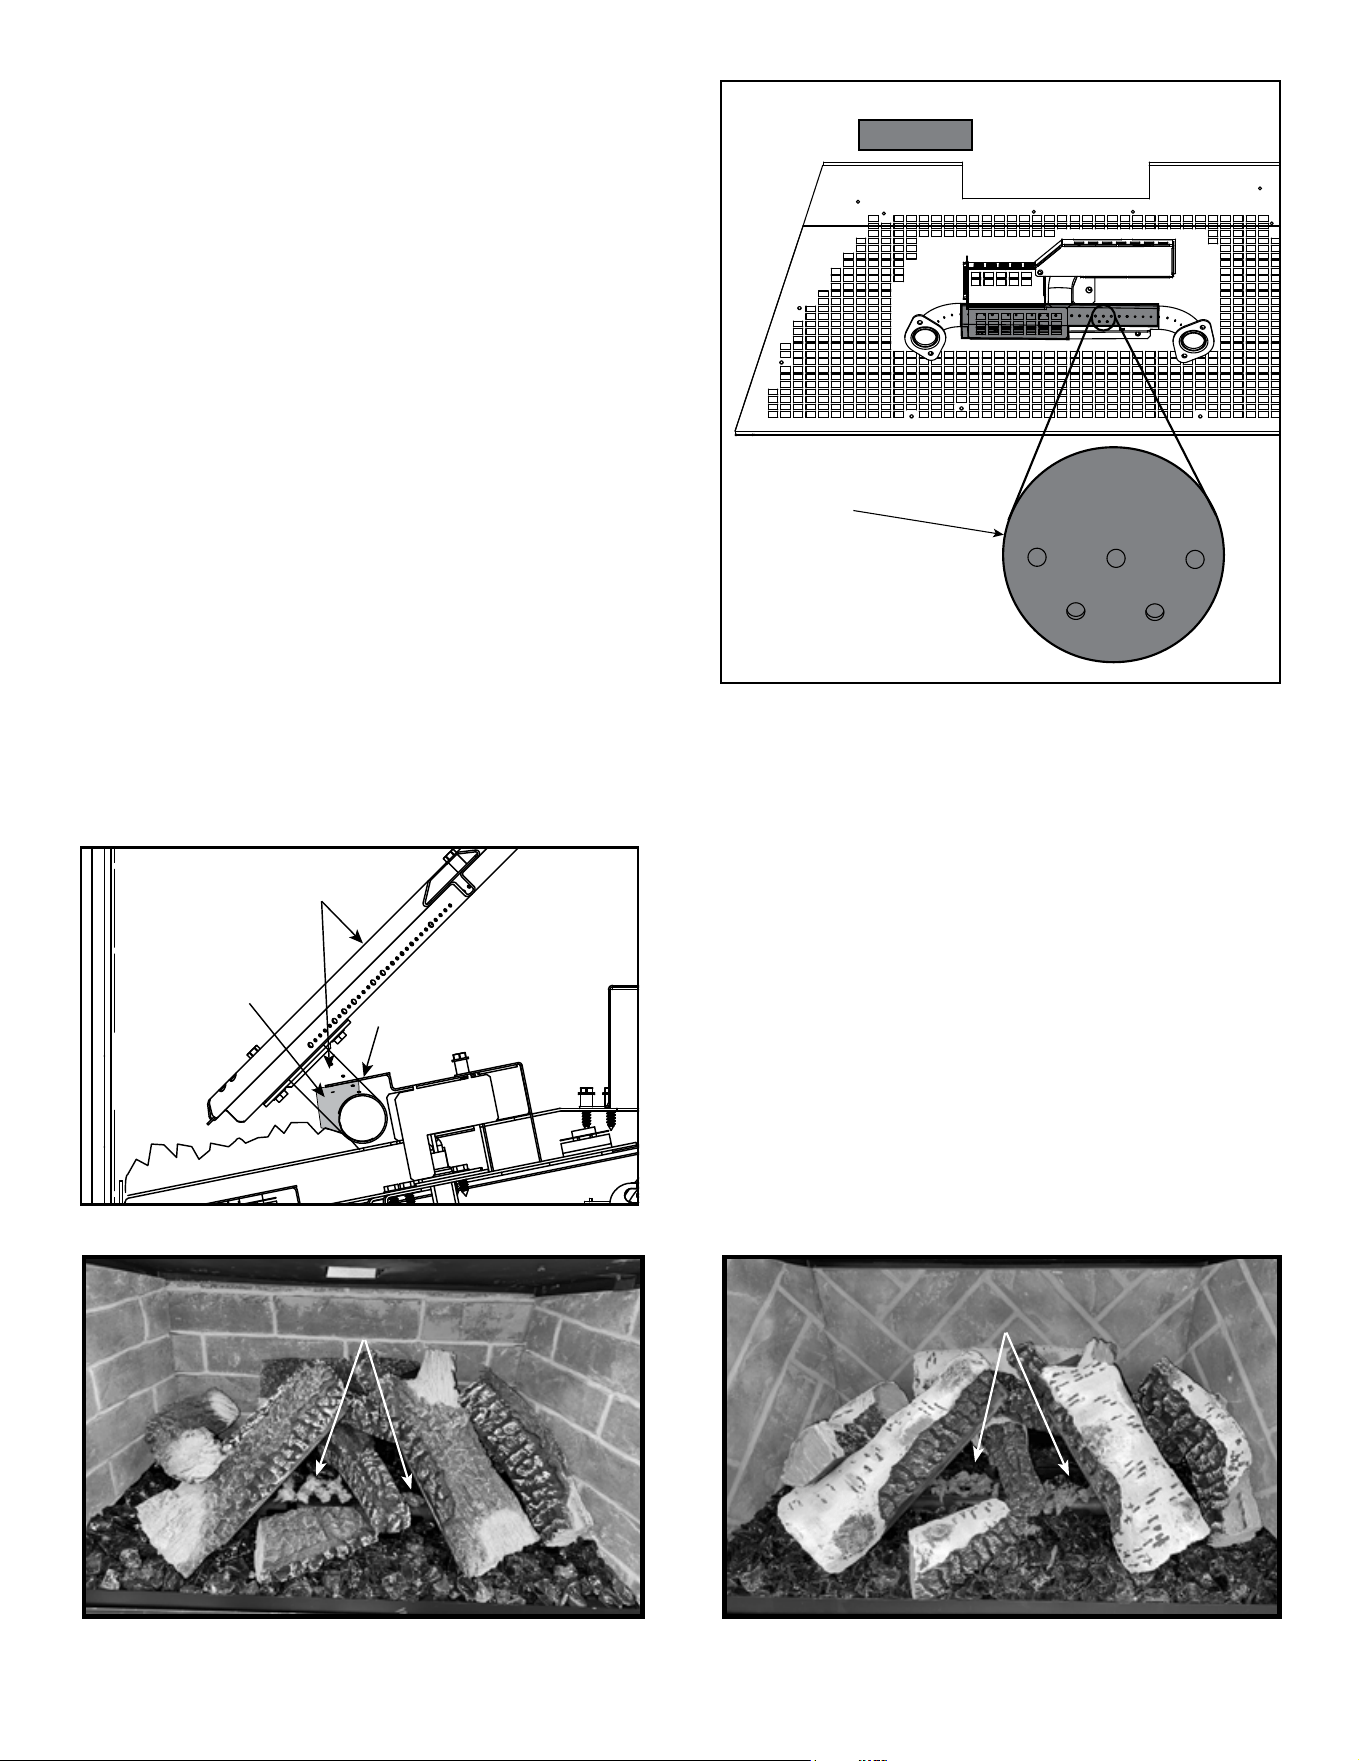
46
Majestic • RUBYP30IN, RUBYP30IL, RUBYP30IN-BIR Installation Manual • 2722-980 • 8/25
2696-935B
EMBER ZONE
EMBERS ONLY-NO MEDIA
For propane applications:
Thin, light layer of embers
in this area.
Figure 19 Ember Zone
Glowing Embers Placement
WARNING! Risk of Explosion!
• DO NOT place embers outside of the ember zone.
Improperly placed embers interfere with proper
burner operation.
• Place embers according to instructions.
• Replace ember material annually.
Ember material is shipped with this gas appliance. To place
the ember material:
• Place dime-size embers in the ember zone as shown in
Figure 19. The embers must be placed loosely over the
port holes and pilot shield. Do not press embers down
or into the holes. Create a single layer, no more than
1/4 inch thick.
• Embers are not allowed in gray zone noted in Figure
20. Failure to follow this procedure could cause
ignition issues.
• Save the remaining ember materials for use during
appliance servicing. The embers provided should be
enough for 3 to 5 applications.
Figure 21 Traditional Logs, Media and Glowing Embers Installed
Figure 20 Embers Not Allowed - Side View
PILOT
SHIELD
MEDIA
NO EMBERS
BURNERS
EMBERS
EMBERSEMBERS
Figure 22 Birch Logs, Media and Glowing Embers Installed
NOTICE: For Propane applications, embers must be
applied in a thin, light layer in the portion of the zone
indicated in Figure 19.
EMBERSEMBERS
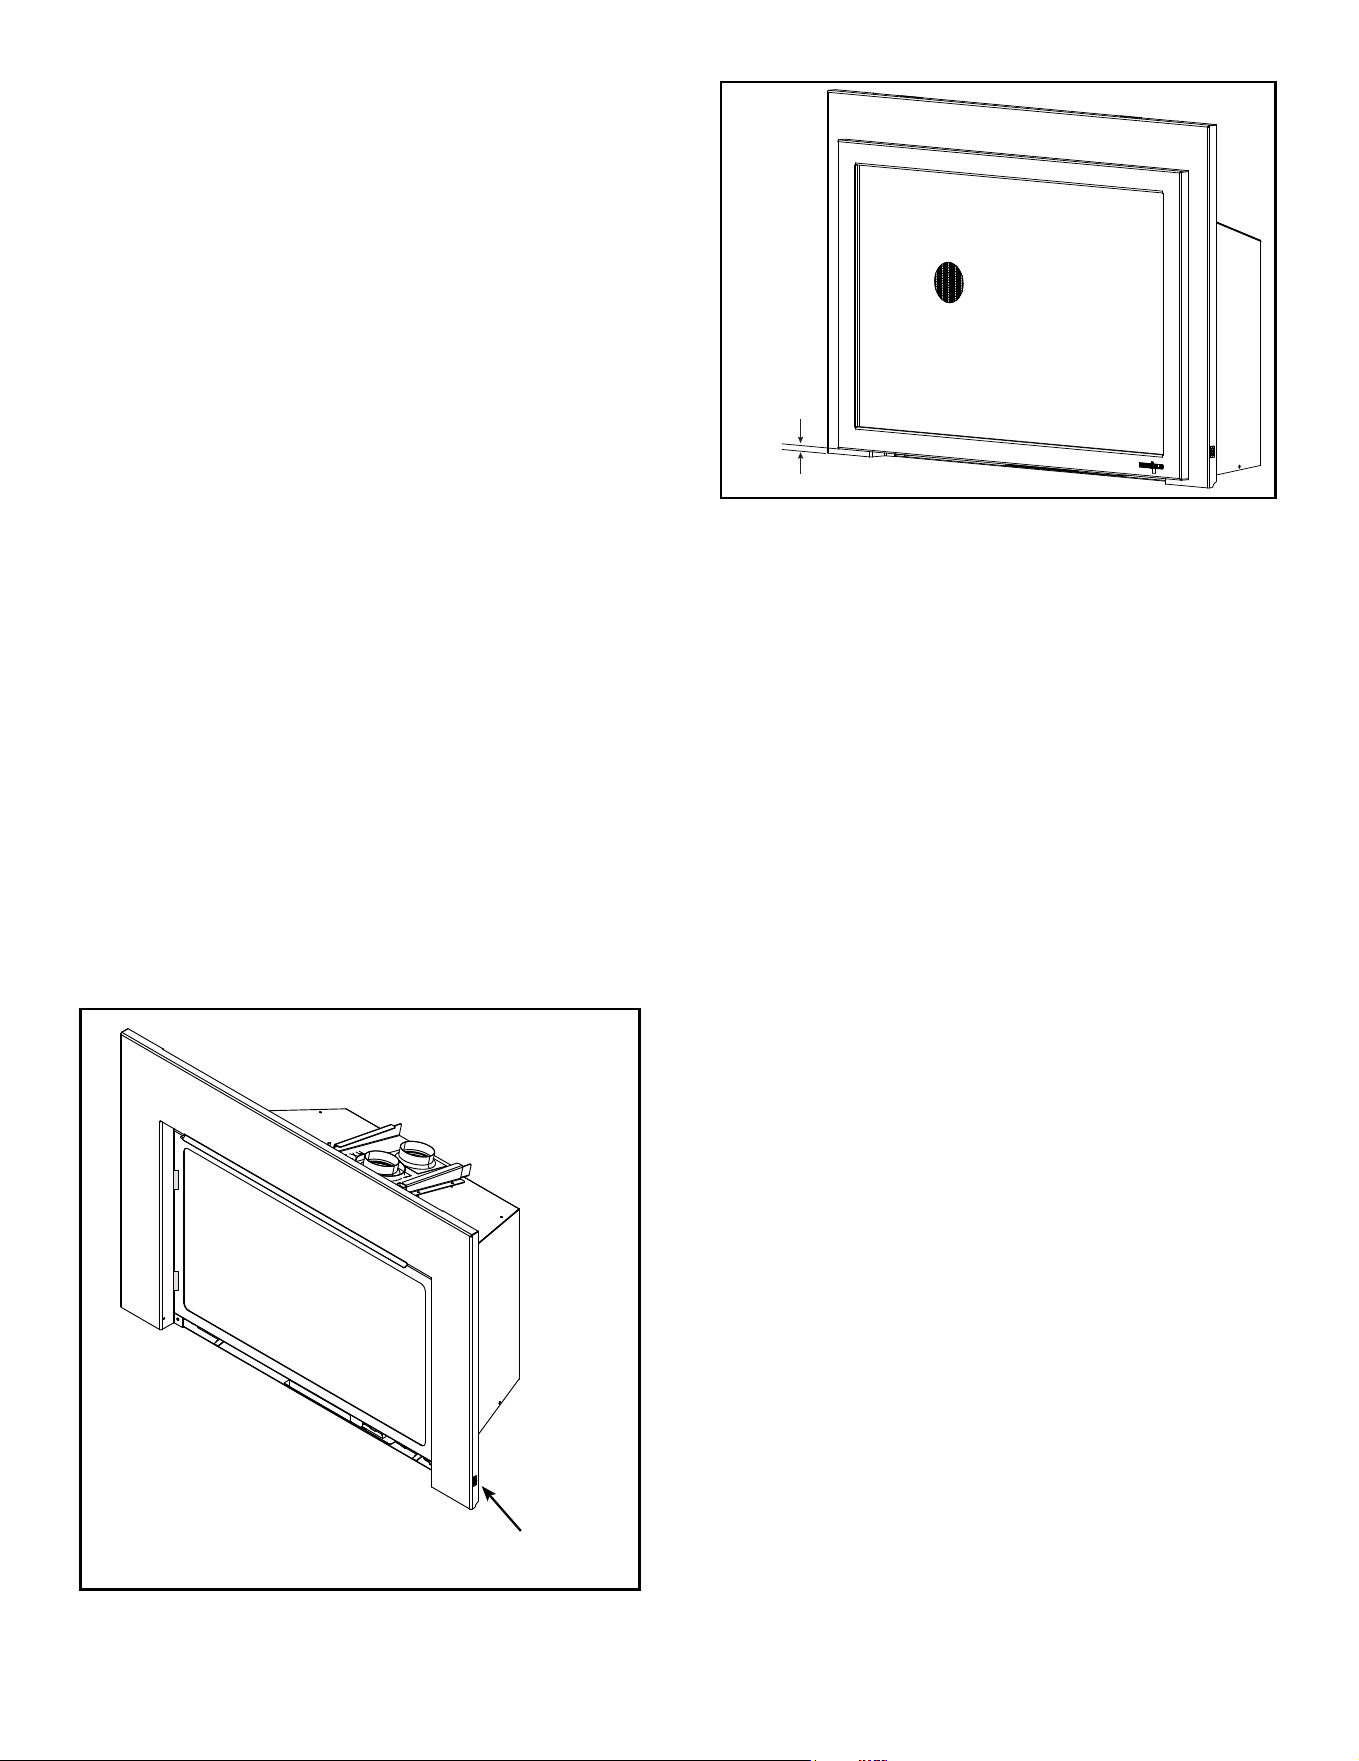
47
Majestic • RUBYP30IN, RUBYP30IL, RUBYP30IN-BIR Installation Manual • 2722-980 • 8/25
H. Install Decorative Barrier Front and Sur-
round
A decorative barrier front and surround is required to
complete this installation. Installation instructions are
included with the decorative barrier front and surround.
Consult your dealer for a list of decorative barrier front
and surround options.
WARNING! Risk of Fire! Install ONLY decorative fronts
approved by Hearth & Home Technologies. Unapproved
decorative fronts may cause replace to overheat.
This fireplace has been supplied with an integral
barrier to prevent direct contact with the xed glass
panel. DO NOT operate the replace with the barrier
removed.
Contact your dealer or Hearth & Home Technologies if
the barrier is not present or help is needed to properly
install one.
For more information refer to the instructions supplied with
your decorative barrier front.
See Figure 9.7 for Reset Switch Detail. The Reset Switch
included with the surround needs to be wired to the
appliance. Reference front/surround instructions (included
with the decorative barrier front) and wiring diagram in
Figure 6.2.
• Reset switch must be installed and in the “ON” position
for appliance to operate.
Figure 9.7 Surround Reset Switch
NOTICE: 1/2 inch gap must be maintained or components
will overheat.
RESET SWITCH
1/2 in.
Figure 9.8 Required 1/2 in. Gap
NOTE: For on site custom surround details, see instruc-
tions included with the surround.

48
Majestic • RUBYP30IN, RUBYP30IL, RUBYP30IN-BIR Installation Manual • 2722-980 • 8/25
J. Heat Management
Heat Output
Heat Output is managed through the IFT2-RC450 remote
control that comes standard with the replace.
• Turn the appliance on and off.
• Adjust the height of the ame by varying the input using
the remote control.
• Adjust the fan speed.
For more information, see the instructions that accompany
the remote control.
I. Appliance Break-In
NOTICE! Open windows for air circulation during
replace break-in.
• Some people may be sensitive to smoke and odors.
• Smoke detectors may activate.
Follow the initial break-in procedure below to cure the
materials used to manufacture the replace and the
nishing materials around it.
• The replace should be run three to four hours
continuously on high.
• Turn the replace off and allow it to cool completely.
• Remove xed glass assembly. See Section 9.A.
• Clean xed glass assembly. See Section 4 of Owner’s
manual.
• Verify Glass Seal Plate is properly installed. See Figure
9.A.
WARNING! Glass seal plate must be properly in-
stalled. Risk of elevated component temps and carbon
monoxide exposure.
• Replace the xed glass assembly.
Note: Some installations may require additional run time
to cure. If odors persist after the initial break-in period,
run the replace for an additional three to four hours
continuously on high.
Note: The IFT 2.0 system has a safety feature that
automatically shuts down the replace after 9 hours of
continuous operation without receiving a command from
the remote control. If this occurs, restart the appliance.
• Verify collar slide plate screw is attached see Figure 5.1.
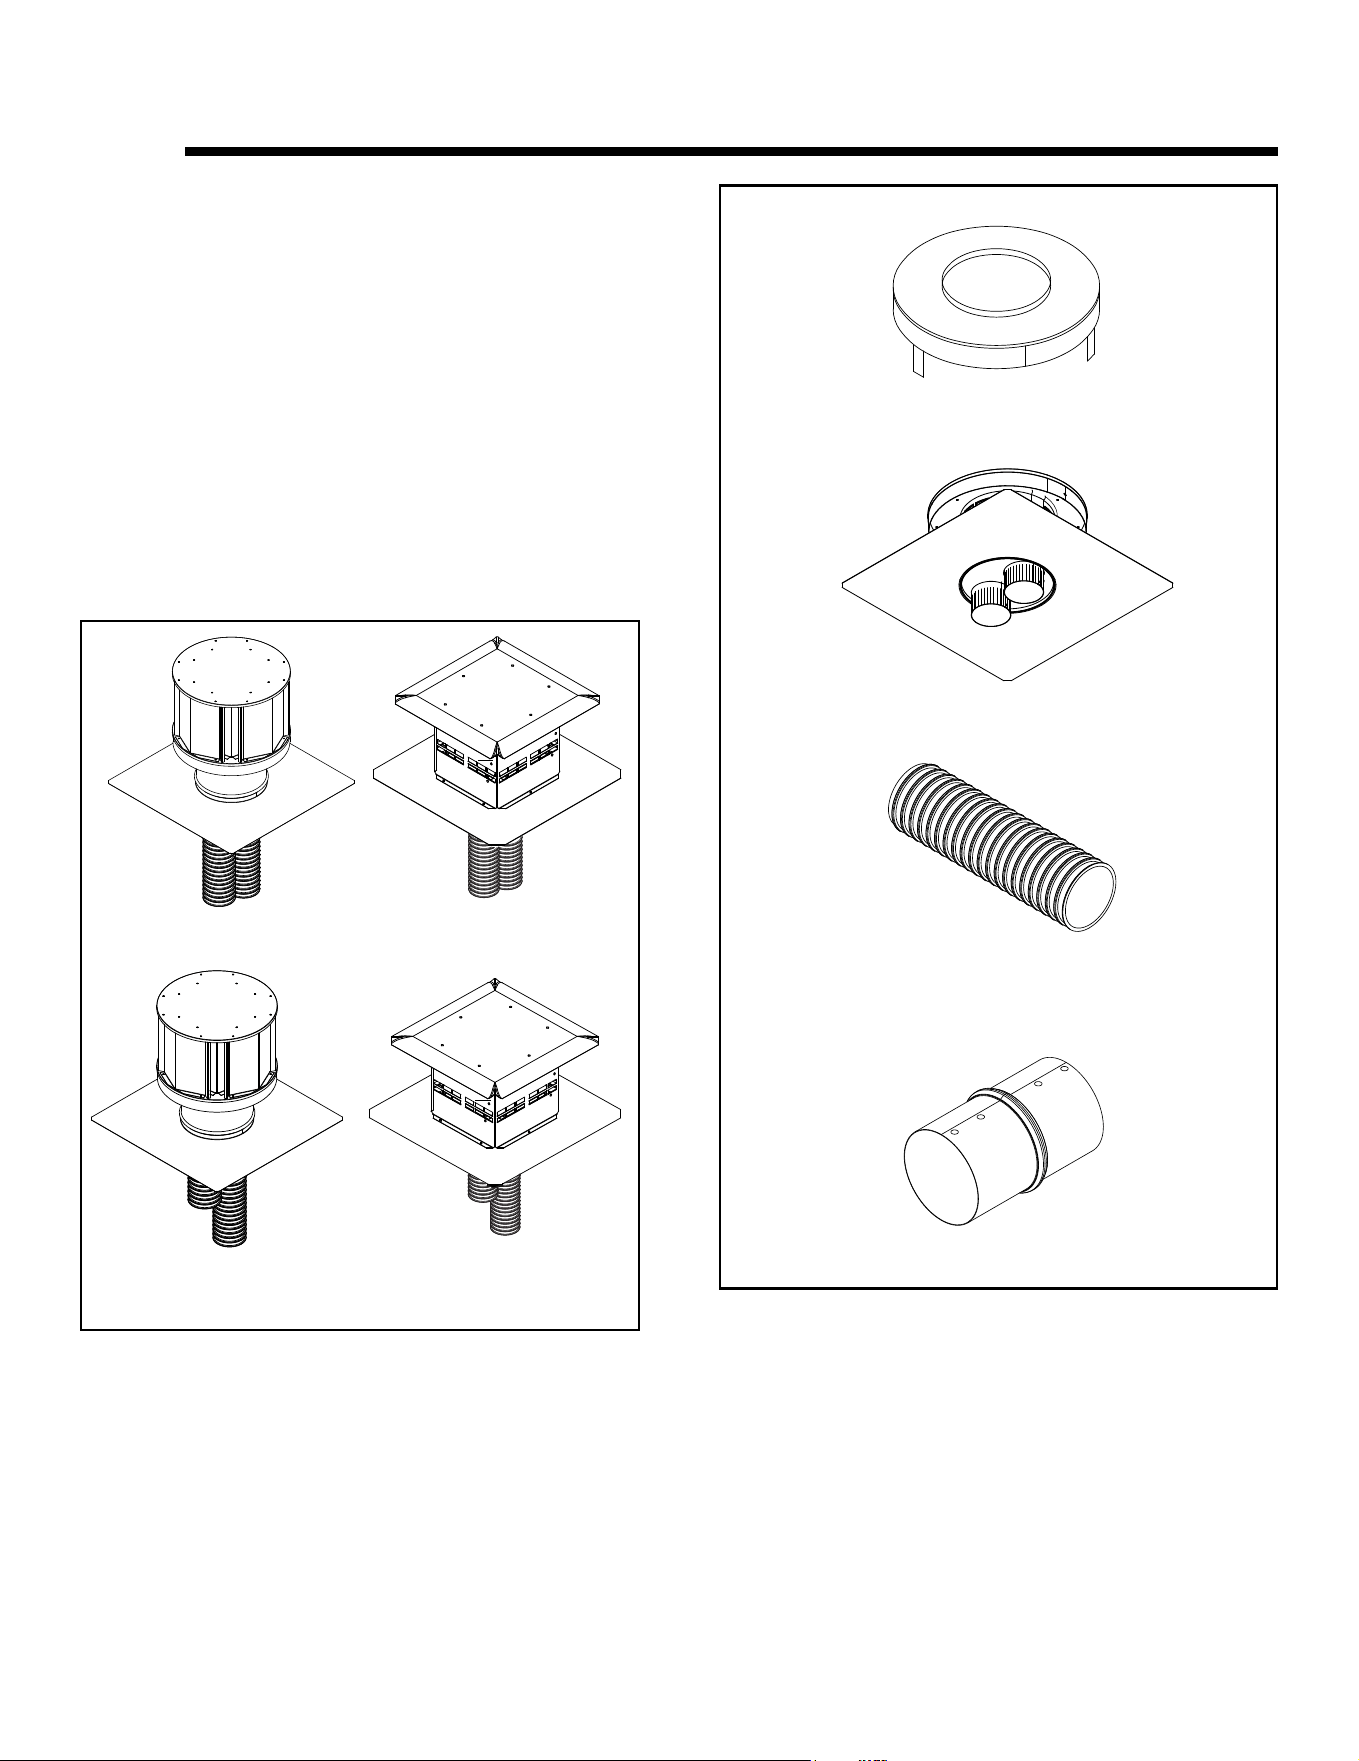
49
Majestic • RUBYP30IN, RUBYP30IL, RUBYP30IN-BIR Installation Manual • 2722-980 • 8/25
10 10
Reference Materials
A. Vent Components
Direct Vent Flex Liner Kits (see Figure 10.1)
LINK-DV30B: Masonry 3 inch ex liner kit. Expands to 30
feet. Includes: two liners, termination cap and ashing.
LINK-DV4-30B: Masonry 3 inch ex liner kit. Expands to 30
feet and 4 feet respectively. Includes: two liners, termination
cap and ashing.
LINKSQC-DV30, LINKSQB-DV30: Masonry 3 inch ex liner
kit. Expands to 30 feet. Includes: two liners, termination
cap and ashing.
LINKSQC-DV4-30, LINKSQB-DV4-30: Masonry 3 inch
ex liner kit. Expands to 30 feet and 4 feet respectively.
Includes: two liners, termination cap and ashing.
Figure 10.1 Direct Vent Flex Liner Kits
Figure 10.2 Direct Vent Flex Liner Accessory Kits
Direct Vent Flex Liner Accessory Kits. See Figure 10.2.
LINK-ZC-ADPB: Zero clearance chimney adapter
DV-46DVA-GK: Adapter kit - It is permissible to use DV-
46DVA-GK to connect colinear ex vent to SLP vent pipe
to extend the run.
FLEX3-30: One 3 inch exible liner expands to 30 feet.
FLEX-CNCT: Connector kit - 3 inch liner to 3 inch liner,
one connector per kit.
LINK-DV30B
LINK-ZC-ADPB
DV-46DVA-GK
FLEX-CNCT
LINK-DV4-30B
LINKSQC-DV30 (COPPER)
LINKSQB-DV30 (BLACK)
LINKSQC-DV4-30 (COPPER)
LINKSQB-DV4-30 (BLACK)
Reference price book for SLP
components.
Note: No Horizontal Termi-
nation allowed.
FLEX3-30
95070310 (FLEX LINER 3X10)
95070325 (FLEX LINER 3X25)
50
Majestic • RUBYP30IN, RUBYP30IL, RUBYP30IN-BIR Installation Manual • 2722-980 • 8/25
B. Accessories
WARNING! Risk of Fire and Electric Shock! Use ONLY Hearth & Home Technologies-approved optional accessories with
this appliance. Using non-listed accessories could result in a safety hazard and will void the warranty.
Contact your dealer for more information and details, such as color options and specic quantities required, on individual
accessories. A qualied service technician must install the approved accessories. Operate installed accessories according
to the included instructions.
Note: Some optional accessories must be installed at the time of appliance installation. See Section 2.A.
Options:
Remote Controls, Wall Controls and Wall Switches
IFT2-RC450 IntelliFire Touch remote control (shipped standard)
IFT-RC150U IntelliFire Touch wireless wall switch
IntelliFire Wi-Fi module with IntelliFire App
IFT-WFM IntelliFire Wi-Fi module for app
Refractory Kits
BRICKMI30CR / BRICKMI30TB Fiber Refractory
LINER-BK-30 Black Glass Liner
Fan
GFK-160C Fan Kit 160 CFM (Fan only)
GFK-160A Fan Kit 160 CFM (Includes rheostat and temperature sensor)
Fronts/Surrounds (Required for Operation)
MI30-4027-BK/NB Surround-Small
MI30-4230D-BK Surround-Medium (Deep)
MI30-4230-BK/NB Surround-Medium
MI30-4432-BK/NB Surround-Large
MI30-5040CS-BK On-Site Custom Surround
CUST-SRND-MI Contact dealer to order.
CSFI30BK / CSFI30NB Clean Screen Front
CASFI30BK / CASFI30NB Contemporary Arch Front
INFIT-30-BK Inside Fit Front
Other Accessories
MI-USBC-RELO Relocation Kit for USB-C and reset switch
BATTERY-WSK Battery Backup Wall Switch Kit

51
Majestic • RUBYP30IN, RUBYP30IL, RUBYP30IN-BIR Installation Manual • 2722-980 • 8/25
Printed in U.S.A. - Copyright 2025
C. QR Codes
Instructions for components that are required or shipped standard with the appliance and optional accessories
can be viewed by scanning the QR codes below.
Required / Shipped Standard Optional Accessories
LOGS, MEDIA, EMBERS INSTALLATION
REFRACTORY INSTALLATION (Glass Liner)
REFRACTORY INSTALLATION (Brick)
RC450 USER GUIDE
FRONT/SURROUND INSTRUCTION
On-Site Custom Surround
Majestic, a brand of Hearth & Home Technologies
7571 215
th
Street West, Lakeville, MN 55044
www.majesticproducts.com
Please contact your Majestic dealer with any questions or concerns.
For the location of your nearest Majestic dealer,
please visit www.majesticproducts.com.