1
Majestic • ASH42-B Install Manual • 4059-968 • Rev E • 3/26
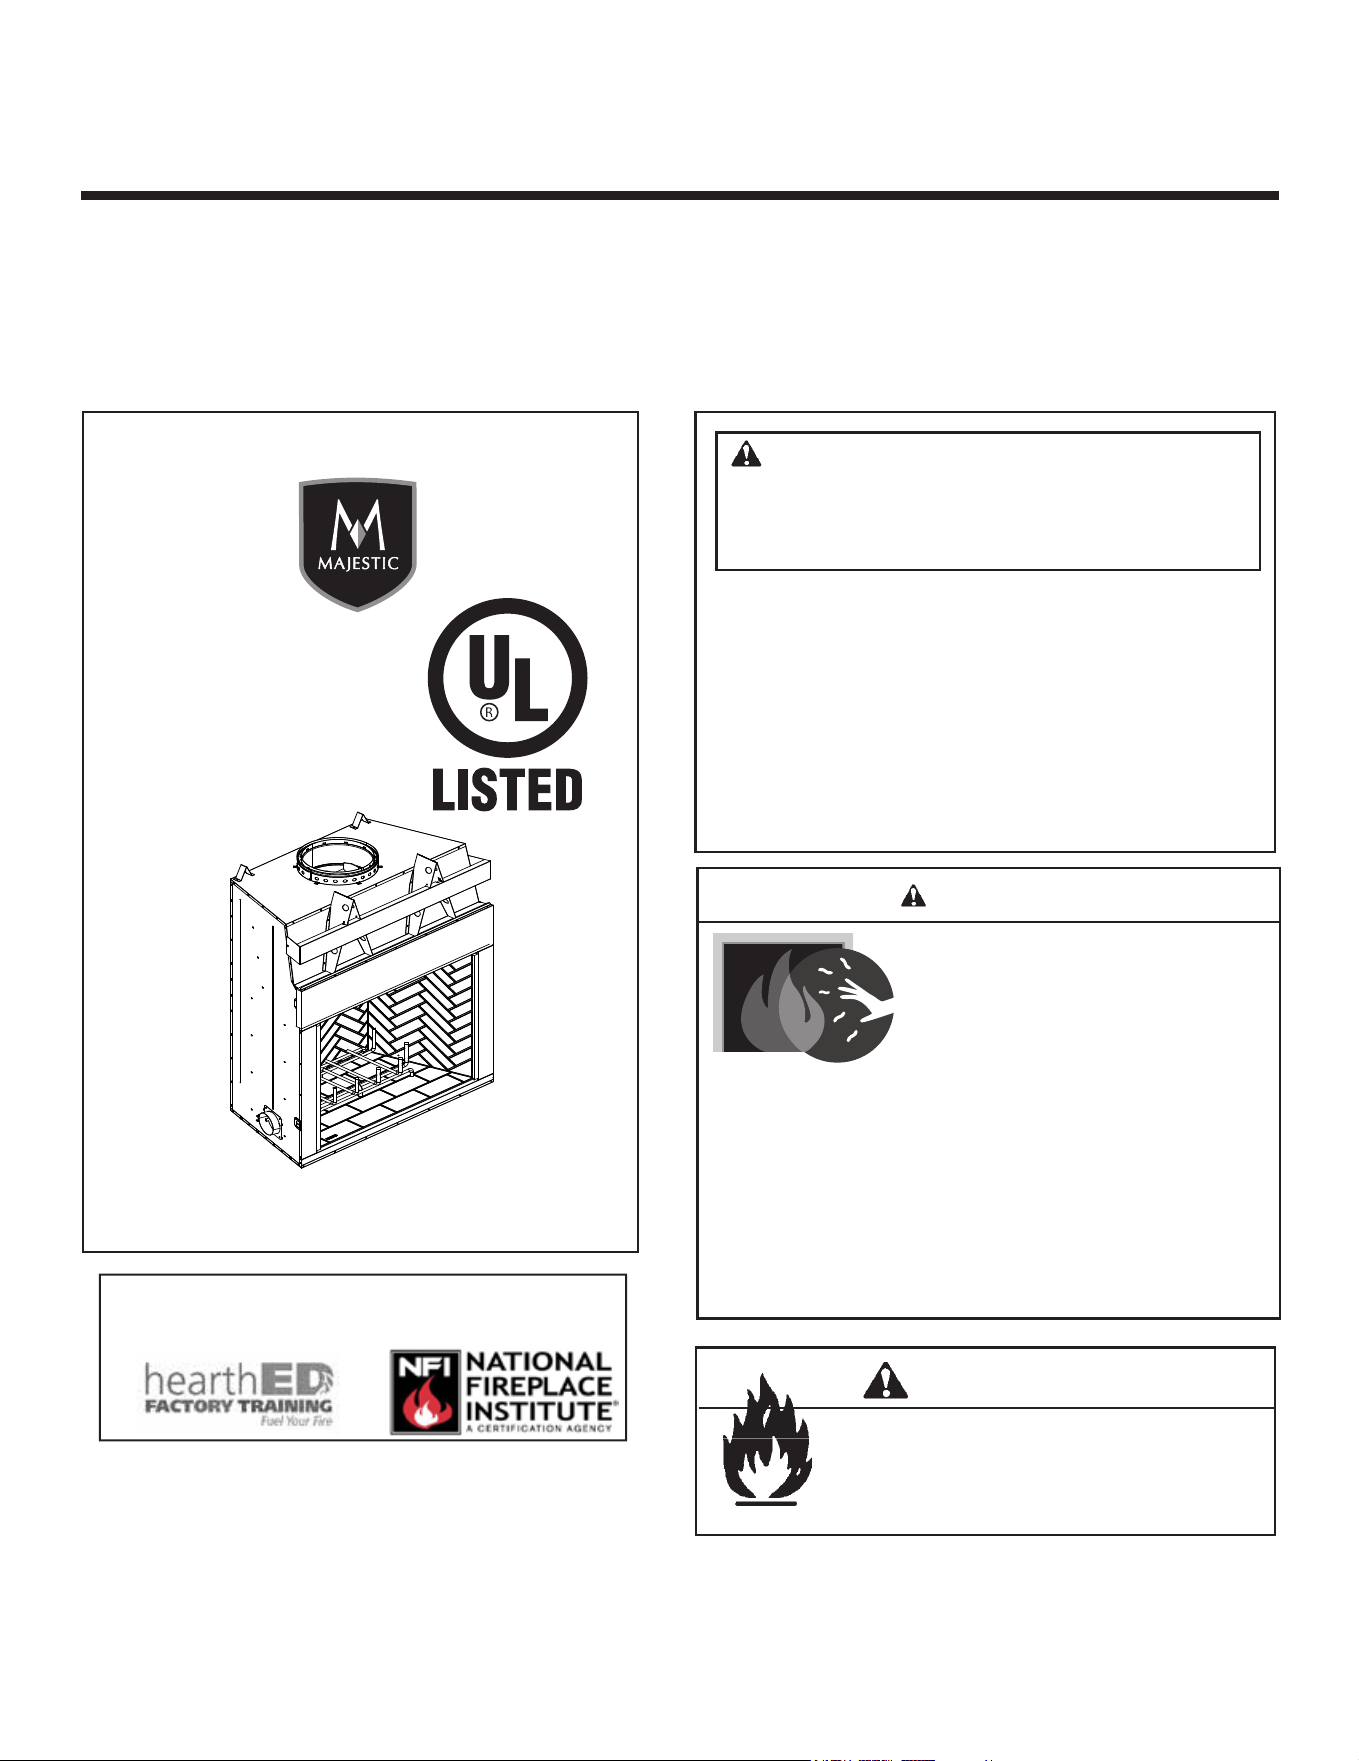
WOODBURNING FIREPLACE
Fire Risk.
WARNING
For use with solid wood fuel only.
Other fuels may overre and generate
poisonous gases (i.e. carbon monoxide).
Model(s):
Installation Manual
Installation and Fireplace Setup
WARNING
HOT SURFACES!
Glass and other surfaces are hot during
operation AND cool down.
Hot glass will cause burns.
• DO NOT touch glass until it is cooled
• NEVER allow children to touch glass
• Keep children away
• CAREFULLY SUPERVISE children in same room as
replace.
• Alert children and adults to hazards of high temperatures.
High temperatures may ignite clothing or other ammable
materials.
• Keep clothing, furniture, draperies and other ammable
materials away.
INSTALLER: Leave this manual with party responsible for use and operation.
OWNER: Retain this manual for future reference.
ASH42-B
NOTICE: DO NOT discard this manual!
• DO NOT store or use gasoline or other am-
mable vapors and liquids in the vicinity of this
or any other appliance.
•
DO NOT overre. Overring will void your
warranty.
• Comply with all minimum clearances to com-
bustibles as specied. Failure to comply may
cause house re.
WARNING: If the information in these
instructions is not followed exactly, a re
or explosion may result causing property
damage, personal injury, or death.
This replace uses SL1100 Series Chimney
2” CLEARANCE TO COMBUSTIBLES AND BUILDING INSULATION FROM CHIMNEY REQUIRED.
Installation and service of this appliance should be performed by
qualified personnel. Hearth & Home Technologies recomends HHT
Factory Trained or NFI certified professionals.

2 Majestic • ASH42-B Install Manual • 4059-968 • Rev E • 3/26
Safety Alert Key:
• DANGER! Indicates a hazardous situation which, if not avoided will result in death or serious injury.
• WARNING! Indicates a hazardous situation which, if not avoided could result in death or serious injury.
• CAUTION! Indicates a hazardous situation which, if not avoided, could result in minor or moderate injury.
• NOTICE: Indicates practices which may cause damage to the replace or to property.
Table of Contents
1 Product Specic & Important Safety Information
A. Fireplace Certication 4
B. Non-Combustible Materials 4
C. Combustible Materials 4
2 Getting Started
A. Typical Fireplace System 5
B. Design and Installation Considerations 6
1. Selecting Fireplace Locations 6
2. Locating Fireplace & Chimney 7
C. Tools and Supplies Needed 8
D. Inspect Fireplace and Components 8
E. Fireplace System Requirements 8
3 Framing and Clearances
A. Appliance Dimensions/Weight 9
B. Clearances 10
Minimum Clearances to Combustibles 10
C. Construct the Chase 11
D. Frame the Fireplace 12
E. Secure and Level the Fireplace 13
F. Protective Metal Hearth Strips 13
G. Outside Air Kit 13
4 Chimney and Termination Requirements
A. Chimney Requirements 15
B. Osets/Returns 16
C. Termination Requirements 17
5 Chimney Installation
A. Typical Chimney System 18
B. Assemble Chimney Sections 19
C. Intall Chimney Air Kit 19
D. Secure Oset/Return 20
E. Install Ceiling Firestops 20
F. Install Attic Insulation Shield 21
G. Roof Penetration 22
H. Install Chase/Chase Top 22
I. Termination Cap Requirements 23
J. Install Termination Cap 23
6 Shrouds
A. Radiation Shield 25
B. Field Constructed Shrouds 25
1. Open Top Shroud 25
2. Mailbox Style Shroud 26
3. Roofed Style Shroud 26
7 Finishing
A. Finishing Material 27
B. Hearth Extension, Building and Finishing 29
1. Fireplace Installed Flush on the Floor and
Hearth Extension Raised to Bottom of Firebox
Opening 30
2. Raised Hearth Extension and Raised Fireplace 31
3. Fireplace Opening and Hearth Extension Flush
with the Floor 31
C. Non-Combustible Sealant Material 32
D. Mantel and Wall Projections 33
E. Sidewalls/Surrounds 34
8 Fireplace Setup
A. Refractory Panel Kit In Crate 35
B. Install Hearth Molded Brick Panel 35
C. Install Back Molded Brick Panel 35
D. Install Side Molded Brick Panel 35
E. Firebrick Installation 36
F. Install Screens 38
G. Install Mortar (Optional) 38
H. Grate 38
I. Gas Log/Lighter Provision 39
J. Wood Burning Inserts 39
9 Reference Materials
A. Chimney Components 40
B. Optional Components 44
Note: An arrow found in the text signies change in content.
►
►
3
Majestic • ASH42-B Install Manual • 4059-968 • Rev E • 3/26
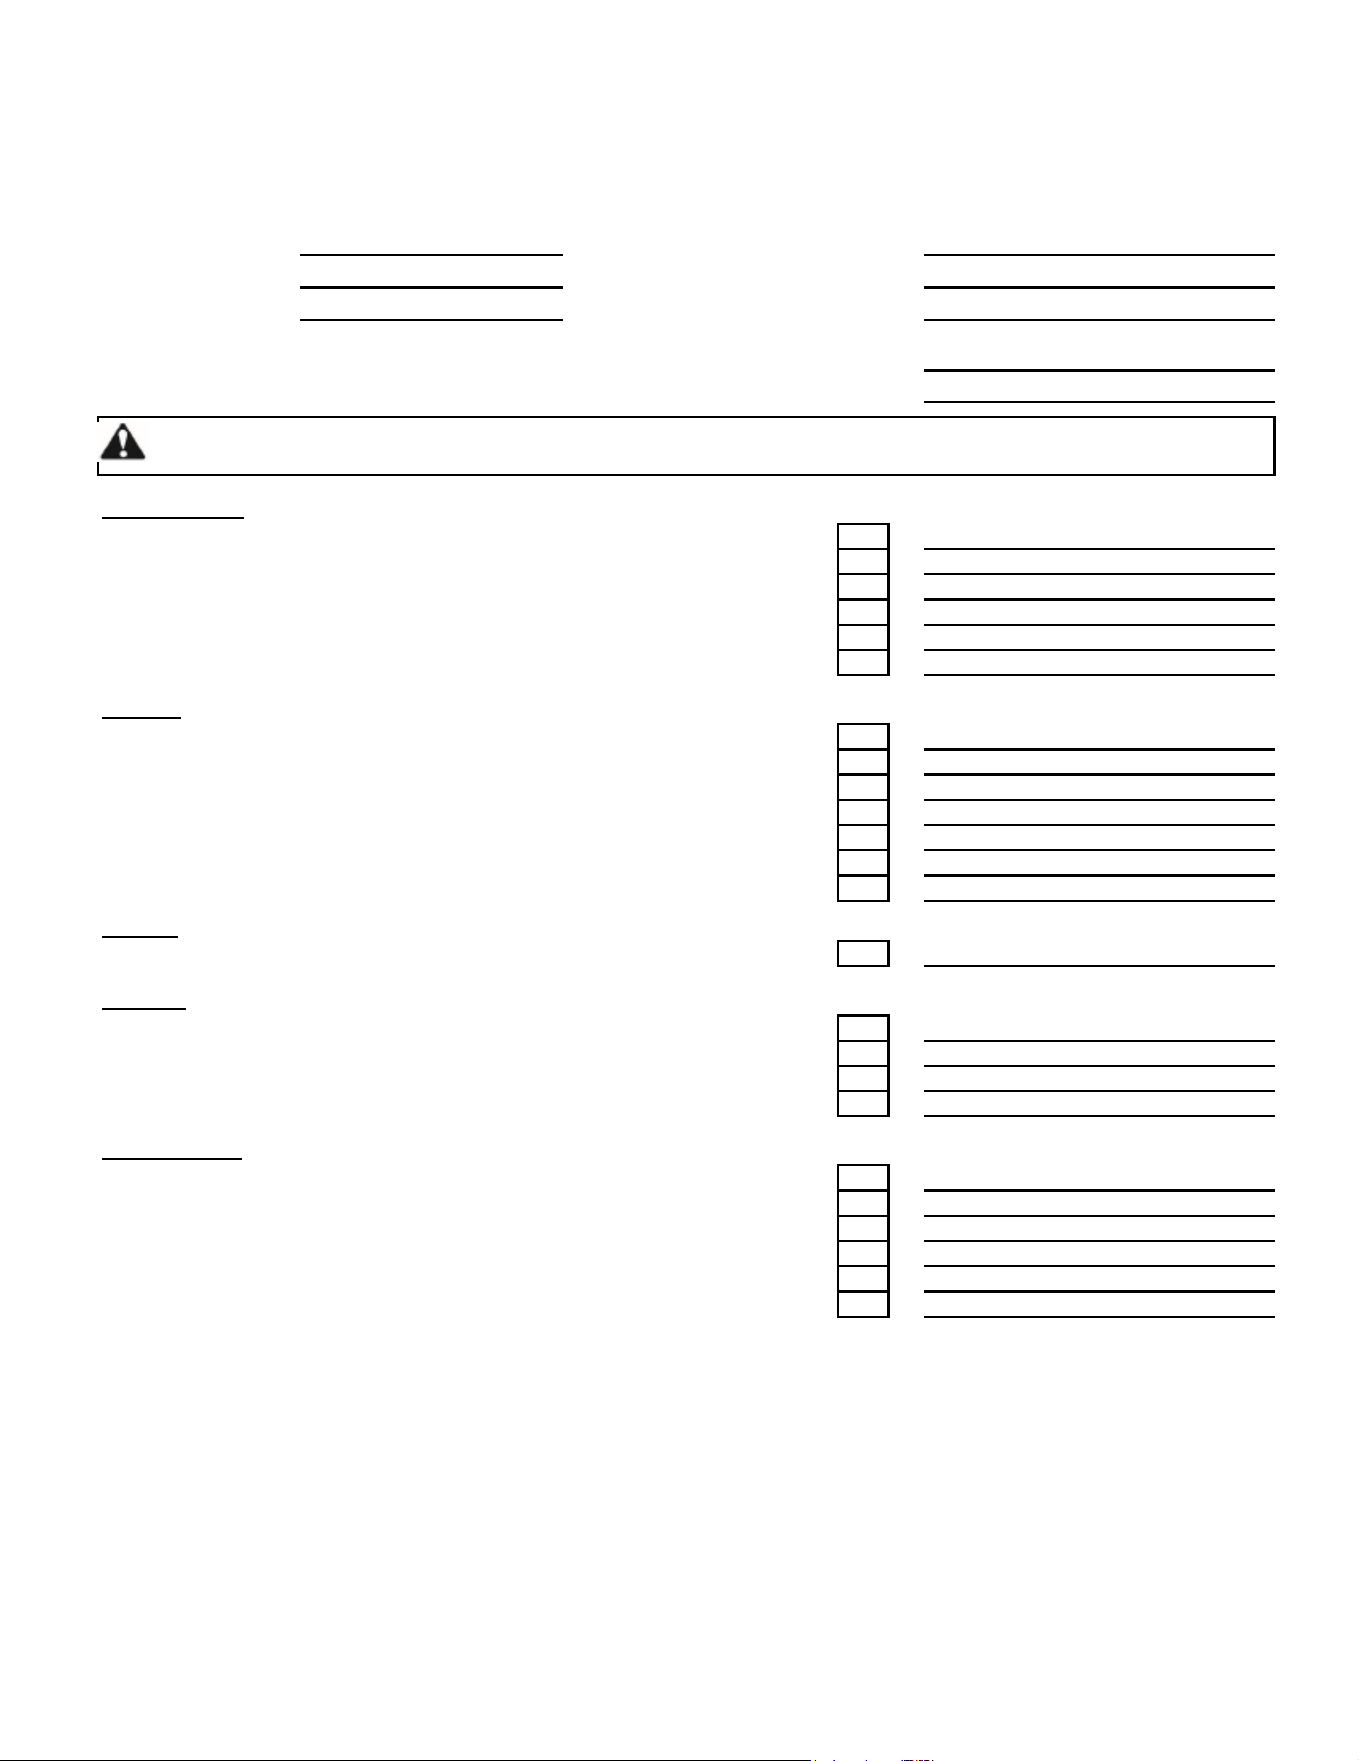
Customer:
Lot/Address
Model (circle one):
ASH42-B
YES
IF NO, WHY?
4059-917 • Rev C • 8-15-25
Comments communicated to party responsible
• Photographing the installation and copying this checklist for your file.
• That this checklist remain visible at all times on the fireplace until the installation is complete.
Combustible materials not installed in non-combustible areas.
Verified all clearances meet installation manual requirements.
Mantels and wall projections comply with installation manual requirements.
All packaging and protective materials removed.
Optional doors properly installed.
Fireplace Setup
Section 8 (Pg. 34)
Hearth & Home Technologies recommends the following:
__________________________ by ______________________on ________
Molded brick panels isntalled correctly.
Firescreen installed properly.
(Builder/Gen. Contractor) (Installer) (Date)
Comments: Further description of the issues, who is responsible (Installer/Builder/Other Trades, etc.) and corrective action
needed:_________________________________________________________________________________________________
WARNING! Risk of Fire or Explosion! Failure to install fireplace acording to these instructions can lead to a fire or
explosion.
Manual bag and all of its contents are removed from the fireplace and given to the party
responsible for use and operation.
________________________________________________________________________________________________________
________________________________________________________________________________________________________
Verified that the chase is insulated and sealed. (Pg. 11)
Verified clearances to combustibles. (Pg. 10)
Fireplace is leveled and secured. (Pg. 13)
Hearth extension size/height decided. (Pg. 29)
Outside air kit installed. (Pg. 14)
Chimney configuration complies with diagrams.
Chimney installed, locked and secured in place with proper clearance.
Terminations installed.
Finishing
Section 7 (Pg. 27)
Roof flashing installed.
ATTENTION INSTALLER:
Follow this Standard Work Checklist
This standard work checklist is to be used by the installer in conjuction with, not instead of, the instructions contained in this installation
manual.
Date Installed:
Location of Fireplace:
Installer:
Firestops installed.
Attic insulation shields are installed.
Grate is properly installed.
Dealer/Distributor Phone #
Serial #:
Chimney
Sections 4 & 5 (Pg. 15)
Fireplace Install
Chimney air kit installed.
Hearth extension installed per manual requirements.
Shrouds
Section 6 (Pg. 25)
Shrouds properly installed per instructions
Protective hearth strips installed per manual requirements. (Pg. 13)
4 Majestic • ASH42-B Install Manual • 4059-968 • Rev E • 3/26
WARNING! Risk of Fire! Hearth & Home Technologies
disclaims any responsibility for, and the warranty and
agency listing will be voided by the following actions.
DO NOT:
• installoroperatedamagedreplace
• modifyreplace
• install other than as instructed by Hearth & Home
Technologies
• operate the fireplace without fully assembling all
components
• overre
• install any component not approved by Hearth & Home
Technologies
• install parts or components not Listed or approved
Improper installation, adjustment, alteration, service or
maintenance can cause injury or property damage. For
assistance or additional information, consult a qualied
installer, service agency or your dealer.
B. Non-Combustible Materials
• Materials which will not ignite and burn, composed of
any combination of the following:
- Steel - Iron
- Brick - Tile
- Concrete - Slate
- Glass - Plasters
• Materials reported as passing ASTM E 136, Standard
Test Method for Behavior of Metals, in a Vertical Tube
Furnace at 750° C
C. Combustible Materials
• Materials made of or surfaced with any of the following
materials:
- Wood - Compressed paper
- Plant bers - Plastic
- Plywood/OSB - Sheet rock (drywall)
• Any material that can ignite and burn; ame proofed or
not, plastered or un-plastered
1 1
Product Specic & Important Safety Information
A. Fireplace Certication
This replace may be installed in sleeping rooms. This
replace is not approved for manufactured housing. If in-
stalled with a gas log set, provisions for the National Fuel
Gas Code must be met.
This replace has been tested and listed for use with the
optional components specied in this manual. These op-
tional components may be purchased separately and in-
stalled at a later date. Installation of an outside air kit will
require signicant reconstruction and is best if installed at
the time of replace installation.
This replace system has been tested and listed in accor-
dance with UL 127 standards by Underwriters Laborato-
ries Inc. for installation and operation in the United States.
WARNING: This product and the fu-
els used to operate this product (wood
and wood pellets), and the products of
combustion of such fuels, can expose
you to chemicals including carbon black,
which is known to the State of California
to cause cancer and carbon monoxide,
which is known to the State of California to
cause birth defects or other reproductive
harm. For more information go to: www.
P65Warnings.ca.gov.
5
Majestic • ASH42-B Install Manual • 4059-968 • Rev E • 3/26
2 2
Getting Started
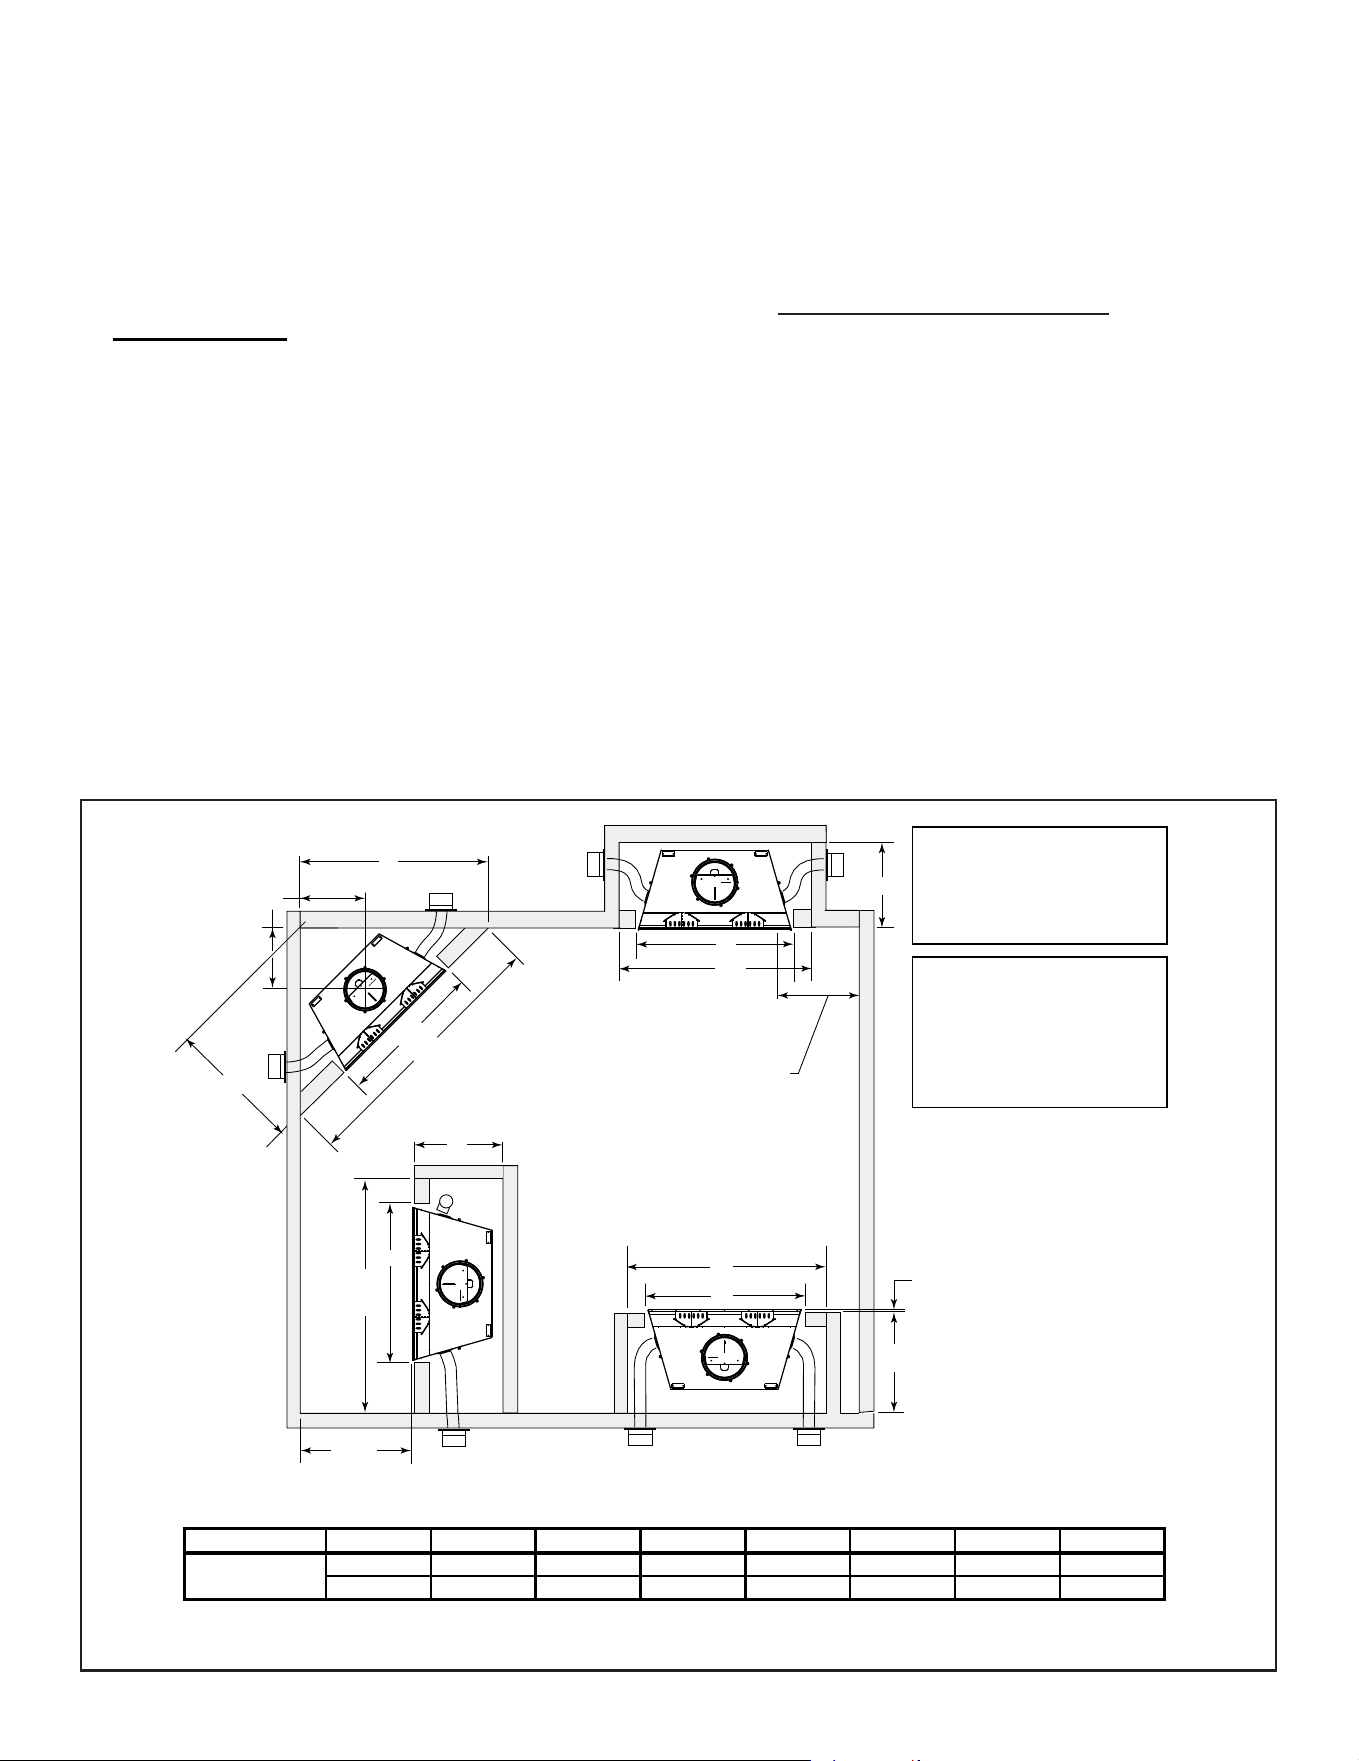
A. Typical Fireplace System
Figure 2.1 Typical Fireplace System
Non-combustible
roof flashing maintains
minimum clearance
around chimney
Additional lateral
support for chimney
above roof (or enclosed
in chase) if needed
Ceiling firestop
on floor of attic
Support straps
on rafter supports
chimney (not shown)
Termination cap
Chimney penetrates roof
preferably without affecting
roof rafters
Offset/Return (with hanger straps)
Framing headed off
in ceiling joists
Enclosed space above
and around fireplace
Mantel and surround
Decorative facing
and trim
Hearth extension
Factory-built fireplace
Protective metal
hearth strip(s)
Combustible
framing/header
on top of
V-shaped
standoffs
(spacers)
Chimney system
Attic insulation shield must
be used here to keep insulation away
from chimney if attic is insulated
Storm Collar
Outside Air
(both sides)
Transition
6 Majestic • ASH42-B Install Manual • 4059-968 • Rev E • 3/26
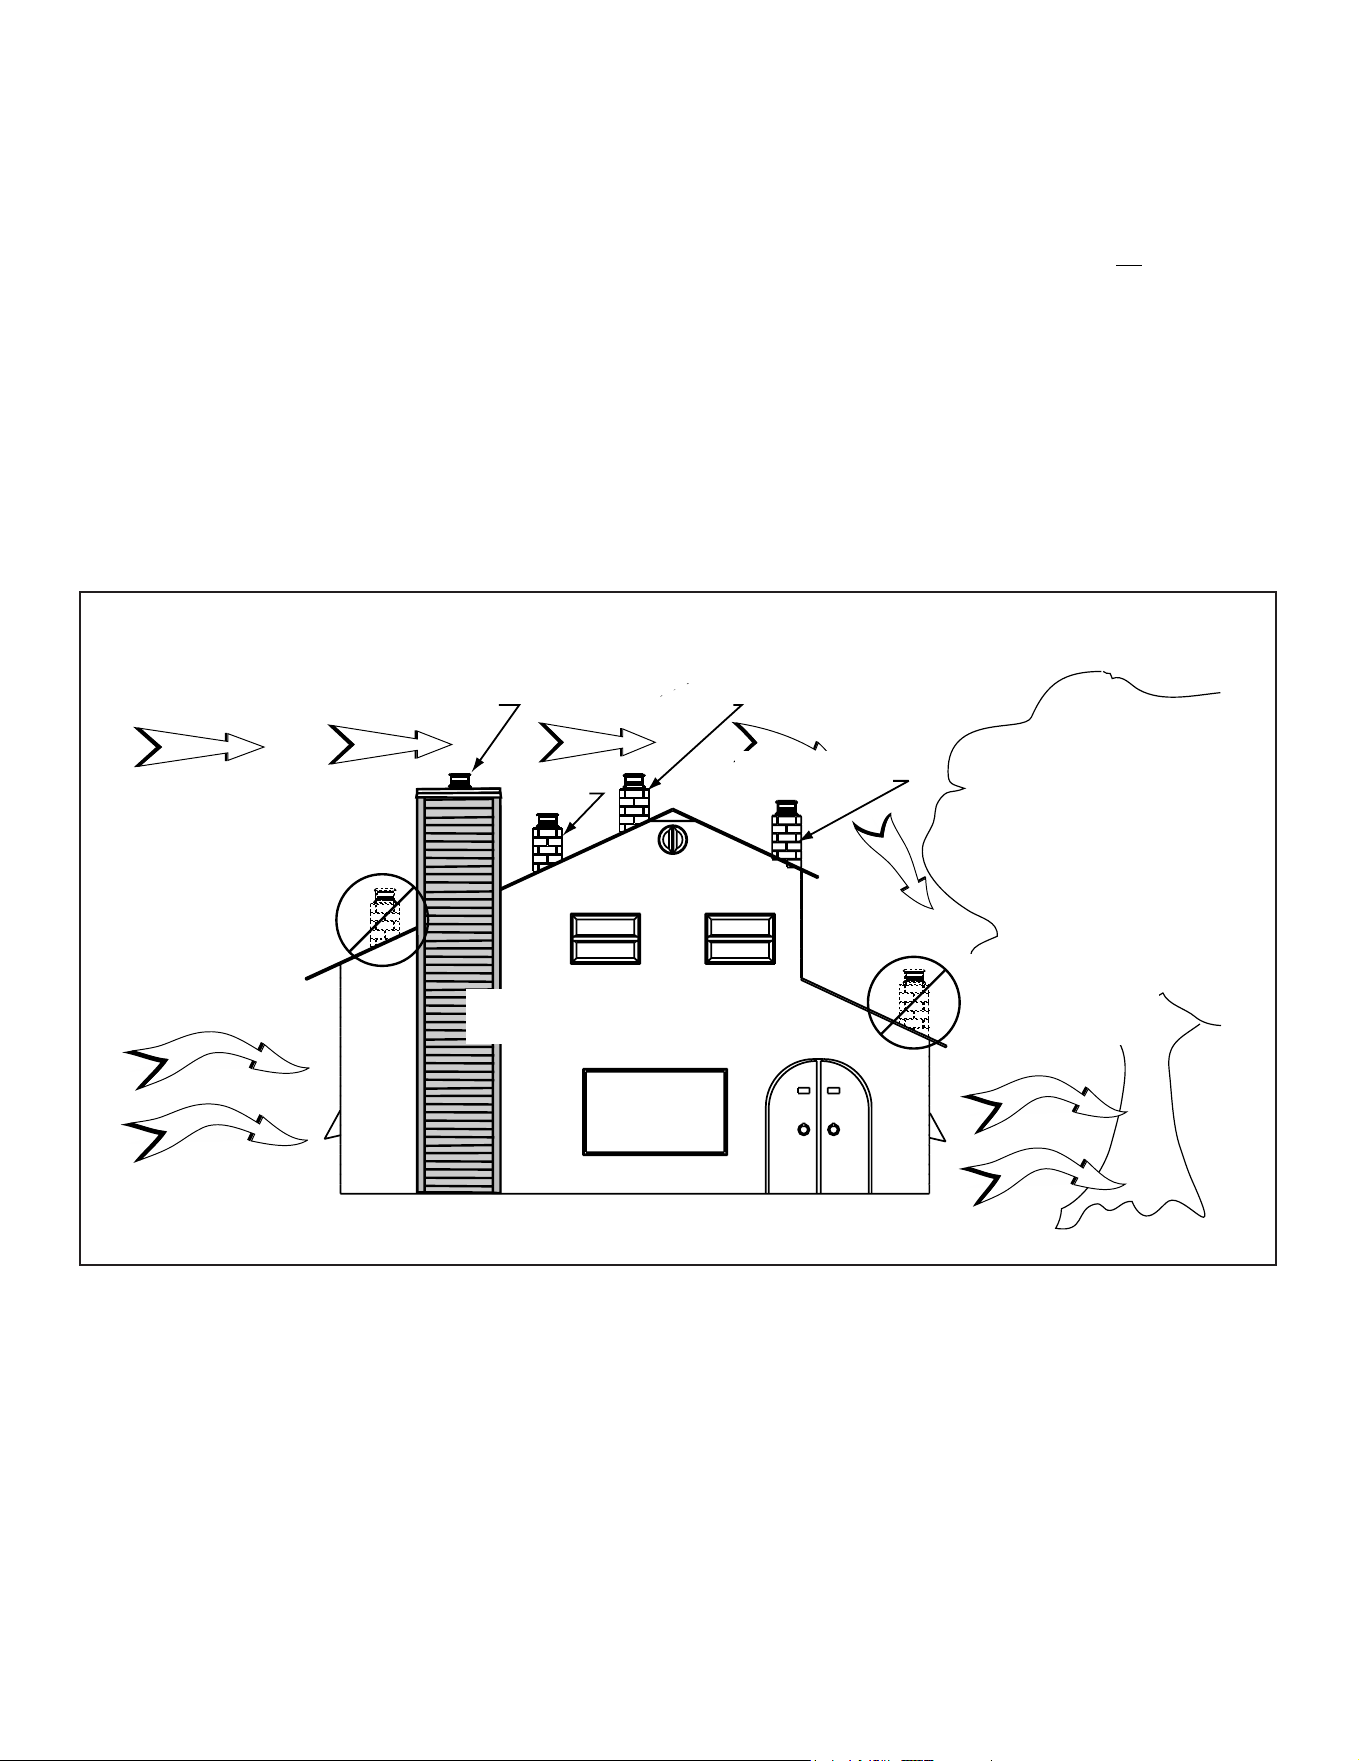
Figure 2.2 Fireplace Locations
B. Design and Installation Considerations
NOTICE: Check building codes prior to installation.
• Installation MUST comply with local, regional, state and
national codes and regulations.
• Consult insurance carrier, local building inspector, re
ocials or authorities having jurisdiction over restrictions,
installation inspection and permits.
• Before installing, determine the following:
- Where the replace is to be installed.
- The vent system conguration to be used.
- Gas supply piping.
- Electrical wiring.
- Framing and nishing details.
- Whether optional accessories - devices such as a
fan, wall switch or remote control - are desired.
1. Selecting Fireplace Locations
This replace may be used as a room divider, installed
along a wall, across a corner or used in an exterior chase.
See Figure 2.2.
Locating the replace in a basement is not recommended.
Locating near frequently opened doors, central heat outlets
or returns, or other locations of considerable air movement
can aect the performance.
Consideration should be given to these factors before
deciding on a location.
A*
F
D
B
C
1/2 in. (13 mm) all
configurations
1-1/2 in. min. air space
from fireplace to
combustible materials.
1/2 in. min. air space at
nailing flanges.
Note:
In an exterior chase
or projecting into a
garage
Across a
corner
As a
room
divider
Along a wall
84 in.
(2134 mm)
G
B
E
48 in.
(1219 mm)
MINIMUM
24 in. (610 mm)
from fireplace opening to
any perpendicular wall
A
B
G
G
B
)
)
)
)
)
)
)
)
)
)
)
)
)
)
)
)
)
)
)
)
)
)
)
)
)
)
)
)
)
)
)
)))))))))))))))
)
)
)
)
)
)
)
)))))))))))))))
)
)
)
)
)
)
)
)
)
)
)
)
)
)
)
)
)
)
)
)
)
)
)
)
)
)
)
)
)
)
)
)
))
)
))
)
)
)
)
)
Model # A B C D E F G
in.
77-7/8 53-7/8 95-1/4 47-5/8 22-1/2 67-3/8 28-1/2
mm
1978 1368 2419 1210 572 1711 724
ASH42-B
* 12 in. (305 mm) extra space
included for each outside air
connection. If outside air
duct hnas no bend, this
cimension may be reduced
as long as minimum clear-
ances are met.
NOTICE:
A minimum 1-1/2 in. air clearance at the back and
a minimum 1-1/2 in. air clearance to the sides of the
replaceassemblymustbemaintained.
Chimney sections at any level require a 2 in.
minimum air space clearance between the framing
and chimney sections.
NOTICE:
• Illustrationsandphotosreecttypicalinstallationsand
are FOR DESIGN PURPOSES ONLY.
• Illustrations/diagrams are not drawn to scale.
• Actual installation/appearance may vary due to individual
design preference.
• Hearth & Home Technologies reserves the right to alter
its products.
NOTICE: In addition to these framing dimensions, also
reference the following section:
• Clearances (Section 3).
7
Majestic • ASH42-B Install Manual • 4059-968 • Rev E • 3/26
2. Locating Fireplace & Chimney
Location of the replace and chimney will aect perfor-
mance.
• Install within the warm airspace enclosed by the building
envelope. This helps to produce more draft, especially
during lighting and die-down of the re.
• Installing the replace in a basement is not recommended.
• Penetrate the highest part of the roof. This minimizes
the eects of wind loading.
• Locate termination cap away from trees, adjacent
structures, uneven roof lines and other obstructions.
• Minimize the use of chimney osets.
• Consider the replace location relative to oor and ceiling
and attic joists.
• Take into consideration the termination requirements in
Section 5.
Marginal Location:
• Below peak
Location NOT recommended:
• Not the highest point of the roof
• Wind loading possible
Multi-level Roofs
Windward
Leeward
Recommended Location:
• Above peak
Recommended:
• Insulated exterior chase
in cooler climates
Recommended Location:
• Above peak
• Inside heated space
Location NOT recommended:
• Too close to tree
• Below adjacent structure
• Lower roof line
• Avoid outside wall
Marginal Location:
• Wind loading possible
Not recommended in basement due
to high negative pressure concerns
that effect draft
Figure 2.3 Recommended Chimney Locations
• Install the outside air kit with the intake facing prevailing
winds during the heating season.
• Ensure adequate outdoor air for all combustion
appliances and exhaust equipment.
• Ensure furnace and air conditioning return vents are not
located in the immediate vicinity of the replace.
• Avoid installing the replace near doors, walkways or
small isolated spaces.
• Recessed lighting should be a “sealed can” design.
• Attic hatches weather stripped or sealed.
• Attic mounted duct work and air handler joints and seams
taped or sealed.

8 Majestic • ASH42-B Install Manual • 4059-968 • Rev E • 3/26
C. Tools and Supplies Needed
Before beginning the installation be sure the following
tools and building supplies are available:
Reciprocating saw Framing material
Pliers Non-combustible sealant
Hammer Gloves
Phillips screwdriver Framing square
Flat blade screwdriver Electric drill and bits
Plumb line Safety glasses
Level Tape measure
1/2-3/4 in. length, #6 or #8 self-drilling screws
Misc. screws and nails
D. Inspect Fireplace and Components
WARNING! Risk of Fire and/or Explosion! Damaged
parts could impair safe operation. DO NOT install dam-
aged,incompleteorsubstitutecomponents.Keepre-
place dry.
• Remove replace and components from packaging and
inspect for damage.
• Vent system components and doors are shipped in
separate packages.
• Report to your dealer any parts damaged in shipment.
• Read all the instructions before starting the
installation. Follow these instructions carefully
during the installation to ensure maximum safety
and benet.
E. Fireplace System Requirements
Fireplace system requirements consist of the following:
• Fireplace
- Refractory (required, sold separately)
WDR3842-T-NG Refr. Trad. Natural Gray
WDR3842-T-AV Refr. Trad. Antler Velvet
WDR3842-T-BK Refr. Trad. Black Onyx
WDR3842-T-BR Refr. Trad. Masonry Brown
WDR3842-H-NG Refr. Herr. Natural Gray
WDR3842-H-AV Refr. Herr. Antler Velvet
WDR3842-H-BK Refr. Herr. Black Onyx
WDR3842-H-BR Refr. Herr. Masonry Brown
- Firescreen (included with replace)
- Hearth Extension (required, sold separately)
- Grate (included with replace)
• Outside Air System
- Air Inlet Hood x2 (included with replace)
- Flex (required, sold separately
• Chimney System
- Attic insulation shield (included with replace)
- Chimney termination cap (required, sold separately)
• Non-combustible nish material
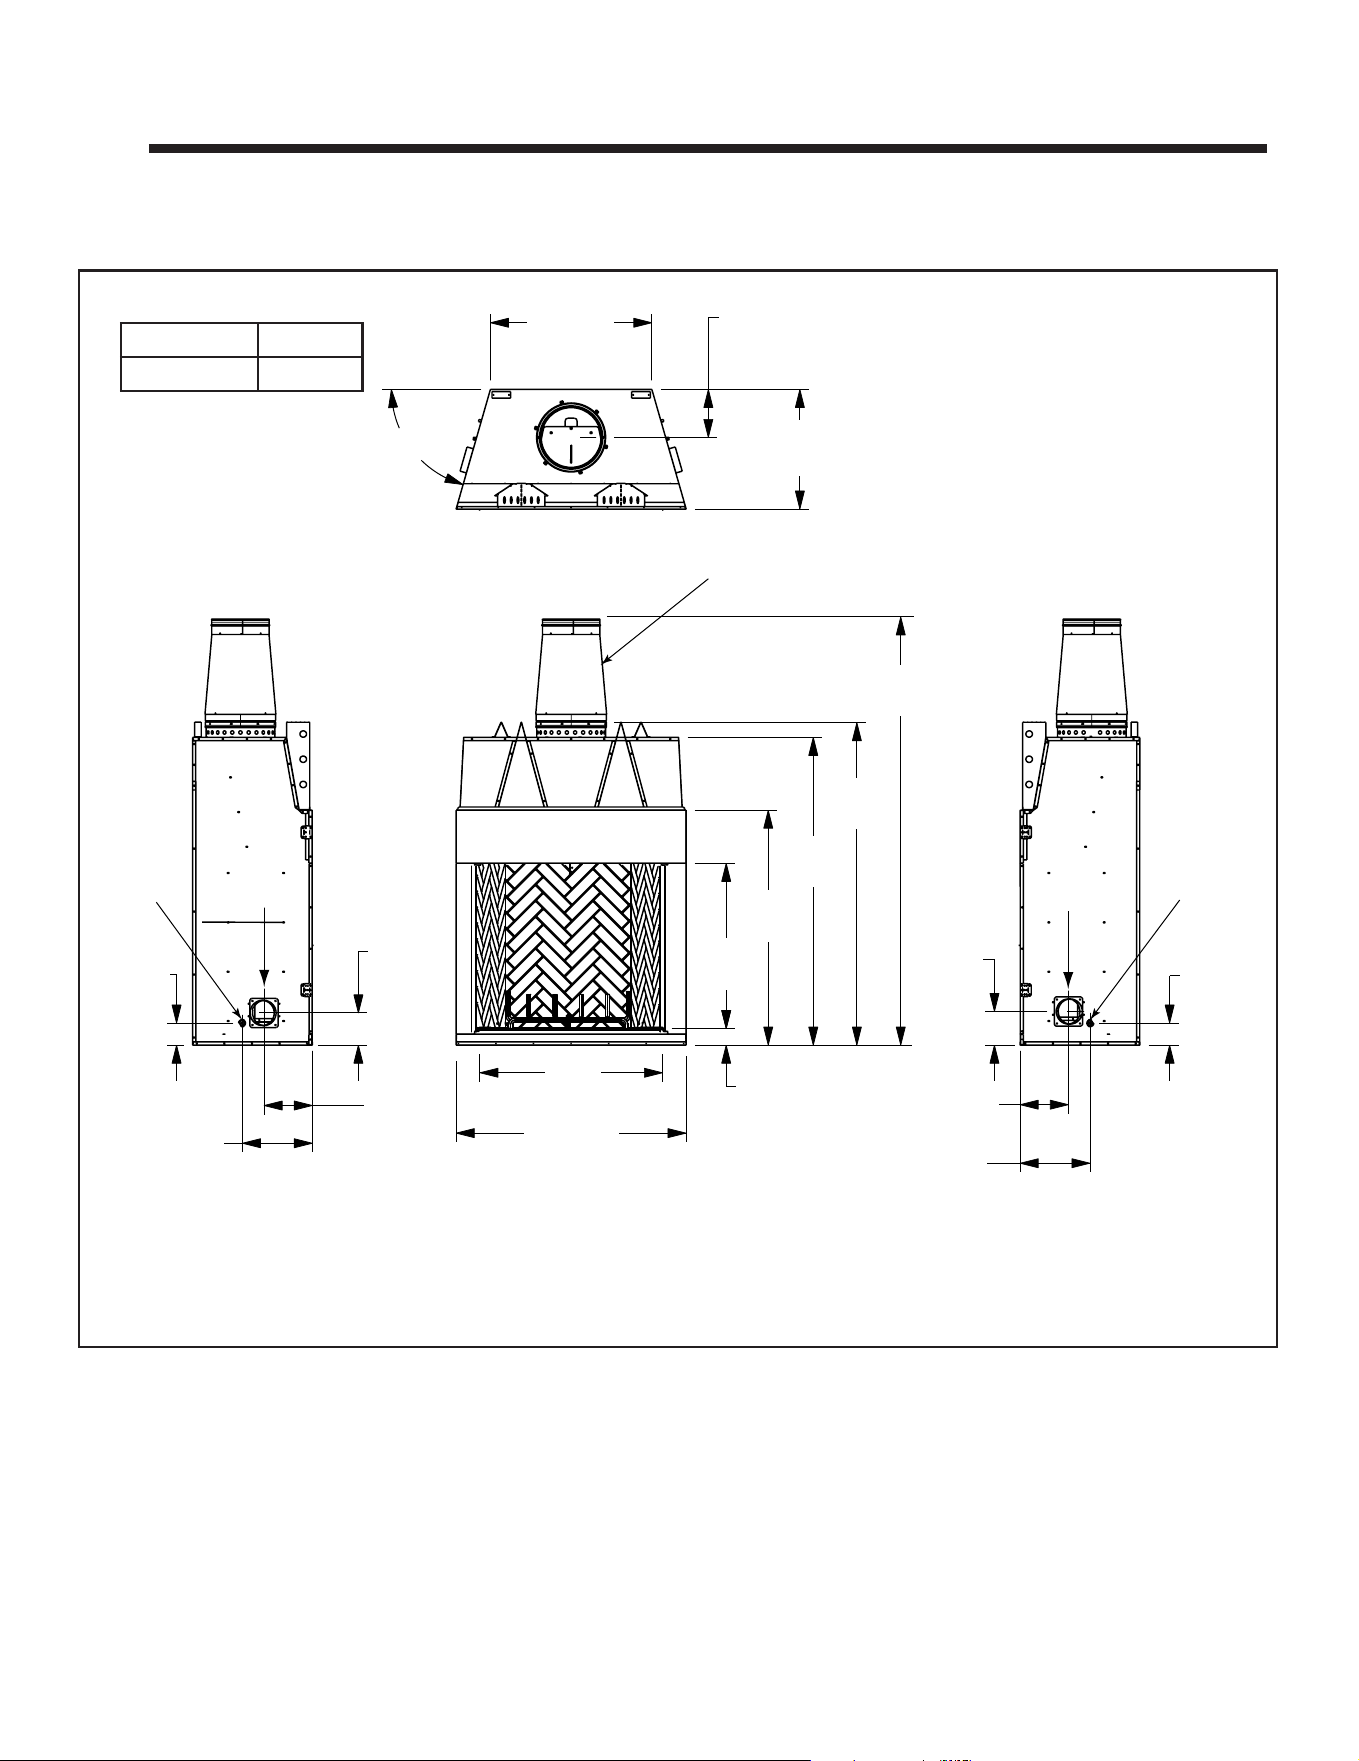
9
Majestic • ASH42-B Install Manual • 4059-968 • Rev E • 3/26
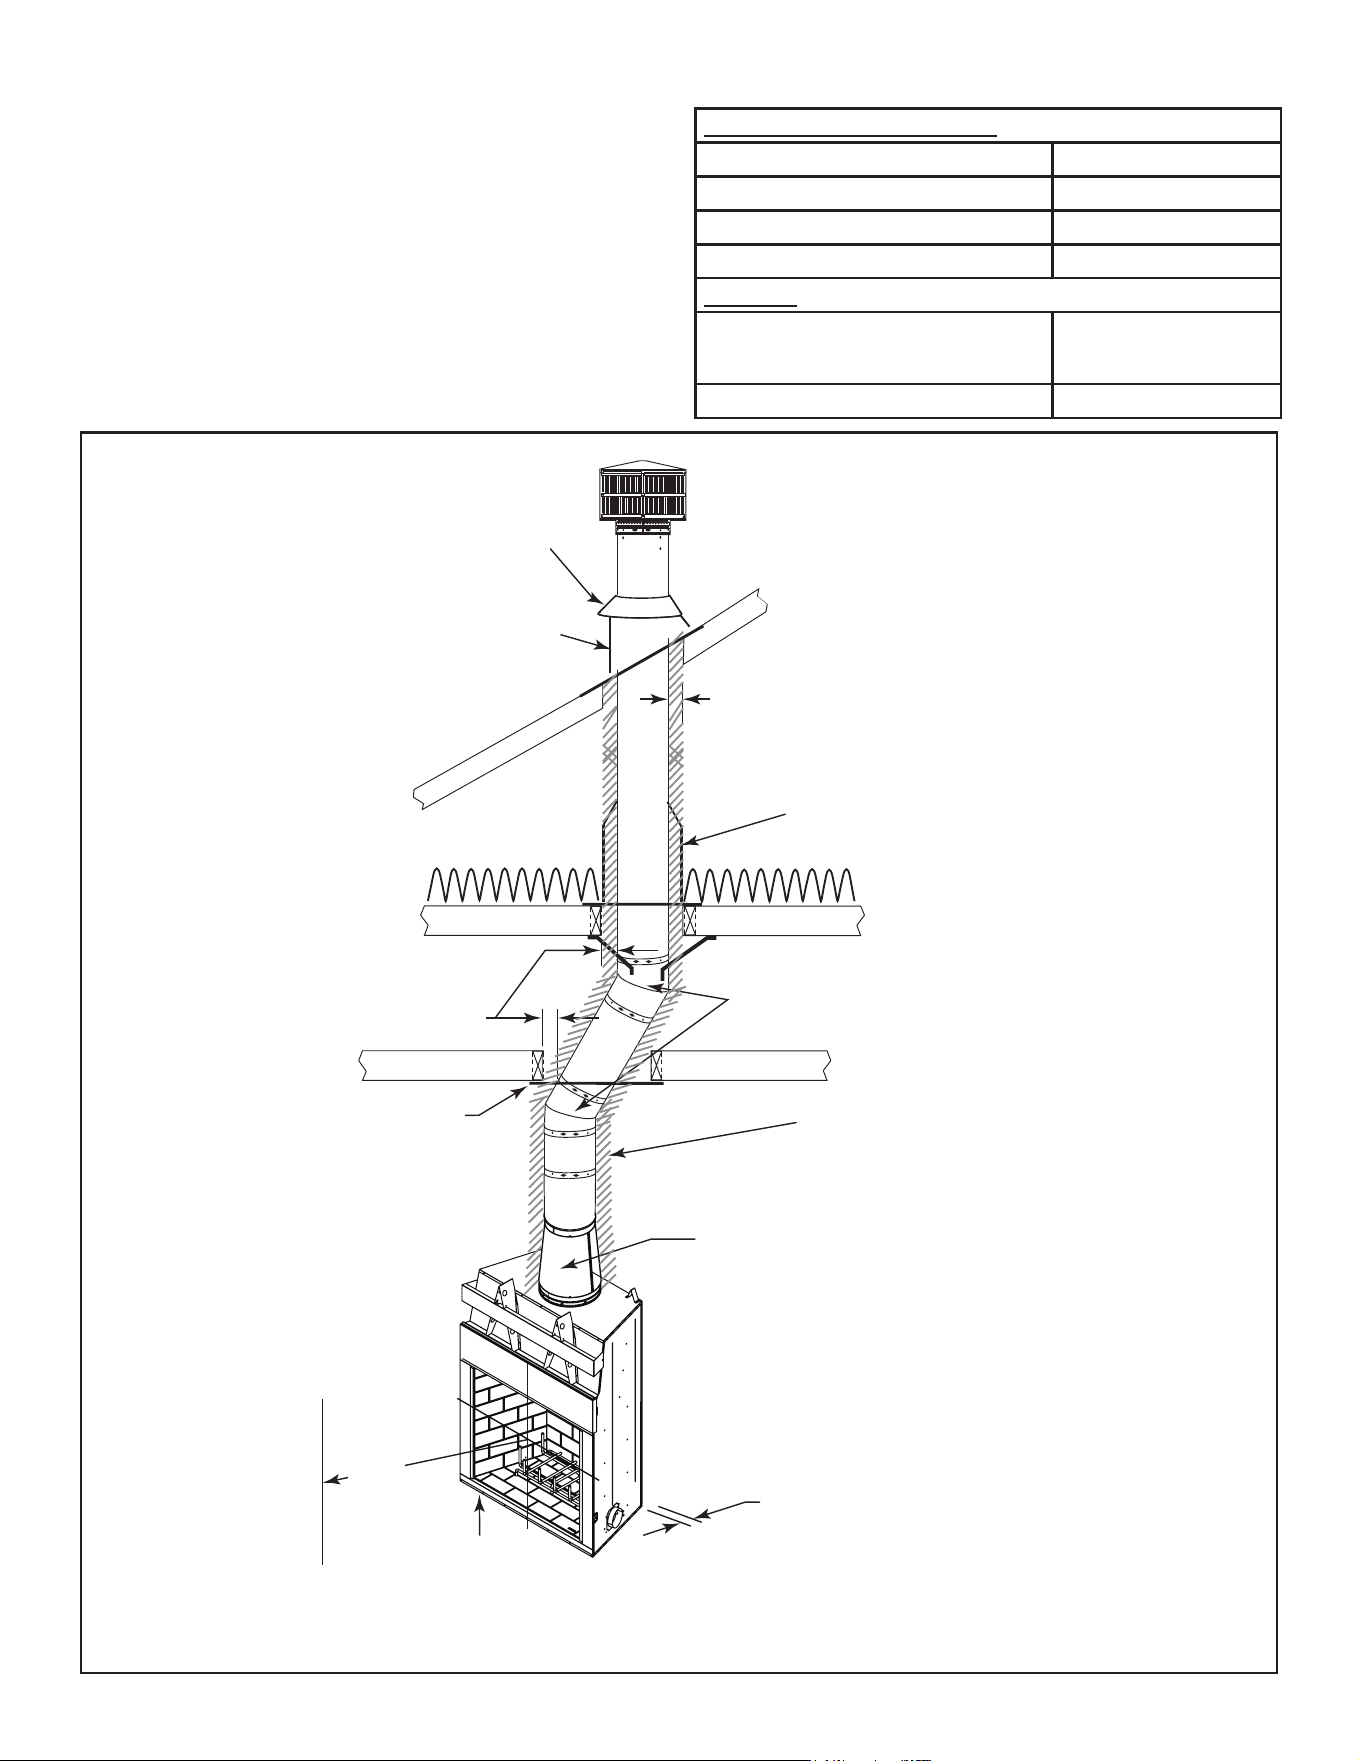
16 1/8 in.
408 mm
Gas Line
Knockout
11 1/8 in.
282 mm
6 7/8 in.
175 mm
5 in.
129 mm
42 in.
1067 mm
52 7/8 in.
1343 mm
3 3/4 in.
97 mm
38 in.
965 mm
54 in.
1372 mm
74 1/8 in.
1883 mm
97 1/2in.
2477 mm
70 3/4 in.
1797 mm
16 1/8 in.
408 mm
11 1/8 in.
282 mm
6 7/8 in.
175 mm
5 in.
129 mm
37 1/8 in.
943 mm
11 in.
281 mm
27 1/2 in.
699 mm
74° TYP.
Outside
Air
Outside
Air
Gas Line
Knockout
Transition included with unit
3 3
Framing and Clearances
A. Appliance Dimensions/Weight
Figure 3.1 Appliance Dimensions
Model Pounds
ASH42-B 340
Appliance Weight Table
10 Majestic • ASH42-B Install Manual • 4059-968 • Rev E • 3/26
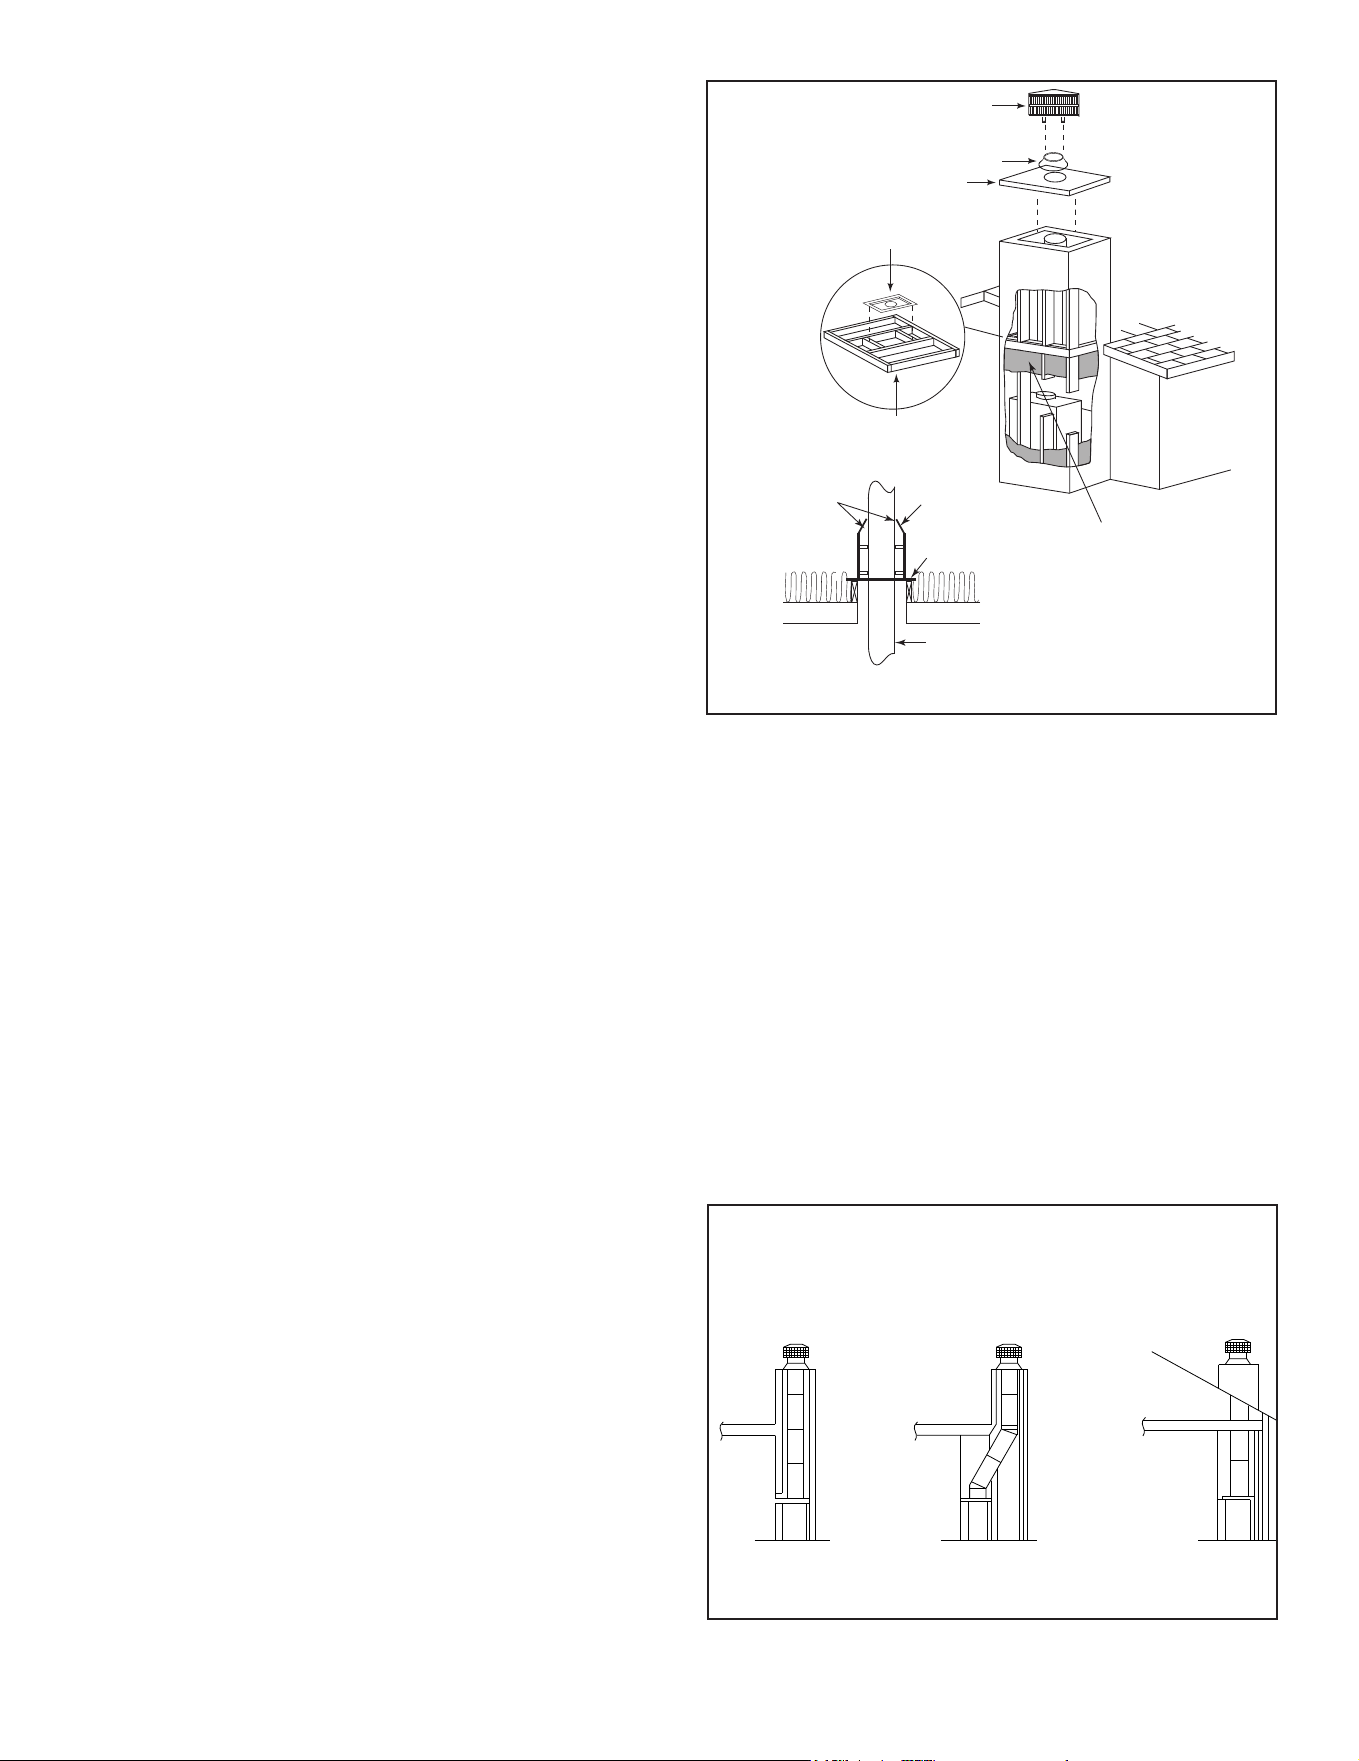
(insulation)
Attic
Insulation
Shield
(ceiling)
(roof)
(attic)
(ceiling)
Ceiling Firestop
Offset/Return (secured
with hanger straps)
Storm Collar
Roof Flashing
1-1/2 in. (38 mm) to back &
sides of appliance
(except at nailing flanges
where it is 1/2 in. [13 mm])
Must have 2 in. (51 mm)
minimum clearance
to header
0 in.
to floor
2 in. (51 mm) min.
Shaded areas
represent
2 in. (51 mm) min.
air space clearance
required around pipe
Combustible Object
48 in.
1219 mm
Transition
B. Clearances
WARNING! Risk of Fire!
You must comply with all minimum air space clearances
tocombustiblesasspeciedinFigure3.2.DO NOT pack
required air spaces with insulation or other materials.
Framing or nishing material used on the front of, or in
frontof,thereplacecloserthantheminimumslistedmust
be constructed entirely of non-combustible materials (i.e.,
steel studs, concrete board, etc.). Failure to comply may
causere.
Figure 3.2 Clearances to Combustible Materials
Minimum Clearances to Combustibles
WITHIN ENCLOSURE AREA
Fireplace to backwall 1-1/2 in. (38 mm)
Fireplace to sidewall 1-1/2 in. (38 mm)
Top standos to header 0 in. (0 mm)
Door opening to sidewall 24 in. (610 mm)
MANTEL
Mantel minimum height 22 in. (559 mm)
above opening
Maximum mantel depth 12 in. (305 mm)
11
Majestic • ASH42-B Install Manual • 4059-968 • Rev E • 3/26
C. Construct the Chase
A chase is a vertical boxlike structure built to enclose the
replace and/or its vent system. Vertical chimneys that
run on the outside of a building must be installed inside a
chase.
In cold climates, Hearth & Home Technologies recom-
mends that the chase be well insulated using batt type in-
sulation between the joists.
Construction of the chase may vary with the type of build-
ing. These instructions are not substitutes for the require-
ments of local building codes. Local building codes MUST
be checked.
Chases should be constructed in the manner of all outside
walls of the home to prevent cold air drafting problems. The
chase should not break the outside building envelope in
any manner. All outer walls need to be insulated.
Building codes require false ceiling and ceiling restops/
attic shields at each oor of the chase or every 10 ft (3048
mm) of clear space to control spread of re.
Walls, ceiling, base plate and cantilever oor at the rst
level of the chase should be insulated (see Figure 3.3.)
Vapor and air inltration barriers should be installed in the
chase as per regional codes for the rest of the home. Ad-
ditionally, Hearth & Home Technologies recommends that
the inside surfaces be drywalled and taped (or the use of
an equivalent method) for maximum air tightness.
Holes and other openings should be caulked with high tem-
perature caulk or stued with unfaced ber glass insulation.
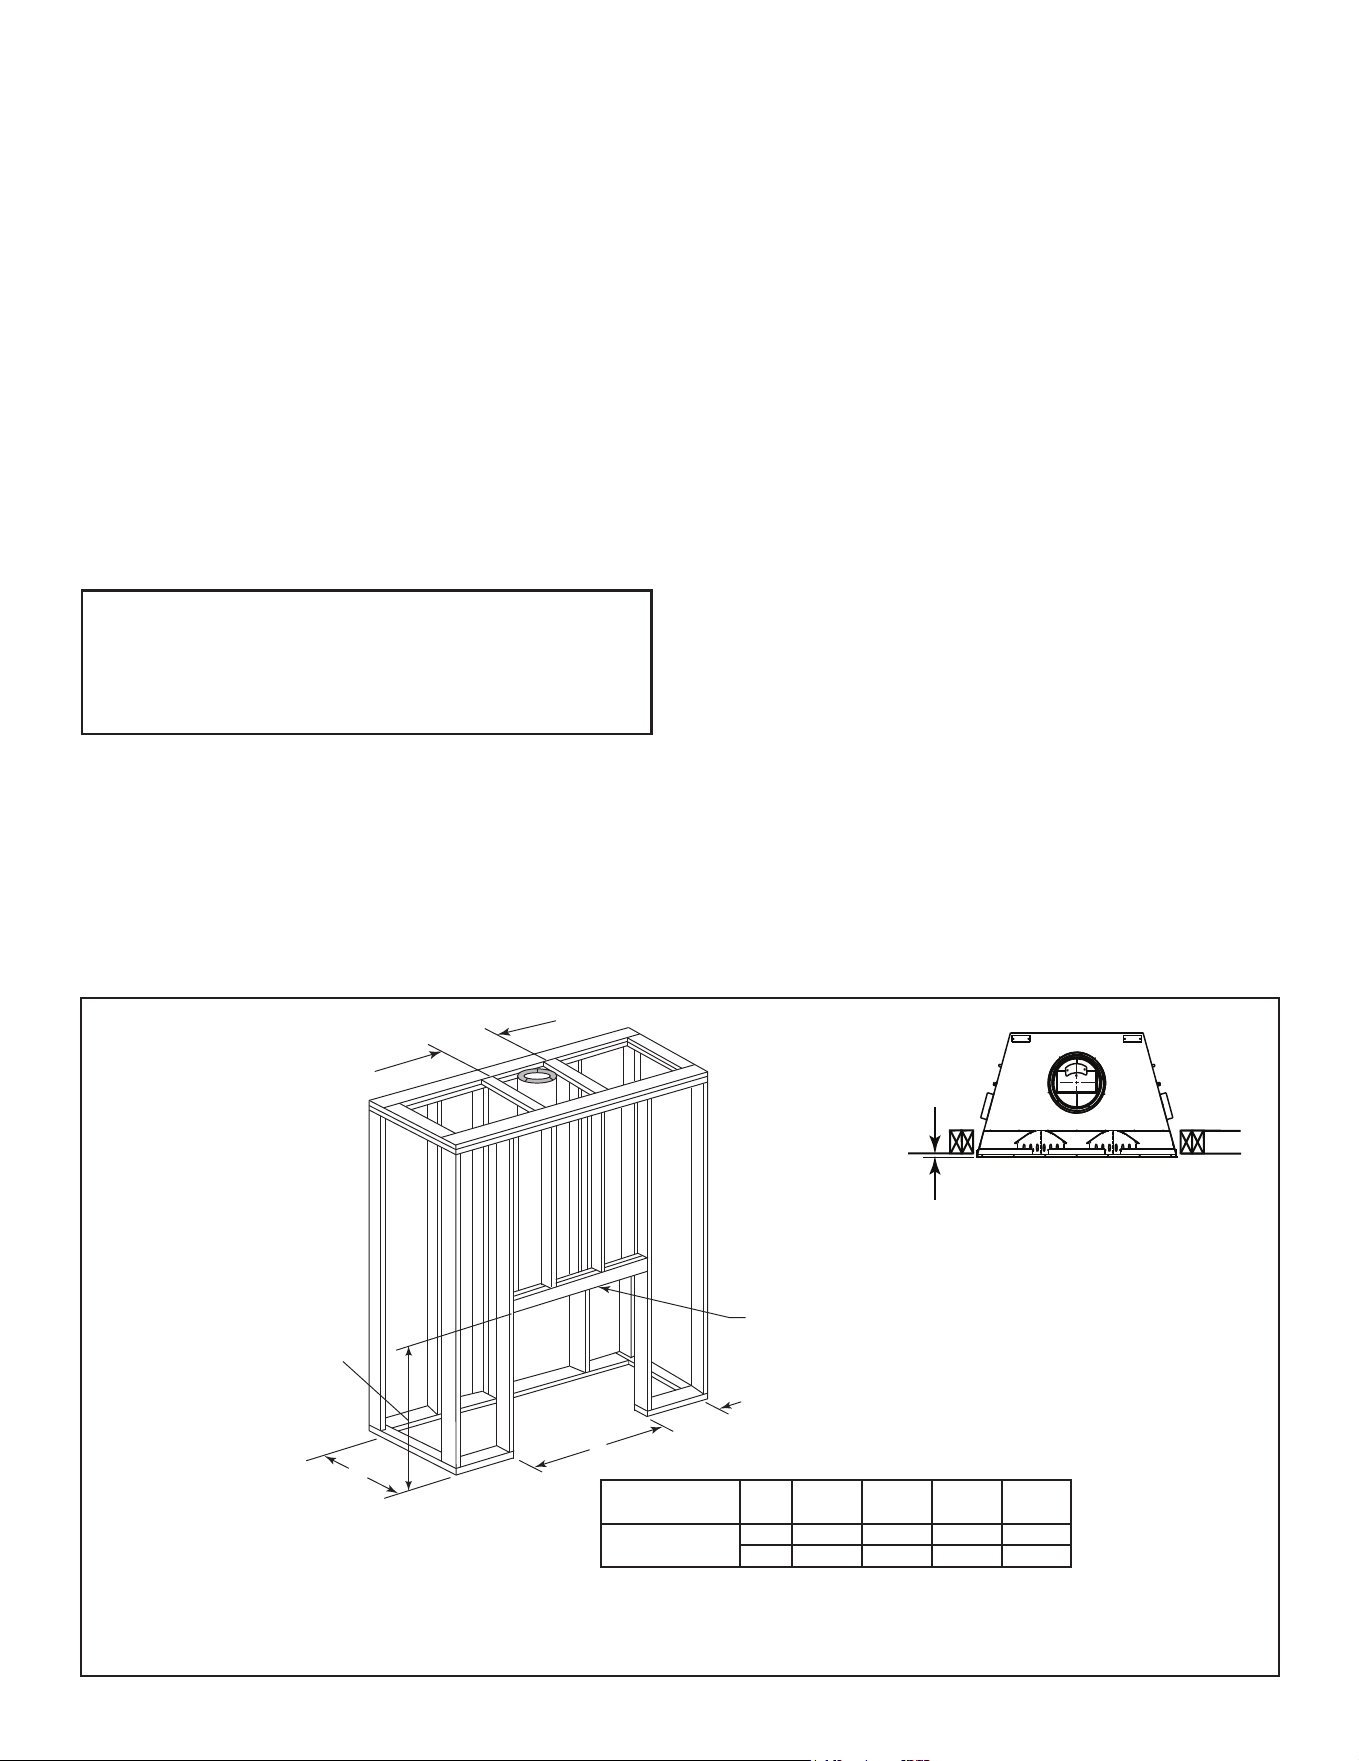
Ceiling
Firestop
Metal Chase Top
Round Termination Cap
False Ceiling
Insulation in the
outside walls
of the chase
Attic
Insulation
Shield
Chimney
Ceiling
Firestop
Tabs
False Ceiling
False Ceiling
Insulation
Insulation
Storm Collar
Figure 3.3 Chase Assembly
1 2 3
All outside walls should be insulated.
Figure 3.4 Chase Constructions
1. Fireplace and chimney enclosed in an exterior chase.
2. Chimney oset through exterior wall and enclosed in chase.
3. Chase constructed on roof.
• The chase is constructed using framing materials much
the same as the walls in your home. A variety of siding
materials may be used including brick, stone, veneer
brick, or standard siding materials.
• In constructing the chase, several factors must be
considered:
- Maintain a 2 in. (51 mm) air space around the
chimney.
- The chase top must be constructed of non-
combustible material.
- In cold climates, a restop spacer and attic insulation
shield should be installed in an insulated false ceiling
at the 8 ft. (2438 mm) level above the replace
assembly. This reduces heat loss through the chase.
- In cold climates, the walls of the chase should be
insulated to the level of the false ceiling as shown in
Figure 3.3. This will help reduce heat loss from the
home around the replace.
WARNING! You must install false ceilings and ceil-
ing restops at each oor of the chase or every 10 ft
(3.05 m) to control spread of re.
WARNING! Risk of Fire! DO NOT sealareabetweenre
stop opening and chimney pipe except where they enter
the attic or leave the warm air envelope of the home (use
600° F sealant).
WARNING! Risk of Fire! You must maintain a min-
imum 2 in. (51 mm) air space clearance to insula-
tion and other materials surrounding the chimney
system.
• Insulationandothermaterialsmustbermlysecuredto
prevent accidental contact with chimney system.
• The chase must be properly blocked to prevent blown
insulation or other combustibles from entering and
makingcontactwithreplaceorchimney.
• Failure to prevent contact between insulation or other
materials and chimney system may cause overheating
andre.
Three examples of chase applications are shown in Fig-
ure 3.4.
12 Majestic • ASH42-B Install Manual • 4059-968 • Rev E • 3/26
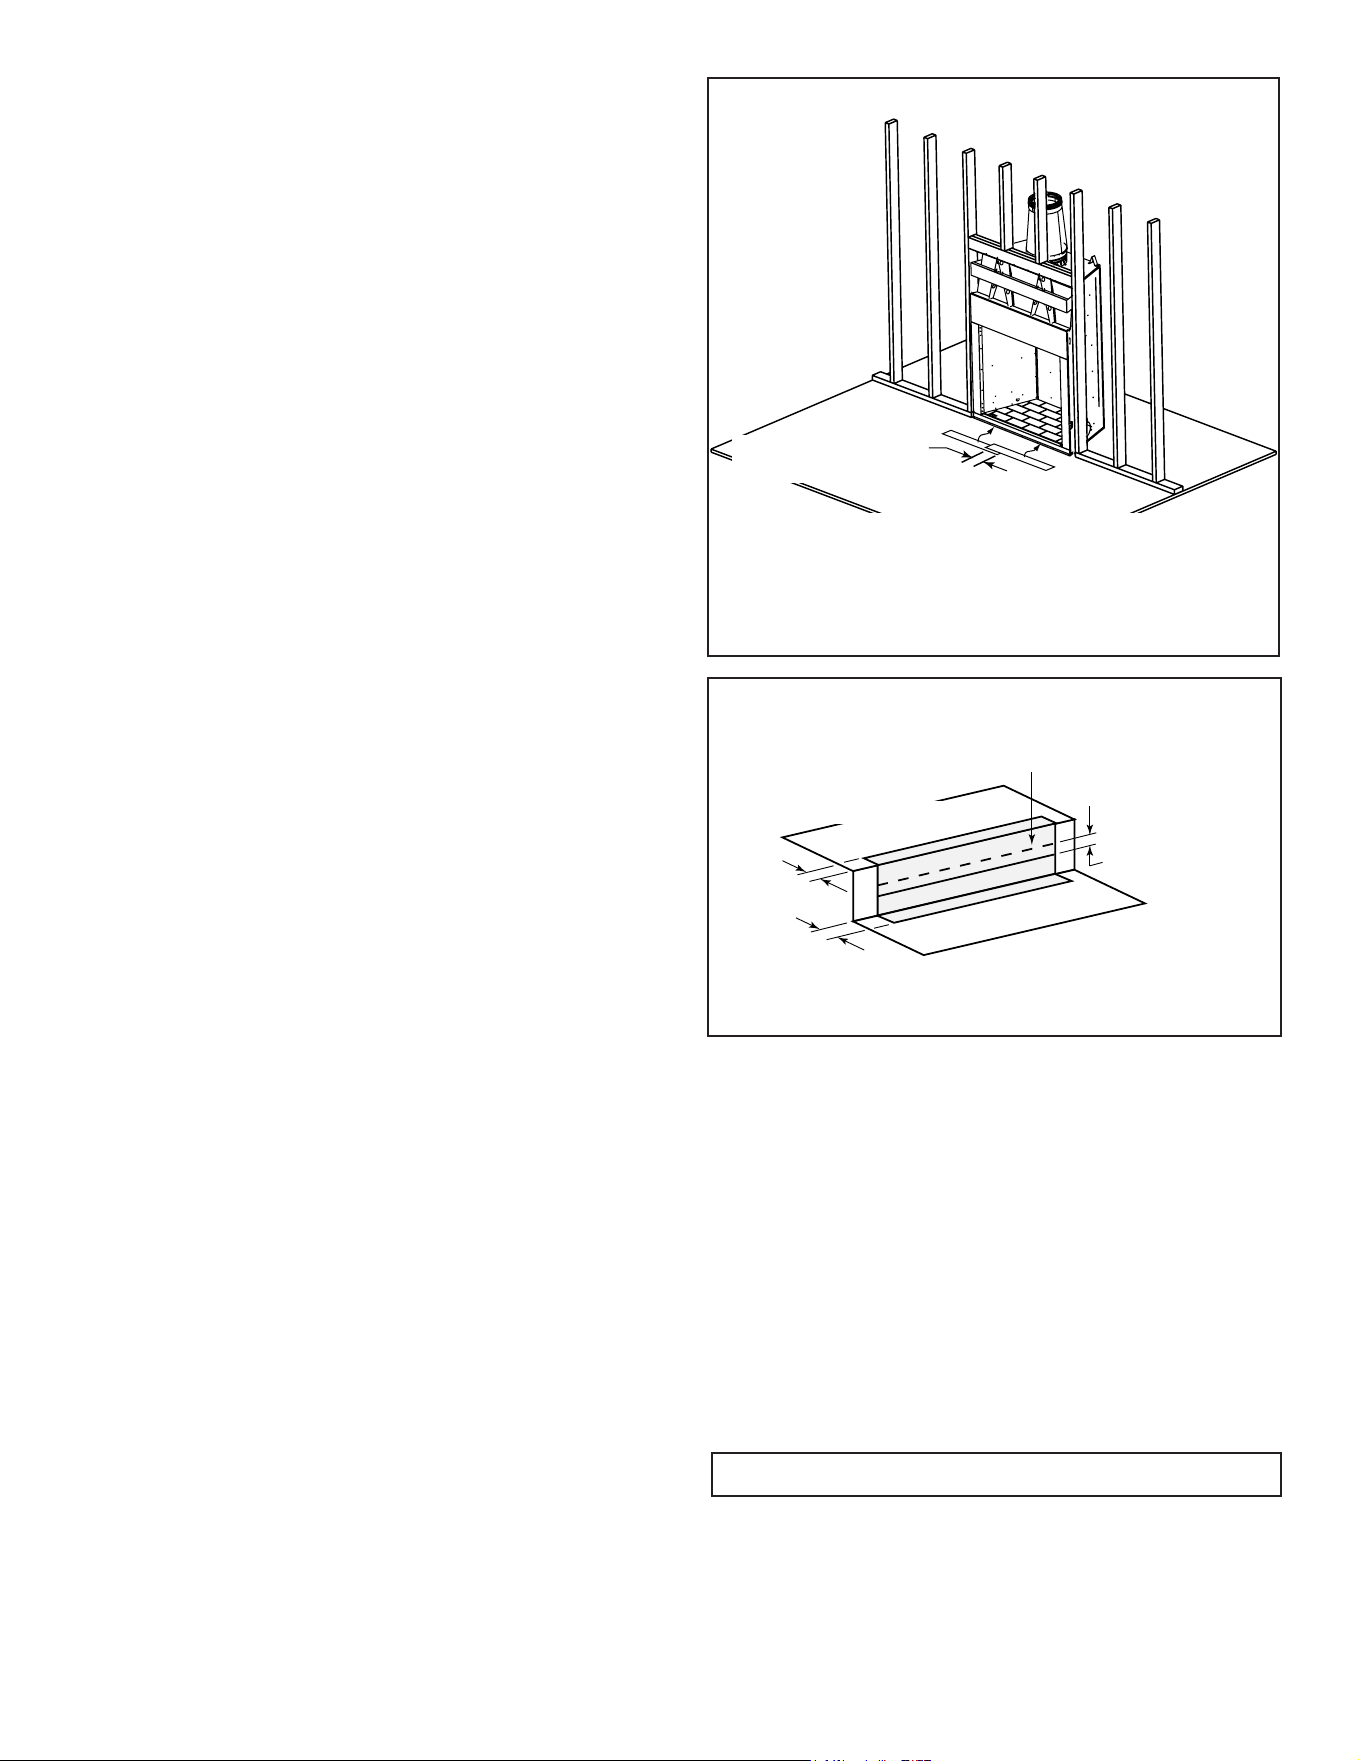
B
A
Header MUST NOT be notched!
D
D = extra space needed for outside air connection.
If outside air duct has no bend, this dimension may be
reduced as long as minimum clearances are met.
Header will sit on
top of front standoffs
after fireplace is
installed.
17 in (432 mm)
framing
* If interior of chase will be drywalled, add the thickness to this
measurement.
** Rough opening dimension to be able to get fireplace installed.
C
Model A B* C** D
in. 53-7/8 28-1/2 74-1/2 12
ASH42-B
mm 1368 724 1892 305
D. Frame the Fireplace
NOTICE: Hearth extension design must be determined
before installation of replace.
If the replace is placed on the oor, the maximum height
of a nished raised hearth is 3-3/4”, if you want a higher
raised hearth the replace must be placed on a platform.
Figure 3.5 shows a typical framing (using 2 x 4 lumber) of
the replace, assuming combustible materials are used.
All required clearances to combustibles around the re-
place must be adhered to. See Figure 3.2. Any framing
across the top of the replace must be above the level of
the top standos. (No recess above standos.)
The
nished cavity depth must be no less than 28-1/2 in.
(724 mm) from the nished backwall to the outside of front
wall framing. Framing must extend straight up all the way
to the ceiling.
WARNING! Risk of Fire! You must comply with all
minimum air space clearances to combustibles. DO NOT
pack required air spaces with insulation or other materi-
als.
WARNING! Risk of Fire! Comply with all minimum clear-
ancesspecied.
•
A minimum 1-1/2 in. (38 mm) air clearance must
be maintained at the back and 1-1/2 in. (38 mm)
to the sides of the replace assembly.
• Chimneysectionsatanylevelrequirea2in.(51mm)
minimum air space clearance between the framing and
chimney section.
CAUTION! Risk of Cuts/Abrasions. Wear protective gloves
and safety glasses during installation. Sheet metal edges
are sharp.
Figure 3.5 Framing the Fireplace
Note: Before framing up the chase, consider where
and how the chimney will run. If there are obstacles
that might be in the way, it may be necessary to make
the chase larger than shown to allow osets to be used.
Refer to oset chart on page 16.
1/2 in.
(13 mm)
Fireplace must be set out
1/2 in. (13 mm) in front of
the face of the framing
material.
13
Majestic • ASH42-B Install Manual • 4059-968 • Rev E • 3/26
F. Protective Metal Hearth Strips
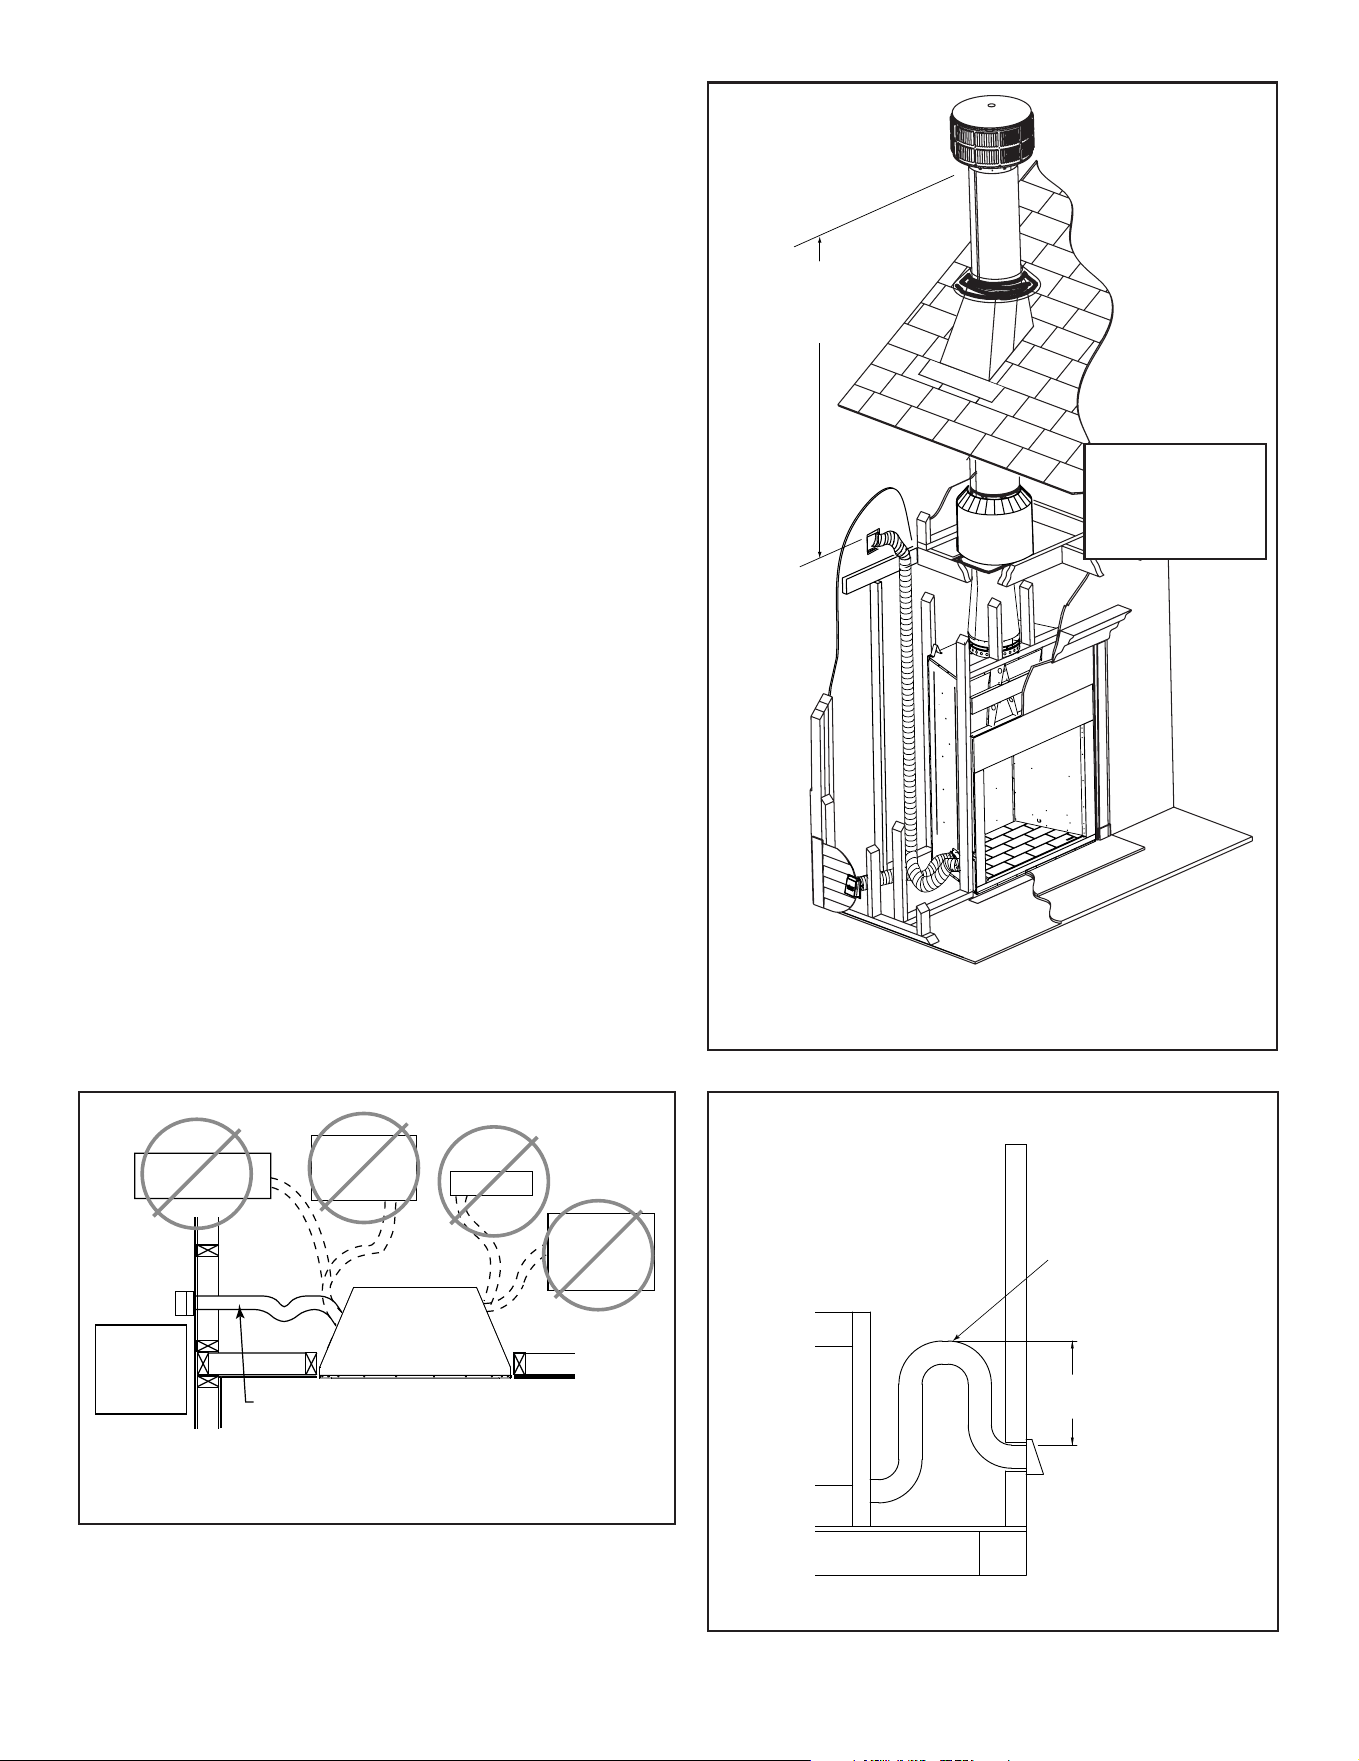
• Locate the two protective metal hearth strips measuring
approximately 26 in. x 4 in. (660 mm x 102 mm) included
with this replace.
• Slide each metal strip 2 in. (51 mm) under front edge of
replace.
• Overlap strips in the middle of replace opening by 1 in.
(25 mm) minimum.
• Metal strips must extend beyond the front and sides
of the replace opening by at least 2 in. (51 mm),
Figure 3.6).
• Protect the front of a platform elevated above the hearth
extension with metal strips (not included with replace)
per Figure 3.7. See Section 7 for hearth extension
instructions.
WARNING! Risk of Fire! Protective metal hearth
strips MUST be installed on combustible surfaces. DO
NOT cover metal strips with combustible materials.
Sparksorembersmayigniteooring.
WARNING! Risk of re! High temperatures, sparks,
embers or other burning material falling from the
replacemayigniteooringorconcealedcombustible
surfaces.
• Protective metal hearth strips MUST be installed.
• Hearth extensions MUST be installed exactly as
specied.
WARNING! Risk of Fire! Prevent contact with sagging,
loose insulation.
• DO NOT install against vapor barriers or exposed
insulation.
• Secure insulation and vapor barriers.
• Provide minimum air space clearances at the sides and
backofthereplaceassembly.
E. Secure and Level the Fireplace
This replace may be placed on either a combustible or
noncombustible continuous at surface. Slide the replace
into position. Be sure to provide the minimum 1-1/2 in.
air clearance at the sides and 1-1/2 in. at the back of the
replace.
The replace should be positioned so the face of the non-
combustible material on the replace will be ush with the
face of the drywall on the walls.
Level the replace and shim as necessary.
1 in. (25 mm) overlap
Minimum
Metal strips are placed 2 in. (51 mm)
under the front of the fireplace and must
extend beyond the front and sides of
fireplace opening by 2 in. (51 mm).
Raised Platform
Floor
2 in.
(51 mm)
1 in. (25 mm) min.
overlap
2 in.
(51 mm)
Top piece must overlap
bottom piece
Figure 3.7 Protect the Front of an Elevated Platform
Figure 3.6 Position the Protective Metal Hearth Strips
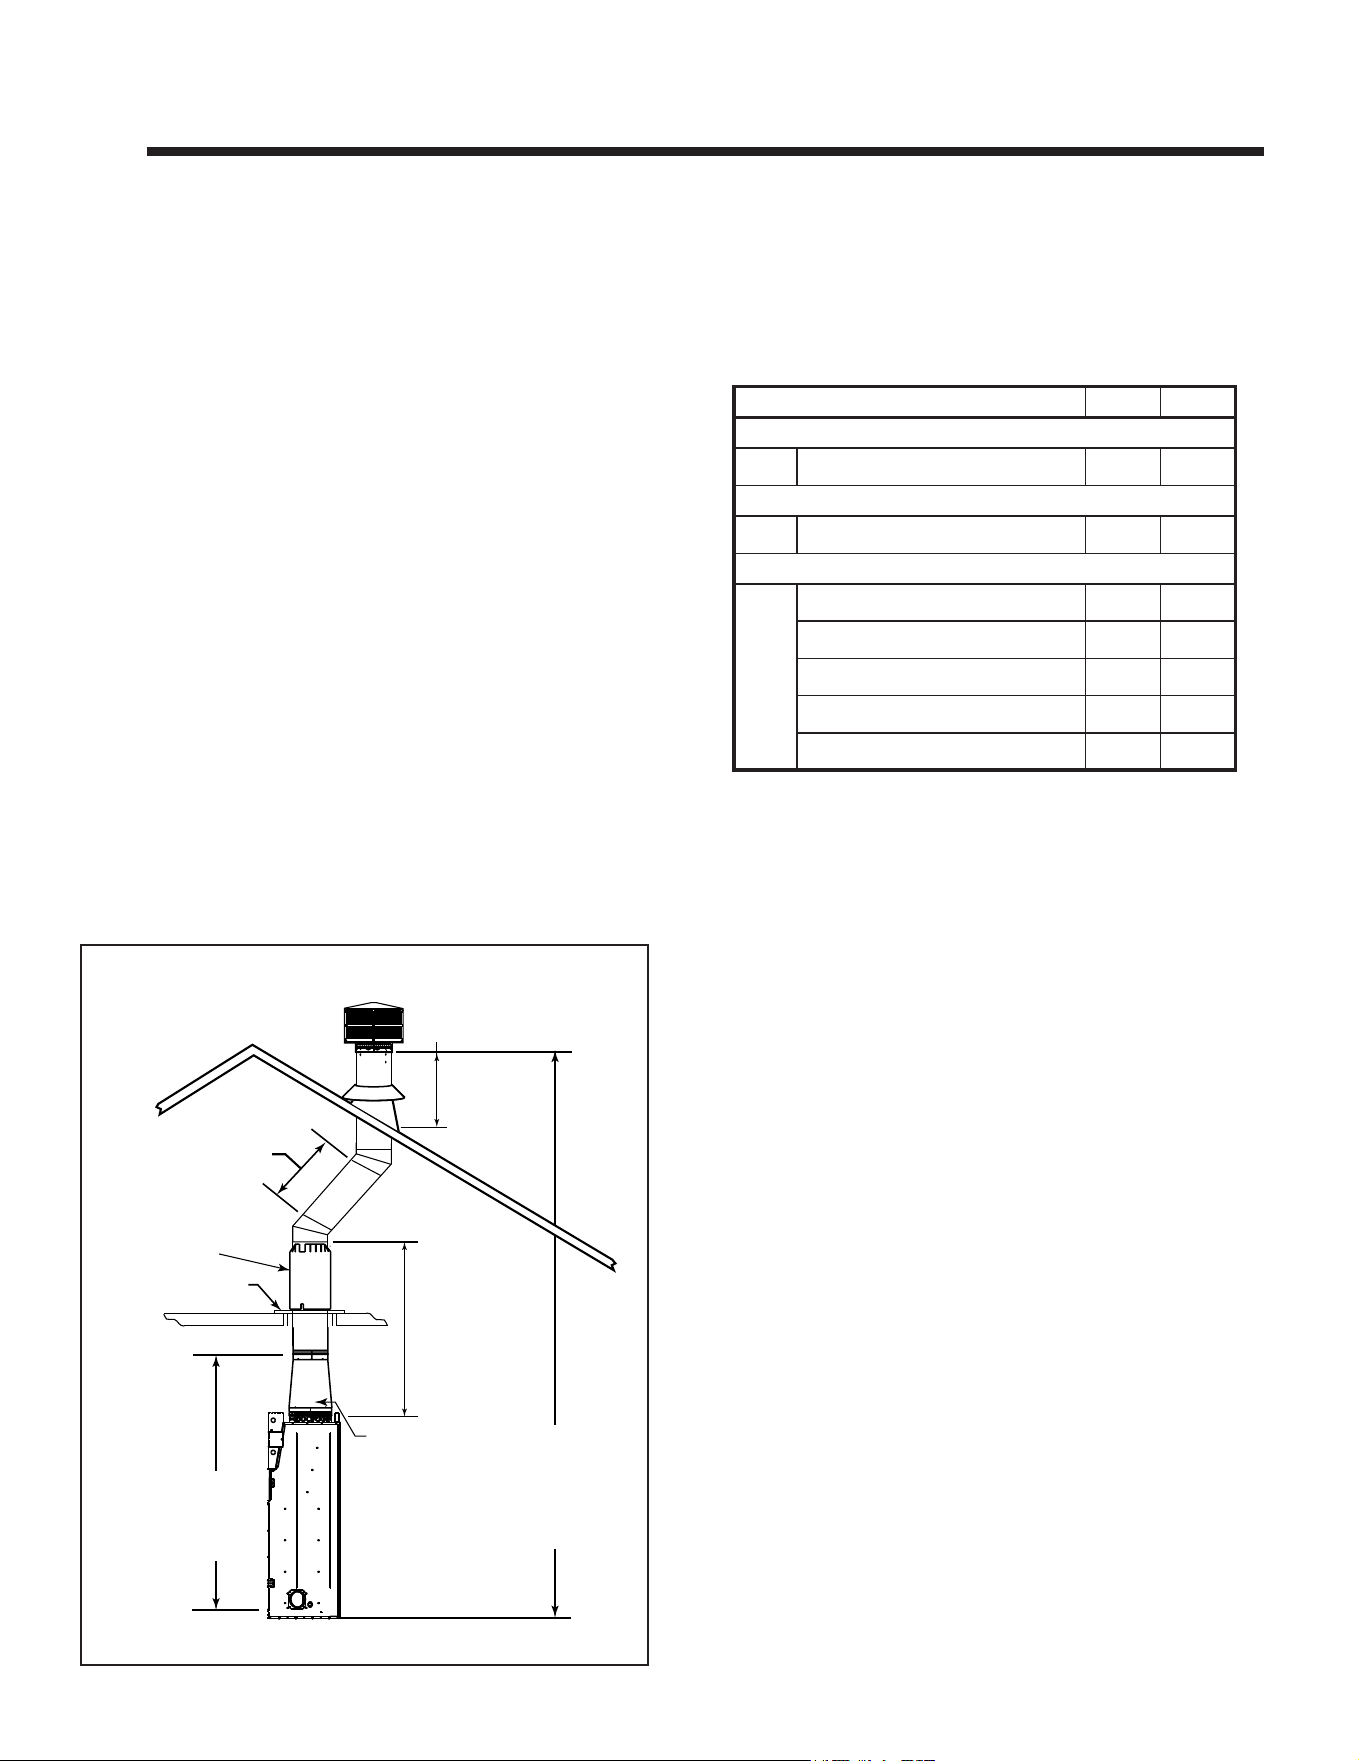
G. Outside Air Kit (Required on both sides)
Outside air kits must be used for combustion and to pro-
vide cooling air to prevent overheating. Hearth & Home
Technologies recommends you utilize the shortest duct run
to optimize the performance of the outside air kit and in-
stall a P-Trap (see Figure 3.10). The outside air inlet hoods
should be positioned in a manner that will not allow snow,
leaves, etc. to block the inlet. In some installations the air
duct may need to be run vertically. In such an installation,
a 3 ft (914 mm) height dierence must be maintained from
the top of the uppermost chimney section to the outside air
inlet hoods.
Note: Maximum length is 40 feet.
14 Majestic • ASH42-B Install Manual • 4059-968 • Rev E • 3/26
3 ft min. from
top of uppermost
chimney section
to air inlet.
CAUTION! Risk of Cuts/Abrasions. Wear protective
gloves and safety glasses during installation. Sheet metal
edges are sharp.
CAUTION! Risk of Fire or Asphyxiation! DO NOT draw
outsidecombustionairfromwall,oororceilingcavity,or
enclosed spaces such as an attic or garage.
• DO NOT place outside air inlet hood close to exhaust
vents or chimneys. Fumes or odor could be drawn into
theroomthroughthereplace.
• Locate outside air inlet hood to prevent blockage from
leaves, snow/ice, or other debris. Blockages could cause
combustion air starvation and unit overheat.
Figure 3.9 Outside Air Inlet Locations
Figure 3.8 Outside Air Installation
Outside air is
required to be
installed on both
sides (right side not
shown)
Outlet placed
higher than 3 ft
below the
termination cap
Attic space
Garage or
combustible
liquids storage
Outlet blocked by
snow, leaves, etc.
Clear area
outside
house or in
ventilated
crawl space
YES
NO
NO
NO
NO
Factory-built
fireplace
• Use UL181 Class 1 or Class 0 rigid or flexible ducting.
• Install with short run and add a P-trap which will help
prevent flow of cold air.
• Secure flex duct with screws or wire ties.
NOTICE: The fireplace provides some outside air for
combustion. Other methods may be necessary if more air
is required.
Refer to Figures 3.8 and 3.9 when placing the outside air
inlets.
• Cut a 6-1/2in. (165 mm) hole in outside wall to
accommodate air piping.
• Use 6 in. (152 mm) ex (not supplied) to directly connect
outside air to replace intake. Insulate the pipe to prevent
frost condensation.
• Use the supplied outside air inlet hoods.
• Seal between the wall and the pipe with silicone to
prevent moisture penetration and air leaks.
• Seal between the outside air inlet hoods and the house
with silicone to prevent air inltration.
WARNING! Risk of Fire! The outside air kits are in-
stalledonthebothsidesofthereplacetopreventover-
heatingandre.
Typical Outside Air
Installation
Typical CAK Installation
Seal
Seal
24” (610 mm) min.
48” (1220 mm) max.
Note: The pipe
cannot lay on top
of the unit.
4” Duct-Use UL181
Class 0 or Class 1
ducting
Recommend
around 24 inches
for a minimum bend
Figure 3.10 P-Trap
15
Majestic • ASH42-B Install Manual • 4059-968 • Rev E • 3/26
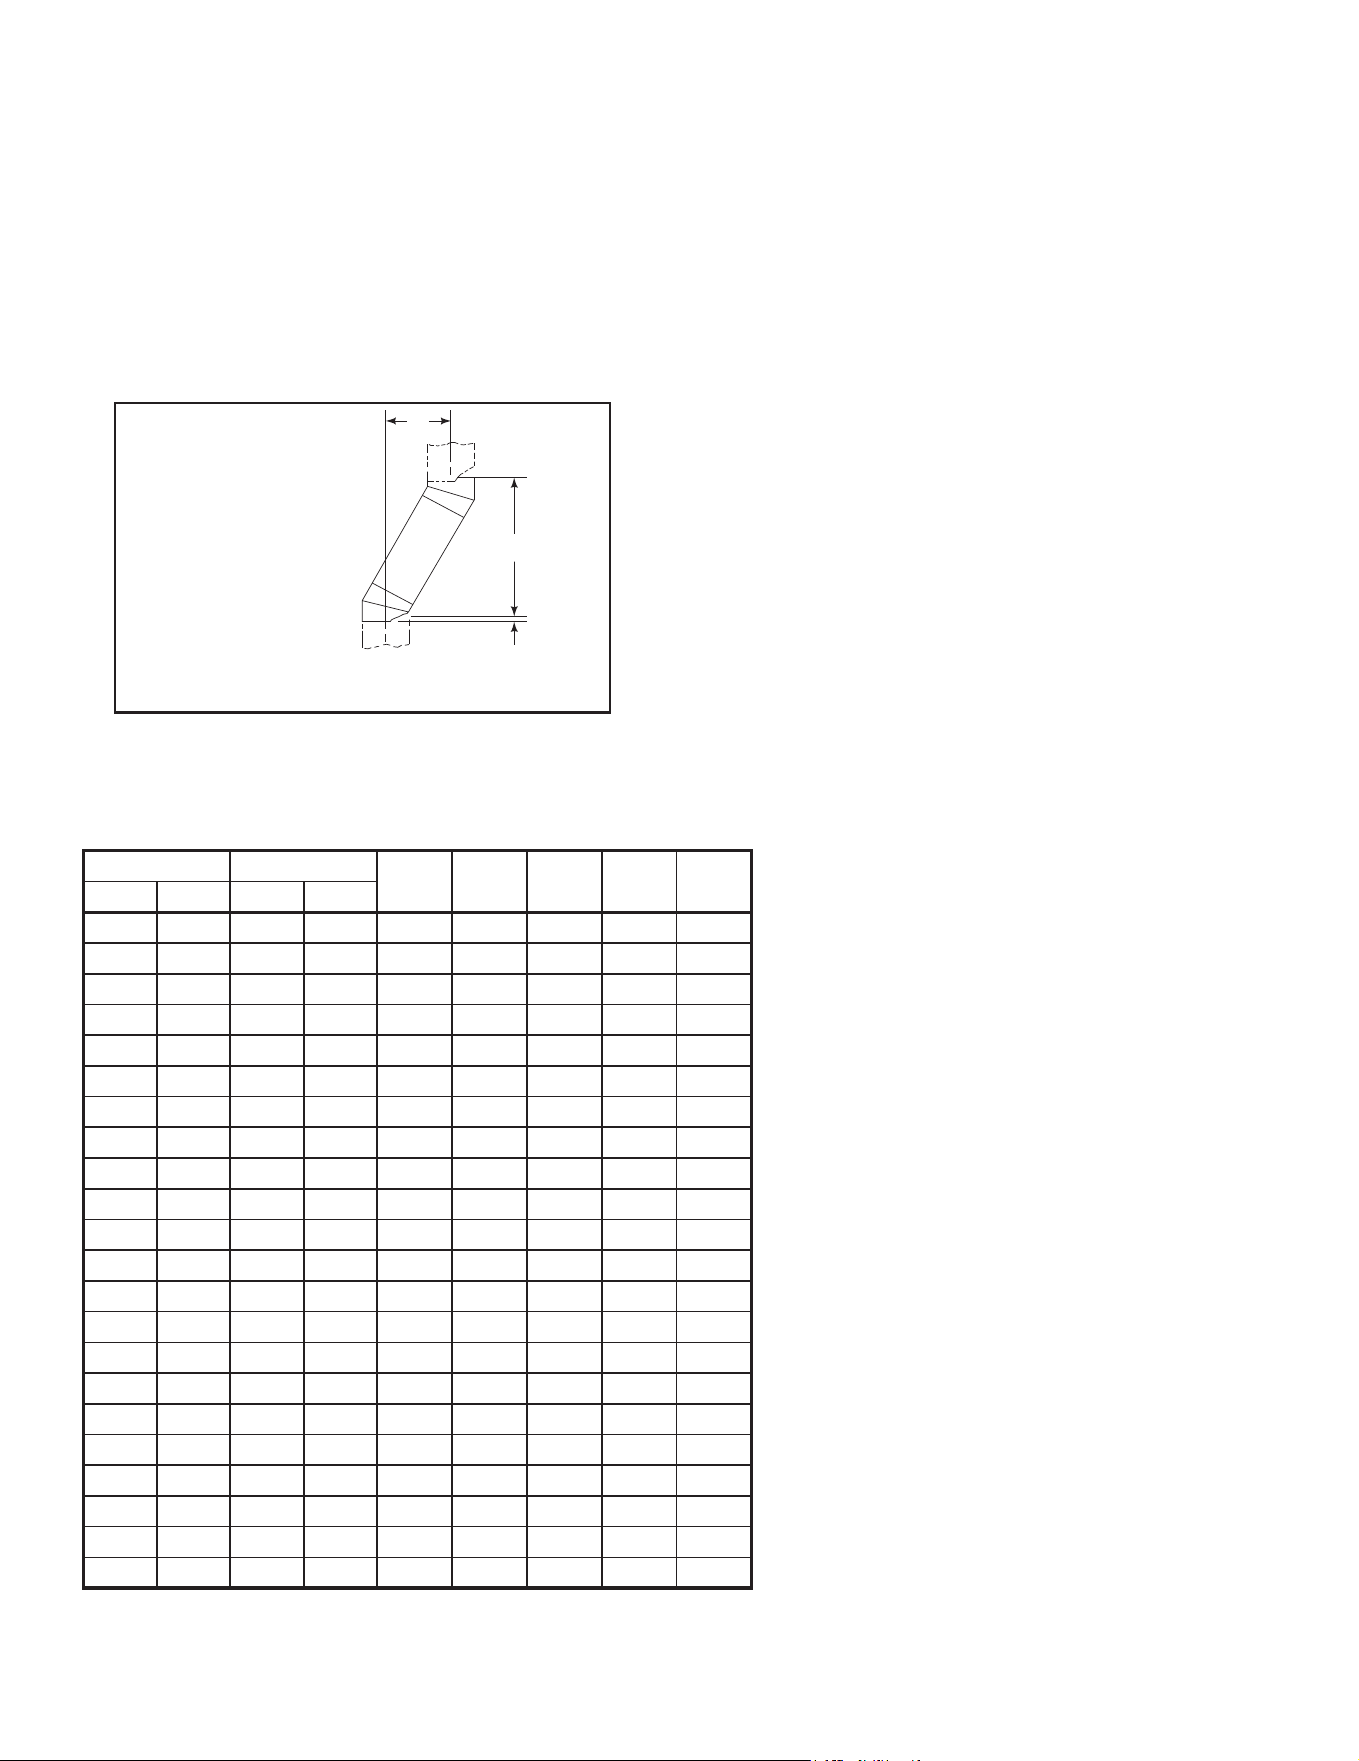
6 ft (1.83 m) max.
unsupported chimney
above roof
35 ft (10.7 m)
max. straight
unsupported
chimney height
18.5 ft (5.64 m)
min. height
single offset-return
90 ft (27.4 m)
max. height
14-11
Transition
20 ft (6.10 m) max.
pipe between an
offset & return
Ceiling firestop
Attic Insulation
Shield
97 1/2 in.
(2477 mm)
Effective
Height
Figure 4.1 Chimney Requirements
NOTICE: Amaximumoftwopairsofosetsandreturns
may be used.
WARNING! Risk of Fire! You must maintain 2 in.
(51 mm) air space clearance to insulation and
other combustible materials around the chimney
system. Failure to do so may cause overheating
and re.
NOTICE: You must provide support for the pipe during
construction and check to be sure inadvertent loading has
notdislodgedthechimneysectionfromthereplaceorat
any chimney joint.
A. Chimney Requirements
Vertical distances are measured from the base of the
replace as shown in Figure 4.1.
4 4
Chimney and Termination Requirements
Table 4.2 Chimney Component Dimensions
Table 4.1 Chimney Requirements
• Minimum overall straight height 18 ft (5.5 m)
• Minimum height with oset/return 18.5 ft (5.64 m)
• Maximum height 90 ft (27.43 m)
• Maximum chimney length between an oset
and return
20 ft (6.1 m)
• Maximum distance between chimney
stabilizers
35 ft (10.67 m)
• Maximum unsupported chimney length
between the oset and return
6 ft (1.83 m)
• Maximum unsupported chimney height above
the replace
35 ft (10.67 m)
• Maximum unsupported chimney above roof 6 ft (1.83 m)
• Minimum height with double oset/return 22.5 ft (6.86 m)
HEIGHT OF CHIMNEY COMPONENTS in. mm
Chimney Stabilizer
SL11 4-3/4 121
Osets/Returns
SL1130 18 457
Chimney Sections*
SL1106 4-3/4 121
SL1112 10-3/4 273
SL1118 16-3/4 425
SL1136 34-3/4 883
SL1148 46-3/4 1187
* Dimensions reect eective height.
16 Majestic • ASH42-B Install Manual • 4059-968 • Rev E • 3/26
Table 4.3 Oset Dimensions
B. Osets/Returns
• Use an oset/return to bypass overhead obstructions.
• An oset and return can be used as a single entity or separated by chimney section(s).
WARNING! Risk of Fire! DO NOT useoset/returnsgreaterthan30°.Chimneydraftwillberestrictedandcouldcause
overheatingandre.Secureosetswithscrews(nottoexceed1/2”/13mminlength)Securereturnswithstrapping.
Straight chimney sections may be secured with screws. Keep chimney sections from separating or twisting.
• Measure the shift needed to avoid the overhead obstruction. Refer to dimension A in Figure 4.2.
• Find the appropriate A dimension listed in Table 4.3. The B dimension coinciding with the A dimension measurement in
Table 4.3 represents the required vertical clearance needed to complete the oset/return.
• Read across the chart to nd the number of chimney sections/model numbers needed between the oset and return.
A
B
1-1/4 in. (32 mm)
OVERLAP
Figure 4.2 Chimney Oset/Return
Example:
Your “A” dimension from Figure 4.2 is 14-1/2 in.
(368 mm). Using Table 4.3 the dimension closest to, but
not less than 14-1/2 in. (368 mm) is 15-3/4 in. (400 mm)
using a 30° oset/return.
You determine from the table that you need 36-5/8 in.
(930 mm) (Dimension “B”) between the oset and return.
The chimney components that best ts your application
are two SL1112’s.
A B
SL1106 SL1112 SL1118 SL1136 SL1148in. mm in. mm
4 7/8 124 17 7/8 454 - - - - -
7 1/4 184 22 559 1 - - - -
9 3/4 248 26 1/8 664 2 - - - -
10 1/4 260 27 1/4 692 - 1 - - -
12 3/4 324 31 3/8 797 1 1 - - -
13 1/4 337 32 3/8 822 - - 1 - -
15 3/4 400 36 5/8 930 - 2 - - -
18 1/8 460 40 3/4 1035 1 2 - - -
18 3/4 476 41 3/4 1060 - 1 1 - -
21 3/4 552 47 1194 - - 2 - -
22 1/4 565 48 1219 - - - 1 -
24 3/4 629 52 1/8 1324 1 - - 1 -
27 3/4 705 57 3/8 1457 - 1 - 1 -
28 1/4 718 58 3/8 1483 - - - - 1
30 3/4 781 62 1/2 1588 1 - - - 1
33 3/4 857 67 3/4 1721 - 1 - - 1
36 3/4 933 73 1854 - - 1 - 1
39 3/4 1010 78 1/8 1984 - - - 2 -
41 1/8 1045 82 3/8 2092 1 - - 2 -
45 3/4 1162 88 1/2 2248 - - - 1 1
48 1/8 1222 92 3/4 2356 1 - - 1 1
51 3/4 1314 98 7/8 2511 - - - - 2
Proper assembly of air cooled chimney parts results in an overlap of chimney joints
of 1-1/4 in. (32 mm). Eective length is built into this table.
17
Majestic • ASH42-B Install Manual • 4059-968 • Rev E • 3/26
Slanted Roofs
Flat Roofs
Chimney must
extend 3 ft (.9 m)
above the roof
Chimney must extend 2 ft (.6 m)
above any portion of the roof or
adjacent structures within
10 ft (3 m) of the chimney
Chimney must
extend 3 ft (.9 m)
above the roof
Chimney must extend 2 ft (.6 m)
above any portion of the roof or
adjacent structures within
10 ft (3 m) of the chimney
Multiple Chimney Locations
A B
6 in. (minimum) up to 20 in.
152 mm/508 mm
18 in. minimum
457 mm
20 in. and over 0 in. minimum
Gas, Wood or Fuel Oil
Termination Cap
Wood
Minimum
(See
illustration
above)
B
Gas
Termination
Cap **
A *
Perpendicular Wall
*
If using decorative cap cover(s), this distance may need to be
increased. Refer to the installation instructions supplied with the
decorative cap cover.
**
In a staggered installation with both gas and wood terminations, the
wood termination cap must be higher than the gas termination cap.
Figure 4.3 Multiple Chimney Locations
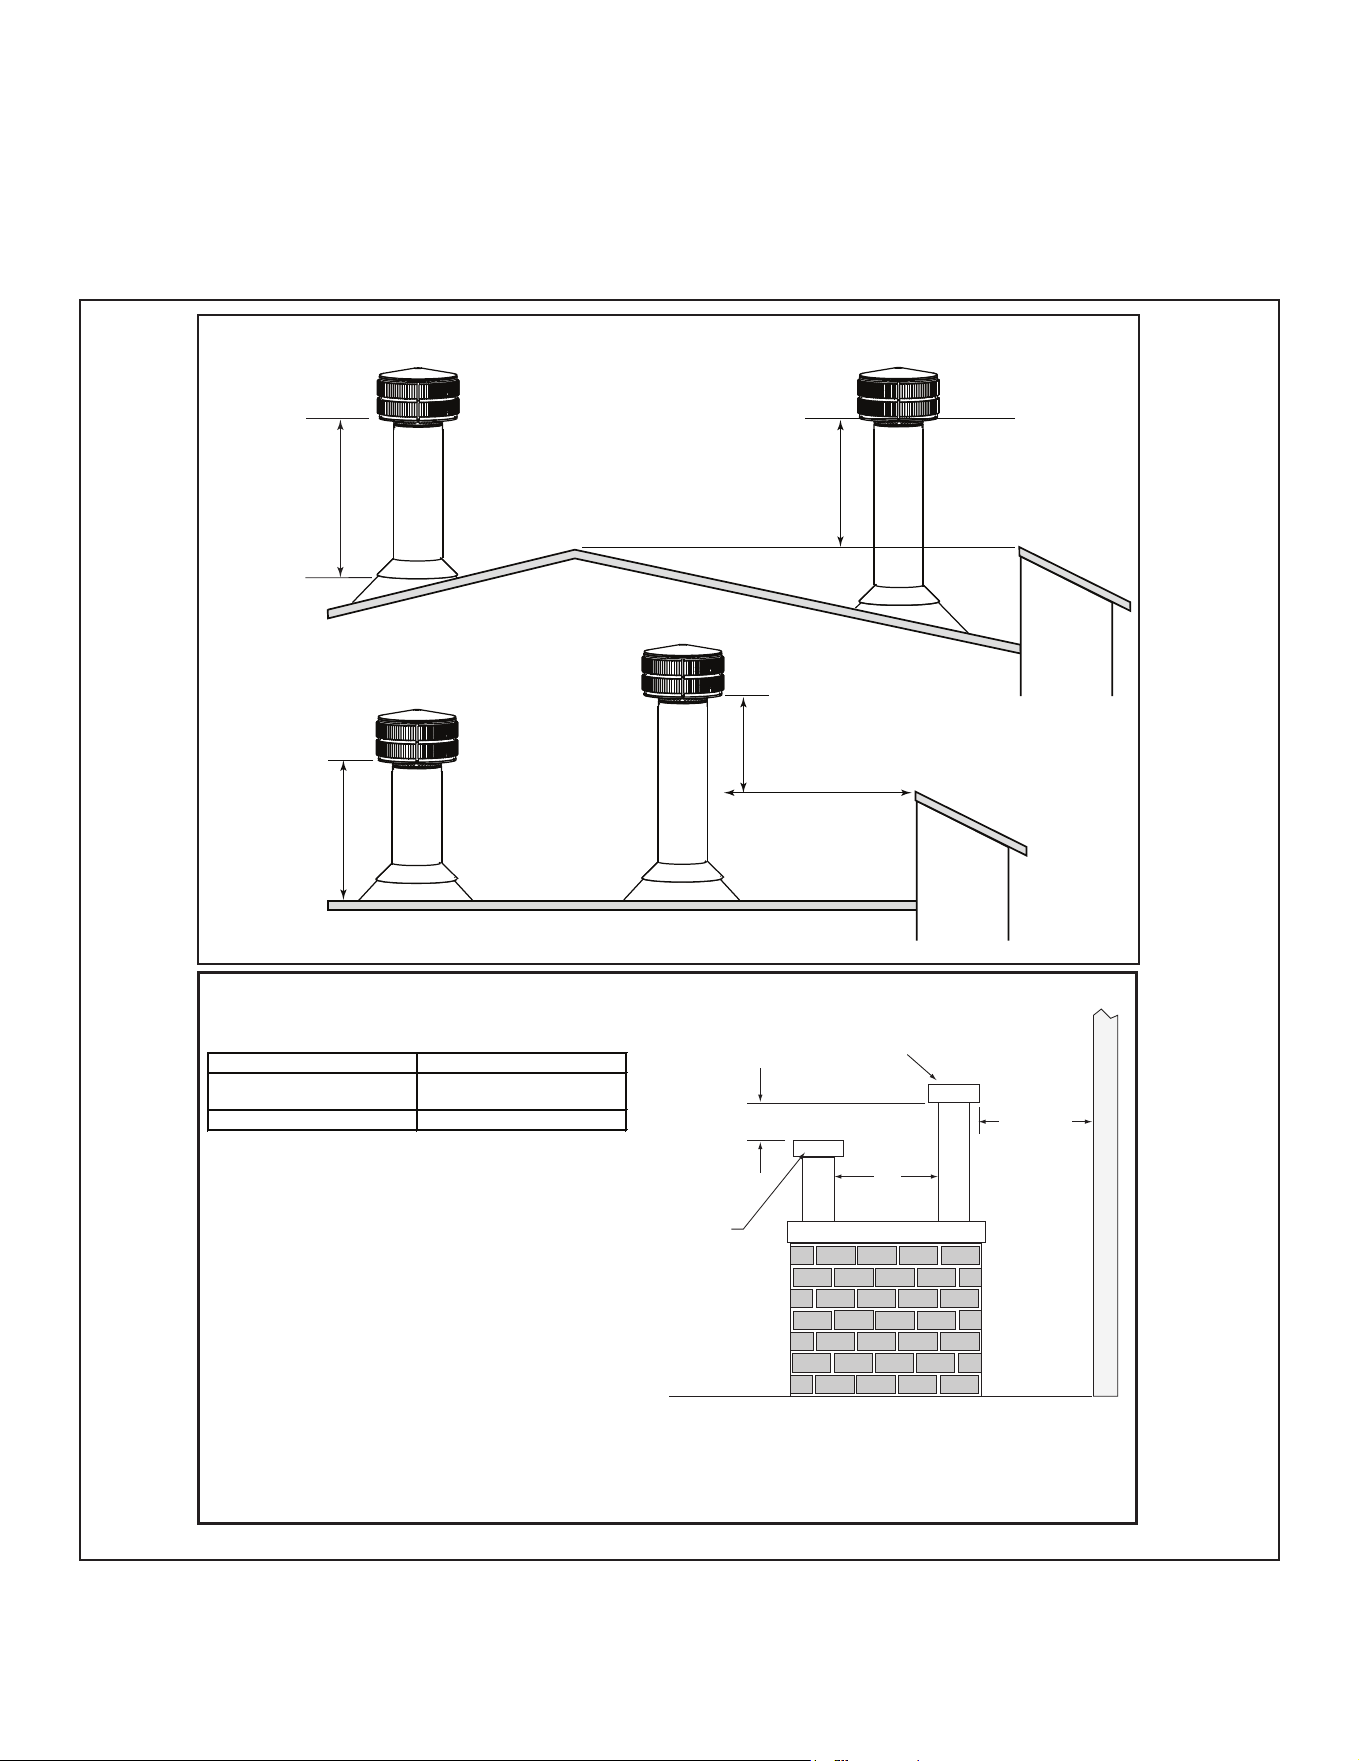
C. Termination Requirements
• Install a cap approved and listed for this replace system.
• Locate cap where it will not become plugged by snow or other materials.
• Locate cap away from trees or other structures.
• The bottom of the termination cap must be at least 3 ft (.91 m) above the roof AND at least 2 ft (.61 m) above any portion
of roof within 10 ft (3.05 m).
• The distance required between caps is shown below.
18 Majestic • ASH42-B Install Manual • 4059-968 • Rev E • 3/26
Chimney must extend
beyond combustible
roof structure
Maintain minimum
height of chimney
above roof
Additional
support for
tall chimneys
Install roof flashing
according to minimum
requirements
Maintain minimum
clearances to
combustibles as
specified
Offsets/returns
may not exceed
30° from vertical
Lock chimney
sections together
firmly to resist
movement
Ceiling firestops
are required where
chimney passes
through ceiling or
floor
Support straps for offsets
(not shown) must be
secured to adequate framing
Termination Cap
Storm Collar
Offsets/returns must be
secured with screws
(outer pipe only)
Attic shield
The chimney must be
enclosed from the
replace to the attic
maintaining the 2
inch clearances.
5 5
Chimney Installation
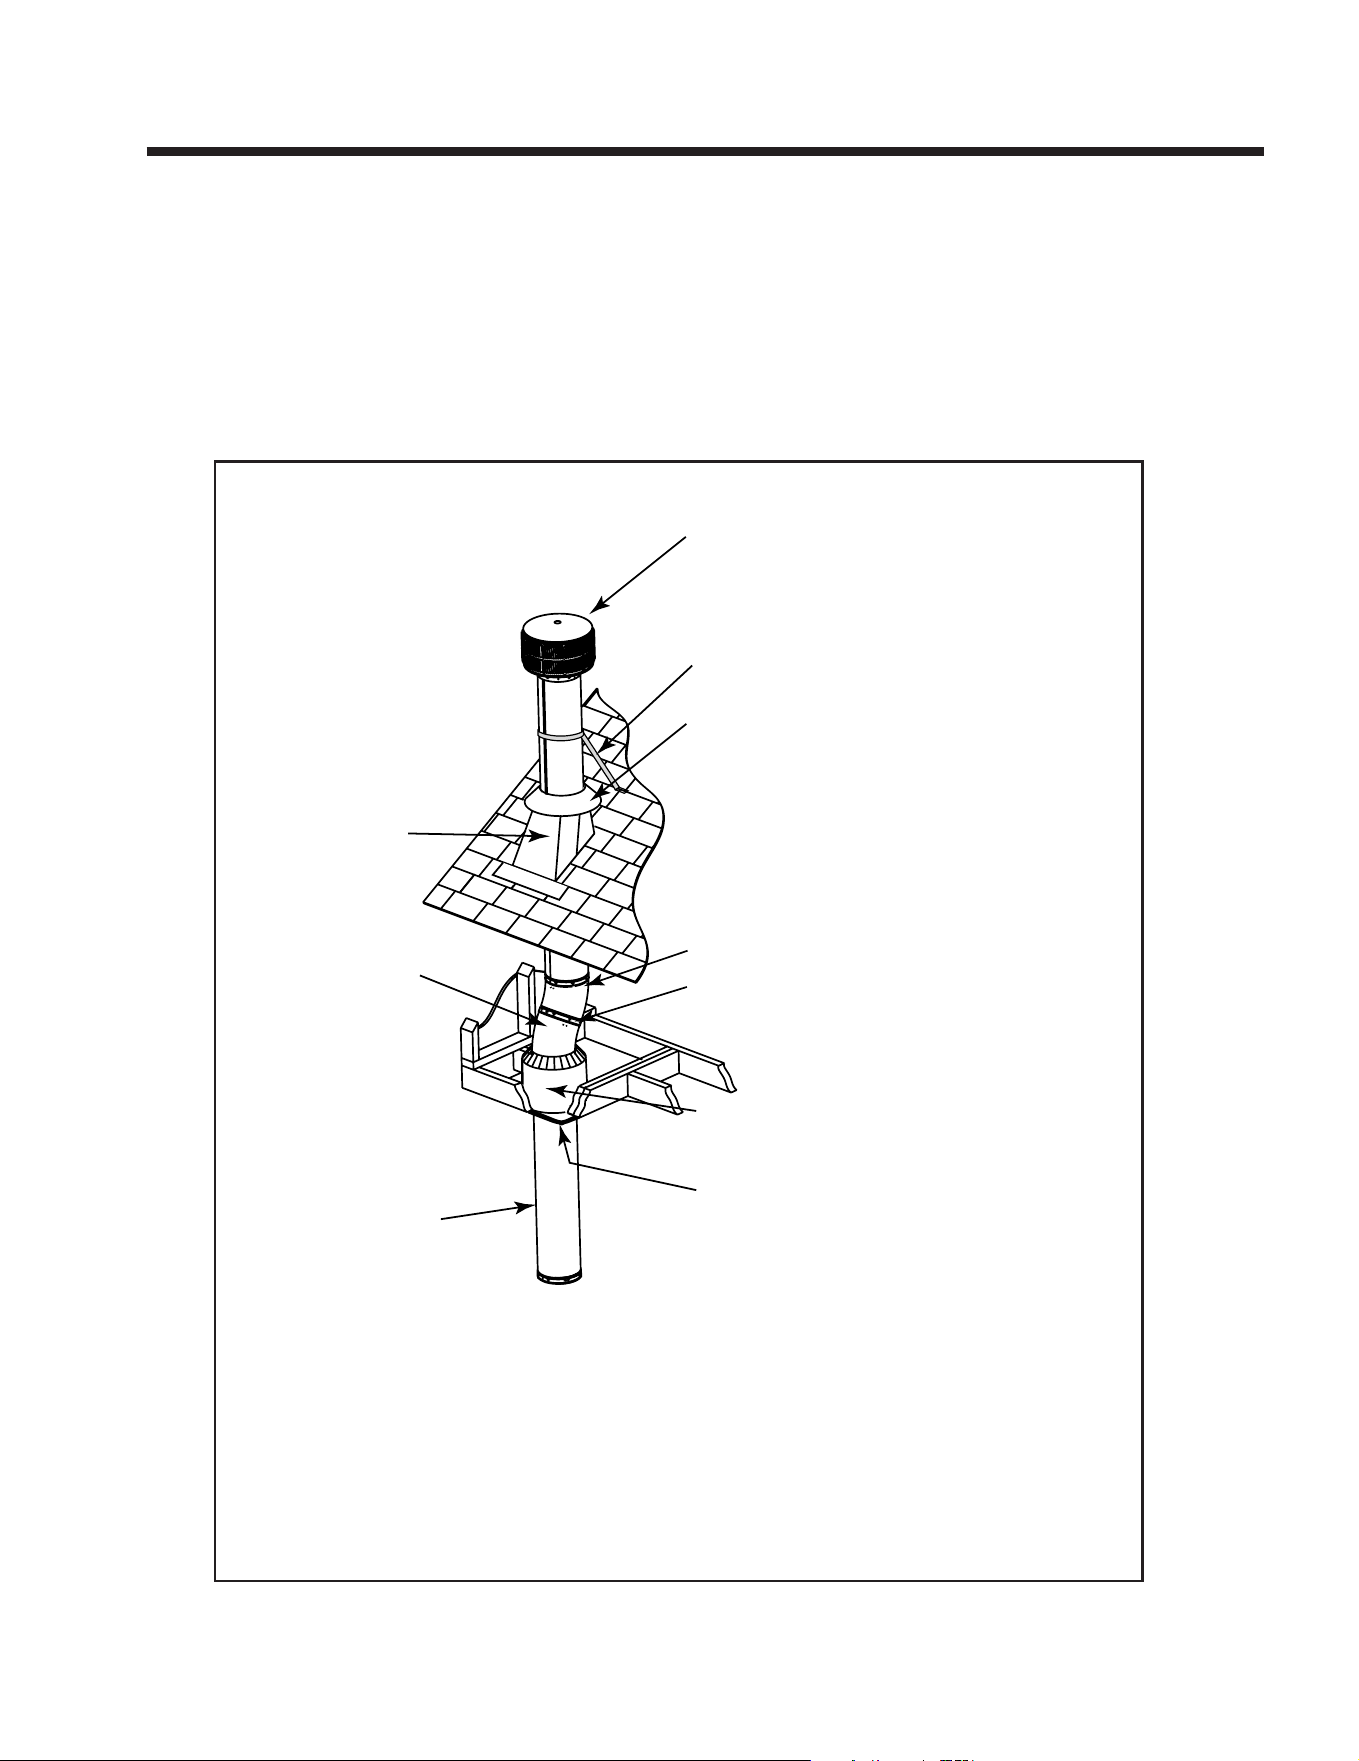
Figure 5.1 Typical Chimney System - Guidelines for Chimney System Installation
NOTICE: Chimney performance may vary.
• Trees,buildings,rooflinesandwindconditionsaectperformance.
• Chimney height may need adjustment if smoking or overdraft occurs.
A. Typical Chimney System
19
Majestic • ASH42-B Install Manual • 4059-968 • Rev E • 3/26
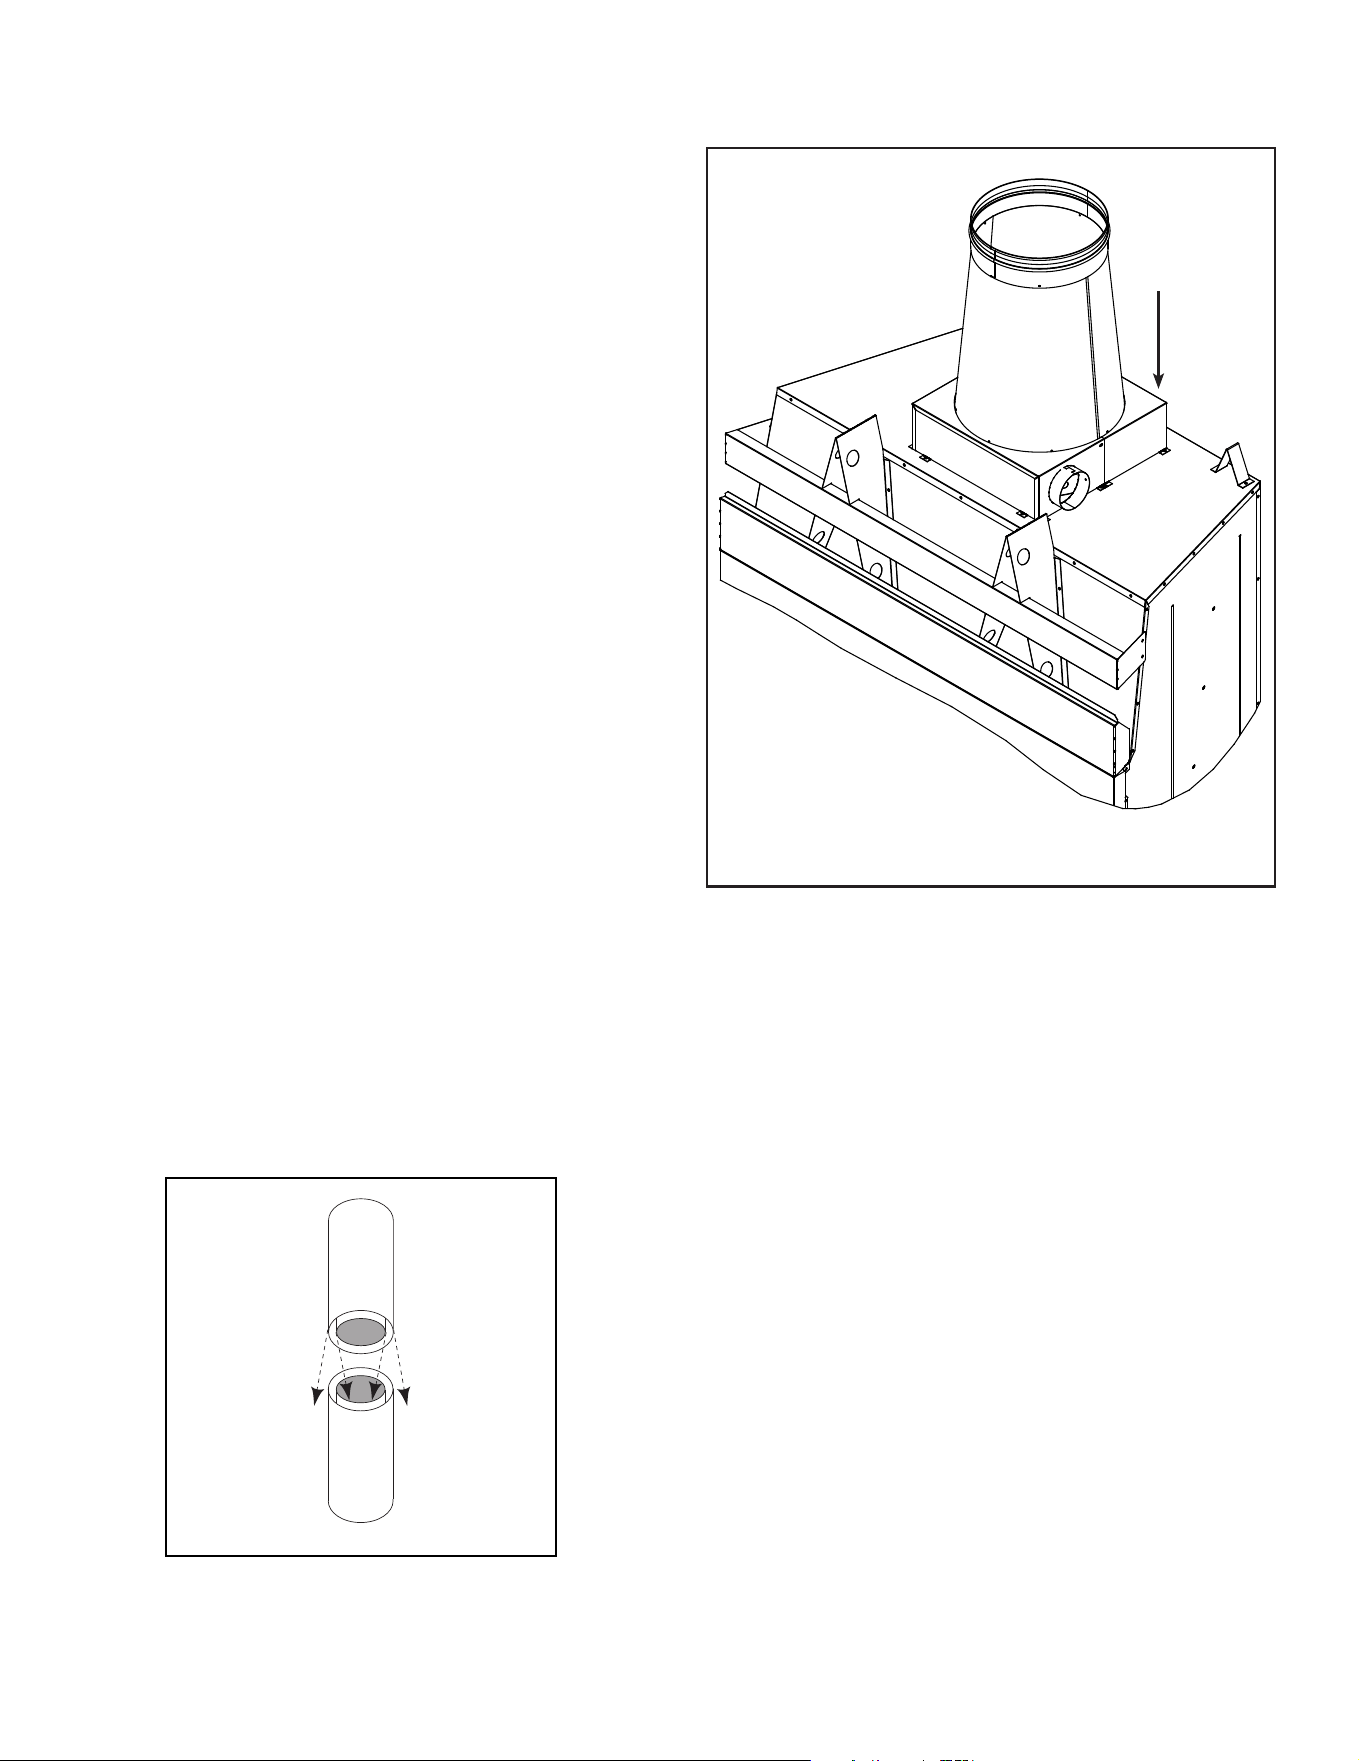
C. Install Chimney Air Kit (optional)
• Follow instructions included with accessory.
Chimney
Air Kit
Figure 5.3 CAK on Top of Unit
NOTICE: Chimney sections cannot be disassembled once
locked together. Plan ahead!
• Lock chimney sections and/or osets/returns together by
pushing downward until the top section meets the stop
bead on the lower section.
• Pull on the top section to make sure it is fully engaged
and will not separate.
• You may use #6 or #8 sheet metal screws no longer than
1/2 in. (13 mm) to fasten chimney sections together. Do
NOT penetrate inner ue.
WARNING! Risk of Fire! You MUST use screws to
fastenoset/returnstochimneysectionstokeepthe
chimney parts from twisting. Failure to do so could
causere.
• Fasten oset/returns to chimney sections. Do NOT
penetrate inner ue.
• Secure chimney returns with hanger straps provided;
fasten to studs or joists.
• Vertical straight runs of chimney must be supported every
35 ft (10.7 m).
WARNING! Risk of Pinch Point! Failure to secure
elevateduewithmethodsnotabletobearthefull
weight of the pipe could result in serious injury.
B. Assemble Chimney Sections
Use only those components described in this manual.
Substitute or damaged chimney components could impair
safe operation and cause overheating and re.
Attach either a straight chimney section or an oset to
the top of the replace (depending on your installation
requirement). Chimney sections are locked together by
pushing downward until the top section meets the stop
bead on the lower section.
The inner ue is placed to the inside of the ue section
below it. The outer casing is placed outside the outer cas-
ing of the chimney section below it. See Figure 5.2.
WARNING! Risk of Fire! DO NOT install substitute or
damaged chimney components.
Figure 5.2 Assembling Chimney Sections
20 Majestic • ASH42-B Install Manual • 4059-968 • Rev E • 3/26
D. Secure Oset/Return
E. Install Ceiling Firestops
CAUTION! Risk of Fire! Ceilingrestopsmustbeused
wheneverthechimneypenetratesaceiling/oor.
• Chaseconstructionrequiresceilingrestopsateach
oororevery10ft.(3.05m)ofclearspace.
• Theceilingrestopslowsspreadofreandreduces
coldairinltration.
• Install a ceiling restop whenever chimney penetrates
ceiling/oor.
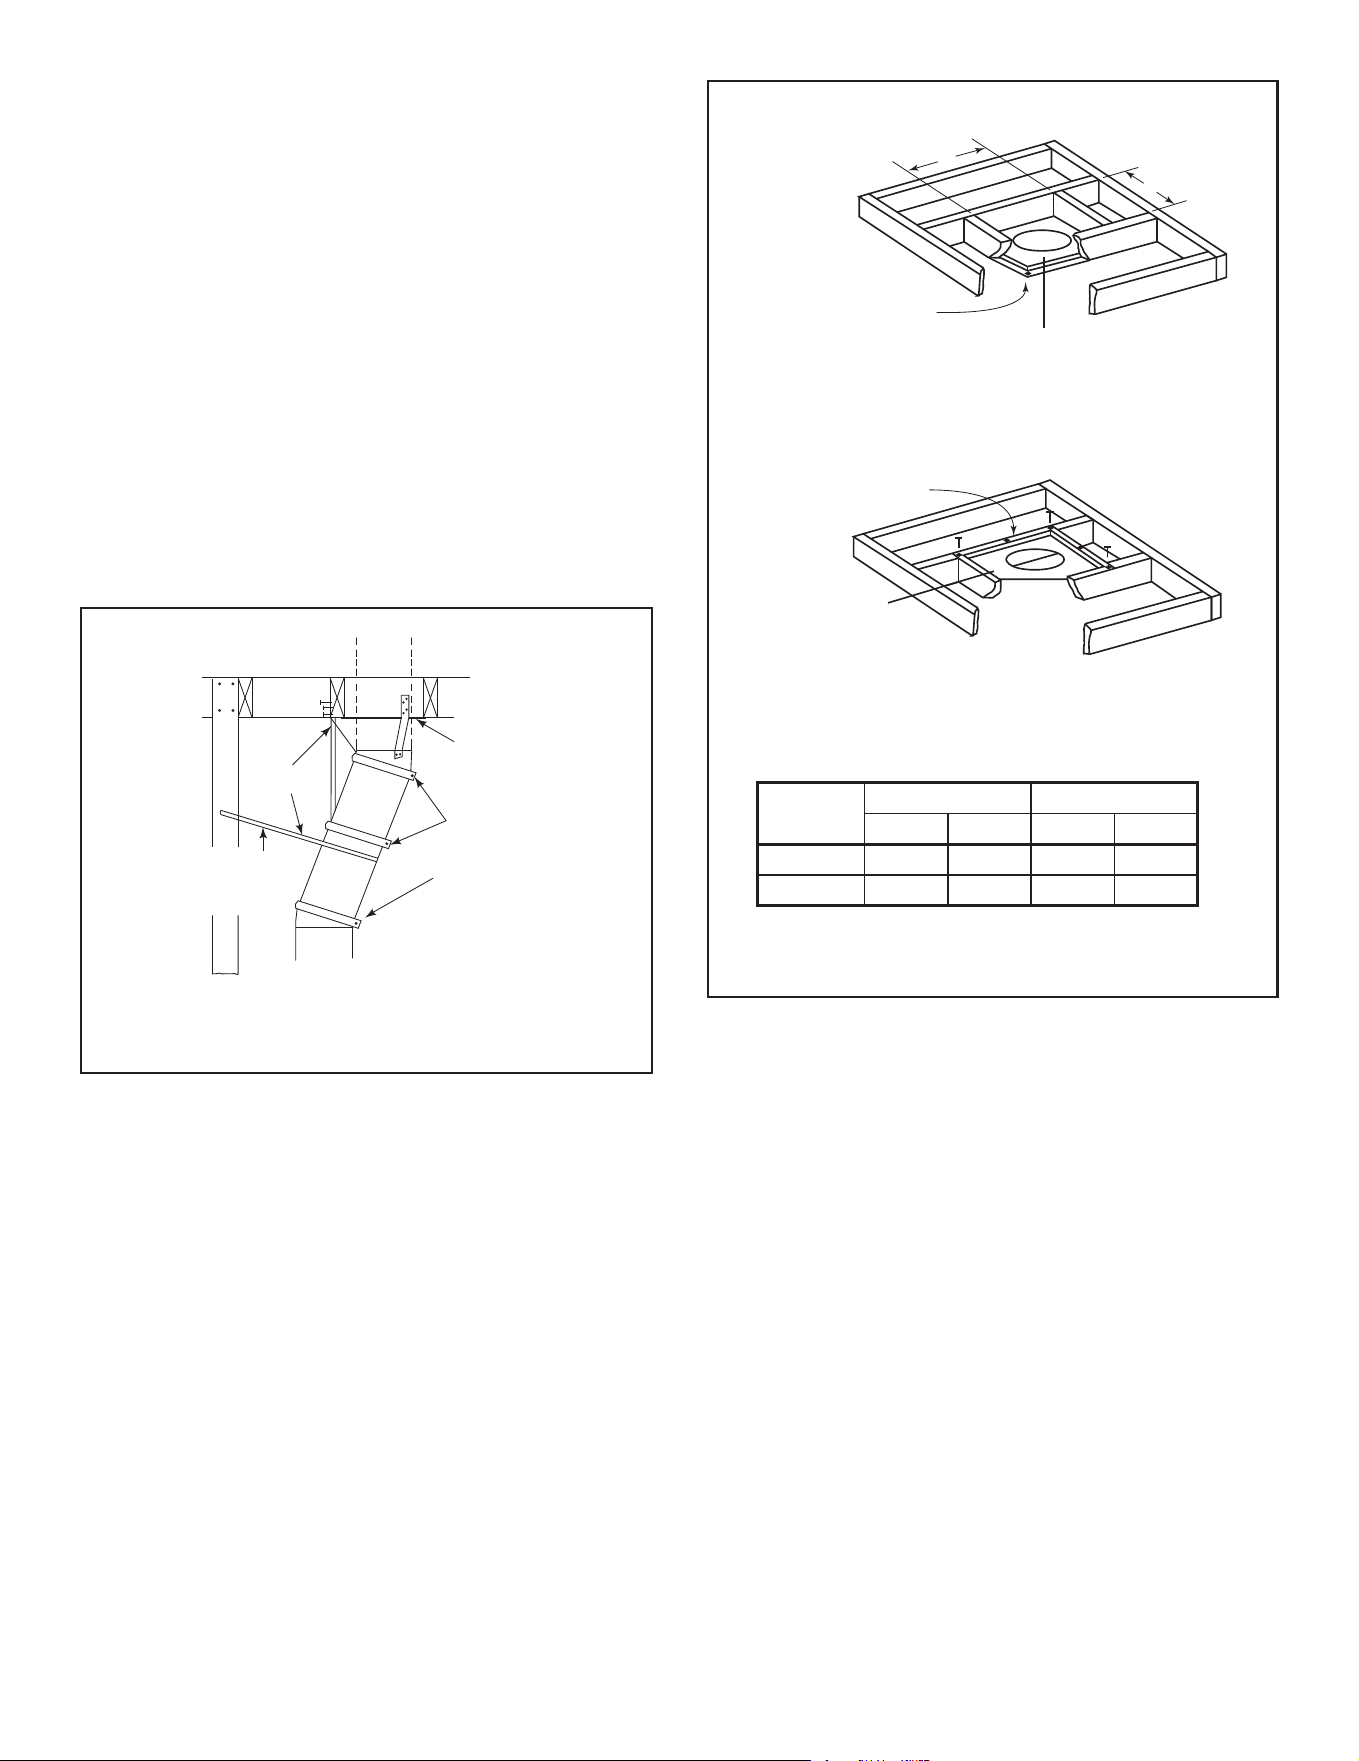
• Mark and cut an opening in ceiling as shown in Figure 5.5.
• Frame the opening with the same size lumber used in
the ceiling joists.
• Nail the ceiling restop to the bottom of the ceiling joists
when there is a room above.
• Use an attic insulation shield if the ceiling is insulated.
The ceiling restop may then be attached above or below
the joists.
ROOM ABOVE (non-insulated ceiling)
ATTIC ABOVE (insulated ceiling)
B
A
Ceilng firestop
attached to bottom
of framing
Ceiling firestop
attached to top of
framing
Note: Use same dimensional lumber for framing
ceiling firestop and joists.
2 in. (51mm)
clearance
2 in. (51mm)
clearance
WARNING! Risk of Fire! DO NOT seal area between
restopopeningandchimneypipeexceptwheretheyen-
ter the attic or leave the warm air envelope of the home
(use 600° F sealant).
Figure 5.5 Installing the Ceiling Firestop
When osets and returns are joined to straight pipe sec-
tions, they must be locked into position with the screws
(outer only). To prevent gravity from pulling the chimney
sections apart, the returns and the chimney stabilizers
have hanger straps for securing these parts to joists or raf-
ters. See Figure 5.4.
* Use # 6 or # 8 sheet metal screw, or larger, no longer
than 1/2 in. (13 mm).
WARNING! Risk of Fire!
• Secureosetswithscrews(nottoexceed1/2in./13mm
In length).
• Secure returns with strapping.
• Straight chimney sections may be secured with screws
(nottoexceed1/2in./13mmInlength)atthejoints.
• Keep chimney sections from separating or twisting.
Ceiling
Firestop
Straps
Optional
Additional
Support
Joint
Band
(Optional)
Figure 5.4 Secure the Chimney
Catalog #
A B
in. mm in. mm
FS538 17 432 17 432
FS540 17 432 26 660
21
Majestic • ASH42-B Install Manual • 4059-968 • Rev E • 3/26
Insert three
screws
Pre-bend the tabs to
rest against pipe to
prevent insulation
from falling in.
(5)Tabs bent
in 90°
Figure 5.6 Prepare Attic Insulation Shield
Figure 5.7 Install Attic Insulation Shield (restop above ceiling)
Figure 5.8 Install Attic Insulation Shield (restop below ceiling)
5 Tabs bent
in 90°
Tabs bent in to
rest against pipe
Attic Insulation Shield
Ceiling Firestop
13 in.
(330 mm)
17 in. (432 mm)
diameter
InsulationInsulation
Pipe
Pipe
2 in. (51 mm)
air space
Seal with tape
5 Tabs bent
in 90°
Tabs bent in to
rest against pipe
Attic Insulation Shield
Ceiling Firestop
13 in.
(330 mm)
17 in. (432 mm)
diameter
InsulationInsulation
Pipe
Pipe
2 in. (51 mm)
air space
Seal with tape
Installation of a ceiling restop is required:
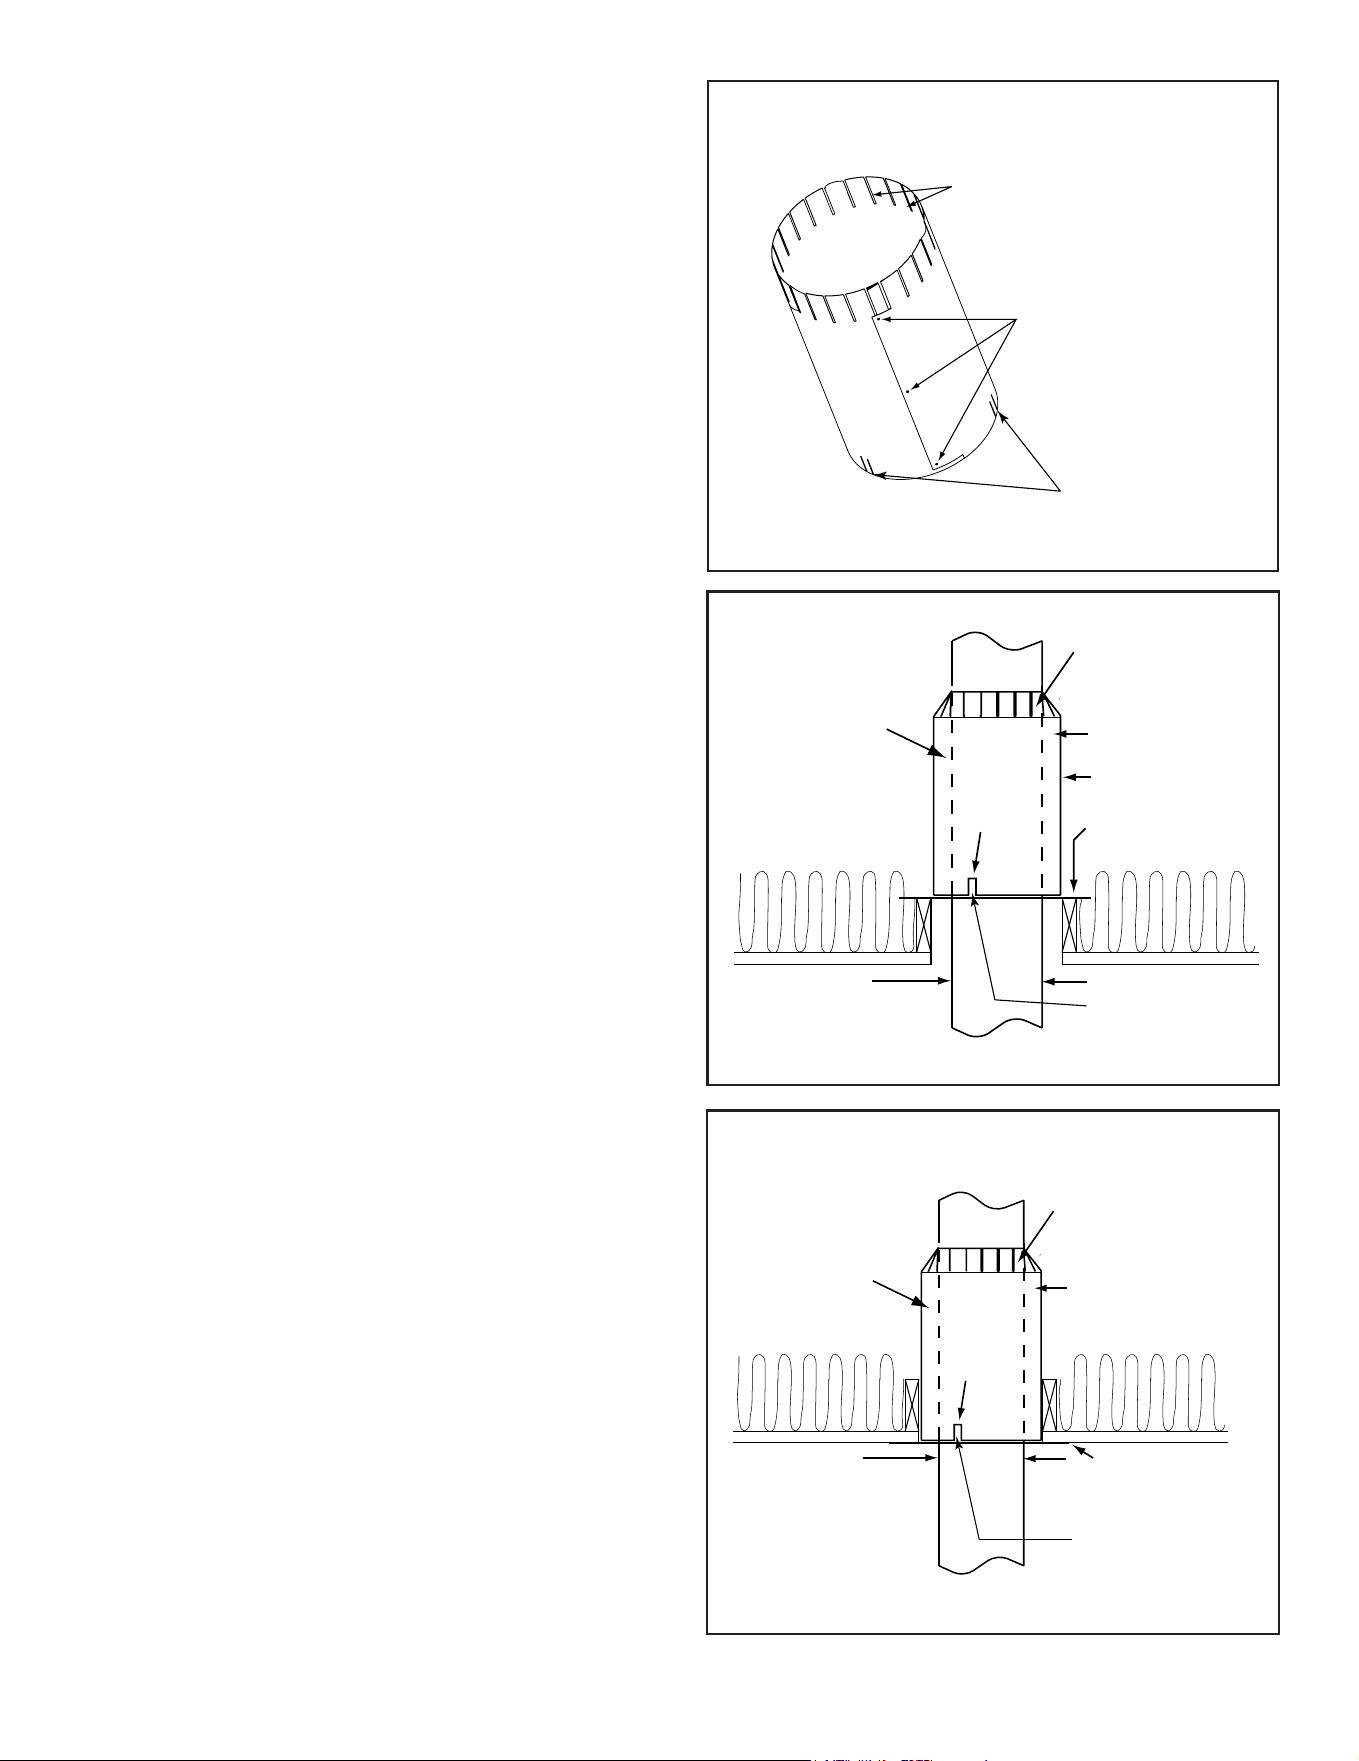
• Refer to Figures 5.5, 5.6, 5.7.
• If the attic shield is pre-rolled continue. If it is a at part,
try and roll it up to aid in wrapping it around the chimney.
• Pre-bend all the tabs in at the top to 45°.
• Wrap the shield (around the chimney if already installed)
until you have an overlap and the three holes on each
side match up (large holes on top).
• Insert three screws into the matching holes to form a
tube starting at the bottom.
• Bend the tabs on the bottom of the tube inward to 90° to
maintain chimney air space.
• Rest the insulation shield on the ceiling restop below.
• Tape o any opening around the bottom.
If you wish to make a custom shield or barrier, follow
these guidelines:
• Metal is preferred, although any material sti enough to
hold back the insulation can be used.
WARNING! Risk of Fire! Use of cardboard or other
materialsthatcandeectunderhumidityorotherenvi-
ronmental conditions is not recommended.
• The shield or barrier must be tall enough to extend
above the insulation and prevent blown-in insulation from
spilling into the cavity.
• Maintain specied air spaces around chimney.
• Check instructions and local codes for further details.
F. Install Attic Insulation Shield
WARNING! Risk of Fire! You MUST install an attic insu-
lation shield when there is any possibility of insulation or
other combustible material coming into contact with the
chimney.
• DO NOT pack insulation between the chimney and the
attic insulation shield.
• Failure to keep insulation and other materials away from
chimneypipecouldcausere.
• DO NOTosetchimneyinsideinsulationshield.
• Combustible material may come into contact with the attic
insulation shield as long as the required clearances are
maintained to the chimney pipe.
Double-check the Chimney Assembly
Continue assembling the chimney sections up through
the ceiling restops as needed. While doing so, be
aware of the height and unsupported chimney length
limitations given under Section 5.
Check each section by pulling up slightly from the top
to ensure proper engagement before installing the suc-
ceeding sections. If they have been connected correct-
ly, they will not disengage when tested.
22 Majestic • ASH42-B Install Manual • 4059-968 • Rev E • 3/26
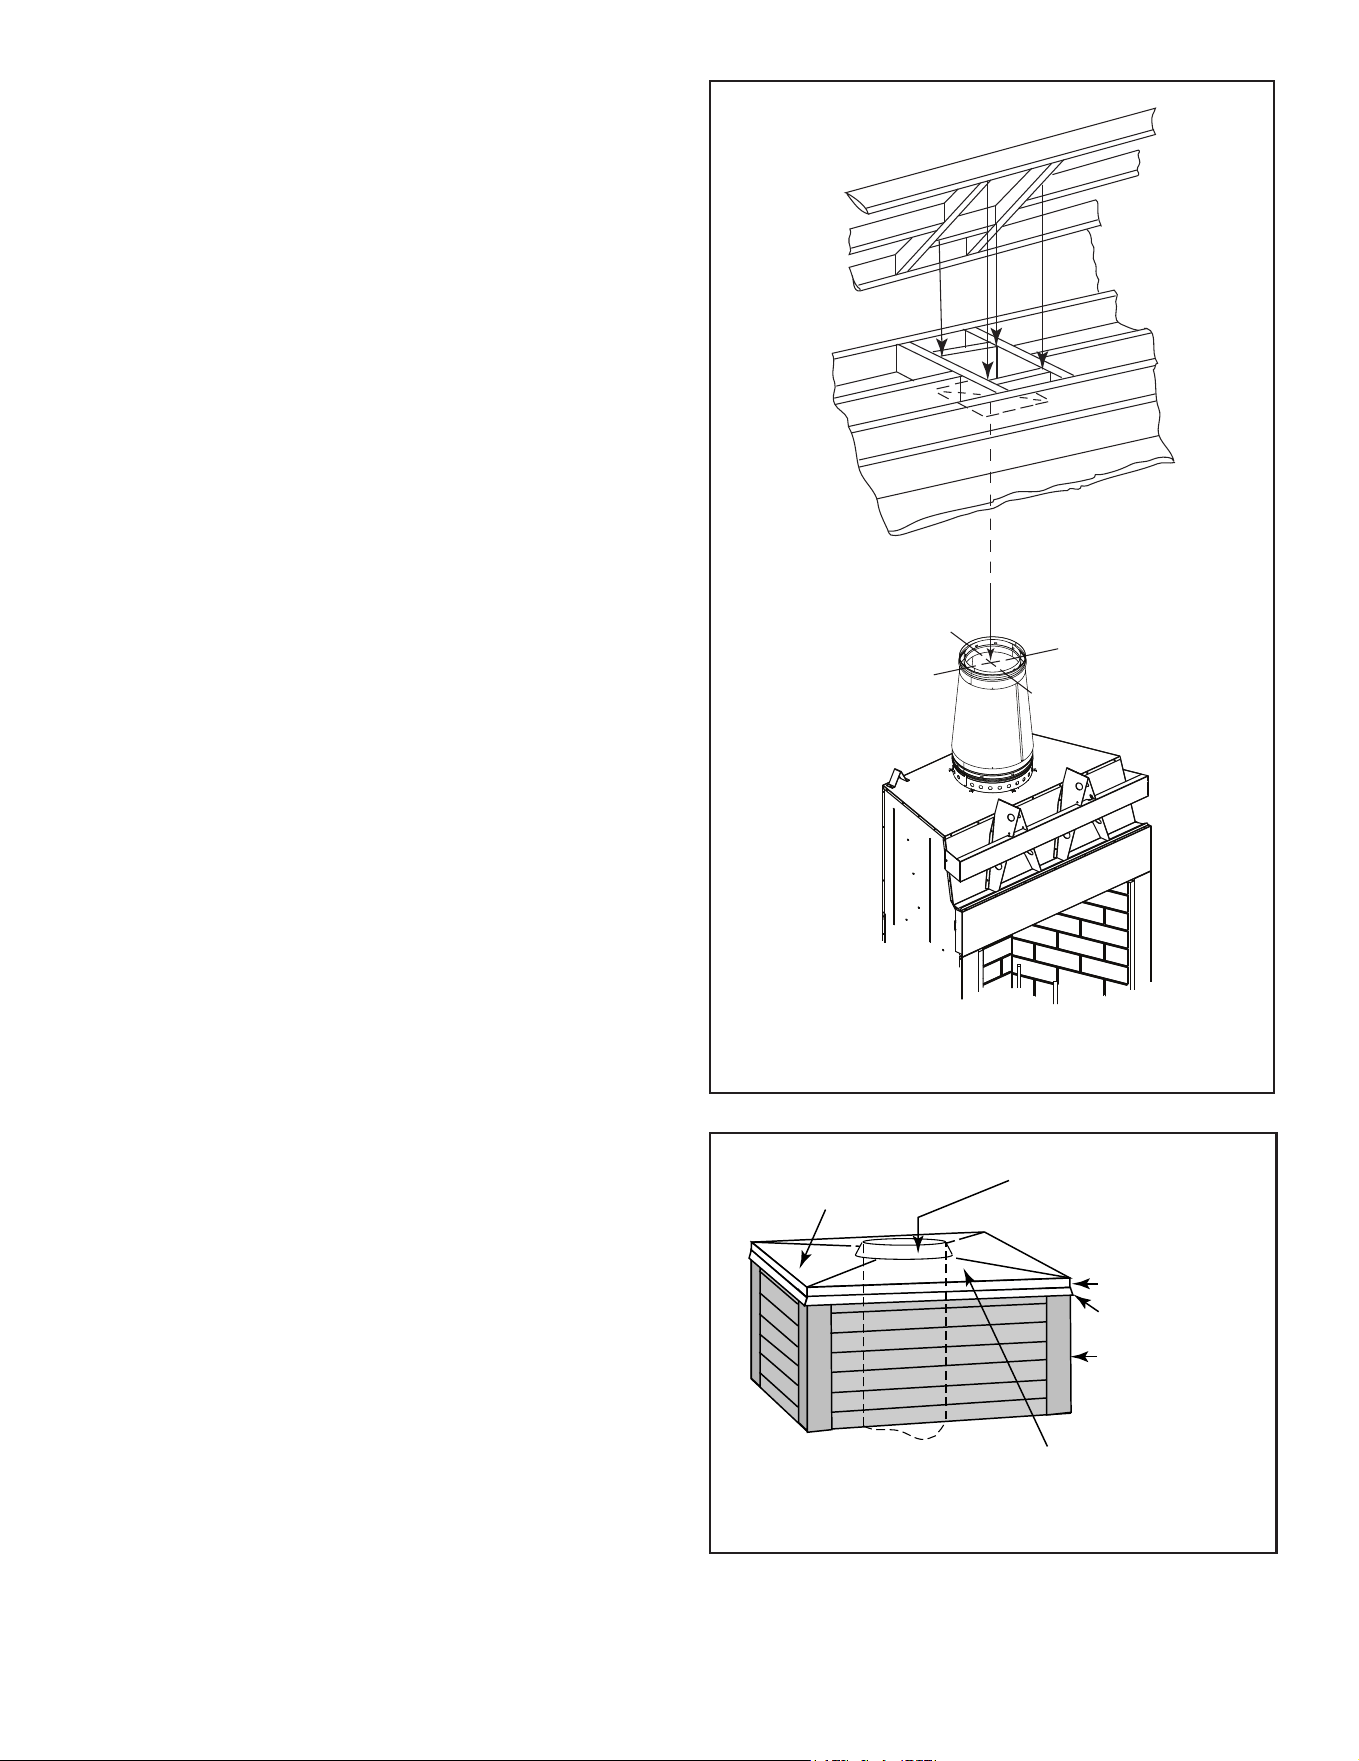
G. Roof Penetration
• Refer to Figure 5.9.
• Plumb from roof to center of chimney.
• Drive a nail up through roof to mark center of pipe.
• Measure to either side of nail and mark the 17 in. x 17
in. (432 mm x 432 mm) opening required.
• Measure opening on the horizontal; actual length may
be larger depending on roof pitch.
• Cut out and frame opening.
Figure 5.9 Ceiling/Attic Construction
Install Flashing
• Assemble chimney so it passes through the framed
opening.
• Slip the ashing over the chimney.
NOTICE: Roongshinglesmustbebelowtheashing
plate on the lower side of a sloped roof and over the
ashingplateonthesidesandtop.
• Nail the ashing to the roof. Keep gaps between the
ashing plate and the roof to a minimum.
• Caulk the ashing plate and roof junction as well as
the vertical seam on the ashing. All nail heads must
be caulked with a roong sealant.
• Caulk the overlap seam of any exposed pipe sections
that are located above the roof line to prevent leaks.
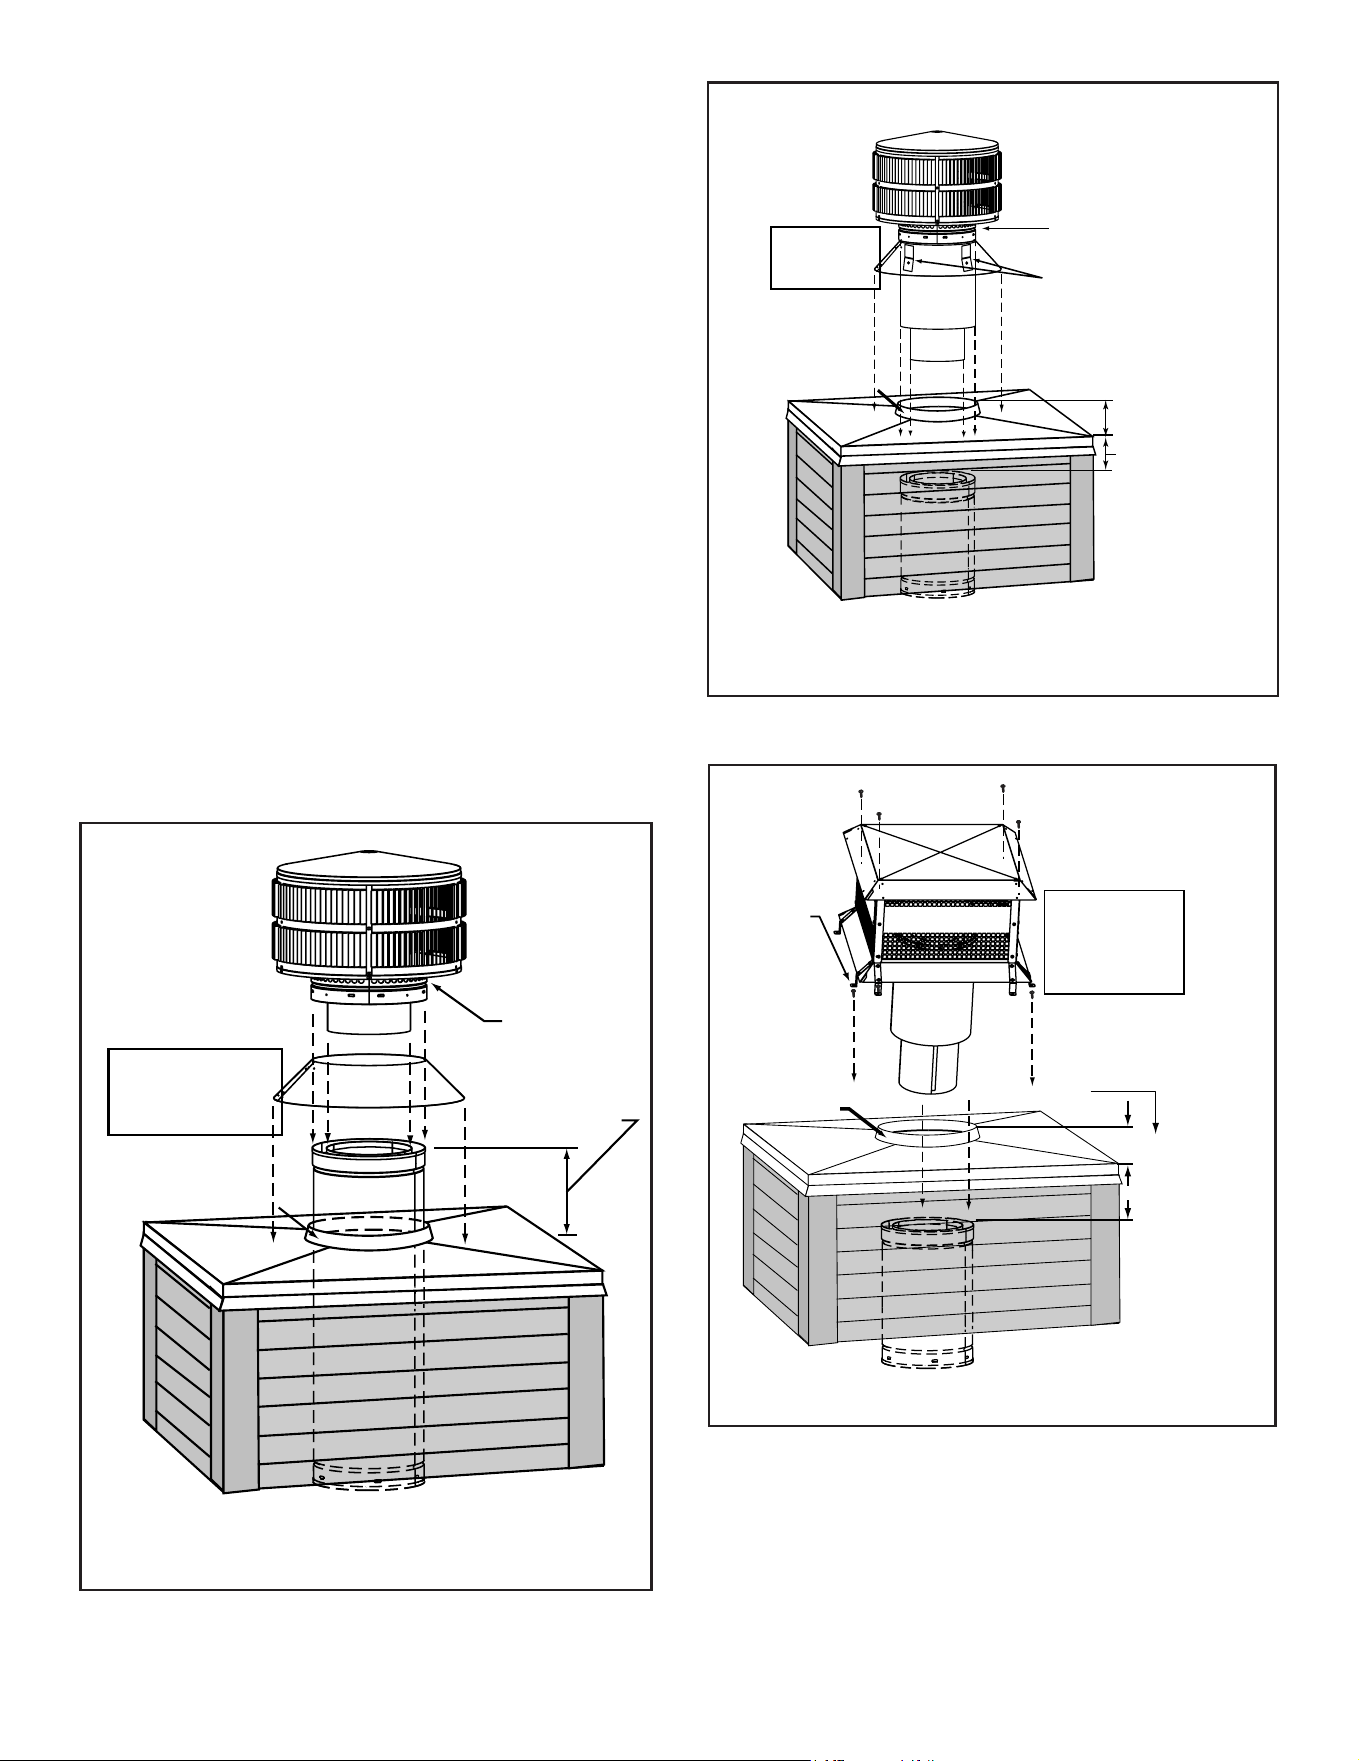
H. Install Chase/Chase Top
• You MUST use a chase top in a chase installation.
Chase tops may be eld constructed.
• Include a turndown and drip edge to prevent water
from seeping into the chase.
• Include a 2 in. (51 mm) soldered, welded or spun
collar around pipe opening to keep water out.
• Provide a 1/8 in. (3 mm) gap around the ue pipe.
• Slope the chase top downward away from the
opening.
WARNING! Risk of Fire! DO NOT caulk the pipe to the
chase top collar.
• Caulk all seams to prevent leaks.
Slope Downward
(1/4 in. per foot
minimum)
Turn-down
Drip Edge
Chase
2 in. (51 mm) Collar
on Chase Top
.018 (26 ga) min.
Galvanized
Chase Top
Figure 5.10 Chase Top Construction
23
Majestic • ASH42-B Install Manual • 4059-968 • Rev E • 3/26
I. Termination Cap Requirements
• Install a cap approved and listed for this replace system.
• Locate cap where it will not become plugged by snow
or other materials.
• Locate cap away from trees or other structures.
• The bottom of the termination cap must be at least 3 ft
(.91 m) above the roof AND at least 2 ft (.61 m) above
any portion of roof within 10 ft (3.05 m).
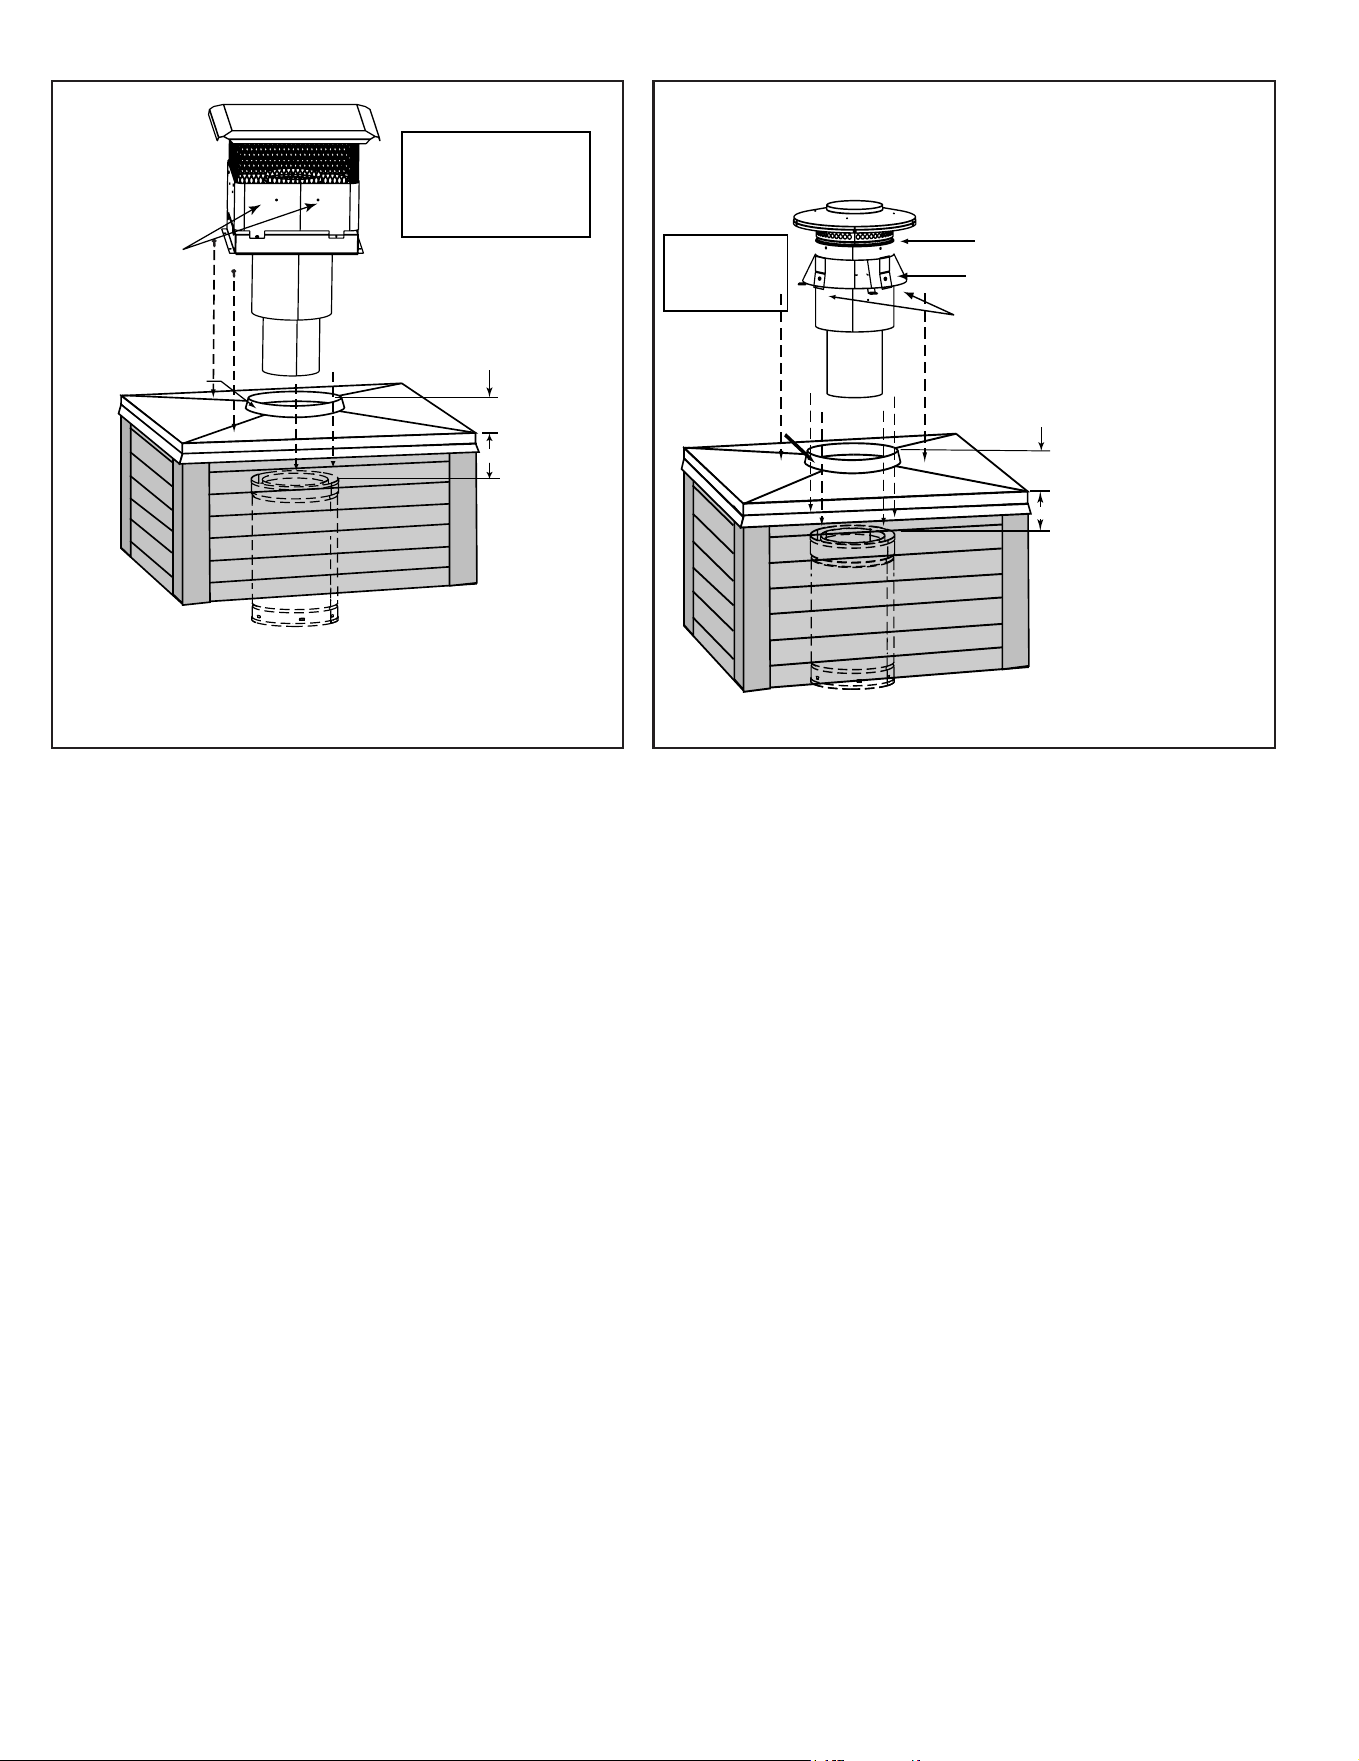
J. Install Termination Cap
Install the chimney sections up through the chase enclo-
sure.
• Caulk the overlap seam of any exposed pipe sections
that are located above the roof line to prevent leaks.
• Refer to termination cap instructions.
WARNING! Risk of Fire! Use only termination caps
described in this manual. The minimum overlap of cap
to pipe (as shown in the following illustrations) MUST
be met or chimney may separate from cap. Separation
allows sparks, heat and embers to escape.
NOTICE: Paint the termination cap with a rust-resistant
painttoprotectagainsttheeectsofcorrosiononthose
parts exposed to the weather.
Storm
Collar
Chimney
Pipe
Chase Top
Termination
Cap
Chase
6 in. (153 mm)
Minimum top of
chase to top of
chimney pipe
Collar
2 in. (51 mm)
Minimum Height
Do NOT
block air holes
Caulk gaps between
storm collar & pipe,
and storm collar
& chase top.
Termination cap pipe and chimney section must be snapped
together to maintain an overlap of 1-1/2 in. (38 mm).
Slip
storm collar
around chimney pipe
before termination
cap pipe is snapped
into the chimney
pipe.
Figure 5.11 Installing a TR11 Round Termination Cap
Figure 5.13 Installing an ST1175 Square Termination Cap
Figure 5.12 I
nstalling TR11-B Round Telescoping Termination Cap
Storm
Collar
Chimney
Pipe
Chase Top
Termination
Cap
Chase
4 3/4 in. (121 mm)
Maximum
Collar
2 in. (51 mm)
Minimum Height
Caulk gaps between
storm collar & pipe,
and storm collar
& chase top.
Do NOT
block air
holes
3 clip brackets.
Slip over chase collar
and attach with screws
provided.
Assemble
storm collar
around extended
termination cap
pipe
once cap is
installed.
The last section of pipe must
stop between 2 in. (51 mm)
above the top of the chase and
4 3/4 in. (121 mm) below the
top of the chase.
2 in. (51 mm)
maximum
Chimney
Pipe
Chase Top
Termination Cap
Chase
Collar
2 in. (51 mm)
Minimum Height
Place waterproof
caulk or sealer under
each flange of the
termination cap and
on top of each screw
to help prevent leaks.
Flange
2 in. (51 mm)
maximum
4 3/4 in. (121 mm)
maximum
The last section of pipe
must stop between 2 in. (51
mm) above the top of the
chase and 4 3/4 in. (121
mm) below the top of the
chase.
24 Majestic • ASH42-B Install Manual • 4059-968 • Rev E • 3/26
Figure 5.14 Installing a TCT1175 Terra Cotta Cap
Figure 5.15 Installing a DTO134/DTO146/DTS134/DTS146 Cap
Chimney
Pipe
Chase Top
Termination Cap
Chase
Collar
2 in. (51 mm)
Minimum Height
Remove 2 screws
from front & back
to lift the top off
Place waterproof sealer
under each flange of the
termination cap and on
top of each screw to
help prevent leaks.
The last section of pipe
must stop between 2 in.
(51 mm) above top of
chase and 4-3/4 in. (121
mm) below top of chase
2 in. (51 mm)
4-3/4 in. (121 mm)
Storm Collar
Chimney
Pipe
Chase Top
Termination
Cap (not shown)
Chase
Collar
2 in. (51 mm)
Minimum Height
Caulk gaps between
storm collar & pipe,
and storm collar
& chase top.
Do NOT block
air holes
3 clip brackets.
Slip over chase collar
and attach with screws
provided.
Assemble
storm collar
around extended
termination cap
pipe
once cap is
installed.
CT-11A-B
4-3/4 in. (121 mm)
2 in. (51 mm)
The last section of pipe must stop
between 2 in. (51 mm) above the
top of the chase and 4 3/4 in. (121
mm) below the top of the chase.
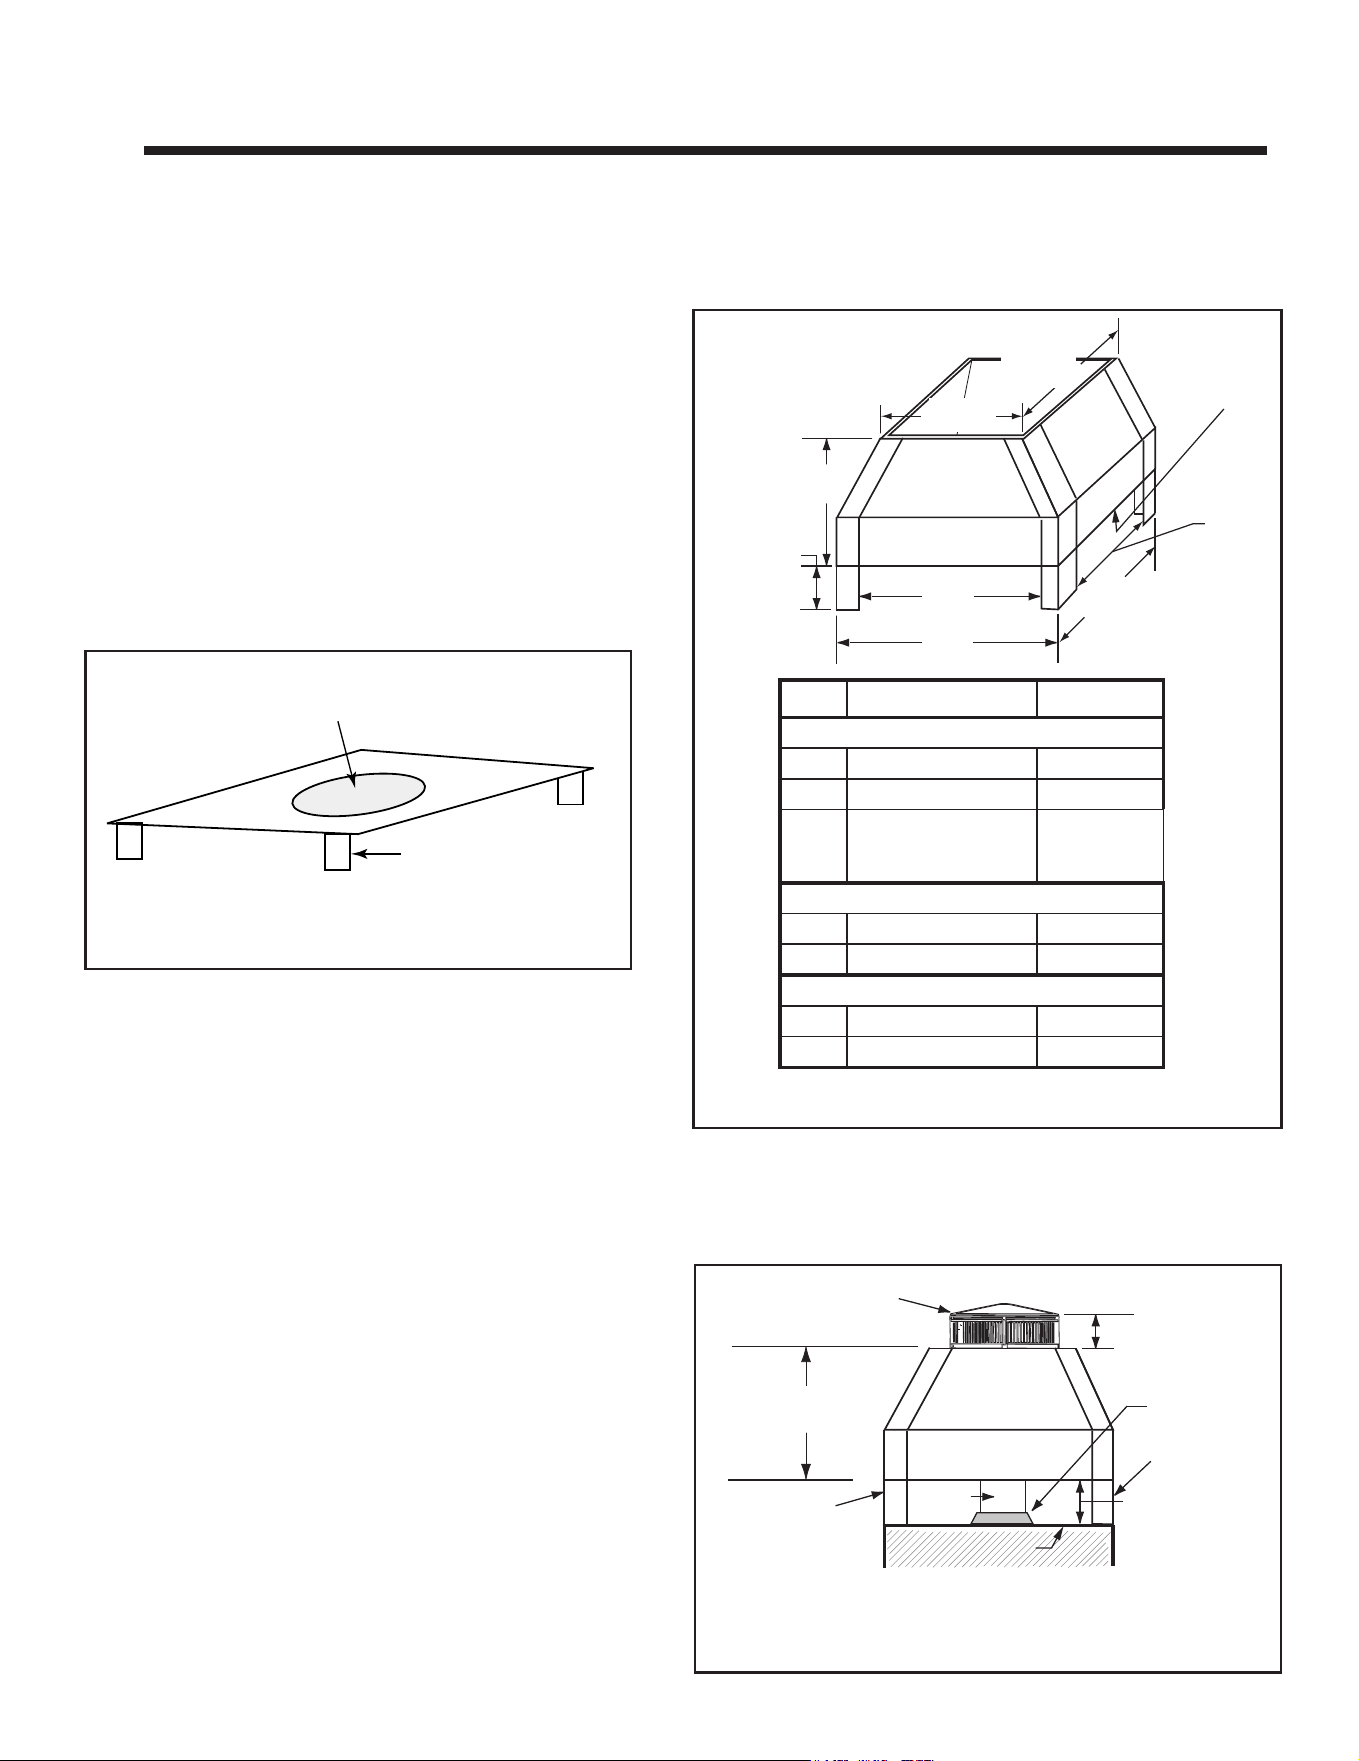
25
Majestic • ASH42-B Install Manual • 4059-968 • Rev E • 3/26
6 6
Shrouds
3 in. (76 mm) tall legs
Ø 17-1/2 in. (445 mm) Round Hole to fit over cap
Length x Width to fit inside shroud
Figure 6.1 Radiation Shield
WARNING! Risk of Fire! Shrouds must be constructed
asspecied.Improperconstructionmayoverheat
chase top.
NOTICE: Some regional codes require an agency-Listed
shroud.Consultyourlocalbuildingocials.
Shrouds may be eld constructed where permitted by
regional building codes.
The shrouds must be constructed from minimum .018
in. (26 ga) thick aluminized steel.
Some shrouds require a radiation shield. Use where
specied.
A. Radiation Shield
Radiation shield must be constructed of minimum 26 ga
thick sheet metal.
B. Field Constructed Shrouds
The following eld constructed shroud designs have
been tested for HHT replace systems and termination
caps.
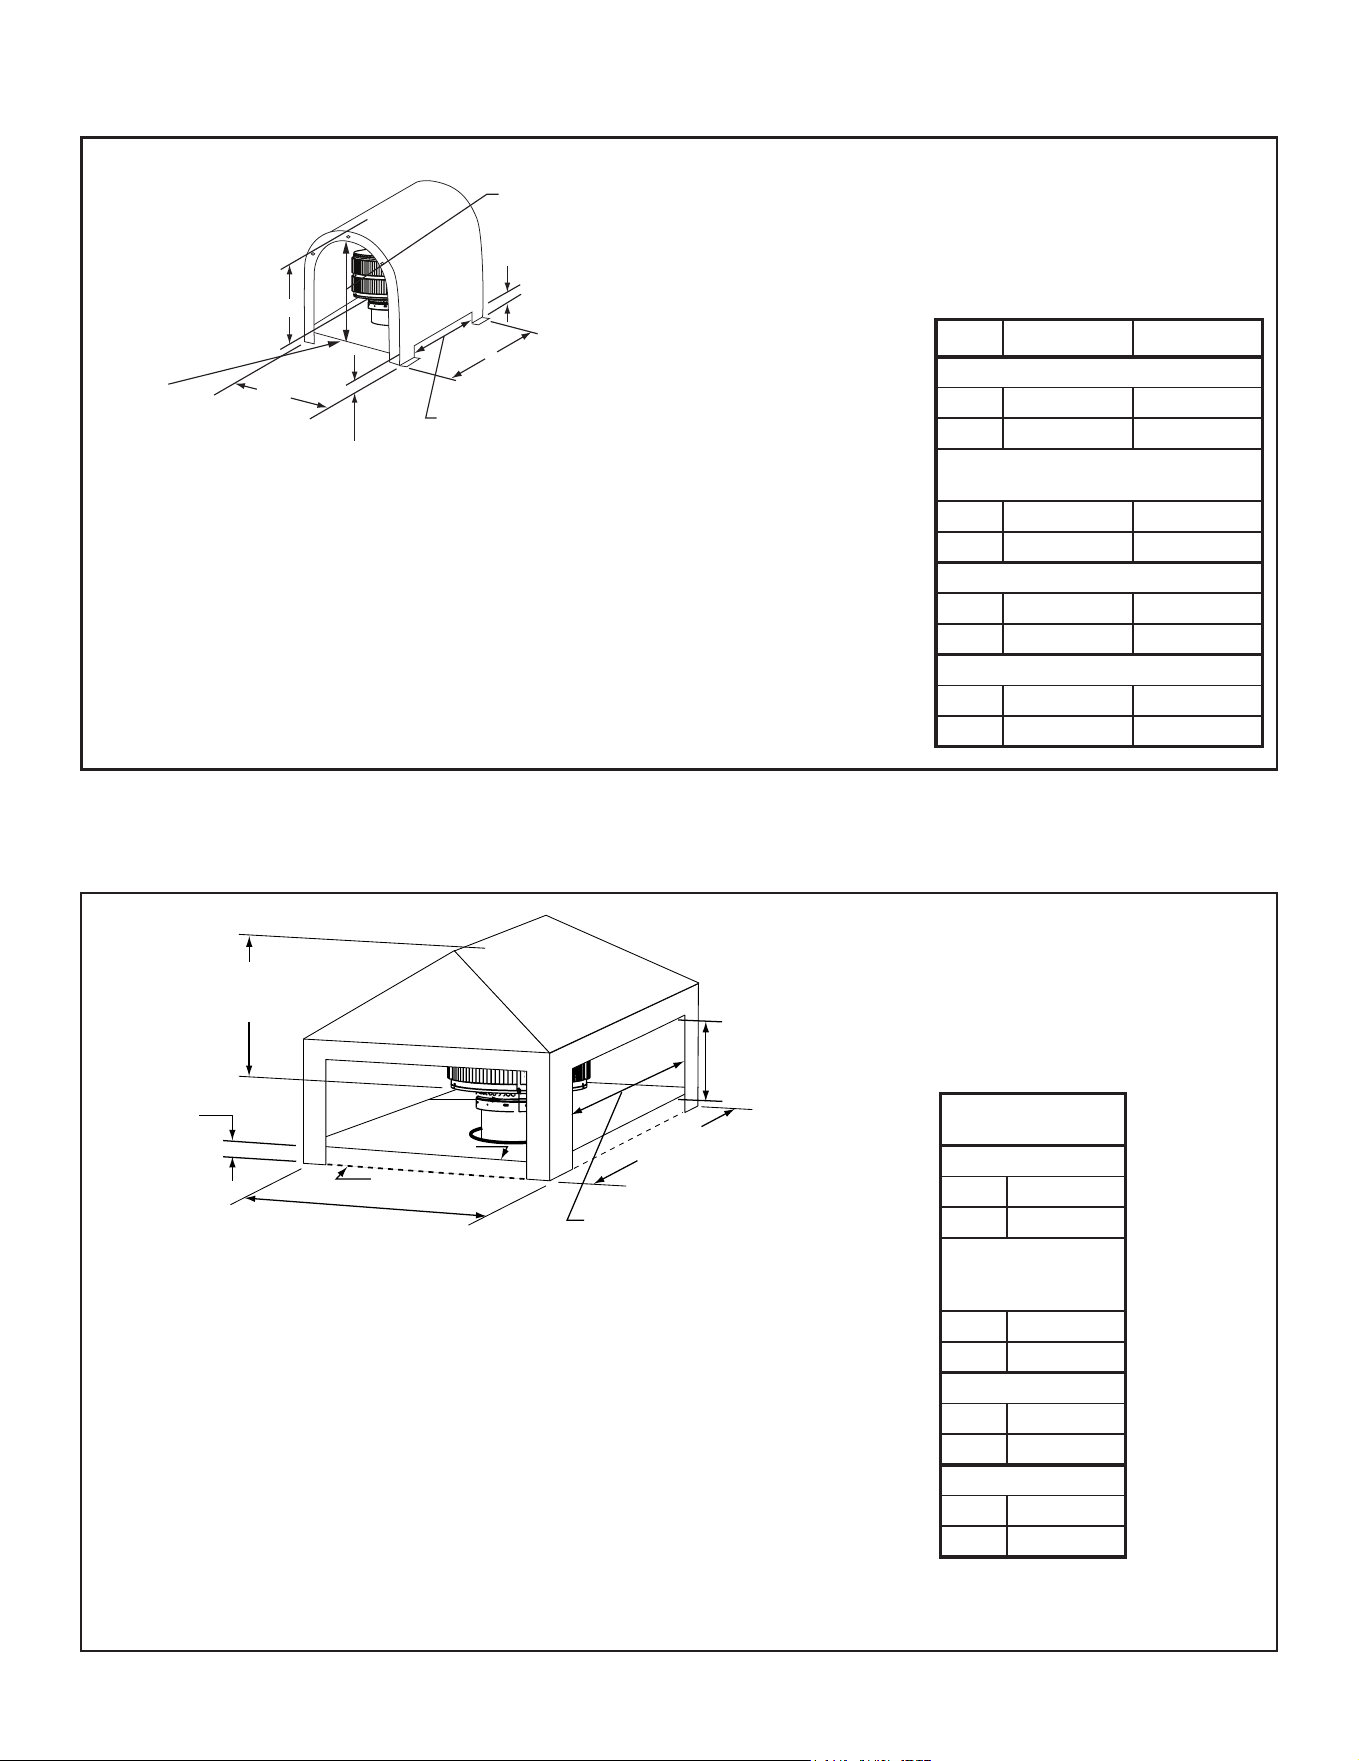
3 in (76 mm)
minimum
Min.
Base Dim.
Min.
Base Dim.
Min.
Top Dim.
Min.
Top Dim.
Min. Opening
Width
Min. Opening
Width
Radiation
Shield
14 1/2 in. (368 mm)
maximum height
Figure 6.2 Open Top Shroud Dimensions
TR11/11T TR11/11T TV
Min. Base Dims.
in 32 x 32 26 x 26
mm 813 x 813 660 x 660
Radiation Shield
Required
Radiation
Shield Not
Required
Min. Top Dims.
in 29 x 29 23 x 23
mm 737 x 737 584 x 584
Min. Opening Width
in 26 x 26 20 x 20
mm 660 x 660 508 x 508
1. Open Top Shroud
TR11/TR11T TV (top vent) caps do not require radiation
shield.
TR11 and TR11T caps require radiation shield unless in-
stalled partially above the shroud. The TR cap must be
raised to the minimum dimensions (or greater) above the
shroud. Refer to Figure 6.3.
6" Min.
Above the
Shroud.
Storm
Collar
Shroud
Leg
(SHROUD)
(TR Series)
Flue
Shroud
Leg
3 in (76 mm)
air space from
bottom of shroud
to top of chase.
Maximum Height
14 1/2 in. (368 mm)
Chase Top
Figure 6.3 Shroud & TR Series cap with no Radiation Shield
26 Majestic • ASH42-B Install Manual • 4059-968 • Rev E • 3/26
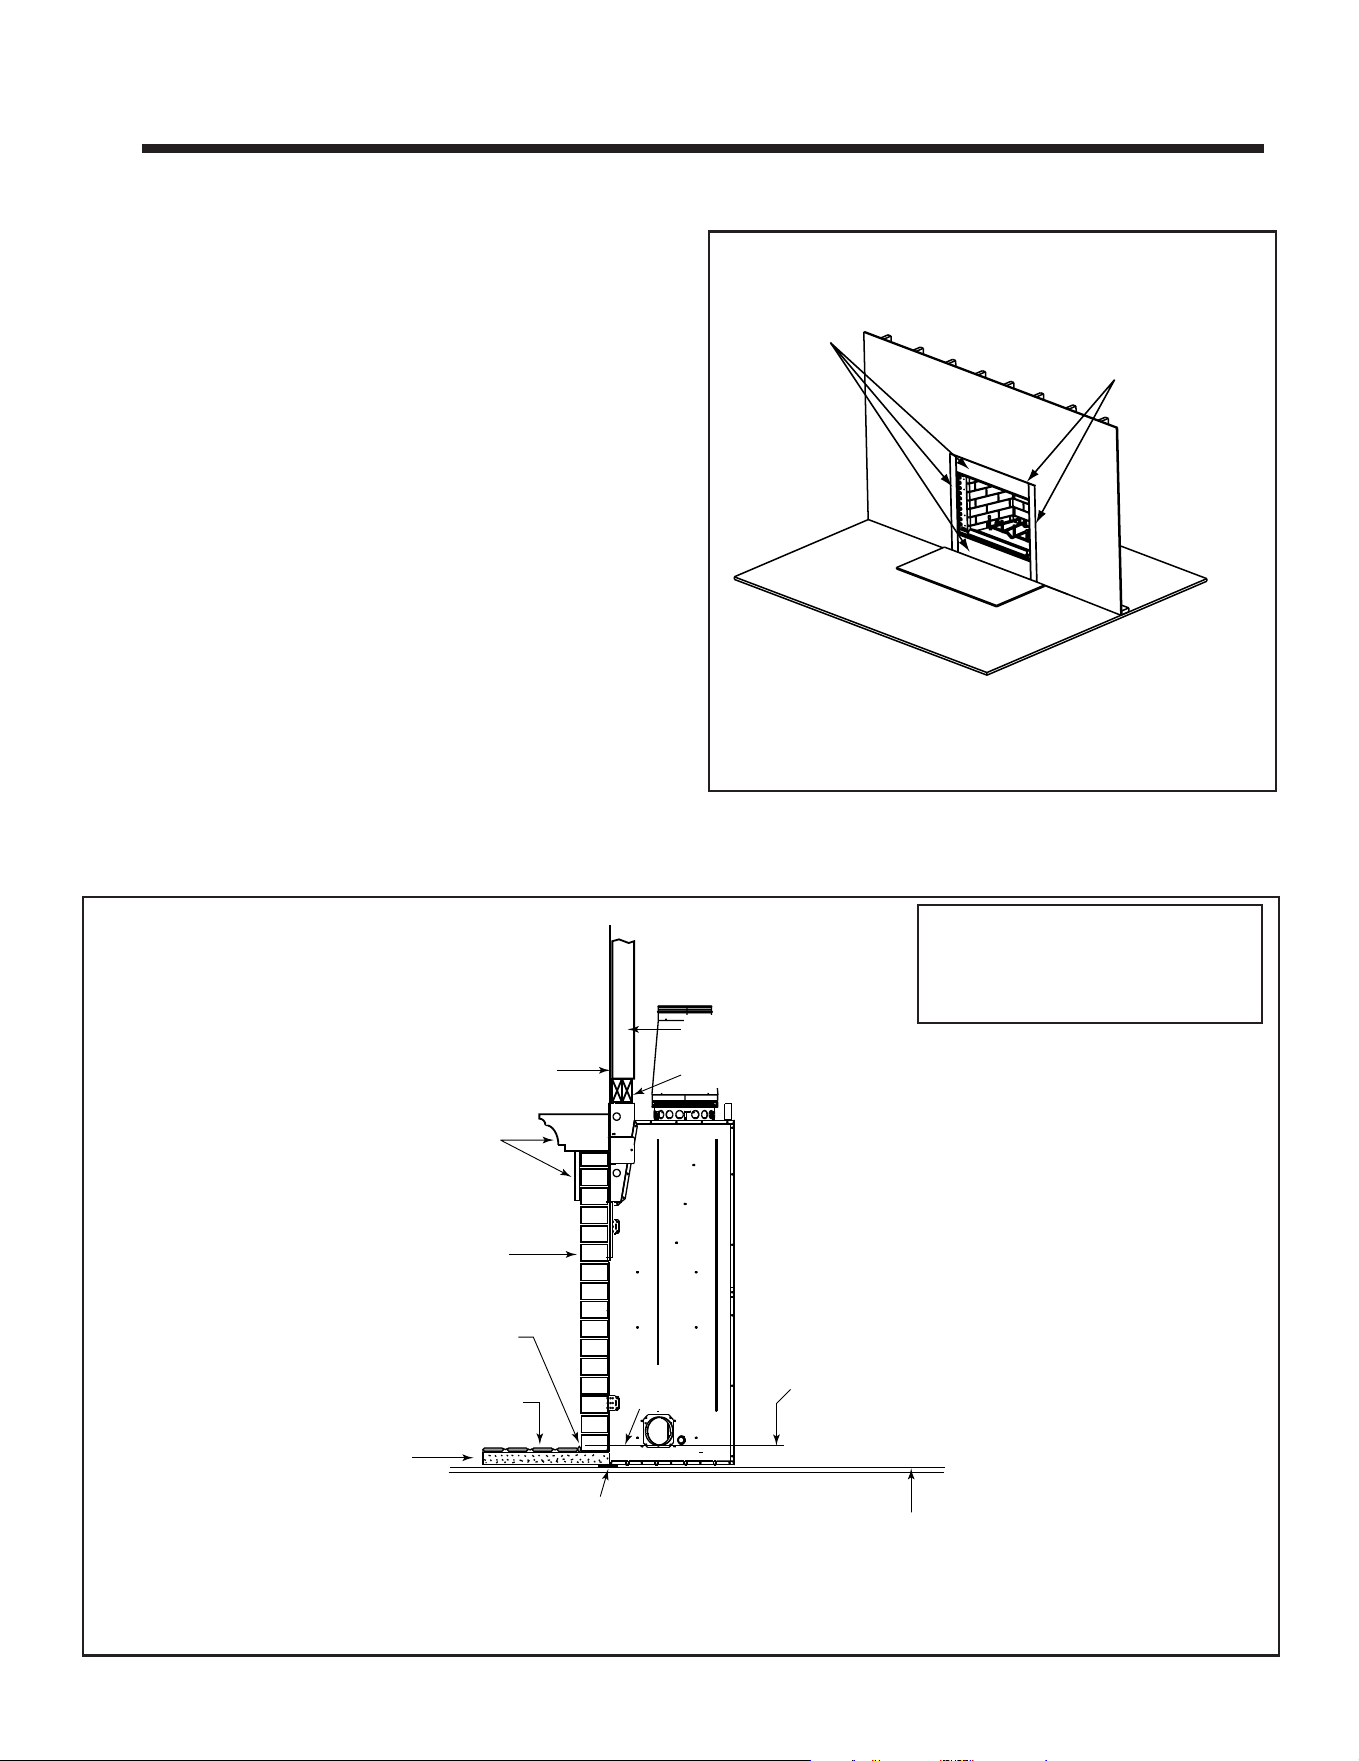
3 in. (76 mm)
Min. Opening Height
Min, Base Dim
Min. Height
above bottom of
termination
cap
Min.
Base Dim
3 in. (76 mm) Min.
Radiation Shield Height
from top of Chase
Min, Opening Width
Radiation
Shield
Minimum
Opening Height
Figure 6.3 Mailbox Style Shroud Dimensions
Minimum
Opening
Height
Minimum
Base Dimension
Min. Opening Width
Min. Base Dimension
Minimum
Height above
Bottom of Termination Cap
Chase Top
Radiation Shield
3 in. (76 mm)
Radiation
Shield Height
Termination
Cap
Figure 6.4 Roofed Style Shroud Dimensions
3. Roofed Style Shroud
Radiation shield required
2. Mailbox Style Shroud
Radiation shield required
TR11/11T
TR11/11T TV
Min. Base Dims.
in 34 x 34
mm 864 x 864
Min. Height
Above Bottom of
Termination Cap
in 23
mm 584
Min. Opening Width
in 28
mm 711
Min. Opening Height
in 12
mm 305
TR11/11T TR11/11T TV
Min. Base Dims.
in 34 x 34 28 x 30
mm 864 x 864 711 x 762
Min. Height Above Bottom of
Termination Cap
in 28-1/4 27-1/2
mm 718 698
Min. Opening Width
in 28 22
mm 711 559
Min. Opening Height
in 18-1/4 17-1/2
mm 464 445
27
Majestic • ASH42-B Install Manual • 4059-968 • Rev E • 3/26
A. Finishing Material
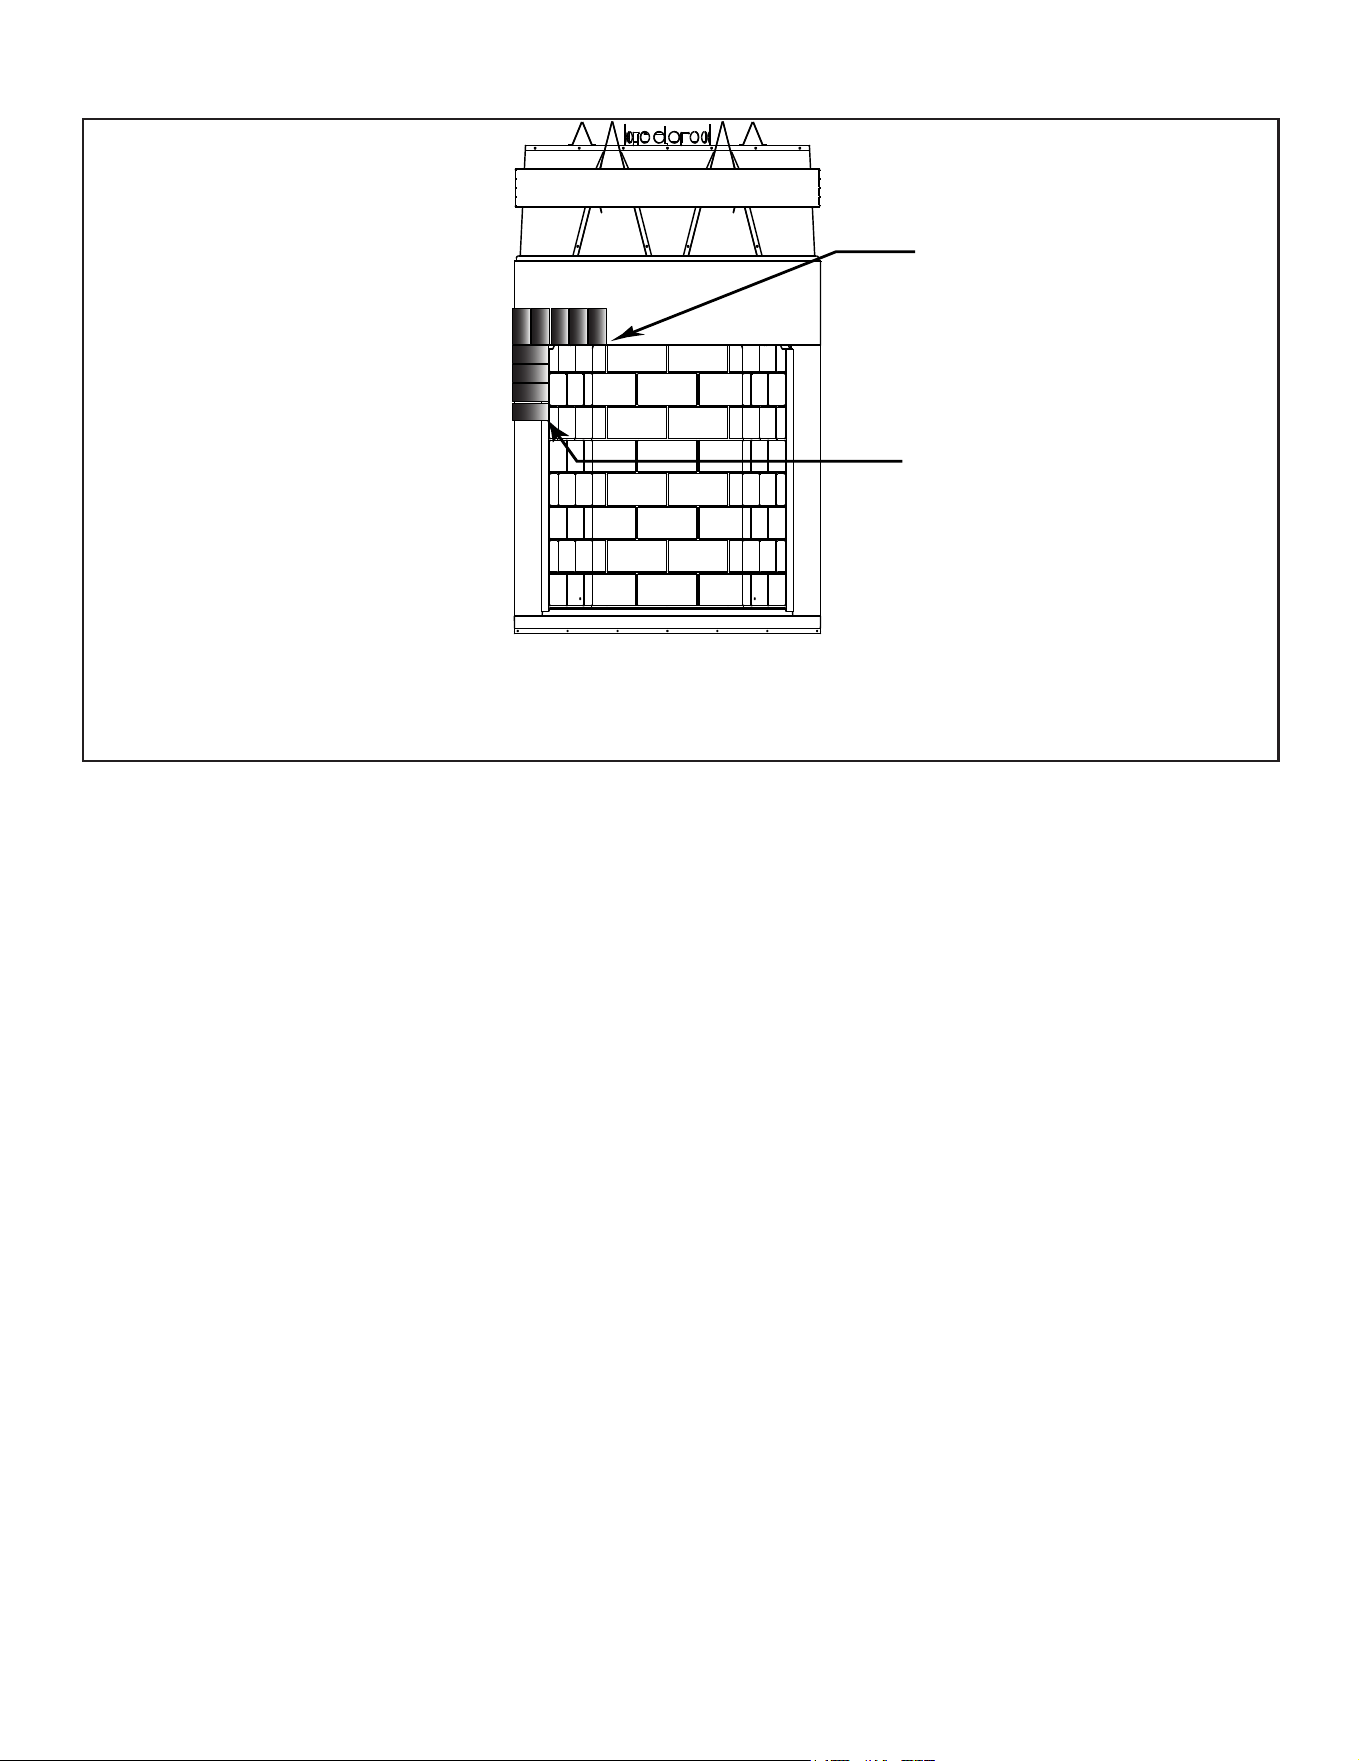
Refer to Sections 1.B. and Sections 1.C. for combustible/
non-combustible materials. Refer to Figure 7.1 for non-
combustible zone.
WARNING! Risk of Fire! You must maintain clearances.
• DO NOT covermetalreplacefrontwithcombustible
materials.
• Installcombustiblematerialsonlytospeciedclearances
on top front and side edges.
• Apply metal lath to the metal face or non-combustible
board with corrosion-resistant, self-drilling, self-tapping
screws capable of penetrating the metal surface of the
replace face in preparation for nal nishing material.
• Complete framing and apply facing material drywall over
framing.
• A bead of 300-deg F minimum non-combustible sealant
must be used to close o any gaps at the top and sides
between the replace and drywall to prevent cold air
leaks.
• Only non-combustible materials may be used to cover
the metal replace front.
Metal strips are placed 2 in. (51 mm)
under the front of the fireplace and must
extend beyond the front and sides of
fireplace opening by 2 in. (51 mm)
Continuous,
non-combustible sealant
Floor constructed of wood or
other combustible material
1 in. Micore
or equivilent
insulation
Bottom of fireplace opening
and finished hearth may be
the same height
Finished combustible wall
Combustible material
Non-combustible
decorative facing
Tile, stone or other
non-combustible material
Hearth
Refractory
2 x 4 header, flush with
front of stand-offs
2 x 4 stud wall
Figure 7.2 Decorative Facing
Note: We recommend mor-
tar be applied after facing
materials are installed.
7 7
Finishing
These metal surfaces
may be covered
with non-combustible
material.
300° silicone
sealant around
edge of replace
and drywall.
Figure 7.1 Non-combustible Facing
Note:
If Lintel Bar is used make sure
it does not cover combustible
material.
28 Majestic • ASH42-B Install Manual • 4059-968 • Rev E • 3/26
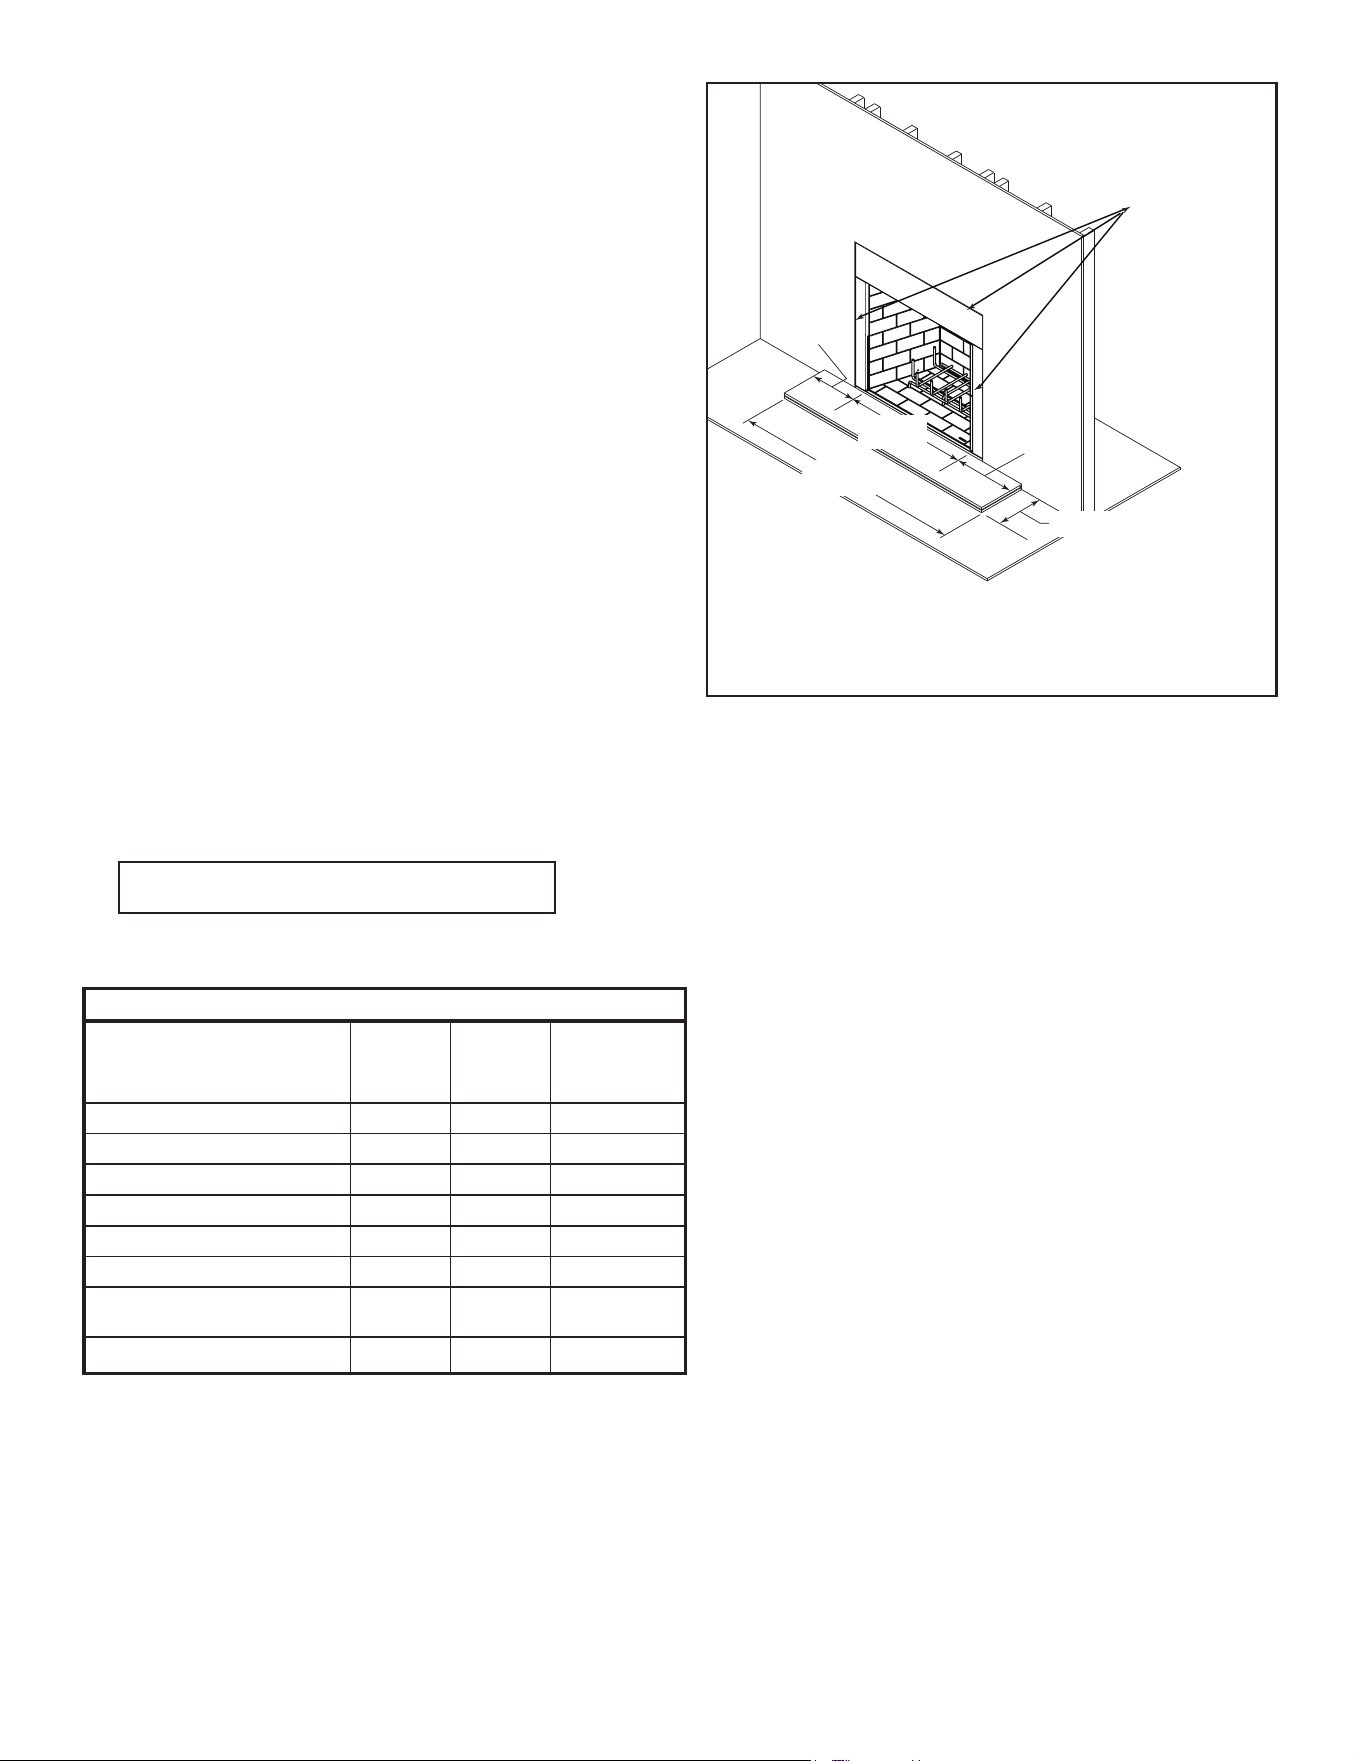
The noncombustible finishing
material across the top of
fireplace opening will be even
with lower edge of metal face.
Noncombustible finishing
materials MUST overlap
side faces by 1 1/4 in. (32 mm)
to cover the edges of the
panels. Finished opening
should be 42 x 38 in. (1067 x
965 mm) to allow for door
installation.
If Mortar is applied, it should be applied after
finishing material is installed. Mortar will be
applied between finishing materials and
molded brick edges, bottom and sides.
The seam between finishing materials and
firebox top must be sealed with non-
combustible sealant.
The surface of the finished hearth extension and
the surface of the hearth panel should be level.
Figure 7.3 Facing Materials and Mortar
VERY IMPORTANT: Allow the mortar 72 hours to cure before operating the replace.
29
Majestic • ASH42-B Install Manual • 4059-968 • Rev E • 3/26
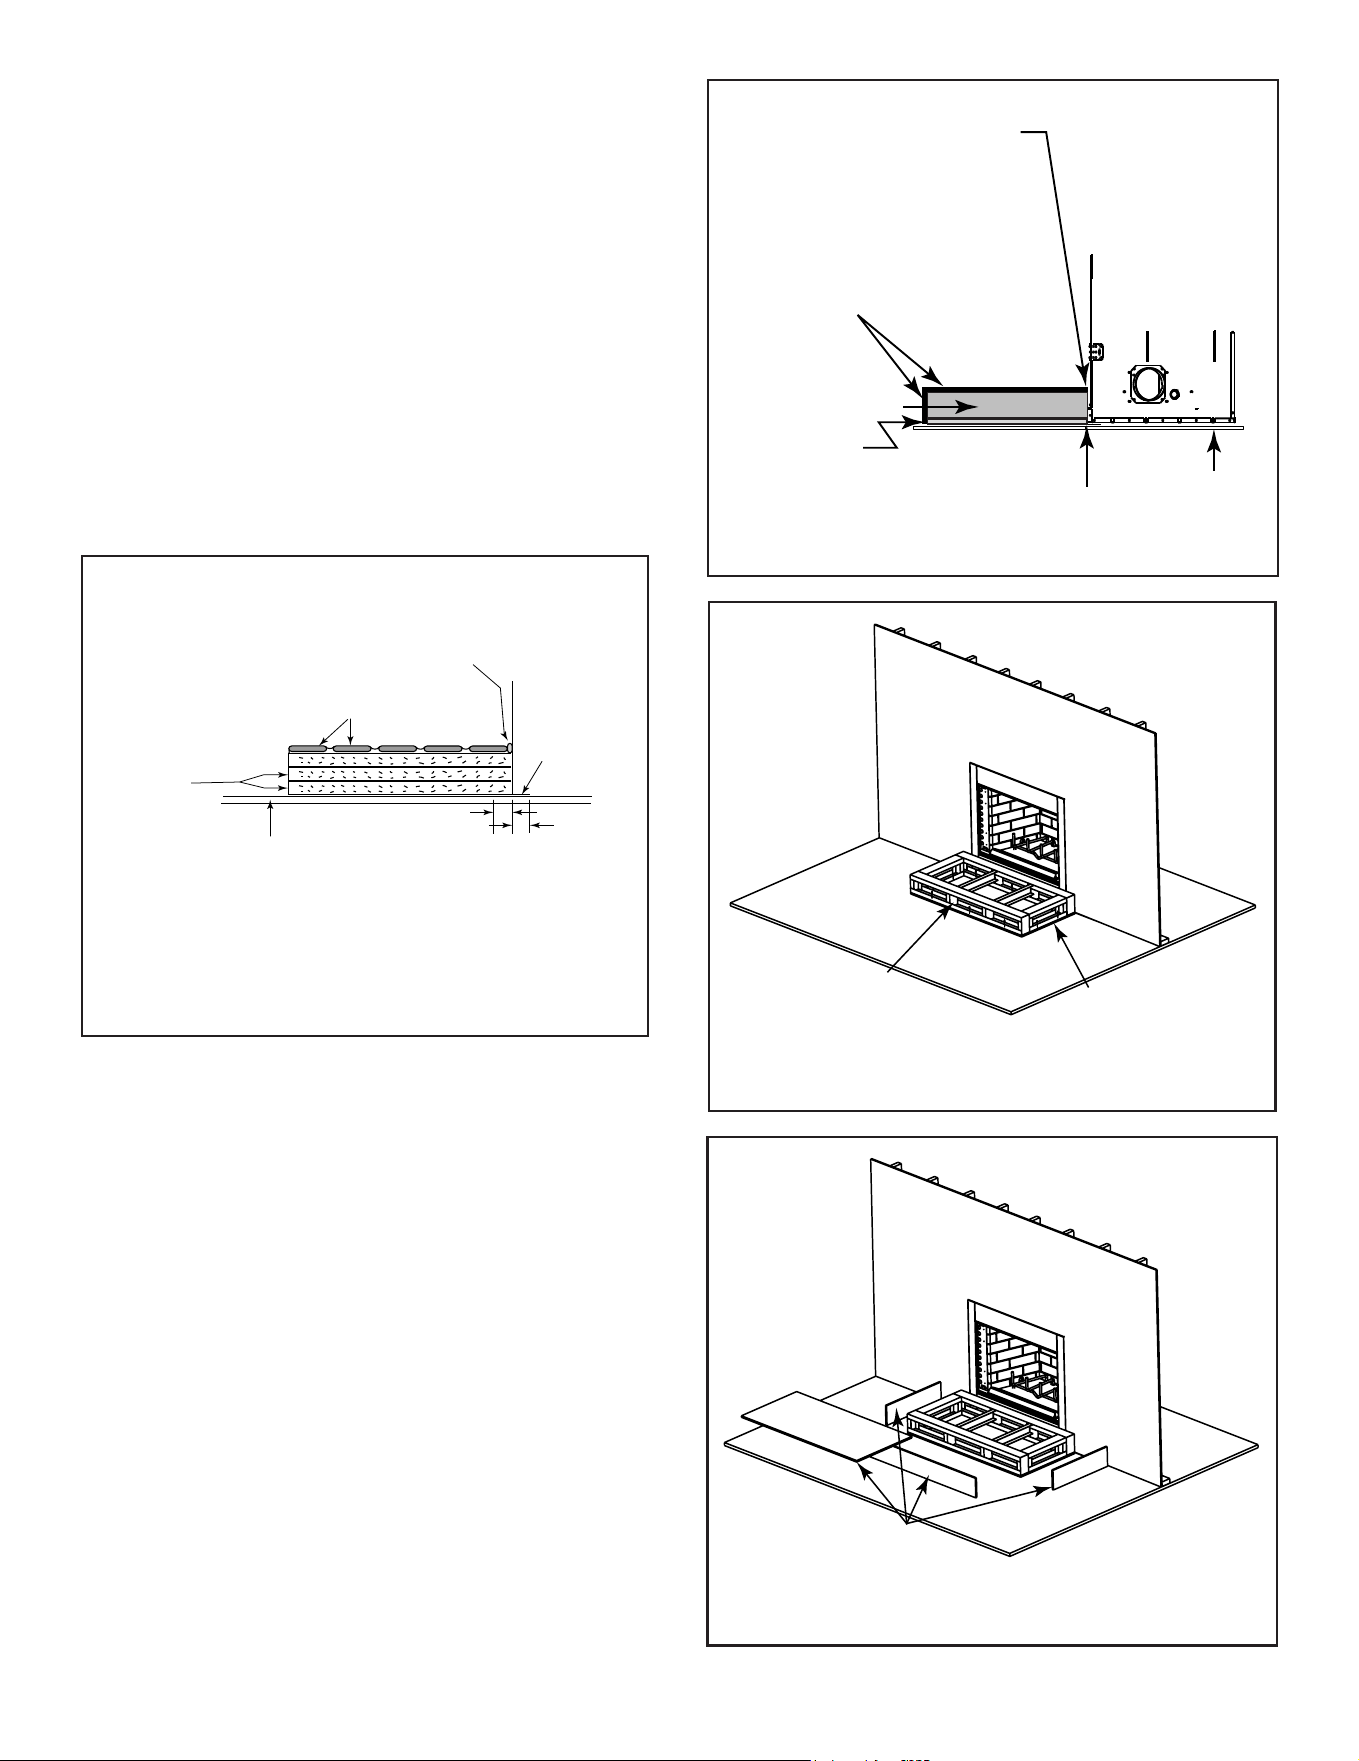
B. Hearth Extension, Building and Finishing
Table 6.1
R = 1/k x inches of thickness
Table 6.2
WARNING! Risk of Fire! High temperatures, sparks, em-
bersorotherburningmaterialfallingfromthereplacemay
igniteooringorconcealedcombustiblesurfaces.
• Protective metal hearth strips MUST be installed.
• Hearth extensions MUST be installed exactly as
specied.
A hearth extension must be installed with all replaces to
protect the combustible oor in front of the replace from
both radiant heat and sparks.
• You MUST use a hearth extension with this replace.
• Refer to Figure 7.4 for minimum dimensions.
• This replace has been tested and approved for use with
a hearth extension insulated to a minimum R value of
2.06.
• The hearth extension material MUST be covered with
tile, stone or other non-combustible material.
• Manufactured hearth materials will usually have a
published R value (resistance to heat) or k value
(conductivity of heat). Refer to the formula in Table 6.1
to convert a k value to an R value,
• Refer to Table 6.2 for hearth extension insulation
alternatives.
66 in.
(1676 mm)
42 in.
(1067 mm)
12 in.
(305 mm)
12 in.
(305 mm)
20 in. (508 mm) Minimum
Surfaces must be
covered with non
combustible material
Figure 7.4 Hearth Extension Dimensions
Hearth Extension Insulation Alternatives, R Value = 2.06
Material
k per inch
thick
r per inch
thick
Minimum
thickness
required
Hearth & Home HX3, HX4 0.49 2.06 1 in.
USG Micore 300™ 0.49 2.06 1 in.
USG Durock™ Cement Board 1.92 0.52 4 in.
Cement Mortar 5.0 0.20 10 1/2 in.
Common Brick 5.0 0.20 10 1/2 in.
Ceramic Tile 12.50 0.08 25 3/4in.
Armstrong™ Privacy Guard Plus 0.46 2.18 1 in.
Marble 14.3-20.0 0.07-0.05 29 1/2 - 41 1/4 in.
30 Majestic • ASH42-B Install Manual • 4059-968 • Rev E • 3/26
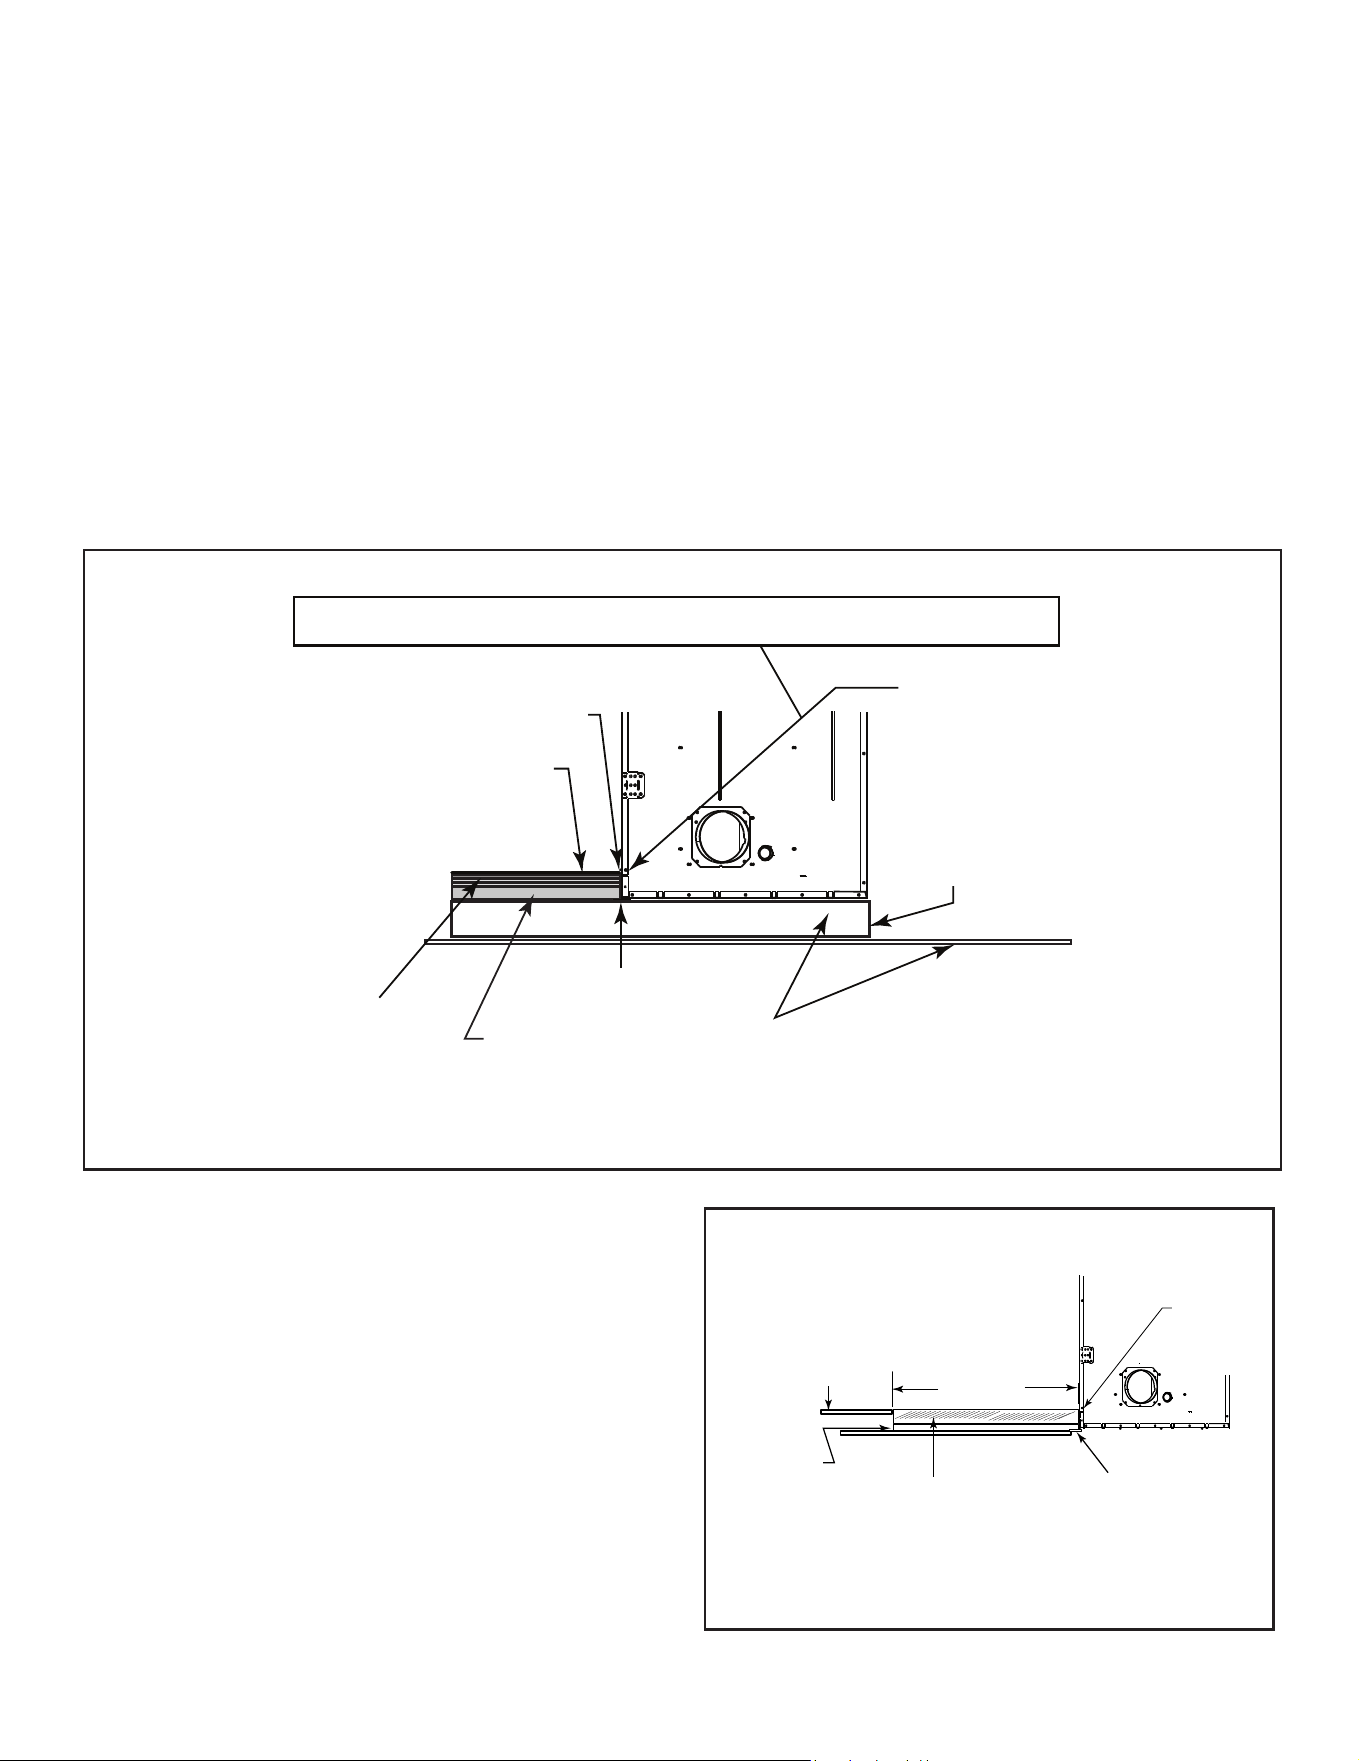
* 2 in. (51 mm)
Continuous,
non-combustible sealant
Tile, stone or other
non-combustible material
Floor constructed of wood or
other combustible material
1 in. Micore or
equivalent insulation
(see Table)
Fireplace
Protective
Metal Hearth
Strip
*
*
Note: The bottom of the fireplace opening is 3-3/4 in. (95.3mm) above
the bottom of the fireplace. Finished hearth must NOT extend above this
level.
Figure 7.5 Hearth Extension Construction
Floor
Noncombustible
Framing Material
Noncombustible
Finishing Material
Protective Metal
Hearth Strips
1 in. Micore
or equivalent
insulation
20 in. Min.
Hearth Extension
Note: The bottom of the fireplace
opening is 3-3/4 in. (95.3 mm)
above the bottom of the
fireplace. Finished hearth must
NOT extend above this level.
Noncombustible
Framing Material
HX4 or
equivalent
Figure 7.7 Raised Platform Hearth Extension-Framing
Non-combustible
Finishing Materials
Figure 7.8 Raised Platform Hearth Extension-Finishing
Figure 7.6 Raised Platform Hearth Extension Detail
1. Fireplace Installed Flush on the Floor and
Hearth Extension Raised to Bottom of Firebox
Opening
Non-combustible ooring a minimum of 20 in. (508
mm) in front of and 12 in. (305 mm) to each side of the
fuel opening is required.
The hearth framing must be constructed of non-com-
bustible materials (such as metal framing or equivalent
material) and placed on HX3(s) or HX4(s) or equivalent
material. Refer to Figure 7.5.
When creating the platform, allow for the thickness
of the non-combustible nishing materials.
Seal gaps between the hearth extension and the front
of the replace with a bead of non-combustible sealant
or grout.
Note: For installations
with vinyl ooring, special
clearance recommenda-
tions apply.
Vinyl Flooring is sensitive to heat. A 48 inch minimum
depth hearth extension is recommended when using vi-
nyl ooring up to the wall. See Figure 7.5.
Notice: Clearances that do not meet the minimum
guidelines could result in damage or buckling to the vi-
nyl ooring and is done at the installer’s or homeown-
er’s risk.
Hearth and Home Technologies does not recommend
adhesive based vinyl ooring due to thermal expansion.
Floating-style ooring can be used, but will reach tem-
peratures up to 110°F in a room with ambient tempera-
tures of 70°F. Consult ooring specications to ensure
compatibility.
Vinyl Flooring
31
Majestic • ASH42-B Install Manual • 4059-968 • Rev E • 3/26
2. Raised Hearth Extension and Raised Fire-
place
Non-combustible ooring a minimum of 20 in. (508 mm)
in front of and 12 in. (305 mm) to each side of the fuel
opening is required.
The hearth framing must be constructed of non-com-
bustible materials (such as metal framing or equivalent
material) and placed on HX3(s) or HX4(s) or equivalent
material. Refer to Figure 7.9.
When creating the platform, allow for the thickness
of the non-combustible nishing materials.
Seal gaps between the hearth extension and the front
of the replace with a bead of non-combustible sealant
or grout.
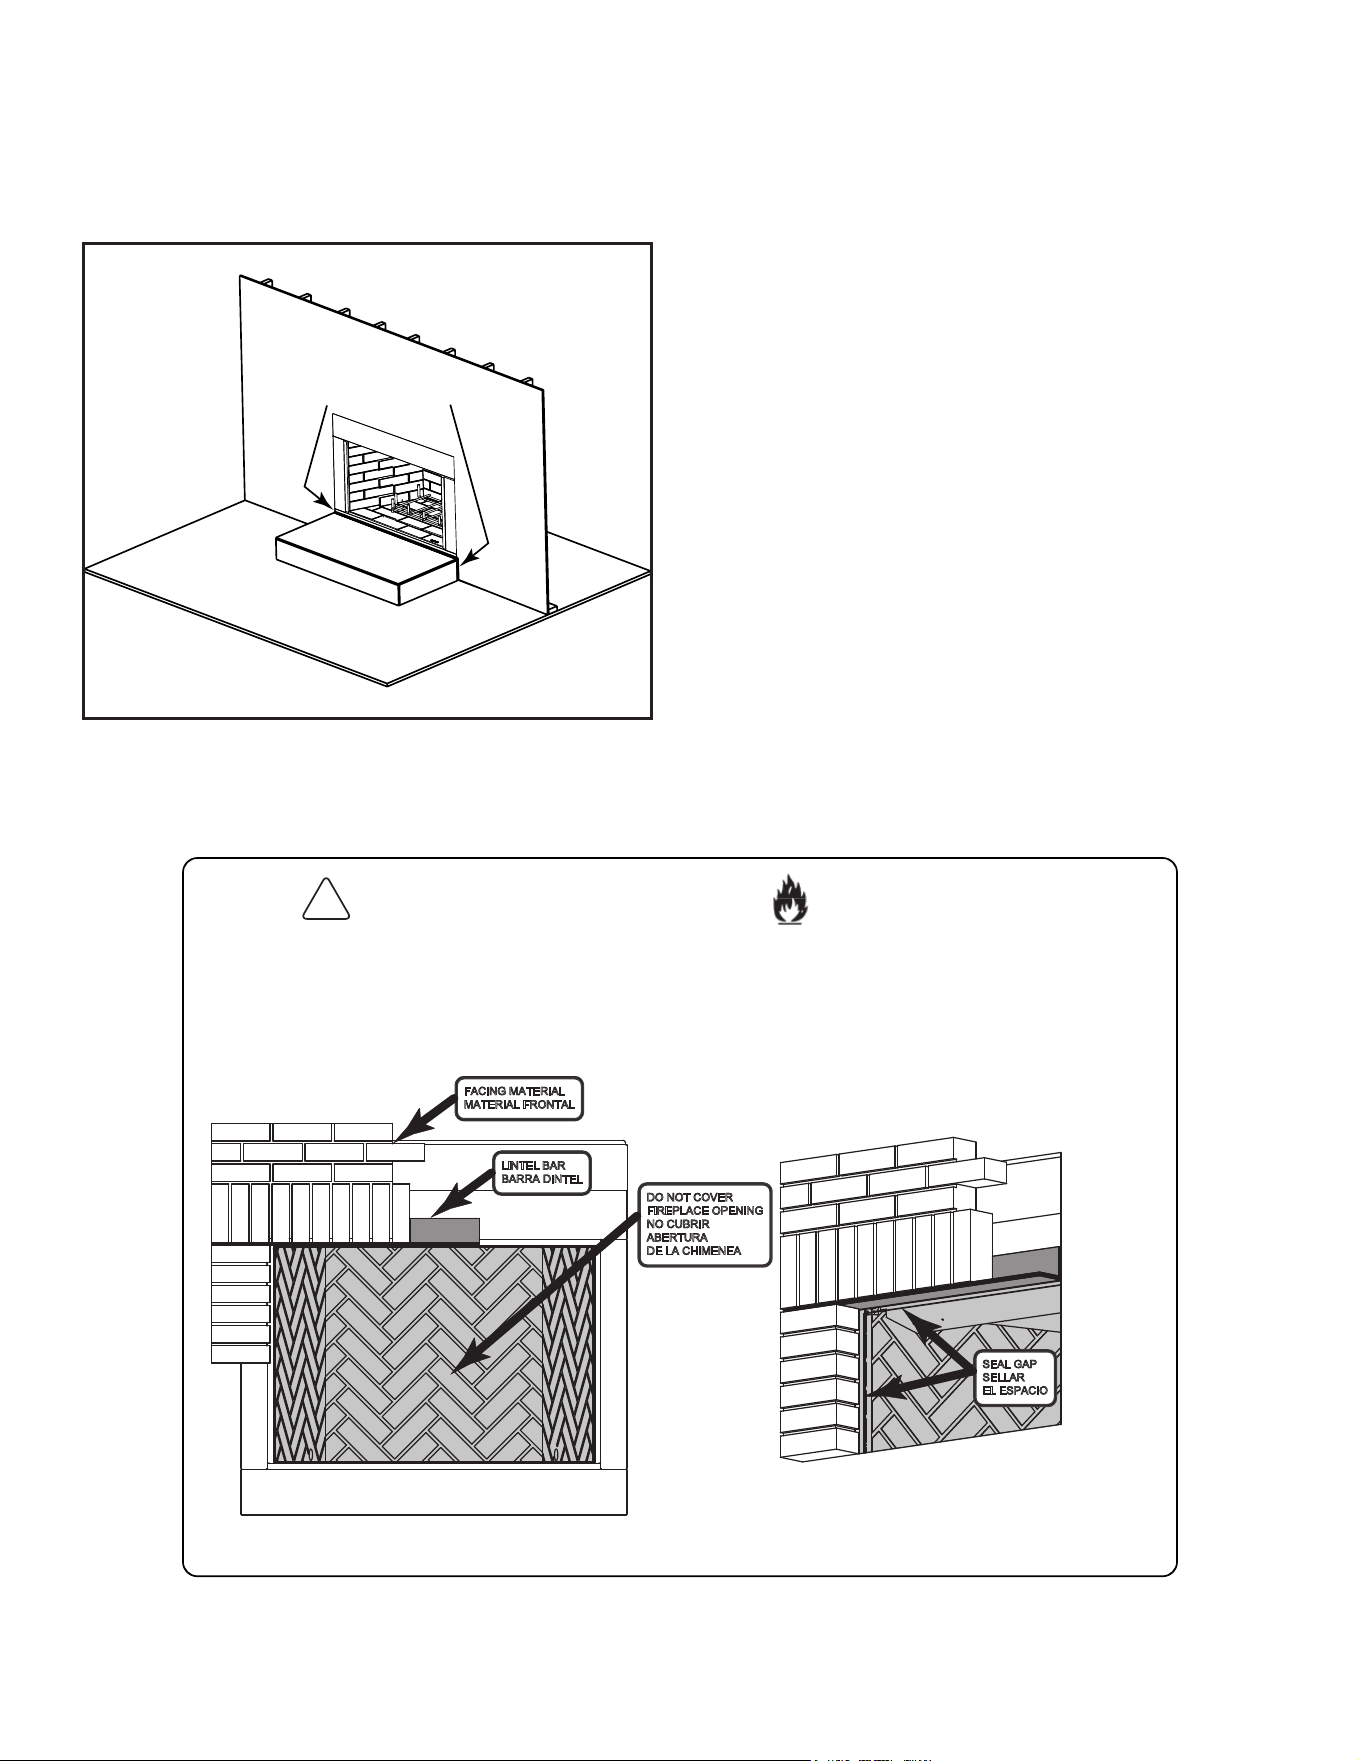
Note: The bottom of the fireplace opening is 3-3/4 in. (95.3mm) above the bottom of the
fireplace. Finished hearth must NOT extend above this level.
Bottom of
fireplace opening
Platform must be built
to raise the bottom of
the fireplace opening
to the level of the
desired hearth height.
Protective Metal
Hearth Strips
Floor and platform constructed of
wood or other combustible material
Continuous,
non-combustible sealant
Tile, stone or other
non-combustible finishing
material
Non-combustible
Framing Material
1 in. Micore or
equivalent insulation
20 in. minimum
Hearth Extension
Figure 7.9 Raised Hearth Extension and Fireplace Framing Materials
3. Fireplace Opening and Hearth Extension
Flush with the Floor
Non-combustible ooring a minimum of 20 in. (508 mm)
in front of and 12 in. (305 mm) to each side of the fuel
opening is required.
The hearth framing must be constructed of non-com-
bustible materials (such as metal framing or equivalent
material) and placed on HX3(s) or HX4(s) or equivalent
material. Refer to Figure 7.10.
When creating the platform, allow for the thickness
of the non-combustible nishing materials.
Seal gaps between the hearth extension and the front
of the replace with a bead of non-combustible sealant
or grout.
Non-combustible Finishing Material
Protective Metal
Hearth Strip
20 in. Min.
Hearth Extension
1 in. Micore
or equivalent
insulation
Finished
Floor
Note: The bottom of the fireplace opening
is 3-3/4 in. (95.3mm) above the bottom of
the fireplace. Finished hearth must NOT
extend above this level.
Bottom of
Fireplace
Opening
Figure 7.10 Flush Hearth Extension Side View
32 Majestic • ASH42-B Install Manual • 4059-968 • Rev E • 3/26
C. Non-Combustible Sealant Material
After completing the framing and applying the facing
materials over the framing, a bead of non-combustible
sealant must be used to close o any gaps at the top
and sides between the replace and hearth.
WARNING! Risk of Fire!
Hearth & Home Technologies is not responsible for
discoloration, cracking or other material failures of
nishingmaterialsduetoheatexposureorsmoke.
• Choosenishingmaterialscarefully.
Non-combustible Sealant
Figure 7.11 Place Non-combustible Sealant
LINTEL BAR
BARRA DINTEL
DO NOT COVER
FIREPLACE OPENING
NO CUBRIR
ABERTURA
DE LA CHIMENEA
SEAL GAP
SELLAR
EL ESPACIO
FACING MATERIAL
MATERIAL FRONTAL
There must be NO GAPS OR VOIDS between facing
material and appliance front. Seal gaps or voids
with mortar, grout, or high temperature sealant.
NO debe haber ESPACIOS NI VACÍOS entre el
material de revestimiento y el frente del aparato.
Selle los huecos o vacíos con mortero, lechada o
sellador de alta temperatura.
4017-289 rev D
DO NOT COVER FIREPLACE OPENING with
finishing material.
No cubra el hueco de la chimenea con materiales
de acabado.
WARNING
ADVERTENCIA
!
Risk of Fire!
Riesgo de Incendio!
**REMOVE LABEL BEFORE APPLYING FINISHING**
**RETIRE LA ETIQUETA ANTES DE APLICAR EL ACABADO**
NON-COMBUSTIBLE label attached to rescreen by manufacturer.
33
Majestic • ASH42-B Install Manual • 4059-968 • Rev E • 3/26
Non-combustible
mantel or
non-combustible
finishing material
may be positioned
anywhere within
the shaded area.
7 ft (2134 mm)
minimum
base of fireplace
to ceiling
Non-Combustible Wall
Metal stud wall
above the fireplace
up to ceiling (7 ft. min.)
Measured from top of fireplace opening
22 in.
559 mm
Non-Combustible
Mantel
Non-Combustible
Decorative Facing
to top of standoffs
WARNING:
Seal joint with non-combustible
sealant to prevent heat from being
drawn into the wall cavity.
Standoffs
Non-combustible
Decorative Facing
such as:
Steel, iron, brick,
tile, concrete, slate,
glass, plasters.
DO NOT cover any
air openings in the face
of the fireplace.
Combustible
Decorative Facing
12 in./305 mm
Deep
Metal support to
stablize wall and mantel
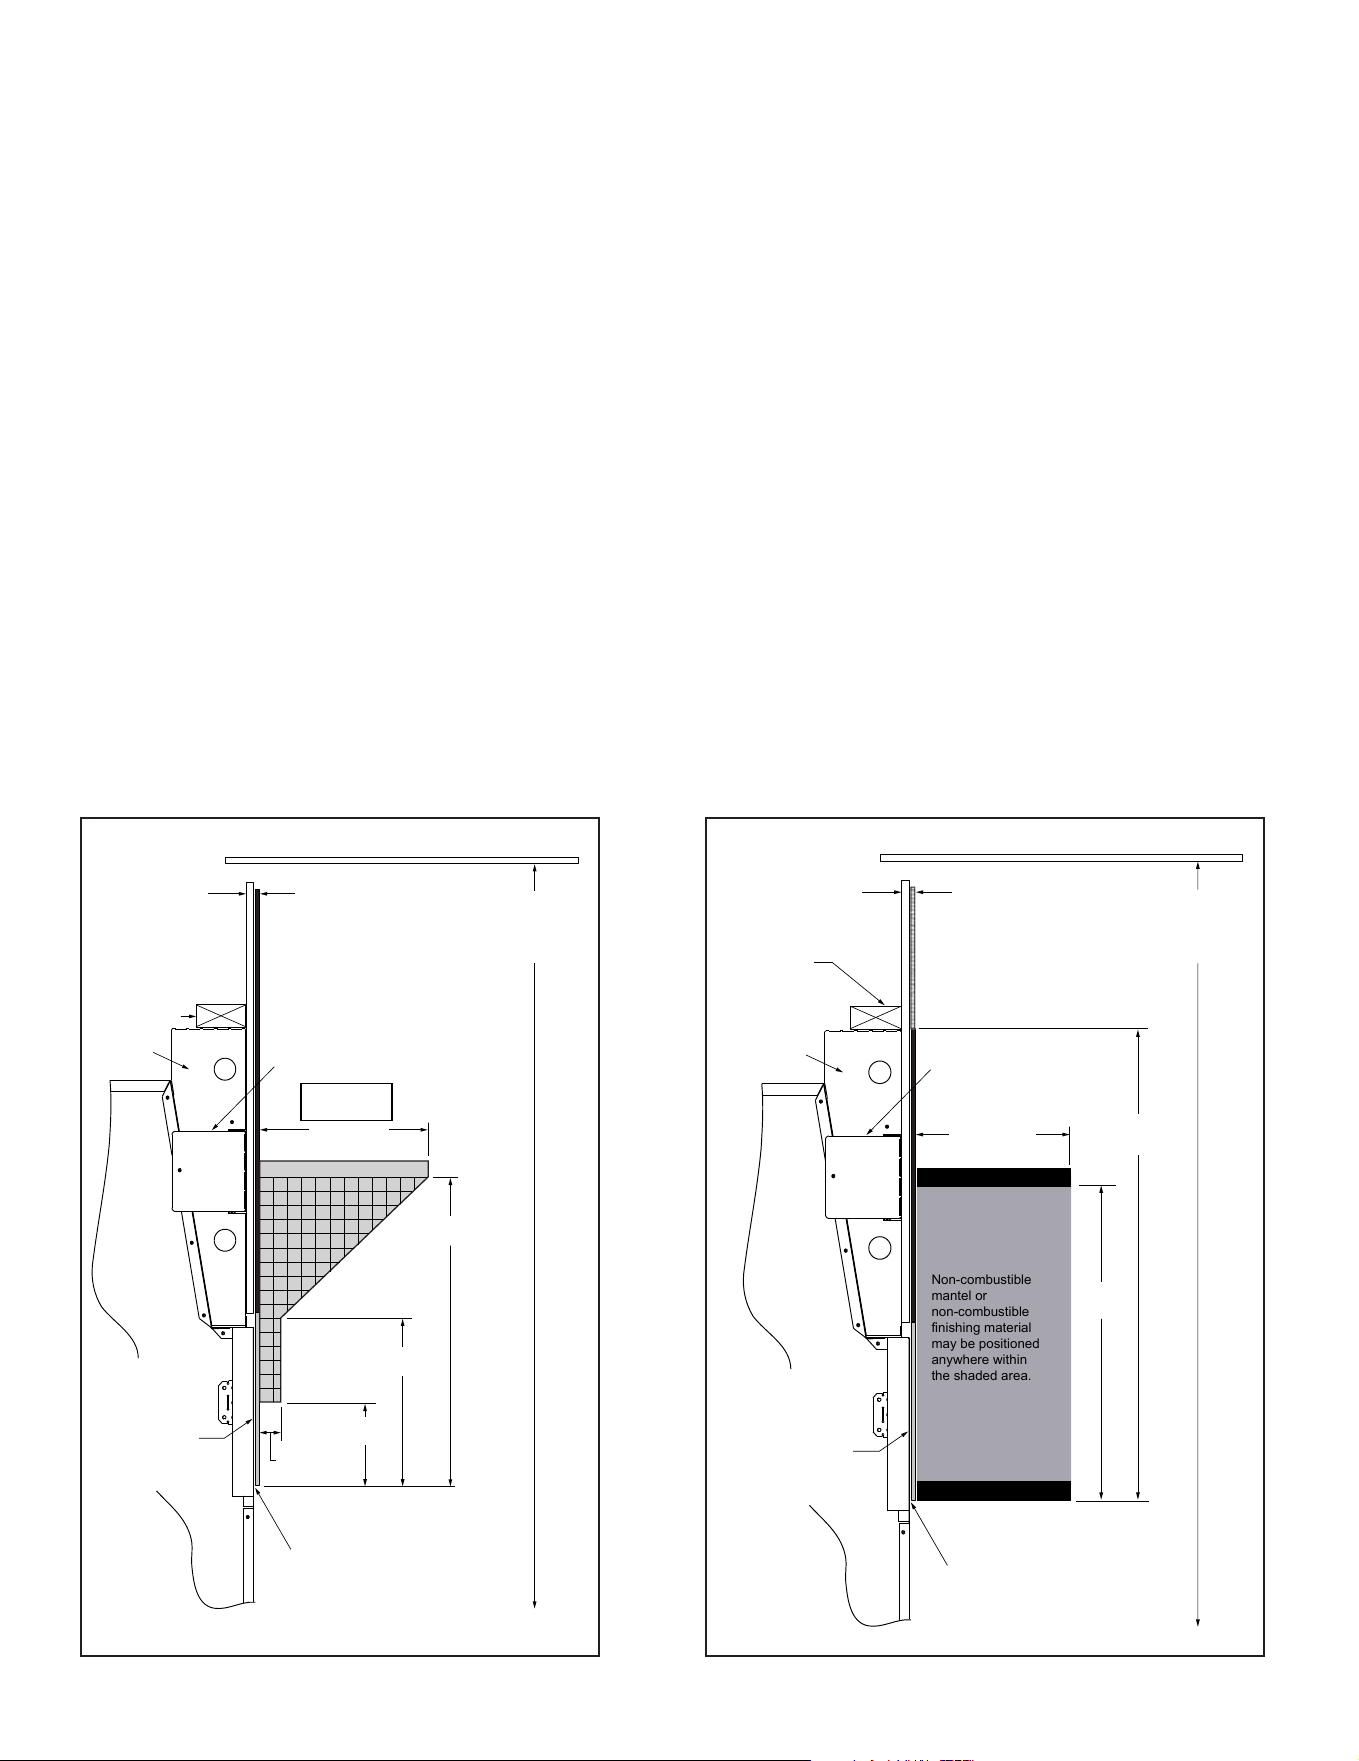
Figure 7.13 Mantel Specications - Non-Combustible
D. Mantel and Wall Projections
The combustible mantel may have a maximum depth of
12 in. (305 mm) positioned 22 in. (559 mm) above the
replace opening. Combustible trim pieces that project no
more than 1 1/2 in. (38 mm) from the face of the replace
can be placed no closer than 6 in. (152 mm) from the top
of the decorative front. Combustible trim must not cover:
• the metal surfaces of the replace
• where the non-combustible board is placed over the
metal surfaces
• the space between the metal face of the replace and
framing members
WARNING! Risk of Fire!
Youmustsealaroundthenishingmaterialtoreplace.
Hearth & Home Technologies is not responsible for
discoloration,crackingorothermaterialfailuresofnishing
materials due to heat exposure or smoke.
• Choosenishingmaterialscarefully.
A non-combustible mantel can be placed lower than Figure
7.13, but all building materials that construct the wall must
be changed to non-combustible.
7 ft (2134 mm)
minimum
base of fireplace
to ceiling
Combustible Wall
2 x 4 stud wall
Standoffs
Measured from top of fireplace opening
12 in./305 mm
1 1/2 in./38 mm
maximum
Mantel
22 in./559 mm
minimum
Combustible
Decorative Facing
6 in./152 mm
minimum
12 in./305 mm
minimum
Grid represents
1 in. squares
Non-combustible
Decorative Facing
such as:
Steel, iron, brick,
tile, concrete, slate,
glass, plasters.
DO NOT cover any
air openings in the face
of the fireplace.
Metal support to
stablize wall and mantel
WARNING:
Seal joint with non-combustible
sealant to prevent heat from being
drawn into the wall cavity.
Figure 7.12 Mantel Specications - Combustible
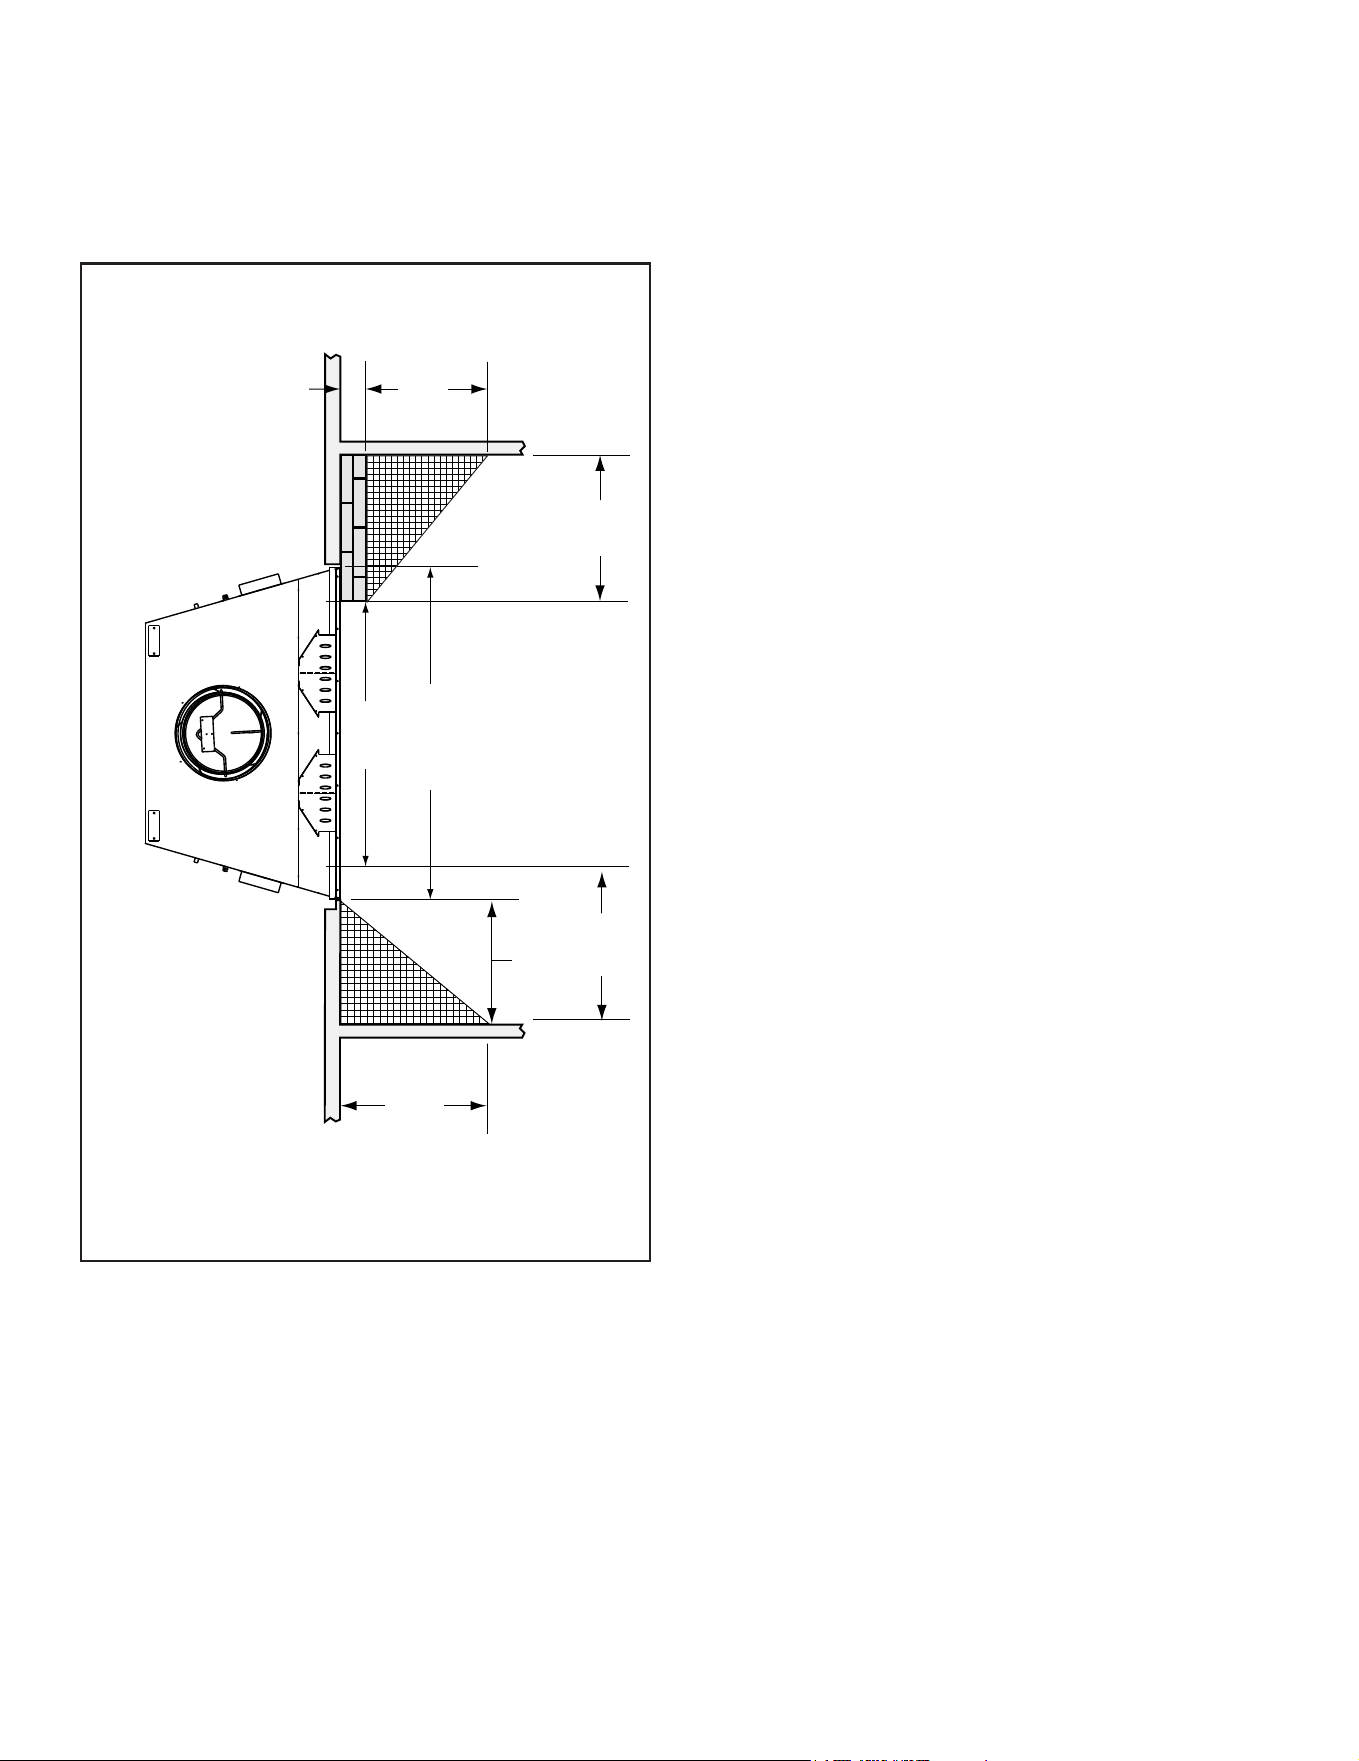
34 Majestic • ASH42-B Install Manual • 4059-968 • Rev E • 3/26
18 1/2 in.
[470 mm]
19 3/4 in.
[500 mm]
4 in.
[102 mm]
50° angle
39° angle
24 in.
[610 mm]
BRICK
FRONT
FLUSH
FRONT
24 in.
[610 mm]
22 3/8 in.
[568 mm]
46 7/8 in.
(1191 mm)
36 in.
[914 mm]
Note: Grid depicts 1 inch squares.
Figure 7.14 Mantel Leg, Surround or Wall Projection (acceptable
on both sides of opening)
E. Sidewalls/Surrounds
• Locate adjacent combustible sidewalls a minimum of 24
in. (610 mm) from replace opening.
• Mantle leg, surround, stub wall, whether combustible
or non-combustible, may be constructed as shown in
Figure 7.14.
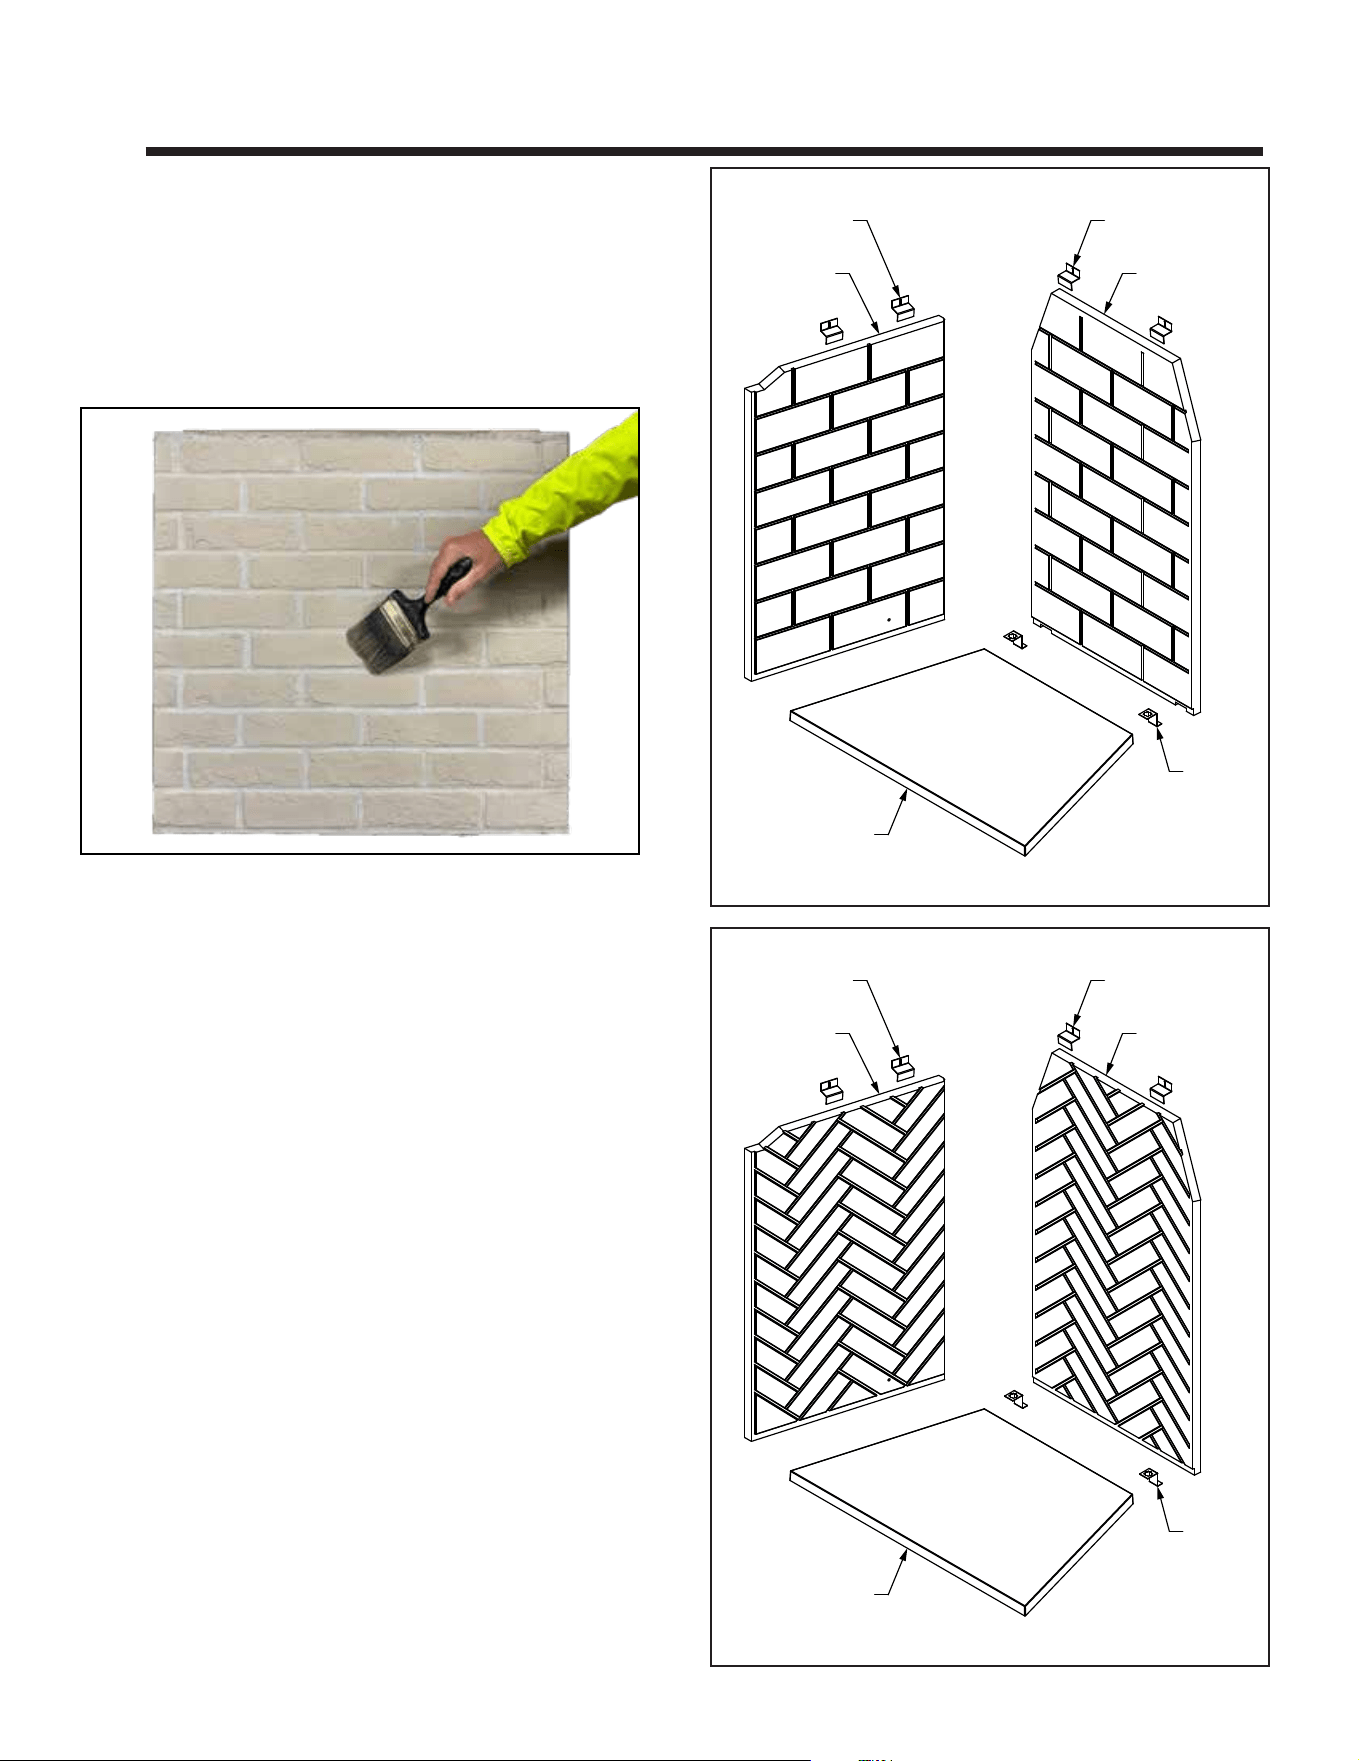
35
Majestic • ASH42-B Install Manual • 4059-968 • Rev E • 3/26
8 8
Fireplace Setup
C. Install Hearth Refractory Panel
• Place hearth into the replace with gap to back.
• Refer to Figure 8.1.
• Set the grate retainers centered along back edge of
hearth and spaced to match the grate.
• Push hearth to meet back and secure grate retainers.
B. Install Back Refractory Panel
• Remove screen rods.
• Remove smoke shield.
• Install the back refractory. Center from side to side.
• Secure back refractory at the top edge using refractory
retainers provided with the replace. Holes for screws
will need to be drilled.
• Tighten these and all previously installed brackets.
D. Install Side Refractory Panel
• If a gas line is to be installed, remove the knockouts in
the inner rebox and in the outer shell on the side of
your choice. Refer to dimension drawings for location of
knockouts and Section 8.4. for gas provisions.
• Install side panel, tapered edge to the front. Align the
front edge with the front of the column (or butted to the
surround if installed).
• Tighten these and all previously installed brackets.
• Install second side panel following the steps above.
• Replace smoke shield.
REFRACTORY
RETAINER
REFRACTORY
RETAINER
REFRACTORY
BACK
REFRACTORY
SIDE
GRATE
RETAINER
REFRACTORY
HEARTH
REFRACTORY
RETAINER
REFRACTORY
RETAINER
REFRACTORY
BACK
REFRACTORY
SIDE
GRATE
RETAINER
REFRACTORY
HEARTH
Figure 8.1 Traditional Refractory Panel
Figure 8.2 Herringbone Refractory Panel
A. Refractory Panel Kit in Crate
• The Refractory Panels are shipped in a sturdy crate with
3 to 4 trays for individual Refractory Panels.
• Remove the lid from crate to access Refractory Panels.
• Remove all corner brackets from the crate.
• Use a clean paint brush to remove any accumulated
dust from Refractory Panel before removing it from the
crate. See Figure 8.
Figure 8 Clean Refractory Panel
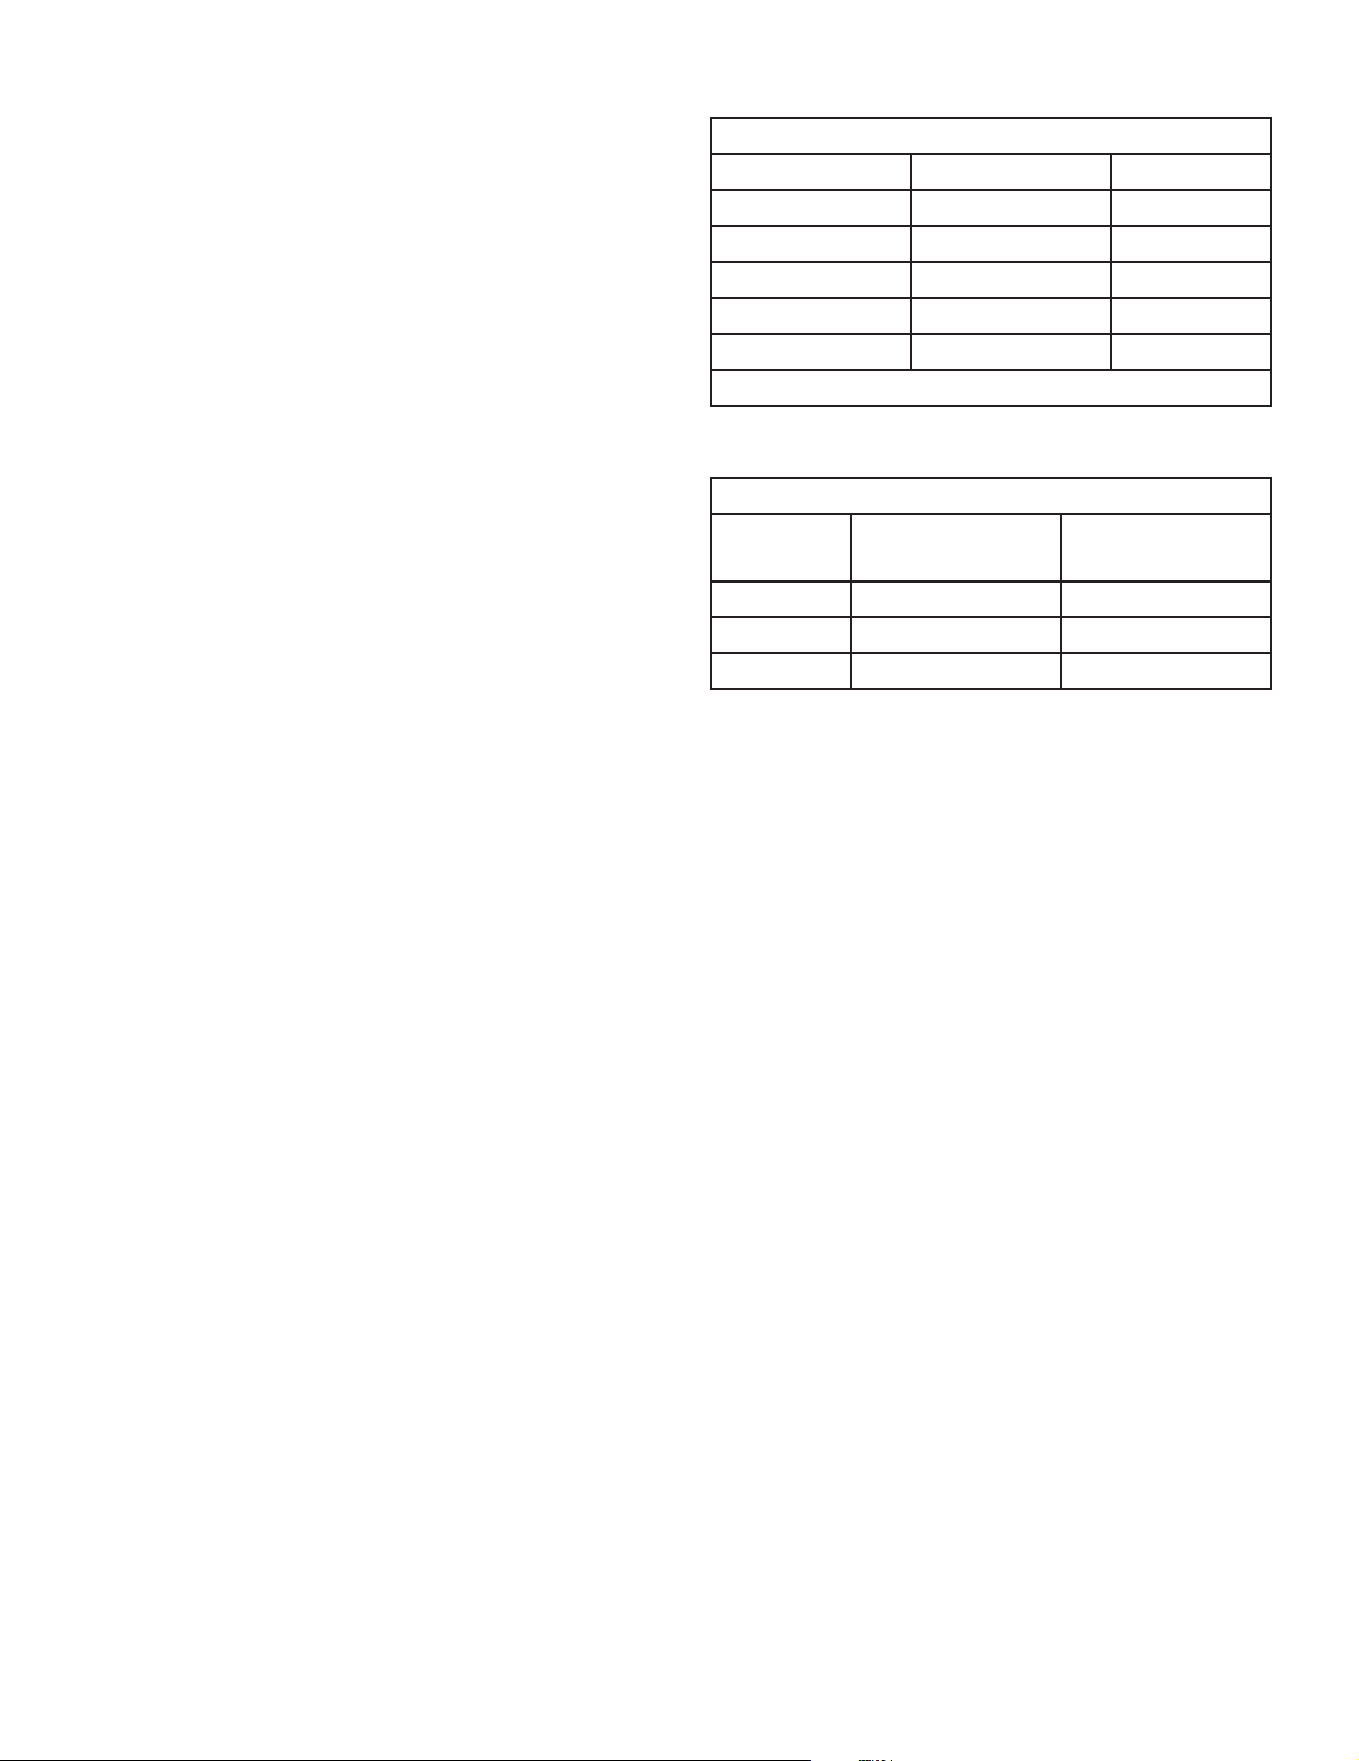
36 Majestic • ASH42-B Install Manual • 4059-968 • Rev E • 3/26
E. Firebrick Installation
• The interior of the replace must be nished with either
refractory panels or rebrick installed with mortar.
• Use an indoor/outdoor medium duty refractory mortar
meeting ASTM C199. Firebrick must meet ASTM C27
and C1261. Also rebrick installation should comply with
local and/or regional codes.
• It is highly recommended that rebrick be laid up by
someone with masonry experience. It is recommended
to interlace rebricks in the joint between the back and
side walls. Use minimum 1/8” grout spacing. Some
rebricks will need to be cut-to-size for proper t-up.
• Mortar may be used to ll the leading edges of the side
walls to the non-combustible replace facing material.
• Start installing rebrick at the front edge of the rebox
oor and work toward the back. Leave 1/2” expansion
gaps from rebrick to the rebox sides and back. These
gaps will allow room for rebrick to expand during use
and should not be lled with mortar. These expansion
gaps will be hidden by back and side rebrick.
• Install rebrick against the back wall of the rebox. Leave
1/2” expansion gaps to the rebox sides.
• Install rebrick against both side walls of the rebox.
Start installing rebrick from the front of the rebox.
• It is not unusual for installed rebrick to develop heat
stress cracks in the rebrick or mortar.
• If installing an approved front or door, please double
check the dimensions needed in the installation
instructions to ensure the front or door will t after the
rebrick has been installed.
Firebrick and Mortar SKUs
SKUs Firebrick Size Color
FB-ST-CM 9”x4-1/2”x1-1/4” Cream
FB-SP-CM 9”x2-1/4”x1-1/4” Cream
FB-ST-BK 9”x4-1/2”x1-1/4” Black
FB-ST-RD 9”x4-1/2”x1-1/4” Red
FB-SP-RD 9”x2-1/4”x1-1/4” Red
MMMORTR (Need 3-5 buckets per unit)
Firebrick Usage Estimates
Firebox
Size
Qty of Split (ST)
9”x4-1/2”x1-1/4”
Qty of Soaps (SP)
9”x2-1/4”x1-1/4”
36” 100 190
42” 105 210
50” 125 230
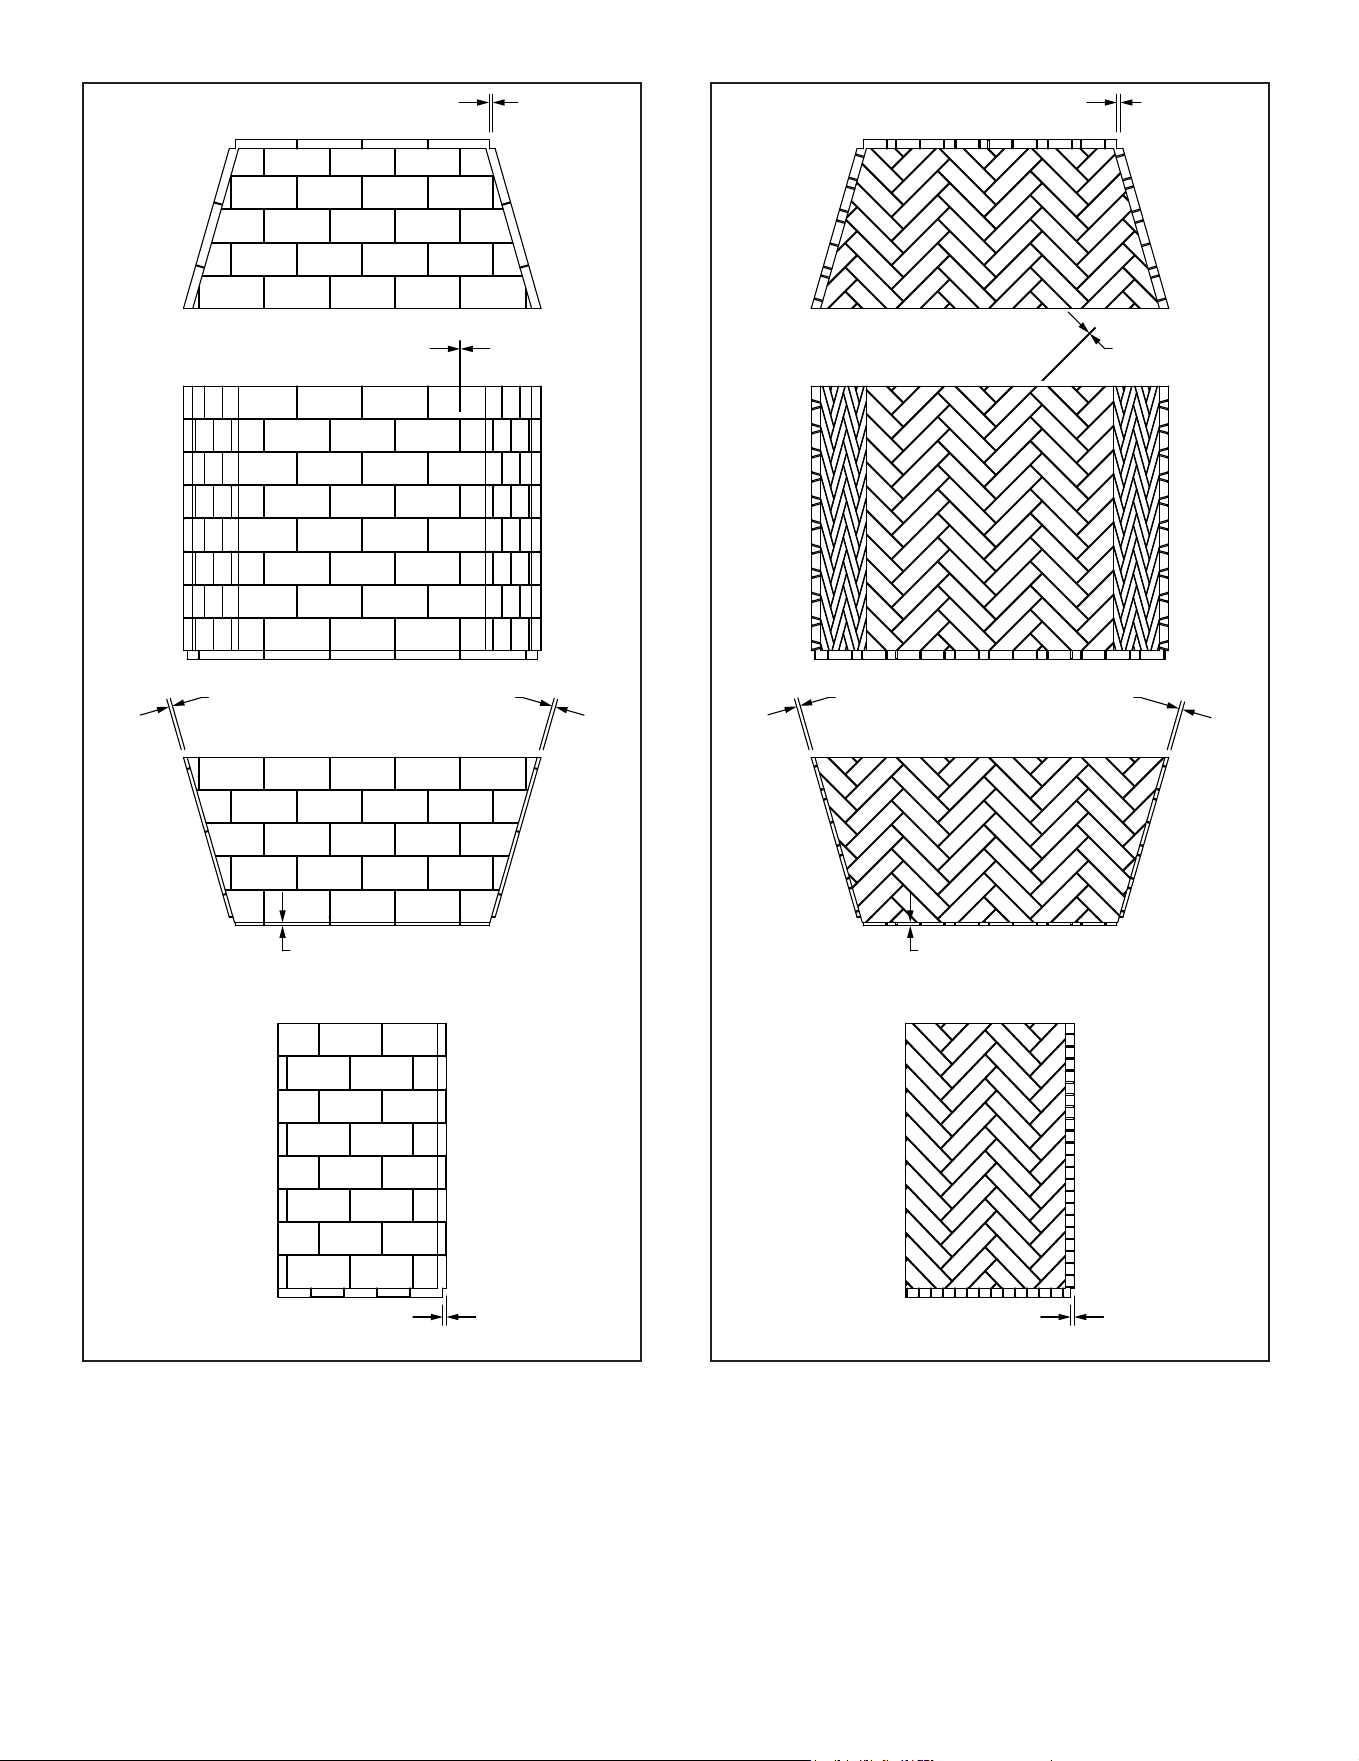
37
Majestic • ASH42-B Install Manual • 4059-968 • Rev E • 3/26
1/2”
Expansion Gap
1/2”
Expansion Gap
1/8”
Grout Joint
1/2”
Expansion Gap
1/2”
Expansion Gap
1/2”
Expansion Gap
Front View
Bottom View
Top View
Side View
1/2”
Expansion Gap
1/2”
Expansion Gap
1/8”
Grout Joint
1/2”
Expansion Gap
1/2”
Expansion Gap
1/2”
Expansion Gap
Front View
Bottom View
Top View
Side View
Herringbone Firebrick LayoutTraditional Firebrick Layout
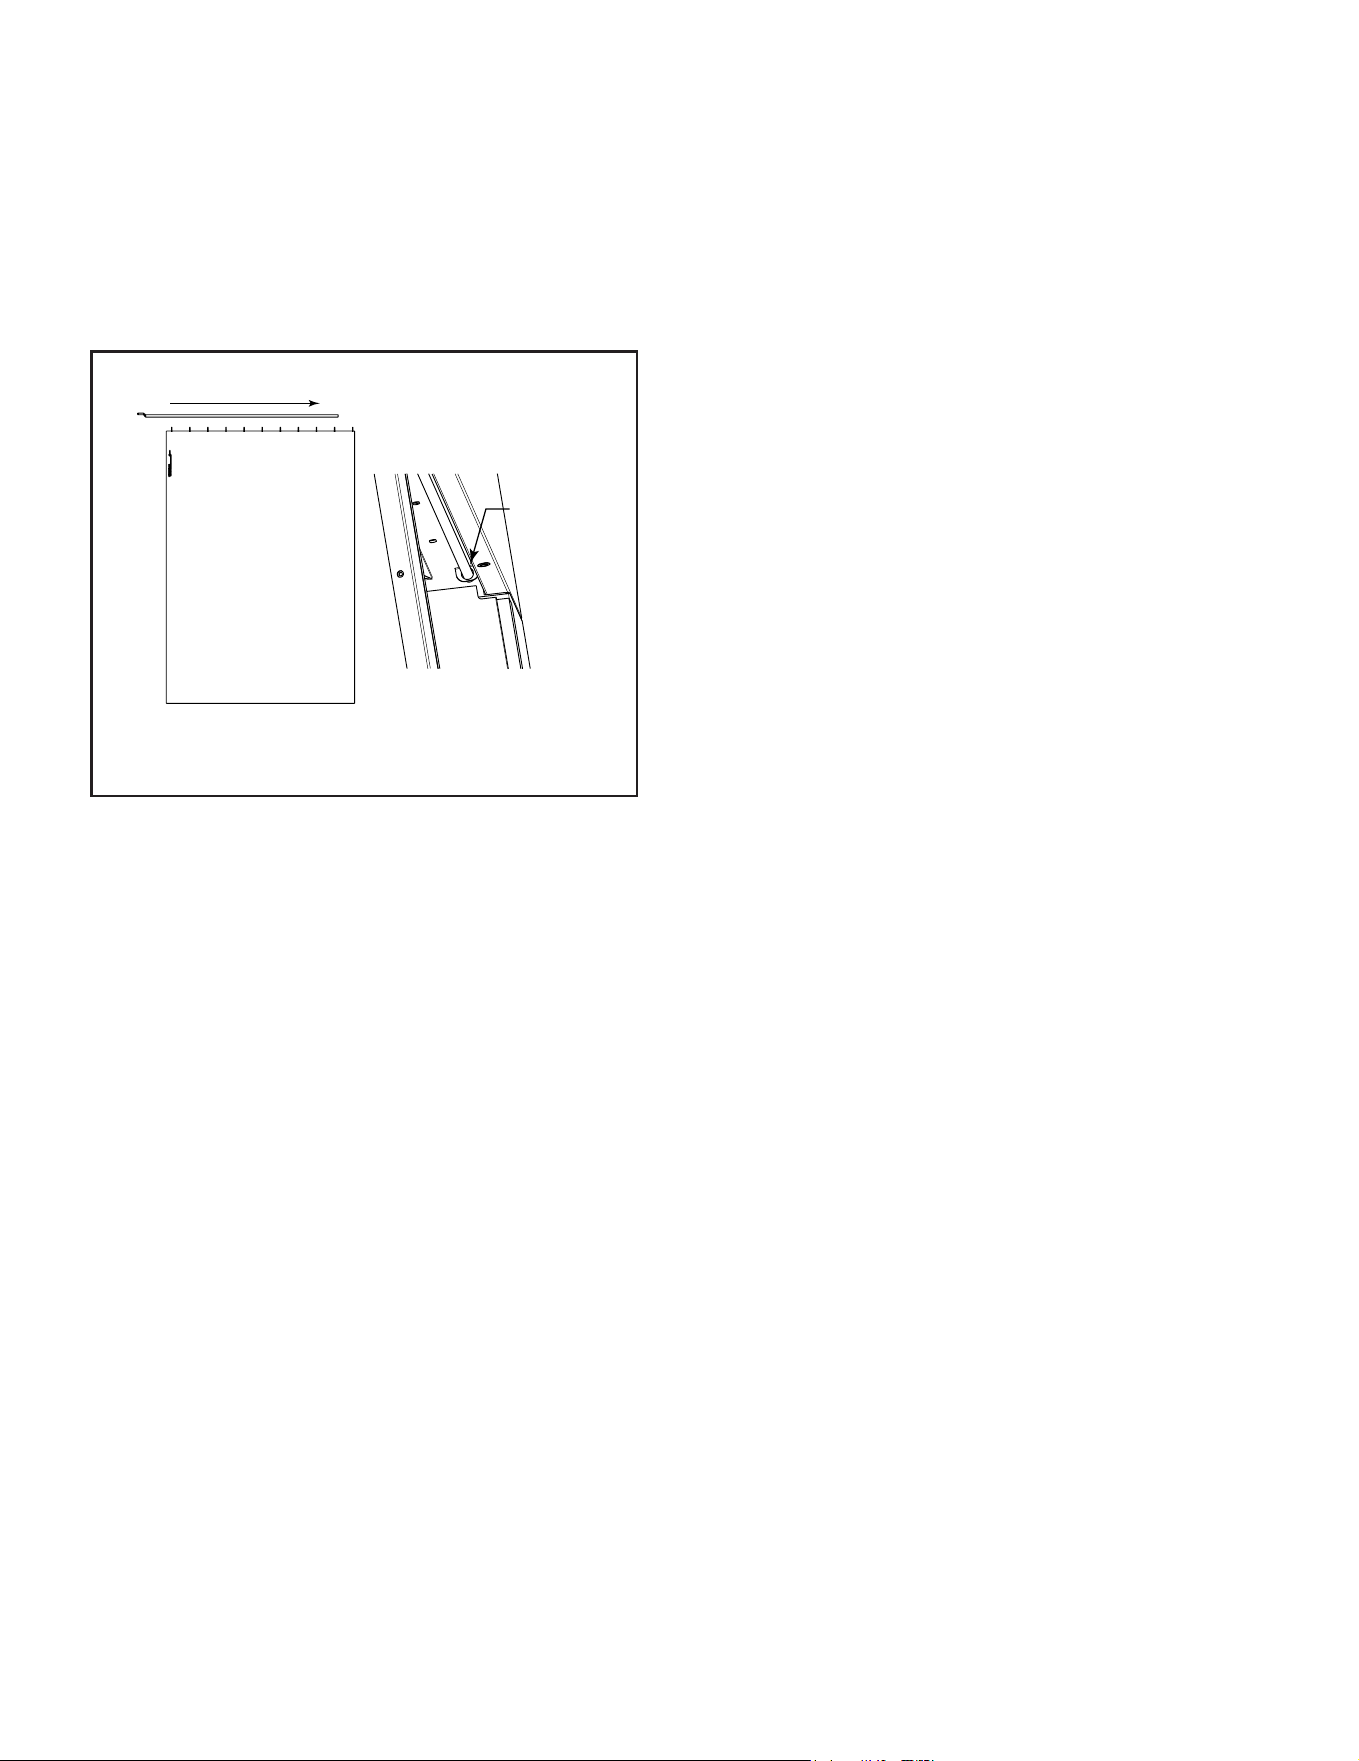
38 Majestic • ASH42-B Install Manual • 4059-968 • Rev E • 3/26
Center of Fireplace Opening
Round end of Rod through rings,
then into Screen Rod Clip
Rod Screen
Clip
Inside
Firebox
Top of Fireplace
Figure 8.2 Install Screens
F. Install Screens
• Lay one screen panel at and slide the round end of the
rod through the rings starting at the handle side of the
screen. Leave the last ring o the rod.
• Insert the rod through the hole in the bracket. Slip the
last ring over the rod on the other side of the bracket.
• Fasten the at end of the screen rod back in place using
the screw removed earlier.
• Repeat for the other screen panel.
G. Install Mortar (Optional)
The brick panels have been designed for installation
without the use of mortar being necessary. If the look of
mortar is preferred, it is available and can be installed.
Follow the directions on the container for mixing.
H. Grate
• Install the grate if a gas log set is not going to be installed.
• Position the rear gate legs into the grate retainers.
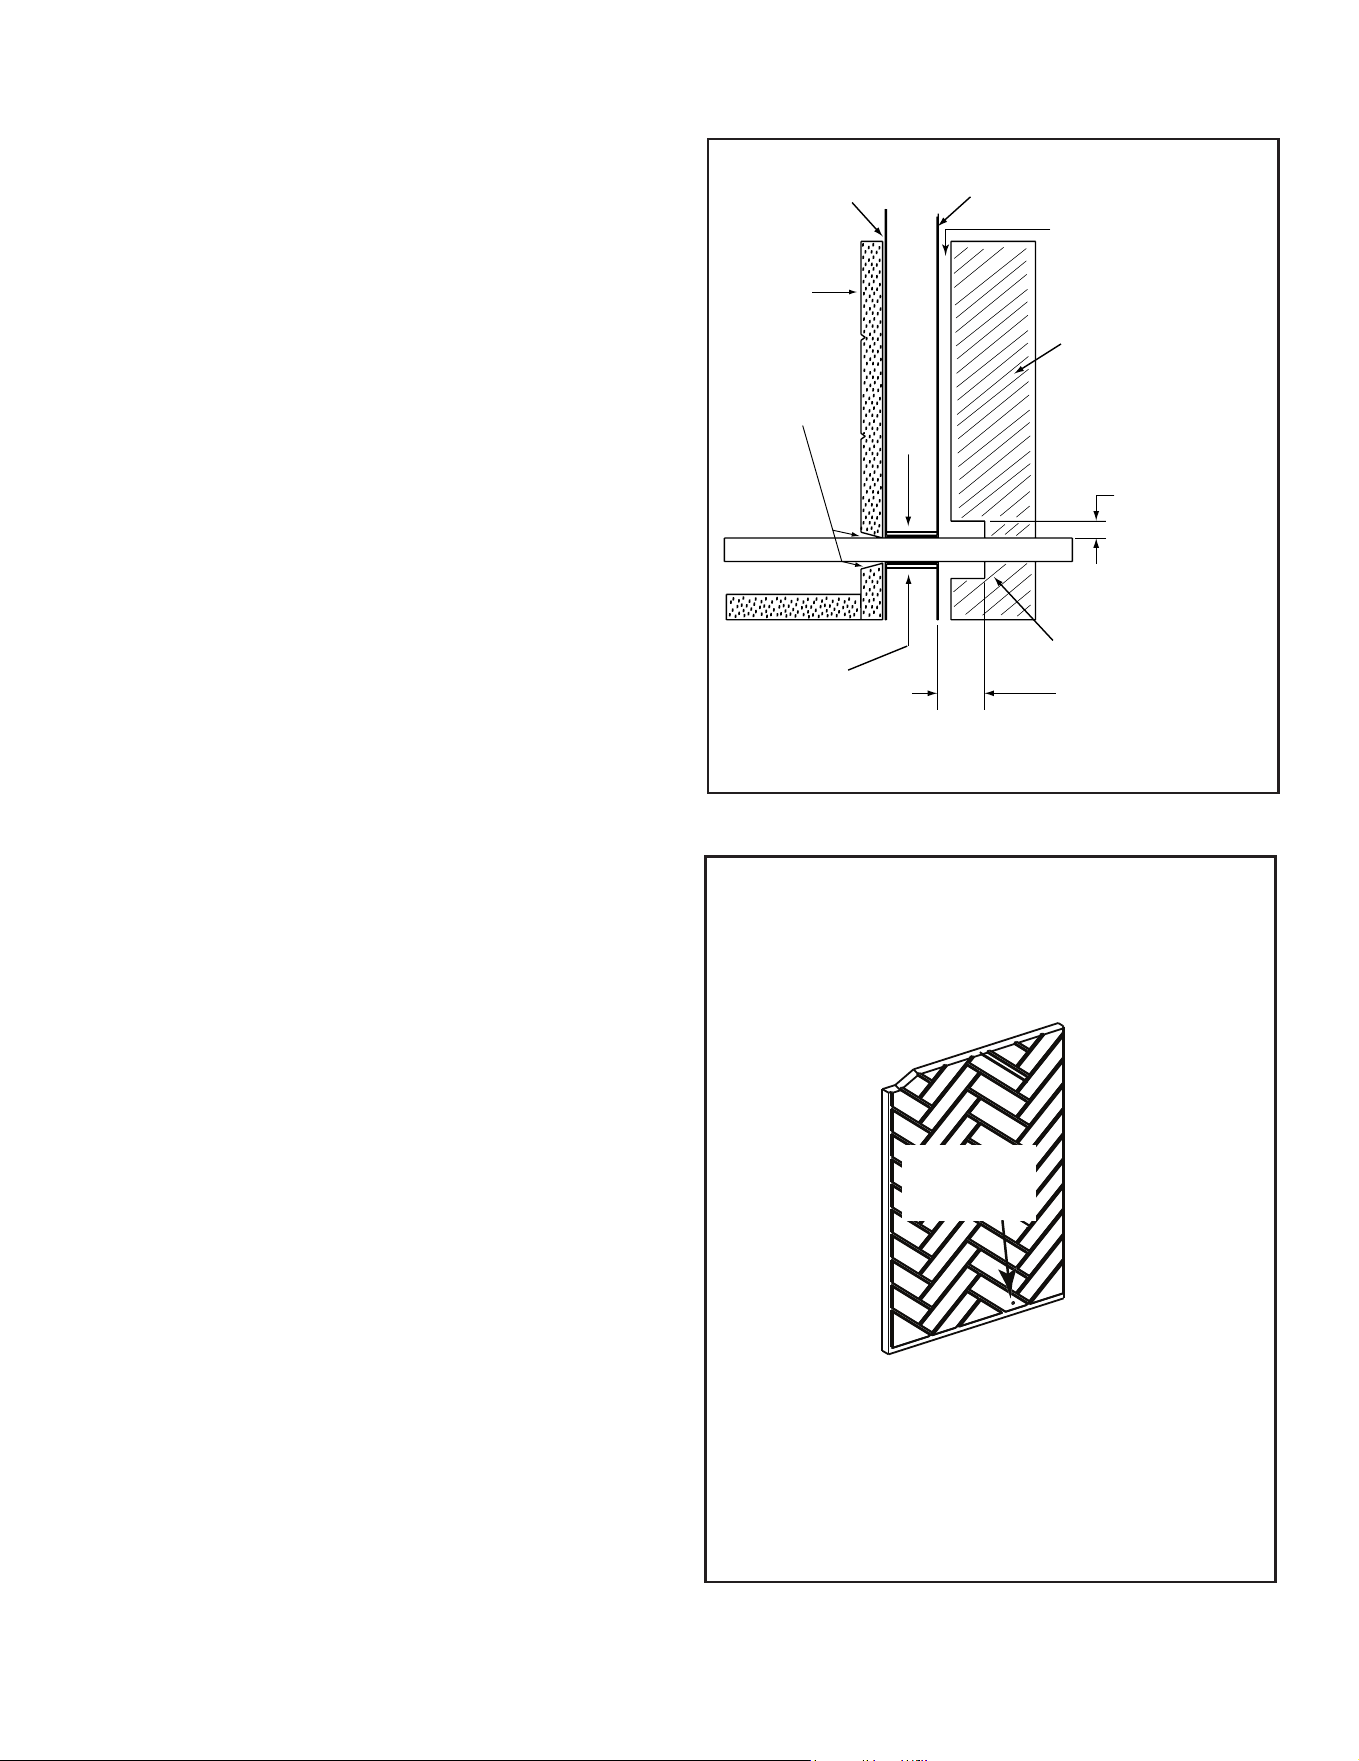
39
Majestic • ASH42-B Install Manual • 4059-968 • Rev E • 3/26
Firebox
Repack
insulation
knockout
Combustible
materials
Maintain air clearance
to combustibles.
Gas line
Combustible materials
may be located at zero
clearance to gas line
beyond 4 in. (102 mm)
from fireplace side.
Gas line
1 1/2 in. (38 mm)
air space around
pipe
Refractory
Seal with
fireplace mortar
or non-combust-
ible sealant
4 in.
(102 mm)
Outer shell
of fireplace
Figure 8.3 Gas Line Installation
J. Wood Burning Inserts
WARNING! Risk of Fire! Improper installation of wood in-
sertsmaycausereplaceorchimneysystemtooverheat.
If a wood burning insert is being installed in this replace,
Hearth & Home Technologies recommends full reline of
the chimney.
• Cooling air openings at the top of the chimney must not
be obstructed in any manner.
• Hearth & Home Technologies recommends securing the
reline at the top of the ue and using the cap certied for
use with this replace system.
Figure 8.4 Gas Line Dimples
Gas Line
Dimple
Unvented Gas Logs
CAUTION! If an unvented gas appliance is installed in
the replace, the gas appliance must only be operated
with the replace glass door fully open (if included).
Only unvented gas log sets which have been found to
comply with the standard for unvented room heaters,
ANSI Z211.11.2, are to be installed in this replace. If
an unvented gas appliance is installed it must incorpo-
rate an automatic shuto device, and must be installed
in accordance with the National Fuel Gas Code Z223.1,
Latest edition.
WARNING! Do Not operate an unvented gas log set in this
replacewiththechimneyremoved.
I. Gas Log/Lighter Provision
WARNING! Fire and/or Asphyxiation Risk! Use with
solidwoodfuelordecorativegasapplianceonly.Gasre
generates fumes.
• Damper must be locked fully open when gas logs are
installed
A certied gas log lighter or decorative gas log set can be
installed in this replace.
Vented Gas Logs
• Maximum input is 100,000 BTU/hr.
• Decorative gas appliance must be certied to ANSI
Z21.60/CSA 2.26 “Standard for Decorative Gas
Appliances for Installation in Vented Fireplaces”.
• Must be installed in accordance with the National Fuel
Gas Code, ANSI Z223.1 and Natural Gas Installation
Code, CAN/CGA-B149.1-M95 or the Propane
Installation Code, CAN/CGA-B149.2-M95.
• A gas log set must incorporate a gas shuto.
• Gas Log set requires the damper to be locked fully open.
• A listed automatic damper system with safety interlock
may be used in this replace with only compatible,
listed gas log sets. See damper system manufacturer’s
instructions.
• Knockouts are provided on both sides of the replace
and in refractories a masonry hole saw of at least 1 in.
(26 mm) must be used to make the hole at the gas line
dimple location for 1/2 in. (13 mm) iron pipe.
• Seal refractory around pipe with replace mortar or a
non-combustible sealant.
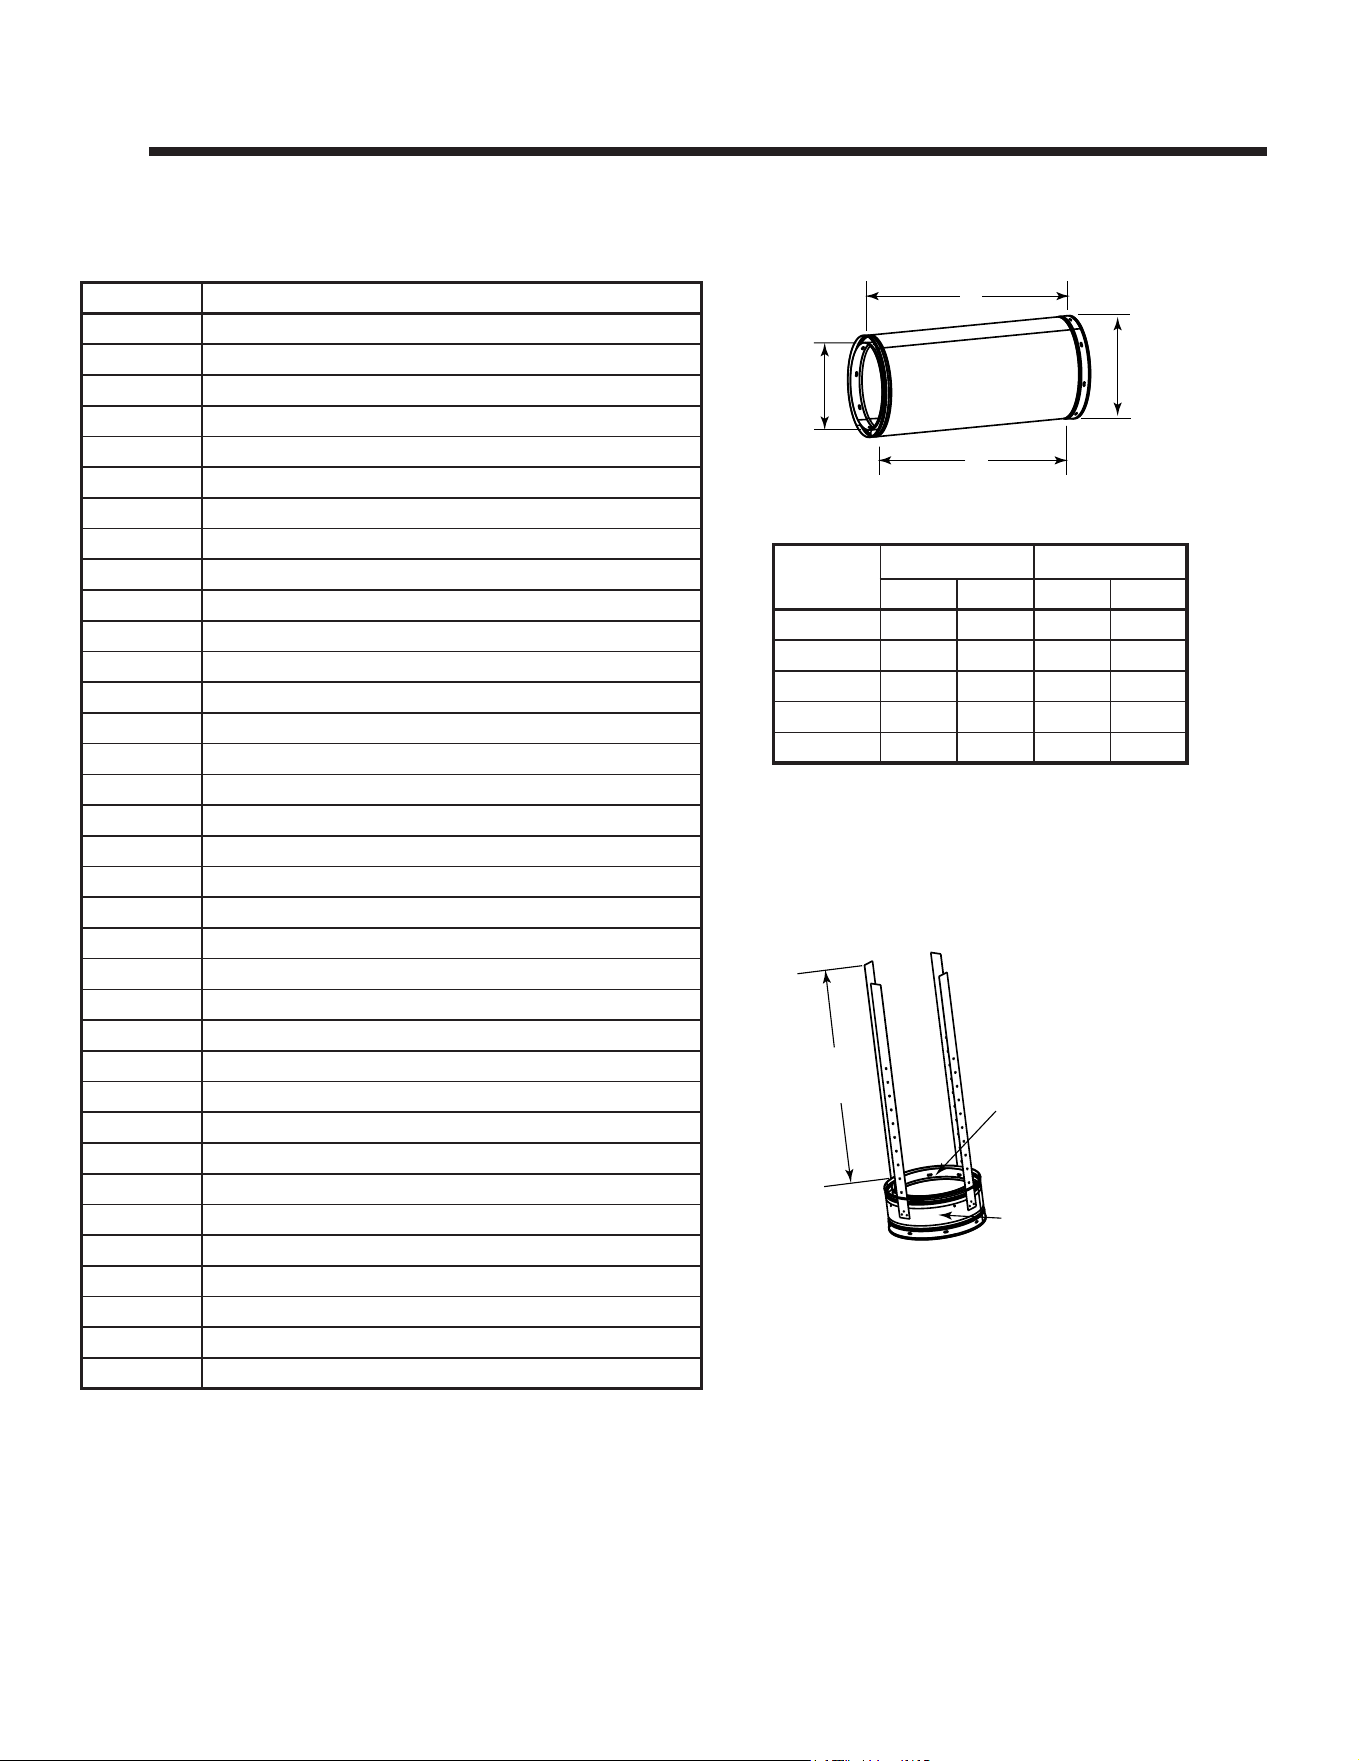
40 Majestic • ASH42-B Install Manual • 4059-968 • Rev E • 3/26
9 9
Reference Materials
A. Chimney Components
The following pictures show only those chimney components which may be safely used with this replace.
SL11 Chimney Stabilizer
Chimney Sections
A = Actual Length
B = Eective Length (length of
chimney part after it has
been snapped to another)
A
11 in.
(279 mm)
13 in.
(330 mm)
B
Outside Diameter
13 in.
(330 mm)
Inside
Diameter
11 in.
(279 mm)
20-3/4 in.
(527 mm)
Catalog # Description
CAK8A Chimney Air Kit
ID4/ID6 Insulated Duct/Outside Air
UD4/UD6 Uninsulated Duct/Outside Air
SL1106 Chimney Section - 6 in. (152 mm) long
SL1112 Chimney Section - 12 in. (305 mm) long
SL1118 Chimney Section - 18 in. (457 mm) long
SL1136 Chimney Section - 36 in. (914 mm) long
SL1148 Chimney Section - 48 in. (1219 mm) long
SL11 Chimney Stabilizer
SL1130 Chimney Oset/Return - 30 deg
FS538 Ceiling Firestop - Straight
FS540 Ceiling Firestop - 30 deg
AS10 Straight Attic Shield, 24 in. (610 mm)
JB577 Chimney Joint Band
CB576 Chimney Bracket
RF570 Roof Flashing - Flat to 6/12 Pitch
RF571 Roof Flashing - 6/12 to 12/12 Pitch
TR11 Round Termination Cap
TR11T-B Round Telescoping Termination Cap
TCT1175 Terra Cotta Termination Cap
ST1175 Square Termination Cap
TR-TVK TR Top Vent Kit
DTO134-BK Short Octagon Decorative Cap - Black
DTO134-CP Short Octagon Decorative Cap - Copper
DTO146-BK Tall Octagon Decorative Cap - Black
DTO146-CP Tall Octagon Decorative Cap - Copper
DTS134-BK Short Square Decorative Cap - Black
DTS134-CP Short Square Decorative Cap - Copper
DTS146-BK Tall Square Decorative Cap - Black
DTS146-CP Tall Square Decorative Cap - Copper
LDS33 Decorative Shroud - 3 ft x 3 ft (.91 m x .91 m)
LDS46 Decorative Shroud - 4 ft x 6 ft (1.22 m x 1.83 m)
LDS-BV Decorative Shroud - 26 in. x 26 in. (660 mm x 660 mm)
Field Constructed Shrouds (See “Woodburning Term. Cap”)
CT-11A-B Adapter-May be used with the following caps
Catalog #
A B
in mm in mm
SL1106 6 152 4-3/4 121
SL1112 12 305 10-3/4 273
SL1118 18 457 16-3/4 425
SL1136 36 914 34-3/4 883
SL1148 48 1219 46-3/4 1187
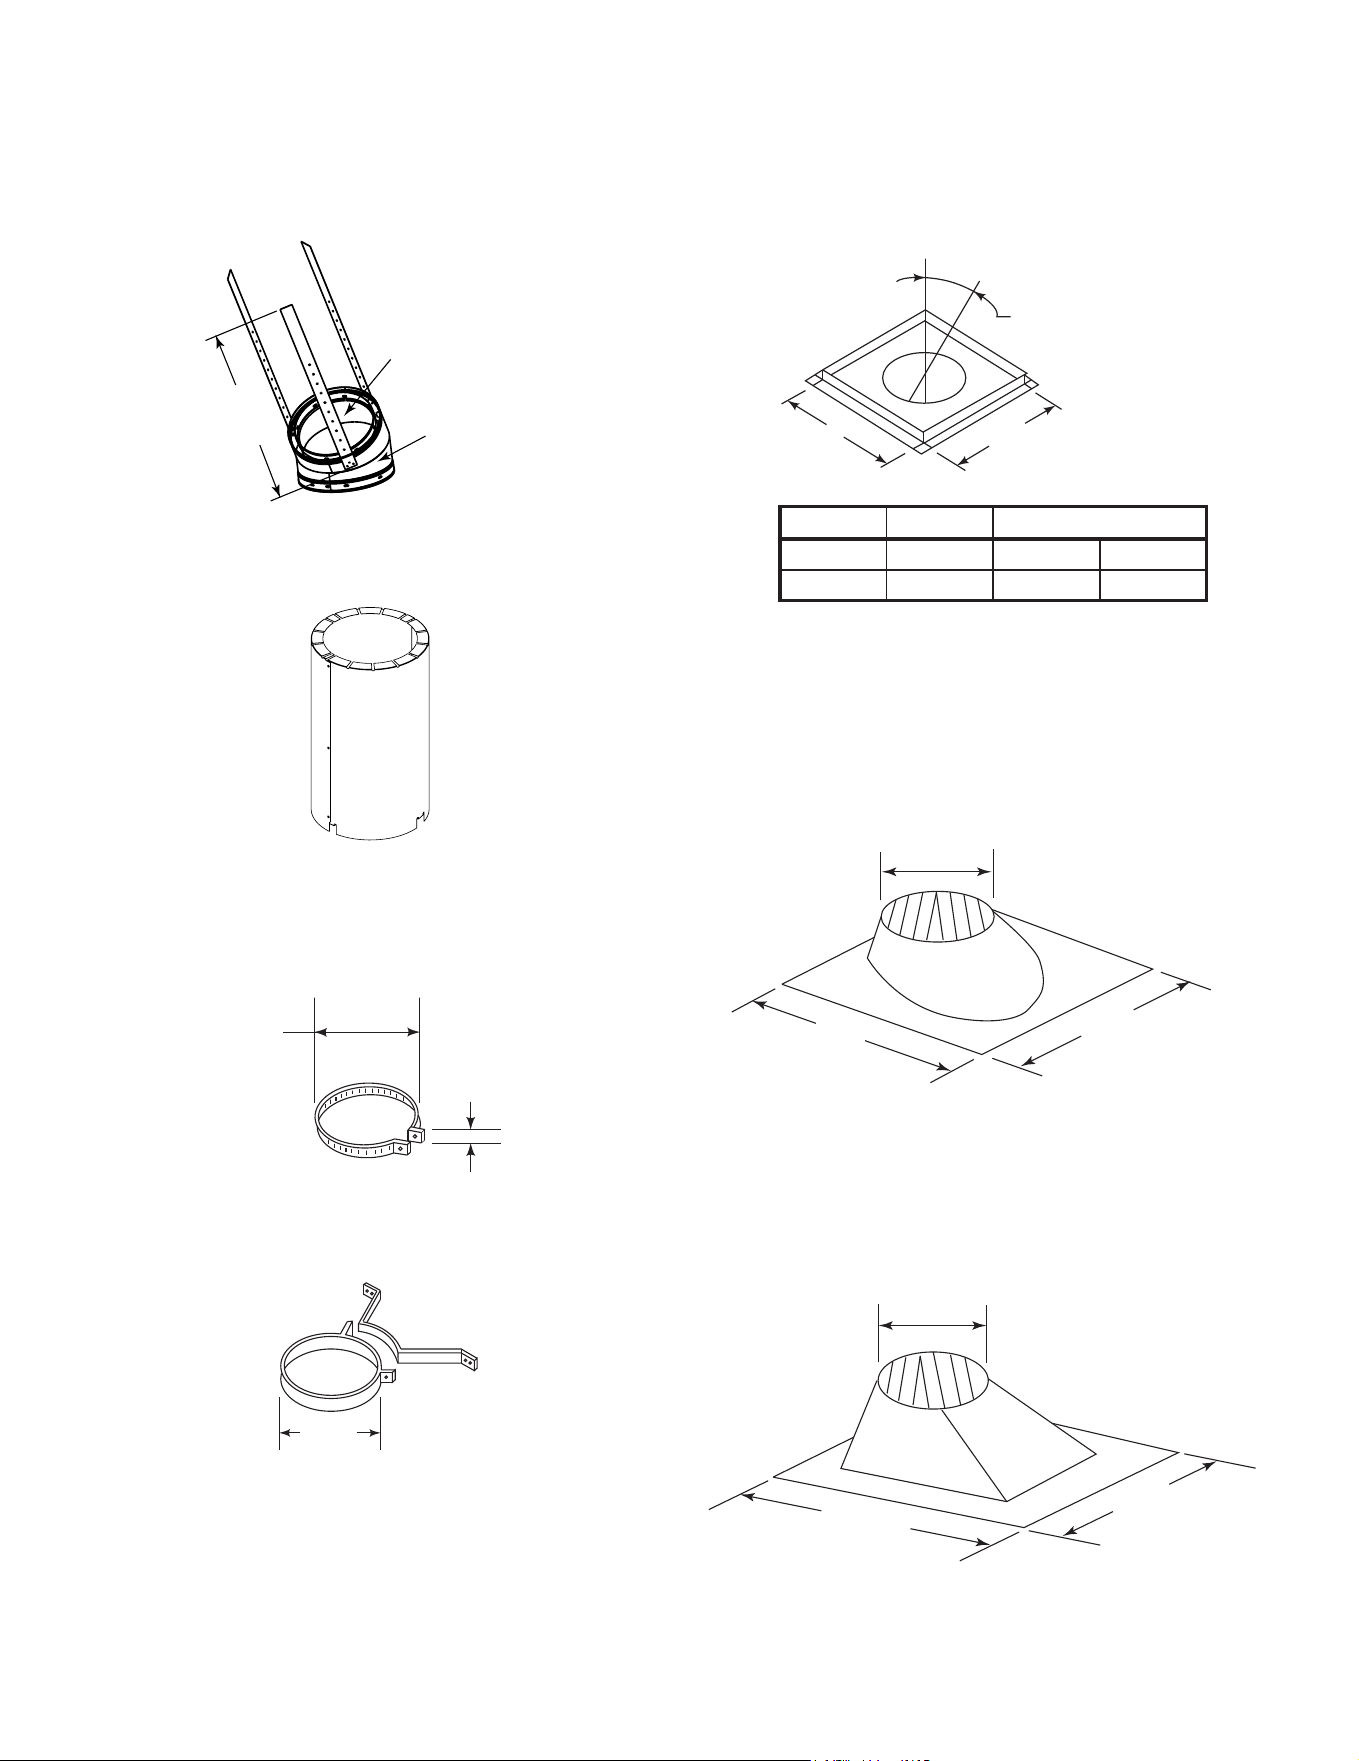
41
Majestic • ASH42-B Install Manual • 4059-968 • Rev E • 3/26
SL1130 Oset/Return
AS10 Straight Attic Insulation Shield
Assembled
Diameter: 17 in./432 mm
Height: 24 in./610 mm
JB577 Chimney Joint Band
CB576 Chimney Joint Band
13 in.
(330 mm)
2 in.
(51 mm)
13 in.
(330 mm)
A
B
17 in. (432 mm)
RF570 Roof Flashing
RF571 Roof Flashing
39-7/8 in.
(1013 mm)
28 in.
(711 mm)
15-1/4in.
(387 mm)
25-1/4 in.
(641 mm)
29 in.
(737 mm)
15-1/4 in.
(387 mm)
21 in.
(533 mm)
Inside
Diameter
11 in.
(279 mm)
Outside
Diameter
13 in.
(330 mm)
Catalog # A B
FS538 0-deg. 17 in. 432 mm
FS540 30-deg. 26 in. 660 mm
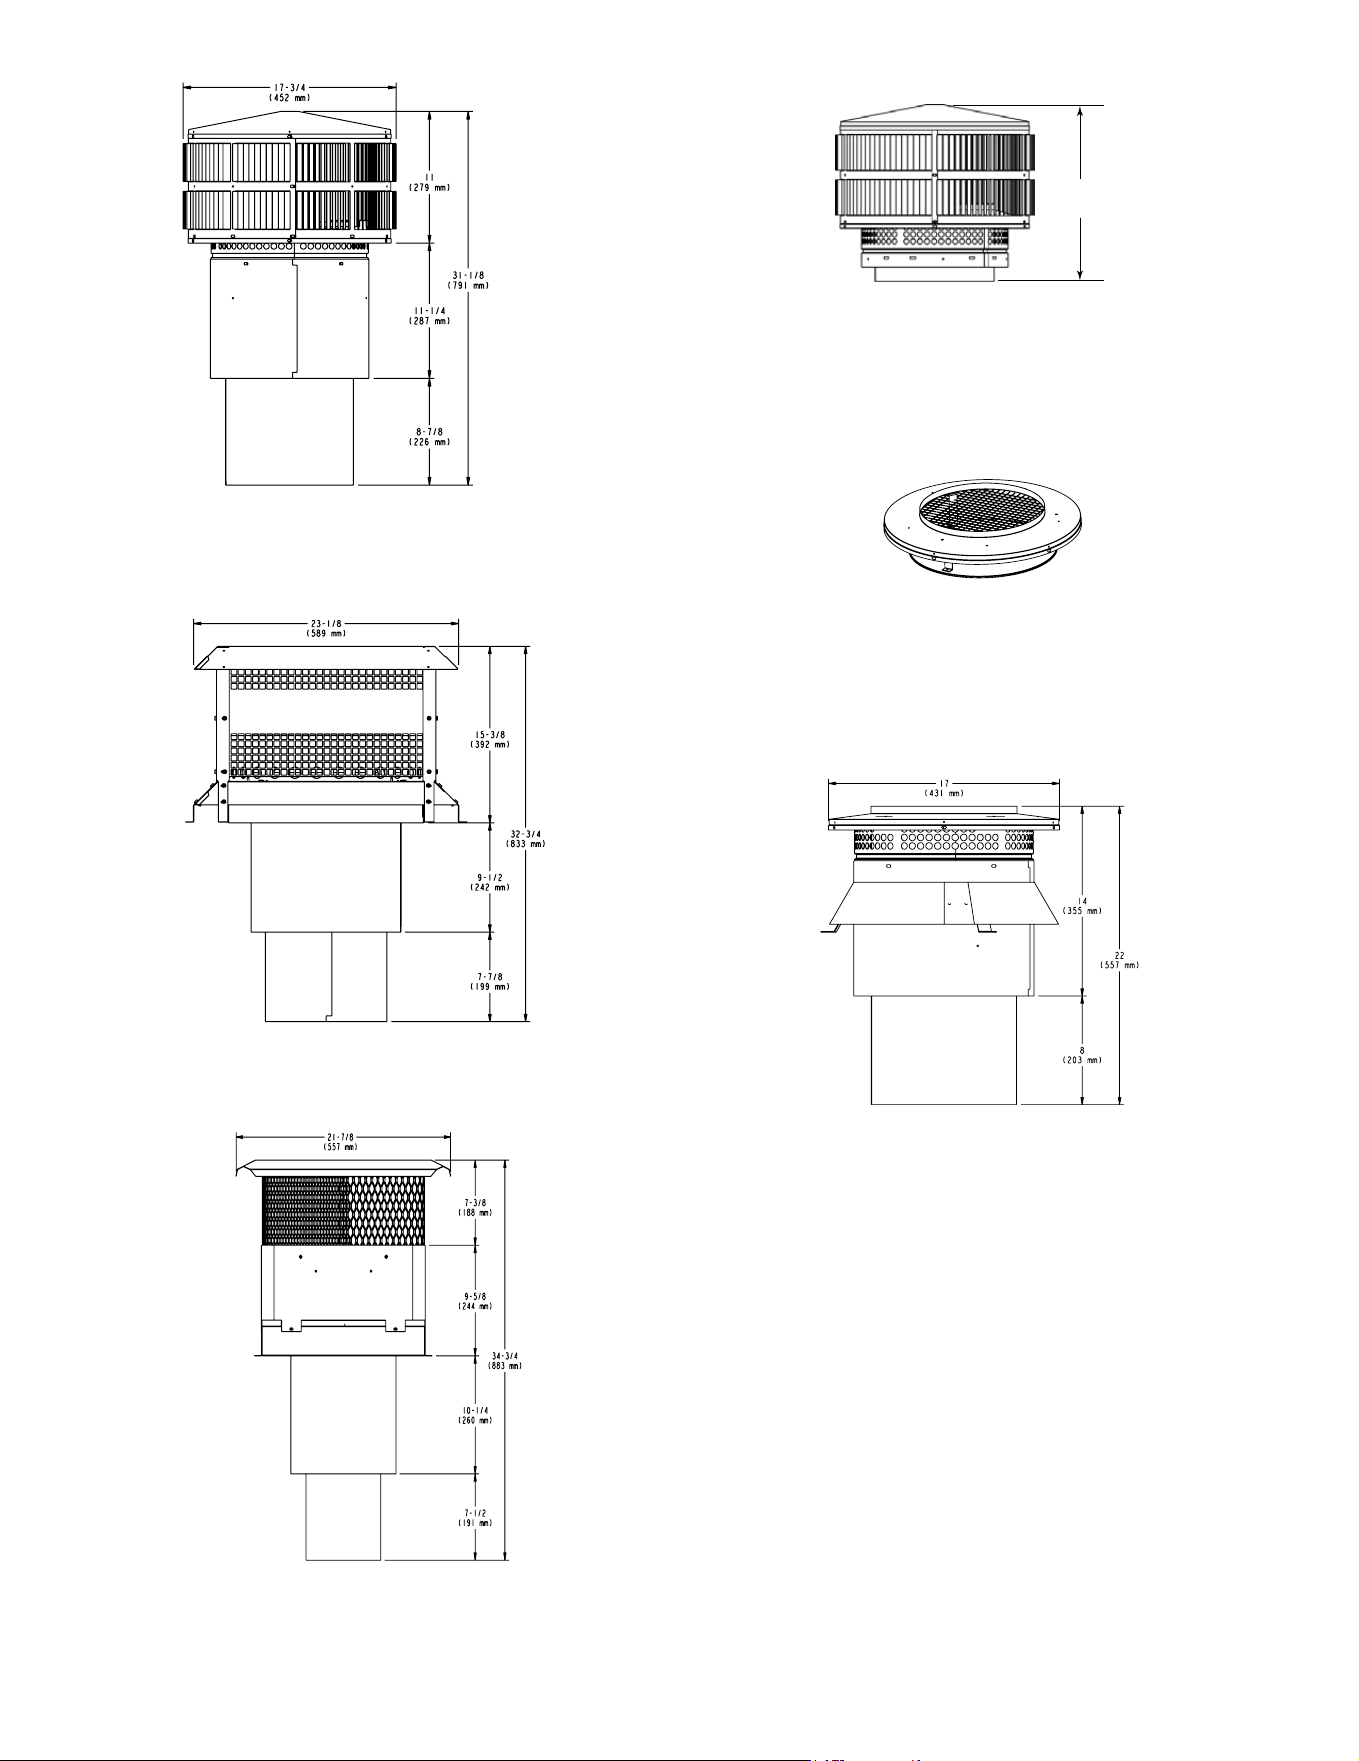
42 Majestic • ASH42-B Install Manual • 4059-968 • Rev E • 3/26
TR-TVK
CT-11A-B
15-3/4 in.
(400 mm)
TR11/TR444 - Round Termination Cap
ST1175/ST475 - Square Termination Cap
TCT1175 - Terra Cotta Cap
TR11T-B - Round Telescoping Termination Cap
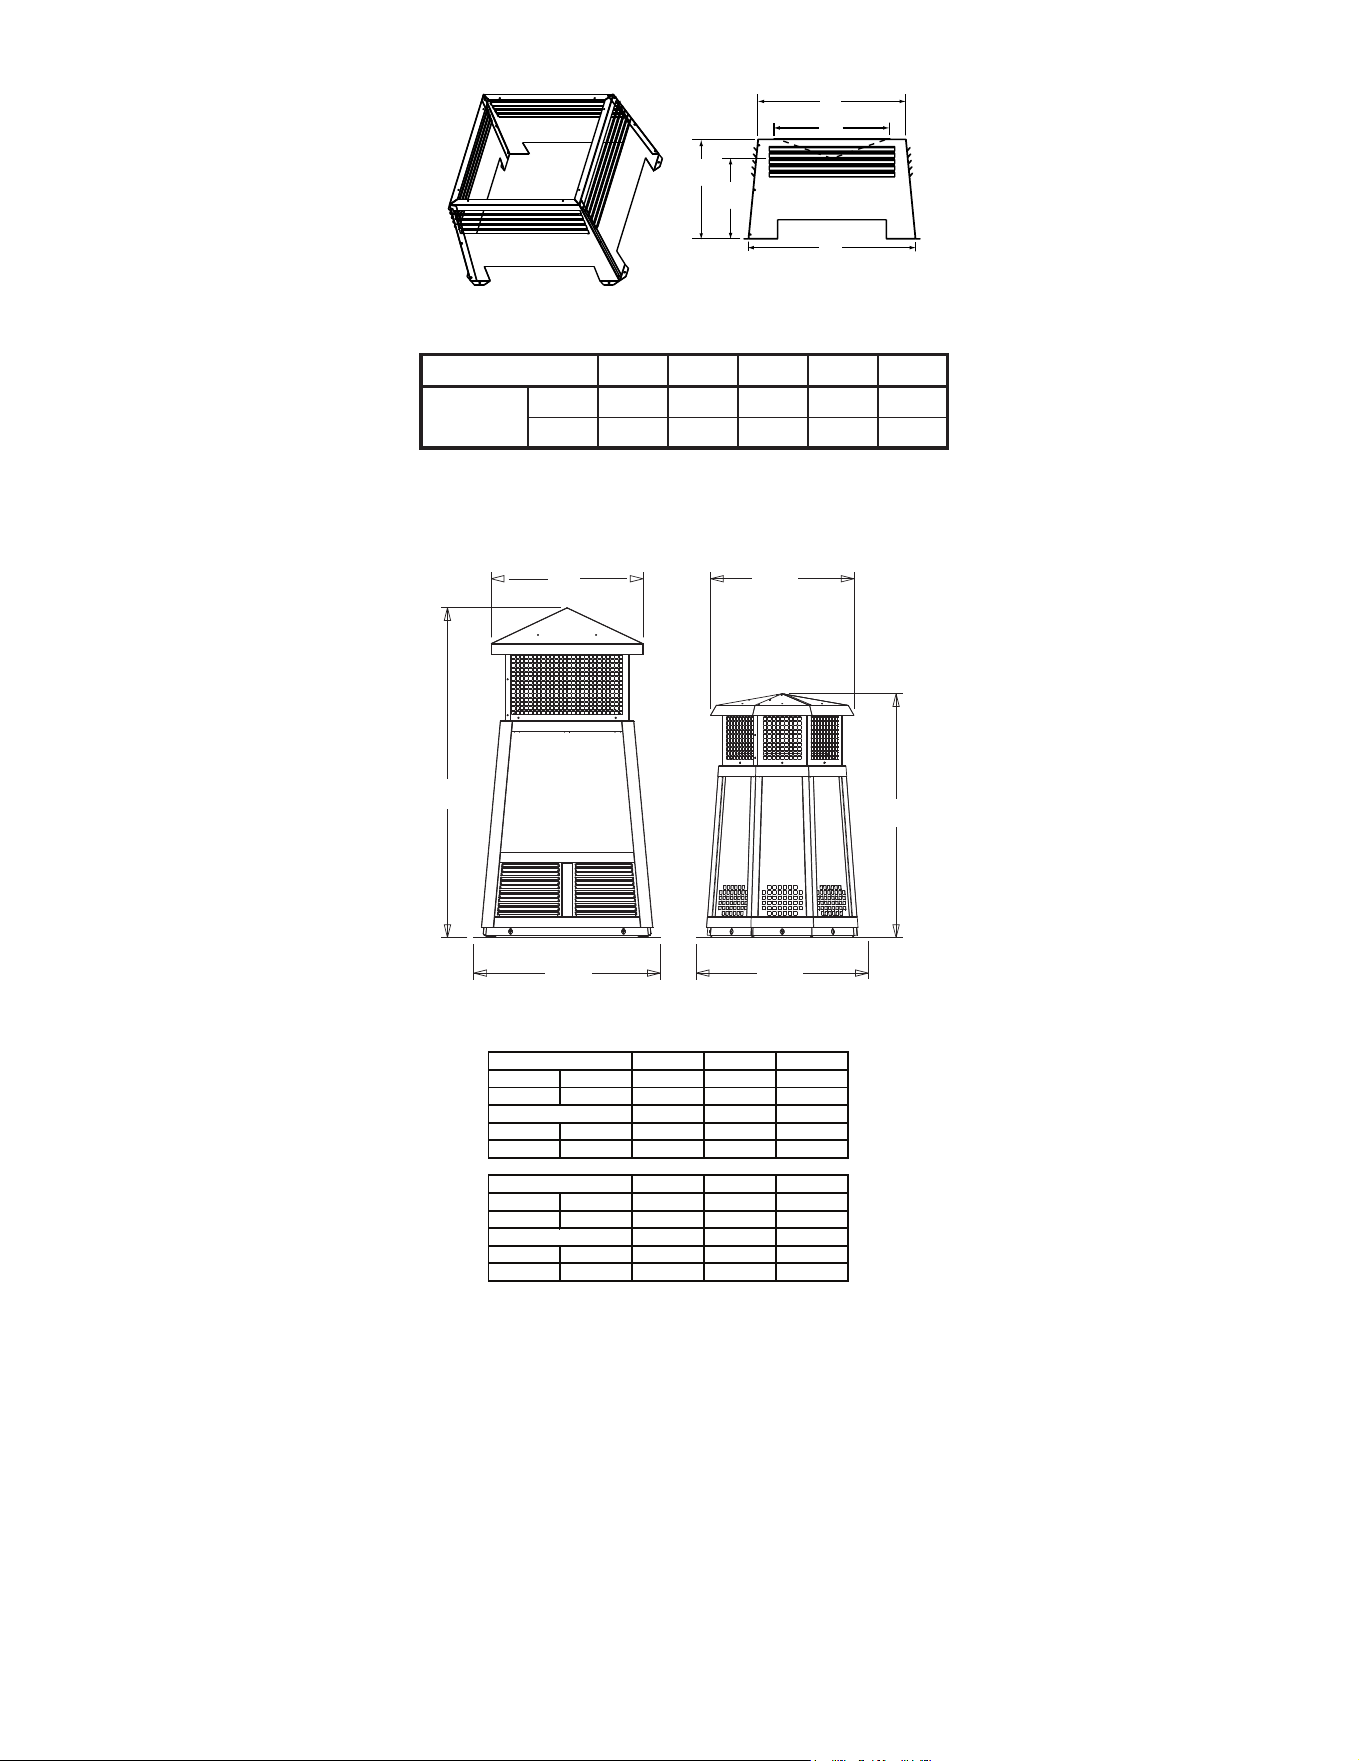
43
Majestic • ASH42-B Install Manual • 4059-968 • Rev E • 3/26
LDS-BV Decorative Shroud
E
D
A
C
B
Catalog # A B C E E
LDS-BV
in. 26 12.5 15.5 22 23
mm 660 318 394 533 584
B
A
C
B
C
A
DTS134/146-BK/CP DTO134/146-BK/CP
Decorative Caps
DTO134-BK/CP
A B C
in
34 20 24
mm
864 508 610
DTO146-BK/CP
in
46 22-3/4 26
mm
1168 577 660
DTS134-BK/CP
A B C
in
34 21-3/16 24
mm
864 538 610
DTS146-BK/CP
in
46 21-3/16 26
mm
1168 538 660
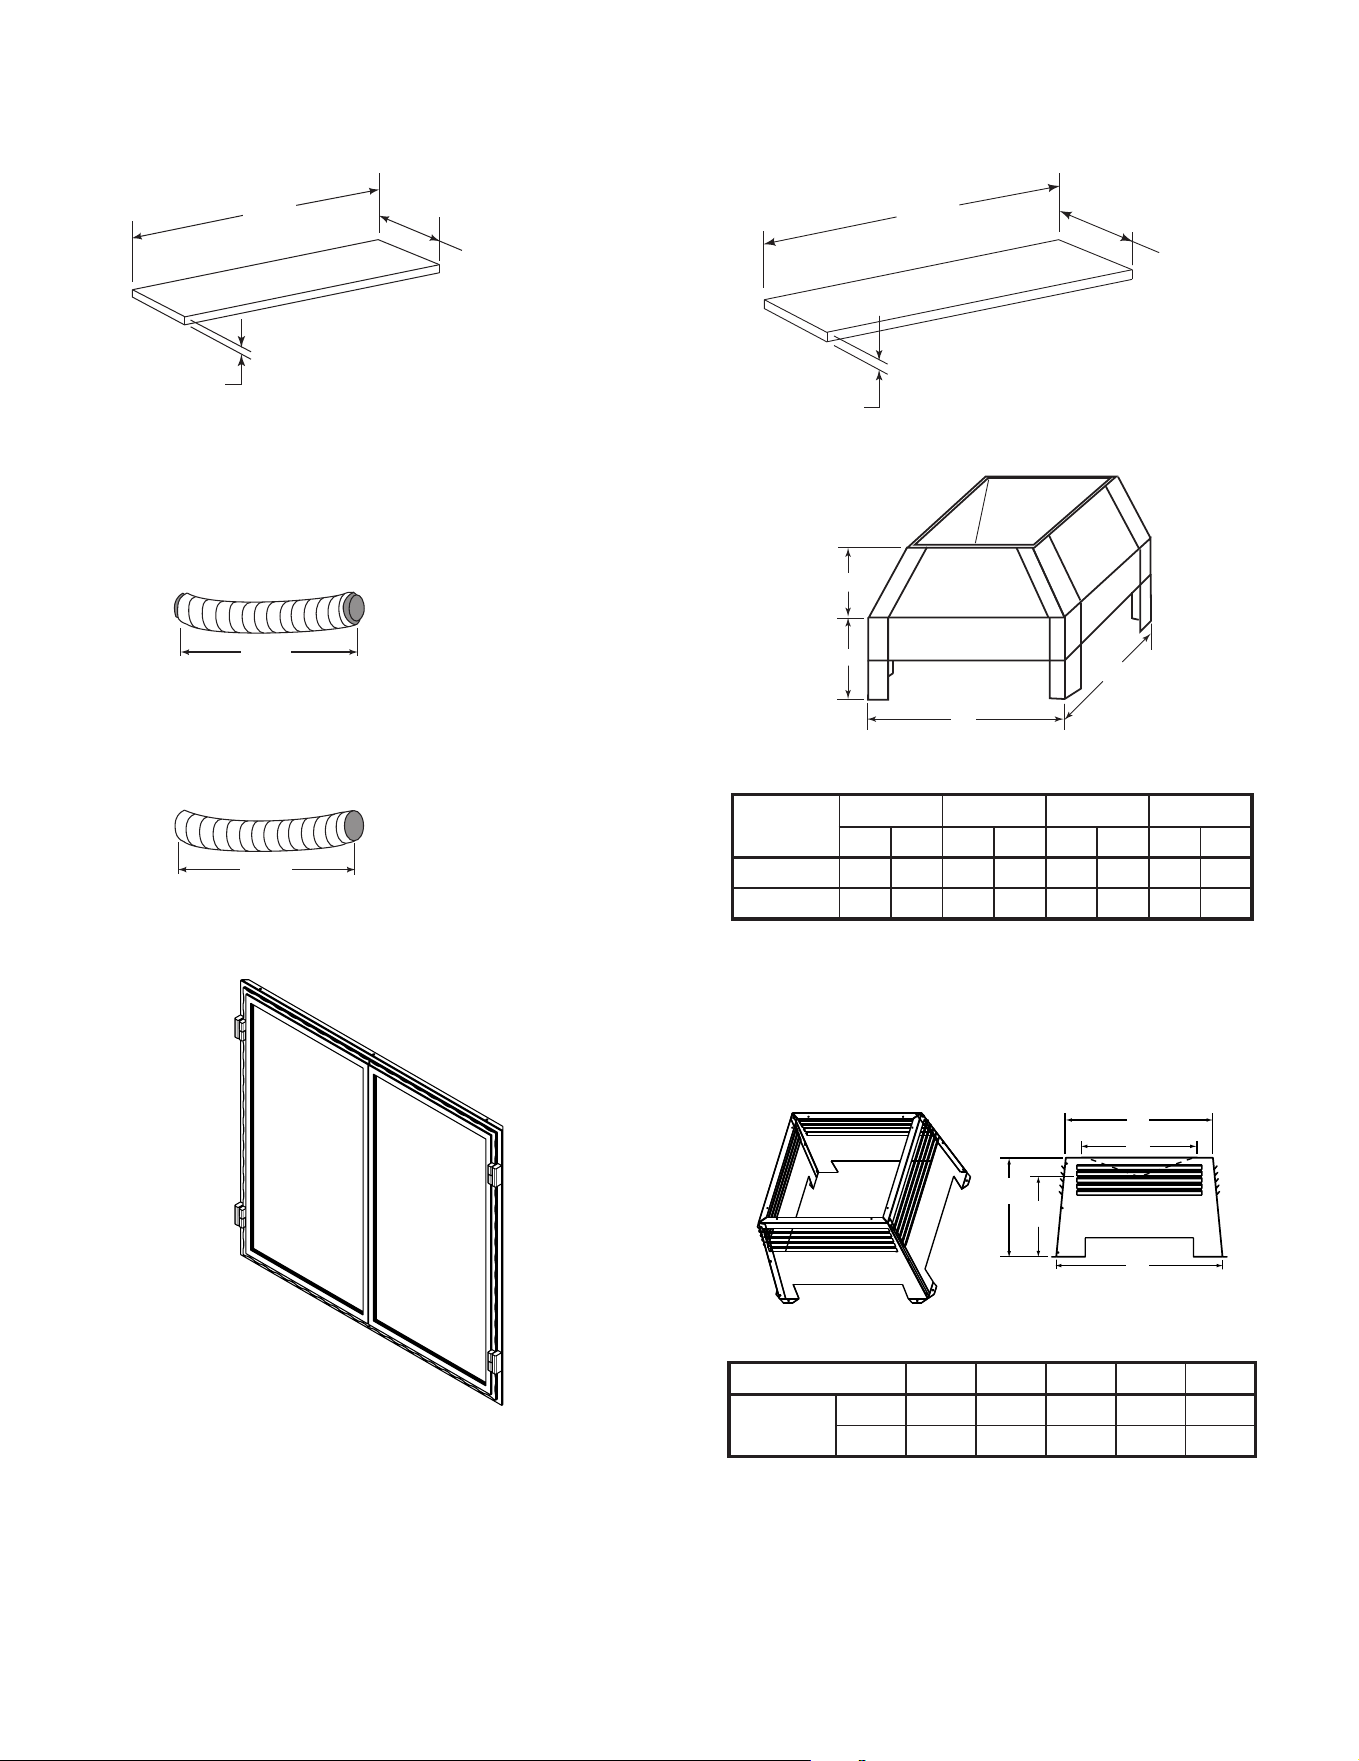
44 Majestic • ASH42-B Install Manual • 4059-968 • Rev E • 3/26
B. Optional Components
DFG4042 Series Glass Doors
(optional)
20 in.
(508 mm)
66 in.
(1676 mm)
1/2 in.
(13 mm)
HX4 Hearth Extension
ID6 Insulated Duct 6 in. (152 mm) i.d.
42 in.
(1067 mm)
42 in.
(1067 mm)
UD6 Uninsulated Duct 6 in. (152 mm) i.d.
16 in.
(406 mm)
52 in.
(1321 mm)
1/2 in.
(13 mm)
HX3 Hearth Extension
A
B
C
D
LDS33/LDS46 Decorative Shroud
E
D
A
C
B
LDS-BV Decorative Shroud
Catalog #
A B C D
in. mm in. mm in. mm in. mm
LDS33 36 914 36 914 8.5 216 11 279
LDS46 48 1219 72 1829 8.5 216 11 279
Catalog # A B C E E
LDS-BV
in. 26 12.5 15.5 22 23
mm 660 318 394 533 584
LDSCP-M - Corner Post Kit (for custom sizes)

45
Majestic • ASH42-B Install Manual • 4059-968 • Rev E • 3/26
Majestic, a brand of Hearth & Home Technologies
7571 215th Street West, Lakeville, MN 55044
www.majesticproducts.com