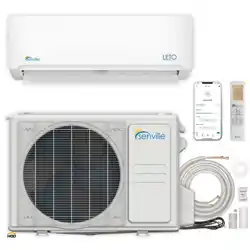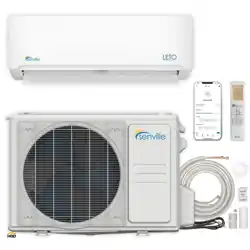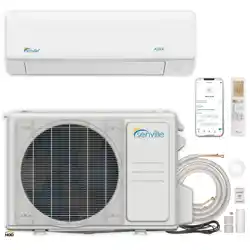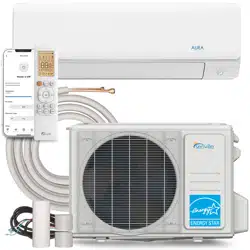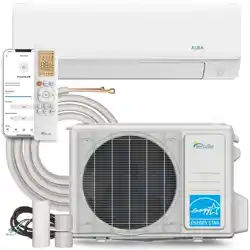
Installation Manual
IMPORTANT NOTE:
Read this manual carefully before installing
or operating your new air conditioning unit.
Make sure to save this manual for future
reference.
ROOM AIR CONDITIONER
SPLIT-TYPE
21
Safety Precautions
22
Installation Instructions
Let's Start Installing Your AC
29
Installation Overview
30
Install Your Indoor Unit
33
Install Your Outdoor Unit
43
Refrigerant Piping Connection
47
Air Evacuation
51
Electrical and Gas Leak Checks
53
Test Run
54
Packing and Unpacking The Unit
55
31
Installation Summary - Indoor Unit
CAUTION
CAUTION
CAUTION
CAUTION
WARNING
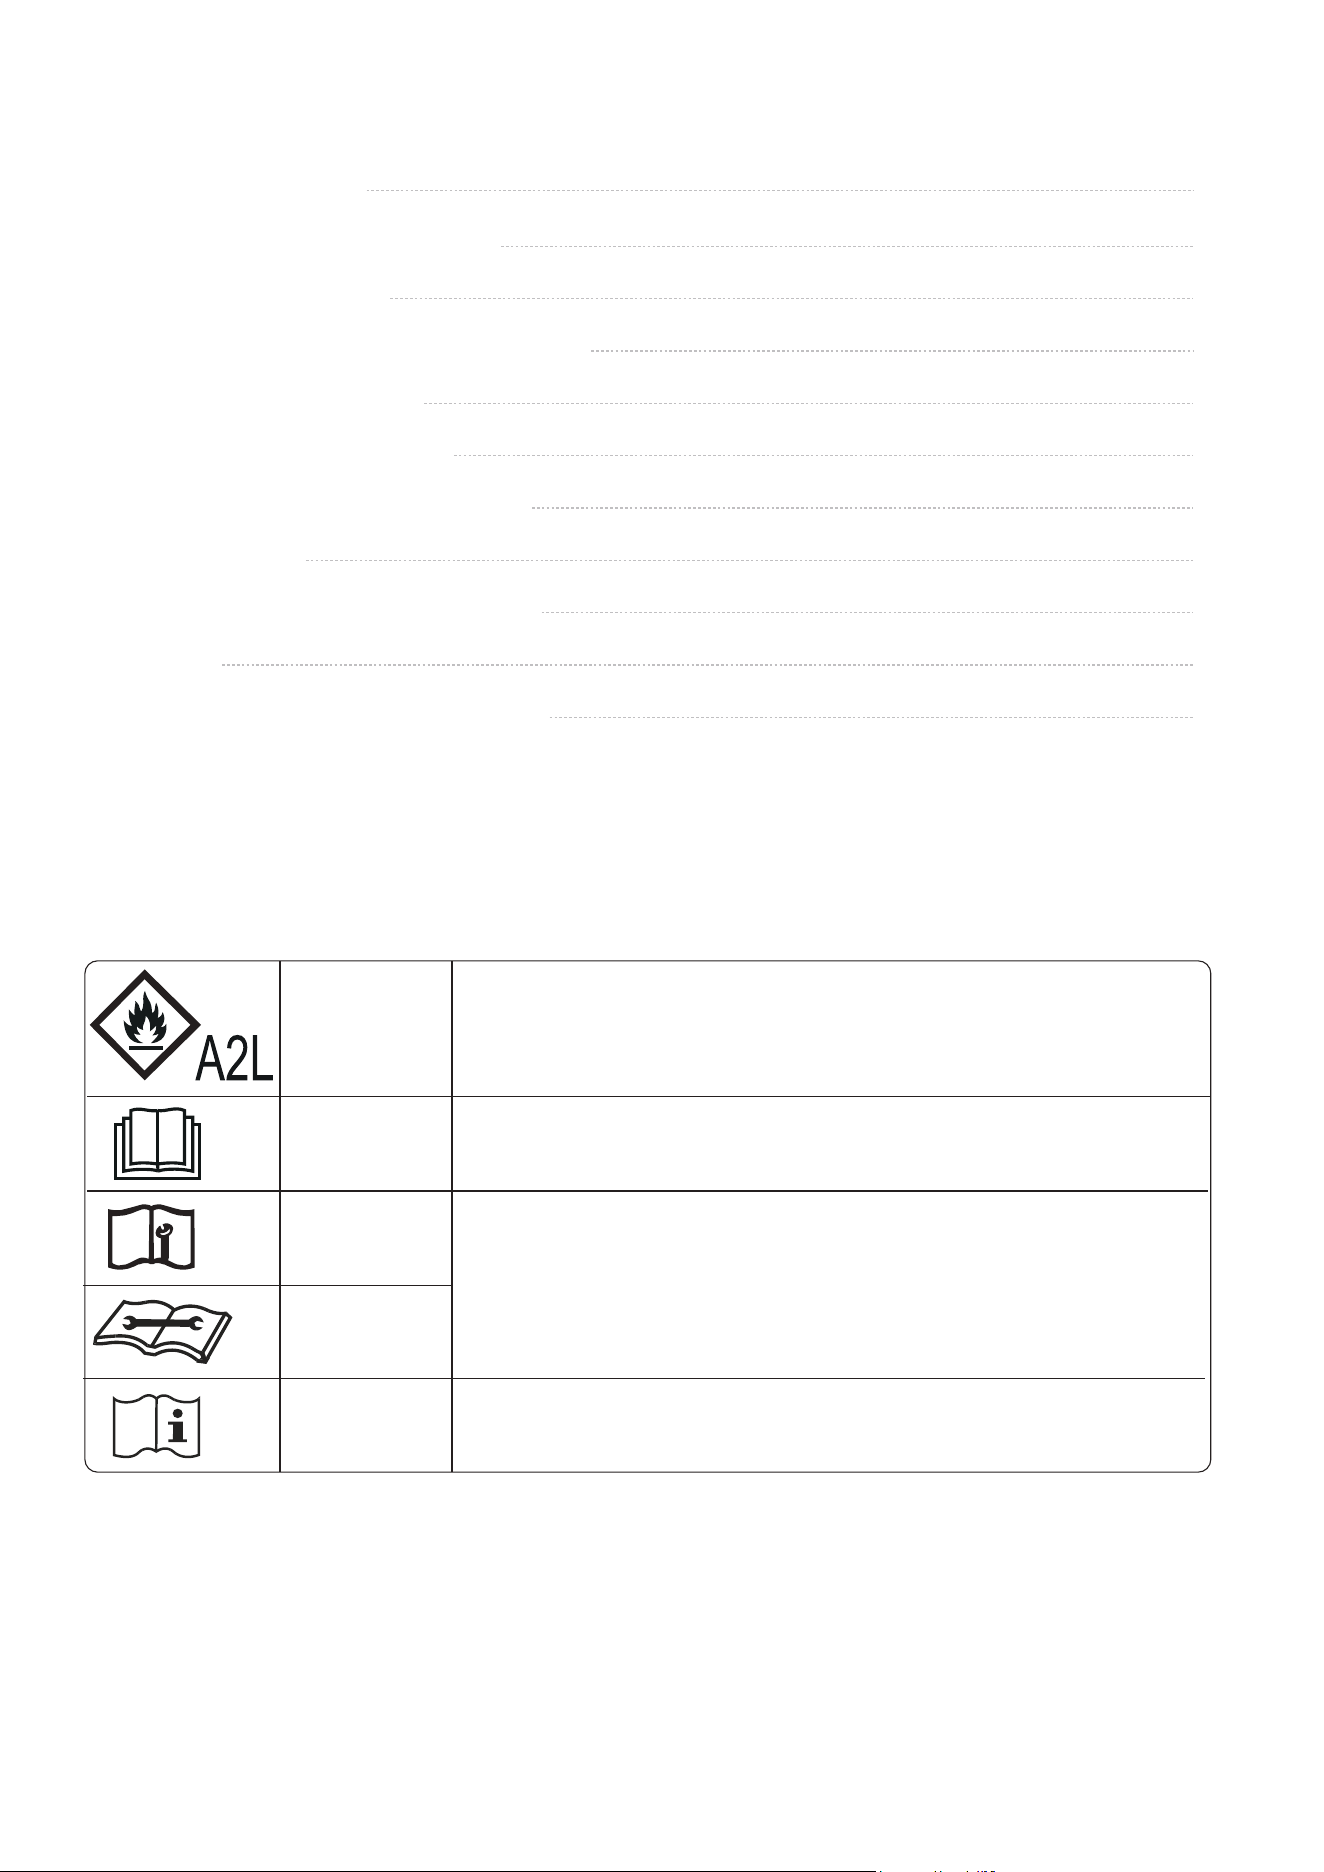
This symbol shows that this appliance used a flammable
refrigerant. If the refrigerant is leaked and exposed to an
external ignition source, there is a risk of fire.
This symbol shows that the operation manual should be
read carefully.
This symbol shows that information is available such as
the operating manual or installation manual.
This symbol shows that a service personnel should be
handling this equipment with reference to the
installation manual.
Explanation of symbols displayed on the indoor unit or outdoor unit
22
Safety Precautions
It is really important you read Safety Precautions Before Operation and Installation
Incorrect installation due to ignoring instructions can cause serious damage or injury.
The seriousness of potential damage or injuries is classified as either a WARNING
or CAUTION.
WARNING
CAUTION
Explanation of Symbols
WARNING
This appliance is not intended for use by persons(including children) with reduced
physical, sensory or mental capabilities, or lack of experience and knowledge, unless
they have been given supervision or instruction concerning use of the appliance by
a person responsible for their safety. Children should be supervised to ensure that
they do not play with the appliance.
This symbol indicates the possibility of personal injury or loss of
life.
This symbol indicates the possibility of property damage or serious
consequences.
ELECTRICAL WARNINGS
Only use the specified wire. If the wire is damaged, it must be replaced by the
manufacturer, its service agent or similarly qualified persons in order to avoid a
hazard.
The product must be properly grounded at the time of installation, or electric
shock may occur.
For all electrical work, follow all local and national wiring standards, regulations,
and the Installation Manual. Connect cables tightly, and clamp them securely to
prevent external forces from damaging the terminal. Improper electrical
connections can overheat and cause fire, and may also cause shock. All electrical
connections must be made according to the Electrical Connection Diagram
located on the panels of the indoor and outdoor units.
All wiring must be properly arranged to ensure that the control board cover can
close properly. If the control board cover is not closed properly, it can lead to
corrosion and cause the connection points on the terminal to heat up, catch fire,
or cause electrical shock.
Disconnection must be incorporated in the fixed wiring in accordance with the
wiring rules.
Do not share the electrical outlet with other appliances. Improper or insucient
power supply can cause fire or electric shock.
If connecting power to fixed wiring, an all-pole disconnection device which has
at least 3mm clearances in all poles, and have a leakage current that may exceed
10mA, the residual current device(RCD) having a rated residual operating current
not exceeding 30mA, and disconnection must be incorporated in the fixed wiring
in accordance with the wiring rules.
●
●
●
●
●
●
●
23
WARNINGS FOR PRODUCT INSTALLATION
Installation must be performed by an authorized dealer or specialist. Defective
installation can cause water leakage, electrical shock, or fire.
Installation must be performed according to the installation instructions.
Improper installation can cause water leakage, electrical shock, or fire.
Contact an authorized service technician for repair or maintenance of this unit.
This appliance shall be installed in accordance with national wiring regulations.
Only use the included accessories, parts, and specified parts for installation.
Using non-standard parts can cause water leakage, electrical shock, fire, and can
cause the unit to fail.
Install the unit in a firm location that can support the unit’s weight. If the chosen
location cannot support the unit’s weight, or the installation is not done properly,
the unit may drop and cause serious injury and damage.
Install drainage piping according to the instructions in this manual. Improper
drainage may cause water damage to your home and property.
For units that have an auxiliary electric heater, do not install the unit within 1
meter (3 feet) of any combustible materials.
For the units that have a wireless network function, the USB device access,
replacement, maintenance operations must be carried out by professional sta.
Do not install the unit in a location that may be exposed to combustible gas leaks.
If combustible gas accumulates around the unit, it may cause fire.
Do not turn on the power until all work has been completed.
When moving or relocating the air conditioner, consult experienced service
technicians for disconnection and reinstallation of the unit.
How to install the appliance to its support, please read the information for details
in "indoor unit installation" and "outdoor unit installation" sections .
●
●
●
●
●
●
●
●
●
●
●
●
●
●
●
●
●
WARNING FOR USING FLAMMABLE REFRIGERANTS
Do not use means to accelerate the defrosting process or to clean, other than
those recommended by the manufacturer.
The appliance shall be stored in a room without continuously operating ignition
sources (for example: open flames, an operating gas appliance or an operating
electric heater).
Do not pierce or burn.
Be aware that refrigerants may not contain an odour.
TAKE NOTE OF FUSE SPECIFICATIONS
The air conditioner’s circuit board (PCB) is designed with a fuse to provide
overcurrent protection. The specifications of the fuse are printed on the circuit board ,
for example : T3.15AL/250VAC, T5AL/250VAC, T3.15A/250VAC, T5A/250VAC,
T20A/250VAC, T30A/250VAC,etc.
NOTE: Only the blast-proof ceramic fuse can be used.
Turn o the air conditioner and disconnect the power before performing any
installation or repairing. Failure to do so can cause electric shock.
24
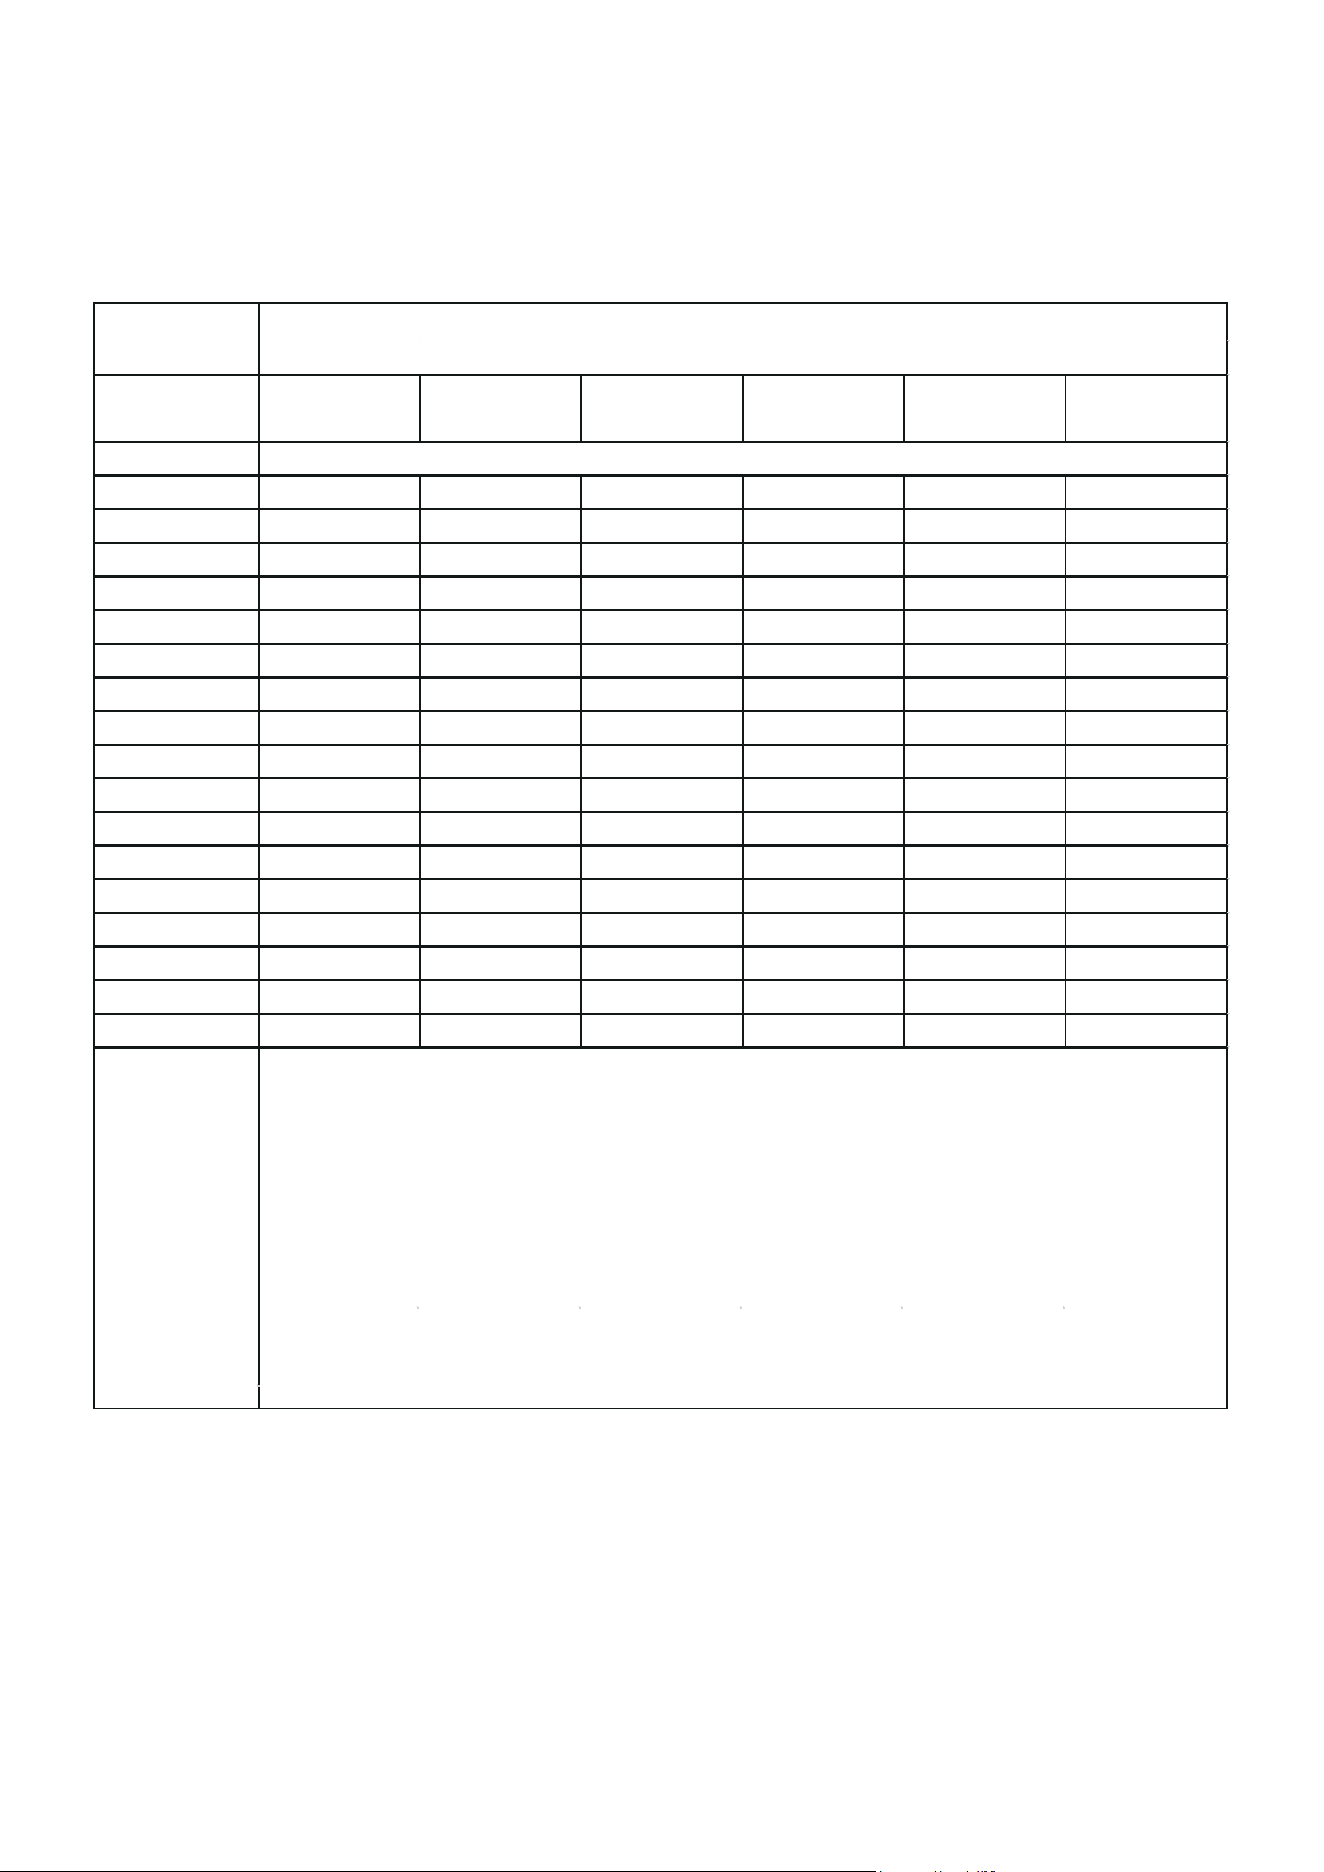
For R454B refrigerant charge amount and minimum room area:
The machine you purchased may be one of the types in the table below. The indoor
and outdoor units are designed to be used together. Please check the machine you
purchased.The indoor unit should be installed at least 6.0ft /1.8m above from the
floor, the height of the room cannot be less than 7.3ft /2.2m, and the minimum
room area of operating or storage should be as specified in the following table.
A
min
[ft2/m2]
m
c or
m
REL
[oz/kg]
6.0~7.3/
1.8~2.2
9.9/3.09.2/2.88.6/2.67.9/2.47.6/2.3
<=62.6/1.776
44/4.0647/4.3551/4.6855/5.0757/5.2960/5.5363.4/1.8
49/4.5152/4.8356/5.261/5.6464/5.8867/6.1570.5/2.0
54/4.9658/5.3162/5.7267/6.270/6.4773/6.7677.5/2.2
59/5.4163/5.868/6.2473/6.7676/7.0680/7.3884.6/2.4
64/5.8668/6.2873/6.7679/7.3283/7.6486/7.9991.7/2.6
68/6.3173/6.7679/7.2885/7.8989/8.2393/8.698.7/2.8
73/6.7678/7.2484/7.891/8.4595/8.82100/9.22105.8/3.0
78/7.2184/7.7390/8.3297/9.01102/9.41106/9.83112.8/3.2
83/7.6689/8.2196/8.84104/9.58108/9.99113/10.45119.9/3.4
94/8.101/9.36110/10.14114/10.58120/11.06126.9/3.6
88/69 8.11
93/8.5699/9.17107/9.88116/10.7121/11.17126/11.68134/3.8
97/9.01104/9.66112/10.4122/11.27127/11.76133/12.29141.1/4.0
102/9.46110/10.14118/10.92128/11.83133/12.34139/12.9148.1/4.2
107/9.91115/10.62124/11.44134/12.39140/12.93146/13.52155.1/4.4
112/10.37120/11.11129/11.96140/12.96146/13.52153/14.13162.2/4.6
117/10.82125/11.59135/12.48146/13.52152/14.11159/14.75169.2/4.8
122/11.27130/12.07140/13152/14.08159/14.69166/15.36176.3/5.0
Area
formula
h
inst
[ft/m]
12/1.10
A
min
is the required minimum room area in ft /
2
m
2
mc
is the actual refrigerant charge in the system in oz/kg
m
REL
is the refrigerant
releasable
charge in oz/kg
(Applicable to the
units with refrigerant sensors only)
hinst
is the height of the bottom of the appliance relative to the floor of
the room after installation.
WARNING:
The minimum room area or minimum room area of
conditioned space is based on releasable charge and total
system refrigerant charge.
25
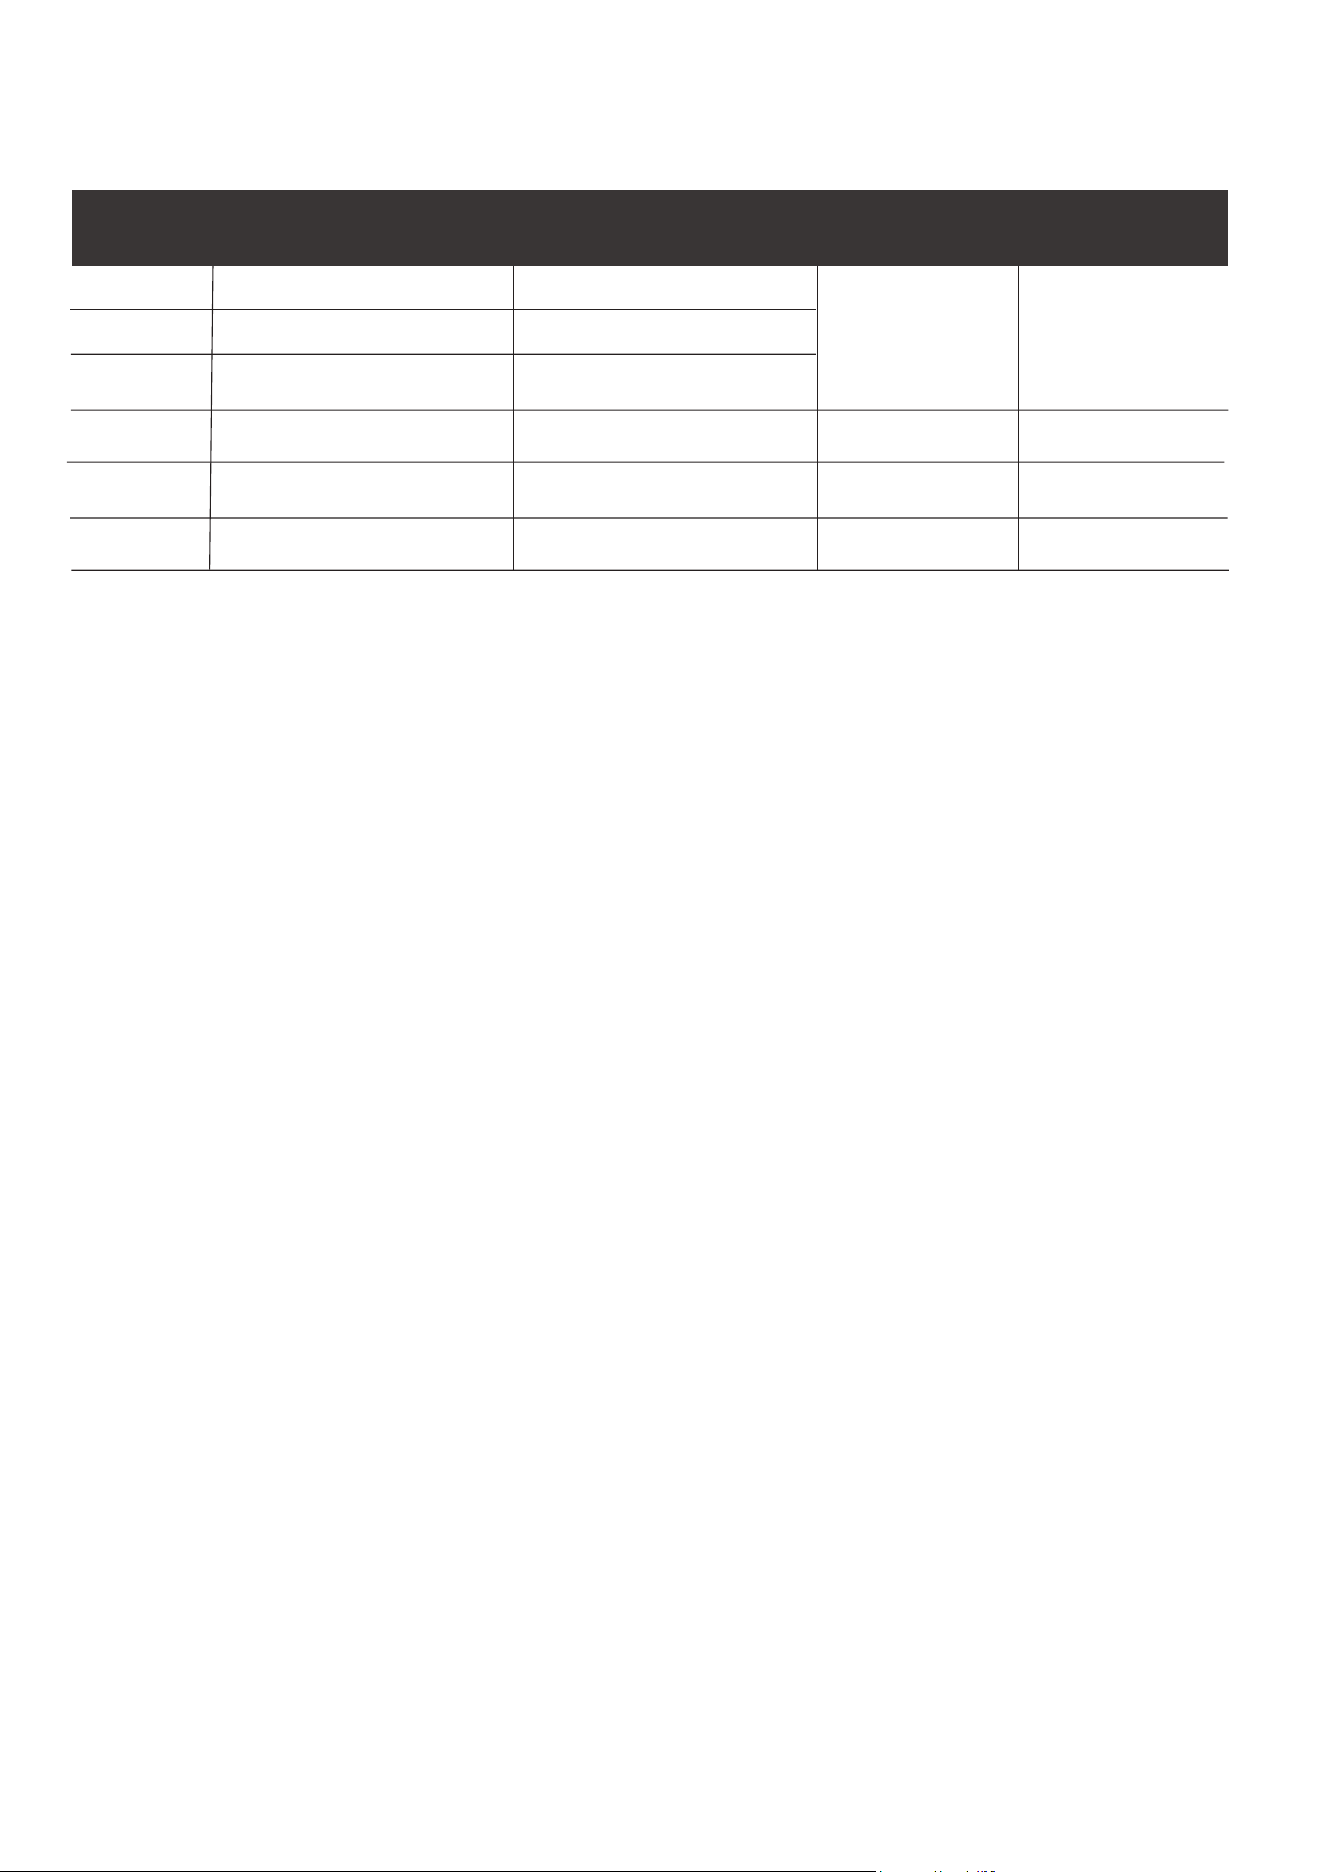
For the units with refrigerant sensors, when the unit detects a refrigerant leak, the
minimum airflow of the indoor unit is as follows:
SENA-12HF-IGG
SENA-18HF-IGG
SENA-06HF-IGG
24K
3
3K
SENA-06HF-OG
SENA-24HF-OG
SENA-09HF-IGG
SENA-18HF-OG
SENA-24HF-IGG
SENA-09HF-OG
SENA-33HF-IGG
SENA-33HF-OG
SENA-12HF-OG
500CFM
620CFM
735CFM
850m3/h
1050m3/h
1250m3/h
550m3/h
325CFM
06K
12K
18K
Indoor unitIndoor unit Outdoor unitOutdoor unit
09K
ModelModel
Indoor Nominal air volumeIndoor Nominal air volume

26
1.
Installation(where refrigerant pipes are allowed)
- Any person who is involved with working on or breaking into a refrigerant
circuit should hold a current valid certificate from an industry-accredited
assessment authority, which authorises their competence to handle refrigerants
safely in accordance with an industry recognised assessment specification.
- Maintenance and repair requiring the assistance of other skilled personnel shall
be carried out under the supervision of the person competent in the use of
flammable refrigerants.
- That the installation of pipe-work shall be kept to a minimum.
- That pipe-work shall be protected from physical damage.
- Where refrigerant pipes shall be compliance with national gas regulations.
- That mechanical connections shall be accessible for maintenance purposes.
- Be more careful that foreign matter(oil, water,etc) does not enter the piping.
Also, when storing the piping, securely seal the opening by pinching, taping, etc.
- All working procedure that aects safety means shall only be carried by
competent persons.
- Appliance shall be stored in a well ventilated area where the room size
corresponds to the room area as specifiec for operation.
- Joints shall be tested with detection equipment with a capability of 5 g/year of
refrigerant or better, with the equipment in standstill and under operation or
under a pressure of at least these standstill or operation conditions after
installation. Detachable joints shall NOT be used in the indoor side of the unit
(brazed, welded joint could be used).
- In cases that require mechanical ventilation, ventilation openings shall be kept
clear of obstruction.
- LEAK DETECTION SYSTEM installed. Unit must be powered except for service.
When the refrigerant sensor detects refrigerant leakage, the indoor unit will
display a error code and emit a buzzing sound, the compressor of outdoor unit
will immediately stop, and the indoor fan will start running. The service life of the
refrigerant sensor is 15 years. When the refrigerant sensor malfunctions, the
indoor unit will display the error code “FHCC”. The refrigerant sensor can not be
repaired and can only be replaced by the manufacture. It shall only be replaced
with the sensor specified by the manufacture.(Applicable to the units with
refrigerant sensors only)
2. When a FLAMMABLE REFRIGERANT is used, the requirements for installation
space of appliance and/or ventilation requirements are determined according to
- the mass charge amount(M) used in the appliance,
- the installation location,
- the type of ventilation of the location or of the appliance.
a. The minimum test pressure for the low side of the system shall be the low side
- piping material, pipe routing, and installation shall include protection from
physical damage in operation and service, and be in compliance with national
and local codes and standards, such as ASHRAE 15, IAPMO Uniform
Mechanical Code, ICC International Mechanical Code, or CSA B52. All field
joints shall be accessible for inspection prior to being covered or enclosed.
- that protection devices, piping, and fittings shall be protected as far as
possible against adverse environmental eects, for example, the danger of
water collecting and freezing in relief pipes or the accumulation of dirt and debris;
- that piping in refrigeration systems shall be so designed and installed to
minimize the likelihood of hydraulic shock damaging the system;
- that steel pipes and components shall be protected against corrosion with a
rustproof coating before applying any insulation;
- that precautions shall be taken to avoid excessive vibration or pulsation;
- the minimum floor area of the room shall be mentioned in the form of a table
or a single figure without reference to a formula;
- after completion of field piping for split systems, the field pipework shall be
pressure tested with an inert gas and then vacuum tested prior to refrigerant
charging, according to the following requirements:

27
design pressure and the minimum test pressure for the high side of the system
shall be the high side design pressure, unless the high side of the system can not
be isolated from the low side of the system in which case the entire system
shall be pressure tested to the low side design pressure.
b. The test pressure after removal of pressure source shall be maintained for at
least 1 h with no decrease of pressure indicated by the test gauge, with test
gauge resolution not exceeding 5% of the test pressure.
c. During the evacuation test, after achieving a vacuum level specified in the
manual or less, the refrigeration system shall be isolated from the vacuum pump
and the pressure shall not rise above 1500 microns within 10 min. The vacuum
pressure level shall be specified in the manual, and shall be the lessor of 500
microns or the value required for compliance with national and local codes and
standards, which may vary between residential, commercial,and industrial
buildings.
- field-made refrigerant joints indoors shall be tightness tested according to the
following requirements: The test method shall have a sensitivity of 5 grams per
year of refrigerant or better under a pressure of at least 0,25 times the
maximum allowable pressure. No leak shall be detected.
3 . Qualification of workers
Any maintenance, service and repair operations must be required qualification
of the working personnel. Every working procedure that aects safety means
shall only be carried out by competent persons that joined the training and
achieved competence should be documented by a certificate. The training of
these procedures is carried out by national training organizations or
manufacturers that are accredited to teach the relevant national competency
standards that may be set in legislation. All training shall follow the ANNEX HH
requirements of UL 60335-2-40 4th Edition.
Examples for such working procedures are:
• breaking into the refrigerating circuit;
• opening of sealed components;
• opening of ventilated enclosures.
4. Ventilated area
Ensure that the area is in the open or that it it adequately ventilated before breaking
into the system or conducting any hot work. A degree of ventilation shall continue
during the period that the work is carried out. The ventilation should safely disperse
any released refrigerant and preferably expel it externally into the atmosphere.
5. Cabling
Check that cabling will not be subject to wear, corrosion, excessive pressure,
vibration, sharp edges or any other adverse environmental eects. The check shall
also take into account the eects of aging or continual vibration from sources such
as compressors or fans.
6. Detection of flammable refrigerants
Under no circumstances shall potential sources of ignition be used in the searching
for or detection of refrigerant leaks. A halide torch(or any other detector using a
naked flame) shall not be used.
The following leak detection methods are deemed acceptable for refrigerant
systems. Electronic leak detectors may be used to detect refrigerant leaks but, in
the case of FLAMMABLE REFRIGERANTS, the sensitivity may not be adequate, or
may need re-calibration. (Detection equipment shall be calibrated in a refrigerant-
free area.) Ensure that the detector is not a potential source of ignition and is
suitable for the refrigerant used. Leak detection equipment shall be set at a
percentage of the LFL of the refrigerant and shall be calibrated to the refrigerant
employed, and the appropriate percentage of gas (25 % maximum) is confirmed.
Leak detection fluids are also suitable for use with most refrigerants but the use of
detergents containing chlorine shall be avoided as the chlorine may react with the
refrigerant and corrode the copper pipe-work.

28
7. Removal and evacuation
When breaking into the refrigerant circuit to make repairs - or for any other purpose
conventional procedures shall be used. However, for flammable refrigerants it is
important that best practice be followed, since flammability is a consideration.
The following procedure shall be adhered to:
safely remove refrigerant following local and national regulations;
evacuate;
purge the circuit with inert gas (optional for A2L);
evacuate (optional for A2L);
continuously flush or purge with inert gas when using flame to open circuit; and
open the circuit
8. Charging procedures
In addition to conventional charging procedures, the following requirements shall
be followed:
Works shall be undertaken with appropriate tools only (In case of uncertainty,
please consult the manufacturer of the tools for use with flammable refrigerants)
Ensure that contamination of dierent refrigerants does not occur when using
charging equipment. Hoses or lines shall be as short as possible to minimize the
amount of refrigerant contained in them.
Cylinders shall be kept upright.
Ensure that the refrigeration system is earthed prior to charging the system with
refrigerant.
Label the system when charging is complete(if not already).
Extreme care shall be taken not to overfill the refrigeration system.
Prior to recharging the system it shall be pressure tested with oxygen free nitrogen
(OFN). The system shall be leak tested on completion of charging but prior to
commissioning. A follow up leak test shall be carried out prior to leaving the site.
9. Recovery
When removing refrigerant from a system, either for servicing or decommissioning,
it is recommended good practice that all refrigerants are removed safely.
When transferring refrigerant into cylinders, ensure that only appropriate refrigerant
recovery cylinders are employed. Ensure that the correct number of cylinders for
holding the total system charge is available. All cylinders to be used are designated.
NOTE Examples of leak detection fluids are
- bubble method,
- fluorescent method agents.
If a leak is suspected, all naked flames shall be removed/extinguished.
If a leakage of refrigerant is found which requires brazing, all of the refrigerant shall
be recovered from the system, or isolated (by means of shut o valves) in a part of
the system remote from the leak. See the following instructions of removal of
refrigerant.
The refrigerant charge shall be recovered into the correct recovery cylinders if
venting is not allowed by local and national codes. For appliances containing
flammable refrigerants, the system shall be purged with oxygen-free nitrogen to
render the appliance safe for flammable refrigerants. This process might need to
be repeated several times. Compressed air or oxygen shall not be used for purging
refrigerant systems.
For appliances containing flammable refrigerants, refrigerants purging shall be
achieved by breaking the vacuum in the system with oxygen-free nitrogen and
continuing to fill until the working pressure is achieved, then venting to atmosphere,
and finally pulling down to a vacuum (optional for A2L). This process shall be
repeated until no refrigerant is within the system (optional for A2L). When the final
oxygen-free nitrogen charge is used, the system shall be vented down to
atmospheric pressure to enable work to take place.
The outlet for the vacuum pump shall not be close to any potential ignition sources,
and ventilation shall be available.
Let's Start Installing Your AC
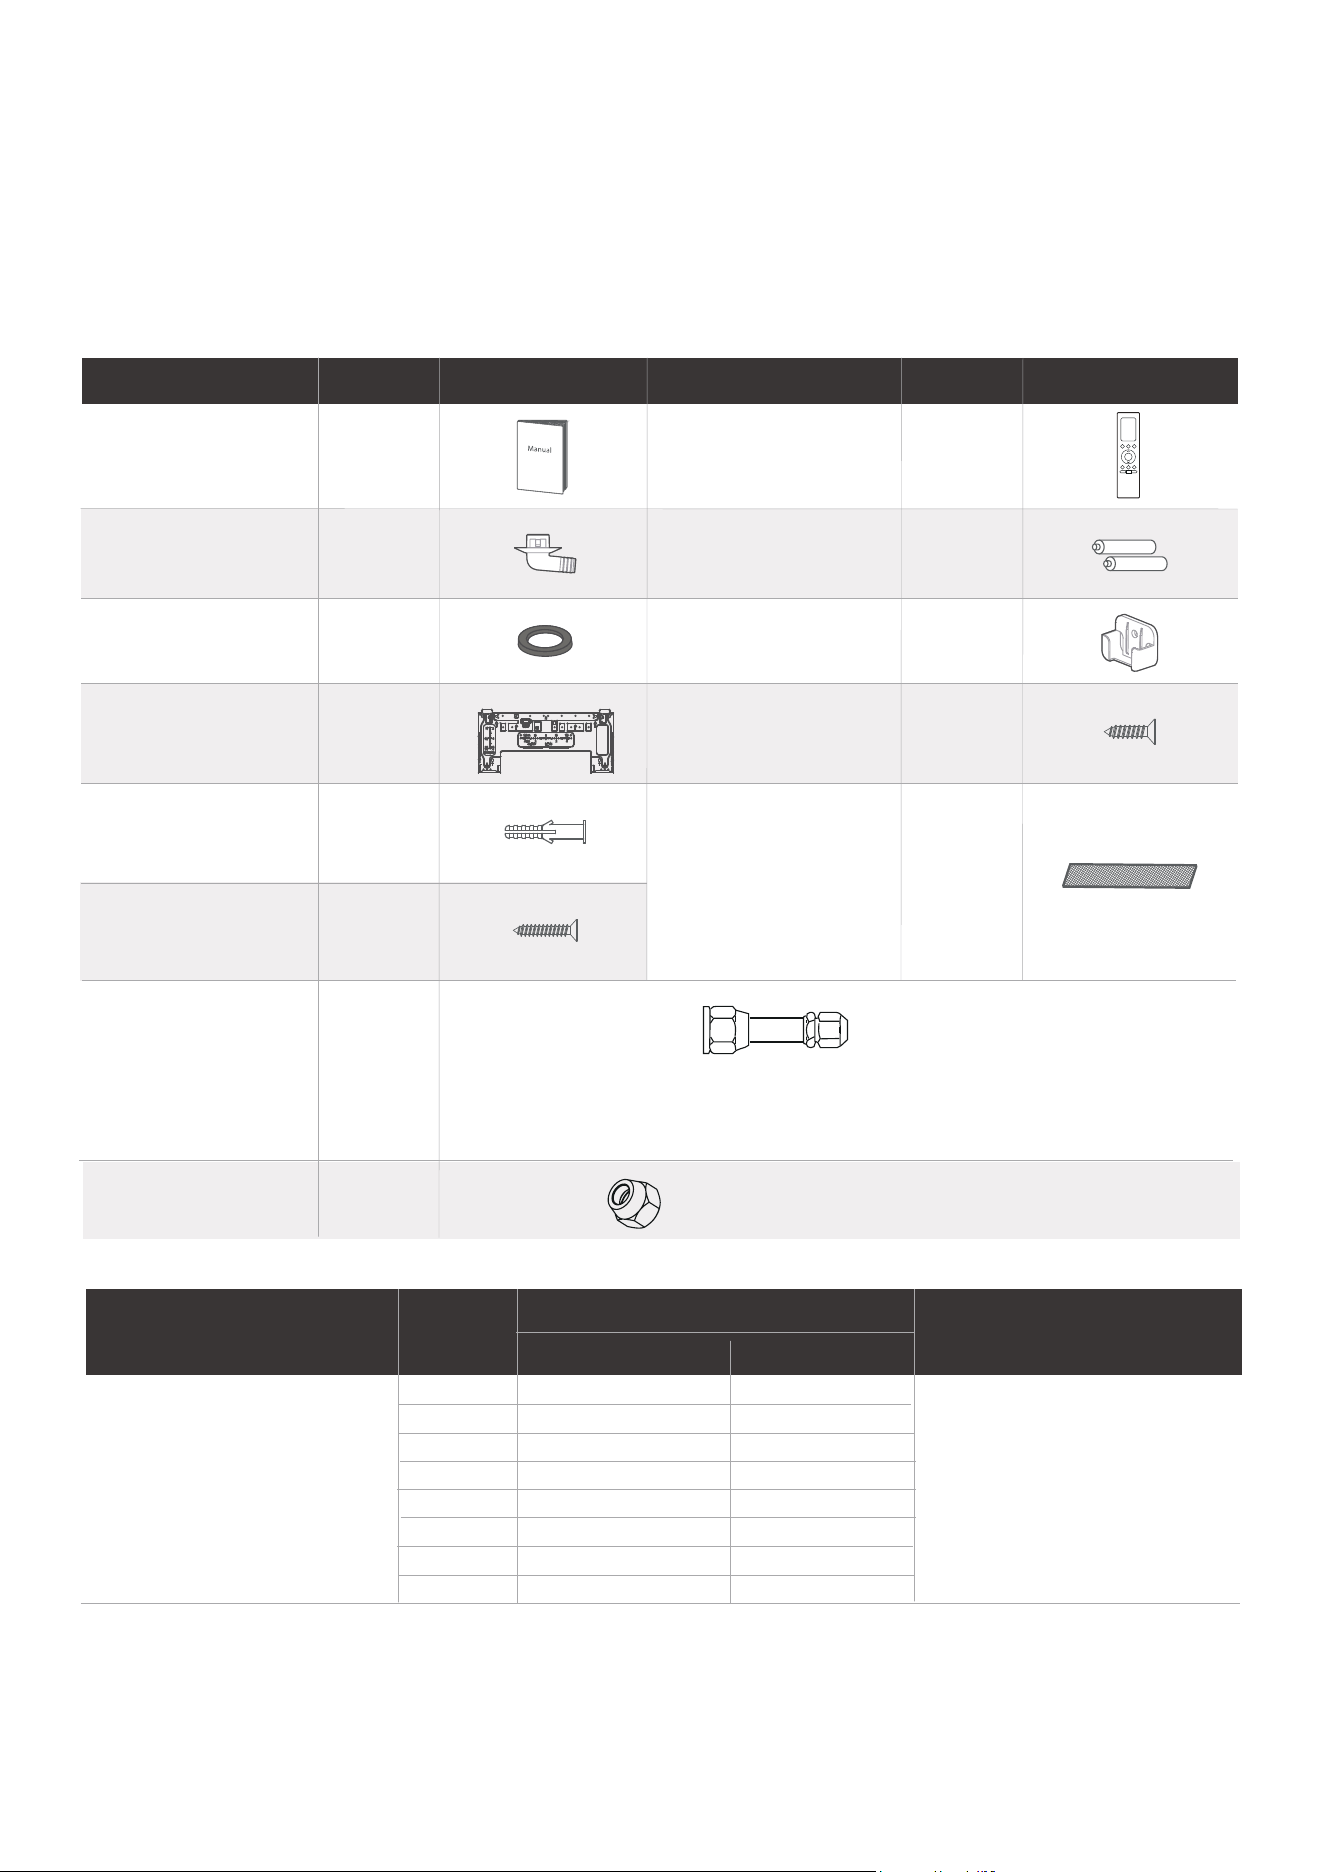
Check over the accessories
The air conditioning system comes with the following accessories. Use all of the installation parts and
accessories to install the air conditioner. Improper installation may result in water leakage, electrical
shock and fire, or cause the equipment to fail. The items are not included with the air conditioner must
be purchased separately.
29
(Need to be installed on
the back of main air filter
by the authorized
technician while installing
the machine)
Mounting plate
fixing screw
Remote controller
Fixing screw for
remote controller
holder(purchase
separately)
Remote controller
holder(purchase
separately)
Drain joint
Seal
Mounting plate+
Cardboard
Manual
2-3
1
1+1
1
Anchor
1
2
1
2
Battery
Small Filter
1~2
5
5
Name of Accessories Name of AccessoriesQ’ty(pc) Shape Q’ty(pc) Shape
FROM EDGE TO HOLE CENTER:50mm
FROM EDGE TO HOLE CENTER:100mm
150
100
100
100
50
50
50
2
2
2
4
4
4
6
RECOMMAND
LIQUID
GAS
BUBBLE
LEVEL
mm
inch
mm
inch
1
Transfer connector
(Φ3/4in( 19mm) transfer
to Φ5/8in( 16mm).
Packed with the indoor
unit, the North America
market 33K hyper heat
unit only. )
NOTE: In North America market, when 33K hyper heat indoor unit matches with
multi-zone condensers, you must purchase pipe with liquid side Φ3/8in( 9.52mm) and
gas side Φ5/8in( 16mm).The transfer connector need to be installed on the indoor unit
gas side to meet the pipe size.
2
Copper nut
NOTE: Used to connect the connecting pipes
between indoor and outdoor units.
Name
Pipe specification
Remark
Parts you must purc hase
separately. Consult the dealer
about the proper pipe size of
the unit you purchased.
Connecting pipe
assembly
Liquid side
6K
9K
12K
18K
33K
30K
24K
36K
Model
Gas side
Φ
Φ
Φ
Φ
Φ
Φ
Φ
Φ
Φ
Φ
Φ
Φ
Φ
Φ
Φ
Φ
Φ
1/4 i n( 6.35mm)
Φ
1/4 i n( 6.35mm)
Φ
1/4 i n( 6.35mm)
Φ
1/4 i n( 6.35mm)
Φ
3/8 i n( 9.52mm)
Φ
3/8 i n( 9.52mm)
Φ
3/8 i n( 9.52mm)
Φ
3/8 i n( 9.52mm)
Φ
3/8 i n( 9.52mm)
Φ
3/8 i n( 9.52mm)
Φ
3/8 i n( 9.52mm)
Φ
1/2 i n( 12.7mm)
Φ
5/8 i n( 16mm)
Φ
5/8 i n( 16mm)
Φ
5/8 i n( 16mm)
Φ
3/4 i n( 19mm)
8
9
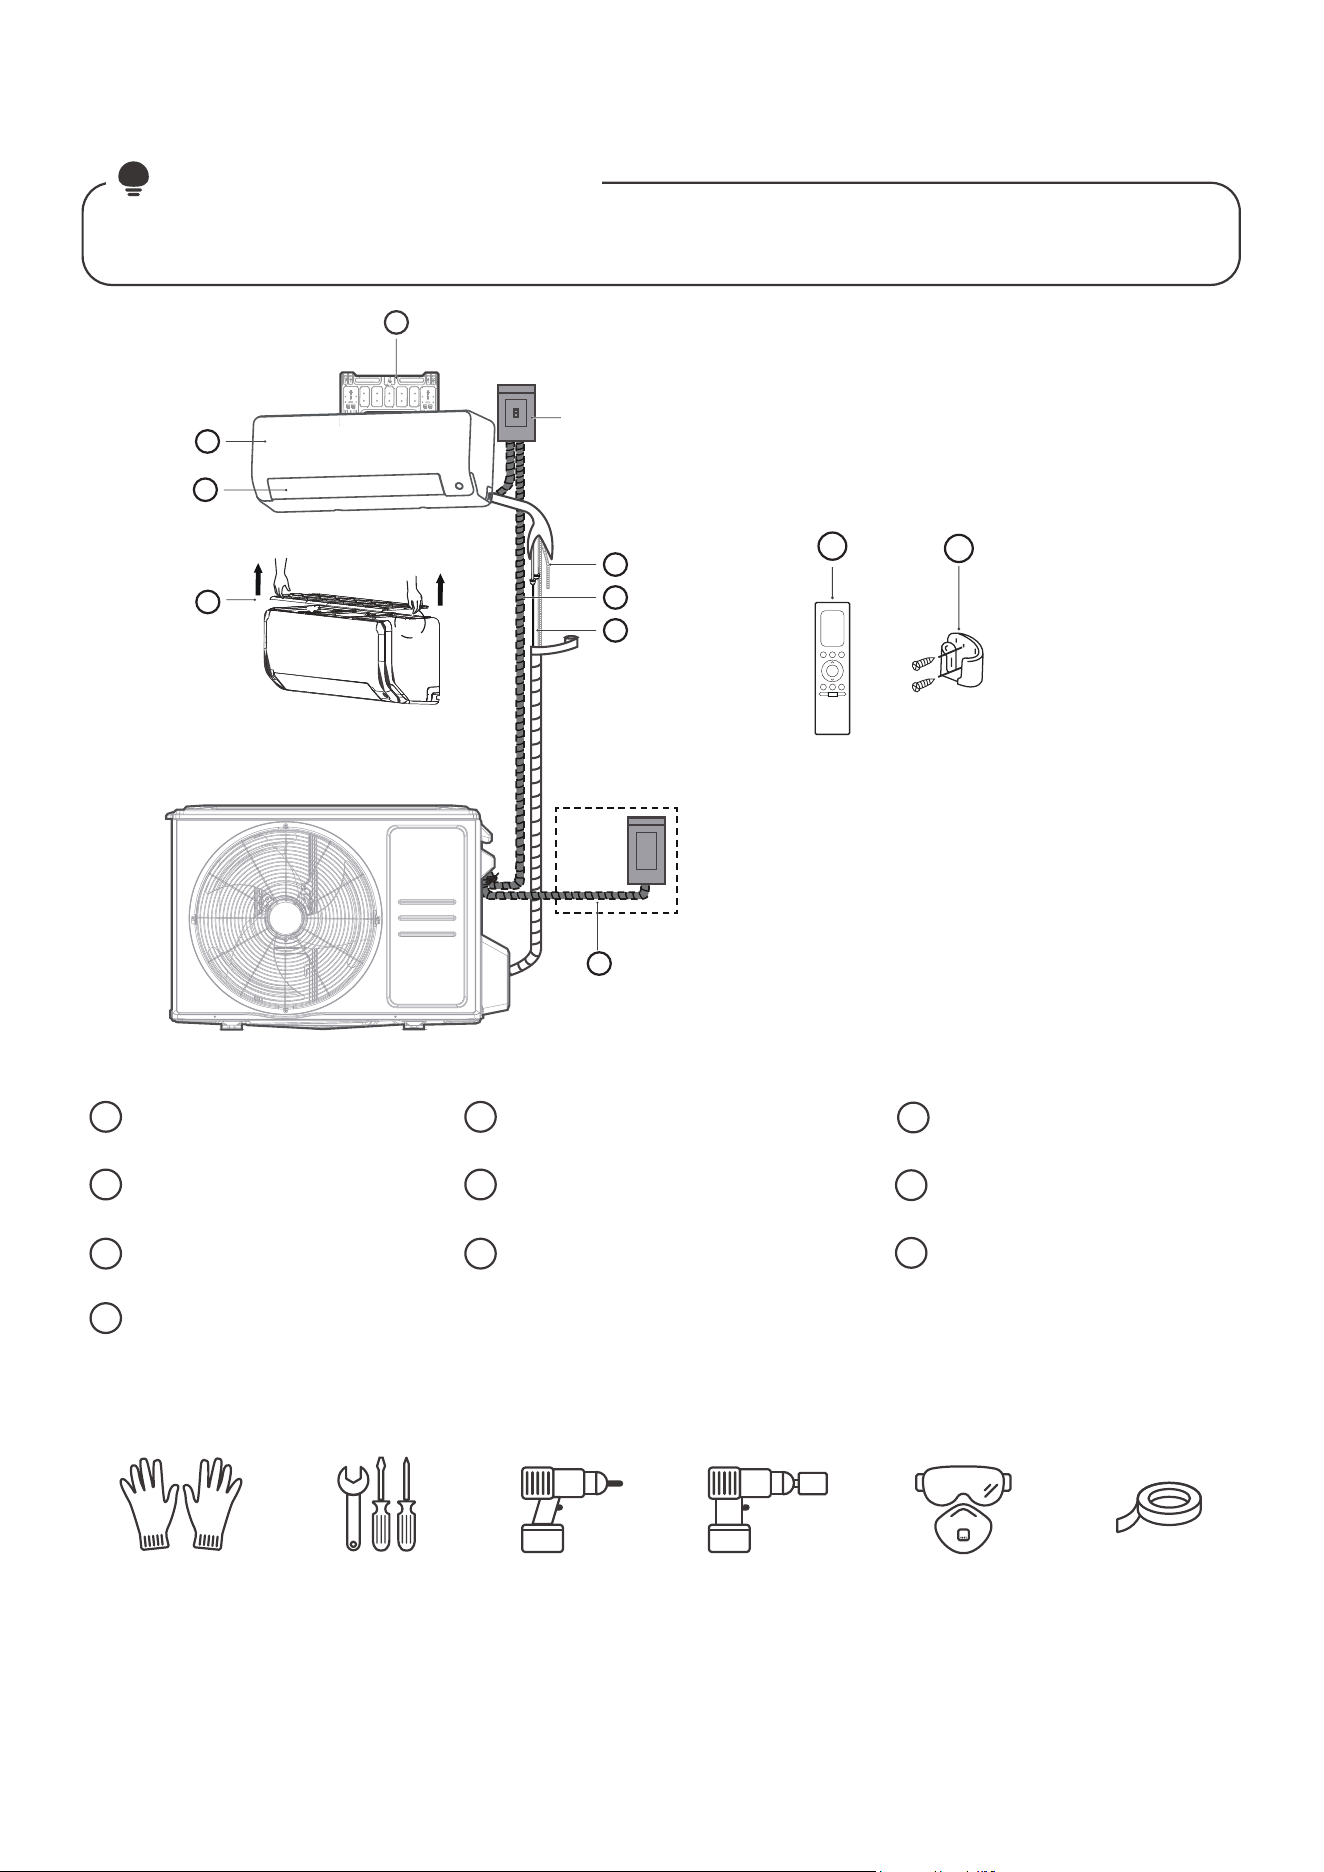
Installation Overview
30
Illustrations in this manual are for explanatory purposes. The actual shape of your indoor unit may
be slightly dierent. The actual shape shall prevail.
NOTE ON ILLUSTRATIONS:
Circuit
breaker
1
5
6
7
10
2
3
4
Gloves Screwdriver &
wrench
Goggles & masks Vinyl tape
It would be perfect you had these tools
Wall Mounting Plate
Connection Cable
(purchase separately)
Remote Controller
Drain Pipe
(purchase separately)
Refrigerant Piping
(purchase separately)
Louver
Remote controller Holder
(purchase separately)
Air Filter(Pull it upwards)
Front Panel
Outdoor Unit Power Cable
(purchase separately)
1
2
3
4
5
6
7
8
9
10
Hammer
drill
Core drill
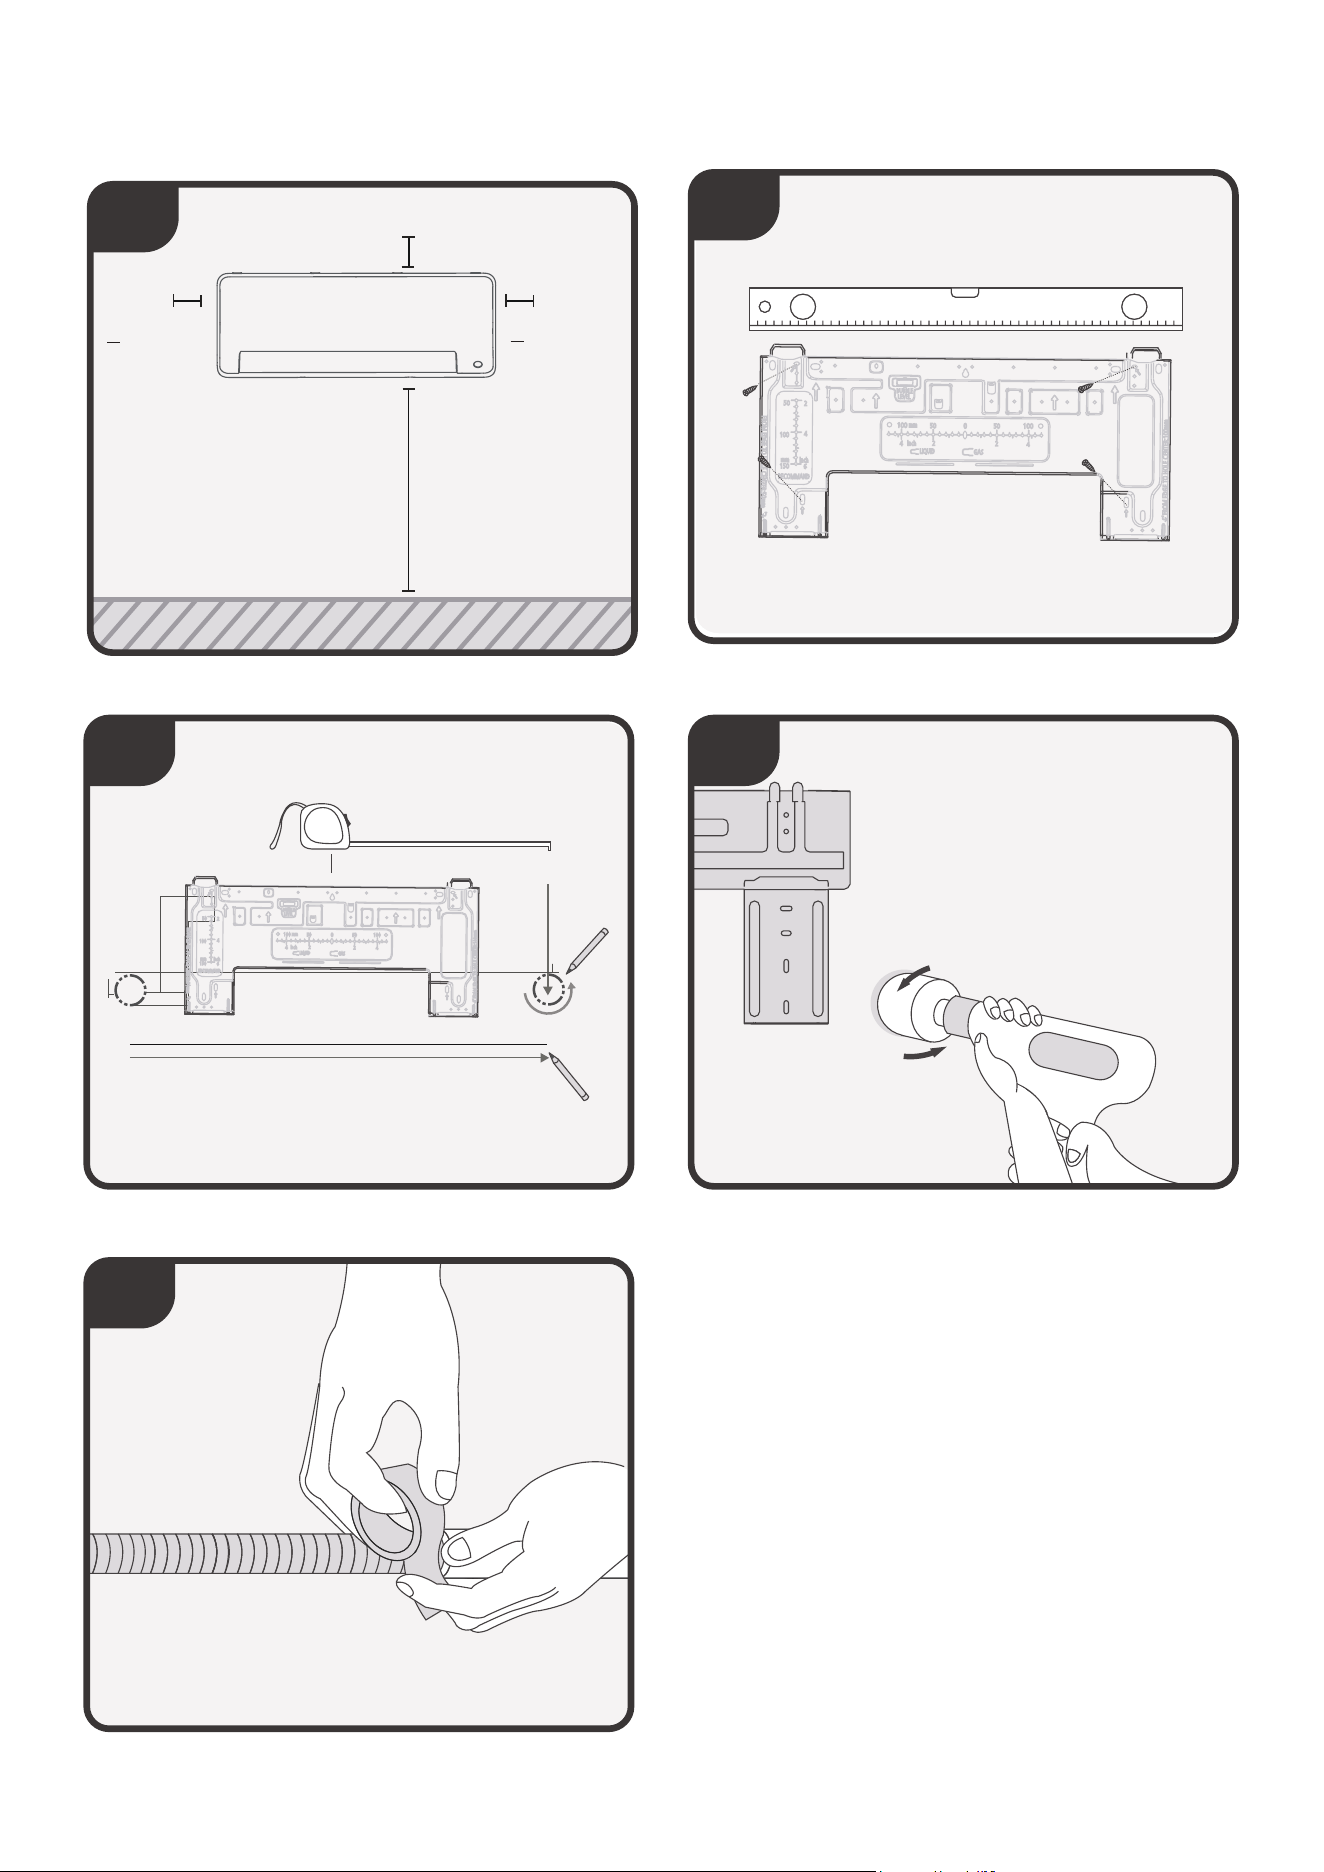
Installation Summary - Indoor Unit
Select Installation Location
Determine Wall Hole Position
Attach Mounting Plate
Drill Wall Hole
31
3 4
2
Prepare Drain Hose
5
>4.72in
(12cm)
>4.72in
(12cm)
1
≥
Distance from ceiling is determinded
by the installation method.
70.87in(1.8m)
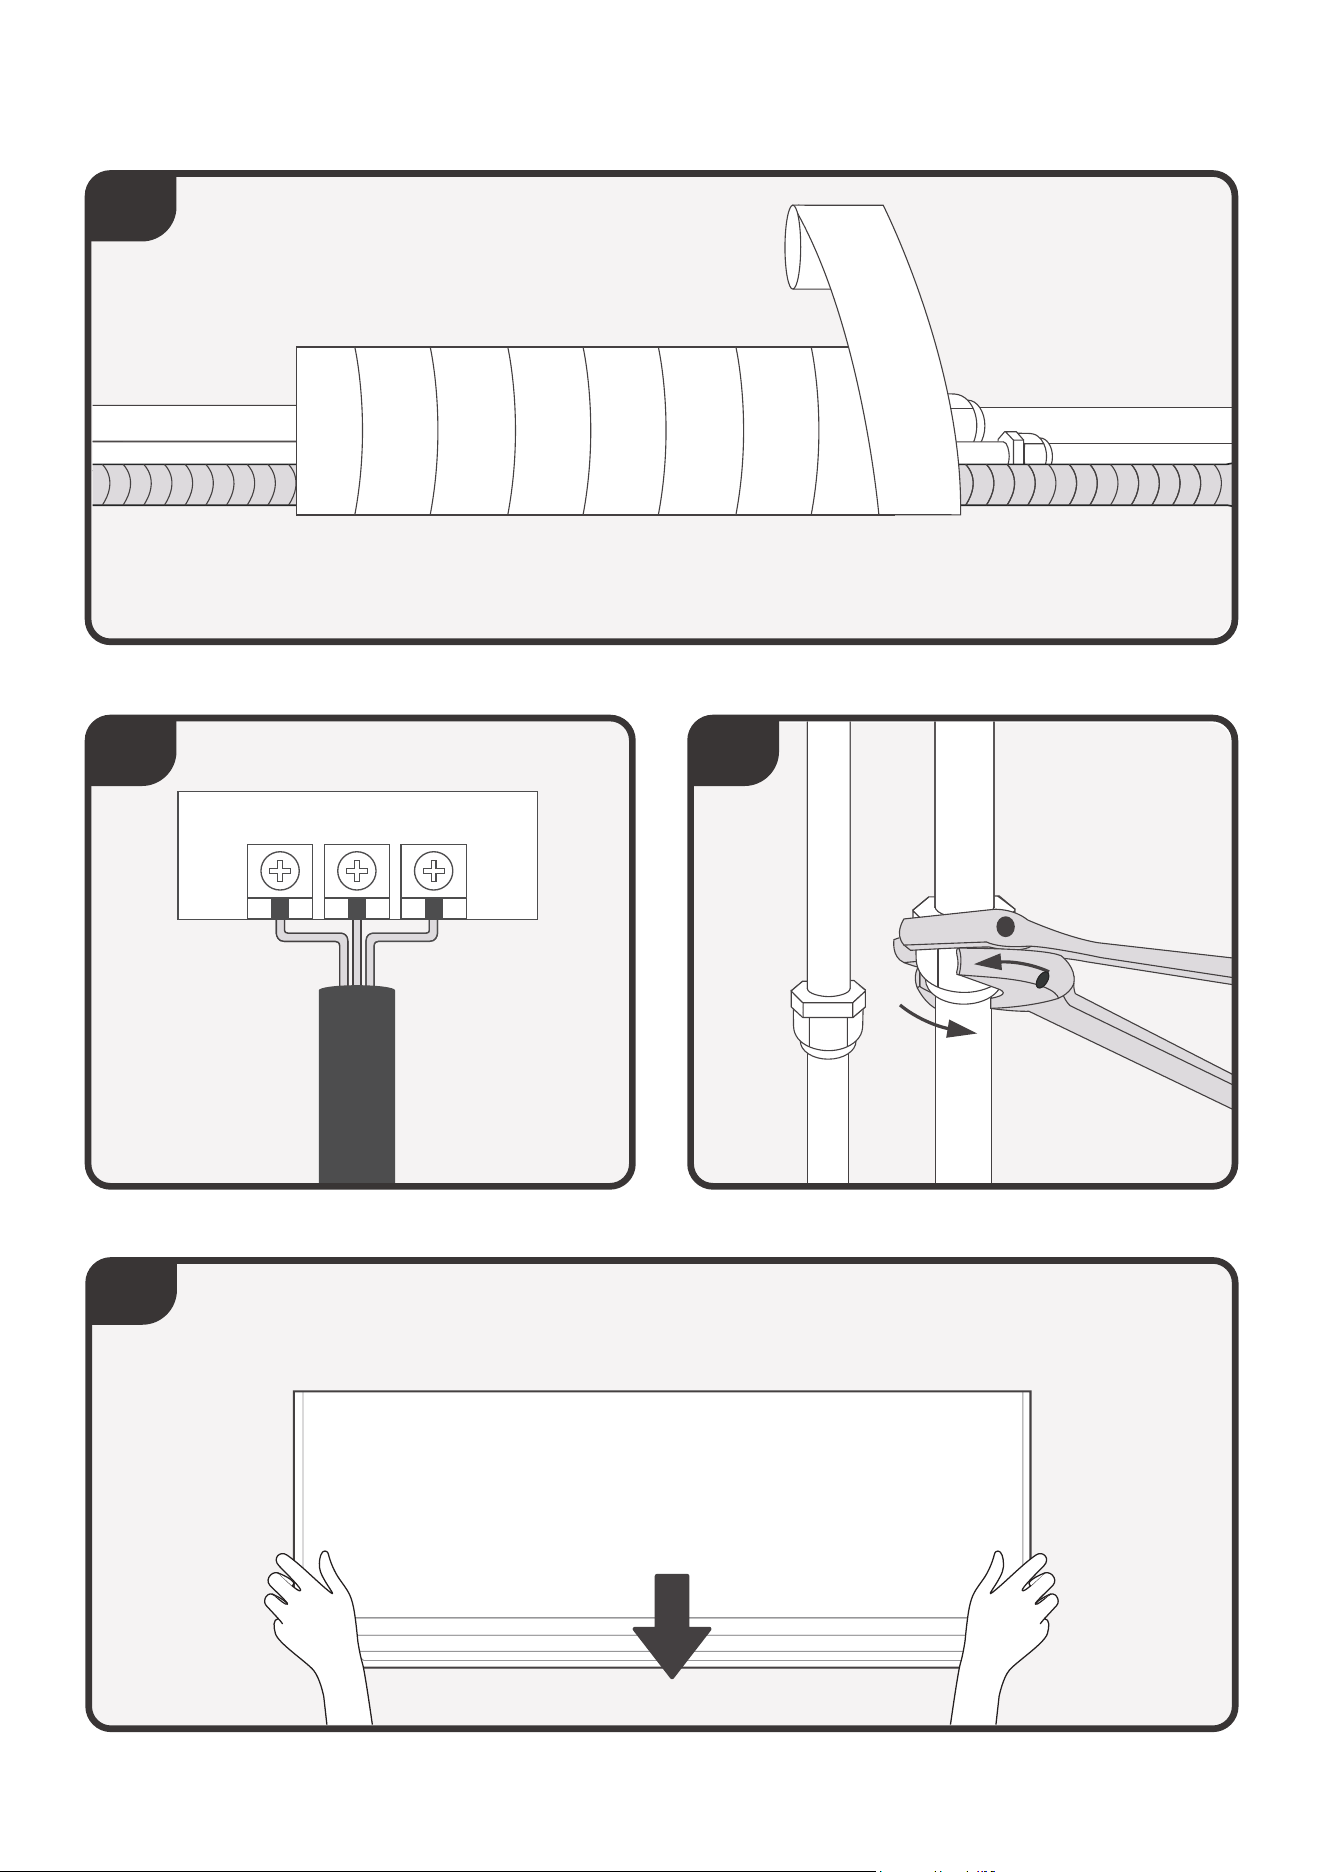
Installation Summary - Indoor Unit
Mount Indoor Unit
32
Connect Piping
8
Connect Wiring
7
Wrap Piping and drain hose
6
9
Before installing the indoor unit, refer to the label on the product box to make sure that the
model number of the indoor unit matches the model number of the outdoor unit.
Install Your Indoor Unit.
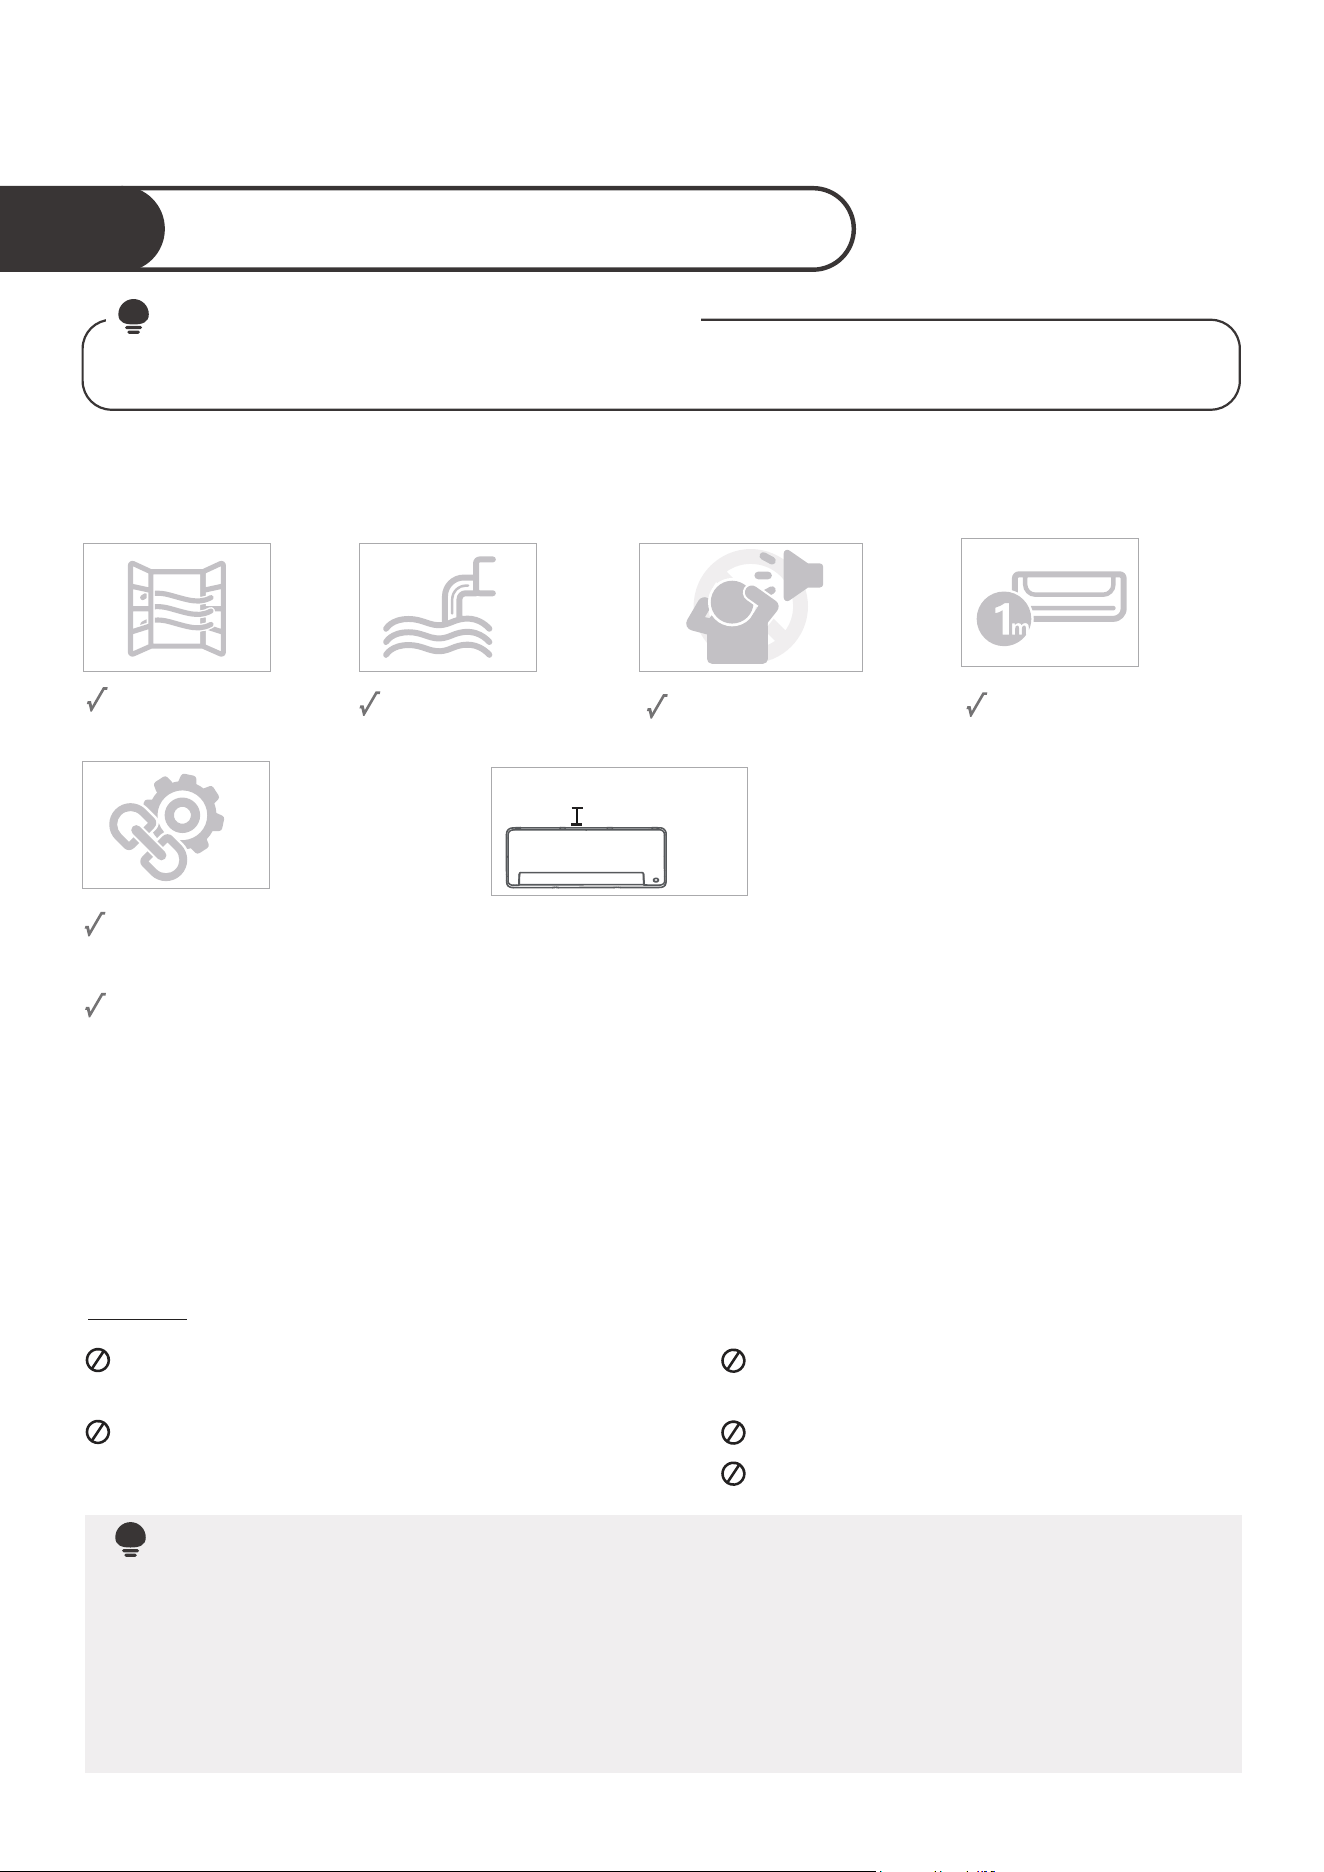
Select installation location
1
33
NOTE
: PRIOR TO INSTALLATION
The following are standards that will help you choose an appropriate location for the unit.
Proper installation locations meet the following standards:
Good air circulation
Convenient drainage
Noise from the unit will
not disturb other people.
Firm and solid—the
location will not vibrate
Strong enough to support
the weight of the unit
A location at least one
meter from all other
electrical devices (e.g.,
TV, radio, computer)
DO NOT
install unit in the following locations:
Near any source of heat, steam, or
combustible gas
Near flammable items such as curtains or
clothing
Near any obstacle that might block air
circulation
Near the doorway
In a location subject to direct sunlight
NOTE: FOR PRODUCT INSTALLATION
If there is no fixed refrigerant piping:
While choosing a location, be aware that you should leave ample room for a wall hole (see
Drill wall hole for connecting piping step) for the signal cable and refrigerant piping that
connect the indoor and outdoor units. The default position for all piping is the right side of
the indoor unit (while facing the unit). However, the unit can accommodate piping to both
the left and right.
Distance from ceiling is determinded
by the installation method.
If no need the back holder to prop up the unit:
Finishing the pipe and cable connections before mount the indoor
unit on the wall. If the installation height is limited, 5cm
from the ceiling is allowable, but this can lower product
performance. To ensure enough space to install and remove
the top air filter, keep at least 3.94in(10cm) or more from the ceiling.
Need the back holder to prop up the unit:
If connecting pipe and cable with front panel open, the
minimum distance from ceiling is 8.67in(22cm) or more, if
connecting pipe and cable without front panel(remove it) ,
the minimum distance from ceiling is 11cm or more.
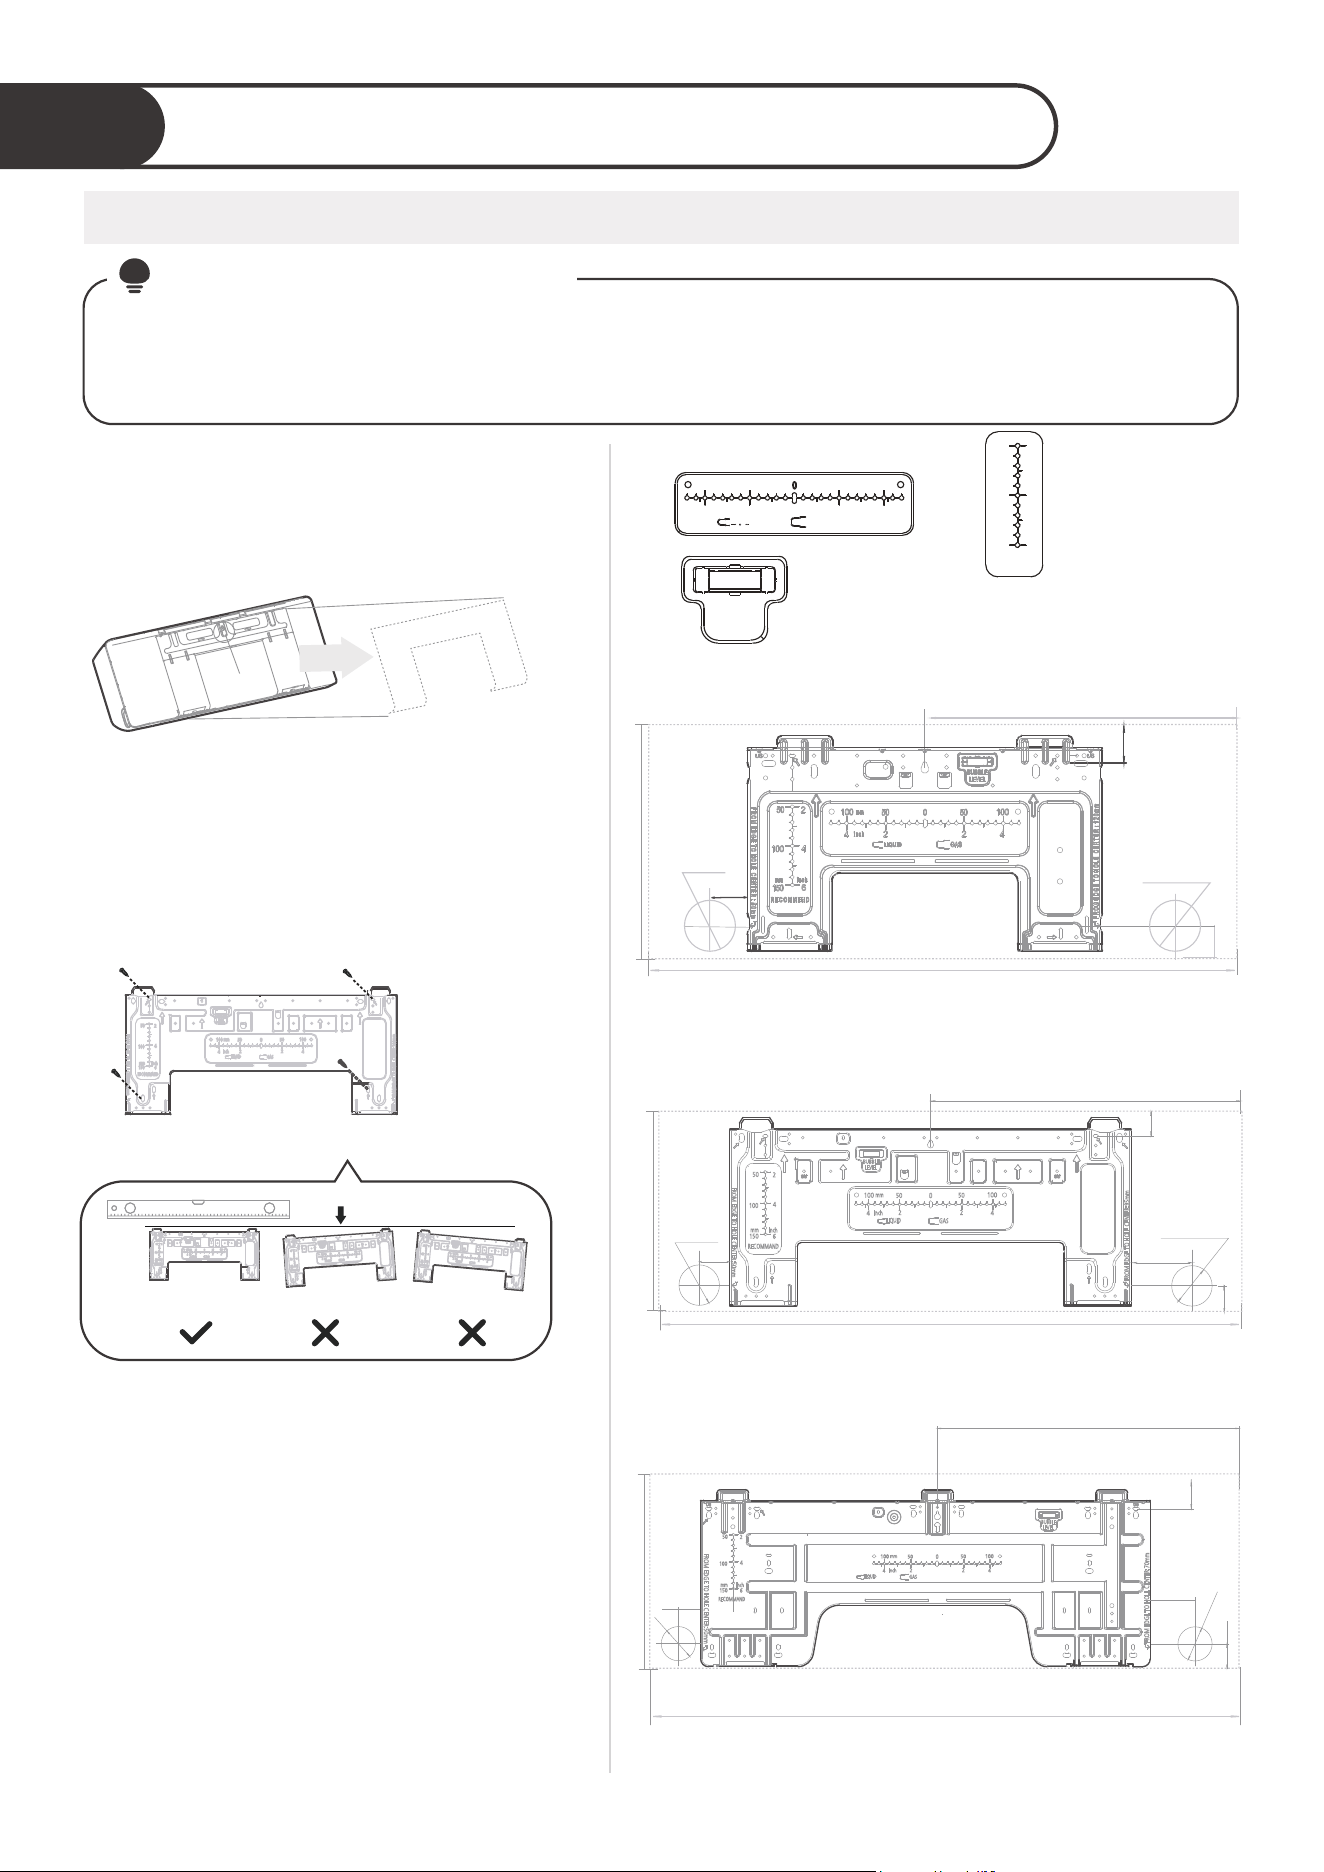
Determine wall hole location
Drill wall hole for connecting piping
2
34
Correct orientation of Mounting Plate
Remove the screw that attaches the
mounting plate to the back of the
indoor unit.
Secure the mounting plate to the wall
with the screws provided. Make sure
that mounting plate is flat against
the wall.
Screw
Step 1:
Step 3:
Step 2:
Confirm the mounting plate you own.
Determine the location of the wall hole based
on the position of the mounting plate. The
dotted rectangular box on the right figure
shows the size of your product.
6K/9K/12K
18K
24K/30K/33K/36K
Unit: inch(mm)
CAUTION: For the convenience of installation,
there are bubble level, carved dimensions on
the mounting plate.The Bubble level on the
mounting plate can’t be removed. If it is broken,
make sure to clean up the leaking liquid.
Vertical direction
ruler
Horizontal direction ruler
3.7(95)
4.7(120)
22.5(570.7)
2.8(70)
Φ
pipe hole
3.54( 90)
Φ
pipe hole
3.54( 90)
1.9(50)
1.9(50)
1.9(50)
Φ
pipe hole
2.5( 65)
Φ
pipe hole
2.5( 65)
Φ
pipe hole
2.5( 65)
Φ
pipe hole
2.5( 65)
19.3(490)
31.0(795)
38.0(965)
44.8(1140)
16.7(425)
1.9(50)
12.7(322)
14.6(370)
11.6(295)
2.4(60)
2.0(51)
BUBBLE
LEVEL
150
100
50
2
4
6
RECOMMAND
mm
inch
100
100
50
50
2
2
4
4
LIQUID
GAS
mm
inch
1.6(40)
1.6(40)
1.6(40)
The size of the wall hole is determined by the connecting pipes. When the pipe size
of the gas side is 5/8in( 16mm) or more, the wall hole should be 3.54in( 90mm).
When the pipe size of gas side is less than 5/8in( 16mm), the wall hole should be
2.5in( 65mm).
NOTE
: The wall hole size
Φ
Φ Φ
Φ
ΦΦ
Φ
Φ
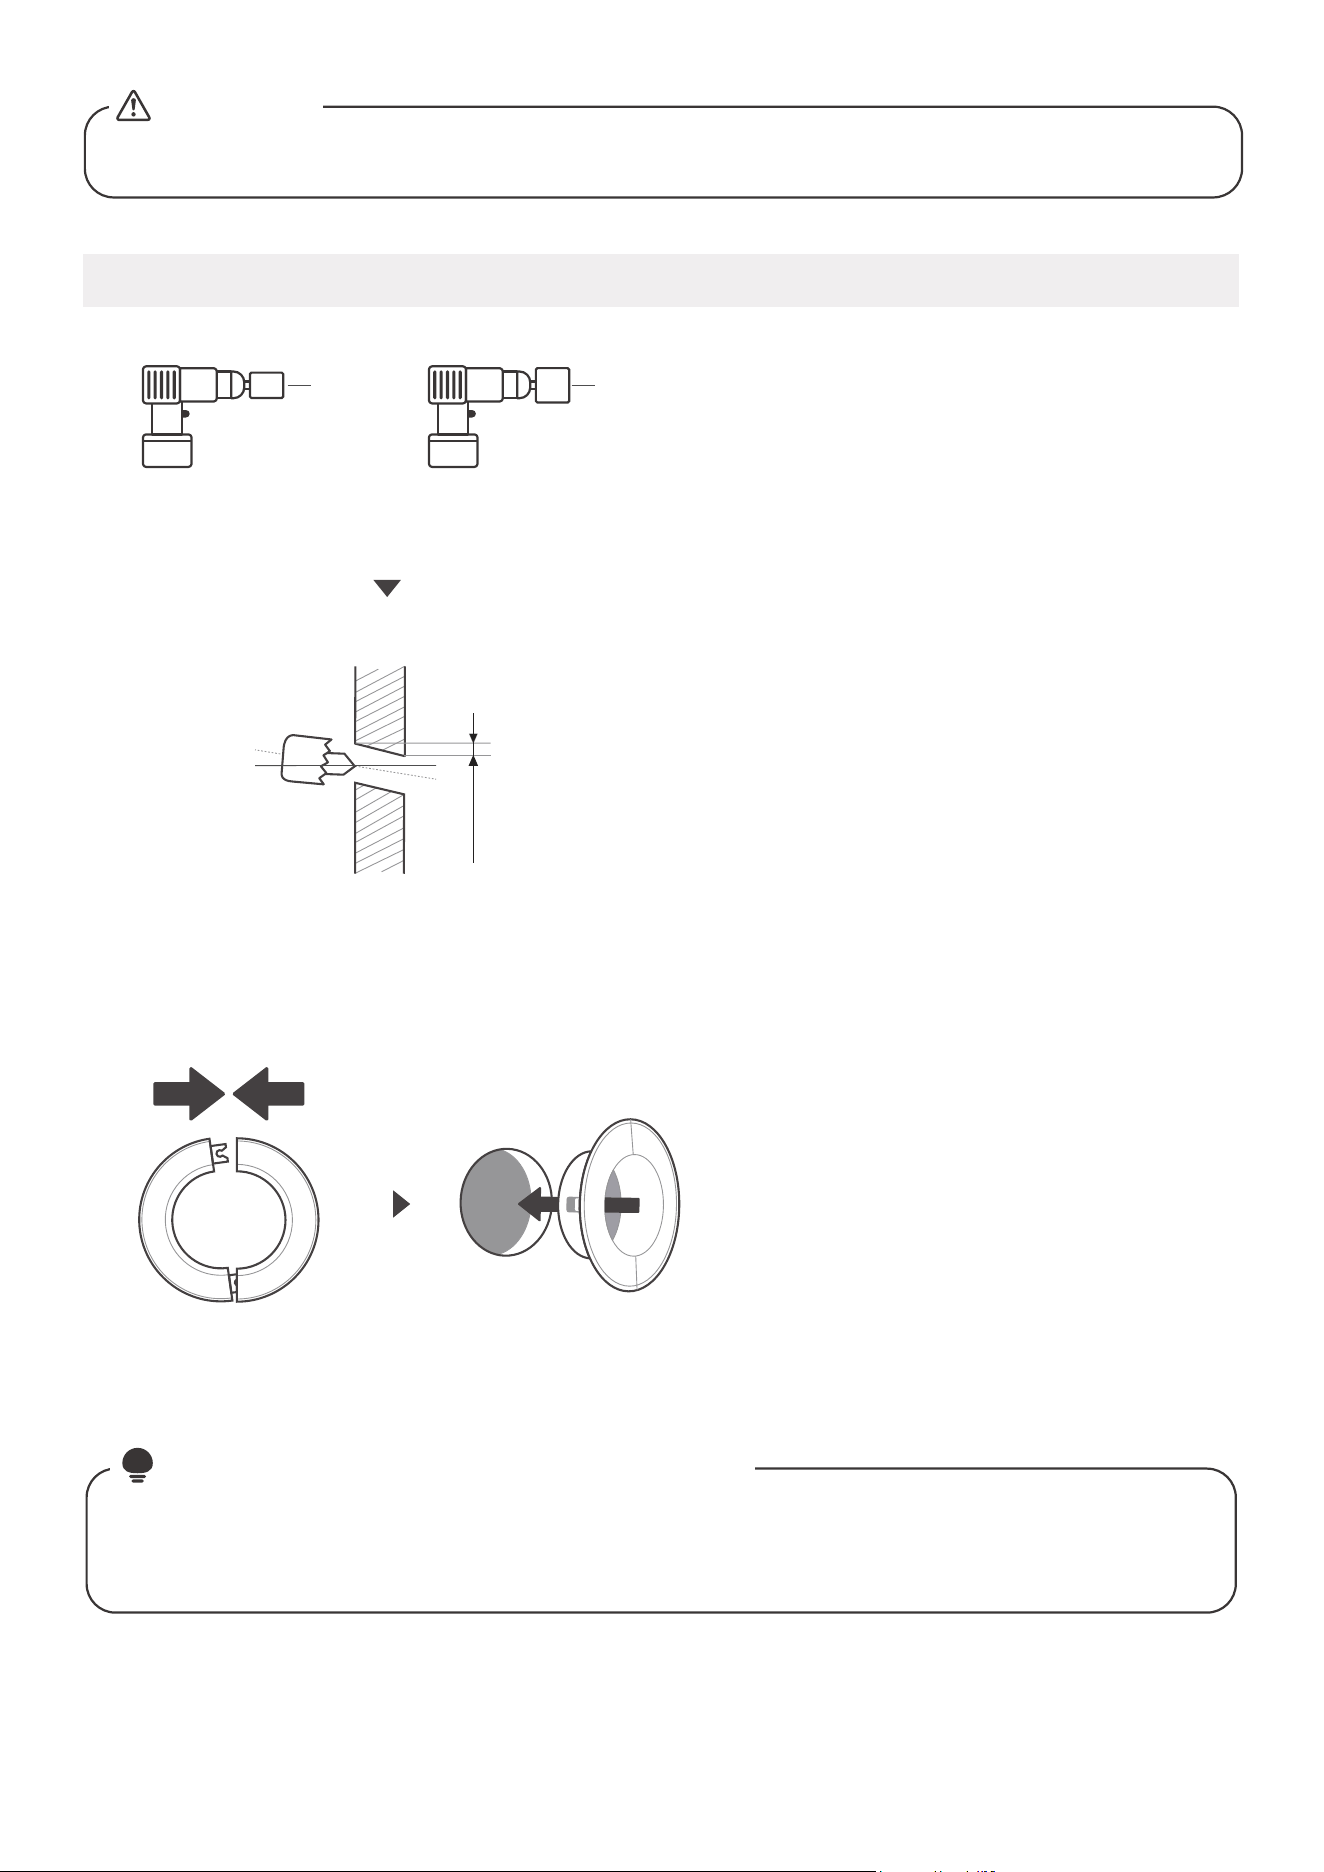
Drill wall hole
35
Using a 2.5in(65mm) or 3.54in(90mm)
core drill, drill a hole in the wall. Make
sure that the hole is drilled at a slight
downward angle, so that the outdoor
end of the hole is lower than the indoor
end by about 0.2-0.275in(5-7mm).
This will ensure proper water drainage.
Place the protective wall cu in the hole.
This protects the edges of the hole and
will help seal it when you finish the
installation process.
3.54in
(Φ 90mm)
2.5in
(Φ 65mm)
Step 1:
Step 2:
Using a 2.5in(65mm) or 3.54in(90mm)
core drill(according to the unit you purchased )
Wall
Indoor
Outdoor
0.2-0.275in
(5-7mm)
Fig.3.2
Drill the wall hole
Place the protective wall cu in the hole.
wall hole.
the protective
wall cu
If the wall is made of brick, concrete, or similar material, drill 0.2in-diameter(5mm-diameter) holes in
the wall and insert the sleeve anchors provided. Then secure the mounting plate to the wall by
tightening the screws directly into the clip anchors.
NOTE
: FOR CONCRETE OR BRICK WALLS
When drilling the wall hole, make sure to avoid wires, plumbing, and other
sensitive components.
CAUTION
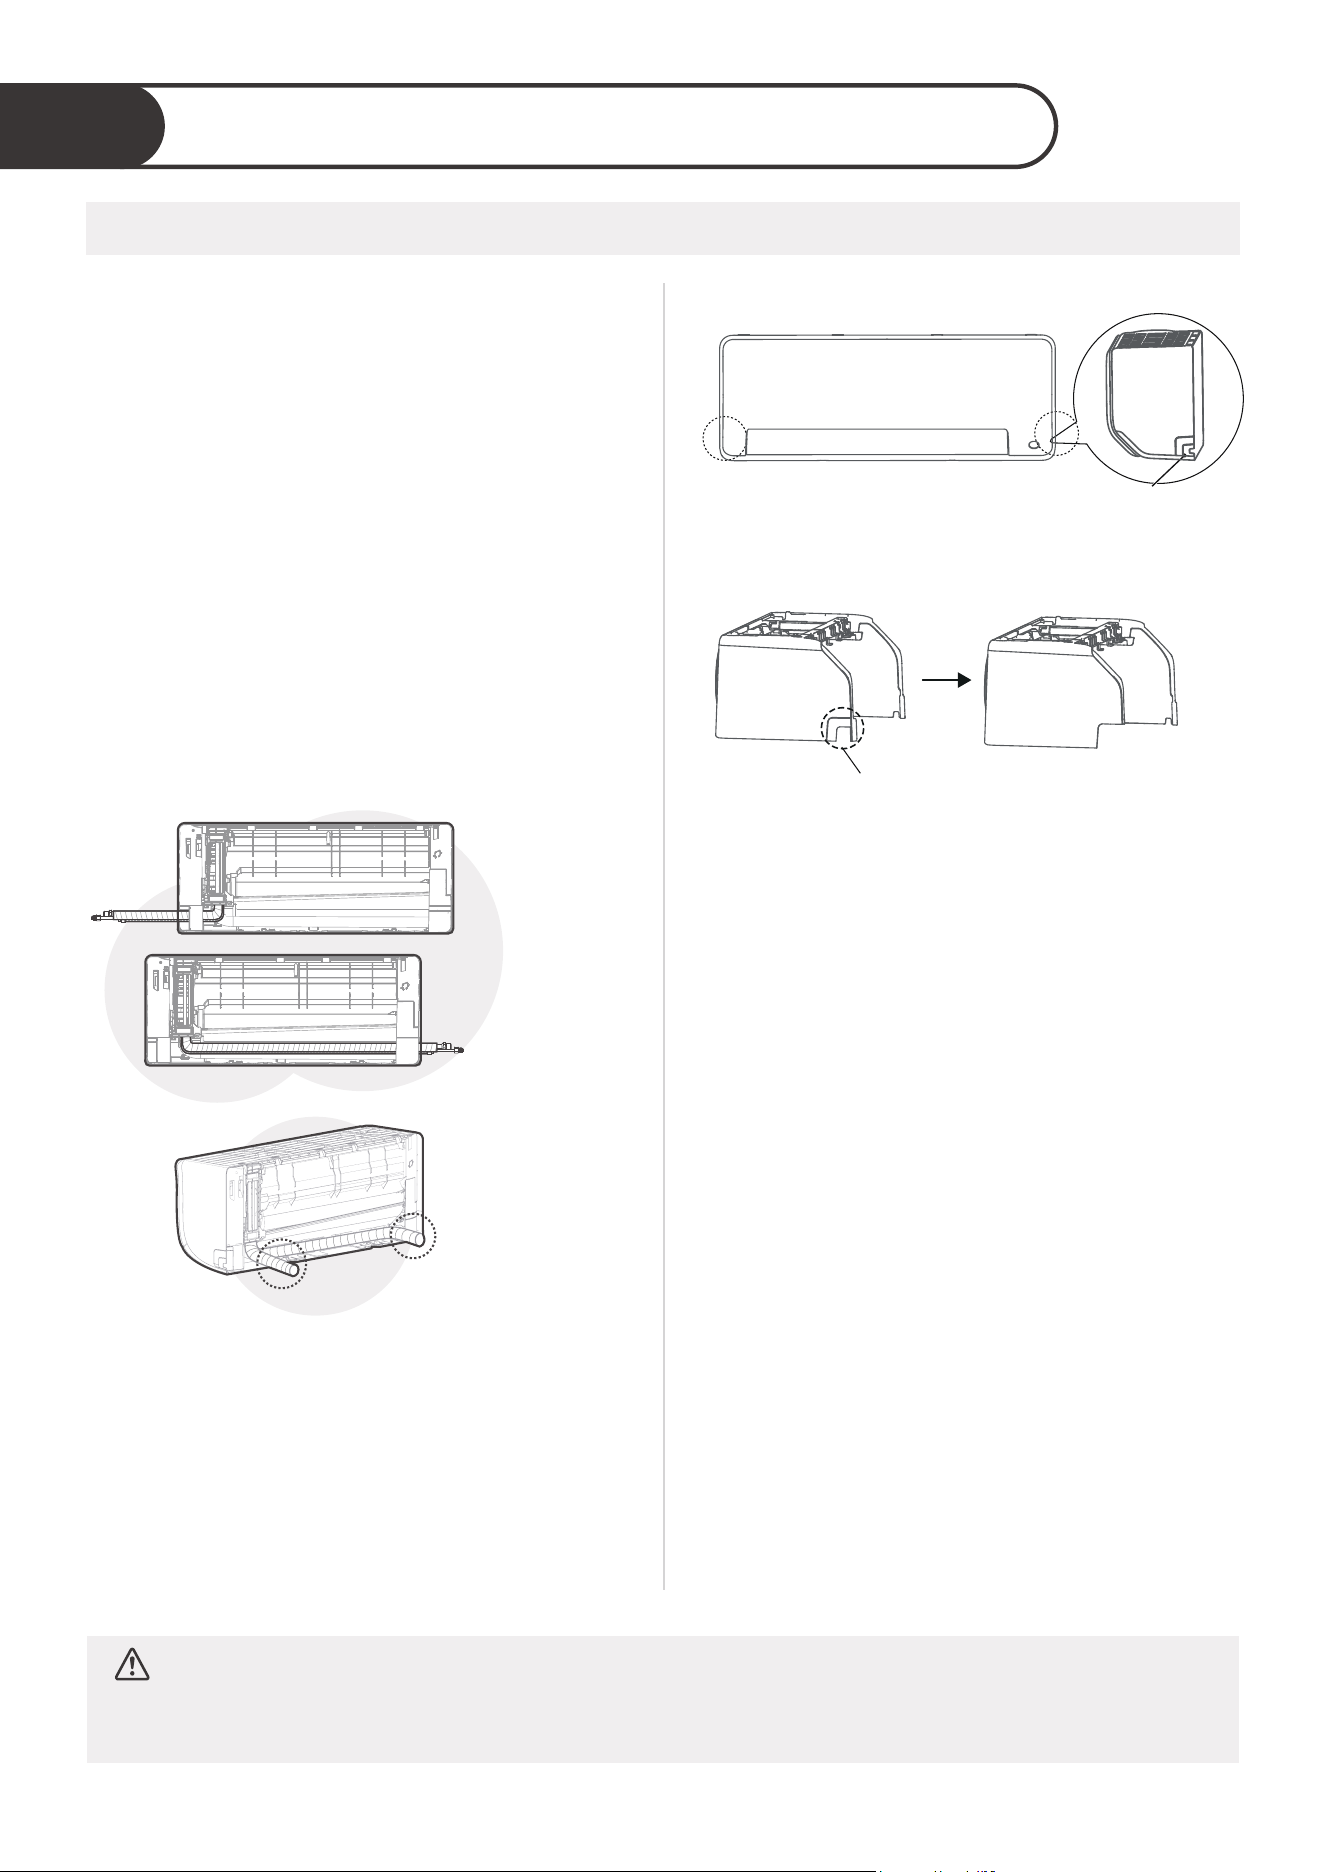
Install refrigerant pipe & drain hose
3
36
Prepare refrigerant piping
Based on the position of the wall hole relative
to the mounting plate, choose the side from
which the piping will exit the unit. You have four
options for the exit direction of the piping.
CAUTION
Be extremely careful not to dent or damage the piping while bending them
away from the unit. Any dents in the piping will aect the unit’s performance.
Step 1:
If the wall hole is behind the unit, keep the
knock-out panel in place. If the wall hole is to
the side of the indoor unit, remove the plastic
knock-out panel from that side of the unit.Use
needle nose pliers if the plastic panel is too
dicult to remove by hand.
Knock-out Panel(cut
depending on the actual
size needed)
Knock-out Panel on
the left & right side
Step 2:
Left-hand
side
Left rear
Right rear
Right-hand
side
When choose Left-hand side or Right-hand
side piping, please make sure that the pipes
come out horizontally so as not to aect the
lower panel installation.
NOTE ON PIPING CONNECTING
In North America, a conduit tube must be used to
connect the cable. To ensure an enough space for
the pipes running and the machine is against the
wall after installation, it is recommended to attach
the drain hose to the right-hand side (when you’re
facing the back of the unit).
If need to cut the big size plastic
panel, cut as shown above.
Step 3:
Connect the indoor unit’s refrigerant piping to
the connective piping that will join the indoor
and outdoor units. Refer to the Refrigerant
Piping Connection section of this manual for
detailed instructions.
Based on the position of the wall hole relative to
the mounting plate, determine the necessary angle
of your piping. Grip the refrigerant piping at the
base of the bend. Slowly, with even pressure, bend
the piping towards the hole. Do not dent or
damage the piping during the process.
Step 4:
Use the holder at the back of the unit to prop up
the unit, giving you enough room to connect the
refrigerant piping, and drain hose.
Step 5:
37
If refrigerant piping is already embedded in the wall, do the following:
Move to left or right
1.18-1.95in
(30-50mm)
1.18-1.95in
(30-50mm)
Keep in mind that the hooks on the mounting plate are
smaller than the holes on the back of the unit.
If you find that you don’t have ample room to connect
embedded pipes to the indoor unit, the unit can be
adjusted left or right by about 1.18-1.95in(30-50mm),
depending on the model.
NOTE : UNIT IS ADJUSTABLE
●
●
●
●
●
●
●
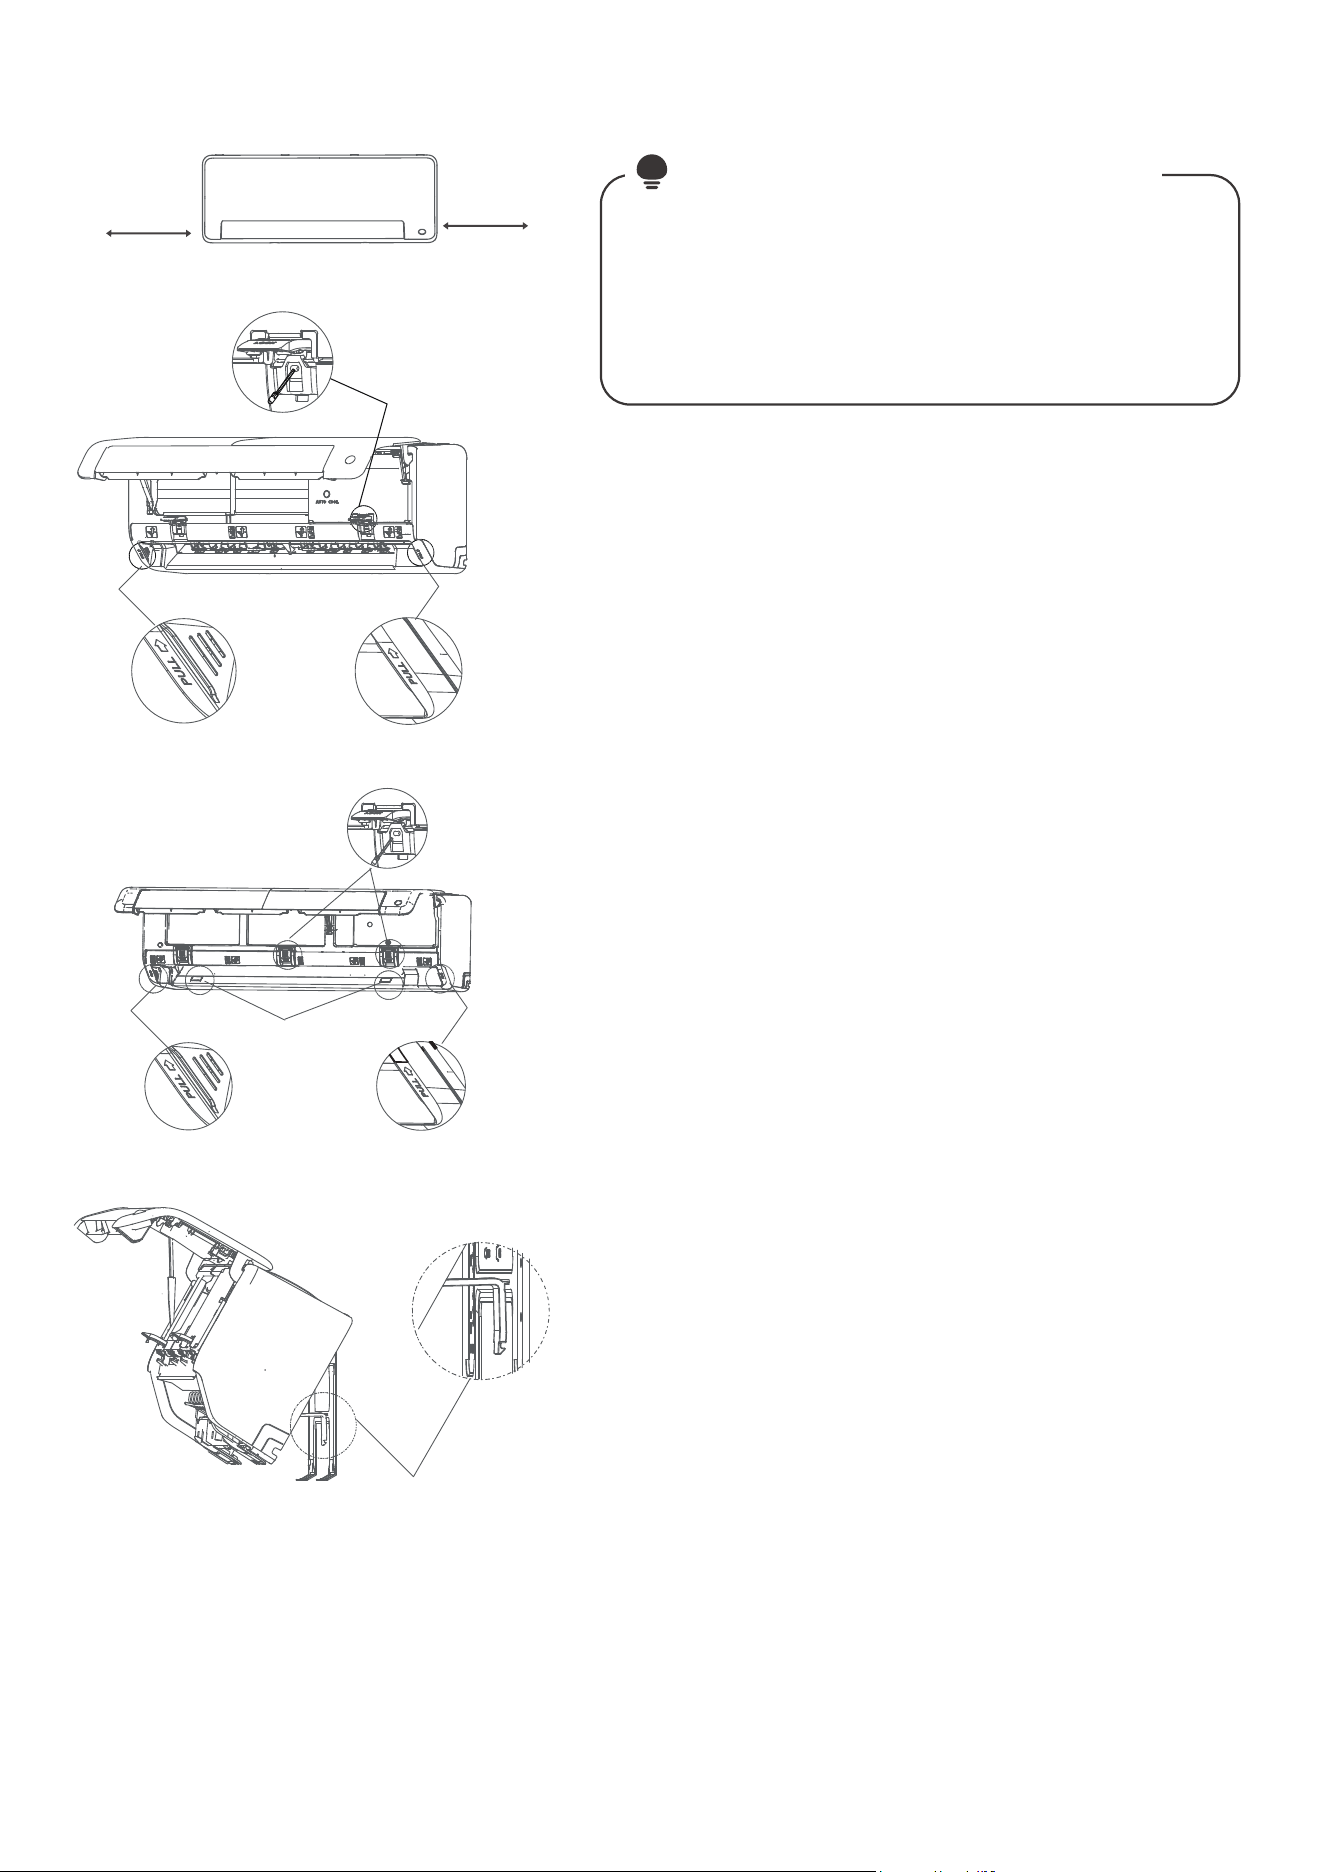
Model A
Open the cover
and unscrew the
screw
Model B
Open the cover
and unscrew the
screws
Unscrew the
screws
Use the holder at the back of the unit against
on the mounting plate to prop up the unit
Open and fix the position of the panel, then, open the
covers of the two lock blocks, unscrew the screw
showed in the picture (Model A & Model B), then hold
both sides of the lower panel in the place marked
“PULL”, pull it upwards to release the buckles, then
take the lower panel down.
Use the holder at the back of the unit to
prop up the unit, giving you enough room
to connect the refrigerant piping,
and drain hose.
Connect drain hose and refrigerant piping (refer to
Refrigerant Piping Connection section of this manual
for instructions).
Keep pipe connection point exposed to perform the
leak test (refer to Electrical Checks and Leak Checks
section of this manual).
After the leak test, wrap the connection point with
insulation tape.
Release the holder that is propping up the unit.
Using even pressure, push down on the bottom half
of the unit. Keep pushing down until the unit snaps
onto the hooks along the bottom of the mounting
plate.
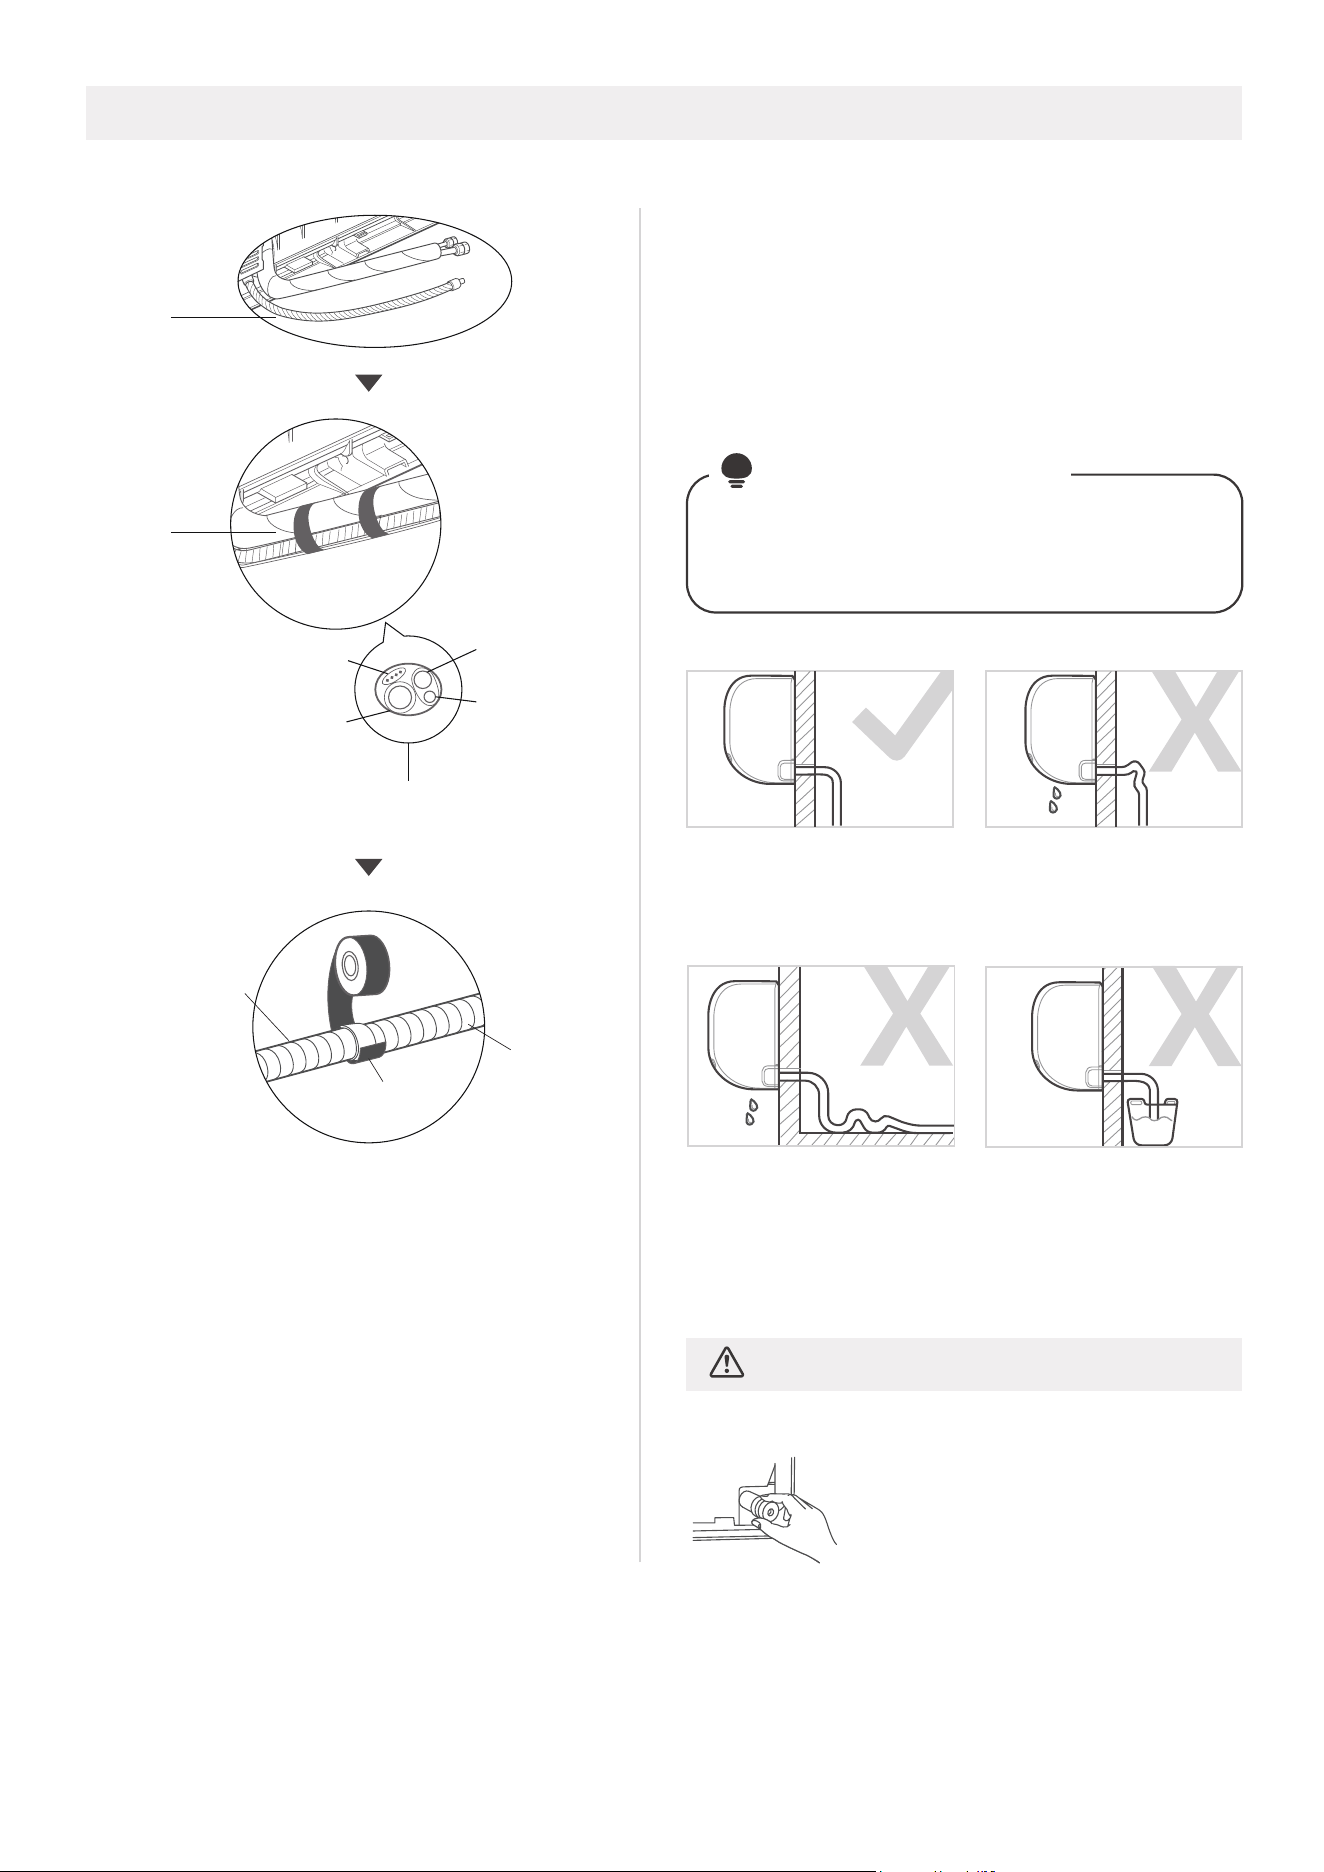
38
PLUG THE UNUSED DRAIN HOLE
To prevent unwanted leaks you
must plug the unused drain hole
with the rubber plug provided.
CORRECT
Make sure there are no
kinks or dent in drain hose
to ensure proper drainage.
NOT CORRECT
Kinks in the drain hose
will create water traps.
NOT CORRECT
Do not place the end of
the drain hose in water or
in containers that collect
water. This will prevent
proper drainage.
NOT CORRECT
Kinks in the drain hose
will create water traps.
CAUTION
For the portion of the drain hose that will
remain indoors, wrap it with foam pipe
insulation to prevent condensation.
Remove the air filter and pour a small amount
of water into the drain pan to make sure that
water flows from the unit smoothly.
●
●
The drain hose can be attached to the left
or right side. To ensure proper drainage,
attach the drain hose on the same side that
your refrigerant piping exits the unit. Attach
drain hose extension (purchased separately)
to the end of drain hose.
Wrap the connection point firmly with
Teflon tape to ensure a good seal and to
prevent leaks.
●
Step 1:
Make sure to arrange the drain hose
according to the following figures.
NOTE ON DRAIN
HOSE PLACEMENT
Connect drain hose
Drain
hose
Make sure the drain hose
is at the bottom
vinyl
tape
Connecting
cable
Gas side
piping
Liquid side
piping
Drain
hose
Vinyl tape(narrow)
Drain pipe
extension
Drain
pipe
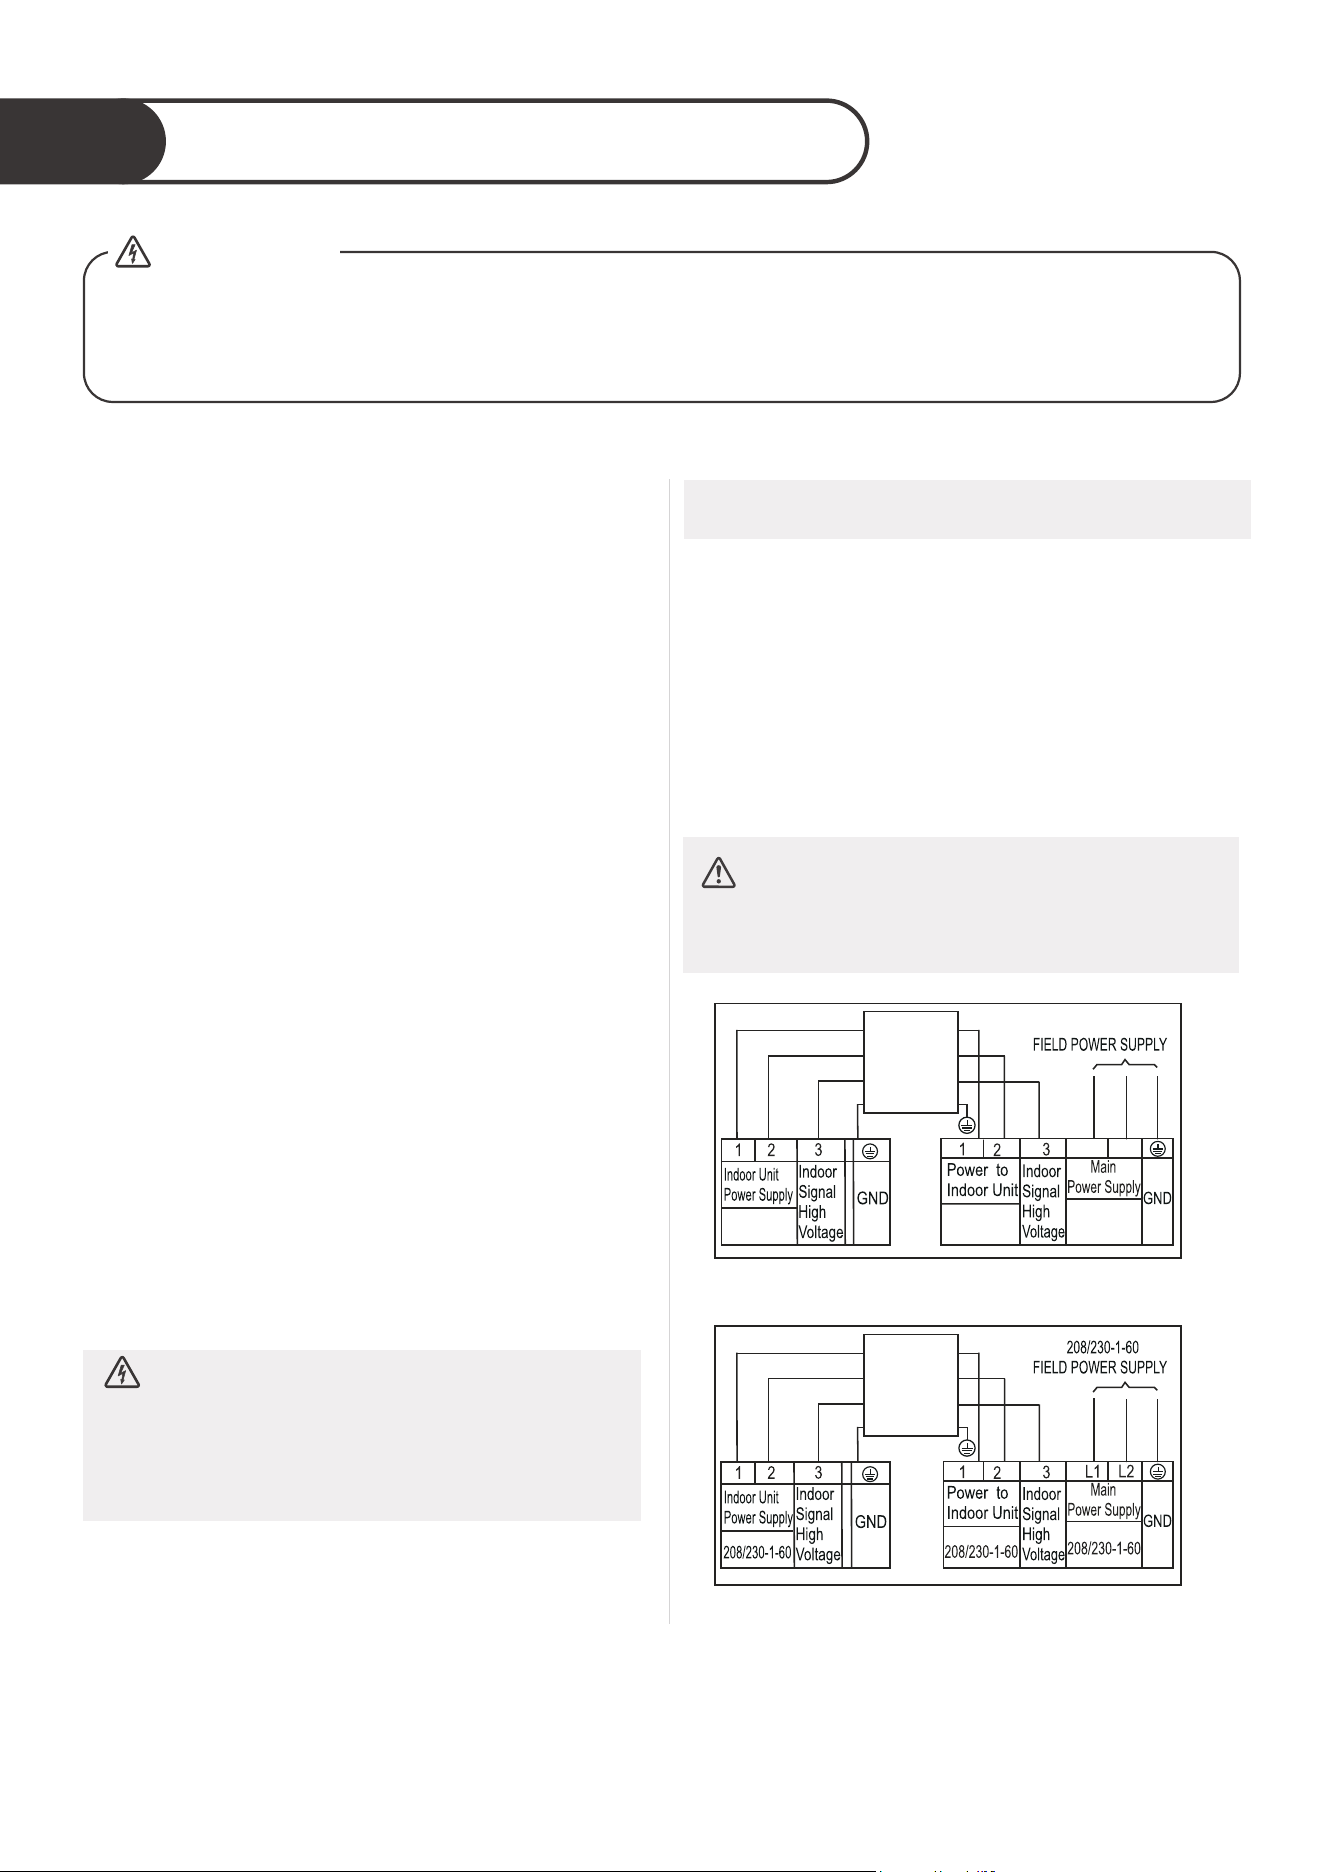
Electrical work preparation
4
39
1. All wiring must comply with local and national
electrical codes, regulations and must be
installed by a licensed electrician.
2. All electrical connections must be made
according to the Electrical Connection Diagram
located on the panels of the indoor and outdoor
units.
3. If there is a serious safety issue with the power
supply, stop work immediately. Explain your
reasoning to the client, and refuse to install the
unit until the safety issue is properly resolved.
4. If connecting power to fixed wiring, a surge
protector and main power switch should be
installed.
5. Only connect the unit to an individual branch
circuit outlet. Do not connect another appliance
to that outlet.
6. Make sure to properly ground the air conditioner.
7. Every wire must be firmly connected. Loose
wiring can cause the terminal to overheat,
resulting in product malfunction and possible fire.
8. Do not let wires touch or rest against refrigerant
tubing, the compressor, or any moving parts
within the unit.
9. To avoid getting an electric shock, never touch
the electrical components soon after the power
supply has been turned o. After turning o
the power, always wait 10 minutes or more
before you touch the electrical components.
Connect signal and power cables
The signal cable enables communication between
the indoor and outdoor units. You must first
choose the right cable size before preparing it for
connection.
NOTE: Choose the cable type according to the local
electrical codes and regulations. Please choose the
right cable size according to the Minimum Circuit
Ampacity indicated on the nameplate of the unit.
DO NOT MIX UP LIVE AND NULL WIRES
This is dangerous, and can cause the air
conditioning unit to malfunction.
●
●
WARNING
WARNING
All wiring must be performed strictly in
accordance with the wiring diagram
located on the back of the Indoor Unit’s
front panel.
CONNECTING
CABLE
OUTDOOR
TO INDOOR
CONNECTING
CABLE
OUTDOOR
TO INDOOR
115V-60Hz-1Ph
115V-60Hz-1Ph
L
N
115V-60Hz-1Ph115V-60Hz-1Ph
Connection Diagram (115V)
Connection Diagram (208/230V)
BEFORE PERFORMING ANY ELECTRICAL WORK, READ THESE REGULATIONS
BEFORE PERFORMING ANY ELECTRICAL OR WIRING WORK, TURN OFFTHE
MAIN POWER TO THE SYSTEM.
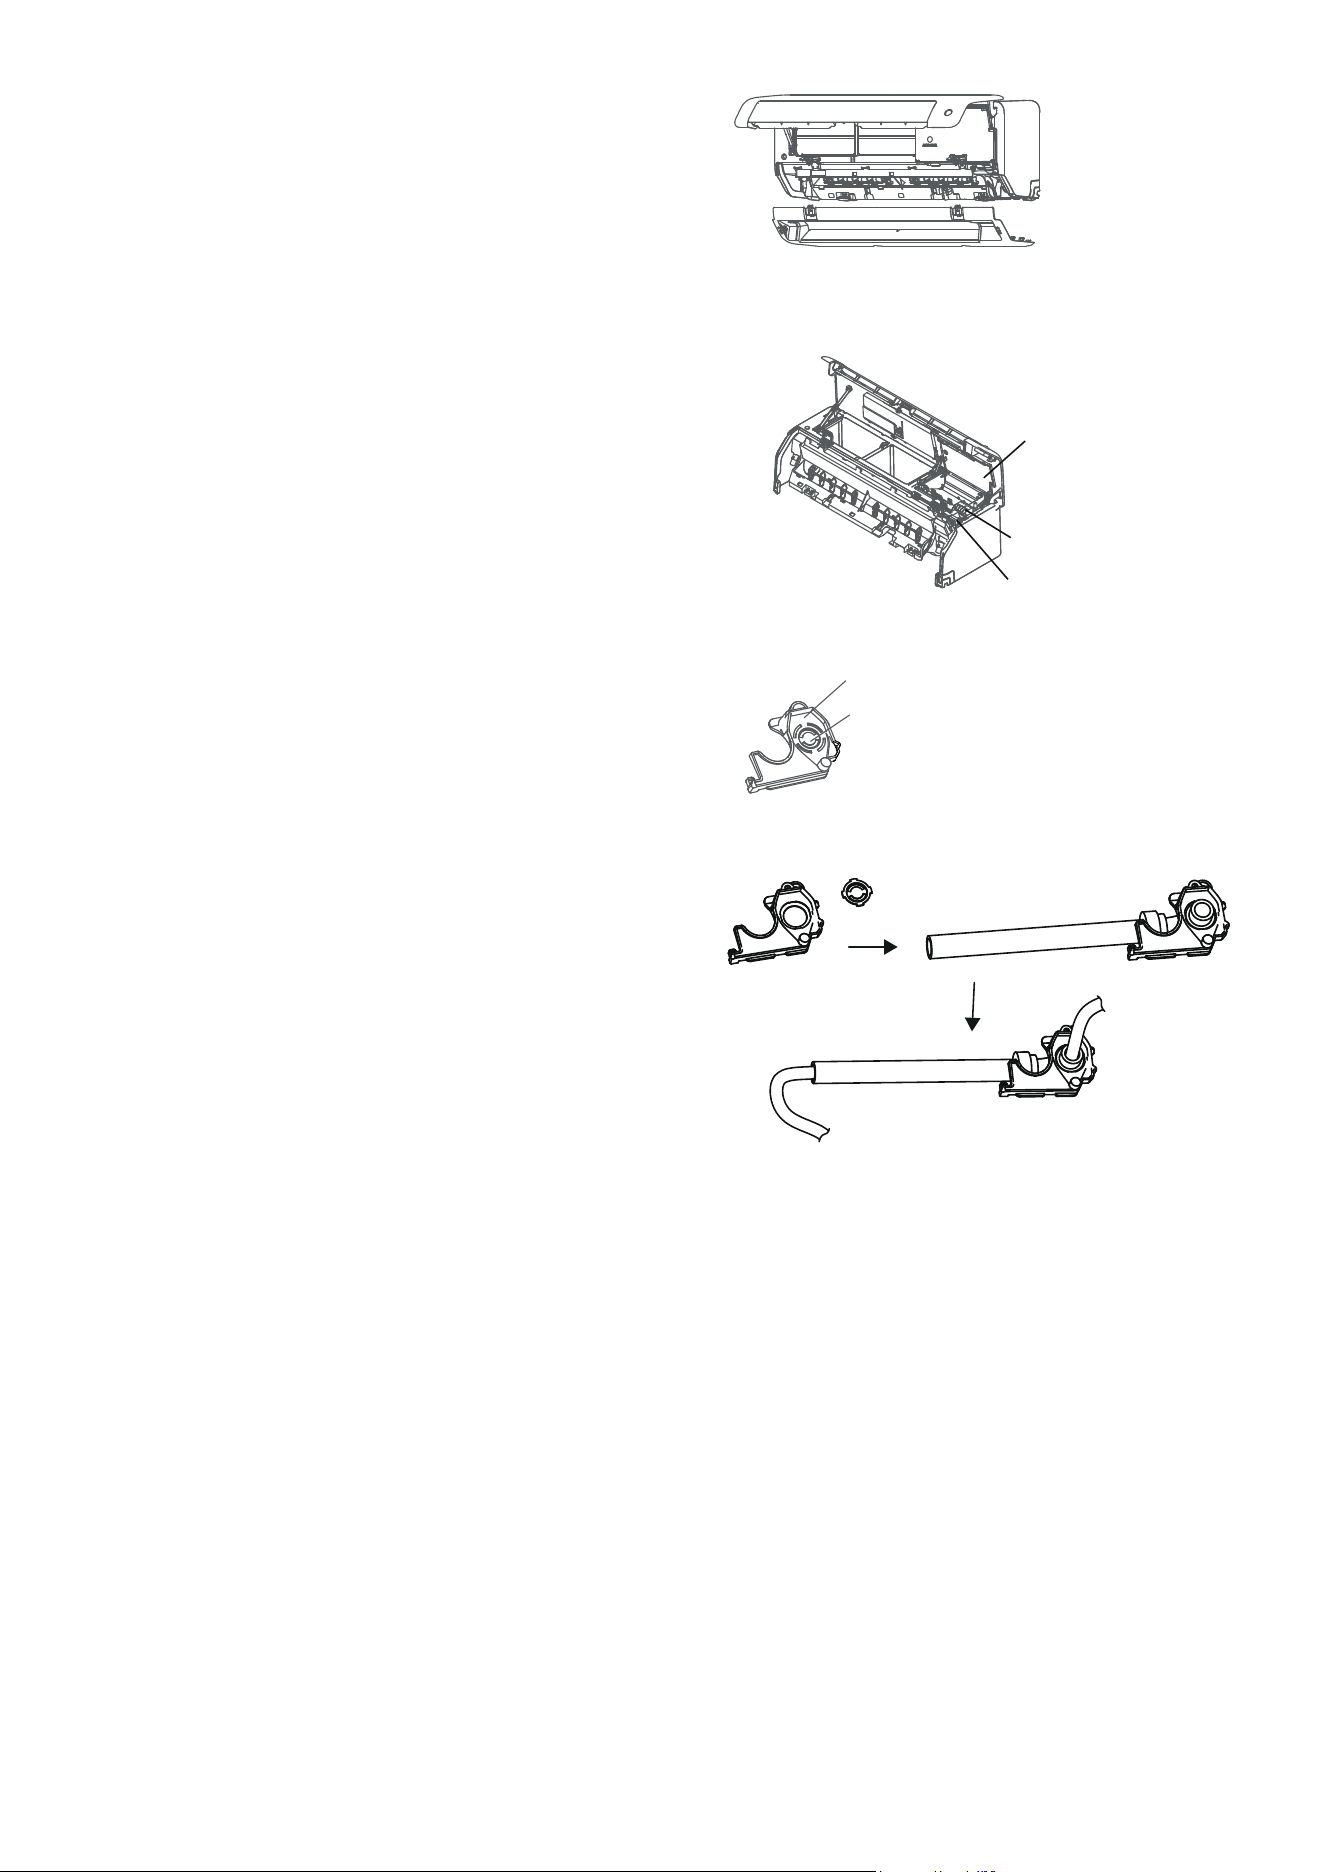
40
1. Open and fix the position of the panel,
then open the covers of the two lock
blocks, remove the screw , then hold
both sides of the lower panel in the place
marked “PULL”, pull it upwards to release
the buckles, then take the lower panel
down(please refer to Page 38).
2. Open the wire box cover on the right side
of the unit. This will reveal the terminal block.
3. Unscrew the cable clamp below the terminal
block and place it to the side.
4. Facing the back of the unit, remove the plastic
panel on the bottom left-hand side.
5. Feed the signal wire through this slot, from
the back of the unit to the front.
6. Facing the front of the unit, connect the wire
according to the indoor unit’s wiring diagram,
connect the u-lug and firmly screw each wire
to its corresponding terminal.
7. After checking to make sure every connection
is secure, use the cable clamp to fasten the
signal cable to the unit. Screw the cable clamp
down tightly.
8. Replace the wire cover on the front of the
unit, and the plastic panel on the back.
First open the front panel, then remove
the lower panel.
Terminal
block
open the
Wire cover
Rat bae(some units)
Knock-out
panel
Cable
clamp
First remove the knok-out panel to create a
slot through whick the conduit tube can
install. Then make the cable through the
conduit tube and connect to the indoor unit.
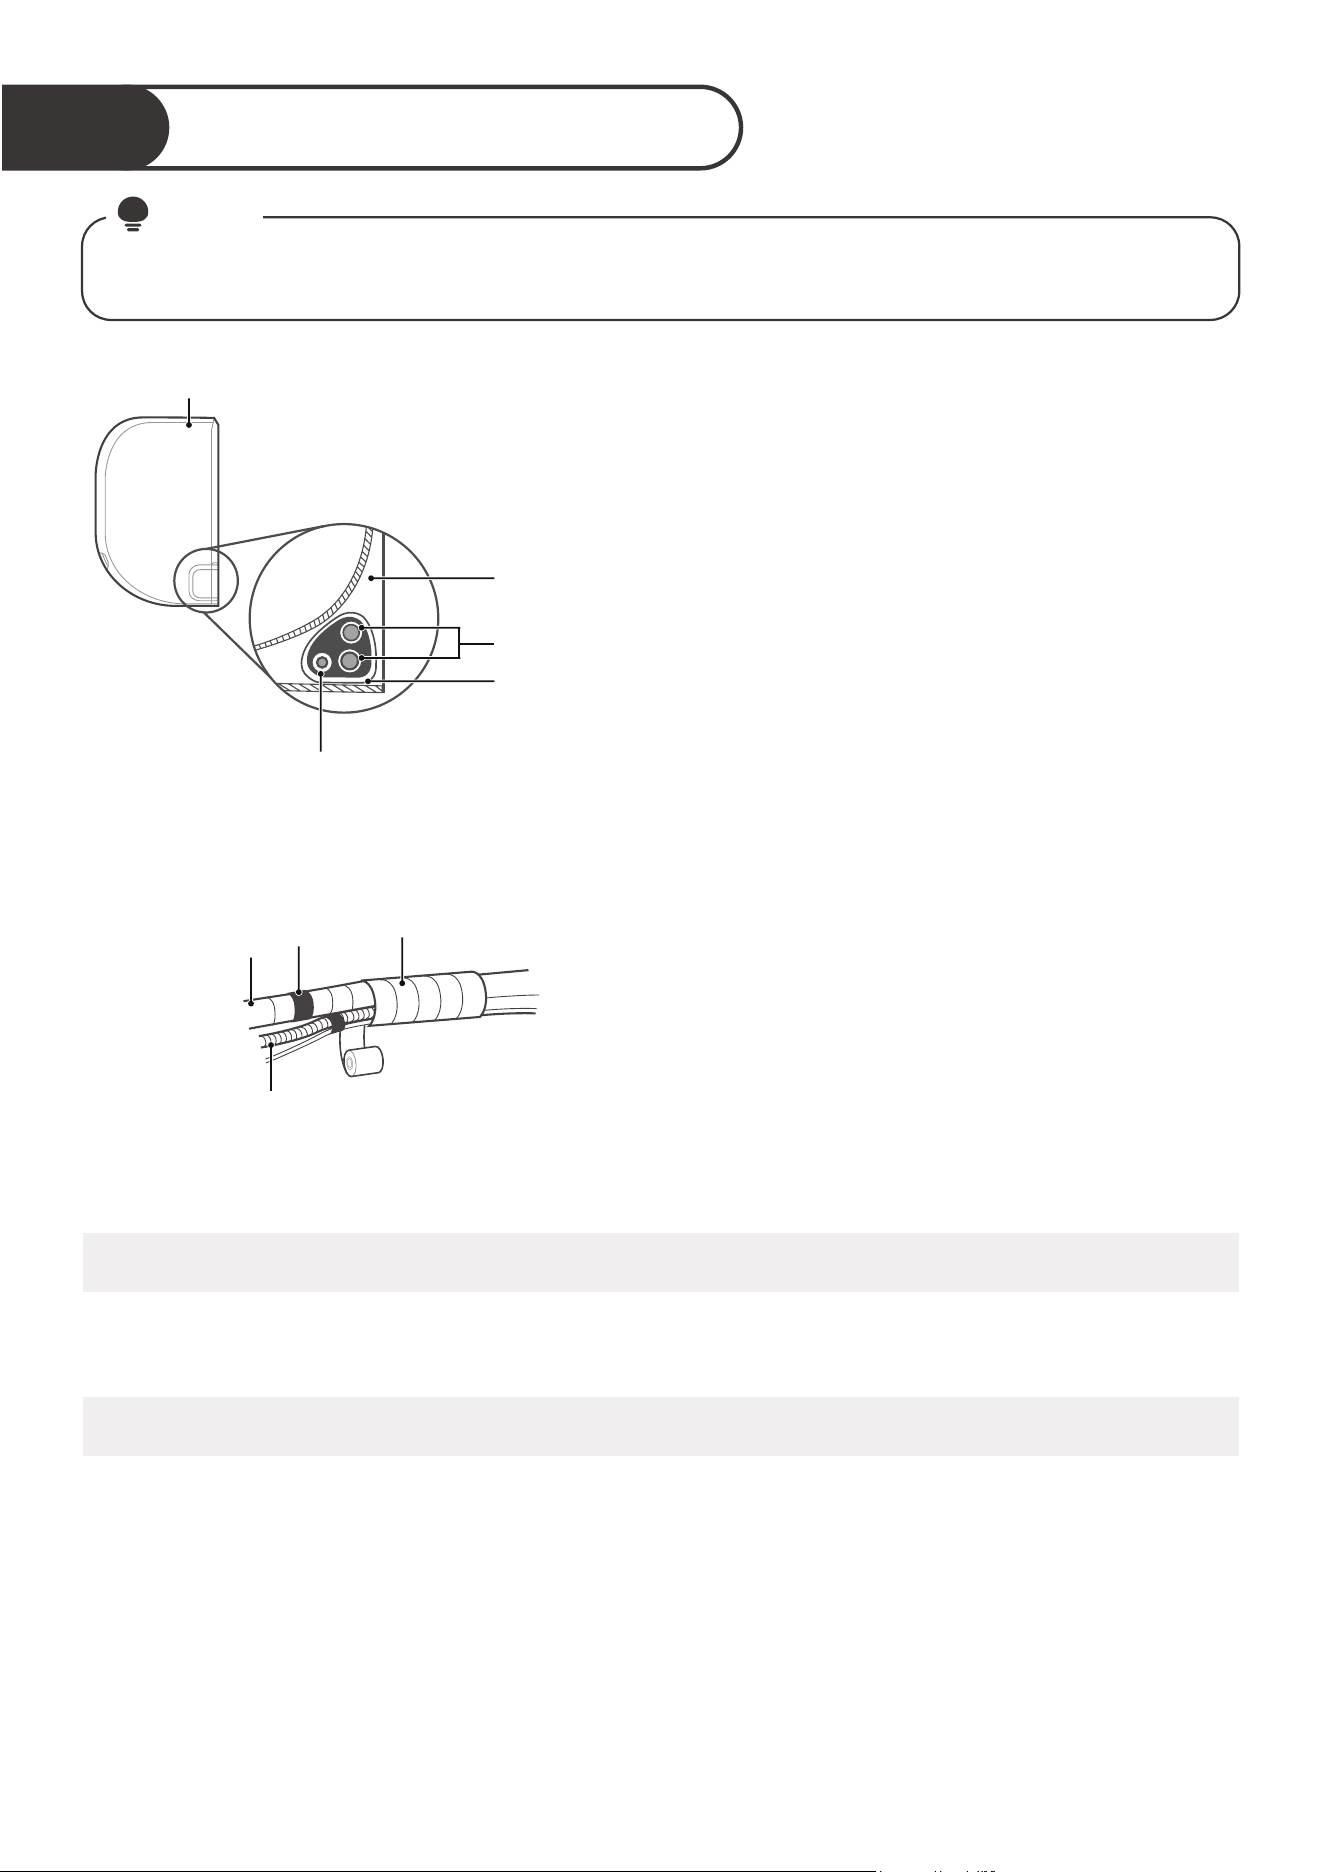
Wrap piping & Cables
5
DRAIN HOSE MUST BE ON BOTTOM
Make sure that the drain hose is at the bottom of the bundle. Putting the drain hose at the top of the bundle
can cause the drain pan to overflow, which can lead to fire or water damage.
When wrapping the bundle, keep the ends of the piping unwrapped. You need to access them to test for
leaks at the end of the installation process (refer to Electrical Checks and Leak Checks section of this
manual).
DO NOT WRAP ENDS OF PIPING
Bundle the drain hose, refrigerant pipes as
shown above.
Using insulation tape, wrap the refrigerant pipes,
and drain hose tightly together. Double-check that
all items are bundled.
Using adhesive vinyl tape, attach the drain hose to
the underside of the refrigerant pipes.
41
NOTE
Before passing the piping, and drain hose through the wall hole, you must bundle them together to
save space, protect them, and insulate them.
Space behind
unit
Indoor Unit
Refrigerant
piping
Drain hose
Insulation
tape
Step 1:
Step 2:
Step 3:
Drain hose
Vinyl tape
(narrow)
Pipe
Wrap with
insulation tape
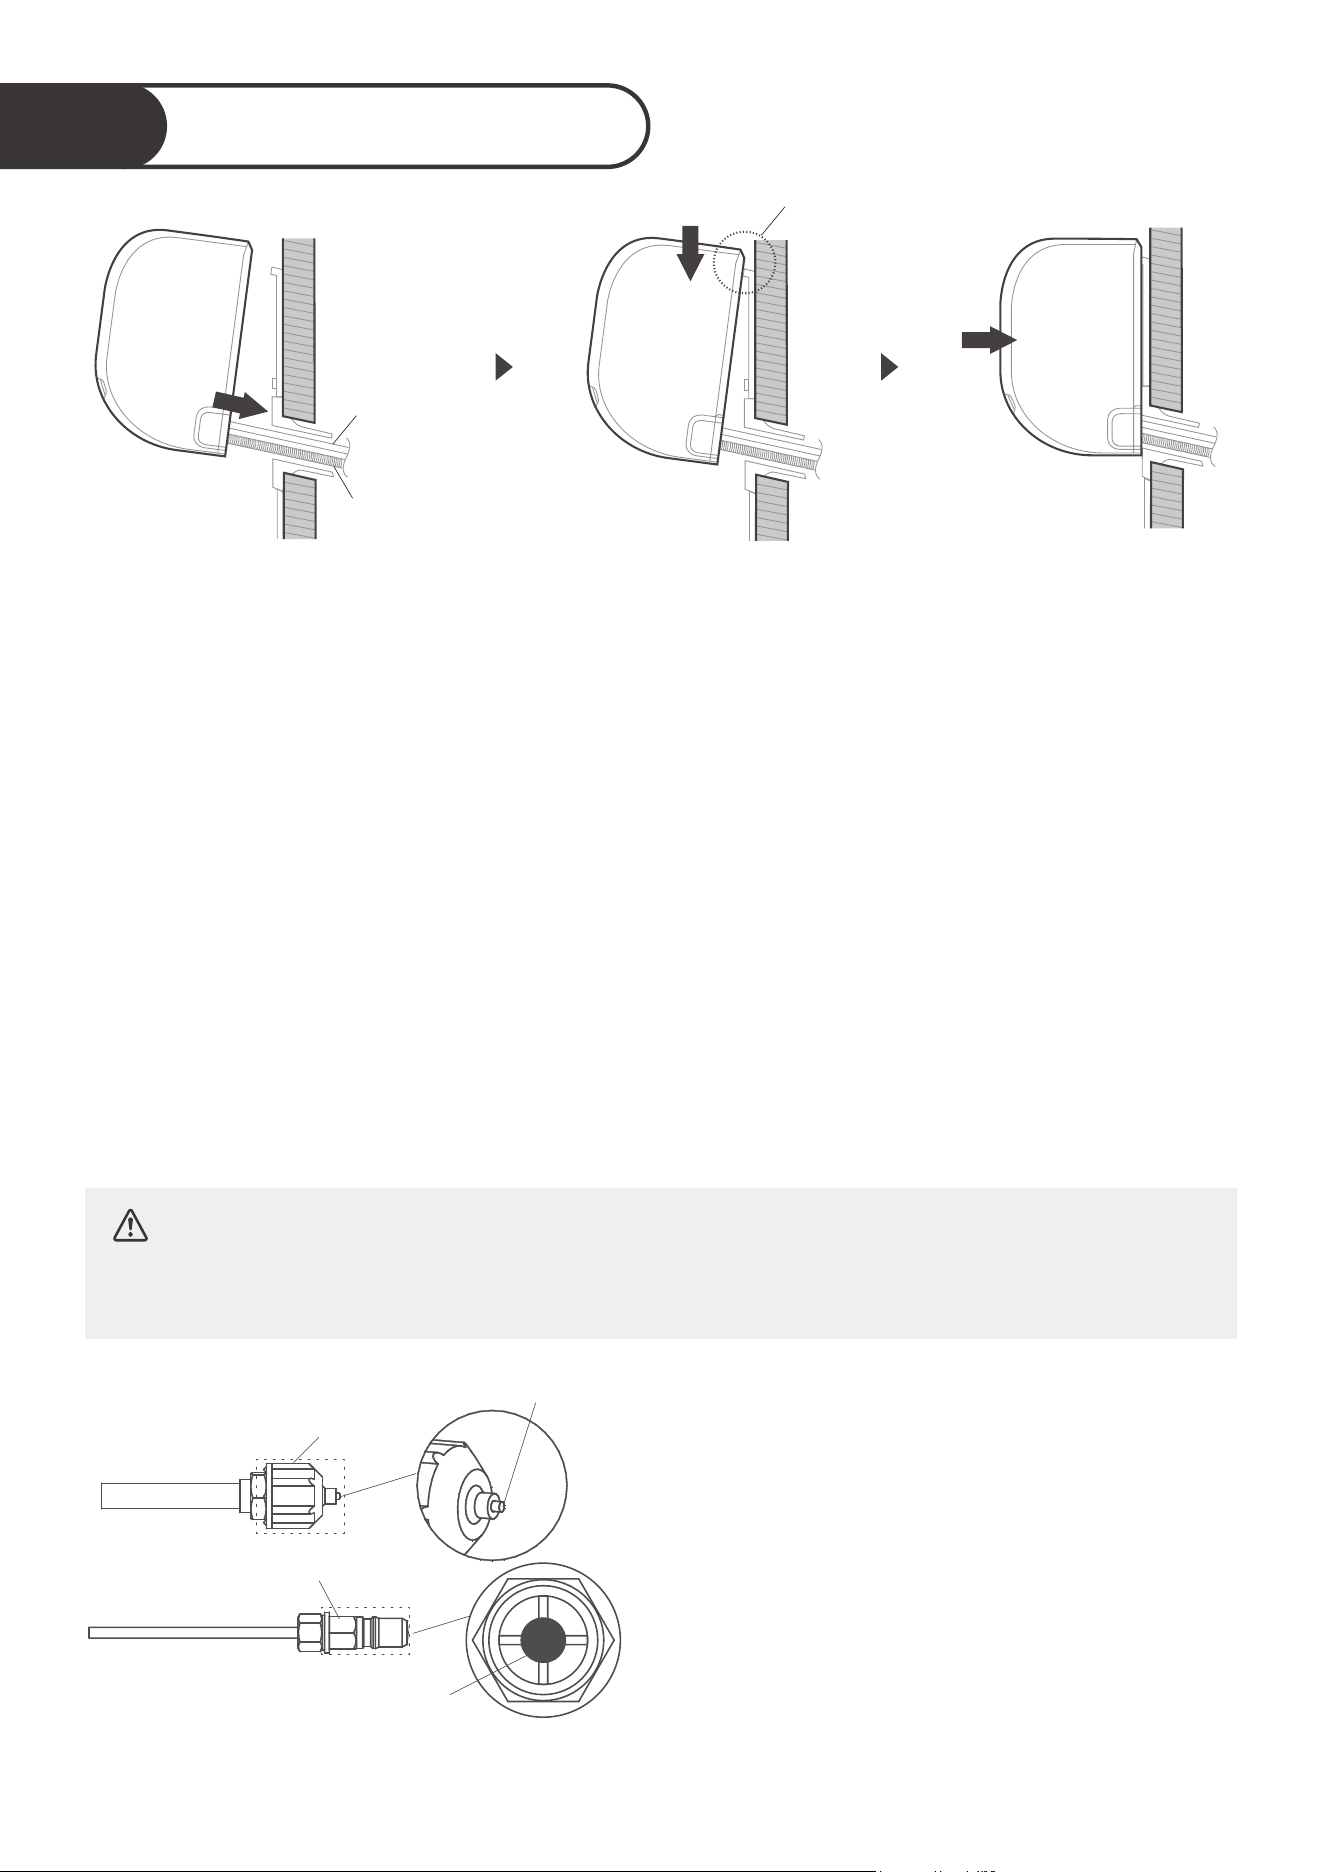
Mount indoor unit
6
42
If you have already passed the refrigerant piping through the hole in the wall, proceed to Step 4.
Otherwise, double-check that the ends of the refrigerant pipes are sealed to prevent dirt or foreign
materials from entering the pipes.
Slowly pass the wrapped bundle of refrigerant pipes, drain hose, and signal wire through the hole
in the wall.
Hook the top of the indoor unit on the upper hook of the mounting plate.
Check that unit is hooked firmly on mounting by applying slight pressure to the left and right-hand
sides of the unit. The unit should not jiggle or shift.
Using even pressure, push down on the bottom half of the unit. Keep pushing down until the unit
snaps onto the hooks along the bottom of the mounting plate.
Again, check that the unit is firmly mounted by applying slight pressure to the left and the right-hand
sides of the unit.
Put pipes in wall hole Hook it and press down
lightly to secure
Check that the unit is
firmly mounted
Drain
hose
Connecting
cable
Hook it
CAUTION
For the units adopt the following pipe connectors, please strictly perform the
piping work in accordance with the following instructions.
Connector A
Connector B
Cross-shape
part
Red point
protruding
Before performing the refrigerant piping
connection, always wear work gloves and
goggles, and remember that the connectors
A and B are not allowed to face people directly.
Keep pressing the cross-shape part of connector
B with a tool for about 5~10 seconds until the
red protuding point of connector A retracts
completely.
Remove connectors A and B, then perform
the refrigerant piping connection between
indoor unit and outdoor unit.
●
●
●
●
●
●
●
If you installed new connective piping to the outdoor unit, do the following:
●
●
●
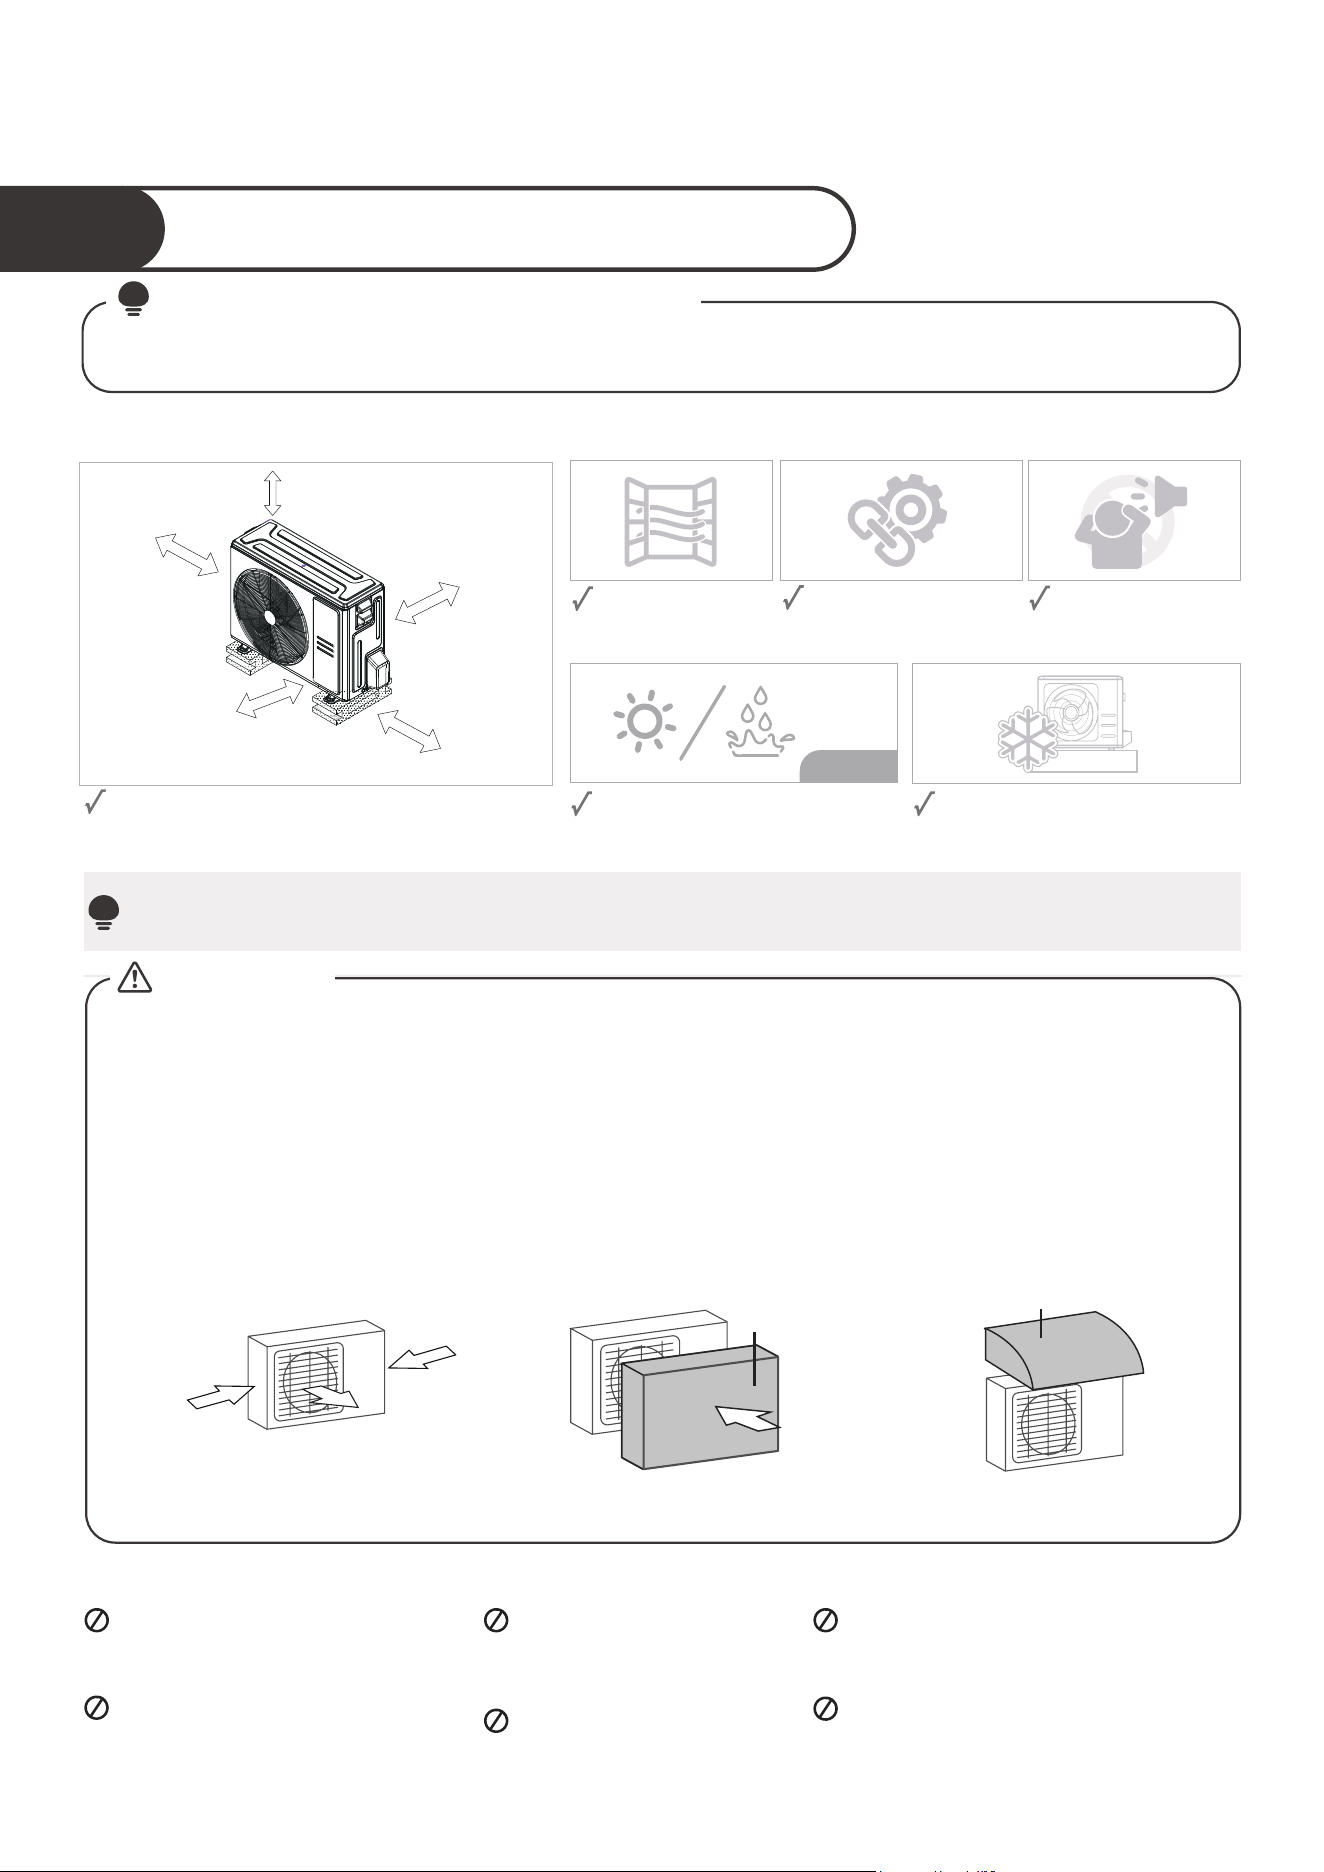
Install Your Outdoor Unit.
Select installation location
1
Before installing the outdoor unit, you must choose an appropriate location. The following are
standards that will help you choose an appropriate location for the unit.
Proper installation locations meet the following standards:
Firm and solid—the
location can support the
unit and will not vibrate.
Protected from prolonged periods
of direct sunlight or rain.
Where snowfall is anticipated, take
appropriate measures to prevent
ice buildup and coil damage.
DO NOT install unit in the following locations:
Near an obstacle that will
block air inlets and outlets.
Near a public street, crowded
areas, or where noise from
the unit will disturb others.
Near animals or plants
that will be harmed
by hot air discharge.
Near any source of
combustible gas.
In a location that is exposed to large
amounts of dust
In a location exposed to a excessive
amounts of salty air.
43
NOTE
Install the unit by following local codes and regulations , there may be dier slightly between
dierent regions.
NOTE
: PRIOR TO INSTALLATION
Good air circulation
and ventilation.
Meets all spatial requirements shown in Installation
Space Requirements above.
Noise from the unit
will not disturb other
people.
Long-term
Strong
wind
Strong
wind
Strong
wind
Wind Baffle
If the unit is frequently exposed to heavy rain or snow:
Build a shelter above the unit to protect it from the rain or snow. Be careful not to obstruct air flow
around the unit.
If the unit is frequently exposed to salty air(seaside):
Use outdoor unit that is specially designed to resist corrosion.
90° angle to the
direction of the wind
Build a wind Bae
to protect the unit
Build a shelter
to protect the unit
If the unit is exposed to heavy wind:
Install unit so that air outlet fan is at a 90° angle to the direction of the wind. If needed, build a barrier
in front of the unit to protect it from extremely heavy winds. See Figures below.
CAUTION:
SPECIAL CONSIDERATIONS FOR EXTREME WEATHER
Shelter
4in.(100mm)
or more
20in.(500mm) or more when front
and sides of the unit are clear
14in.(350mm)
or more
4in.(100mm)
or more
20in.(500mm)
or more
when any 2
sides of left, right
and rear of the unit
are clear
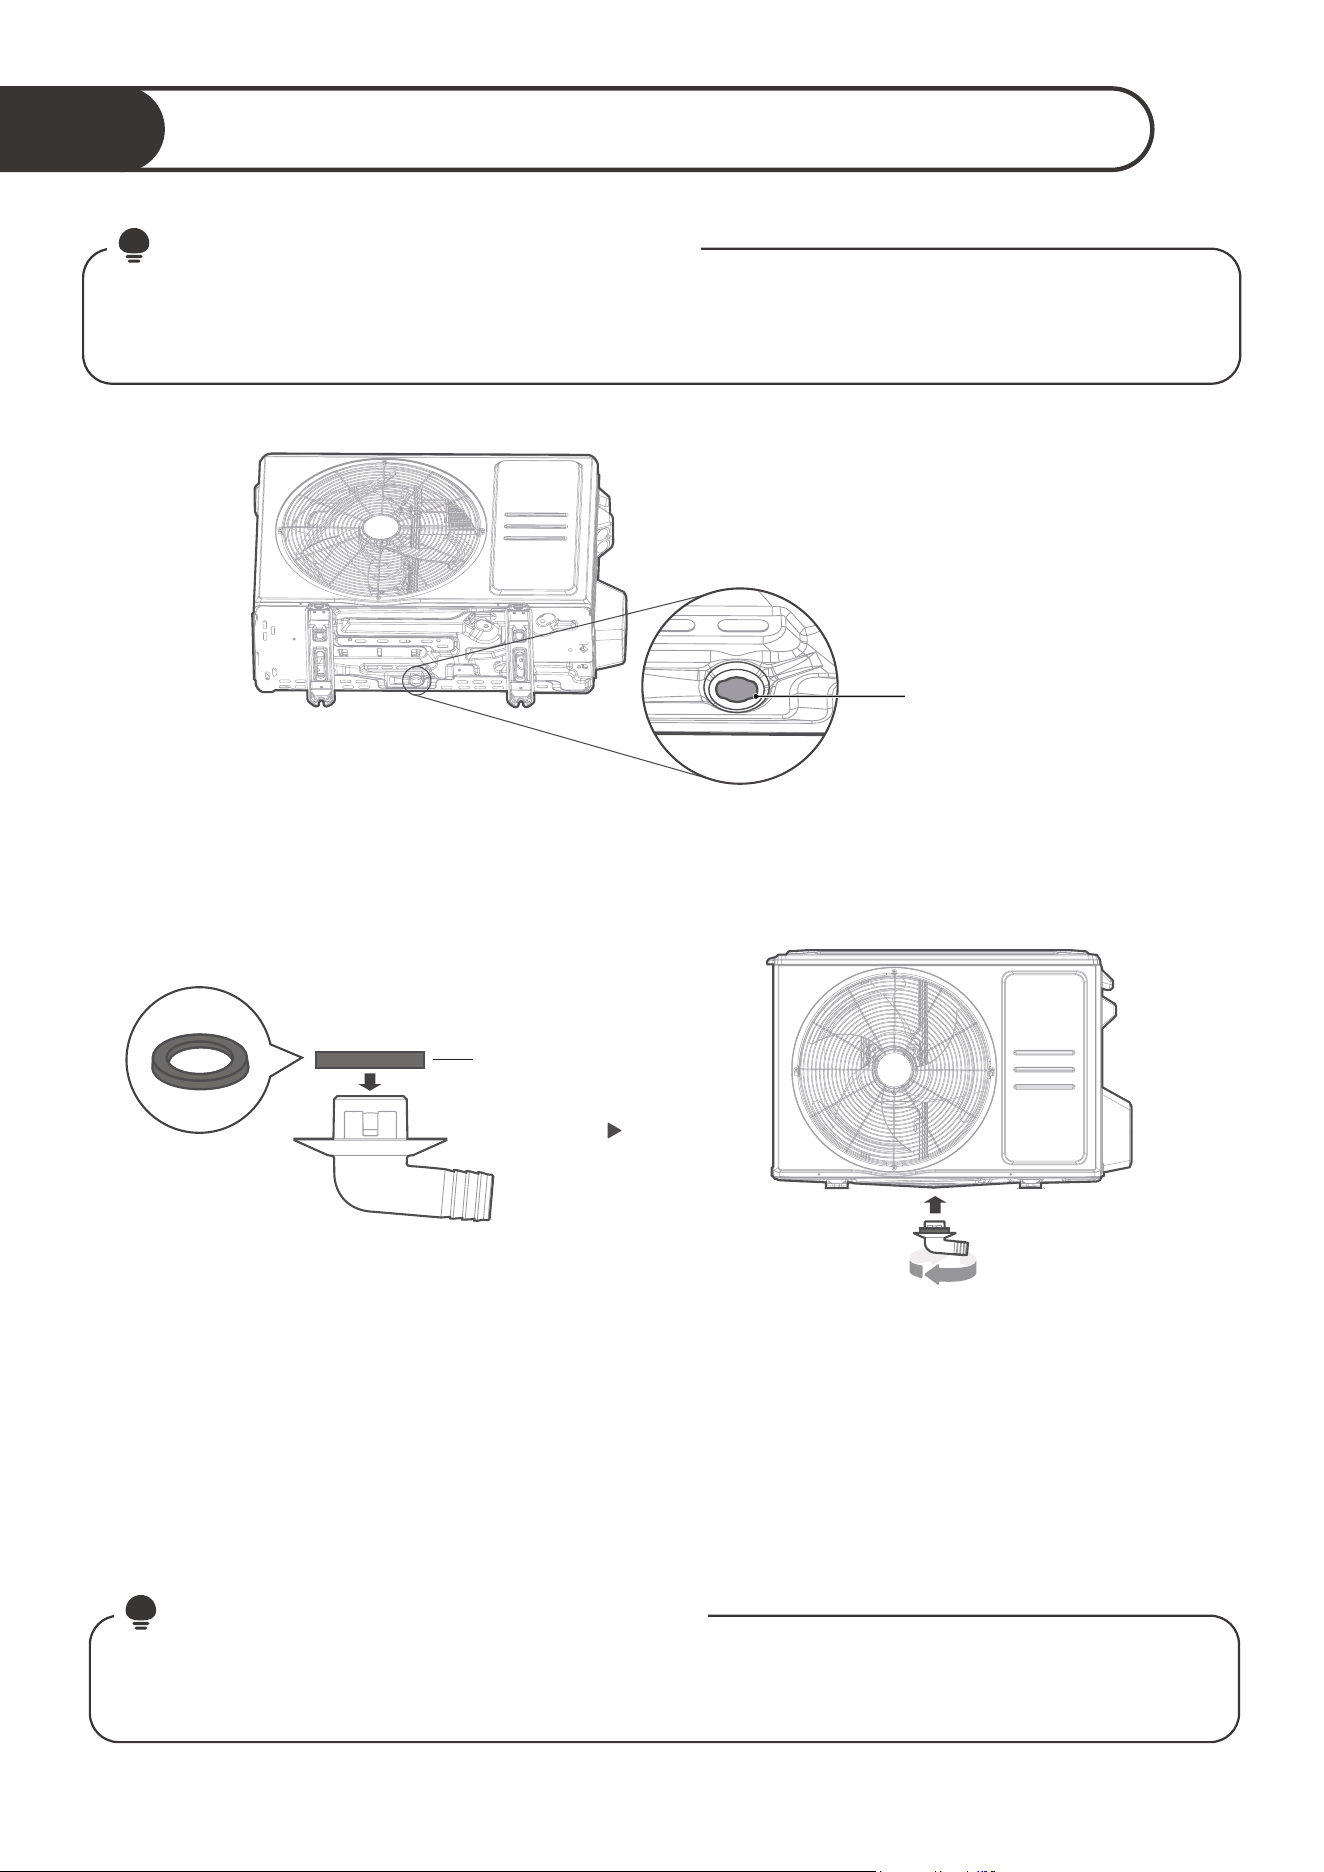
Install drain joint
2
44
Seal
In cold climates, make sure that the drain hose is as vertical as possible to ensure swift water drainage.
If water drains too slowly, it can freeze in the hose and flood the unit.
NOTE
: IN COLD CLIMATES
Base pan hole of
outdoor unit
Fit the rubber seal on the end of the drain joint that will connect to the
outdoor unit.
Insert the drain joint into the hole in the base pan of the unit. The drain joint
will click in place.
Connect a drain hose extension (not included) to the drain joint to redirect
water from the unit during heating mode.
●
●
●
Find out the base pan hole of outdoor unit.
Step 1:
Step 2:
Before bolting the outdoor unit in place, you must install the drain joint at the bottom of the unit.
For the units with base pan built-in with multiple holes for proper draining during defrost, the drain
joint is no need to be installed.
NOTE
: PRIOR TO INSTALLATION
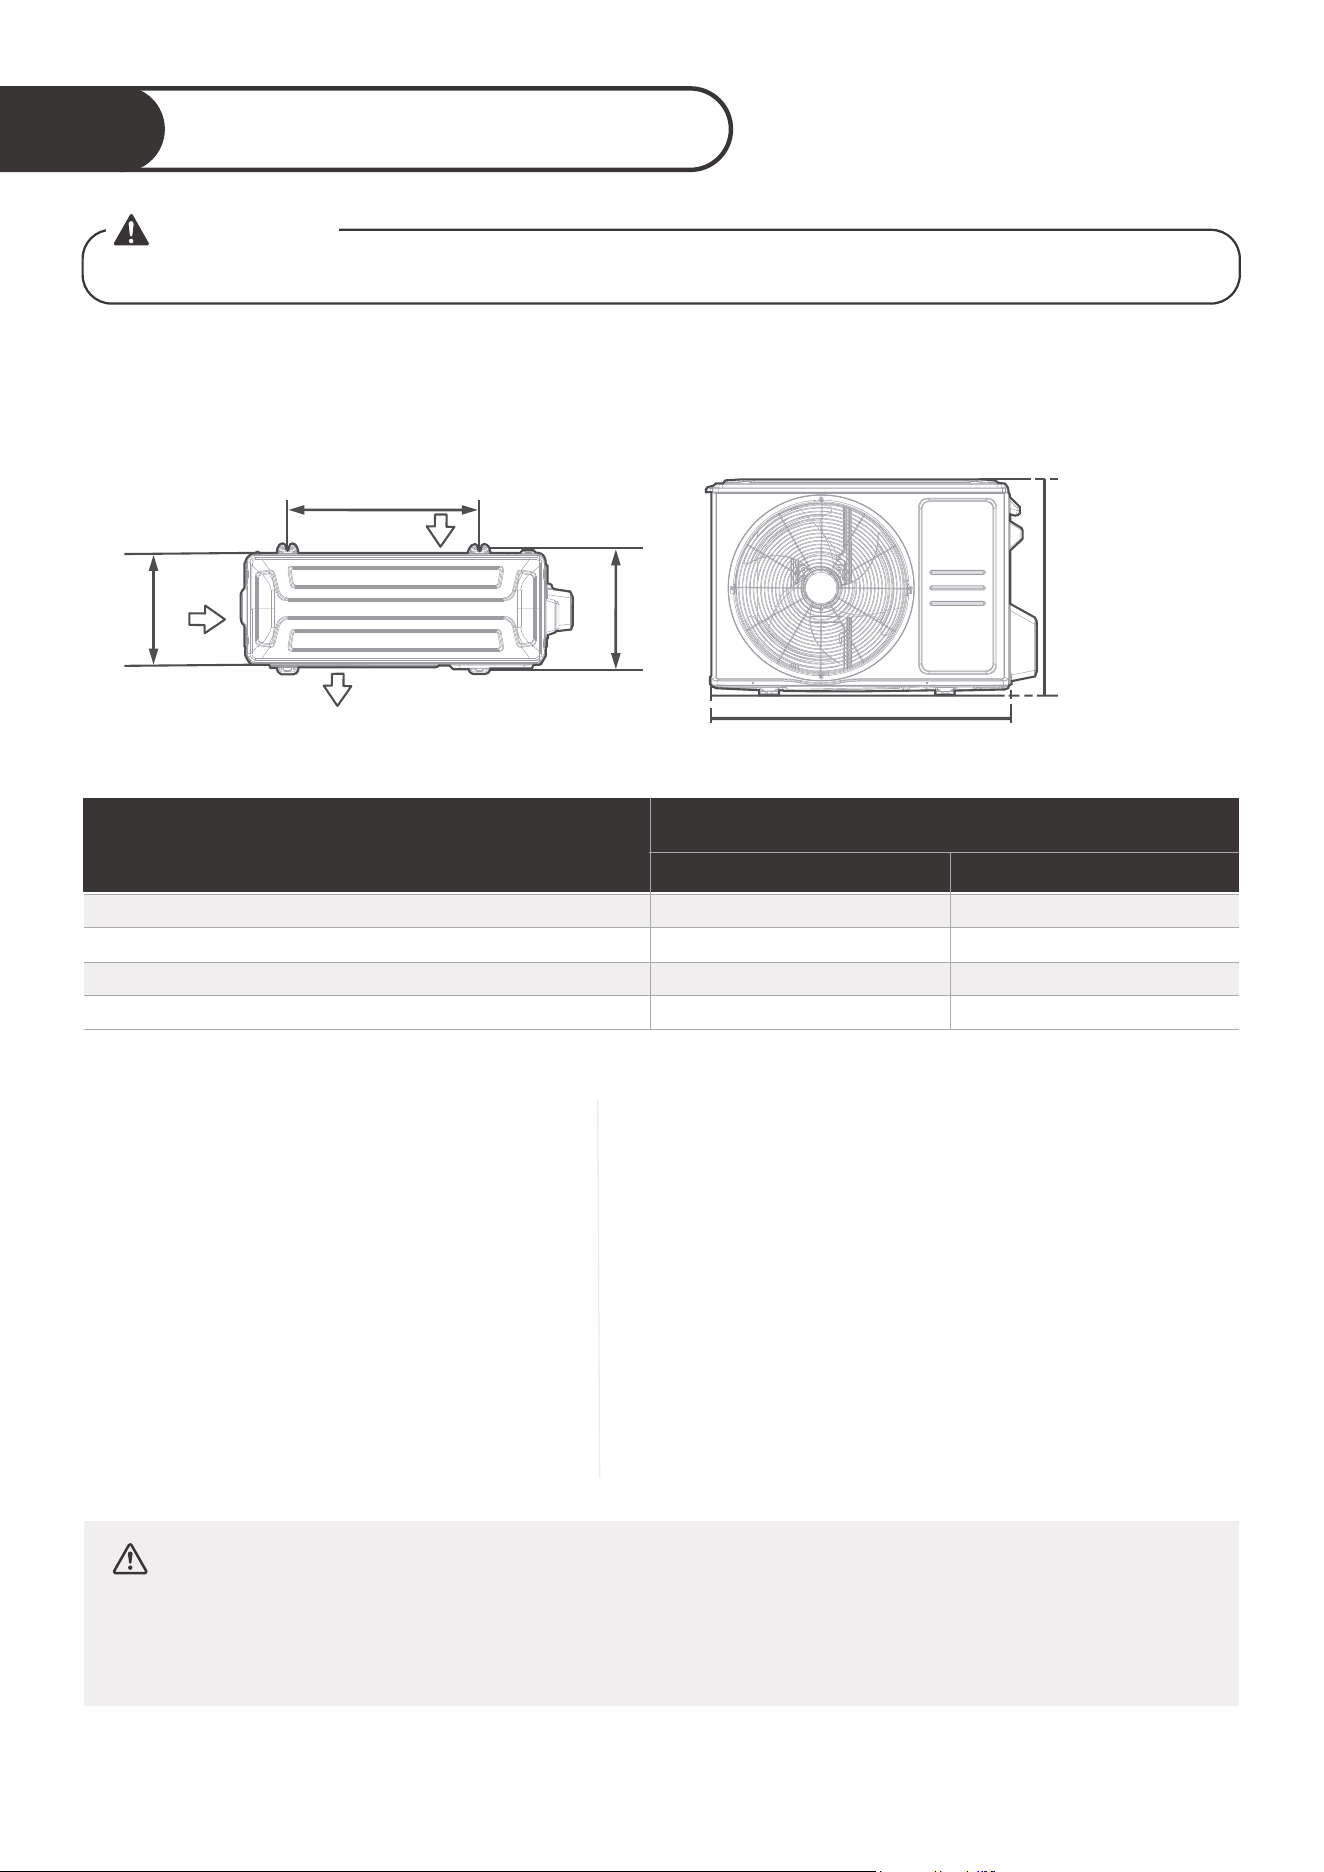
Anchor Outdoor Unit
3
The outdoor unit can be anchored to the ground or to a wall-mounted bracket with bolt(M10). Prepare
the installation base of the unit according to the dimensions below.
The following is a list of dierent outdoor unit sizes and the distance between their mounting feet.
Prepare the installation base of the unit according to the dimensions below.
W
H
Top view Front view
If you will install the unit on a wall-mounted
bracket , do the following:
Mark the position of bracket holes based on dimensions
chart.
Pre-drill the holes for the expansion bolts.
Place a washer and nut on the end of each expansion bolt.
Thread expansion bolts through holes in mounting
brackets, put mounting brackets in position, and hammer
expansion bolts into the wall.
Check that the mounting brackets are level.
Carefully lift unit and place its mounting feet on brackets.
Bolt the unit firmly to the brackets.
If allowed, install the unit with rubber gaskets to reduce
vibrations and noise.
If you will install the unit on the
ground or on a concrete mounting
platform, do the following:
Mark the positions for four expansion bolts
based on dimensions chart.
Pre-drill holes for expansion bolts.
Place a nut on the end of each expansion bolt.
Hammer expansion bolts into the pre-drilled
holes.
Remove the nuts from expansion bolts, and
place outdoor unit on bolts.
Put washer on each expansion bolt, the
replace the nuts.
Using a wrench, tighten each nut until snug.
Outdoor Unit Dimensions
W x H x D
Mounting Dimensions
Distance A Distance B
30.1inx 21.8inx 11.9in(765mmx555mmx303mm )
17.8in(452mm )
11.3in(286mm)
35.0inx 26.5inx 13.5in(890mmx673mmx342mm)
26.1in(663mm )
26.5in(673mm )
13.9in(354mm)
15.9in(403mm)
37.2inx 31.9inx 16.1in(946mmx810mmx410mm)
31.7inx 21.8inx 12.9in(805mmx554mmx330mm)
20.1in(511mm)
12.5in(317mm)
45
D
A
B
Air inlet
Air inlet
Air outlet
WARNING
WHEN DRILLING INTO CONCRETE, EYE PROTECTION IS RECOMMENDED AT ALL TIME.
CAUTION
Make sure that the wall is made of solid brick, concrete, or of similarly strong
material.
The wall must be able to support at least four times the weight of the unit.
●
●
●
●
●
●
●
●
●
●
●
●
●
●
●
●
●
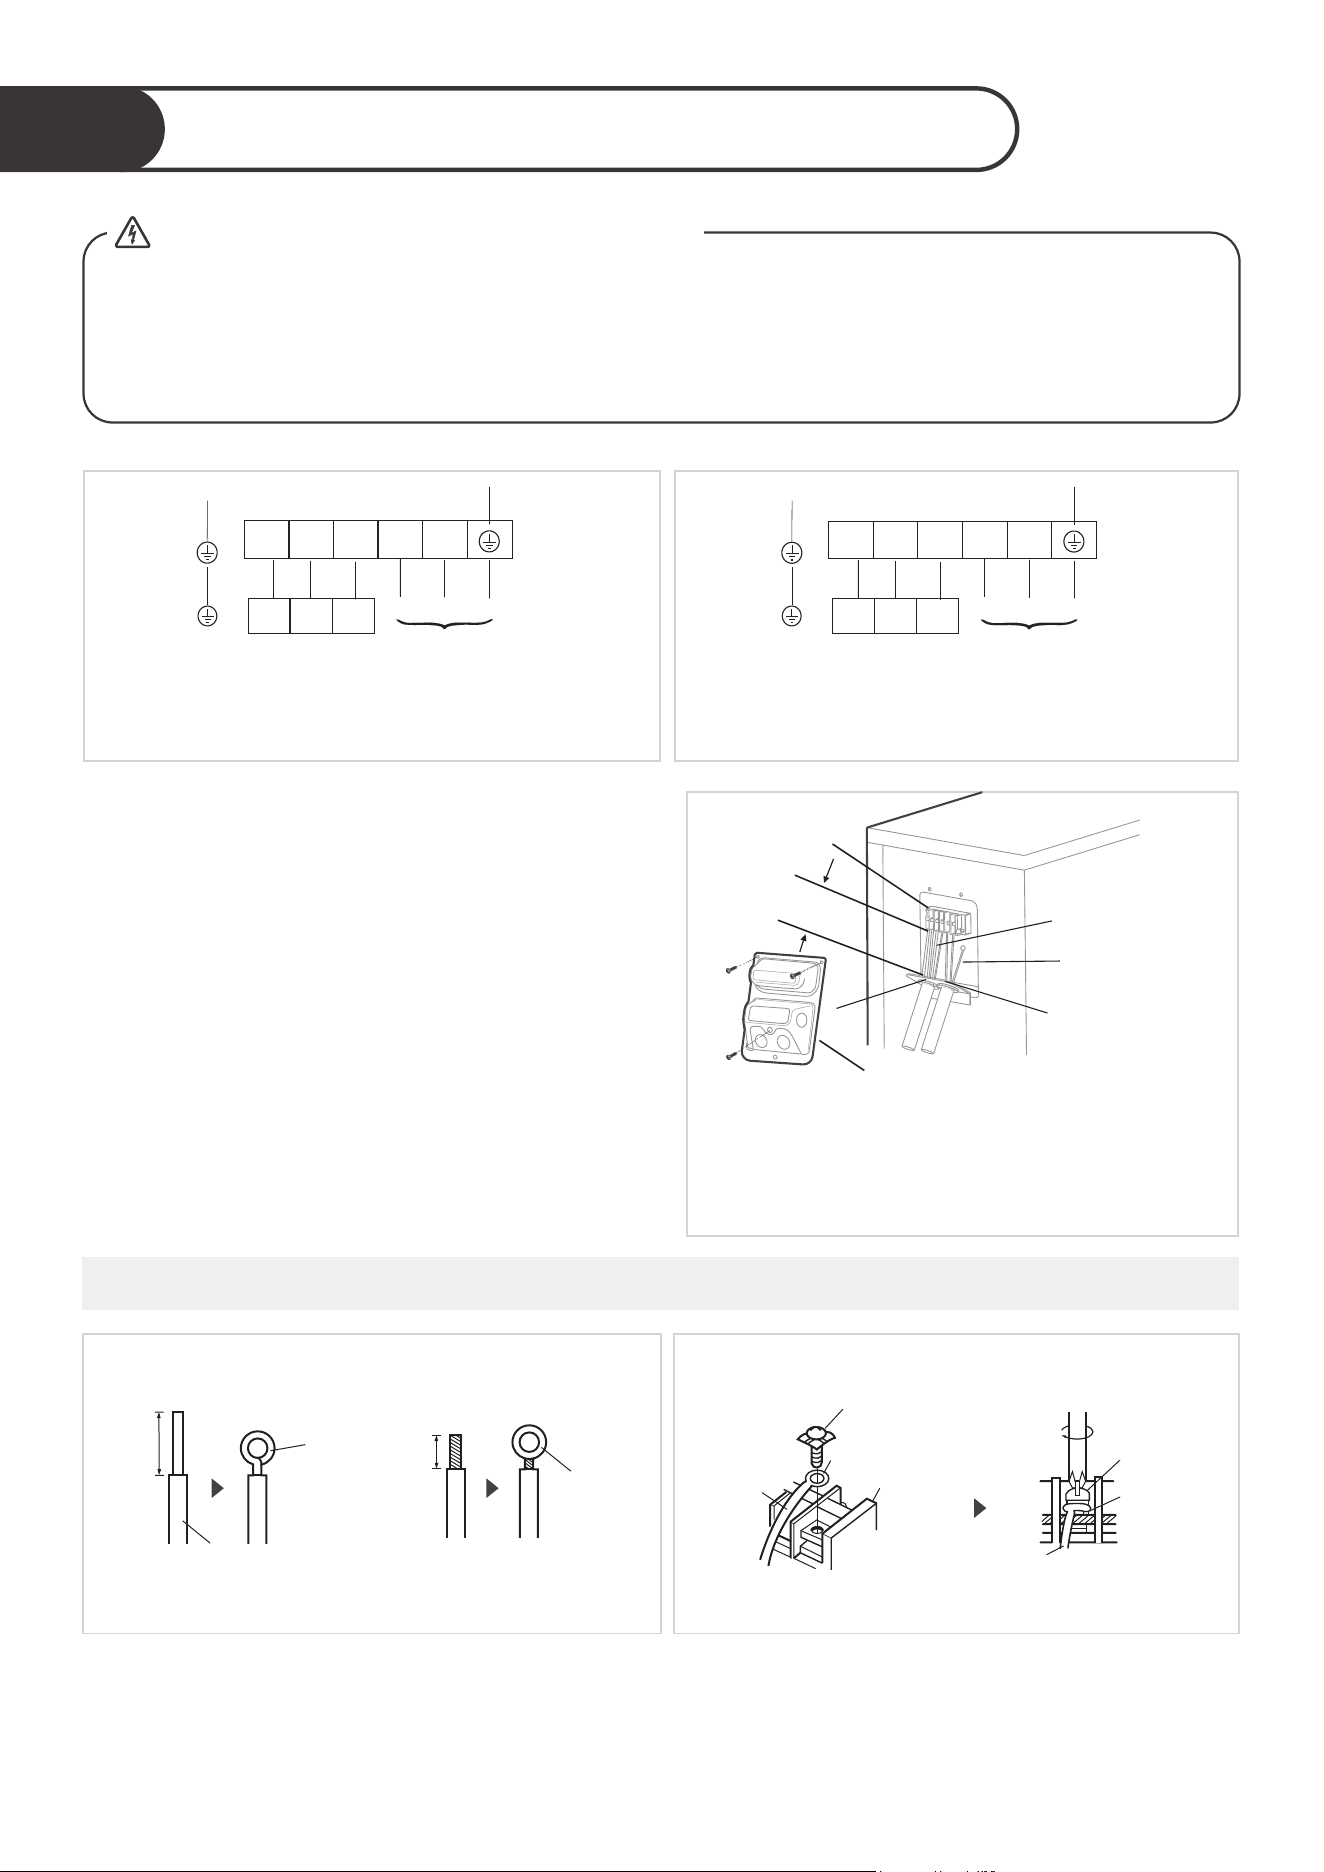
Connect signal and power cables
4
GG
Wire Cover
Over
1-9/16"
(40mm)
Terminal block
Conduit panel
Connecting cable
Power supply cord
Please select the appropriate through-hole according
to the diameter of the wire.
To indoor unit
208/230V models
L2L1321
Power supply
Y/G
115V models
To indoor unit
NL321
Power supply
Y/G
46
The outside unit’s terminal block is protected by
an electrical wiring cover on the side of the unit.
A comprehensive wiring diagram is printed on
the inside of the wiring cover.
Step 2:Step 1:
How to properly connect the wire lines.
Loop
Insulation
Strip 25mm(15/16")
Solid wire
Round
terminal
Strip 10mm(3/8")
Strand wire
Screw with
special
washer
Round terminal
Terminal plate
Wire
Screw with
special
washer
Wire
Round
terminal
The treatment about the end of the wire. connecting the line to the corresponding terminals
on the terminal block.
●
●
●
●
●
●
●
321
321
WARNING
ALL WIRING WORK MUST BE PERFORMED STRICTLY IN ACCORDANCE WITH
THE WIRING DIAGRAM LOCATED INSIDE OF WIRE COVER OF THE OUTDOOR
UNIT.
BEFORE PERFORMING ANY ELECTRICAL OR WIRING WORK,TURN OFF THE
MAIN POWER TO THE SYSTEM.
- Before the Operation
●
●
Remove the wire cover from the unit by
loosening the 3 screws.
Dismount caps on the conduit panel.
Temporarily mount the conduit tubes(not
included) on the conduit panel.
Properly connect both the power supply and
low voltage lines to the corresponding
terminals on the terminal block.
Ground the unit in accordance with local codes.
Be sure to size each wire allowing several inches
longer than the required length for wiring.
Use lock nuts to secure the conduit tubes.
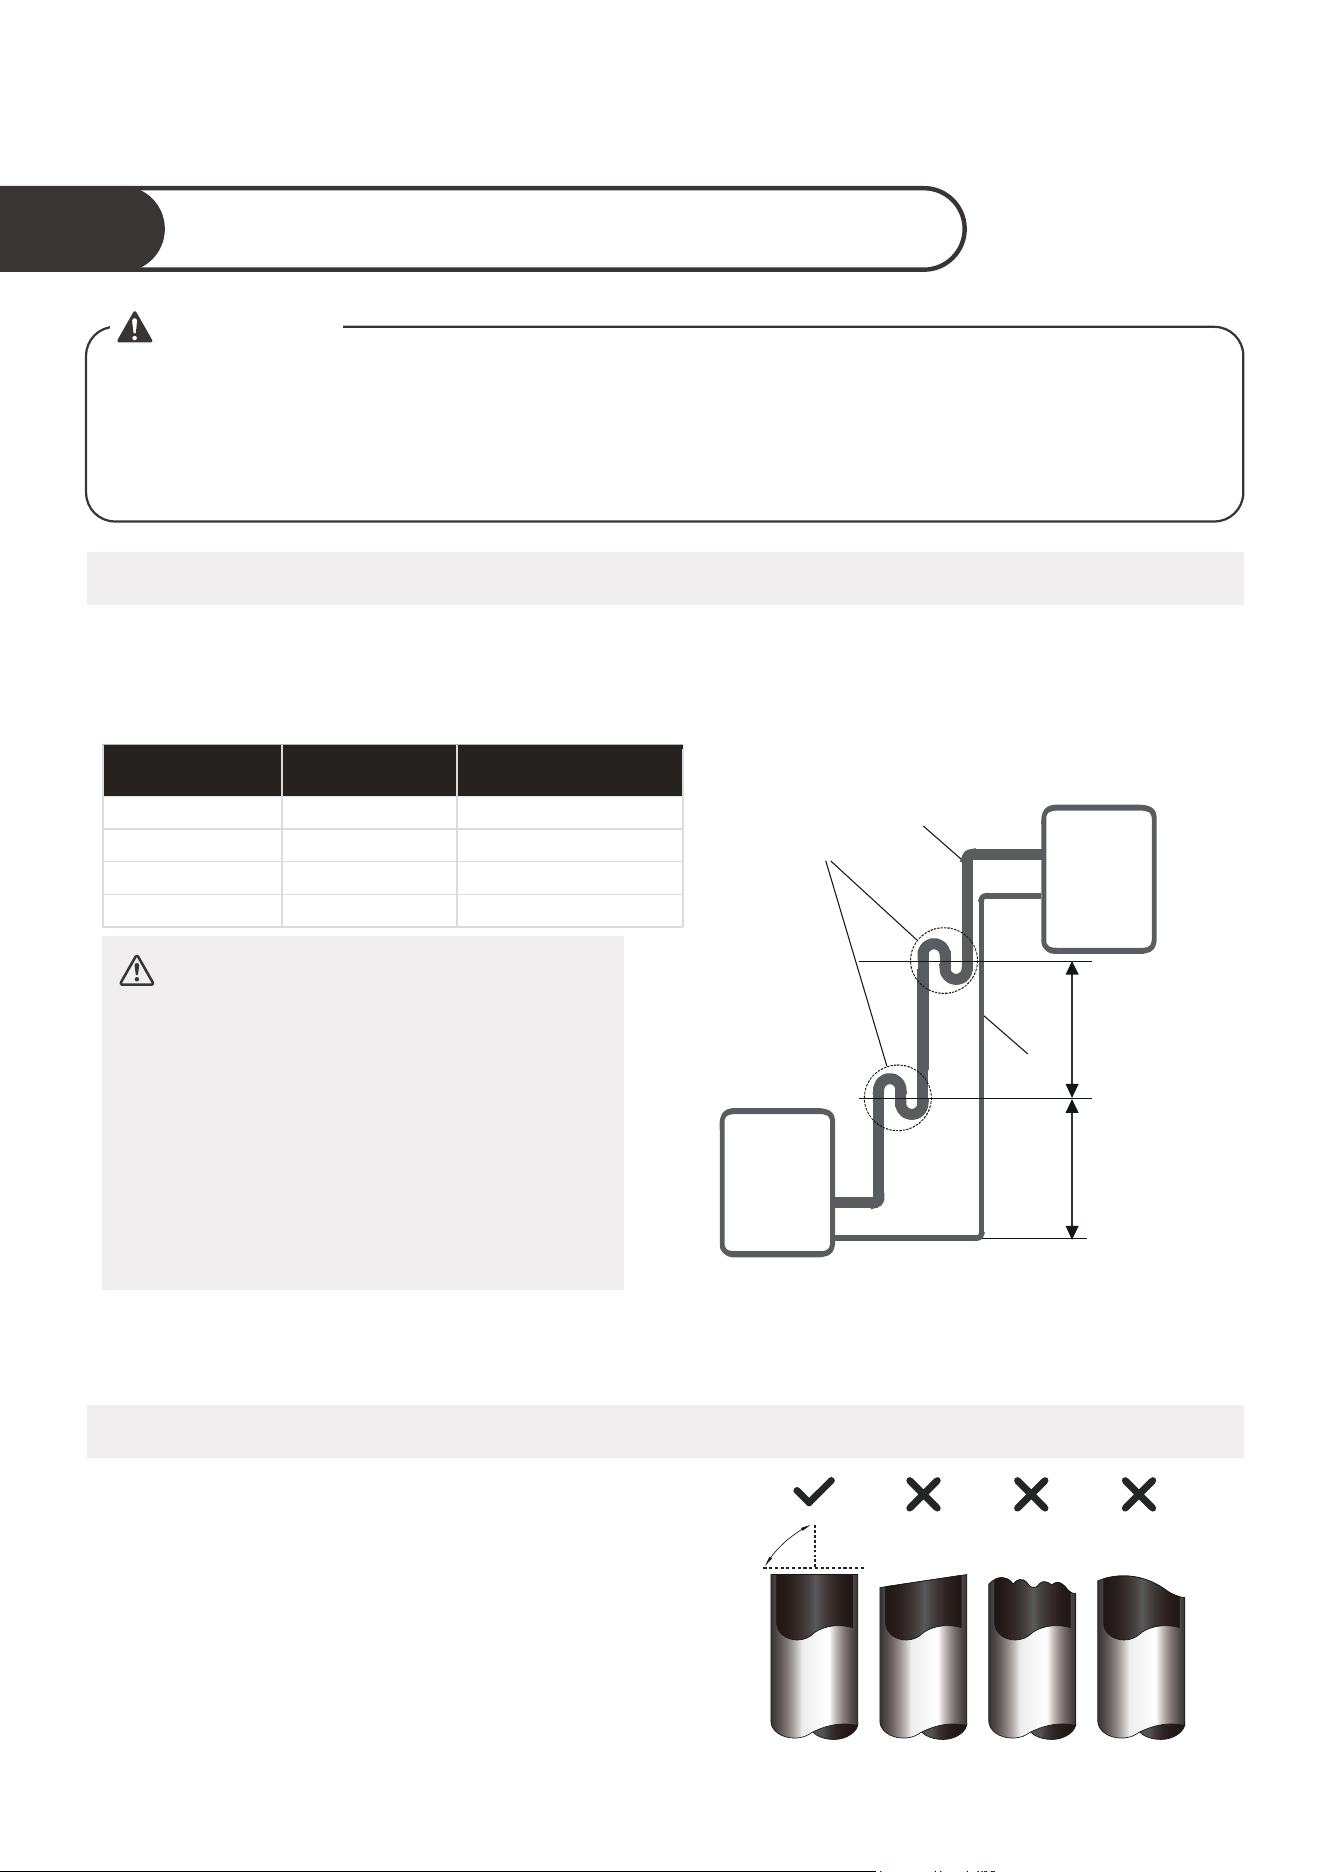
Piping Connection Precautions
Refrigerant Piping Connection
1
47
WARNING
WHEN CONNECTING REFRIGERANT PIPING, DO NOT LET SUBSTANCES OR
GASES OTHER THAN THE SPECIFIED REFRIGERANT ENTER THE UNIT. THE
PRESENCE OF OTHER GASES OR SUBSTANCES WILL LOWER THE UNIT’S
CAPACITY, AND CAN CAUSE ABNORMALLY HIGH PRESSURE IN THE
REFRIGERATION CYCLE. THIS CAN CAUSE EXPLOSION AND INJURY.
Note on Pipe Length
Connection Instructions – Refrigerant Piping
Step 1: Cut pipes
When preparing refrigerant pipes, take extra
care to cut and flare them properly. This will
ensure efficient operation and minimize the
need for future maintenance.
Measure the distance between the indoor
and outdoor units.
Using a pipe cutter, cut the pipe a little
longer than the measured distance.
Make sure that the pipe is cut at a perfect
90° angle.
Oblique Rough Warped
90°
The length of refrigerant piping will aect the performance and energy eciency of the unit. Nominal
eciency is tested on units with a pipe length of 25ft(7.5m). A minimum pipe run of 9.84ft(3m) is
required to minimise vibration & excessive noise. Connection Instructions – Refrigerant Piping.
●
●
●
The maximum length and drop height based on models.
Model
Length of piping
Maximum drop height
6K/9K/12K
18K
82ft/25m
98.4ft/30m
49.2ft/15m
65.6ft/20m
24K/30K/33K
164ft/50m
82ft/25m
36K
213ft/65m
98.4ft/30m
CAUTION
Oil traps
If oil flows back into the outdoor unit’s
compressor, this might cause liquid
compression or deterioration of oil return.
Oil traps in the rising gas piping can
prevent this.
An oil trap should be installed every
20ft(6m) of vertical suction line riser
(<36k). An oil trap should be
installed every 32.8ft(10m) of vertical
suction line riser (≥36k).
Oil trap
Liquid
piping
20ft/6m
(<36K)
32.8ft/10m
(≥36K)
20ft/6m
(<36K)
32.8ft/10m
(≥36K)
Gas piping
Indoor unit/
Outdoor unit
Indoor unit/
Outdoor unit
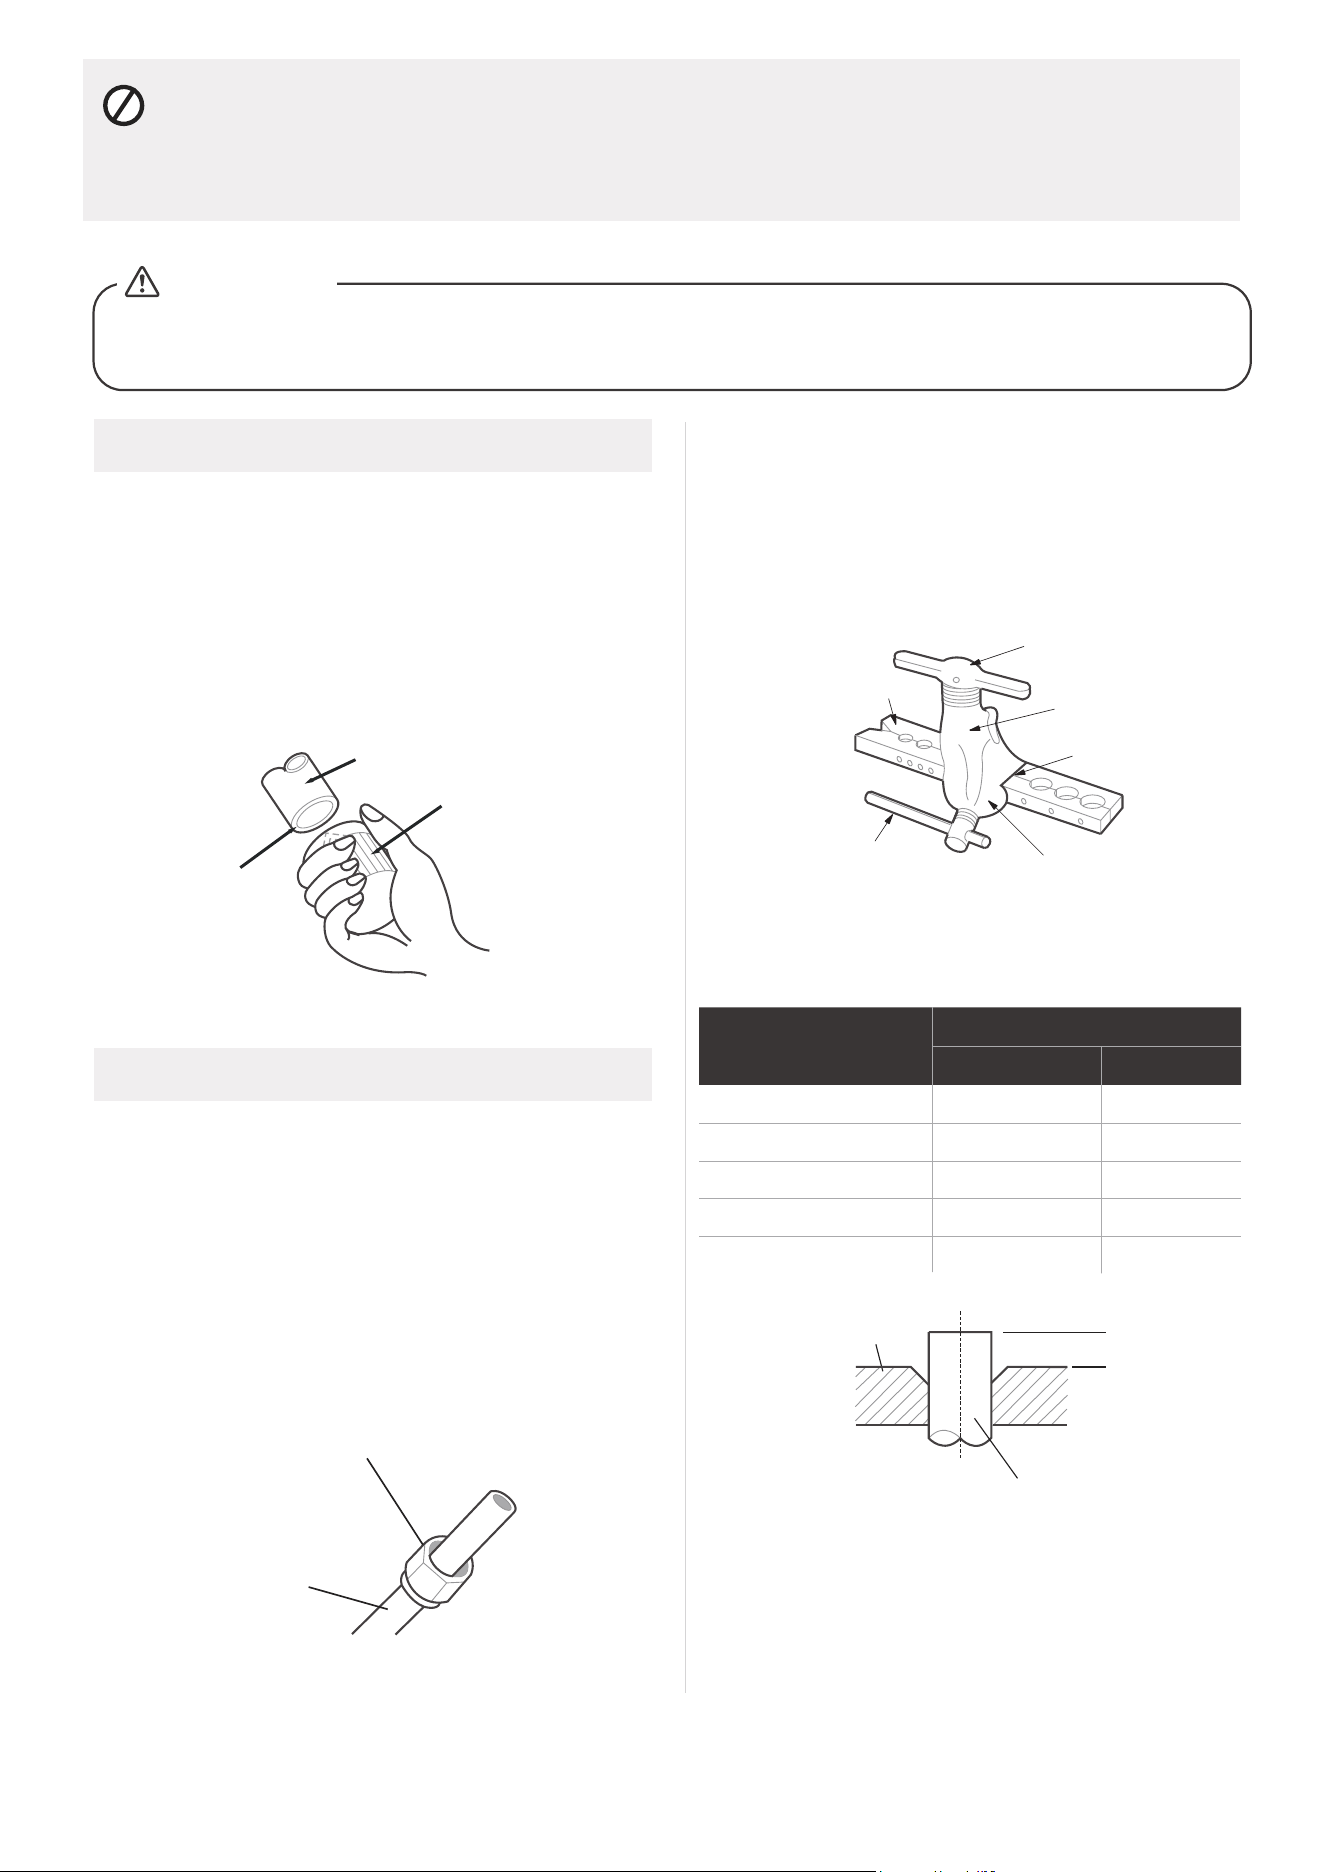
Step 2: Remove burrs
Burrs can aect the air-tight seal of refrigerant
piping connection. They must be completely
removed.
Pipe
Reamer
Point down
Step 3: Flare pipe ends
Proper flaring is essential to achieve an airtight
seal.
Flare nut
Copper pipe
Flare form
Pipe
A
48
Hold the pipe at a downward angle to prevent
burrs from falling into the pipe.
Using a reamer or deburring tool, remove all
burrs from the cut section of the pipe.
After removing burrs from cut pipe, seal
the ends with PVC tape to prevent foreign
materials from entering the pipe.
Sheath the pipe with insulating material.
Place flare nuts on both ends of pipe. Make
sure they are facing in the right direction,
because you can’t put them on or change
their direction after flaring.
Remove PVC tape from ends of pipe when
ready to perform flaring work.
Clamp flare form on the end of the pipe.
The end of the pipe must extend beyond the
edge of the flare form in accordance with the
dimensions shown in the table below.
Place flaring tool onto the form.
Turn the handle of the flaring tool clockwise
until the pipe is fully flared.
Remove the flaring tool and flare form, then
inspect the end of the pipe for cracks and
even flaring.
MUST BE CHECK OVER THE END OF THE PIPE FOR CRACKS AND EVEN
FLARING. ENSURE THE PIPE IS SEALED.
CAUTION
Clamp handle
Red arrow mark
Cone
Yoke
Handle
Bar
●
●
●
●
●
●
●
●
●
●
DO NOT DEFORM PIPE WHILE CUTTING
Be extra careful not to damage, dent, or deform the pipe while cutting. This will drastically reduce
the heating eciency of the unit.
PIPING EXTENSION BEYOND FLARE FORM
Max.
Outer Diameter of
Pipe
A
Min. Max.
Ø 1/4in (Ø 6.35mm)
0.0275in(0.7mm)
0.05in(1.3mm)
Ø 3/8in (Ø 9.52mm)
0.04in(1.0mm)
0.063in(1.6mm)
Ø1/2in (Ø 12.7mm)
0.04in(1.0mm)
0.07in(1.8mm)
Ø 5/8in (
Ø 16mm)
Ø 3/4in ( 19mm)Ø
0.078in(2.0mm)
0.086in(2.2mm)
0.078in(2.0mm)
0.094in(2.4mm)
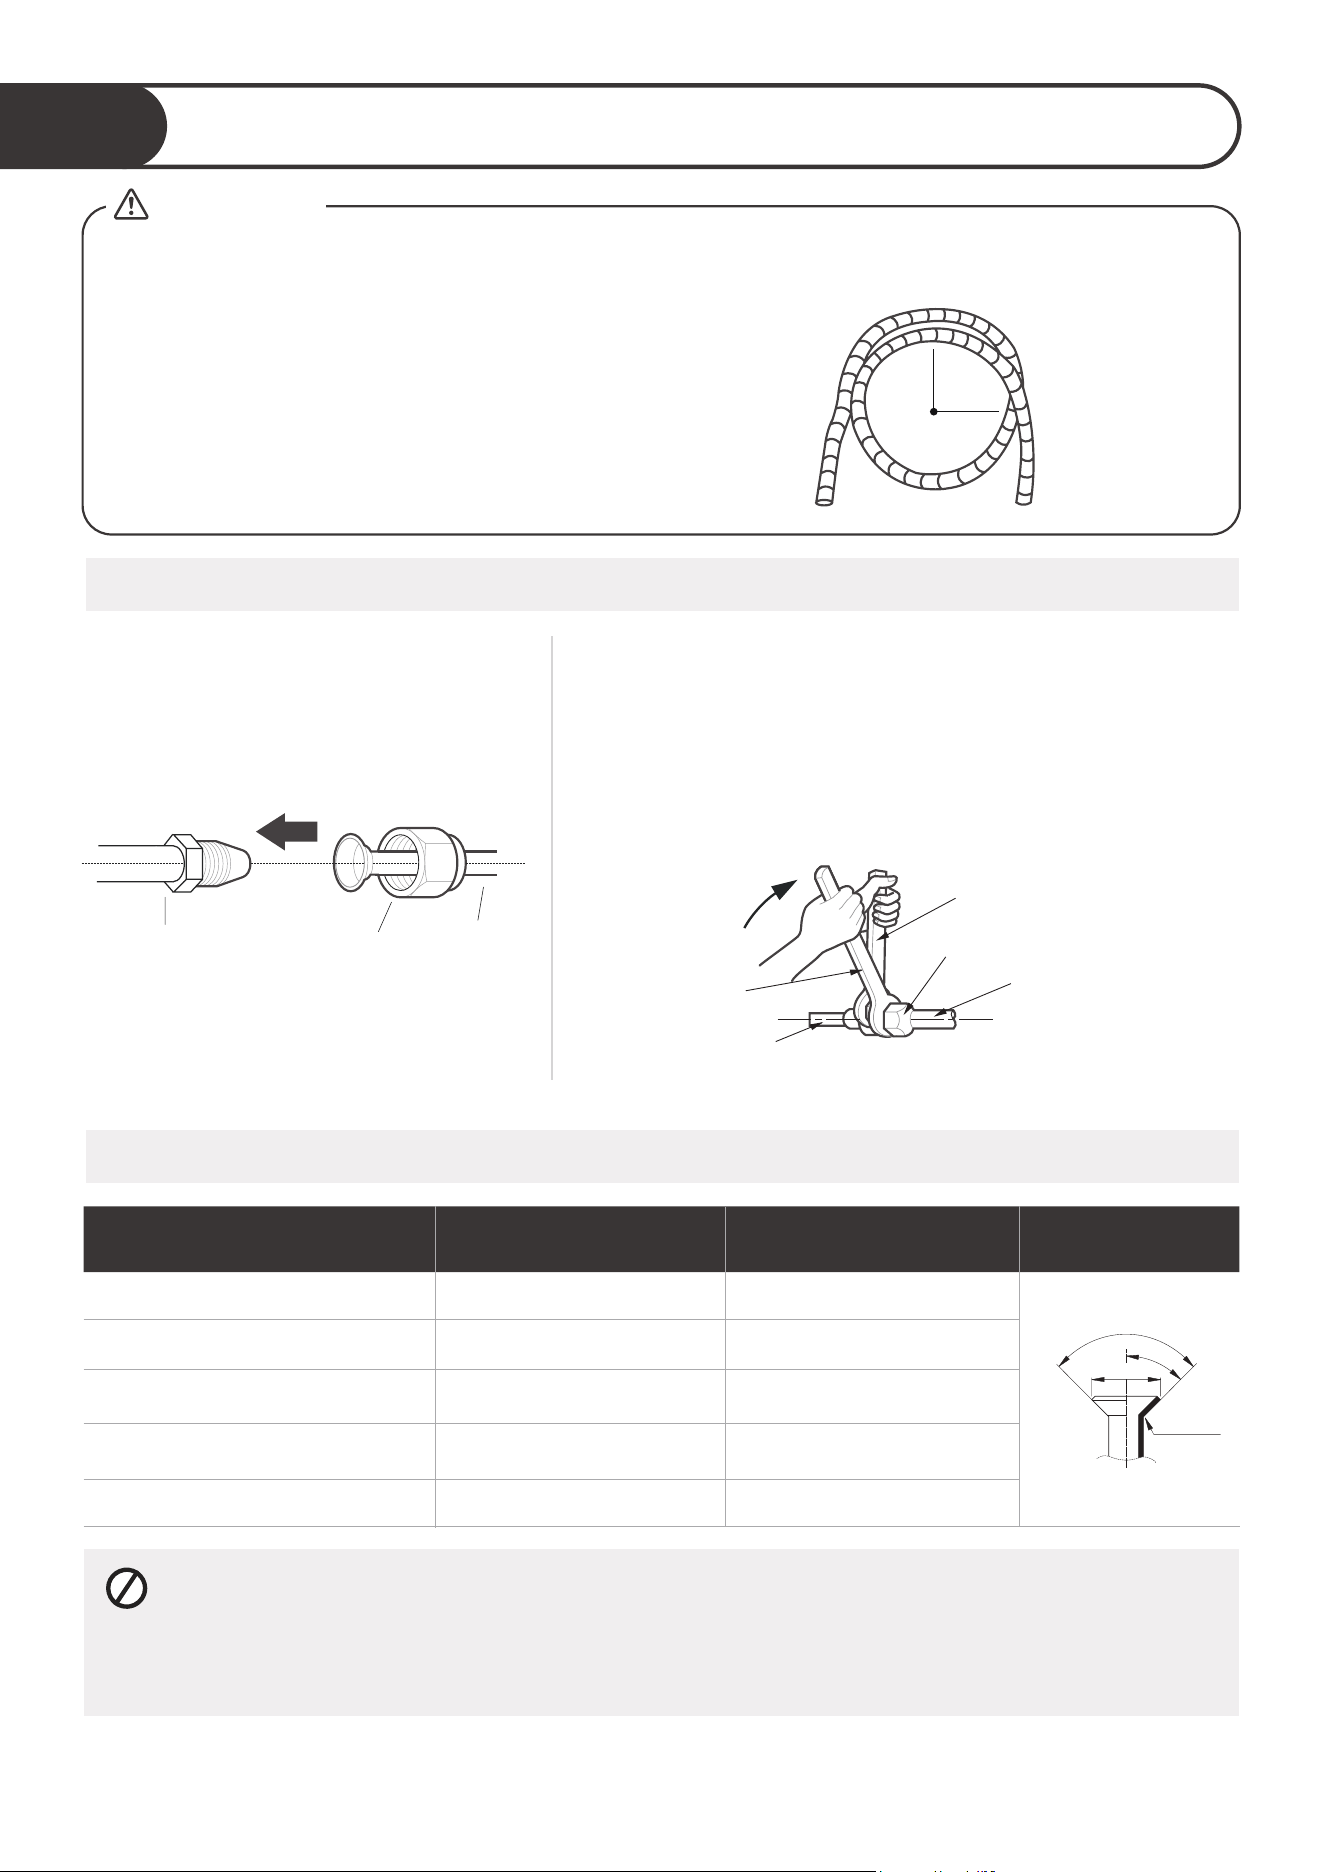
MINIMUM BEND RADIUS
When bending connective refrigerant piping,
the minimum bending radius is 10cm.
≥4in
(10cm)
Radius
Instructions for Connecting Piping to Indoor Unit
Align the center of the two pipes
that you will connect.
Tighten the flare nut as tightly as possible by hand.
Using a spanner, grip the nut on the unit tubing.
While firmly gripping the nut on the unit tubing, use a
torque wrench to tighten the flare nut according to the
torque values in the Torque Requirements table below.
Loosen the flaring nut slightly, then tighten again.
Refer to Torque Requirement to connect pipes
2
TORQUE REQUIREMENTS
DO NOT USE EXCESSIVE TORQUE
Excessive force can break the nut or damage the refrigerant piping. You must not exceed
torque requirements shown in the table above.
49
WHEN CONNECTING REFRIGERANT PIPES, BE CAREFUL NOT TO USE EXCESSIVE TORQUE OR
TO DEFORM THE PIPING IN ANY WAY. YOU SHOULD FIRST CONNECT THE LOW-PRESSURE PIPE,
THEN THE HIGH-PRESSURE PIPE.
CAUTION
Indoor unit tubing Flare nut Pipe
Torque
wrench
Indoor unit tubing
Spanner (fixed)
Connection pipe
Flare nut
Step 1: Step 2:
●
●
●
●
Outer Diameter of Pipe Tightening Torque
Flare dimension(B)
Flare shape
0.33~0.34in (8.4~8.7mm)
0.52~0.53in (13.2~13.5mm)
0.64~0.65in (16.2~16.5mm)
0.76~0.78in (19.2~19.7mm)
0.91~0.93in (23.2~23.7mm)
18~20N.m (180~200kgf.cm)
32~39N.m (320~390kgf.cm)
49~59N.m (490~590kgf.cm)
57~71N.m (570~710kgf.cm)
67~101N.m (670~1010kgf.cm)
R0.4~0.8
45
°
±
2
90
°
±
4
B
Ø 1/4in (Ø 6.35mm)
Ø 3/8in (Ø 9.52mm)
Ø1/2in (
Ø
12.7mm)
Ø 5/8in (
Ø 16mm)
Ø 3/4in (Ø 19mm)
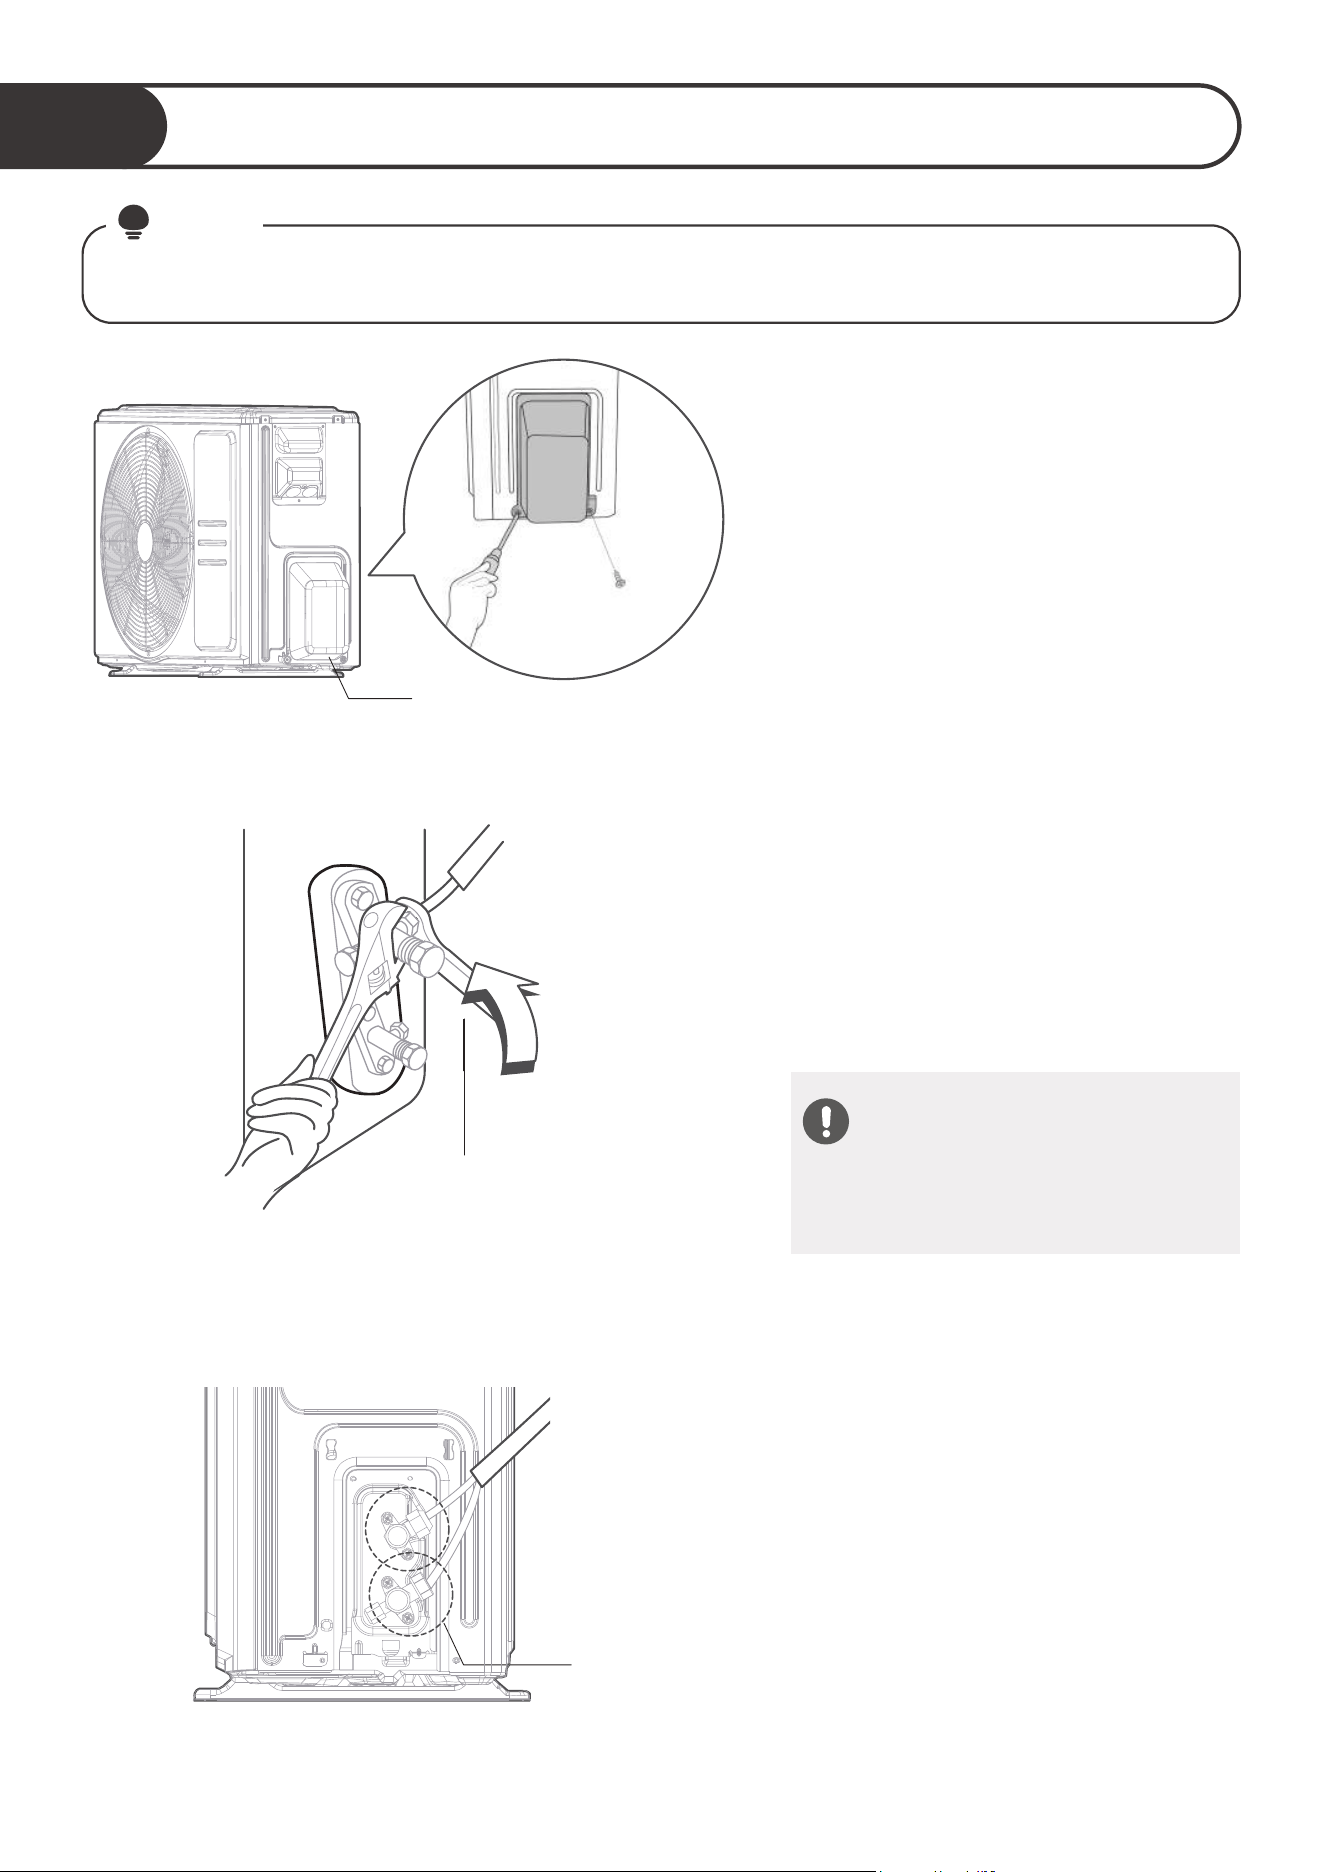
Outdoor unit
Liquid side piping
(Smaller diameter)
(Bigger
Torque wrench
Unscrew the cover from the packed
valve on the side of the outdoor unit.
Remove protective caps from ends of
valves.
Align flared pipe end with each valve,
and tighten the flare nut as tightly as
possible by hand.
Using a spanner, grip the body of the
valve. Do not grip the nut that seals
the service valve.
50
Connecting Piping to Outdoor Unit
3
While firmly gripping the body of the
valve, use a torque wrench to tighten
the flare nut according to the correct
torque values.
Loosen the flaring nut slightly, then
tighten again.
Repeat Steps 3 to 6 for the remaining
pipe.
USE SPANNER TO GRIP MAIN
BODY OF VALVE
Torque from tightening the flare nut
can snap o other parts of valve.
This section still needs to be operated according to the TORQUE REQUIREMENTS chart on the
previous page.
NOTE
Step 1:
Step 2:
Step 3:
Valve cover
Connect all
pipes
Unscrew
the cover
●
●
●
●
●
●
●
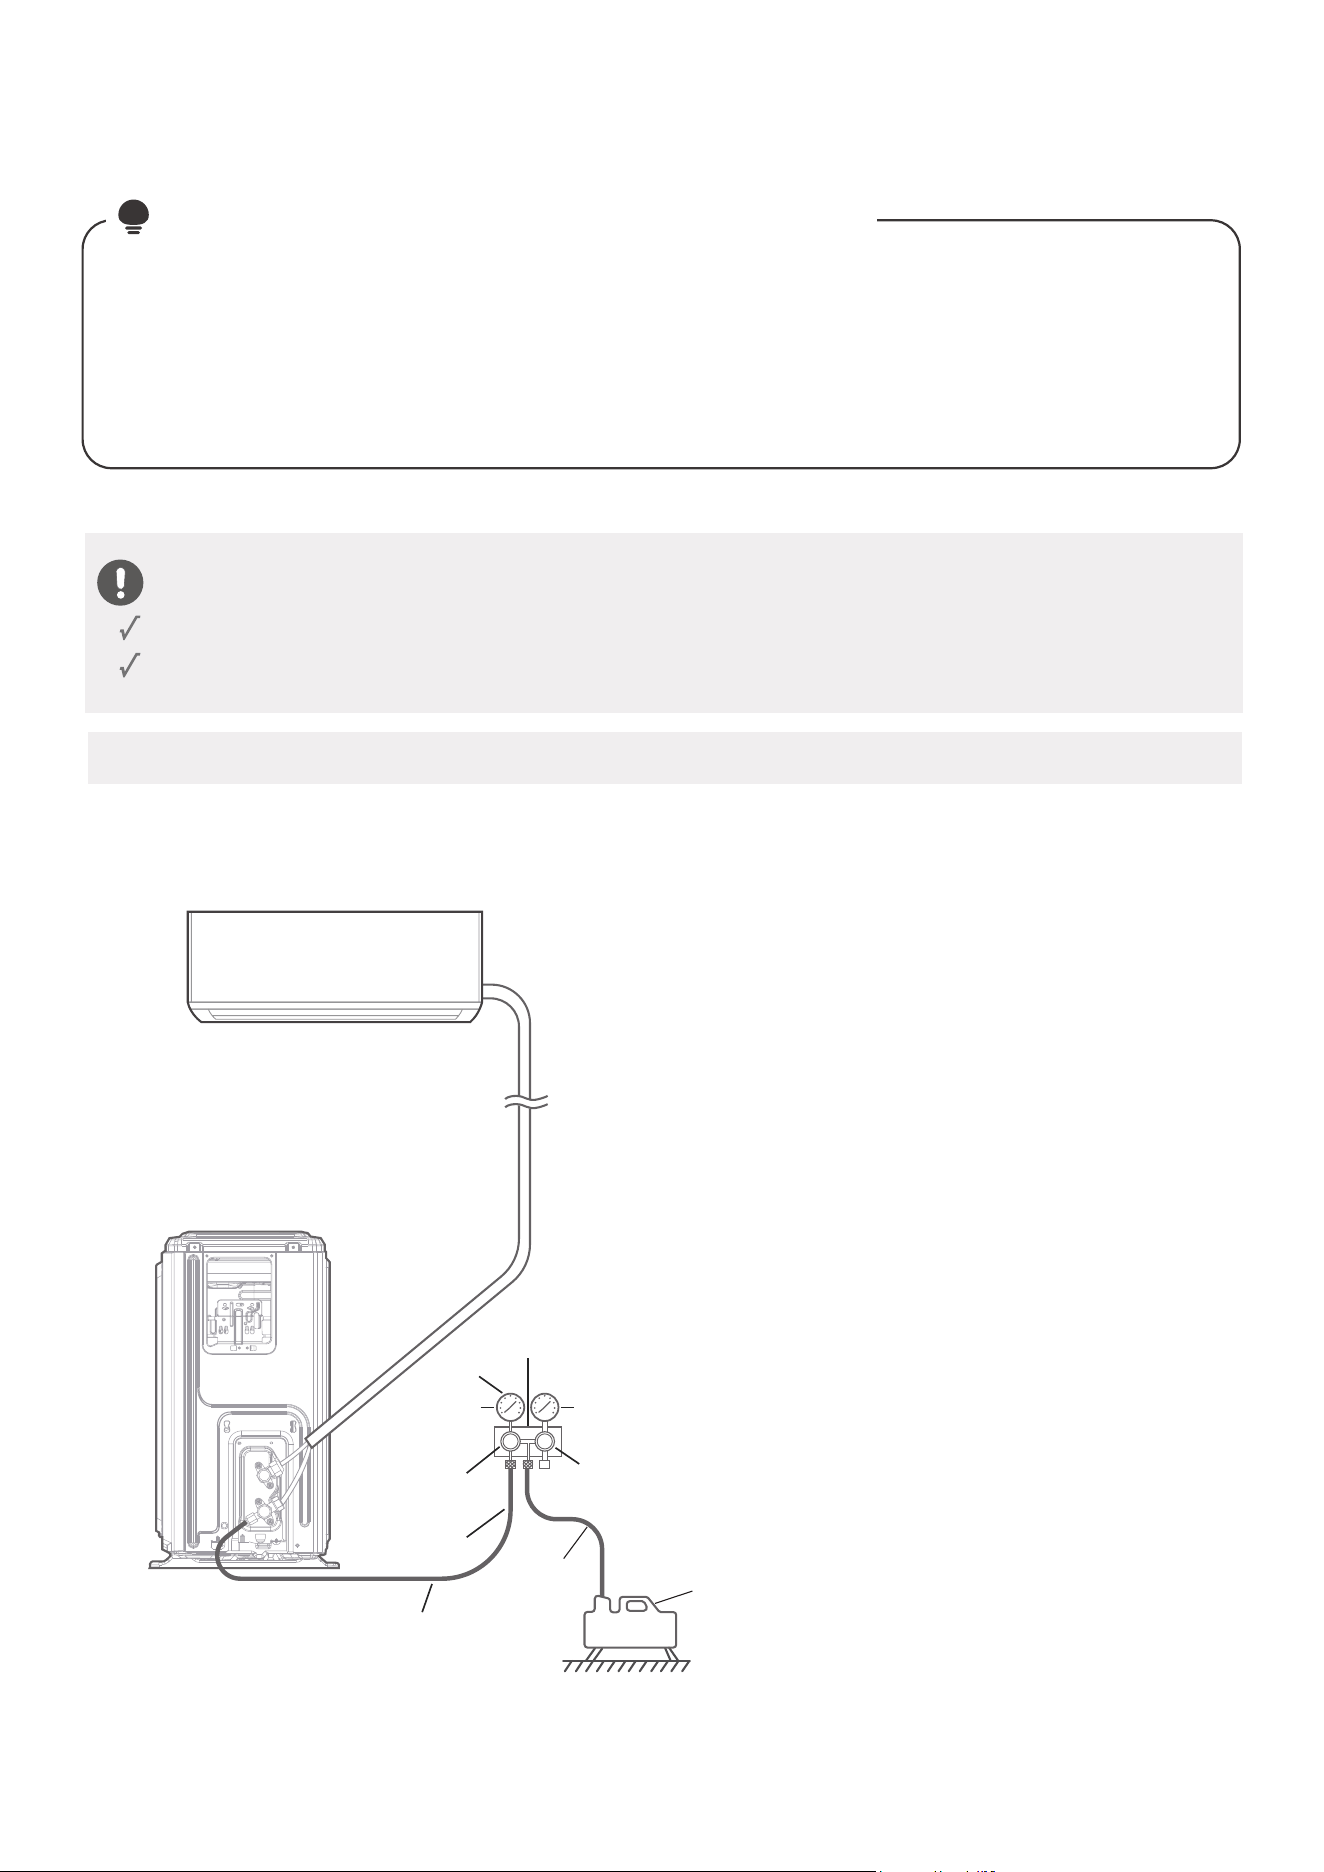
Outdoor unit
Indoor unit
Evacuation Instructions
Air Evacuation
51
NOTE
:
PREPARATIONS AND PRECAUTIONS
Air and foreign matter in the refrigerant circuit can cause abnormal rises in pressure, which can damage
the air conditioner, reduce its eciency, and cause injury. Ensure to evacuate the air inside the indoor
unit and pipes with vacuum pump. Use a vacuum pump and manifold gauge to evacuate the
refrigerant circuit, removing any non-condensable gas and moisture from the system. Evacuation
should be performed upon initial installation and when unit is relocated. Incorrect installation due to
ignoring of the Instruction will cause serious problem to the machine.
BEFORE PERFORMING EVACUATION
Make sure the connective pipes between the indoor and outdoor units are connected properly.
Check to make sure all wiring is connected properly.
Compound
gauge
-76cmHg
Low
pressure
valve
High
pressure
valve
Pressure hose
or
Charge hose
Vacuum
pump
Pressure
gauge
Low pressure
valve
Charge
hose
Manifold
valve
Connect the charge hose of the manifold
gauge to service port on the outdoor unit’s
low pressure valve.
Connect another charge hose from the
manifold gauge to the vacuum pump.
Open the Low Pressure side of the manifold
gauge. Keep the High Pressure side closed.
Turn on the vacuum pump to evacuate the
system.
Run the vacuum for at least 15 minutes, or
until the vacuum measured using micron
gauge to 500 microns. Close the Low
Pressure side of the manifold gauge, and
turn o the vacuum pump. Wait for 5
minutes, then check that there has been no
change in system pressure.
●
●
●
●
●
DO NOT MIX REFRIGERANT TYPES.
Make sure the additional amount of refrigerant to be charged is based on the pipe size and
length.
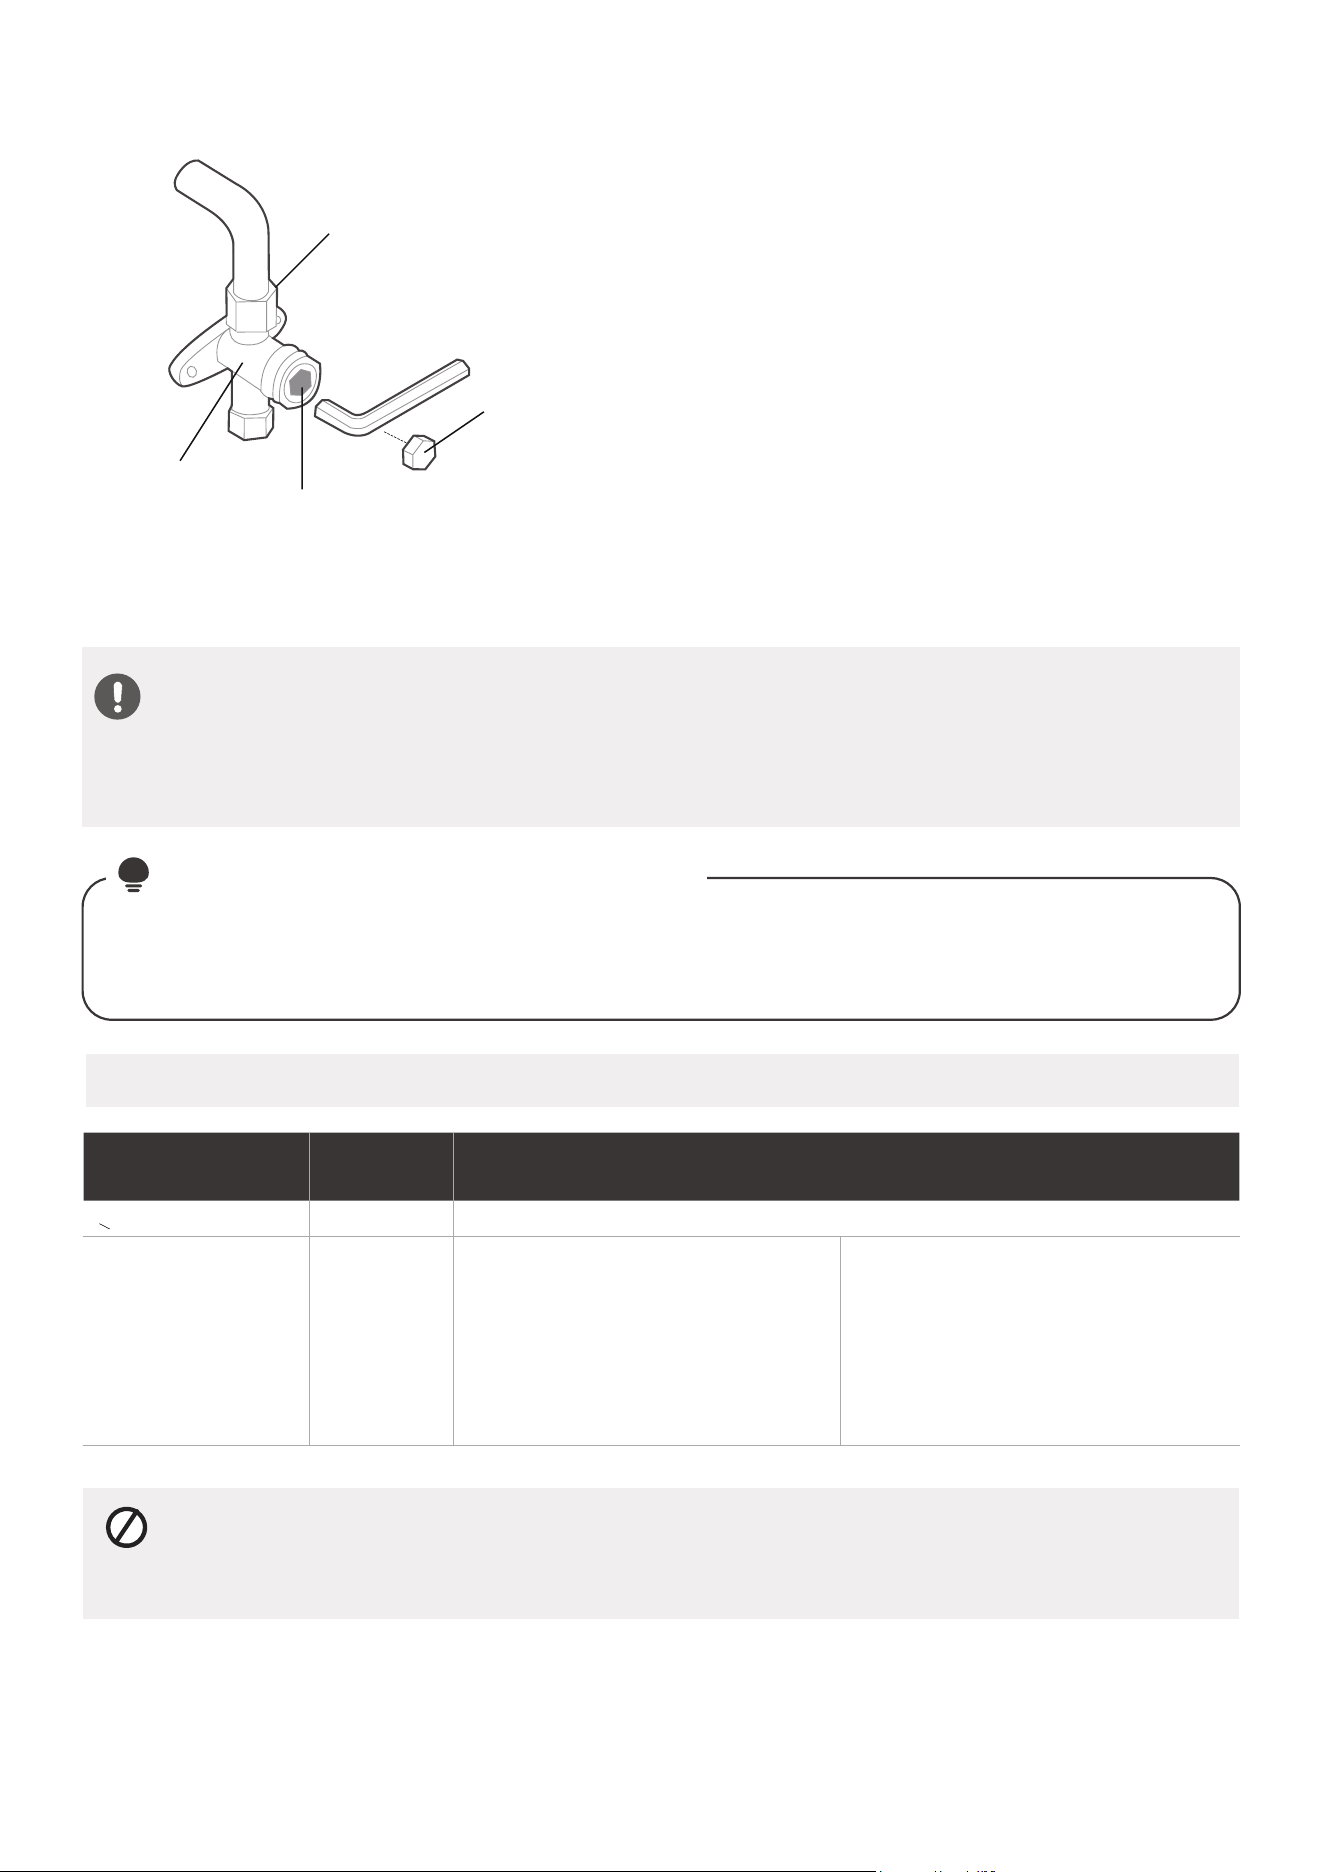
OPEN VALVE STEMS GENTLY
Ensure to open all the valves after evacuation. When opening valve stems, turn the hexagonal
wrench until it hits against the stopper. Do not try to force the valve to open further.
ADDITIONAL REFRIGERANT PER PIPE LENGTH
Connective Pipe
Length (ft/m)
Air Purging
Method
Additional Refrigerant
< Standard pipe length Vacuum Pump N/A
> Standard pipe
length
Vacuum Pump
Liquid Side: Ø 1/4in (Ø 6.35mm)
Liquid Side: Ø 3/8in(Ø9.52mm)
R454B:
R454B:
(Pipe length – standard length) x 15g/m
(Pipe length – standard length) x 0.16oz/ft
(Pipe length – standard length) x 30g/m
(Pipe length – standard length) x 0.32oz/ft
52
If there is a change in system pressure, refer to Gas Leak
Check section for information on how to check for leaks.
If there is no change in system pressure, unscrew the cap
from the packed valve (high pressure valve).
Insert hexagonal wrench into the packed valve(high
pressure valve) and open the valve by turning the wrench
in a 1/4 counterclockwise turn. Listen for gas to exit the
system, then close the valve after 5 seconds.
Watch the Pressure Gauge for one minute to make sure
that there is no change in pressure. The Pressure Gauge
should read slightly higher than atmospheric pressure.
Remove the charge hose from the service port.
Using hexagonal wrench, fully open both the high
pressure and low pressure valves.
Tighten valve caps on all three valves (service port, high
pressure, low pressure) by hand. You may tighten it
further using a torque wrench if needed.
NOTE
Some systems require additional charging depending on pipe lengths. The standard pipe length is
25ft(7.5m). The refrigerant should be charged from the service port on the outdoor unit’s low pressure
valve. The additional refrigerant to be charged can be calculated using the following formula:
ON ADDING REFRIGERANT
Flare nut
Cap
valve body
valve stem
●
●
●
●
●
●
Electrical Safety Checks
After installation, confirm that all electrical wiring
is installed in accordance with local and national
regulations, and according to the Installation
Manual.
BEFORE TEST RUN
Check Grounding Work
Measure grounding resistance by visual detection
and with grounding resistance tester.
DURING TEST RUN
Check for Electrical Leakage
During the Test Run, use an electroprobe and
multimeter to perform a comprehensive electrical
leakage test.
If electrical leakage is detected, turn o the unit
immediately and call a licensed electrician to find
and resolve the cause of the leakage.
Note: This may not be required for some
locations in North America.
Gas Leak Checks
There are two dierent methods to check for gas
leaks.
Soap and Water Method
Using a soft brush, apply soapy water or liquid
detergent to all pipe connection points on the
indoor unit and outdoor unit. The presence of
bubbles indicates a leak.
Leak Detector Method
If using leak detector, refer to the device’s
operation manual for proper usage instructions.
AFTER PERFORMING GAS LEAK CHECKS
After confirming that the all pipe connection
points DO NOT leak, replace the valve cover on
the outside unit.
Electrical and Gas Leak Checks
52
WARNING
- RISK OF ELECTRIC SHOCK
BEFORE TEST RUN
Only perform test run after you have completed the following steps:
• Electrical Safety Checks – Confirm that the unit’s electrical system is safe and operating properly
• Gas Leak Checks – Check all flare nut connections and confirm that the system is not leaking
• Confirm that gas and liquid (high and low pressure) valves are fully open
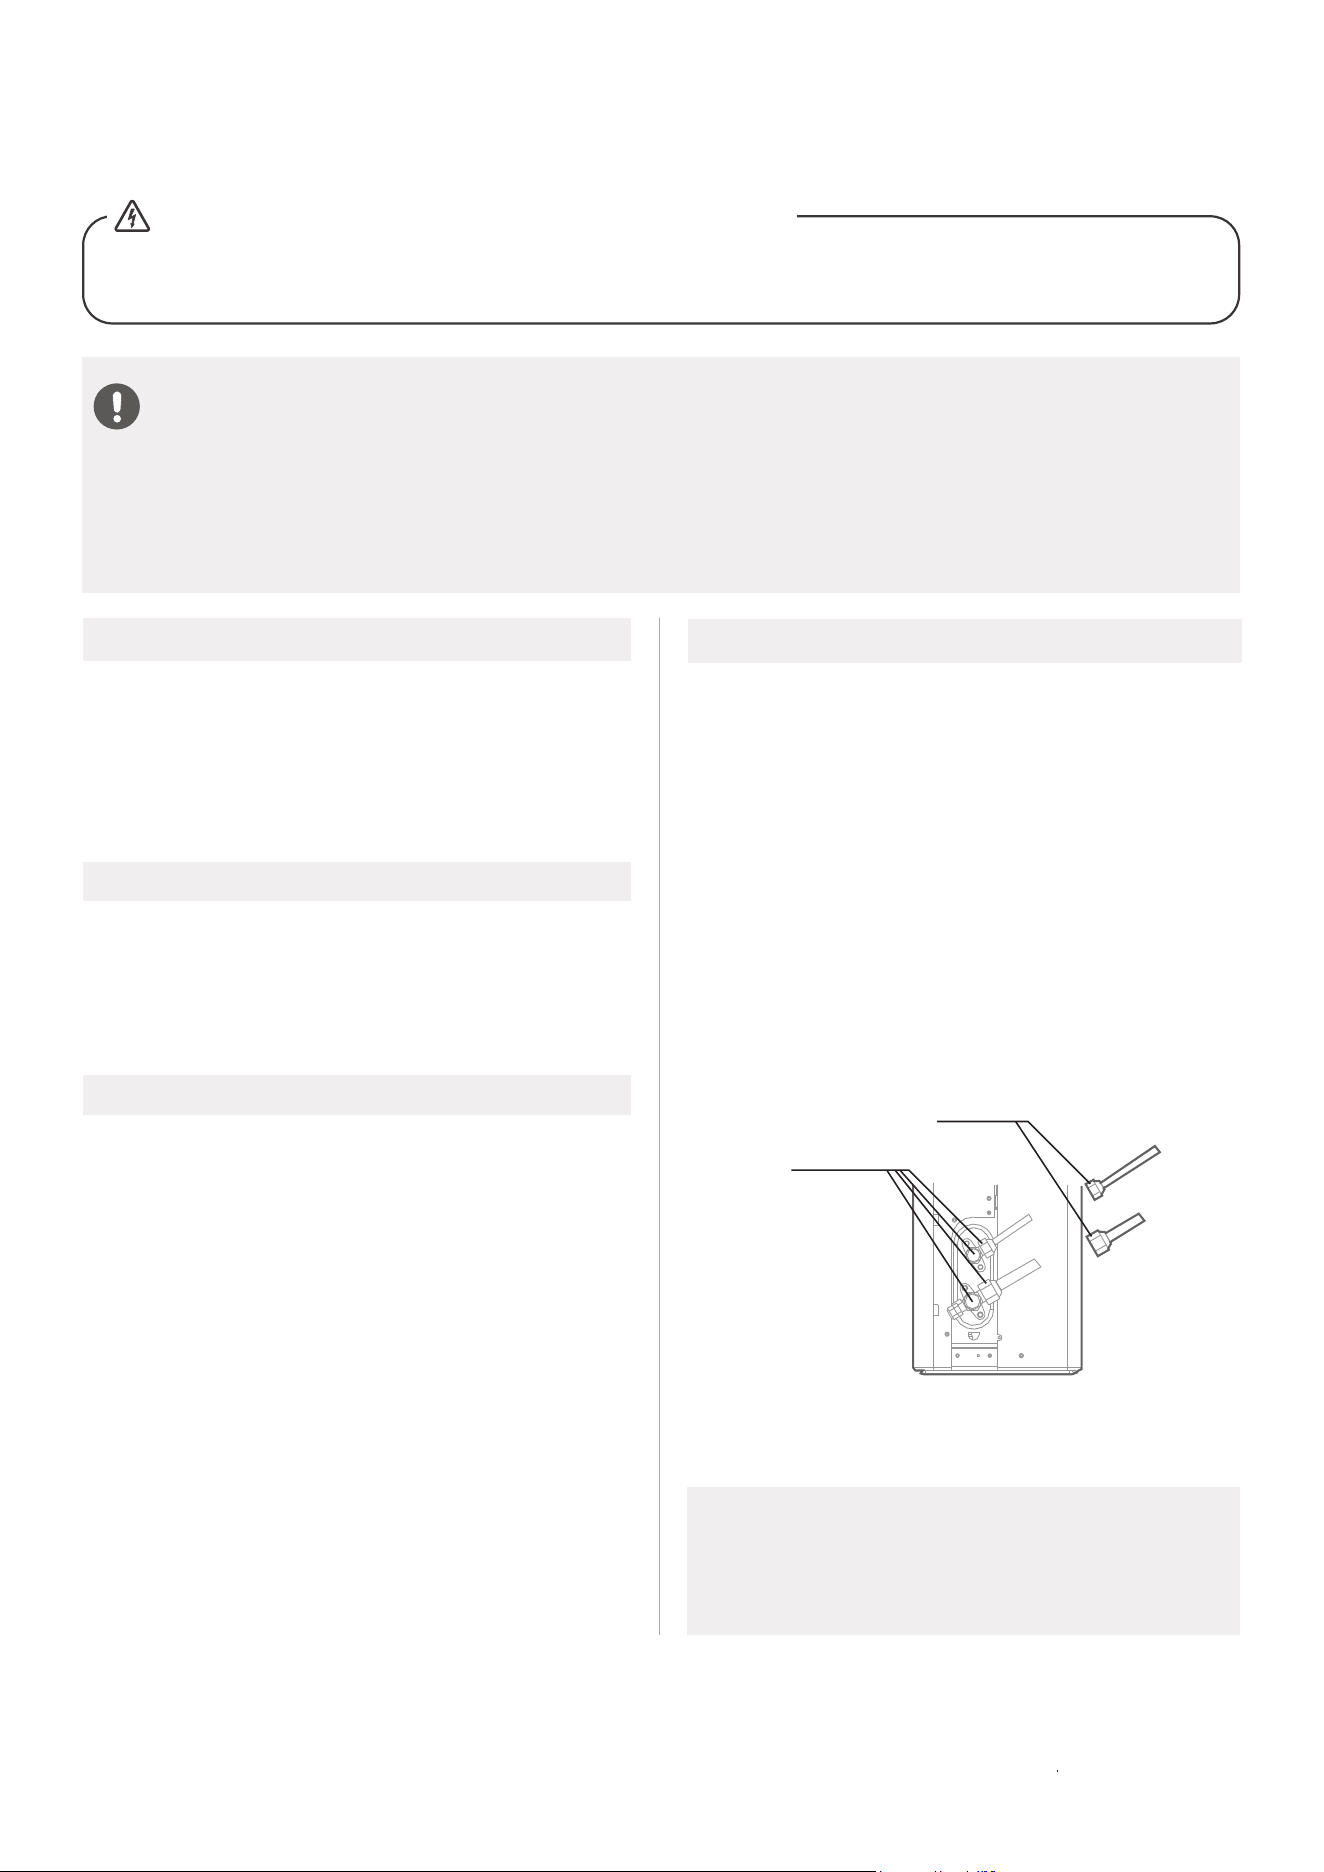
A: Low pressure stop valve
B: High pressure stop valve
C& D: Indoor unit flare nuts
Check-point of
indoor unit
Check-point of
outdoor unit
A
B
C
D
ALL WIRING MUST COMPLY WITH LOCAL AND NATIONAL ELECTRICAL
CODES, AND MUST BE INSTALLED BY A LICENSED ELECTRICIAN.
Test Run Instructions
You should perform the Test Run for at least 30
minutes.
Connect power to the unit.
Press the ON/OFF button on the remote
controller to turn it on.
Press the MODE button to scroll through the
following functions, one at a time:
• COOL–Select lowest possible temperature
• HEAT–Select highest possible temperature
Let each function run for 5 minutes, and
perform the following checks:
List of Checks to Perform PASS/FAIL
No electrical leakage
Unit is properly grounded
All electrical terminals
properly covered
Indoor and outdoor units
are solidly installed
All pipe connection
points do not leak
Outdoor
(2):
Indoor
(2):
Water drains properly
from drain hose
All piping is properly
insulated
Unit performs COOL
function properly
Unit performs HEAT
function properly
Indoor unit louvers
rotate properly
Indoor unit responds to
remote controller
DOUBLE-CHECK PIPE CONNECTIONS
During operation, the pressure of the
refrigerant circuit will increase. This may
reveal leaks that were not present during your
initial leak check. Take time during the Test
Run to double-check that all refrigerant pipe
connection points do not have leaks. Refer to
Gas Leak Check section for instructions.
After the Test Run is successfully completed,
and you confirm that all checks points in List
of Checks to Perform have PASSED, do the
following:
a. Using remote control, return unit to
normal operating temperature.
b. Using insulation tape, wrap the indoor
refrigerant pipe connections that you
left uncovered during the indoor unit
installation process.
IF AMBIENT TEMPERATURE IS
BELOW 60°F(16°C)
You can not use the remote controller to turn
on the COOL function when the ambient
temperature is below 60°F. In this instance,
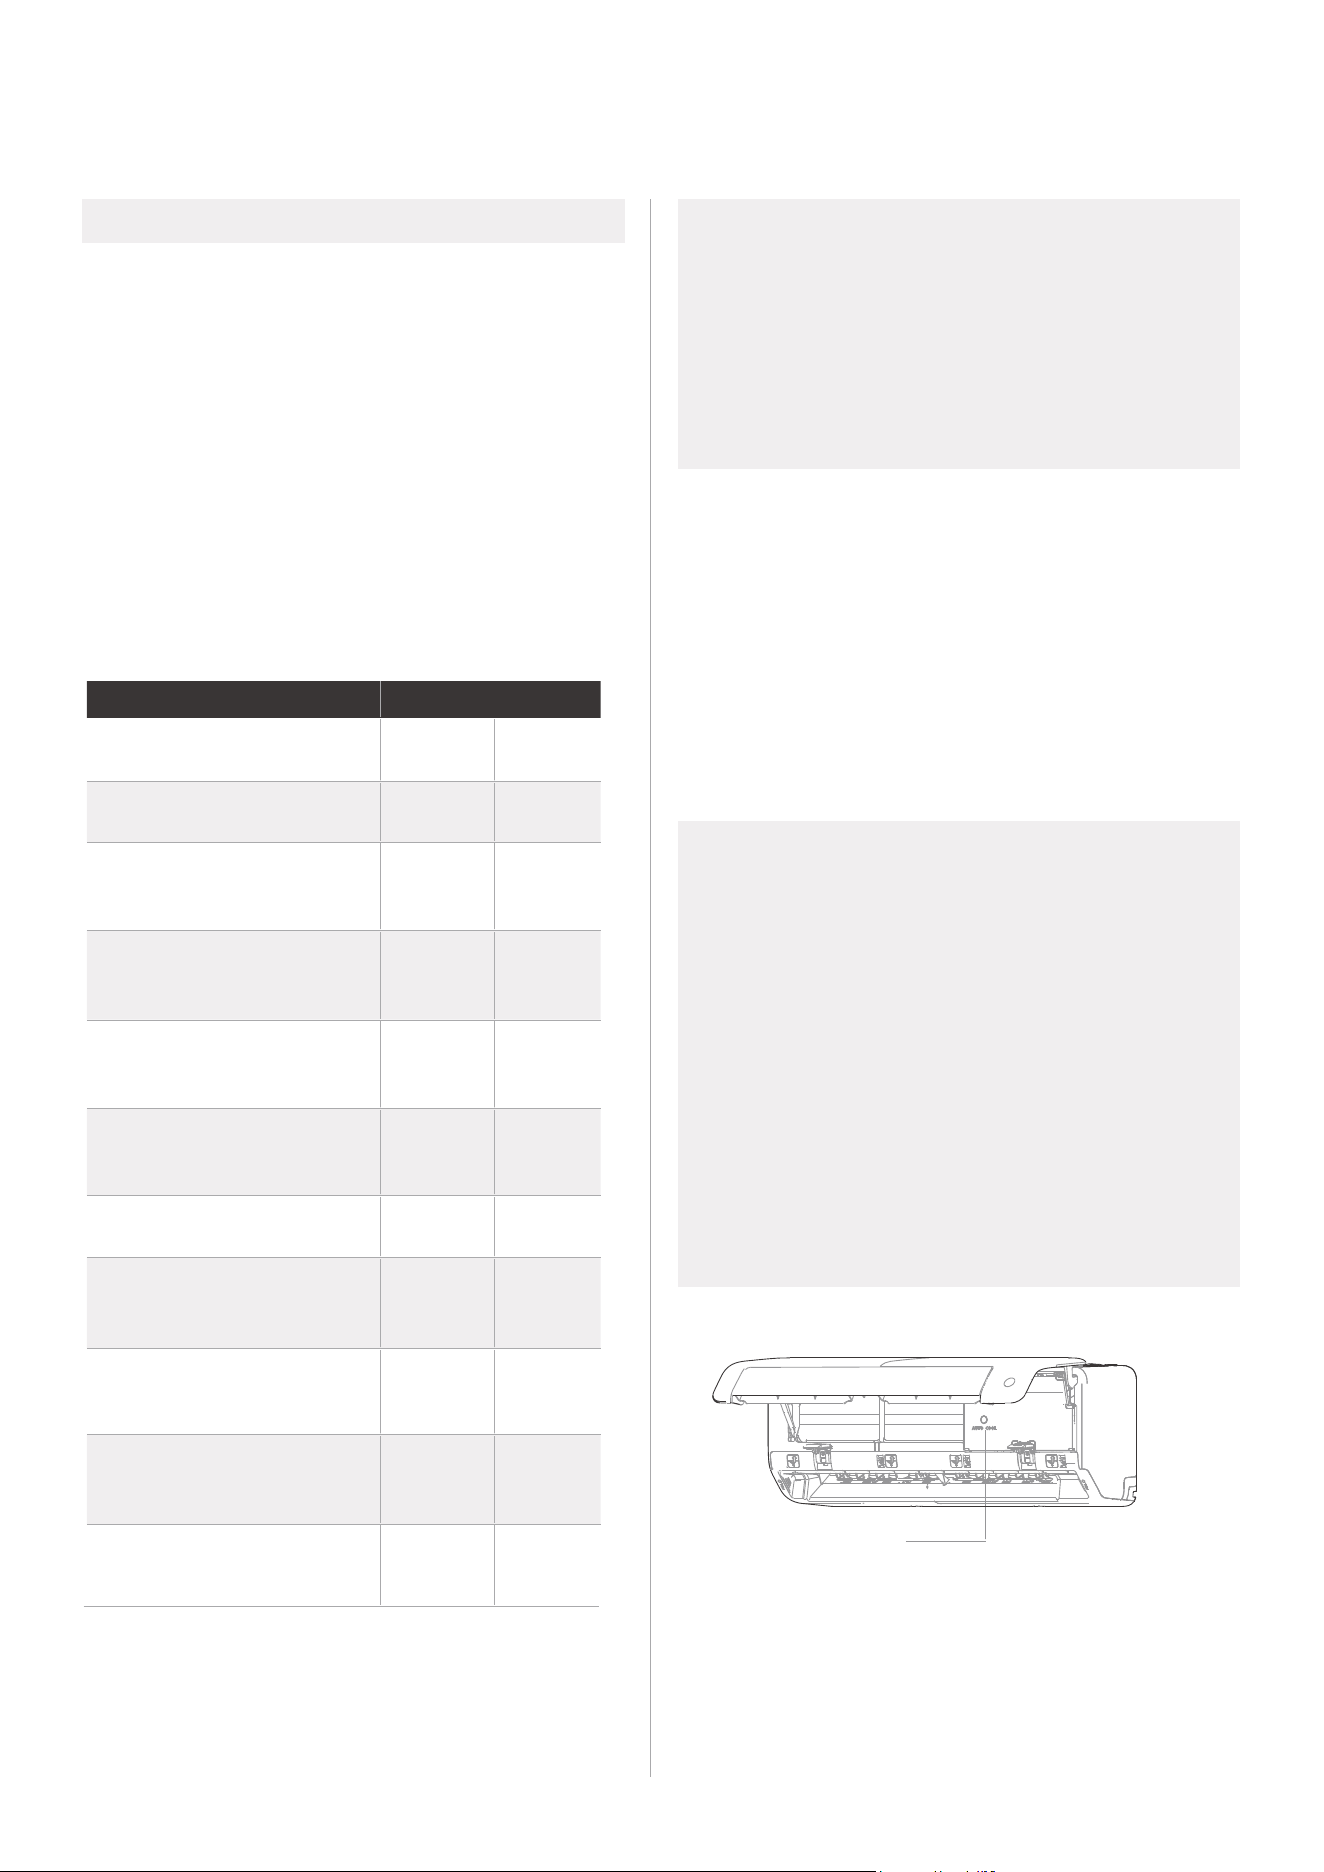
you can use the MANUAL CONTROL button
to test the COOL function.
Lift the front panel of the indoor unit, and
raise it until it clicks in place.
The MANUAL CONTROL button is located
on the right-hand side of the unit. Press it 2
times to select the COOL function.
Perform Test Run as normal.
Test Run
53
●
●
●
●
●
●
●
●
Manual control
button

Instructions for packing and unpacking the unit:
Unpacking:
Indoor unit:
1. Cut the sealing tape on the carton with a knife, one cut on the left, one cut in the middle and one
cut on the right.
2.Use the vice to take out the sealing nails on the top of the carton.
3.Open the carton.
4.Take out the middle support plate if it is included.
5.Take out the accessory package, and take out the connecting wire if it is included.
6.Lift the machine out of the carton and lay it flat.
7.Remove the left and right package foam or the upper and lower packaging foam, untie the
packaging bag.
Outdoor Unit
1.Cut the packing belt.
2.Take the unit out of the carton.
3.Remove the foam from the unit.
4.Remove the packaging bag from the unit.
Packing:
Indoor unit:
1.Put the indoor unit into the packing bag.
2.Attach the left and right package foam or the upper and lower packaging foam to the unit.
3.Put the unit into the carton, then put accessory package in.
4.Close the carton and seal it with the tape.
5.Using the packing belt if necessary.
Outdoor unit:
1.Put the outdoor unit into the packing bag.
2.Put the bottom foam into the box.
3.Put the unit into the carton, then put the upper packaging foam on the unit.
4.Close the carton and seal it with the tape.
5.Using the packing belt if necessary.
NOTE:
Please keep all packaging items if you may need in the future.
Packing and Unpacking The Unit
54

The design and specifications are subject to change without prior notice for
product improvement. Consult with the sales agency or manufacturer for details.
Any updates to the manual will be uploaded to the service website, please check
for the latest version.
CS019UI-EP(R454B)