
Evara
Curved Wall-Hung Vanity
∅10 Drill Bit
B
9.8*74
1 2 3
654
A
∅8.8*67
WALL
MUR
WALL
MUR
WALL
MUR
C=6
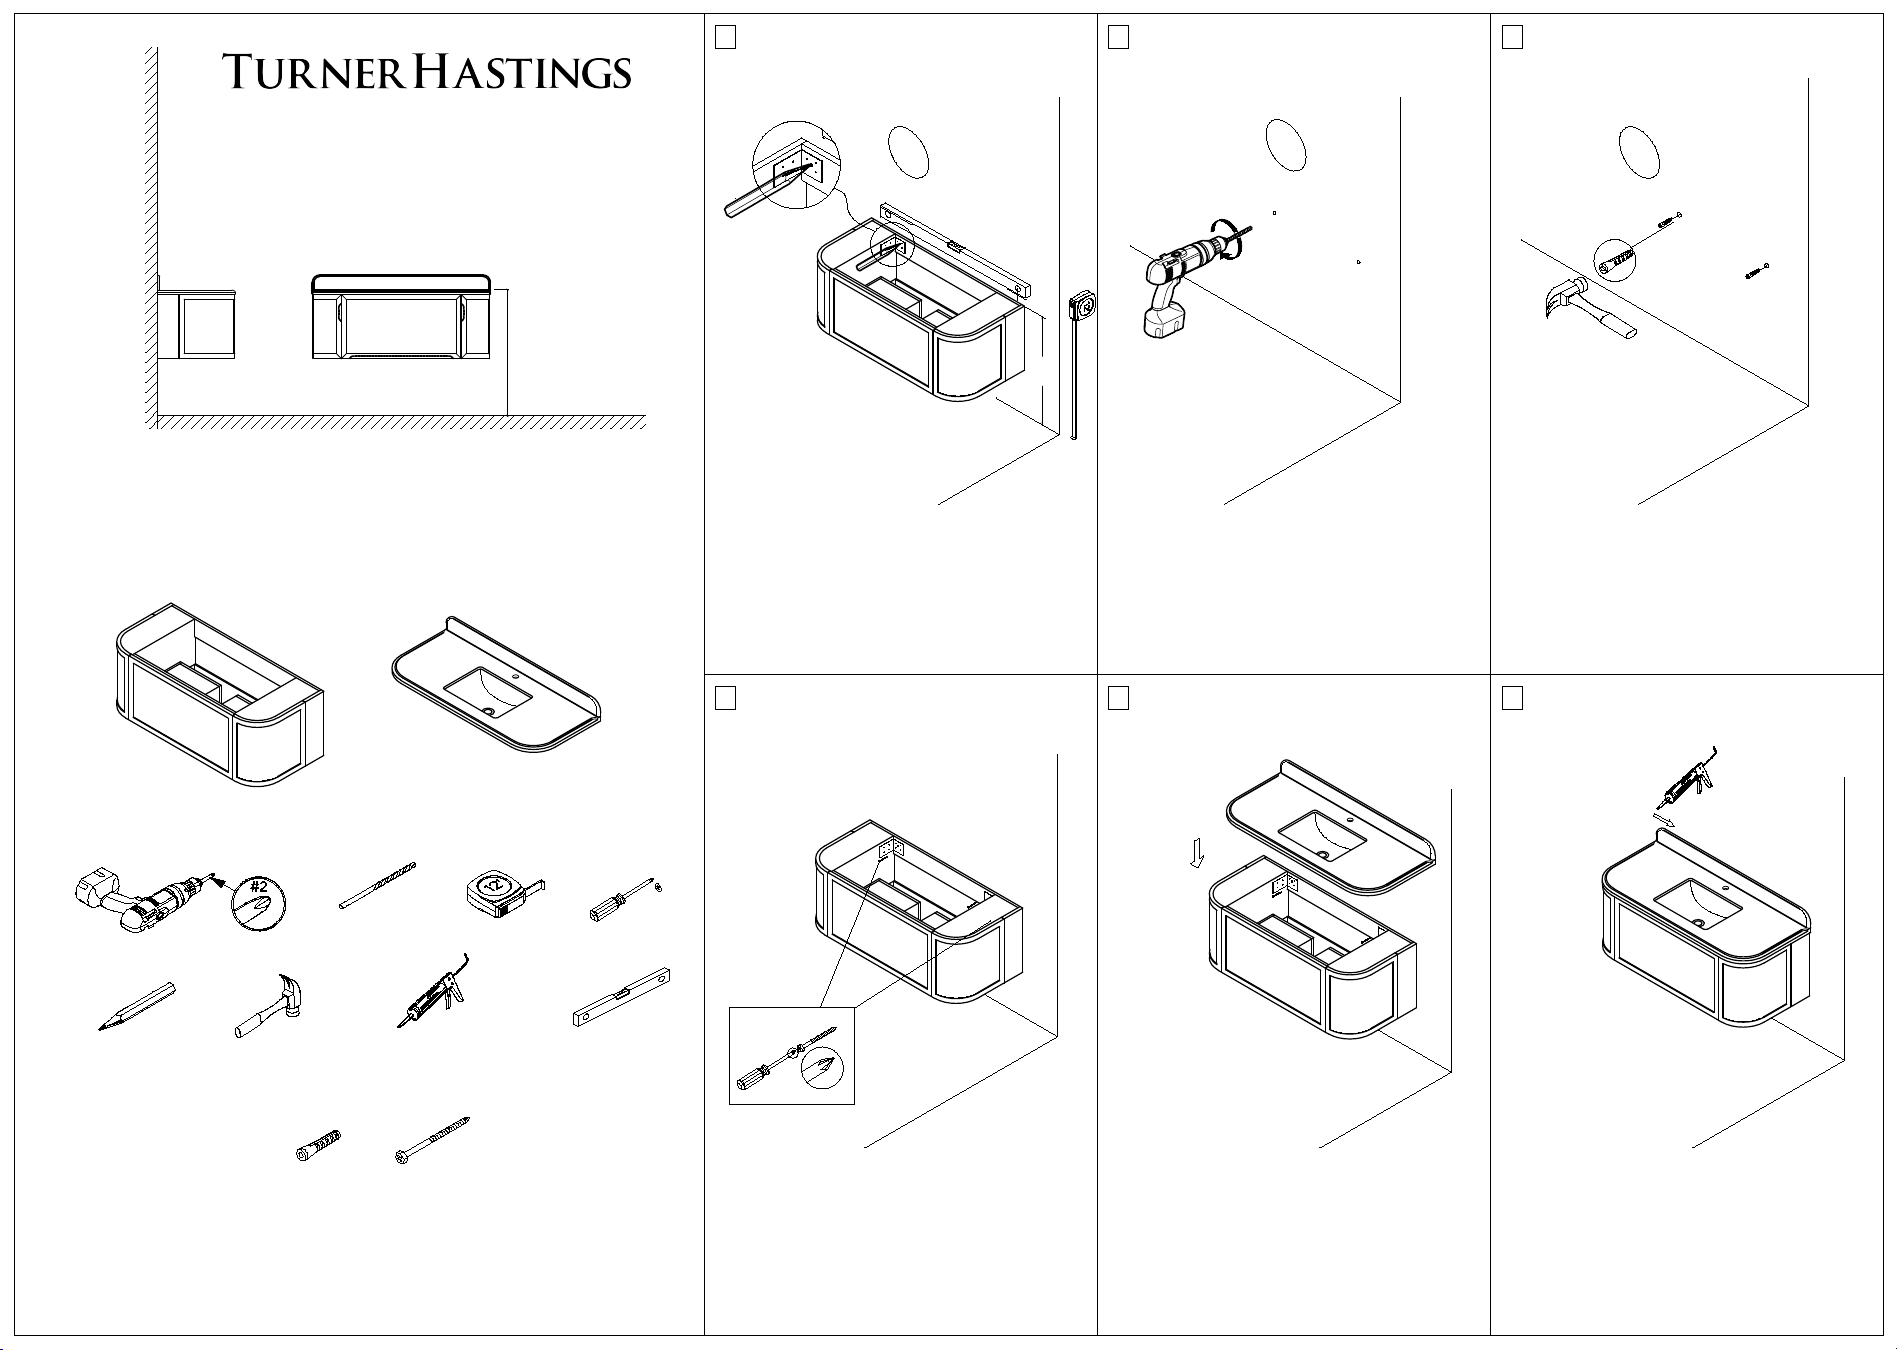
Tools required for installation
Parts required for installation
850
1. Carefully unpack the cabinet, measure the
corresponding position on the wall, and mark the
place for drilling holes. (The recommended height of
the counter-top from the ground is generally
850mm,cabinet 830mm.)
2. Drill the holes of Ø10*75 at corresponding
positions on the wall.
3. Use a hammer to drive the expansion beads into
the drilled holes.
4. Lift the bathroom cabinet (it is recommended to
do this by two people), align it to the corresponding
holes, and screw the screws into the wall with
screwdriver. Confirm that the cabinet is securely fixed.
5. Install tapware and tap and waste. 6. Seal the countertop and the wall behind the
countertop with silicone sealant, and connect the
water inlet pipe and the drain pipe properly.
830